
1782 Beachburg Road Whitewater Region, Ontario K0J 1C0

3 Bedroom
2 Bathroom
1,500 - 2,000 sqft
Central Air Conditioning
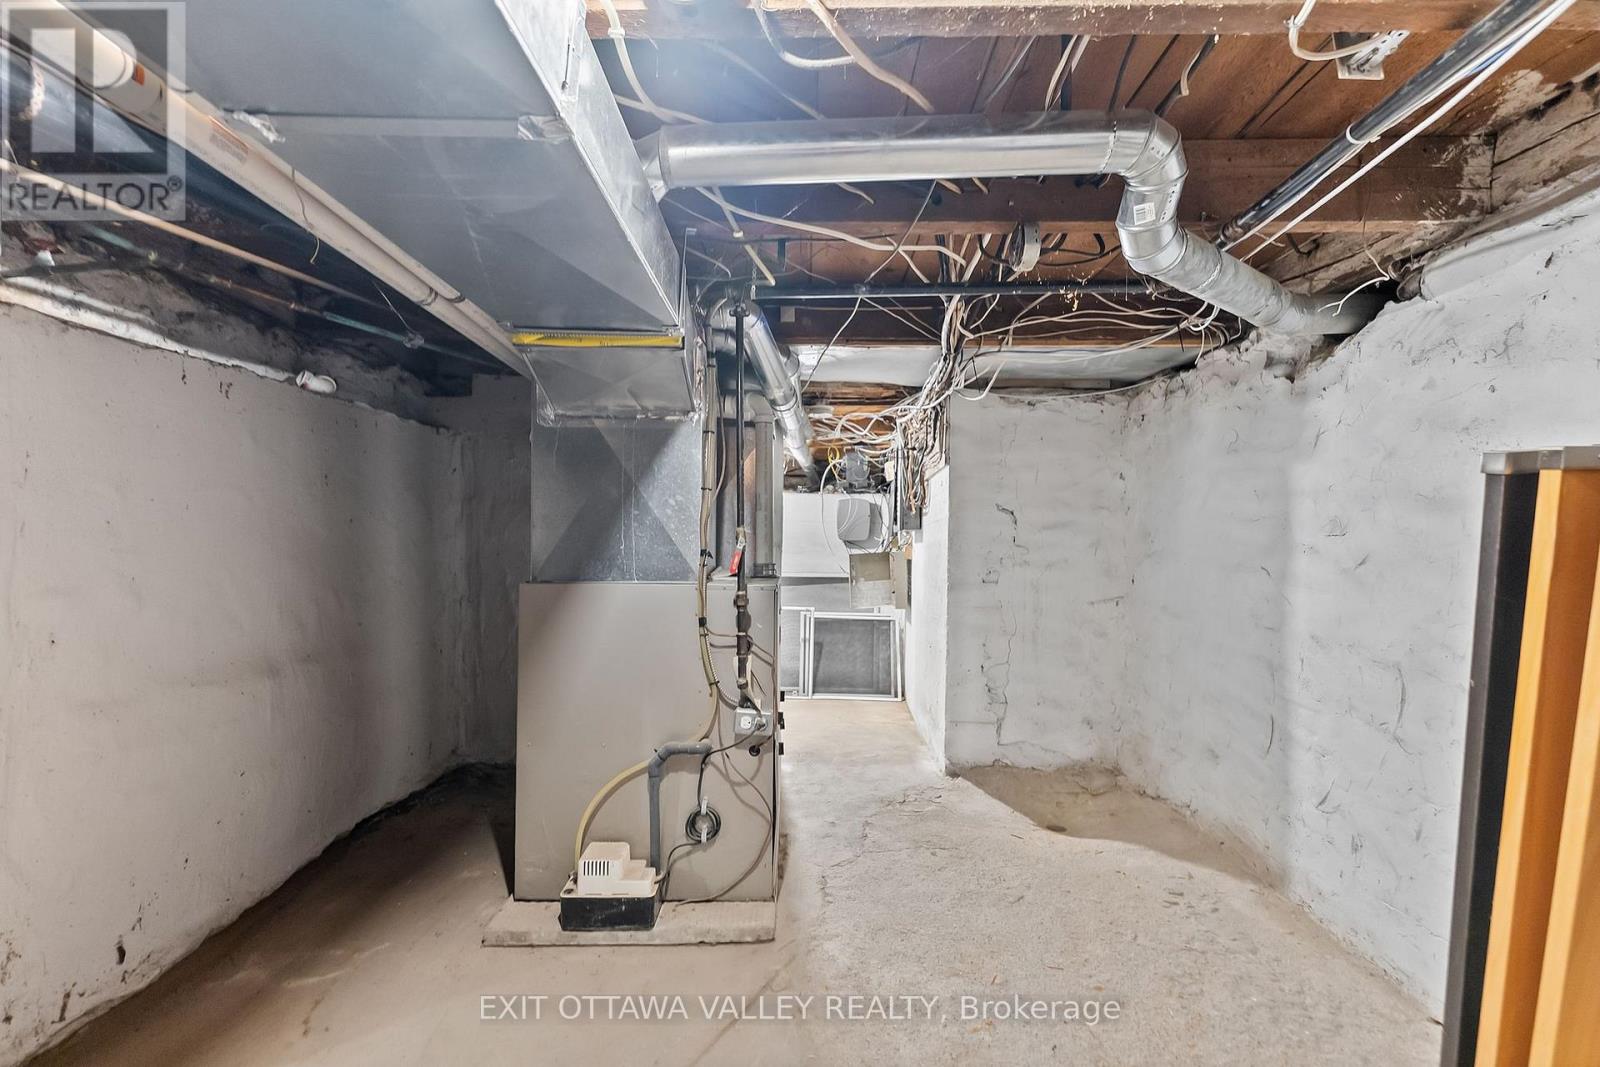
Forced Air
$339,900
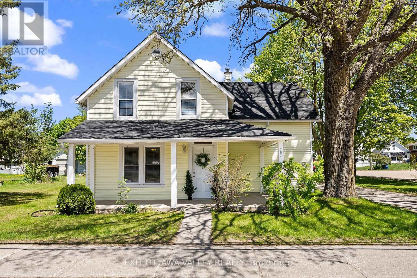
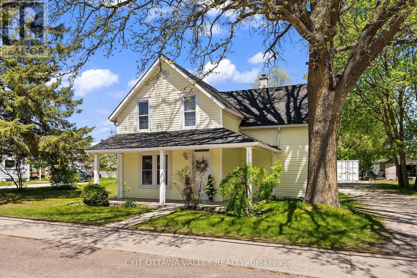
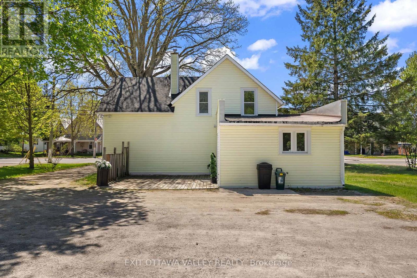
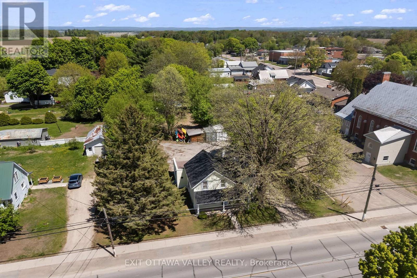
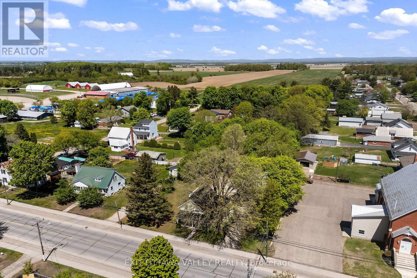
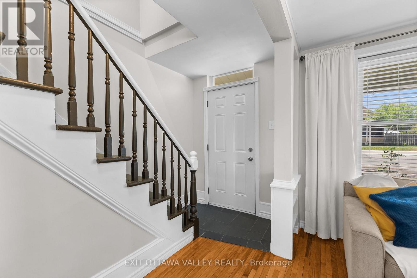
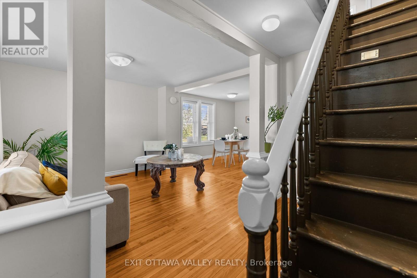
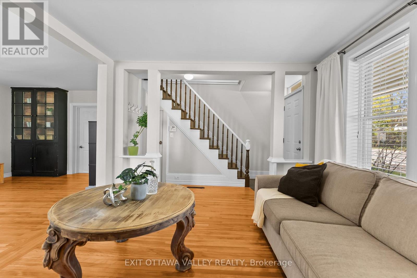
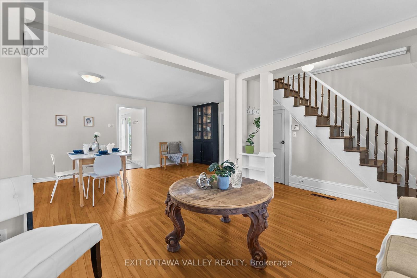
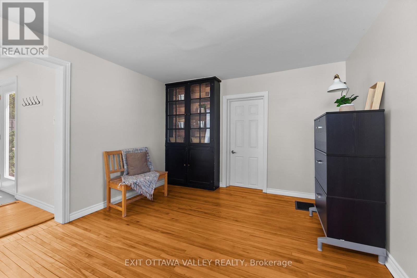
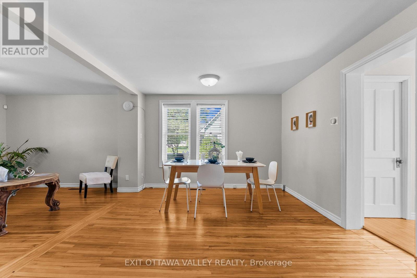
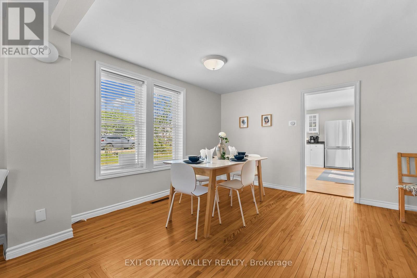
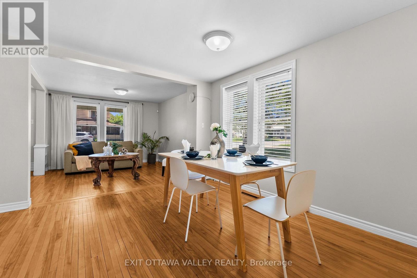
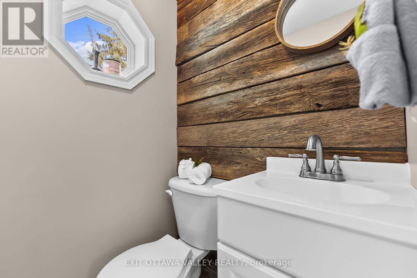
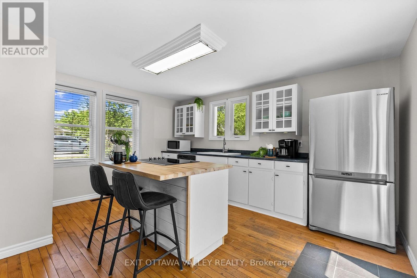
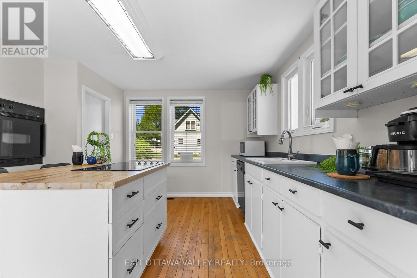
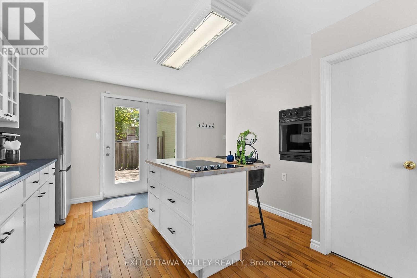
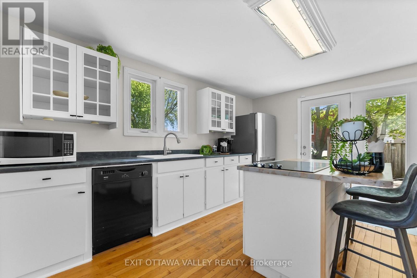
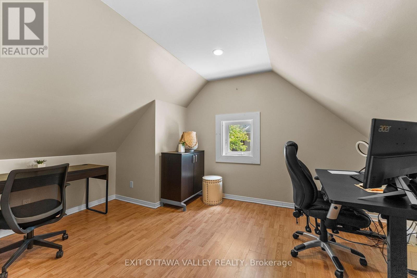
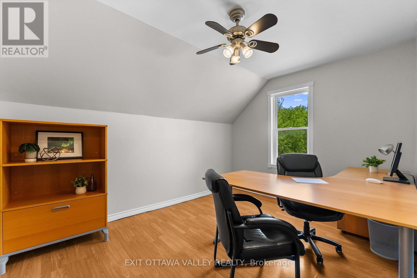
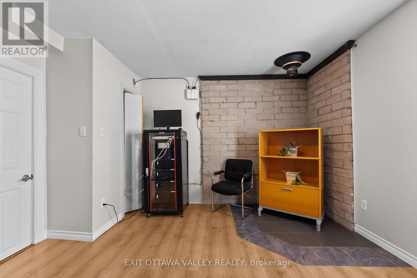
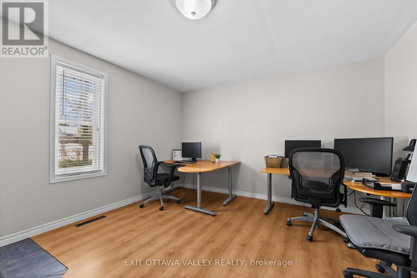
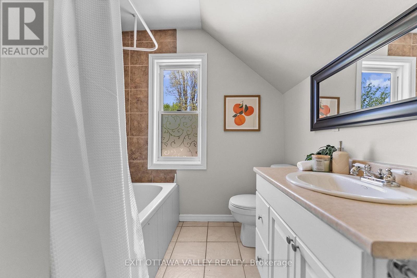
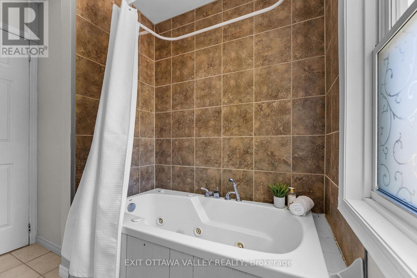
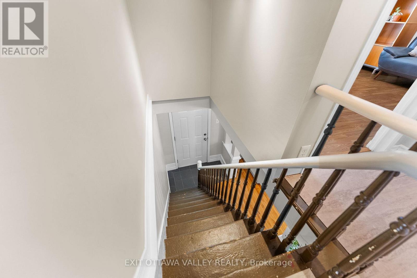
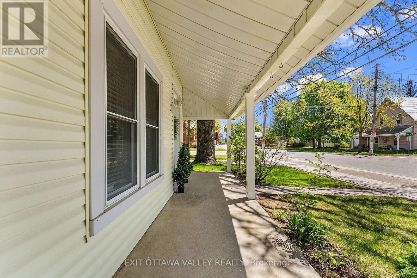
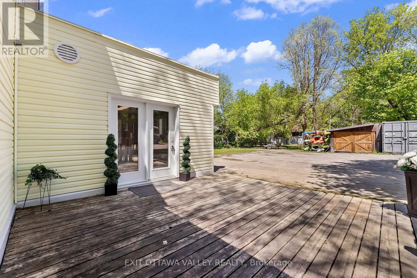
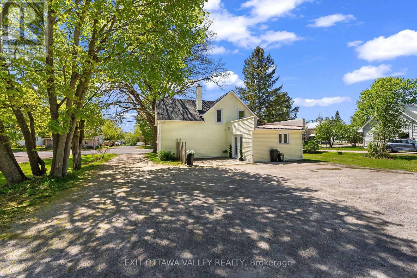
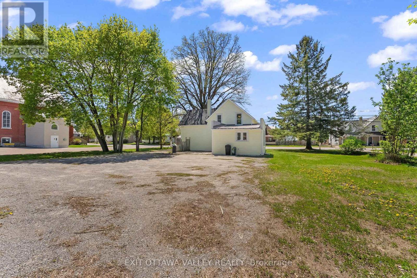
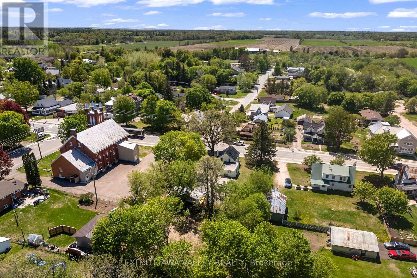
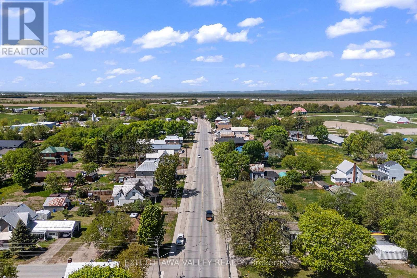
Beautifully updated century home located in the charming community of Beachburg! This 3-bedroom, 2-bath home blends timeless character with modern comfort and functionality. The bright, spacious kitchen features white cabinetry, built-in appliances, a large island, and plenty of storage and prep space. Just off the kitchen, you'll find a convenient 2-piece bath and patio doors leading to the back deck - perfect for summer BBQs and entertaining.The main floor offers multiple living spaces including a welcoming dining area, bright living room with hardwood floors, and a separate family room ideal for relaxing or gathering with family and friends. Upstairs features a practical family-friendly layout with all three bedrooms together and a beautifully remodelled full bathroom with tasteful modern finishes.Located in the heart of beautiful Beachburg, this home offers the charm of small-town living while being surrounded by parks, schools, recreation, local shops, and a strong sense of community. Enjoy a quieter pace of life with the convenience of nearby amenities and an easy commute to Pembroke or CFB Petawawa. Full of warmth, character, and everyday functionality, this move-in-ready home is a wonderful opportunity to enjoy everything Beachburg has to offer. (id:15069)
Property Details
| MLS® Number | X13169274 |
| Property Type | Single Family |
| Community Name | 581 - Beachburg |
| Features | Flat Site |
| Parking Space Total | 4 |
| Structure | Deck, Porch |
Building
| Bathroom Total | 2 |
| Bedrooms Above Ground | 3 |
| Bedrooms Total | 3 |
| Age | 100+ Years |
| Appliances | Range |
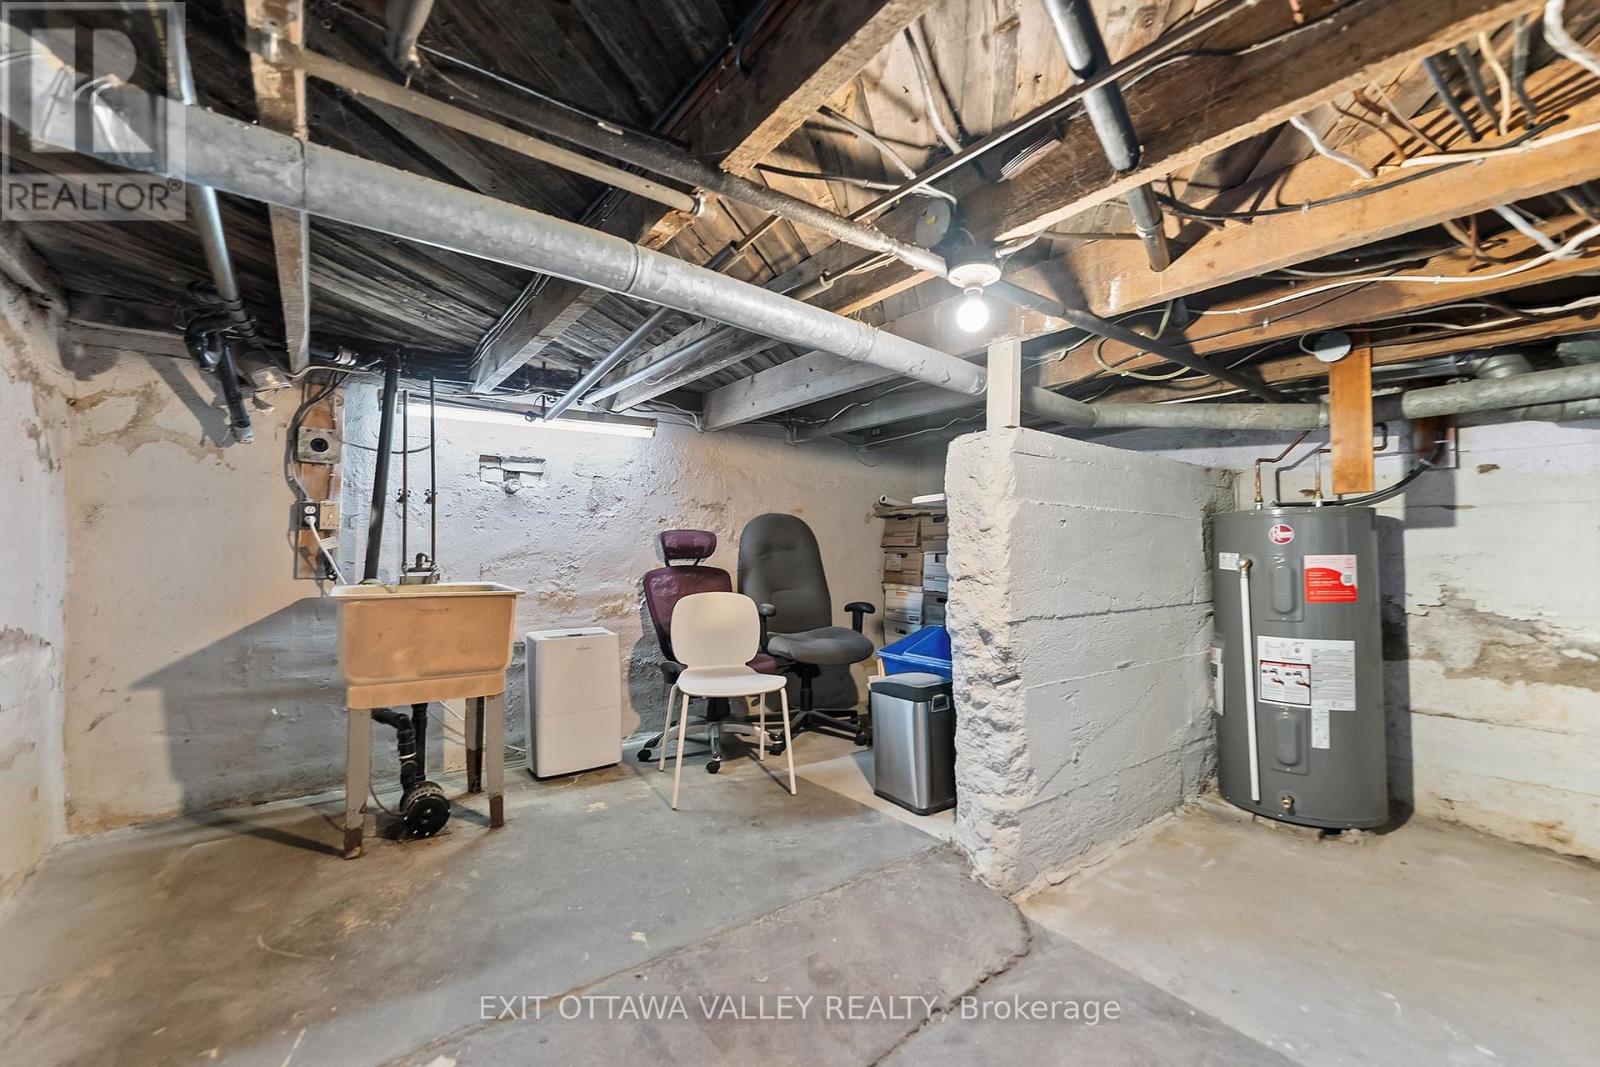
| Basement Development | Unfinished |
| Basement Type | N/a (unfinished) |
| Construction Style Attachment | Detached |
| Cooling Type | Central Air Conditioning |
| Exterior Finish | Vinyl Siding |
| Foundation Type | Stone |
| Half Bath Total | 1 |
| Heating Fuel | Natural Gas |
| Heating Type | Forced Air |
| Stories Total | 2 |
| Size Interior | 1,500 - 2,000 Sqft |
| Type | House |
| Utility Water | Municipal Water |
Parking
| No Garage |
Land
| Acreage | No |
| Sewer | Septic System |
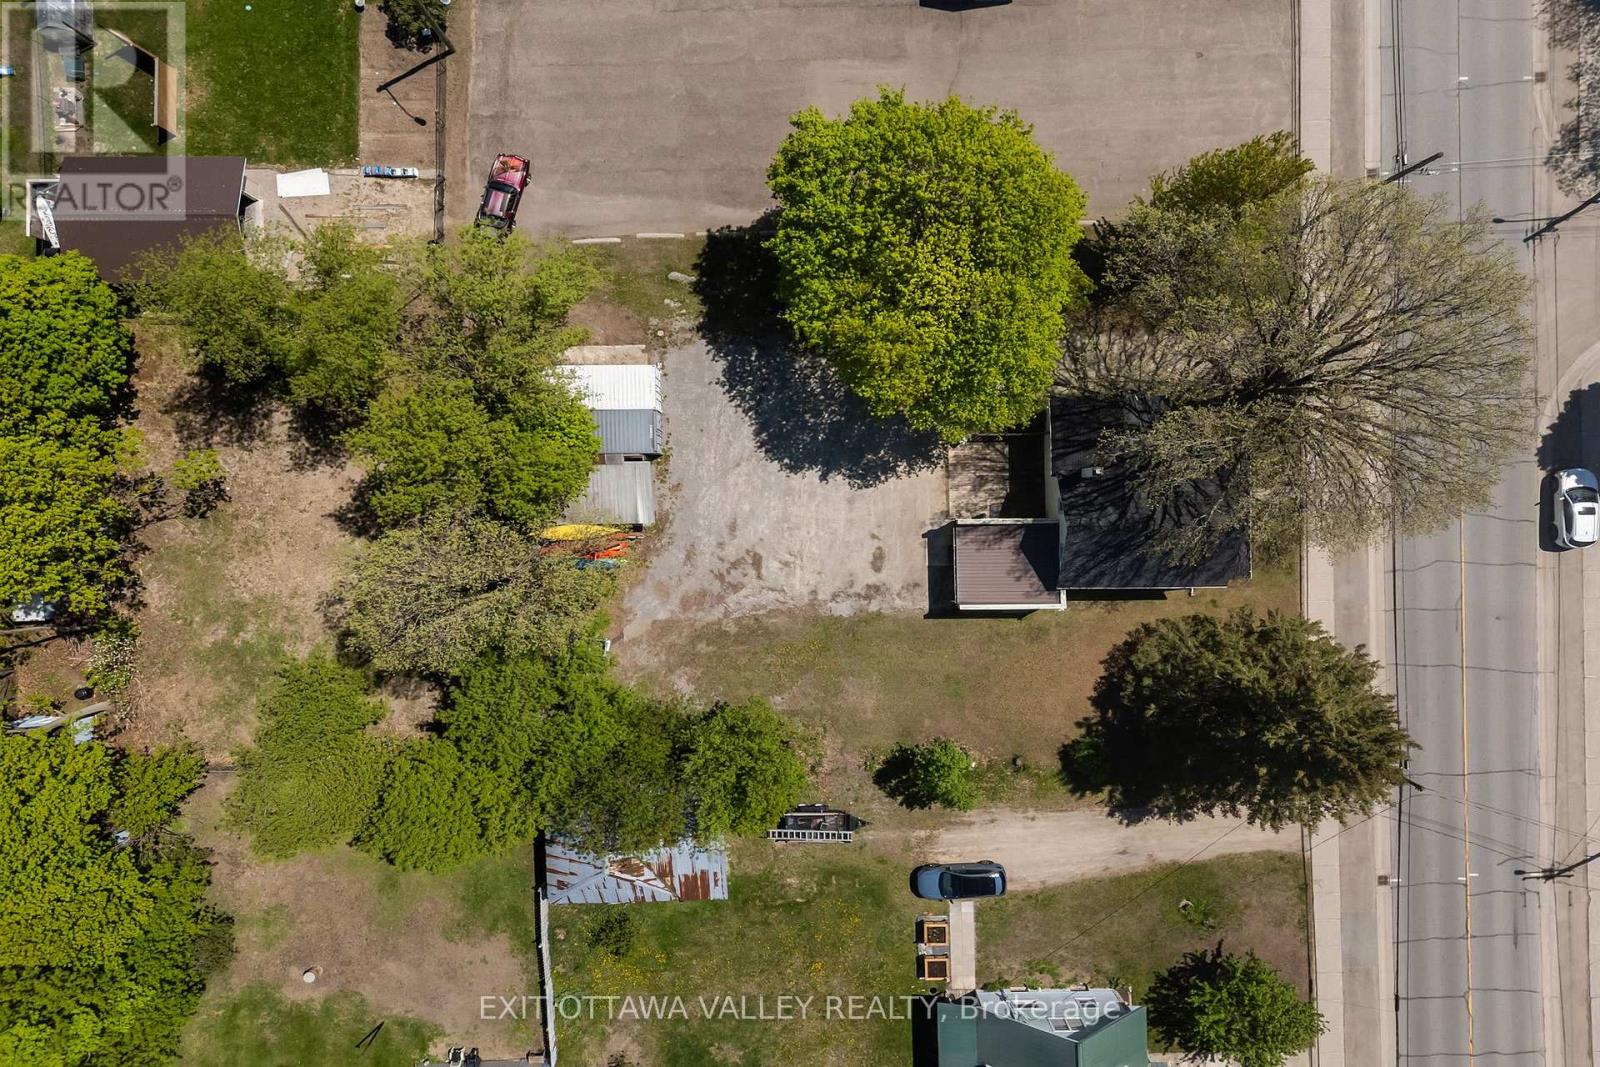
| Size Depth | 132 Ft |
| Size Frontage | 66 Ft |
| Size Irregular | 66 X 132 Ft |
| Size Total Text | 66 X 132 Ft |
| Zoning Description | Commercial |
Rooms
| Level | Type | Length | Width | Dimensions |
|---|---|---|---|---|
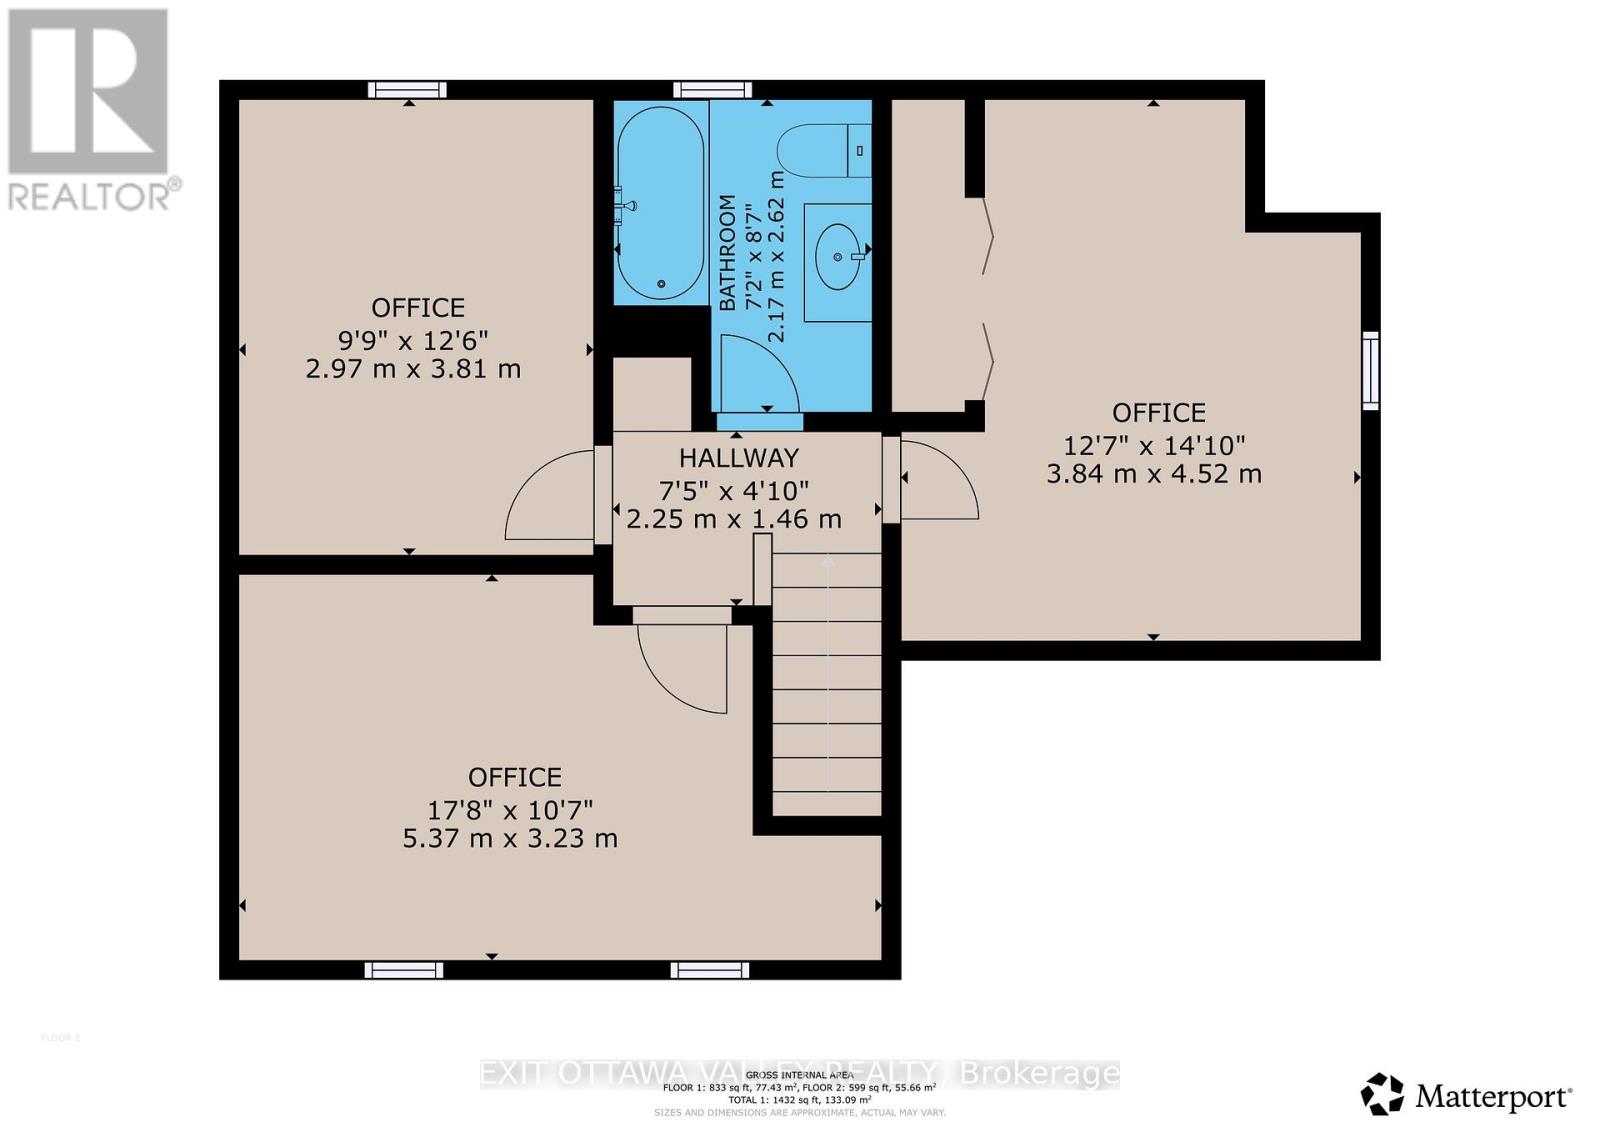
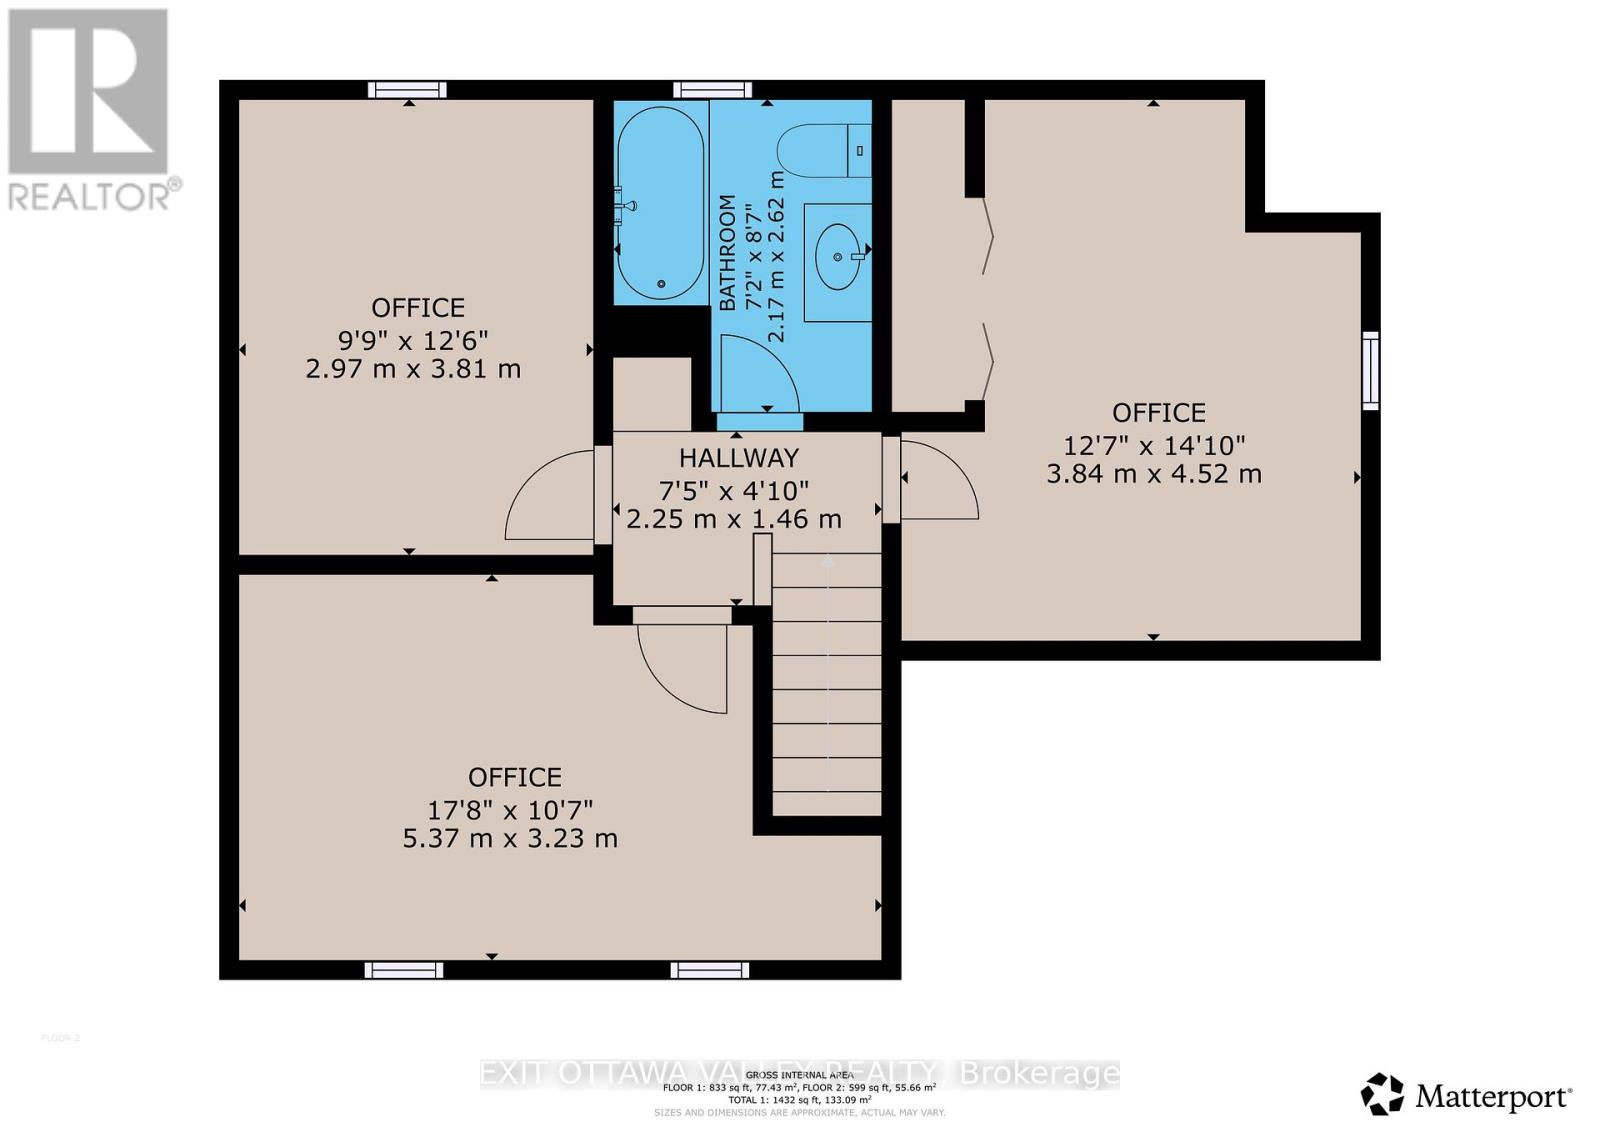
| Second Level | Bedroom | 5.37 m | 3.23 m | 5.37 m x 3.23 m |
| Second Level | Bedroom | 2.97 m | 3.81 m | 2.97 m x 3.81 m |
| Second Level | Bedroom | 3.84 m | 4.52 m | 3.84 m x 4.52 m |
| Second Level | Bathroom | 2.17 m | 2.62 m | 2.17 m x 2.62 m |
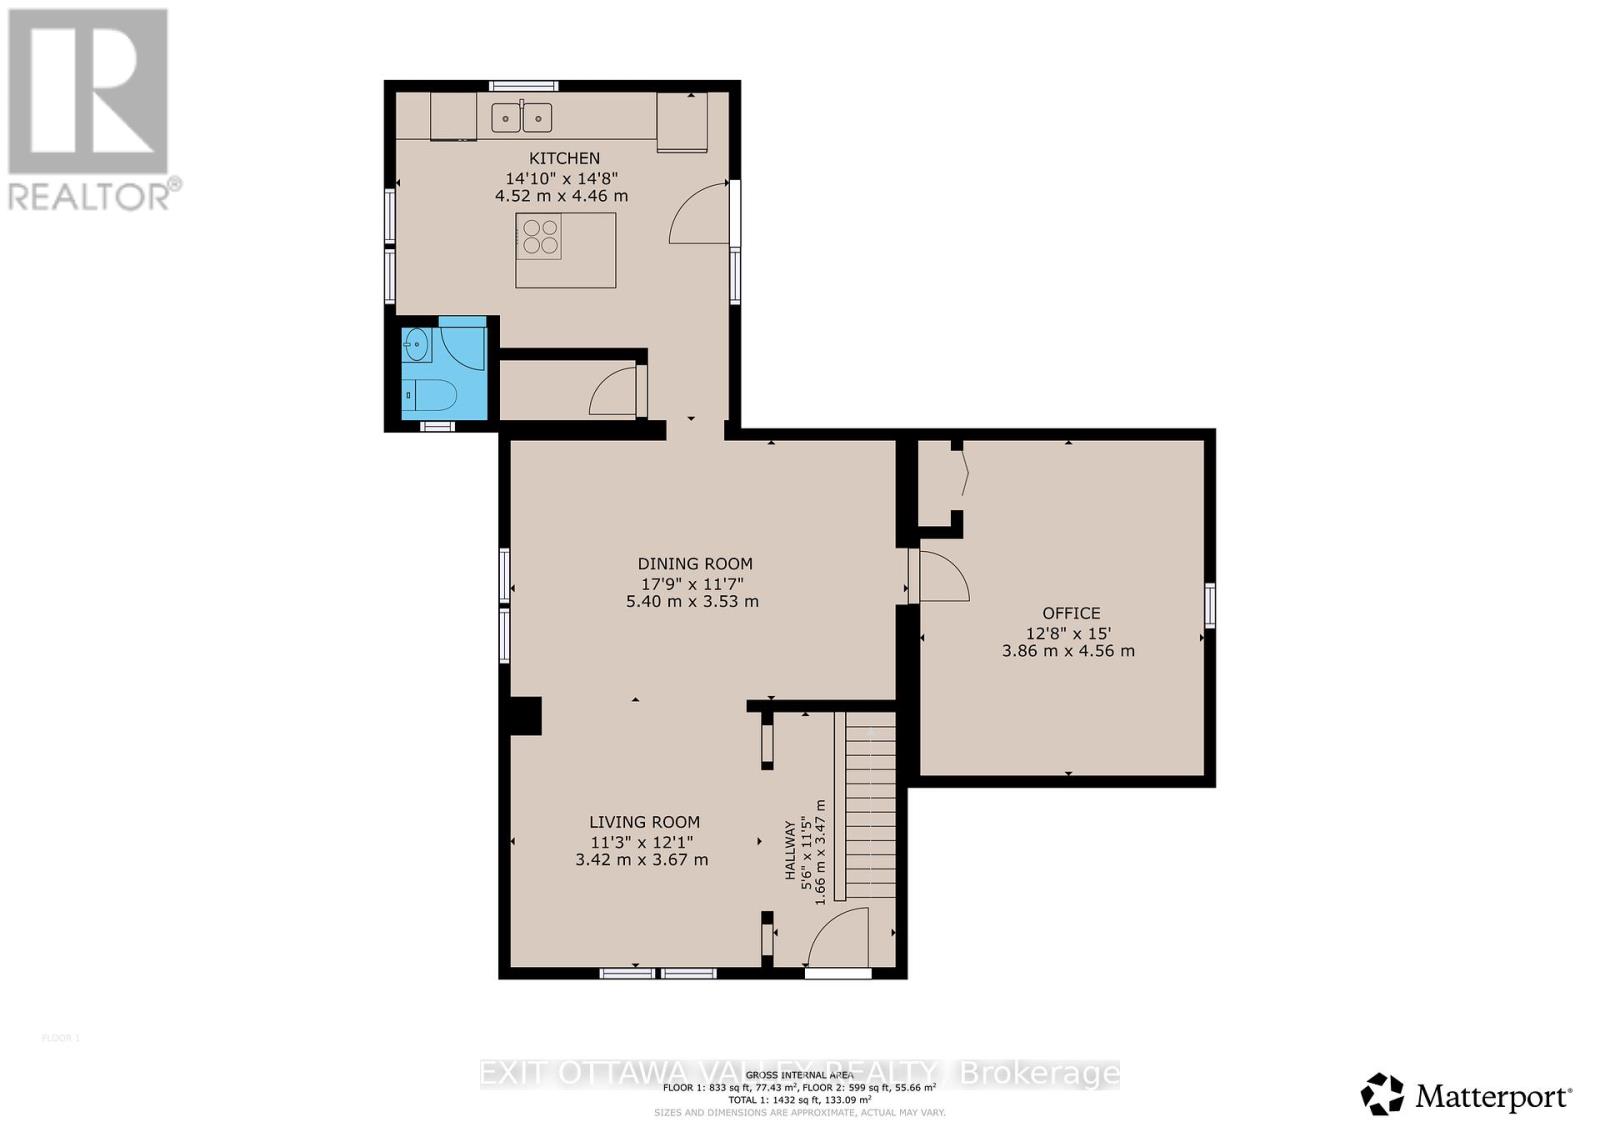
| Main Level | Kitchen | 4.52 m | 4.46 m | 4.52 m x 4.46 m |
| Main Level | Dining Room | 5.4 m | 3.53 m | 5.4 m x 3.53 m |
| Main Level | Living Room | 3.42 m | 3.67 m | 3.42 m x 3.67 m |
| Main Level | Bedroom | 3.86 m | 4.56 m | 3.86 m x 4.56 m |
| Main Level | Partial Bathroom | 1 m | 1 m | 1 m x 1 m |
https://www.realtor.ca/real-estate/29799581/1782-beachburg-road-whitewater-region-581-beachburg
Contact Us
Contact us for more information

This REALTOR.ca listing content is owned and licensed by REALTOR® members of The Canadian Real Estate Association
The trademarks REALTOR®, REALTORS®, and the REALTOR® logo are controlled by The Canadian Real Estate Association (CREA) and identify real estate professionals who are members of CREA. The trademarks MLS®, Multiple Listing Service® and the associated logos are owned by The Canadian Real Estate Association (CREA) and identify the quality of services provided by real estate professionals who are members of CREA. The trademark DDF® is owned by The Canadian Real Estate Association (CREA) and identifies CREA's Data Distribution Facility (DDF®)
May 26 2026 11:23:07
Renfrew County Real Estate Board
Exit Ottawa Valley Realty