
1780 County Rd 38 Asphodel-Norwood, Ontario K0L 2B0

3 Bedroom
2 Bathroom
1,100 - 1,500 sqft
Bungalow
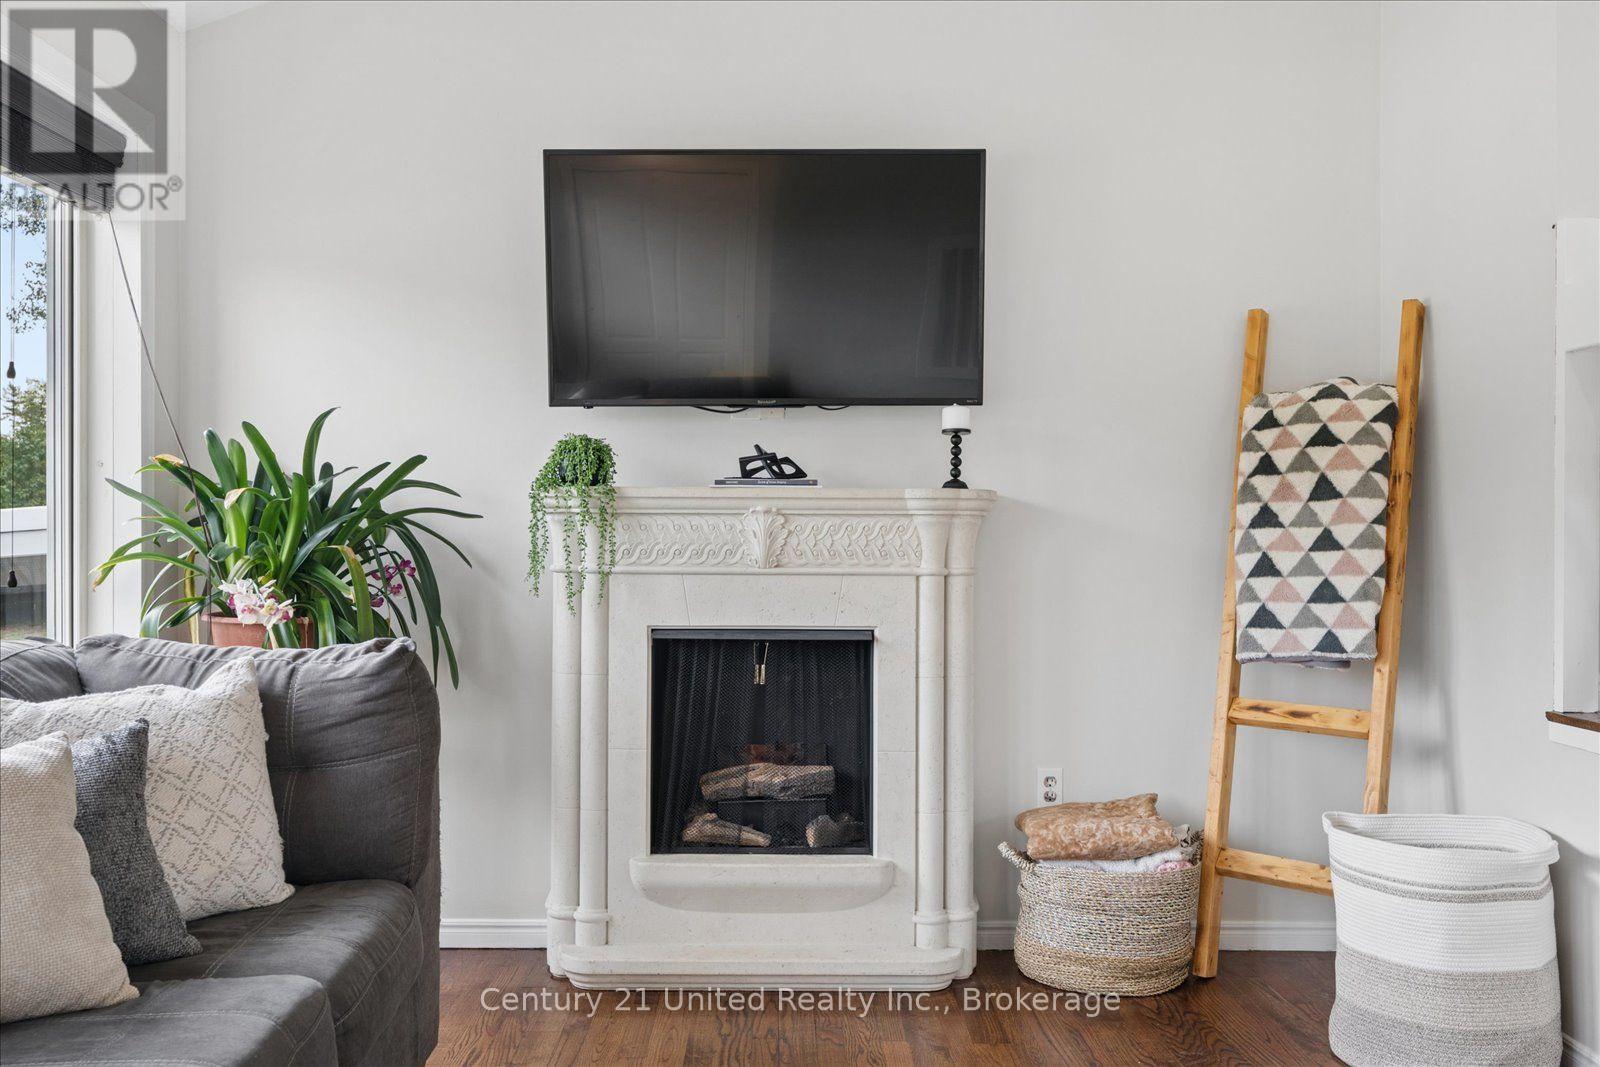
Fireplace
Central Air Conditioning
Forced Air
$499,900
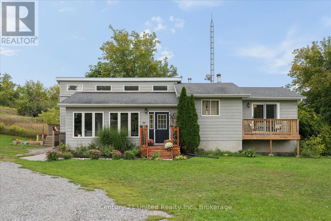
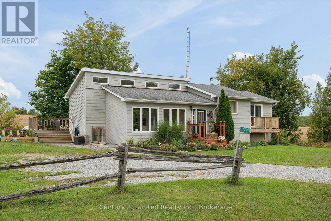
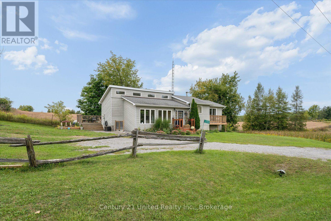
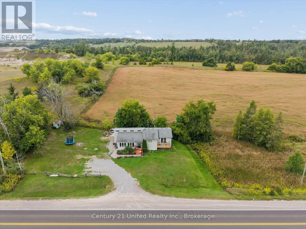
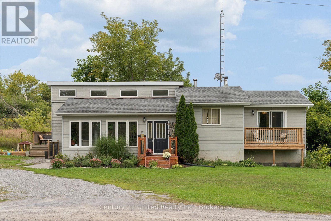
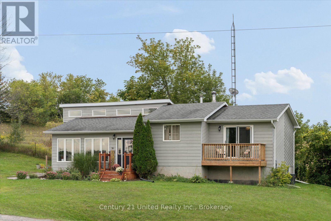
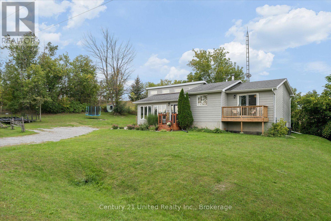
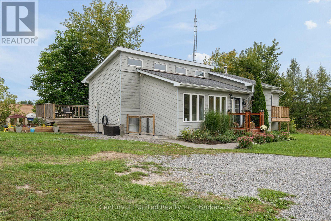
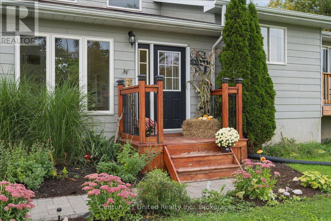
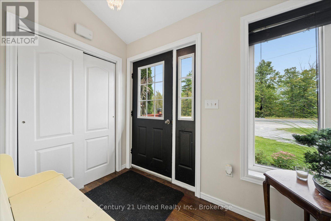
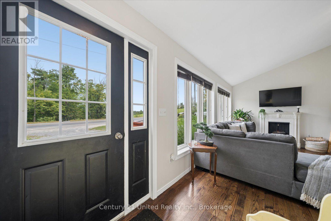
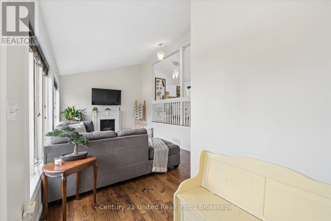
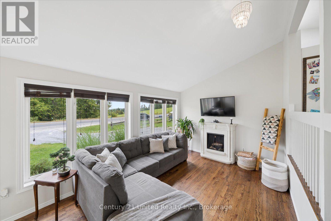
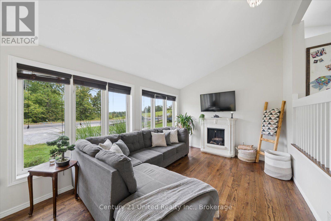
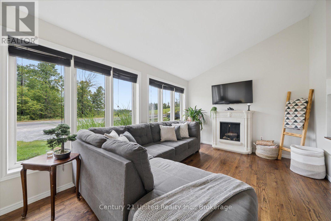
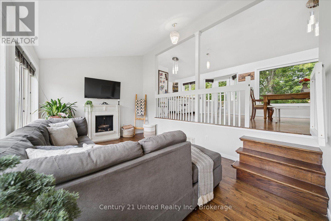
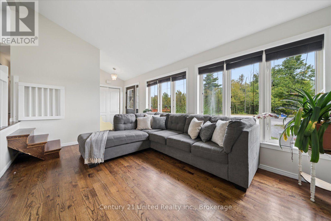
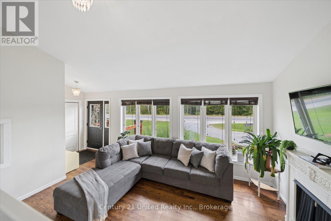
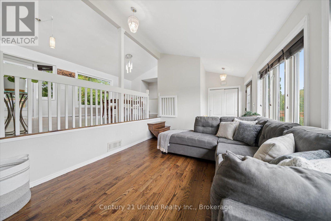
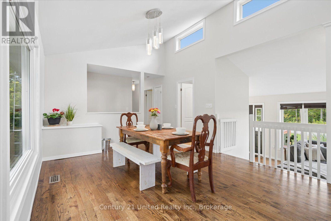
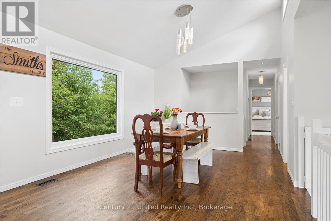
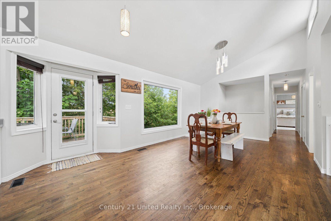
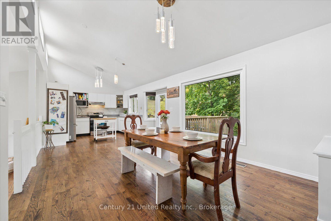
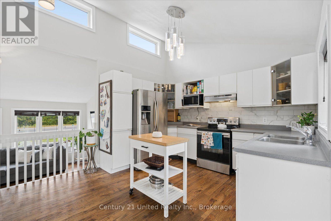
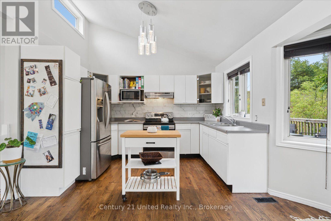
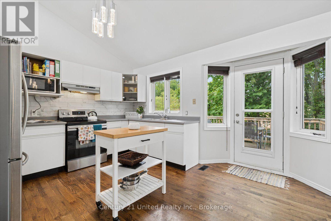
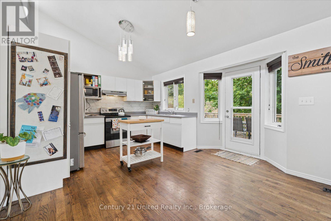
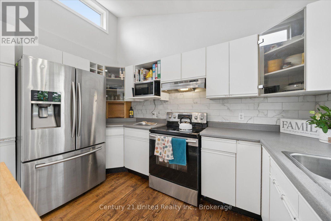
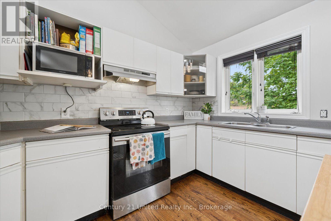
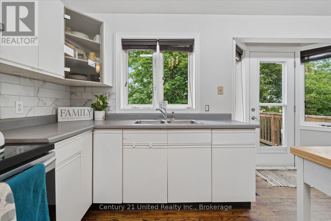
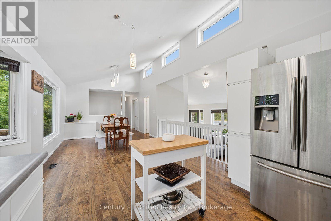
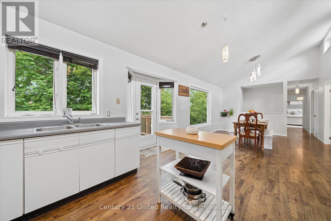
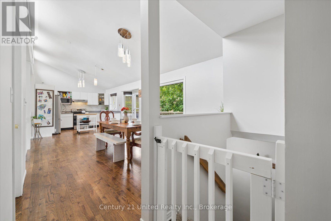
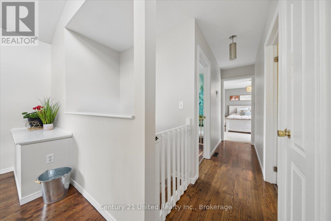
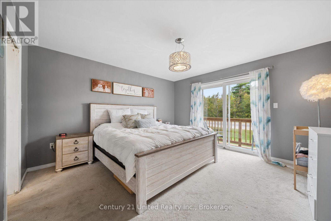
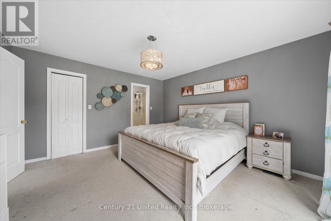
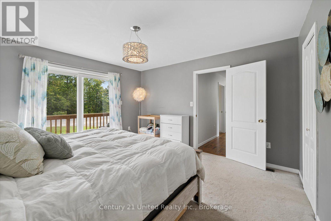
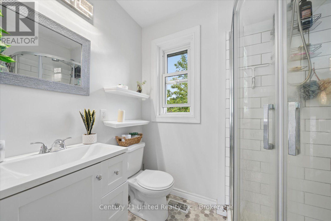
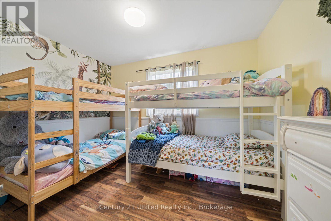
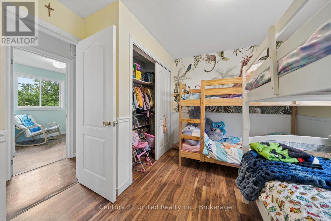
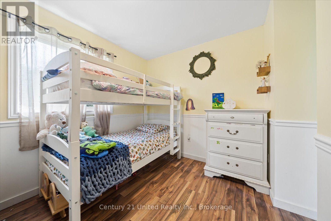
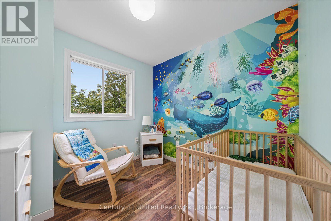
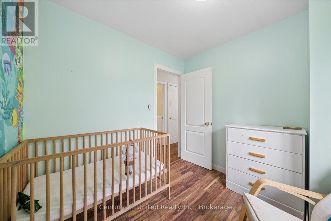
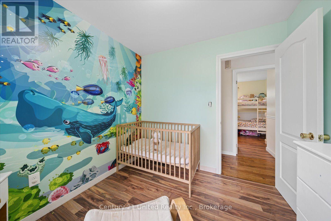
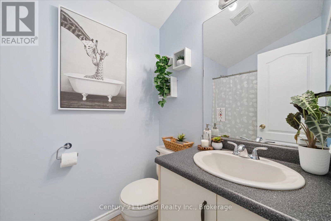
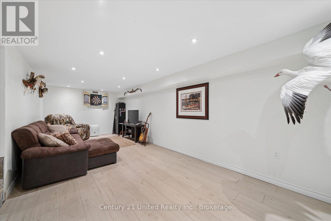
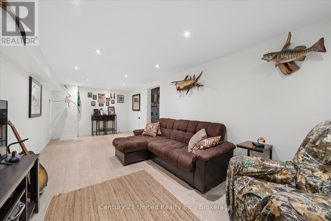
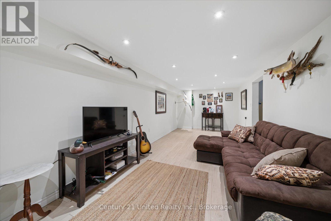
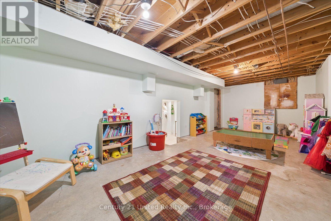
Welcome to this charming bungalow set on a beautiful country lot, where peaceful surroundings and comfortable living come together. From the moment you walk through the front door, you'll feel right at home. Large windows fill the main floor with an abundance of natural light, while the open-concept living space creates a bright and welcoming atmosphere that's perfect for everyday living. The main floor offers three bedrooms, including a spacious primary bedroom complete with its own ensuite, along with two additional bedrooms and another full bathroom, providing a functional layout. The lower level offers even more room to spread out, with two large rooms that can easily adapt to whatever your lifestyle needs. Whether it's extra space for family, entertaining, working from home, hobbies or simply relaxing, there's plenty of room to make it your own. Completing the lower level is a cozy wood-burning fireplace, convenient walkout, laundry area and plenty of extra storage, making this home as practical as it is inviting. Enjoy the peace and space of country living without giving up the conveniences of the city. Located only approximately 15 minutes from Peterborough, The perfect balance of country living and city convenience, this is a place where you can slow down and truly feel at home. (id:15069)
Property Details
| MLS® Number | X13808128 |
| Property Type | Single Family |
| Community Name | Rural Asphodel-Norwood |
| Amenities Near By | Park, Place Of Worship, Schools |
| Community Features | School Bus |
| Equipment Type | Propane Tank |
| Features | Irregular Lot Size |
| Parking Space Total | 6 |
| Rental Equipment Type | Propane Tank |
| Structure | Deck, Shed |
Building
| Bathroom Total | 2 |
| Bedrooms Above Ground | 3 |
| Bedrooms Total | 3 |
| Appliances | Water Heater, Dryer, Stove, Washer, Refrigerator |
| Architectural Style | Bungalow |
| Basement Development | Partially Finished |
| Basement Features | Walk Out |
| Basement Type | N/a (partially Finished), N/a |
| Construction Style Attachment | Detached |
| Cooling Type | Central Air Conditioning |
| Fireplace Present | Yes |
| Fireplace Type | Woodstove |
| Foundation Type | Block |
| Heating Fuel | Propane |
| Heating Type | Forced Air |
| Stories Total | 1 |
| Size Interior | 1,100 - 1,500 Sqft |
| Type | House |
| Utility Water | Dug Well |
Parking
| No Garage |
Land
| Acreage | No |
| Land Amenities | Park, Place Of Worship, Schools |
| Sewer | Septic System |
| Size Depth | 79 Ft ,7 In |
| Size Frontage | 240 Ft |
| Size Irregular | 240 X 79.6 Ft ; 81.24ft X 245.08ft X 79.59ft X 244.79 Ft |
| Size Total Text | 240 X 79.6 Ft ; 81.24ft X 245.08ft X 79.59ft X 244.79 Ft|under 1/2 Acre |
Rooms
| Level | Type | Length | Width | Dimensions |
|---|---|---|---|---|
| Basement | Utility Room | 3.59 m | 3.11 m | 3.59 m x 3.11 m |
| Basement | Other | 3.93 m | 3.56 m | 3.93 m x 3.56 m |
| Basement | Laundry Room | 3.93 m | 1.86 m | 3.93 m x 1.86 m |
| Basement | Other | 3.6 m | 3.53 m | 3.6 m x 3.53 m |
| Basement | Other | 8.31 m | 4.1 m | 8.31 m x 4.1 m |
| Basement | Recreational, Games Room | 7.08 m | 3.11 m | 7.08 m x 3.11 m |
| Main Level | Foyer | 1.61 m | 1.42 m | 1.61 m x 1.42 m |
| Main Level | Living Room | 4.84 m | 3.12 m | 4.84 m x 3.12 m |
| Main Level | Bathroom | 2.14 m | 1.59 m | 2.14 m x 1.59 m |
| Main Level | Kitchen | 4.02 m | 3.98 m | 4.02 m x 3.98 m |
| Main Level | Dining Room | 4.42 m | 3.62 m | 4.42 m x 3.62 m |
| Main Level | Bedroom | 2.46 m | 2.56 m | 2.46 m x 2.56 m |
| Main Level | Bedroom | 3.6 m | 3.12 m | 3.6 m x 3.12 m |
| Main Level | Primary Bedroom | 3.93 m | 3.96 m | 3.93 m x 3.96 m |
| Main Level | Bathroom | 2.01 m | 1.46 m | 2.01 m x 1.46 m |
Contact Us
Contact us for more information

This REALTOR.ca listing content is owned and licensed by REALTOR® members of The Canadian Real Estate Association
The trademarks REALTOR®, REALTORS®, and the REALTOR® logo are controlled by The Canadian Real Estate Association (CREA) and identify real estate professionals who are members of CREA. The trademarks MLS®, Multiple Listing Service® and the associated logos are owned by The Canadian Real Estate Association (CREA) and identify the quality of services provided by real estate professionals who are members of CREA. The trademark DDF® is owned by The Canadian Real Estate Association (CREA) and identifies CREA's Data Distribution Facility (DDF®)
September 30 2026 03:30:40
Central Lakes Association of REALTORS®
Century 21 United Realty Inc.