
1780 Appleview Road Pickering, Ontario L1V 1T8

4 Bedroom
4 Bathroom
3,500 - 5,000 sqft
Fireplace
Central Air Conditioning
Forced Air
$1,999,000
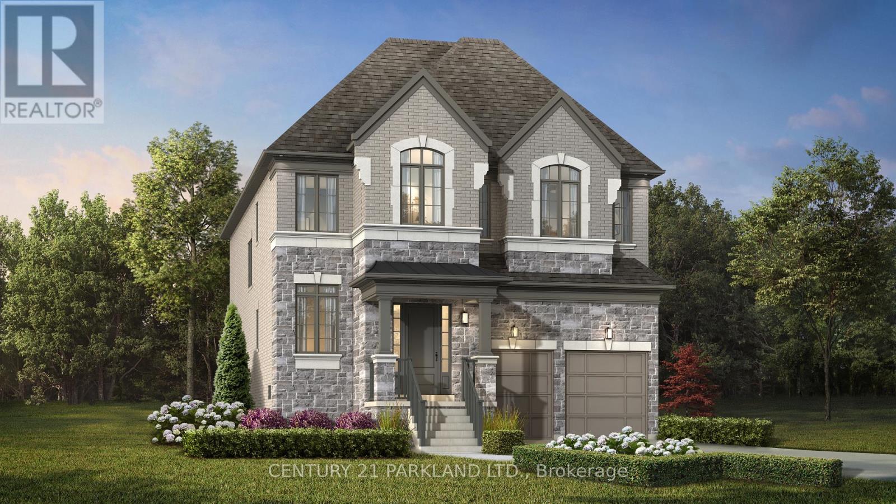
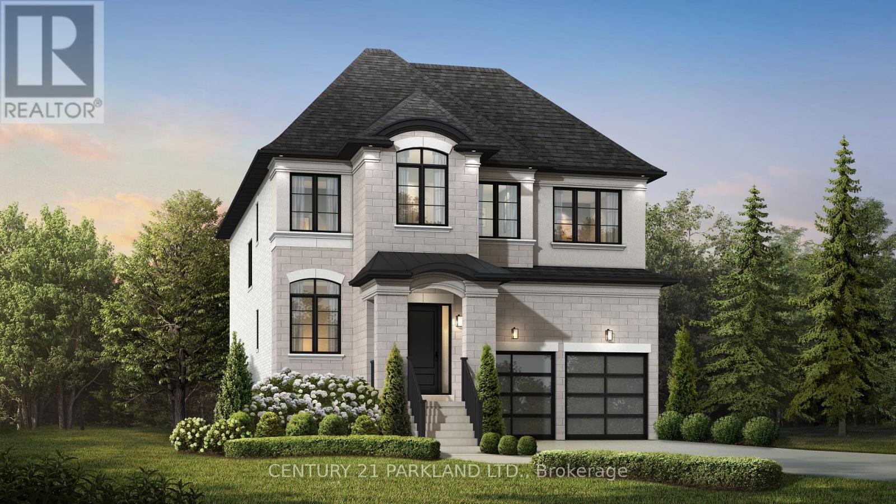
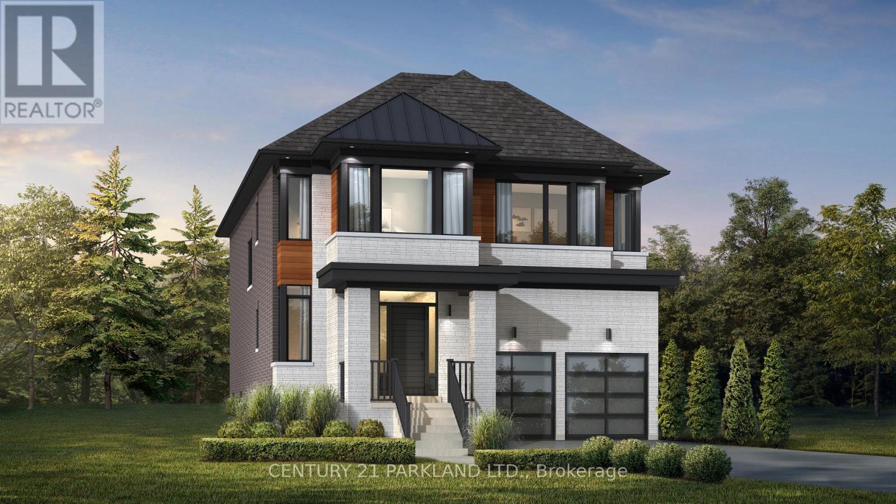
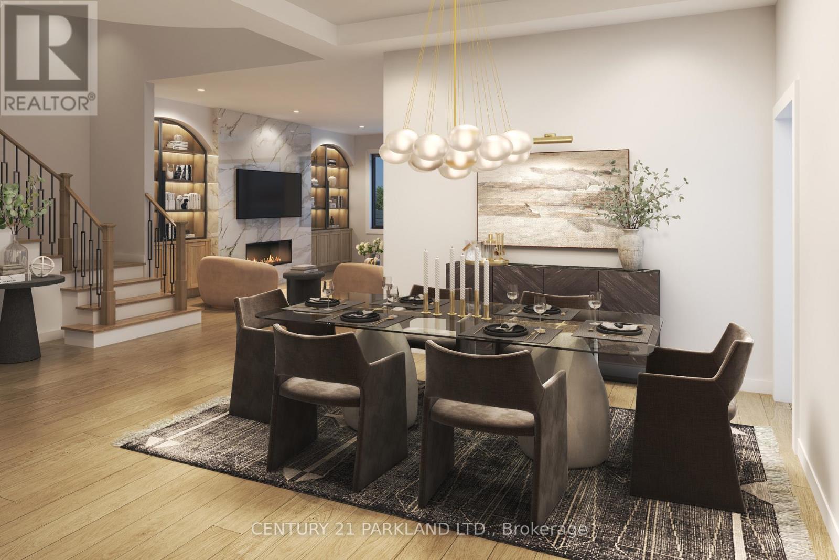
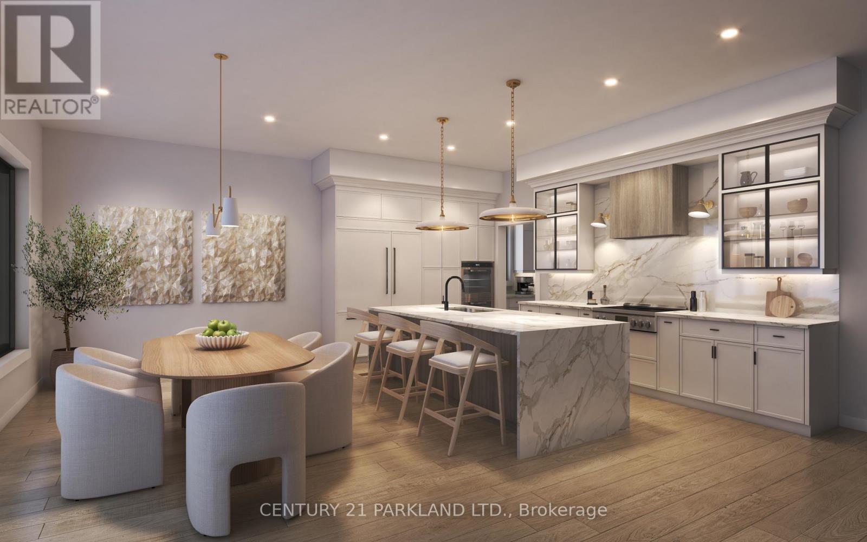
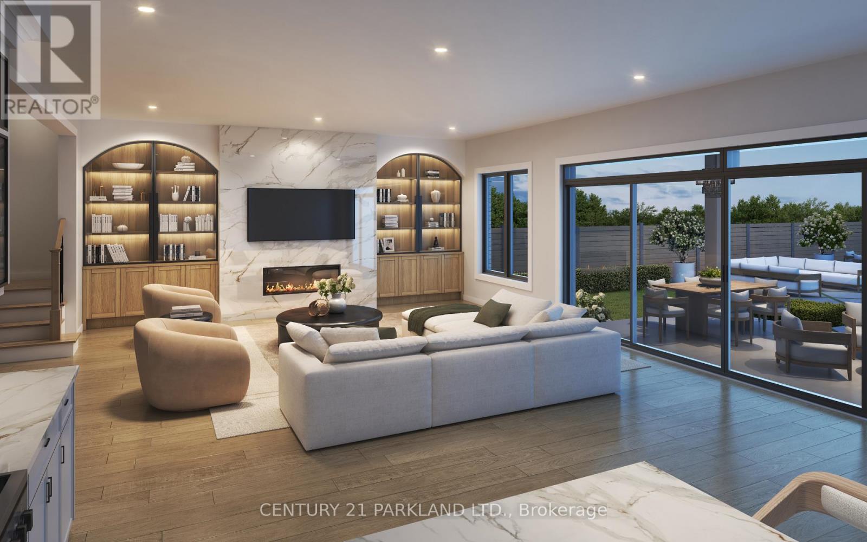
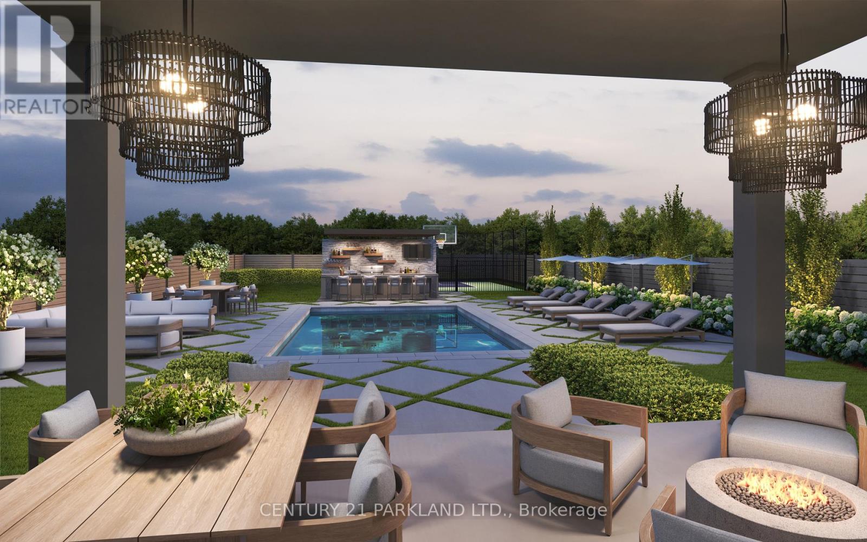
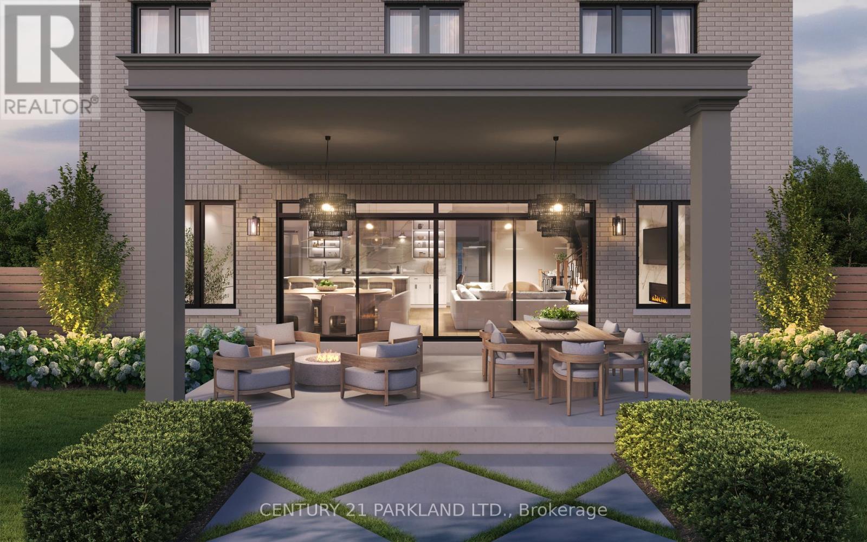
An Exceptional Opportunity to Build Your Dream Home on a Rare 48' X 199' Lot with Award-Winning Marshall Homes, Renowned for Quality Craftsmanship, Innovative Design and Attention to Detail. Choose from Thoughtfully Designed Floor Plans, including a Flex Houze Option Tailored to Suit Your Family's Lifestyle, along with Three Distinctive Exterior Design Options as Shown in the Listing Photos. Impressive Standard Features Include Soaring 10' Main-Floor Ceilings, 9' Ceilings on The Second and Lower Levels, Engineered White Oak Flooring, A Beautifully Appointed Kitchen, Elegant Primary Ensuite, Gas Fireplace and Energy-Efficient Construction. Personalize Your Finishes and Select from Available Upgrades to Create a Home Uniquely Yours. A Rare Opportunity to Build a One-Of-A-Kind Residence on an Impressive Oversized Lot in a Sought-After Community. See Attached Schedule A For Complete Builder Finishes, Features & Inclusions. "VACANT LAND - House to be Built" (id:15069)
Property Details
| MLS® Number | E13782450 |
| Property Type | Single Family |
| Community Name | Dunbarton |
| Parking Space Total | 6 |
Building
| Bathroom Total | 4 |
| Bedrooms Above Ground | 4 |
| Bedrooms Total | 4 |
| Basement Development | Finished |
| Basement Type | N/a (finished) |
| Construction Style Attachment | Detached |
| Cooling Type | Central Air Conditioning |
| Exterior Finish | Brick, Stone |
| Fireplace Present | Yes |
| Foundation Type | Concrete |
| Half Bath Total | 1 |
| Heating Fuel | Natural Gas |
| Heating Type | Forced Air |
| Stories Total | 2 |
| Size Interior | 3,500 - 5,000 Sqft |
| Type | House |
| Utility Water | Municipal Water |
Parking
| Attached Garage | |
| Garage |
Land
| Acreage | No |
| Sewer | Sanitary Sewer |
| Size Depth | 199 Ft ,2 In |
| Size Frontage | 48 Ft ,9 In |
| Size Irregular | 48.8 X 199.2 Ft |
| Size Total Text | 48.8 X 199.2 Ft |
Rooms
| Level | Type | Length | Width | Dimensions |
|---|---|---|---|---|
| Second Level | Primary Bedroom | 6.1 m | 4.27 m | 6.1 m x 4.27 m |
| Second Level | Bedroom 2 | 3.96 m | 3.41 m | 3.96 m x 3.41 m |
| Second Level | Bedroom 3 | 4.37 m | 3.69 m | 4.37 m x 3.69 m |
| Second Level | Bedroom 4 | 4.63 m | 3.05 m | 4.63 m x 3.05 m |
| Main Level | Great Room | 4.88 m | 6.28 m | 4.88 m x 6.28 m |
| Main Level | Eating Area | 5.21 m | 3.35 m | 5.21 m x 3.35 m |
| Main Level | Kitchen | 5.21 m | 2.93 m | 5.21 m x 2.93 m |
| Main Level | Dining Room | 4.24 m | 3.66 m | 4.24 m x 3.66 m |
| Main Level | Study | 3.05 m | 3.66 m | 3.05 m x 3.66 m |
https://www.realtor.ca/real-estate/30276890/1780-appleview-road-pickering-dunbarton-dunbarton
Contact Us
Contact us for more information

This REALTOR.ca listing content is owned and licensed by REALTOR® members of The Canadian Real Estate Association
The trademarks REALTOR®, REALTORS®, and the REALTOR® logo are controlled by The Canadian Real Estate Association (CREA) and identify real estate professionals who are members of CREA. The trademarks MLS®, Multiple Listing Service® and the associated logos are owned by The Canadian Real Estate Association (CREA) and identify the quality of services provided by real estate professionals who are members of CREA. The trademark DDF® is owned by The Canadian Real Estate Association (CREA) and identifies CREA's Data Distribution Facility (DDF®)
September 14 2026 09:55:00
Toronto Regional Real Estate Board
Century 21 Parkland Ltd.