
178 Third Avenue Sudbury, Ontario P3B 3P8

5 Bedroom
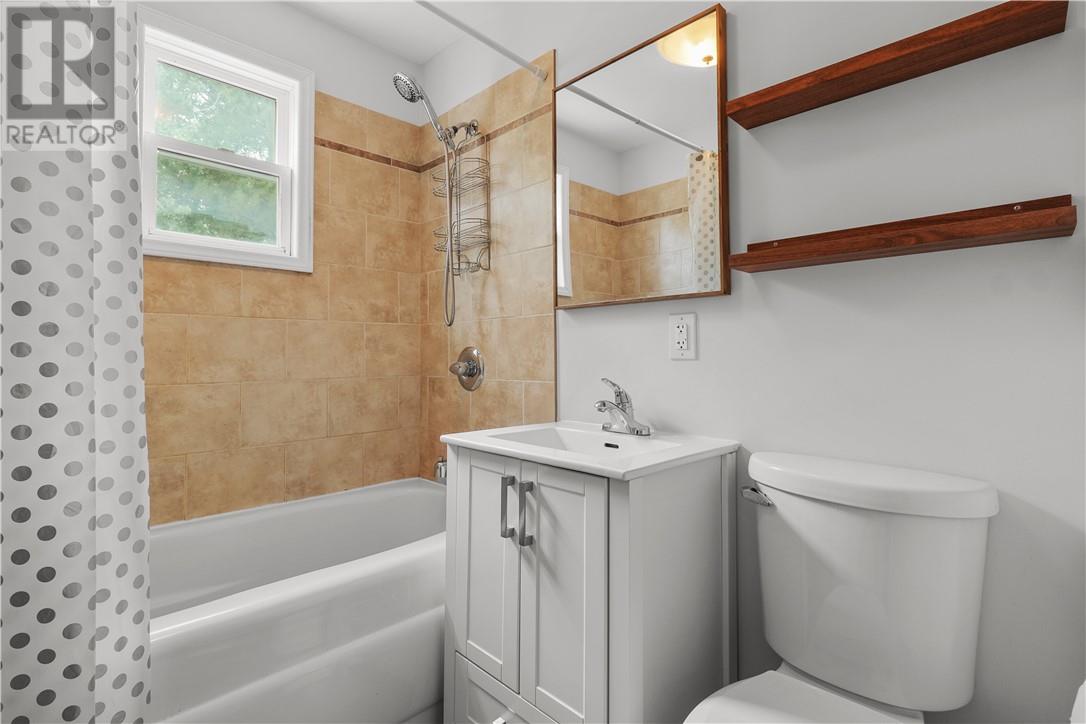
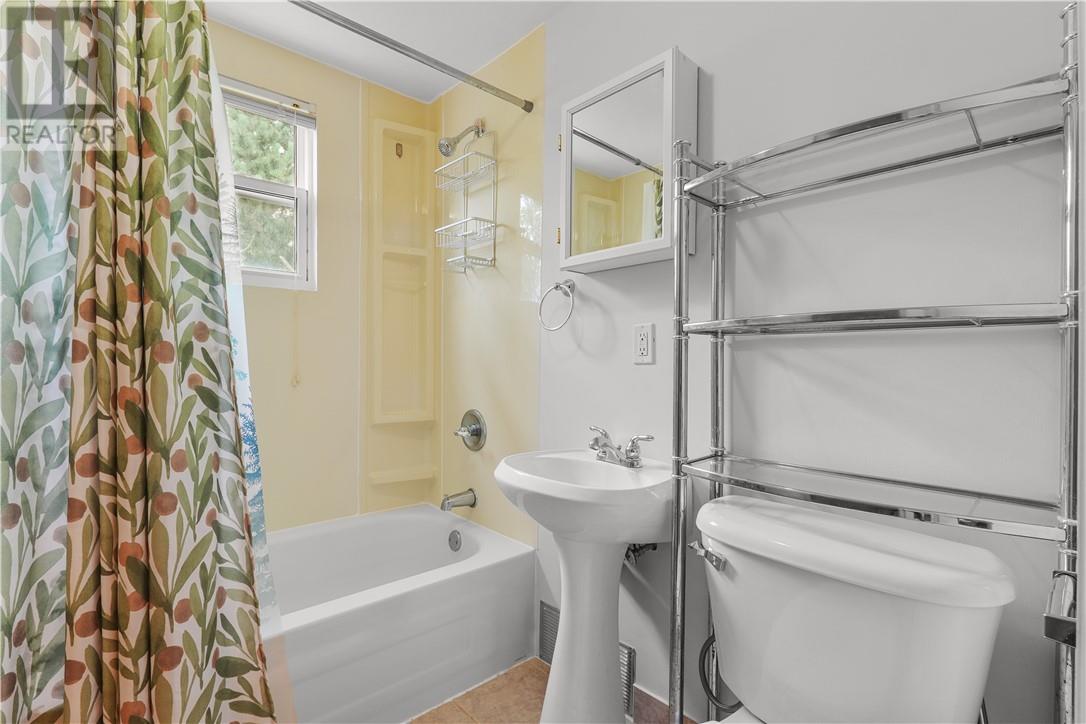
3 Bathroom
Central Air Conditioning
Forced Air
Acreage
$449,900
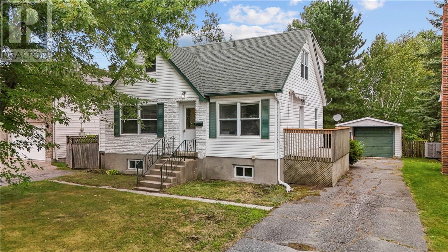
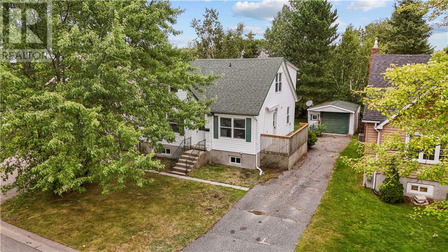
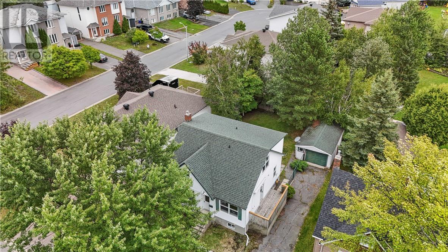
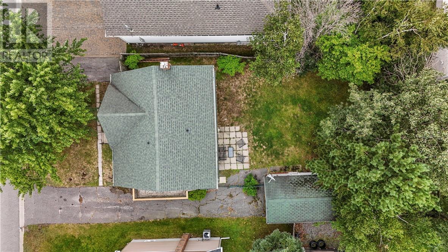
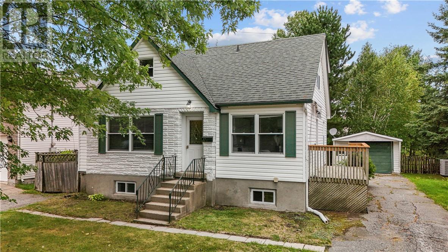
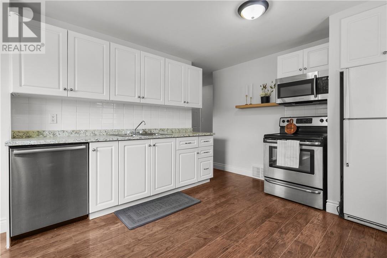
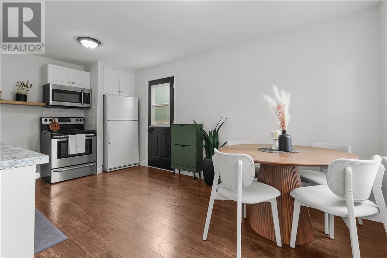
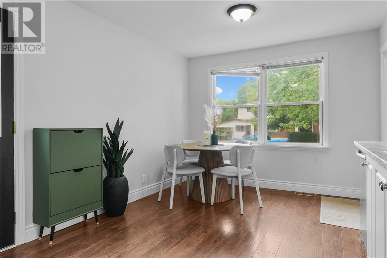
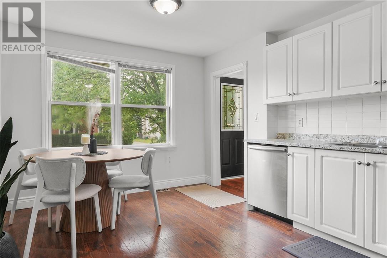
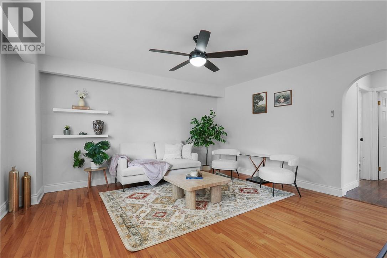
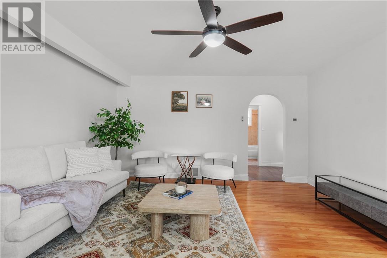
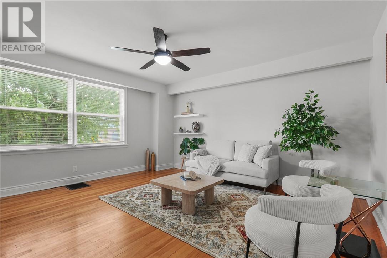
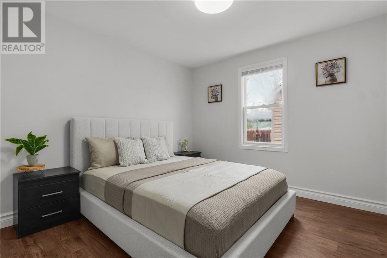
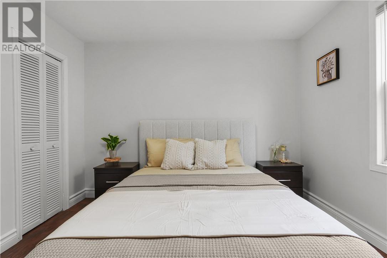
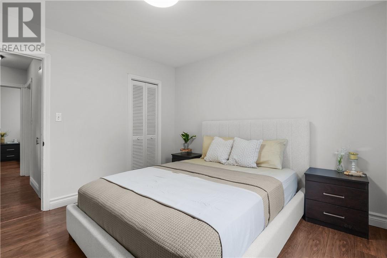
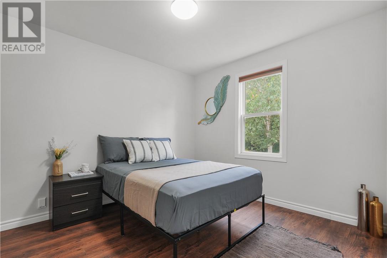
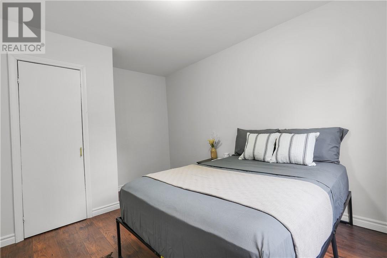
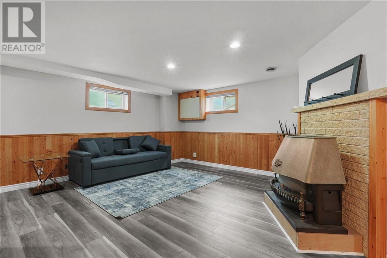
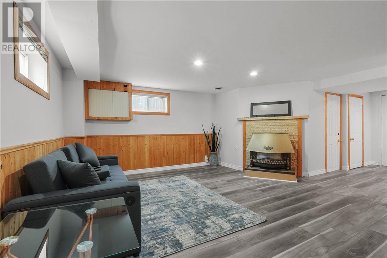
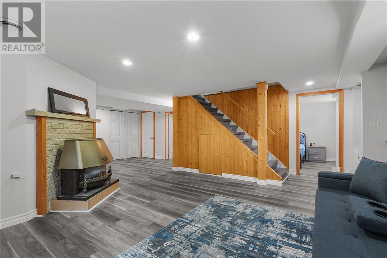
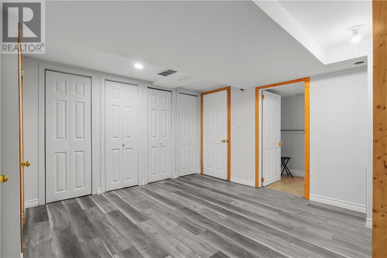
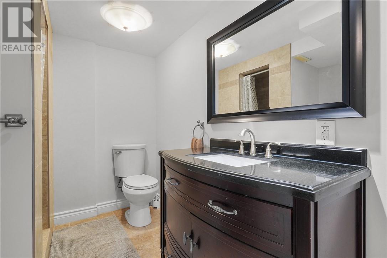
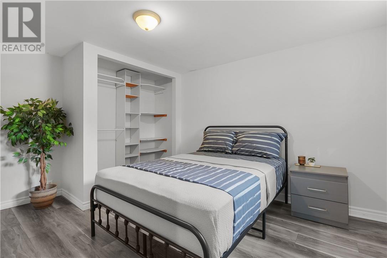
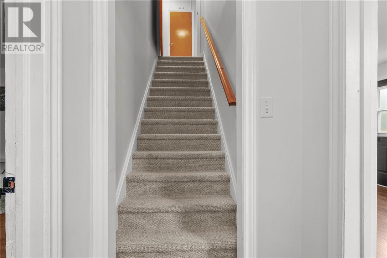
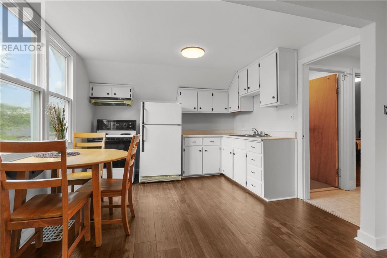
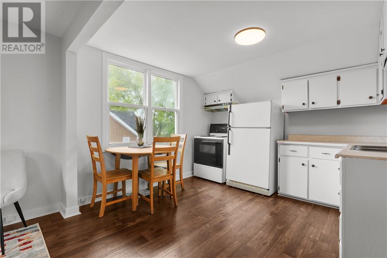
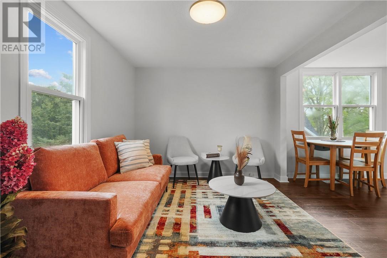
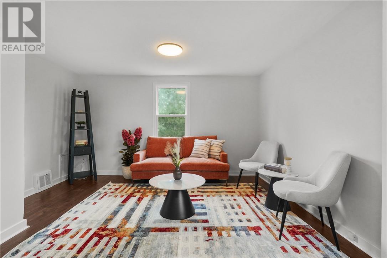
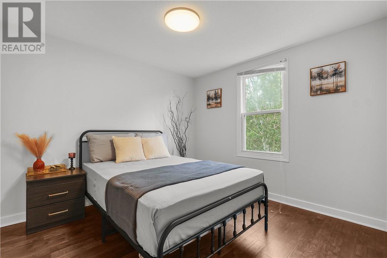
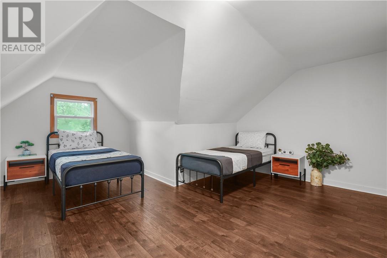
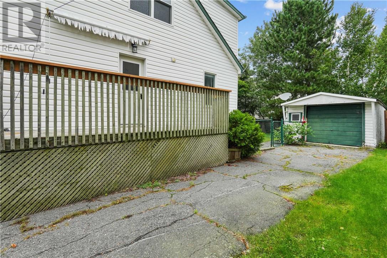
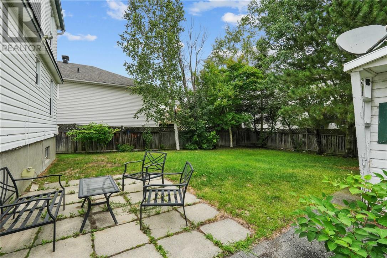
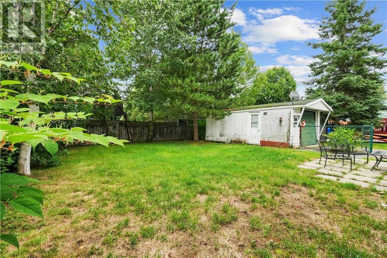
Welcome to this versatile Minnow Lake property offering a rare combination of space, flexibility, and future potential. With 5 bedrooms and 3 bathrooms, the home can easily function as a spacious single family residence, with room to potentially add another bedroom or two—an ideal setup for larger or blended families. Prefer separate living space? The home is currently configured with a 3 bedroom main living area and a 2 bedroom in-law suite, making it a great option for multi-generational living or extended family. For those looking for income potential, the possibilities get even more interesting. The property is already zoned R2 and equipped with two separate hydro meters, providing much of the groundwork for conversion to a full duplex. With modifications to the existing entrances, each unit could have its own dedicated access. Located in popular Minnow Lake and complete with a detached garage, this is a property that can adapt to your needs today while offering exciting possibilities for the future. (id:15069)
Property Details
| MLS® Number | 2130045 |
| Property Type | Single Family |
| Equipment Type | Water Heater - Gas |
| Rental Equipment Type | Water Heater - Gas |
Building
| Bathroom Total | 3 |
| Bedrooms Total | 5 |
| Basement Type | Full |
| Cooling Type | Central Air Conditioning |
| Exterior Finish | Vinyl |
| Foundation Type | Block |
| Heating Type | Forced Air |
| Roof Material | Asphalt Shingle |
| Roof Style | Unknown |
| Stories Total | 2 |
| Type | House |
| Utility Water | Municipal Water |
Parking
| Detached Garage | |
| Gravel |
Land
| Access Type | Year-round Access |
| Acreage | Yes |
| Sewer | Municipal Sewage System |
| Size Frontage | 50 Ft |
| Size Irregular | 100 |
| Size Total | 100.0000|under 1/2 Acre |
| Size Total Text | 100.0000|under 1/2 Acre |
| Zoning Description | R1-5, R2-2 |
Rooms
| Level | Type | Length | Width | Dimensions |
|---|---|---|---|---|
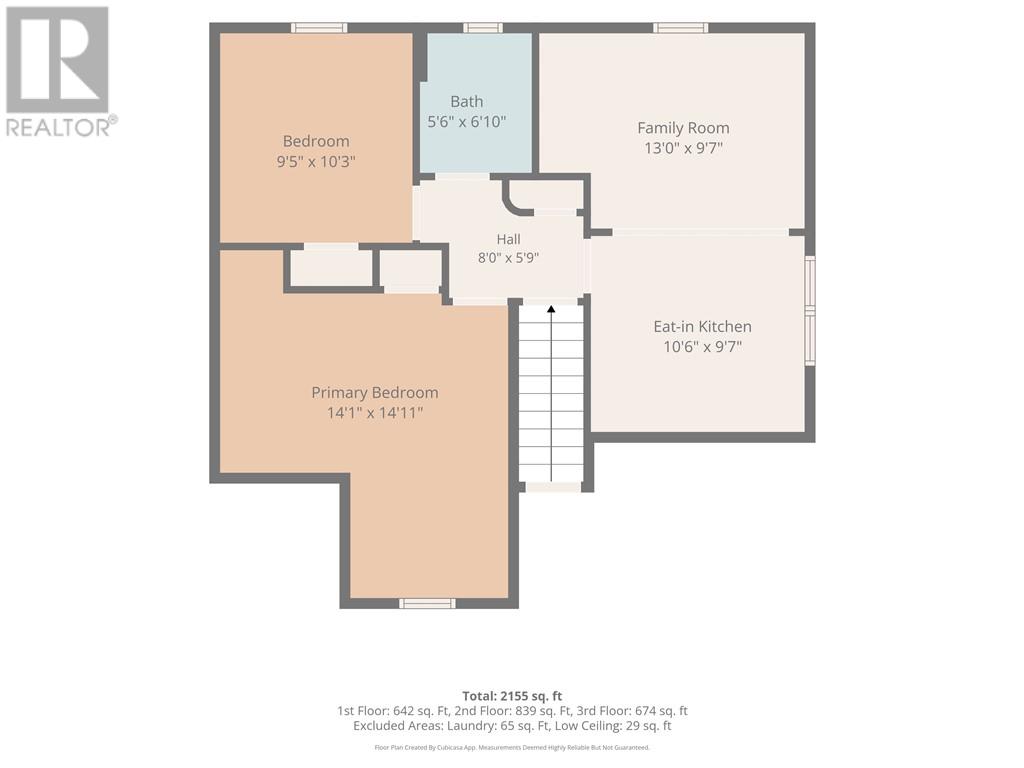
| Second Level | Bathroom | 6'10 x 5'6 | ||
| Second Level | Bedroom | 10'3 x 9'5 | ||
| Second Level | Primary Bedroom | 14'11 x 14'1 | ||
| Second Level | Family Room | 13'0 x 9'7 | ||
| Second Level | Eat In Kitchen | 10'6 x 9'7 | ||
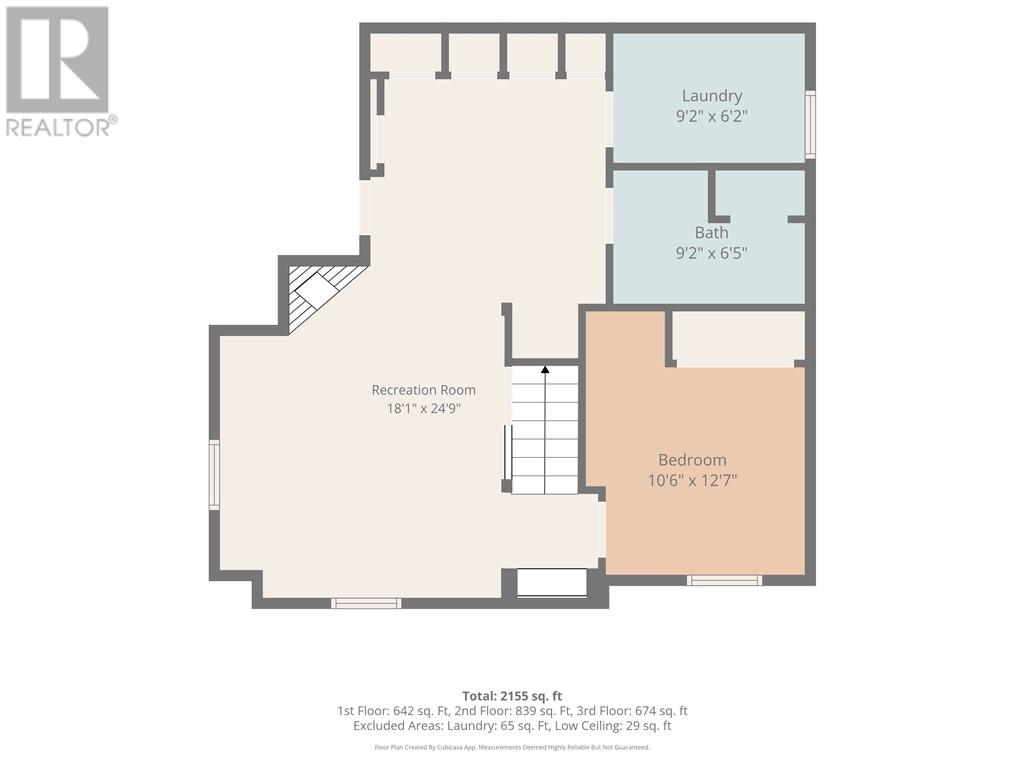
| Lower Level | Laundry Room | 9'2 x 6'2 | ||
| Lower Level | Bathroom | 9'2 x 6'5 | ||
| Lower Level | Bedroom | 12'7 x 10'6 | ||
| Lower Level | Recreational, Games Room | 24'9 x 18'1 | ||
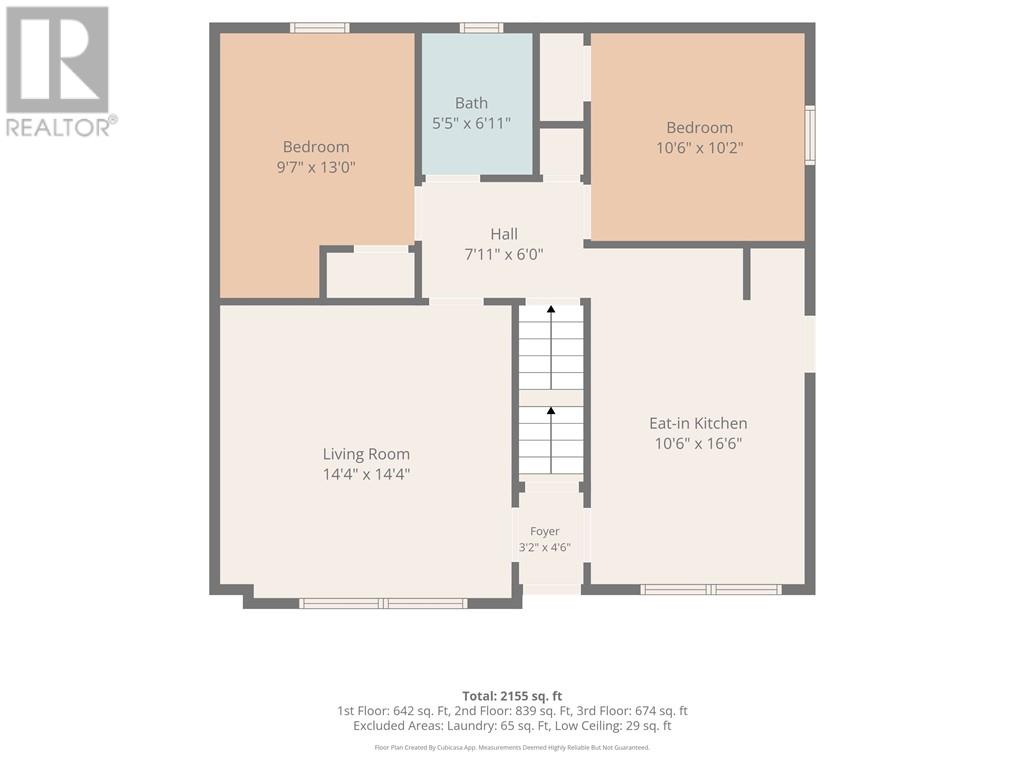
| Main Level | Bathroom | 6'11 x 5'5 | ||
| Main Level | Bedroom | 10'6 x 10'2 | ||
| Main Level | Bedroom | 13'0 x 9'7 | ||
| Main Level | Eat In Kitchen | 16'6 x 10'6 | ||
| Main Level | Living Room | 14'4 x 14'4 |
https://www.realtor.ca/real-estate/30203654/178-third-avenue-sudbury
Contact Us
Contact us for more information

This REALTOR.ca listing content is owned and licensed by REALTOR® members of The Canadian Real Estate Association
The trademarks REALTOR®, REALTORS®, and the REALTOR® logo are controlled by The Canadian Real Estate Association (CREA) and identify real estate professionals who are members of CREA. The trademarks MLS®, Multiple Listing Service® and the associated logos are owned by The Canadian Real Estate Association (CREA) and identify the quality of services provided by real estate professionals who are members of CREA. The trademark DDF® is owned by The Canadian Real Estate Association (CREA) and identifies CREA's Data Distribution Facility (DDF®)
August 27 2026 04:08:05
Sudbury Real Estate Board
RE/MAX Crown Realty Inc. (Sudbury)