
178 Parkdale Road Dryden, Ontario P8N 1S5

4 Bedroom
2 Bathroom
1,100 - 1,500 sqft
Bungalow
Fireplace
None
Forced Air
$369,500
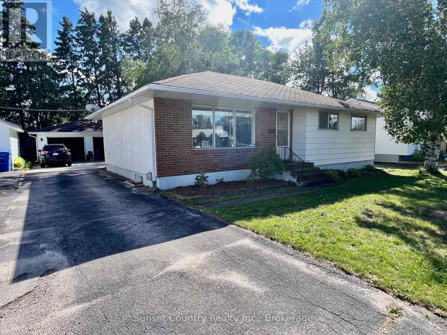
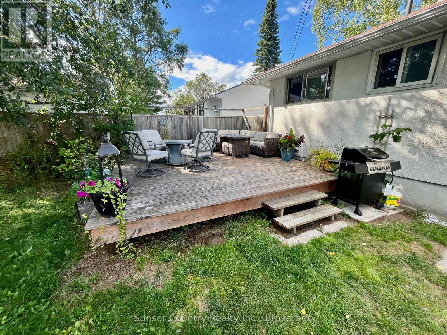
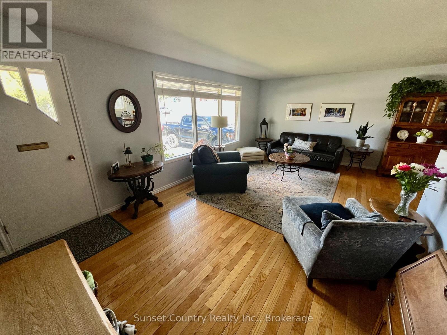
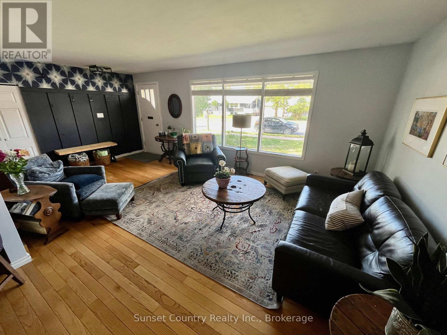
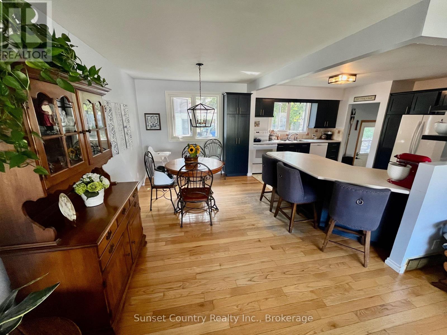
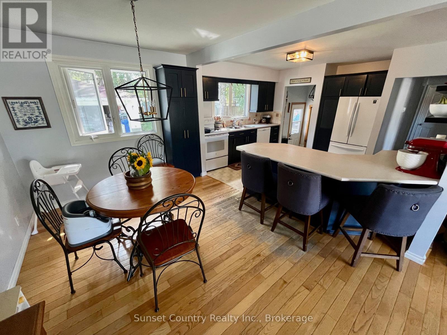
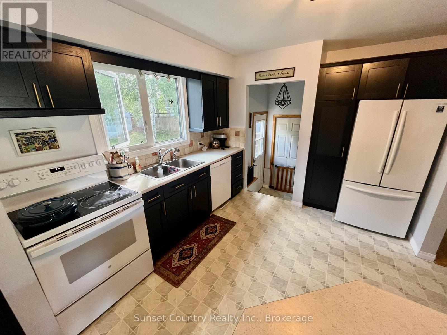
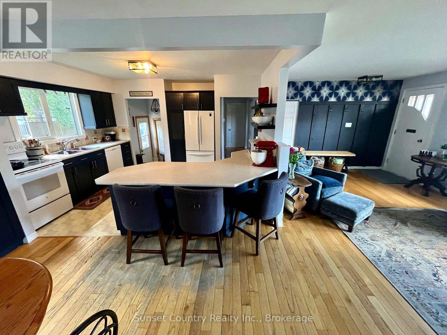
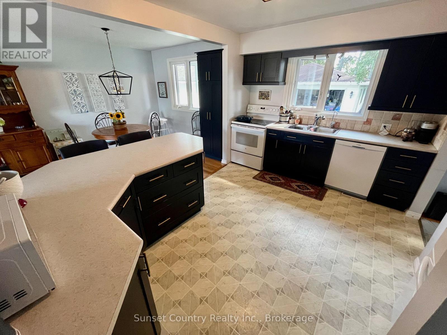
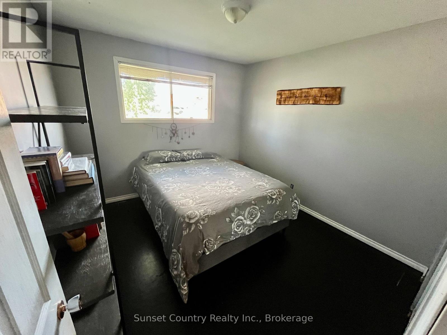
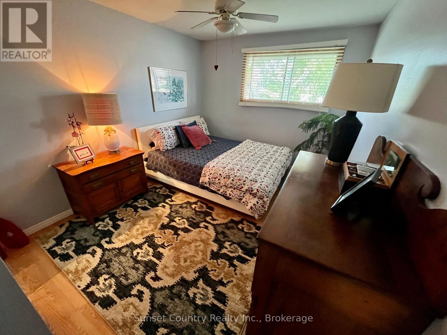
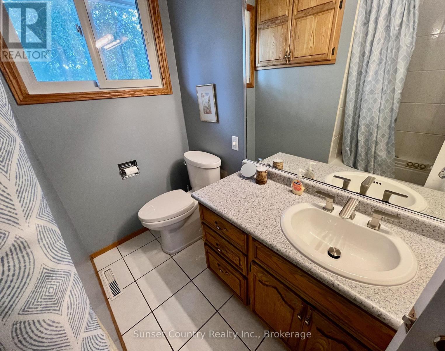
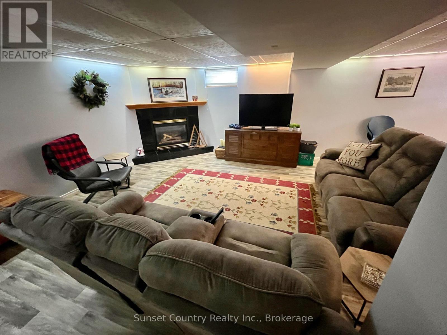
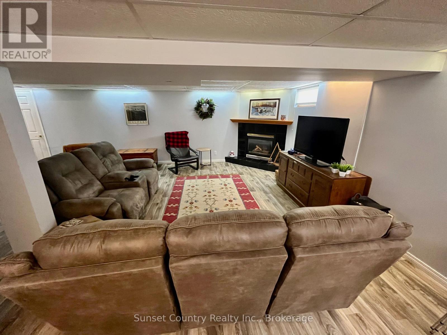
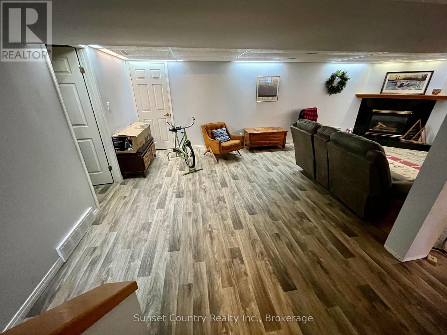
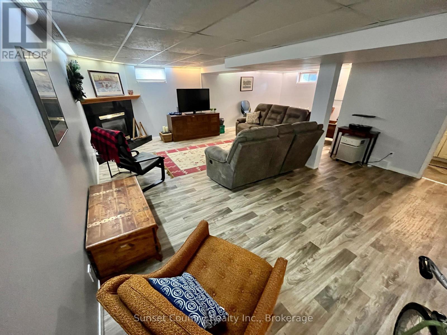
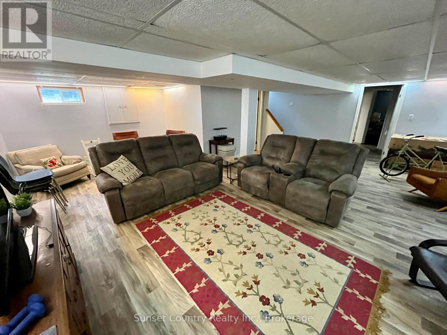
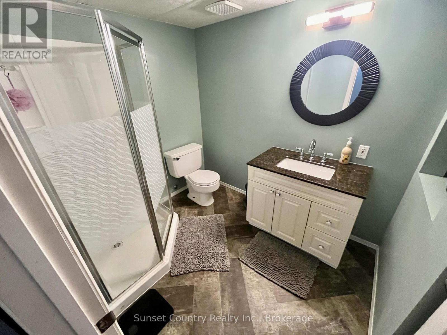
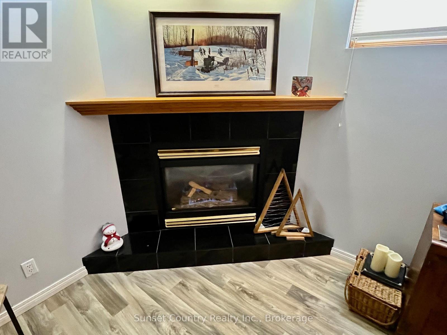
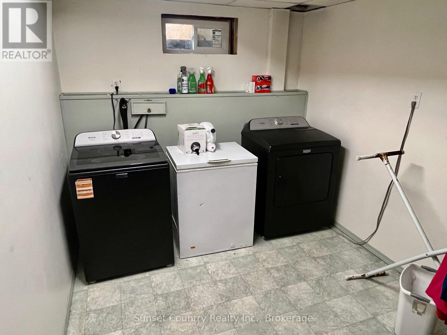
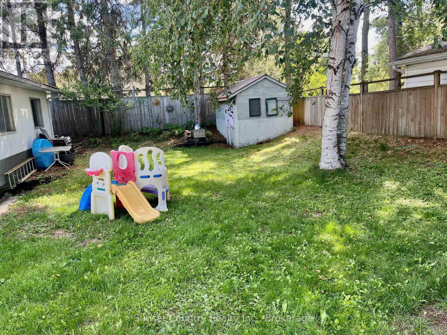
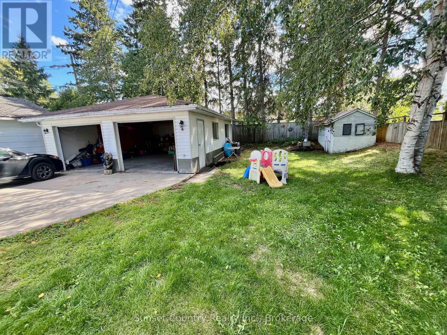
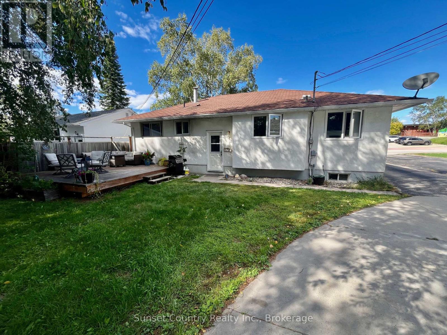
Charming Family Bungalow with Great Outdoor SpaceWelcome to this well-maintained family-sized bungalow, ideally located close to schools and parks. The main level features a bright, open-concept living and dining area with a convenient sit-up counter, complemented by beautiful hardwood flooring throughout.Three generous-sized bedrooms are located on the main floor, along with an updated bathroom featuring ceramic flooring and a relaxing jacuzzi tub.The lower level offers excellent additional living space, including a large recreation room with a cozy gas fireplace, a 3-piece bathroom, and a versatile spare bedroom/office area. A separate laundry room provides added convenience and functionality.Outside, enjoy a private, fully fenced rear yard complete with a sun deck and fire pit-perfect for relaxing or entertaining. A spacious double detached garage and paved driveway provide plenty of parking and storage.With a great family-friendly location and quick possession available, this home is ready to welcome its next owners! (id:15069)
Property Details
| MLS® Number | X13745228 |
| Property Type | Single Family |
| Community Name | Milestone |
| Equipment Type | Water Heater |
| Parking Space Total | 3 |
| Rental Equipment Type | Water Heater |
| Structure | Deck |
Building
| Bathroom Total | 2 |
| Bedrooms Above Ground | 3 |
| Bedrooms Below Ground | 1 |
| Bedrooms Total | 4 |
| Age | 51 To 99 Years |
| Amenities | Fireplace(s) |
| Appliances | Dishwasher, Stove, Refrigerator |
| Architectural Style | Bungalow |
| Basement Development | Finished |
| Basement Type | Full (finished) |
| Ceiling Type | Suspended Ceiling |
| Construction Style Attachment | Detached |
| Cooling Type | None |
| Exterior Finish | Hardboard, Brick Veneer |
| Fireplace Present | Yes |
| Fireplace Total | 1 |
| Foundation Type | Poured Concrete |
| Heating Fuel | Natural Gas |
| Heating Type | Forced Air |
| Stories Total | 1 |
| Size Interior | 1,100 - 1,500 Sqft |
| Type | House |
| Utility Water | Municipal Water |
Parking
| Detached Garage | |
| Garage |
Land
| Acreage | No |
| Sewer | Sanitary Sewer |
| Size Depth | 125 Ft |
| Size Frontage | 60 Ft |
| Size Irregular | 60 X 125 Ft |
| Size Total Text | 60 X 125 Ft |
Rooms
| Level | Type | Length | Width | Dimensions |
|---|---|---|---|---|
| Basement | Laundry Room | 3.25 m | 2.52 m | 3.25 m x 2.52 m |
| Basement | Bedroom 4 | 4.8 m | 3.53 m | 4.8 m x 3.53 m |
| Basement | Bathroom | 2.39 m | 1.93 m | 2.39 m x 1.93 m |
| Basement | Recreational, Games Room | 7.29 m | 7.09 m | 7.29 m x 7.09 m |
| Main Level | Living Room | 6.27 m | 3.81 m | 6.27 m x 3.81 m |
| Main Level | Dining Room | 3.79 m | 2.95 m | 3.79 m x 2.95 m |
| Main Level | Kitchen | 3.79 m | 3.1 m | 3.79 m x 3.1 m |
| Main Level | Primary Bedroom | 4.55 m | 3.05 m | 4.55 m x 3.05 m |
| Main Level | Bedroom 2 | 3.28 m | 3.1 m | 3.28 m x 3.1 m |
| Main Level | Bedroom 3 | 3.71 m | 2.9 m | 3.71 m x 2.9 m |
| Main Level | Bathroom | 2.59 m | 1.96 m | 2.59 m x 1.96 m |
Utilities
| Cable | Installed |
| Electricity | Installed |
| Sewer | Installed |
https://www.realtor.ca/real-estate/30235195/178-parkdale-road-dryden-milestone-milestone
Contact Us
Contact us for more information

This REALTOR.ca listing content is owned and licensed by REALTOR® members of The Canadian Real Estate Association
The trademarks REALTOR®, REALTORS®, and the REALTOR® logo are controlled by The Canadian Real Estate Association (CREA) and identify real estate professionals who are members of CREA. The trademarks MLS®, Multiple Listing Service® and the associated logos are owned by The Canadian Real Estate Association (CREA) and identify the quality of services provided by real estate professionals who are members of CREA. The trademark DDF® is owned by The Canadian Real Estate Association (CREA) and identifies CREA's Data Distribution Facility (DDF®)
September 04 2026 05:02:44
Thunder Bay Real Estate Board
Sunset Country Realty Inc.