
178 Lafayette Street E Jarvis, Ontario N0A 1J0

3 Bedroom
3 Bathroom
1,614 sqft
Central Air Conditioning
Forced Air
$629,900
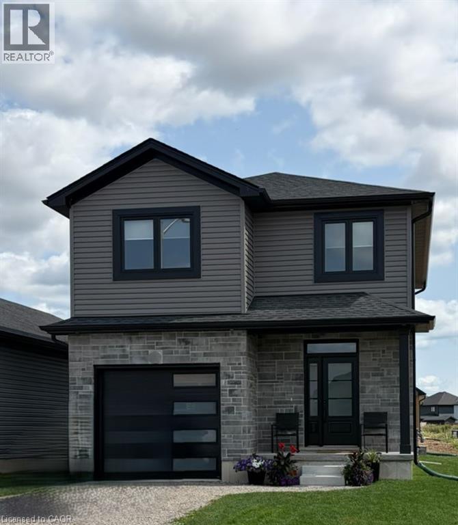
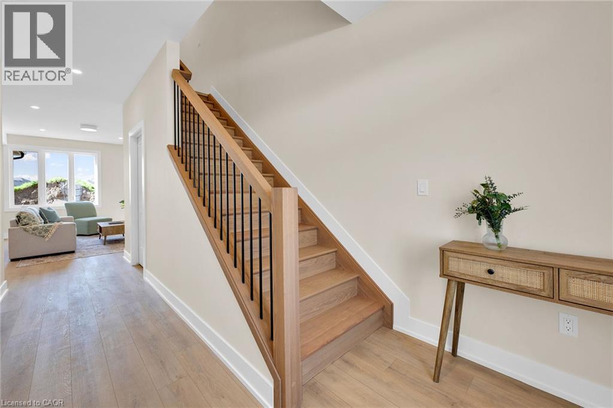
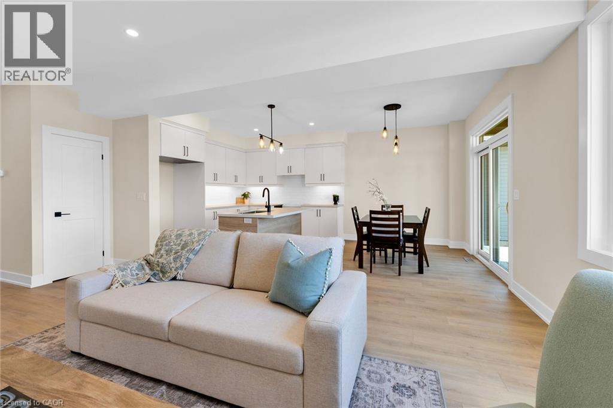
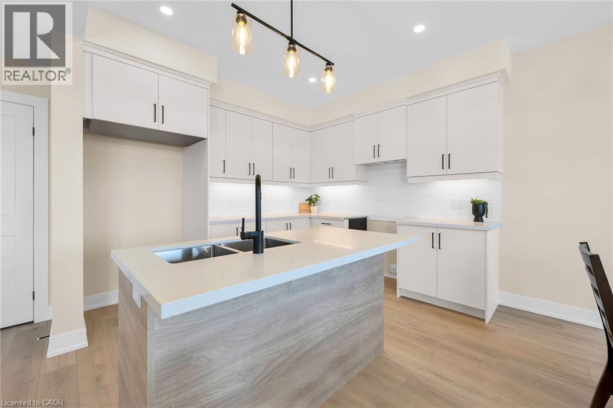
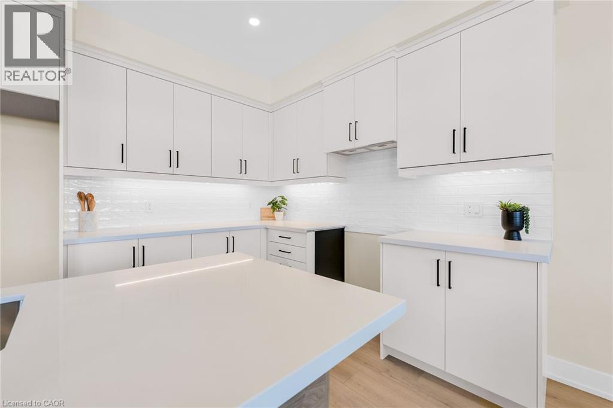
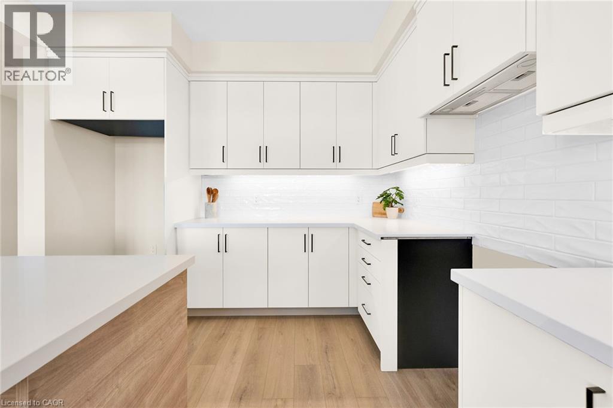
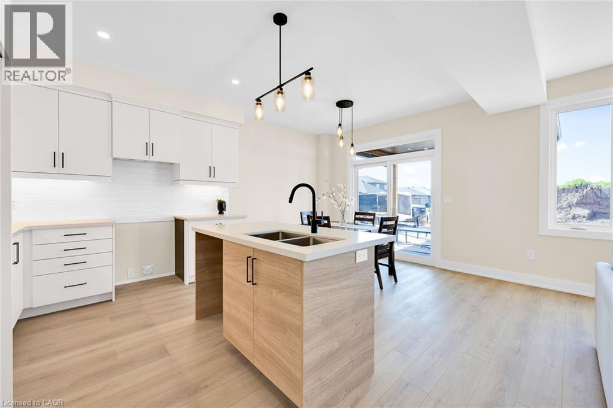
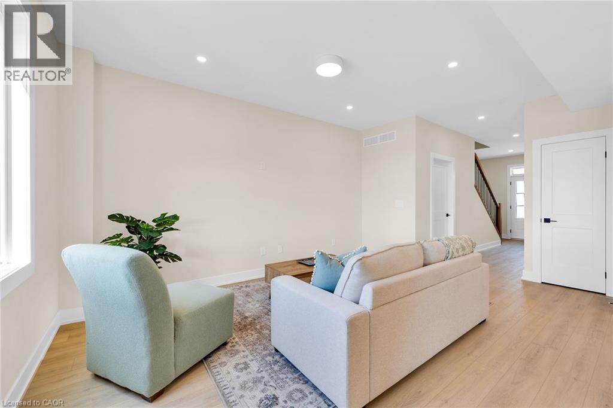
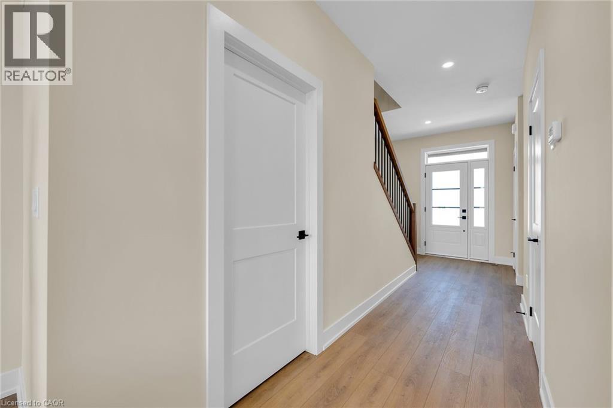
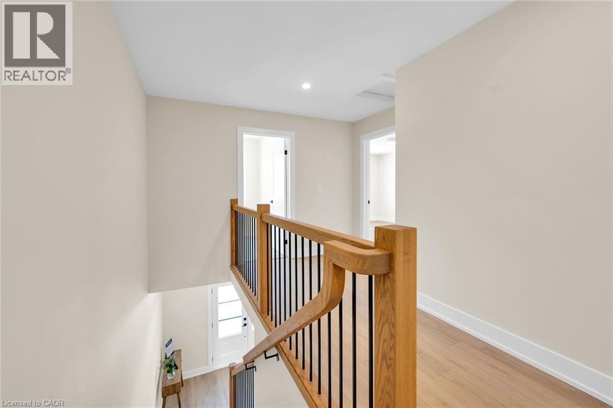
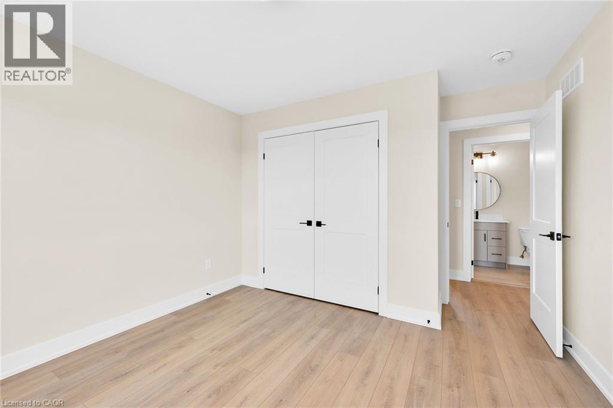
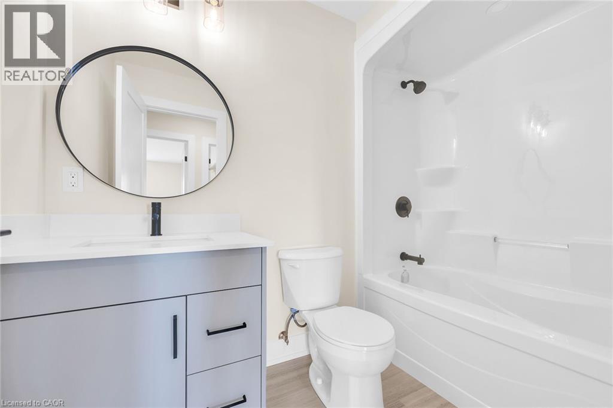
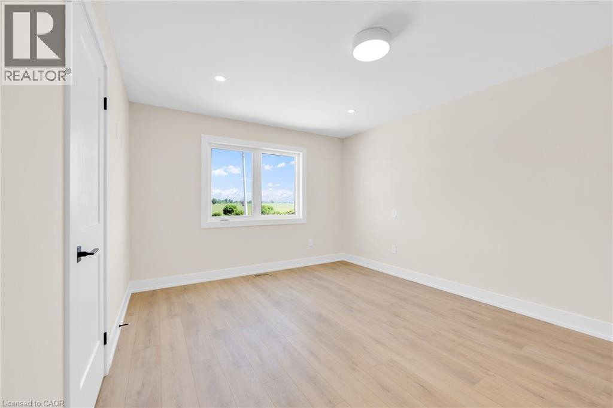
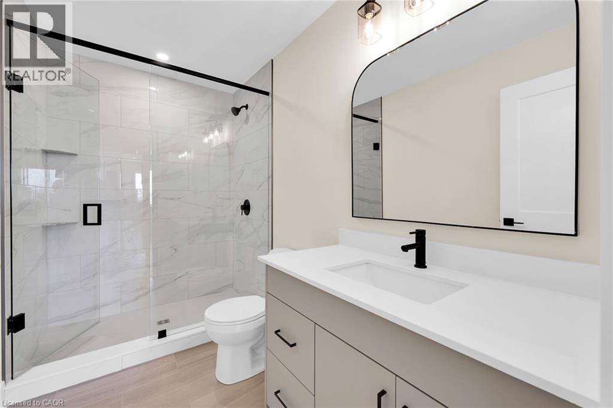
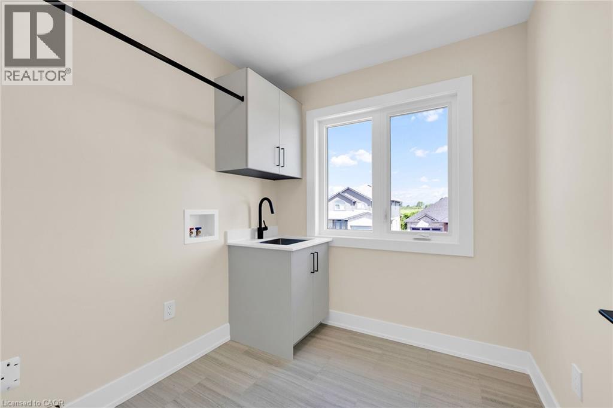
TO BE BUILT! Incredible opportunity to own a brand-new 2-storey home by EMM Homes. This thoughtfully designed 1,614 sq. ft. floor plan offers 3 bedrooms, 3 bathrooms, convenient second-floor laundry, and an attached single-car garage. The bright, open-concept main floor is ideal for everyday living and entertaining, while the upper level features a spacious primary suite and two additional bedrooms designed with comfort and functionality in mind. Make this home uniquely yours by choosing from an extensive selection of quality builder finishes, including cabinetry, countertops, flooring, paint colours, and more. Enjoy the benefits of new construction, quality craftsmanship and modern design features backed by an experienced local builder. Perfect for first-time buyers, families, or those looking for the peace of mind that comes with a brand-new home. Don't miss your opportunity to personalize every detail and build the home you've been dreaming of. Price shown reflects proposed enhanced HST rebates, buyer must qualify, HST applies in addition to price. Pictures shown are from a previous model home. (id:15069)
Property Details
| MLS® Number | 40848667 |
| Property Type | Single Family |
| Community Features | Quiet Area |
| Parking Space Total | 2 |
Building
| Bathroom Total | 3 |
| Bedrooms Above Ground | 3 |
| Bedrooms Total | 3 |
| Appliances | Hood Fan |
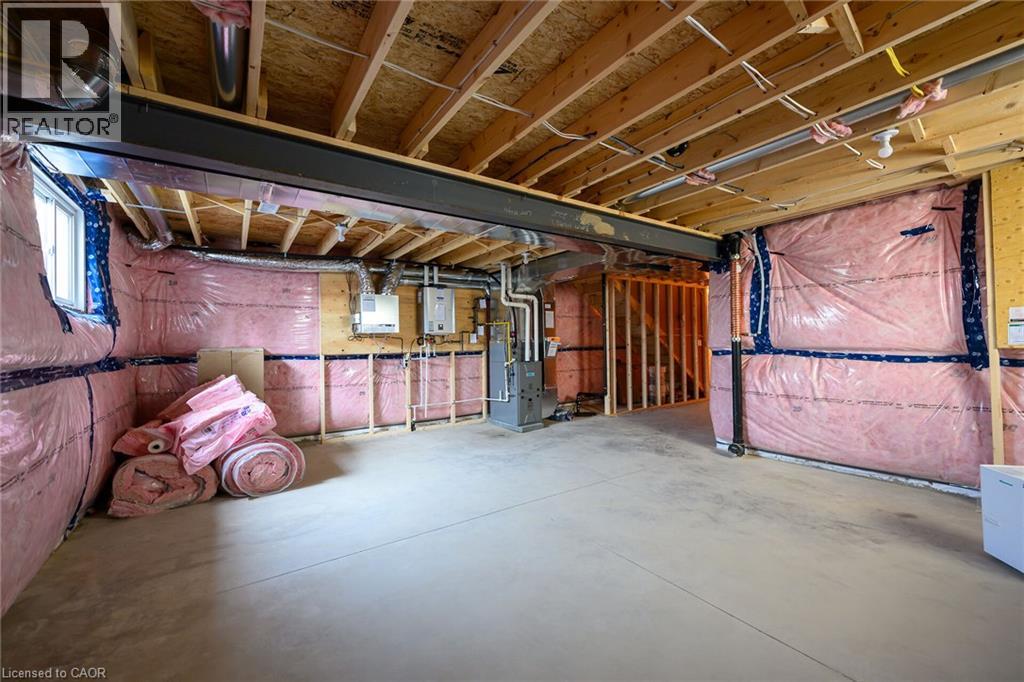
| Basement Development | Unfinished |
| Basement Type | Full (unfinished) |
| Construction Style Attachment | Detached |
| Cooling Type | Central Air Conditioning |
| Exterior Finish | Brick, Stone, Vinyl Siding |
| Fire Protection | Smoke Detectors |
| Half Bath Total | 1 |
| Heating Type | Forced Air |
| Stories Total | 2 |
| Size Interior | 1,614 Sqft |
| Type | House |
| Utility Water | Municipal Water |
Parking
| Attached Garage |
Land
| Acreage | No |
| Sewer | Municipal Sewage System |
| Size Depth | 93 Ft |
| Size Frontage | 38 Ft |
| Size Total Text | Under 1/2 Acre |
| Zoning Description | R1-b |
Rooms
| Level | Type | Length | Width | Dimensions |
|---|---|---|---|---|
| Second Level | Bedroom | 11'0'' x 11'4'' | ||
| Second Level | Bedroom | 11'0'' x 11'4'' | ||
| Second Level | 4pc Bathroom | Measurements not available | ||
| Second Level | Full Bathroom | Measurements not available | ||
| Second Level | Primary Bedroom | 16'0'' x 11'6'' | ||
| Second Level | Laundry Room | 7'2'' x 6'10'' | ||
| Main Level | Kitchen | 9'10'' x 10'10'' | ||
| Main Level | Dining Room | 8'4'' x 11'6'' | ||
| Main Level | Family Room | 18'2'' x 11'6'' | ||
| Main Level | 2pc Bathroom | Measurements not available | ||
| Main Level | Foyer | 6'3'' x 8'4'' |
https://www.realtor.ca/real-estate/30058068/178-lafayette-street-e-jarvis
Contact Us
Contact us for more information

This REALTOR.ca listing content is owned and licensed by REALTOR® members of The Canadian Real Estate Association
The trademarks REALTOR®, REALTORS®, and the REALTOR® logo are controlled by The Canadian Real Estate Association (CREA) and identify real estate professionals who are members of CREA. The trademarks MLS®, Multiple Listing Service® and the associated logos are owned by The Canadian Real Estate Association (CREA) and identify the quality of services provided by real estate professionals who are members of CREA. The trademark DDF® is owned by The Canadian Real Estate Association (CREA) and identifies CREA's Data Distribution Facility (DDF®)
July 23 2026 02:29:29
REALTORS® Association of Hamilton-Burlington
Realty One Group Insight