
178 Elk Street Renfrew, Ontario K7V 0A1

2 Bedroom
1 Bathroom
700 - 1,100 sqft
Bungalow
Central Air Conditioning, Air Exchanger
Forced Air
$444,900
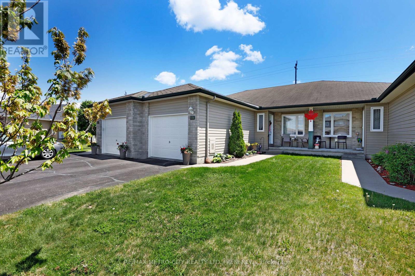
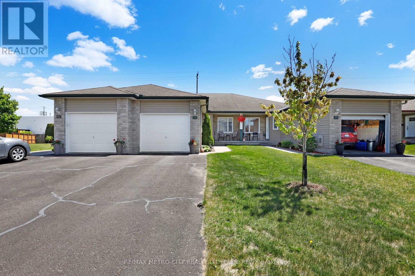
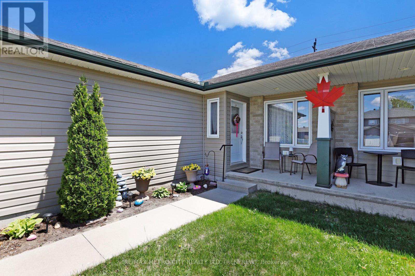
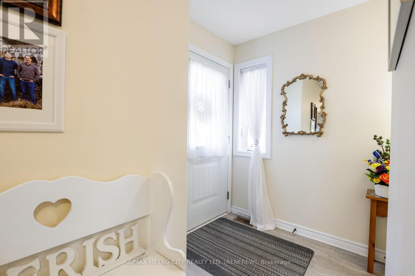
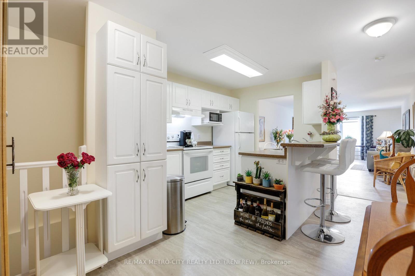
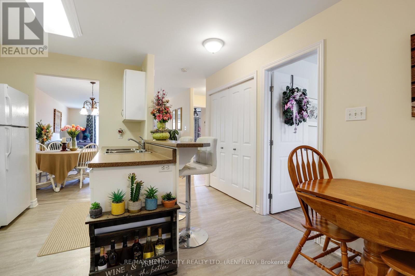
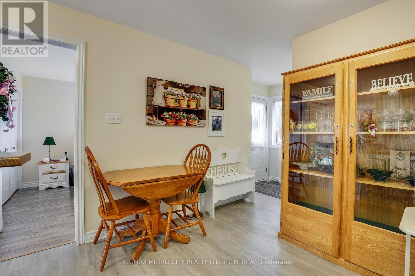
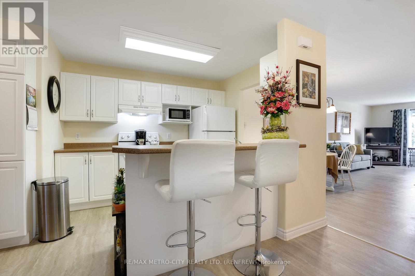
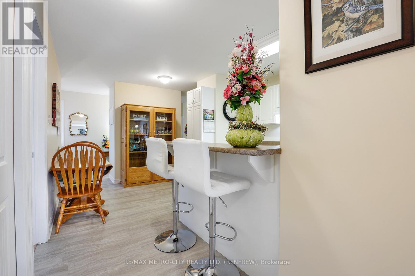
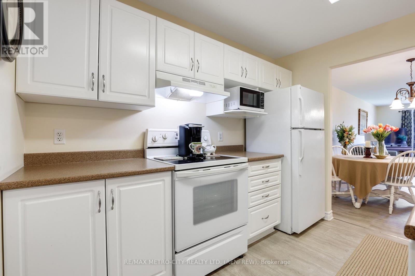
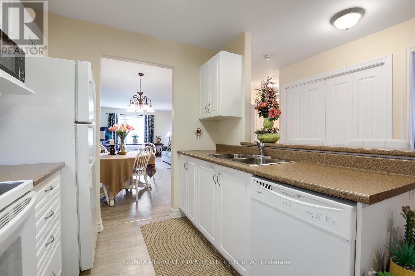
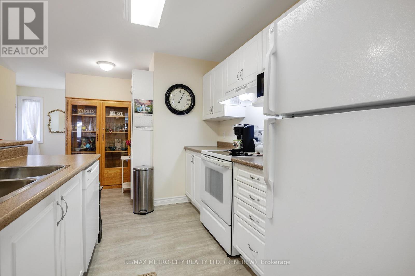
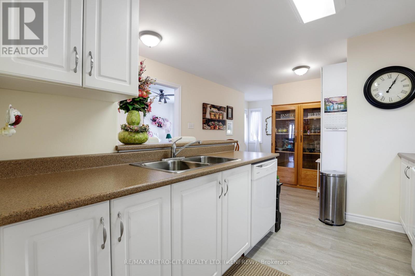
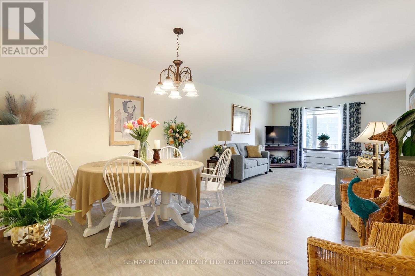
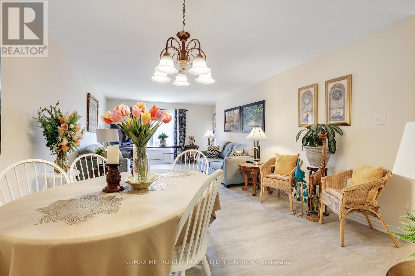
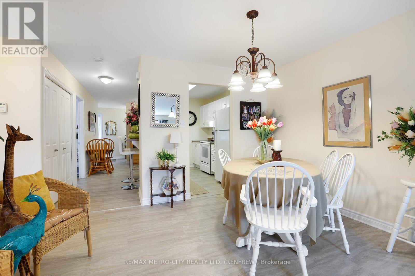
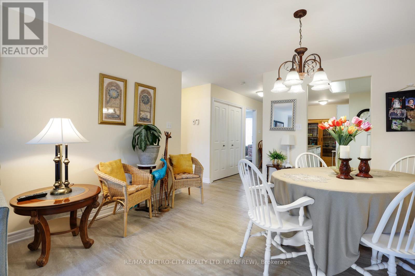
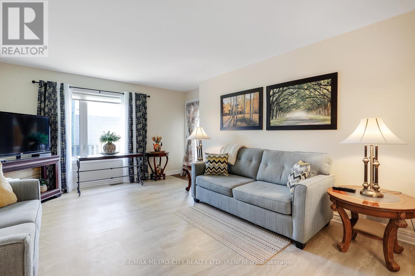
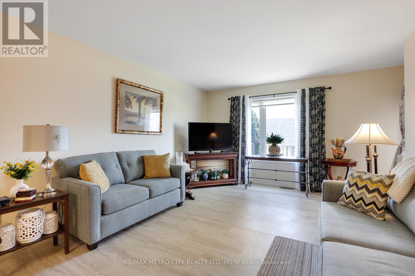
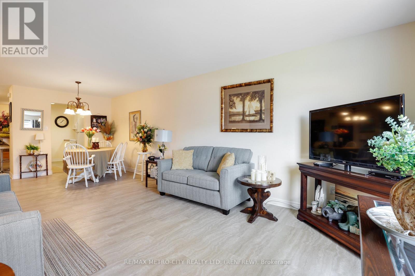
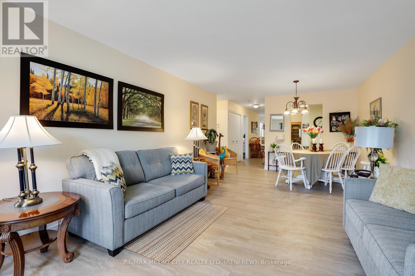
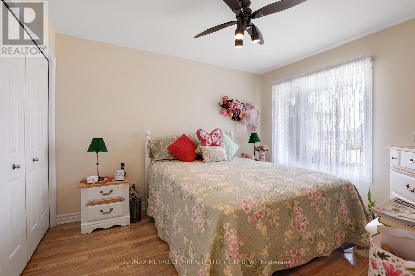
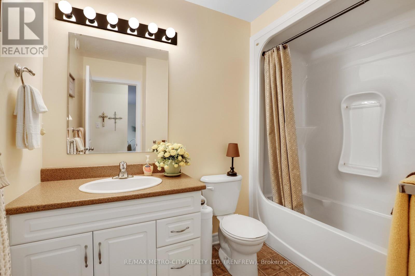
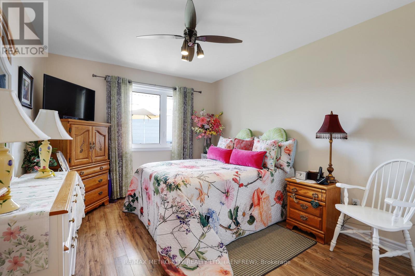
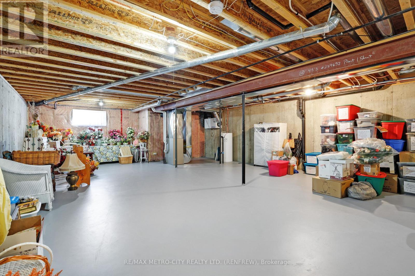
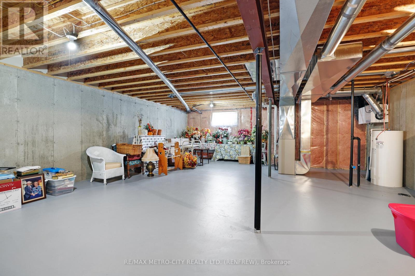
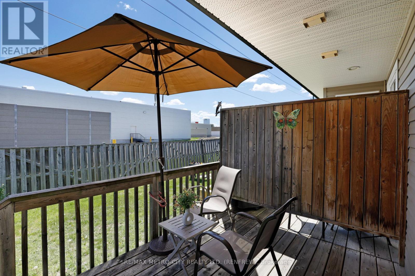
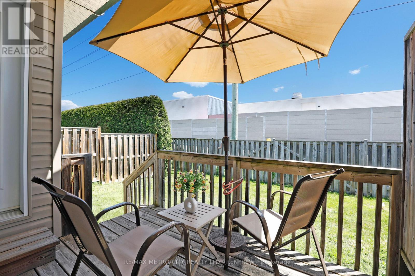
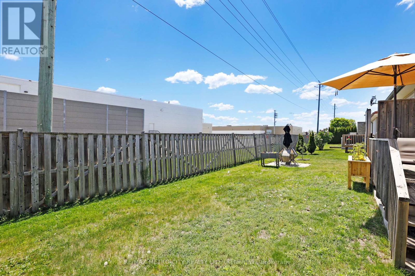
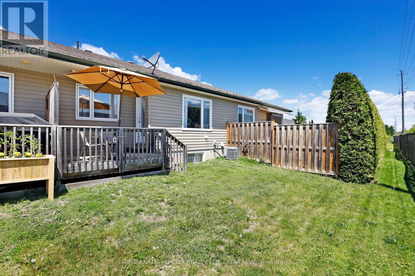
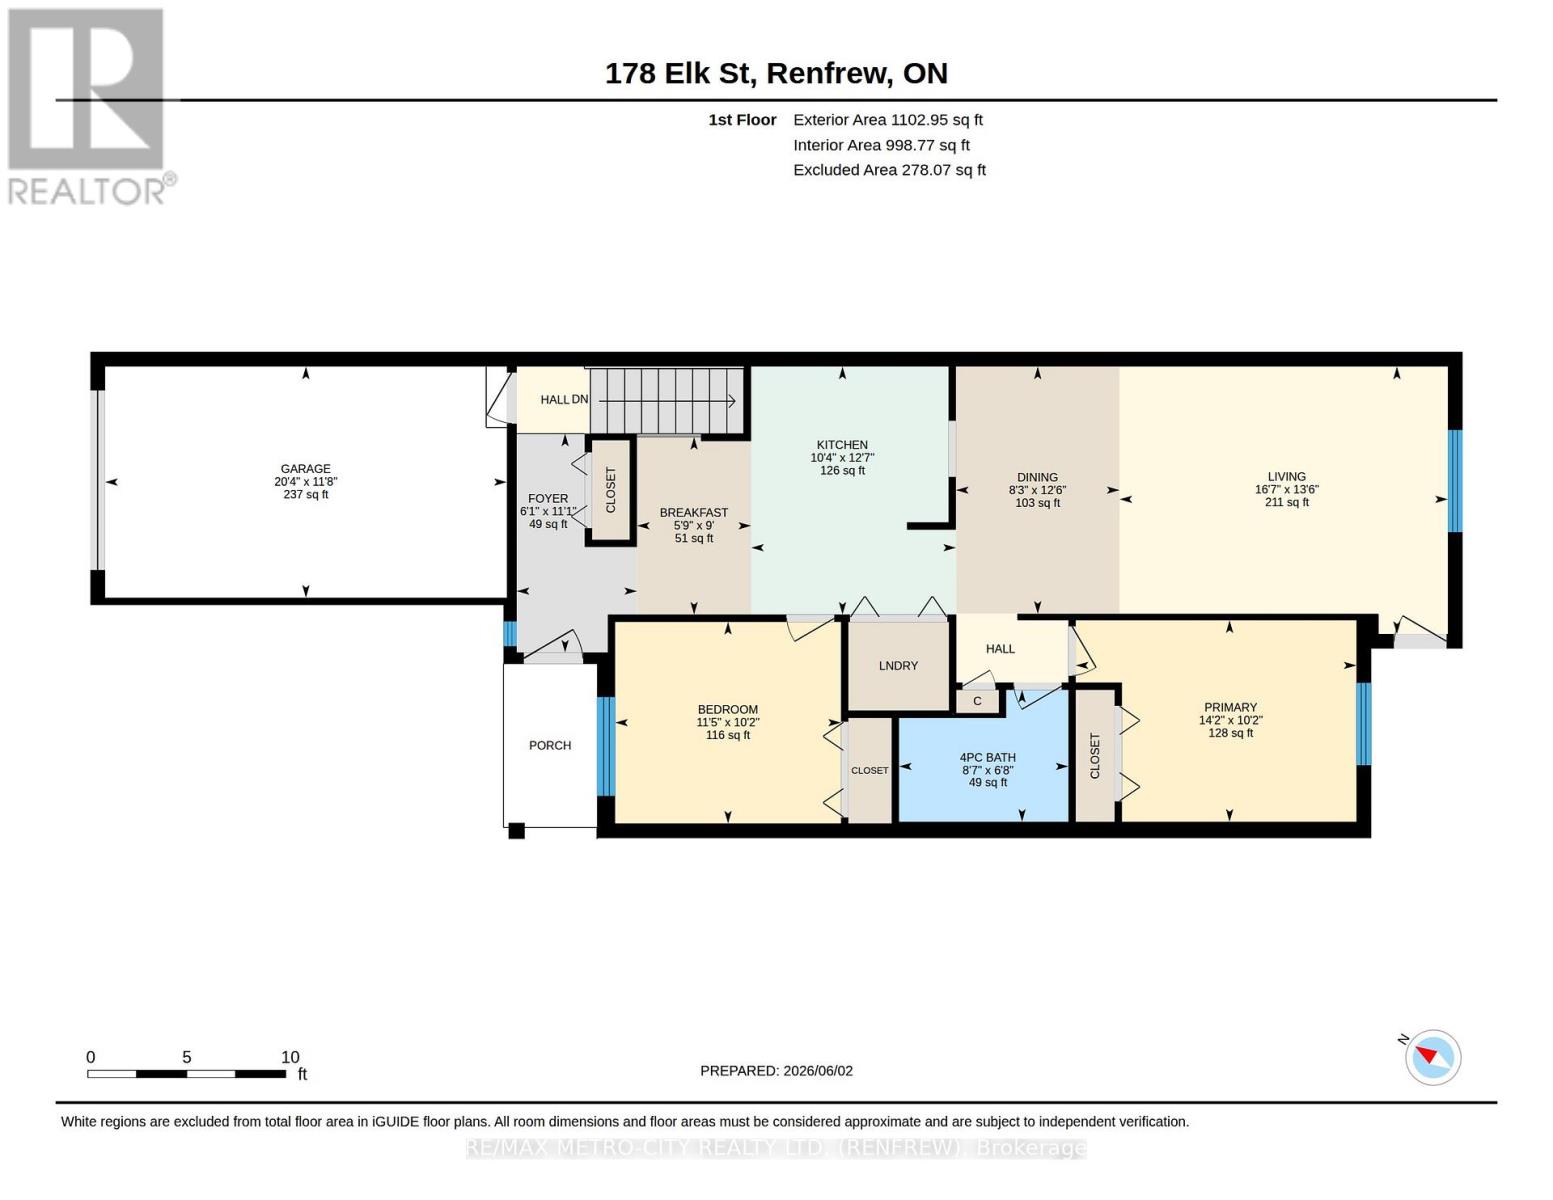
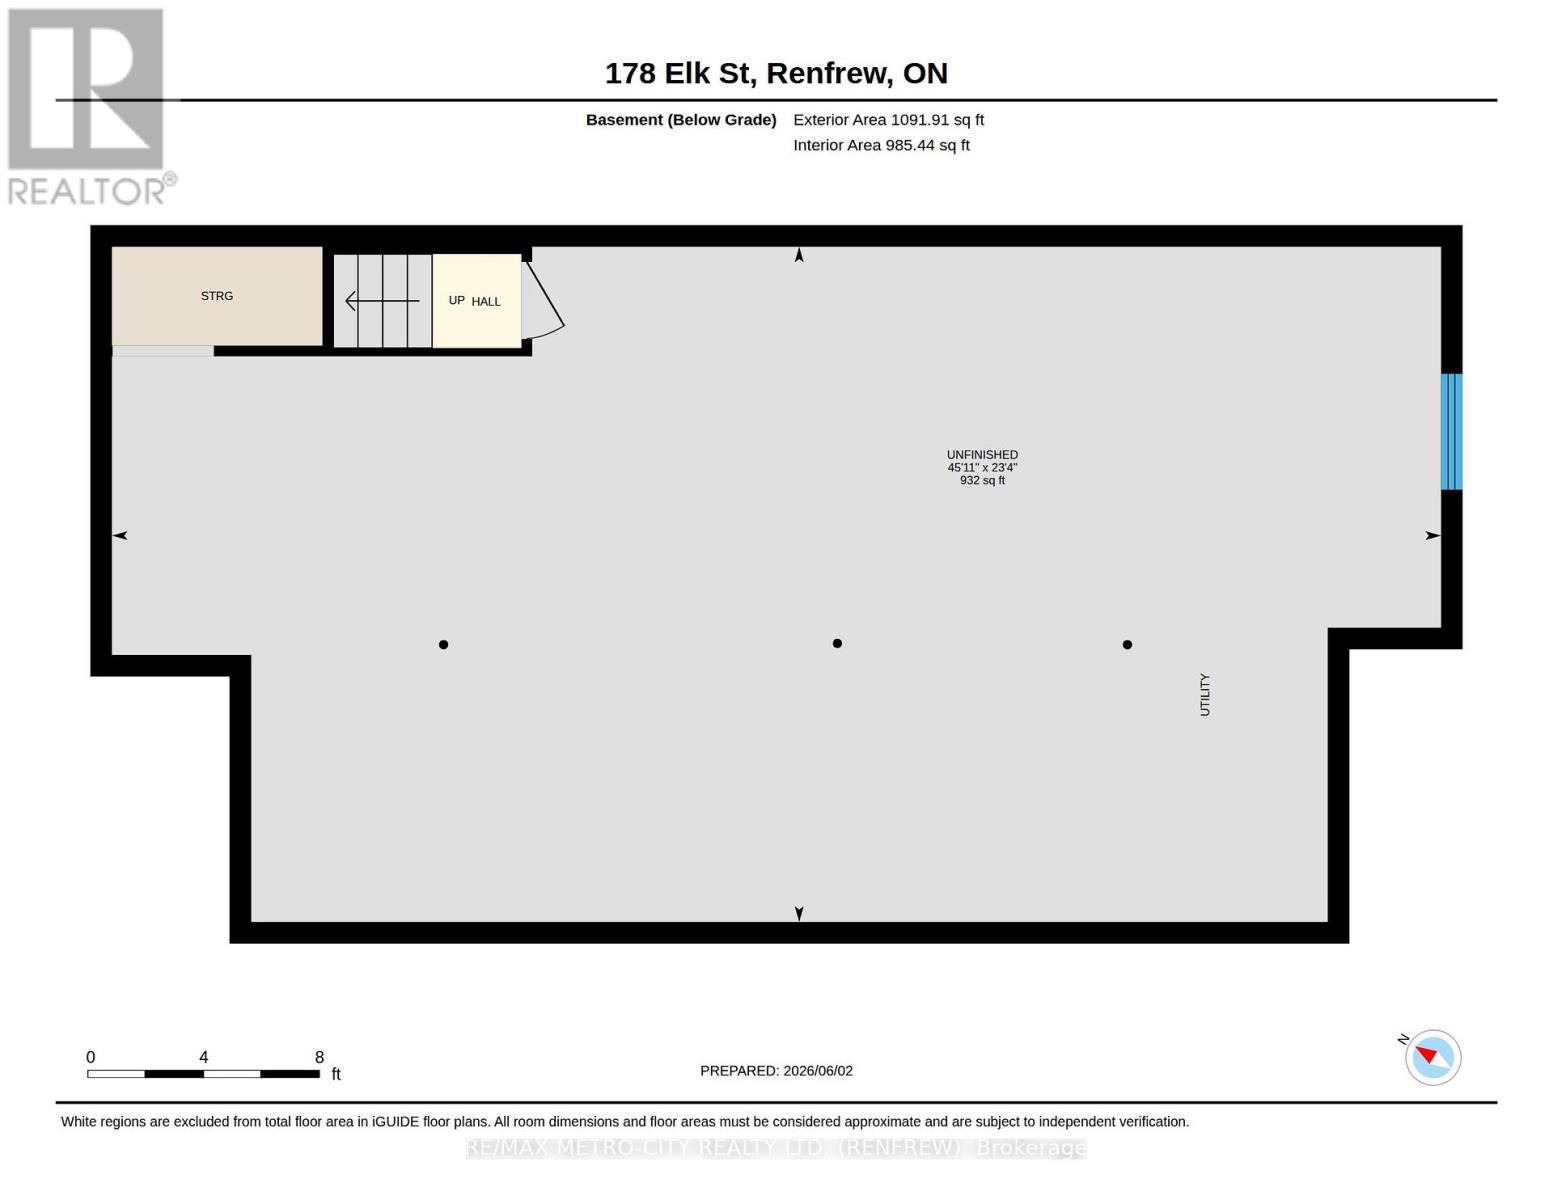
Welcome to this well-maintained 2-bedroom, 1-bath bungalow townhome located in the highly sought-after Hunter Gate subdivision. Designed for comfortable and convenient living, this home features two generously sized bedrooms, a functional galley kitchen that flows seamlessly into the formal dining area, and a spacious living room with direct access to the rear deck and private backyard. The attached garage provides convenient parking and additional storage space. Downstairs, the full basement offers ample storage and presents a blank canvas for future development, allowing you to create additional living space tailored to your needs. Ideally situated within walking distance of parks, walking trails, shopping, and everyday amenities, and less than five minutes from Highway 17, this property is perfect for first-time buyers, downsizers, or anyone seeking low-maintenance living in a desirable neighbourhood. Roof is being replaced prior to closing. (id:15069)
Property Details
| MLS® Number | X13229788 |
| Property Type | Single Family |
| Community Name | 540 - Renfrew |
| Parking Space Total | 3 |
Building
| Bathroom Total | 1 |
| Bedrooms Above Ground | 2 |
| Bedrooms Total | 2 |
| Architectural Style | Bungalow |
| Basement Development | Unfinished |
| Basement Type | Full (unfinished) |
| Construction Style Attachment | Attached |
| Cooling Type | Central Air Conditioning, Air Exchanger |
| Exterior Finish | Vinyl Siding, Stone |
| Foundation Type | Poured Concrete |
| Heating Fuel | Natural Gas |
| Heating Type | Forced Air |
| Stories Total | 1 |
| Size Interior | 700 - 1,100 Sqft |
| Type | Row / Townhouse |
| Utility Water | Municipal Water |
Parking
| Attached Garage | |
| Garage |
Land
| Acreage | No |
| Sewer | Sanitary Sewer |
| Size Depth | 115 Ft ,10 In |
| Size Frontage | 24 Ft |
| Size Irregular | 24 X 115.9 Ft |
| Size Total Text | 24 X 115.9 Ft |
Rooms
| Level | Type | Length | Width | Dimensions |
|---|---|---|---|---|
| Basement | Utility Room | 7.11 m | 14 m | 7.11 m x 14 m |
| Main Level | Bedroom | 3.11 m | 3.48 m | 3.11 m x 3.48 m |
| Main Level | Dining Room | 3.81 m | 2.52 m | 3.81 m x 2.52 m |
| Main Level | Eating Area | 2.74 m | 1.76 m | 2.74 m x 1.76 m |
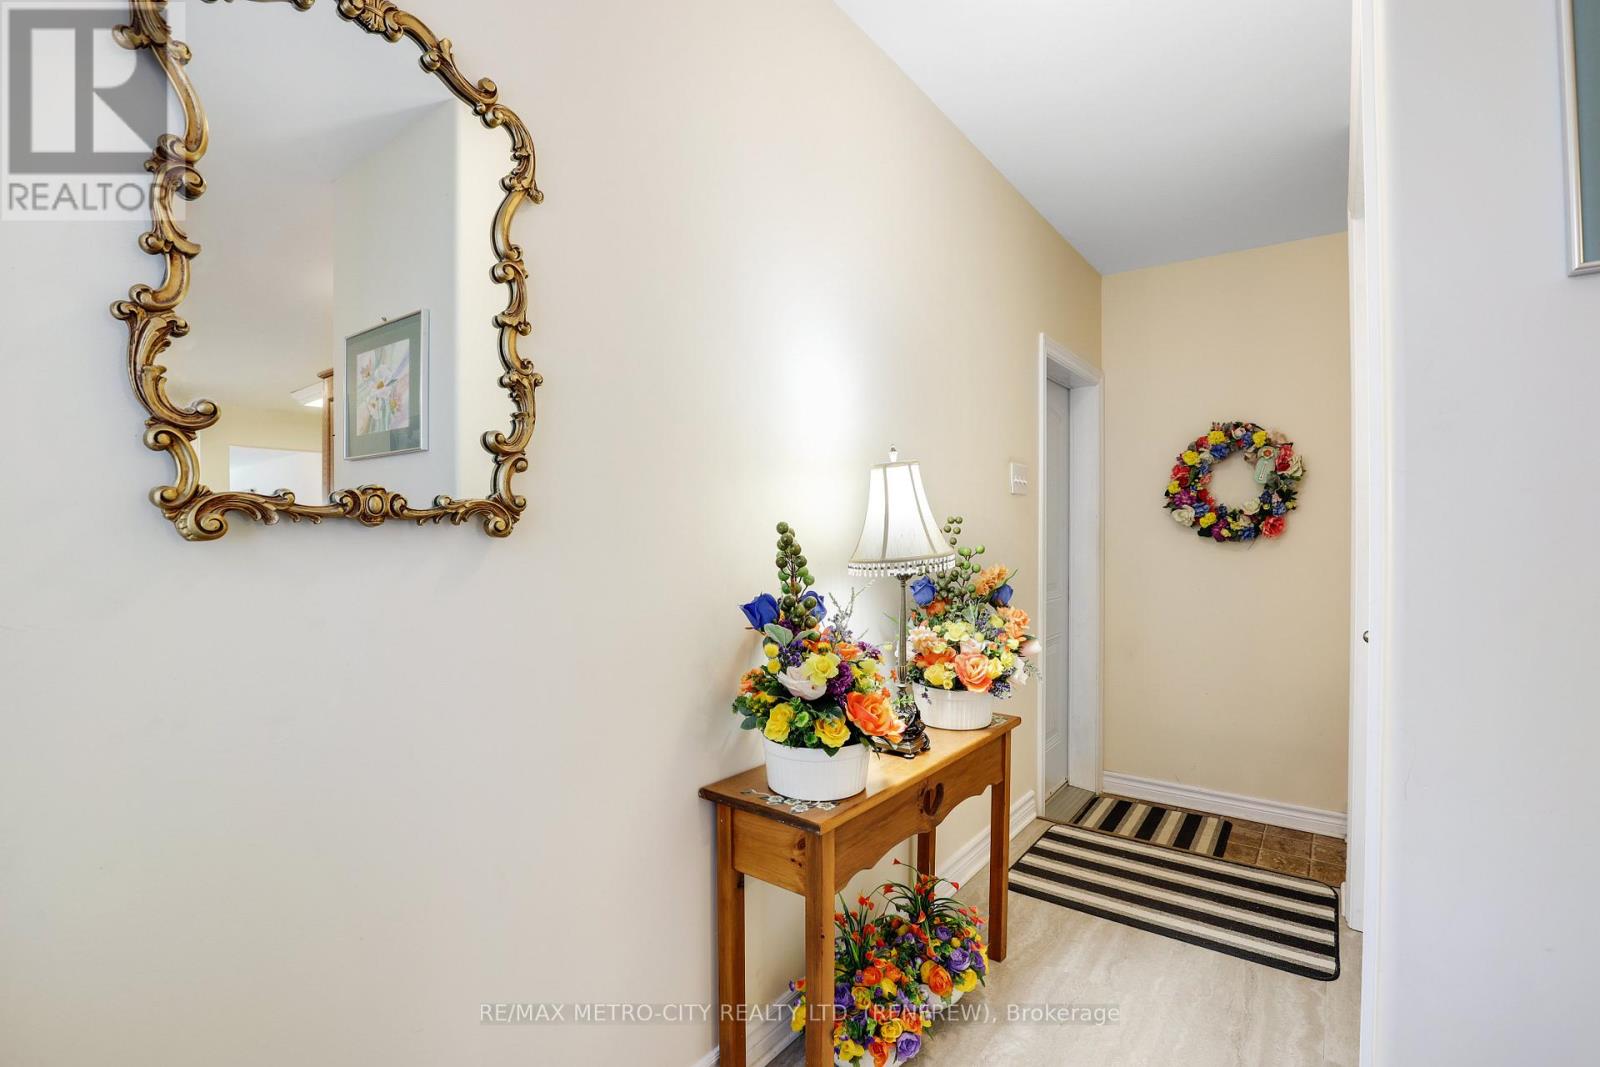
| Main Level | Foyer | 3.37 m | 1.85 m | 3.37 m x 1.85 m |
| Main Level | Kitchen | 3.82 m | 3.16 m | 3.82 m x 3.16 m |
| Main Level | Living Room | 4.12 m | 5.06 m | 4.12 m x 5.06 m |
| Main Level | Primary Bedroom | 3.11 m | 4.32 m | 3.11 m x 4.32 m |
https://www.realtor.ca/real-estate/29841833/178-elk-street-renfrew-540-renfrew
Contact Us
Contact us for more information

This REALTOR.ca listing content is owned and licensed by REALTOR® members of The Canadian Real Estate Association
The trademarks REALTOR®, REALTORS®, and the REALTOR® logo are controlled by The Canadian Real Estate Association (CREA) and identify real estate professionals who are members of CREA. The trademarks MLS®, Multiple Listing Service® and the associated logos are owned by The Canadian Real Estate Association (CREA) and identify the quality of services provided by real estate professionals who are members of CREA. The trademark DDF® is owned by The Canadian Real Estate Association (CREA) and identifies CREA's Data Distribution Facility (DDF®)
July 15 2026 05:02:42
Renfrew County Real Estate Board
RE/MAX Metro-City Realty Ltd. (Renfrew)