
178 Alarie Lane Frontenac Islands, Ontario K0H 2Y0

2 Bedroom
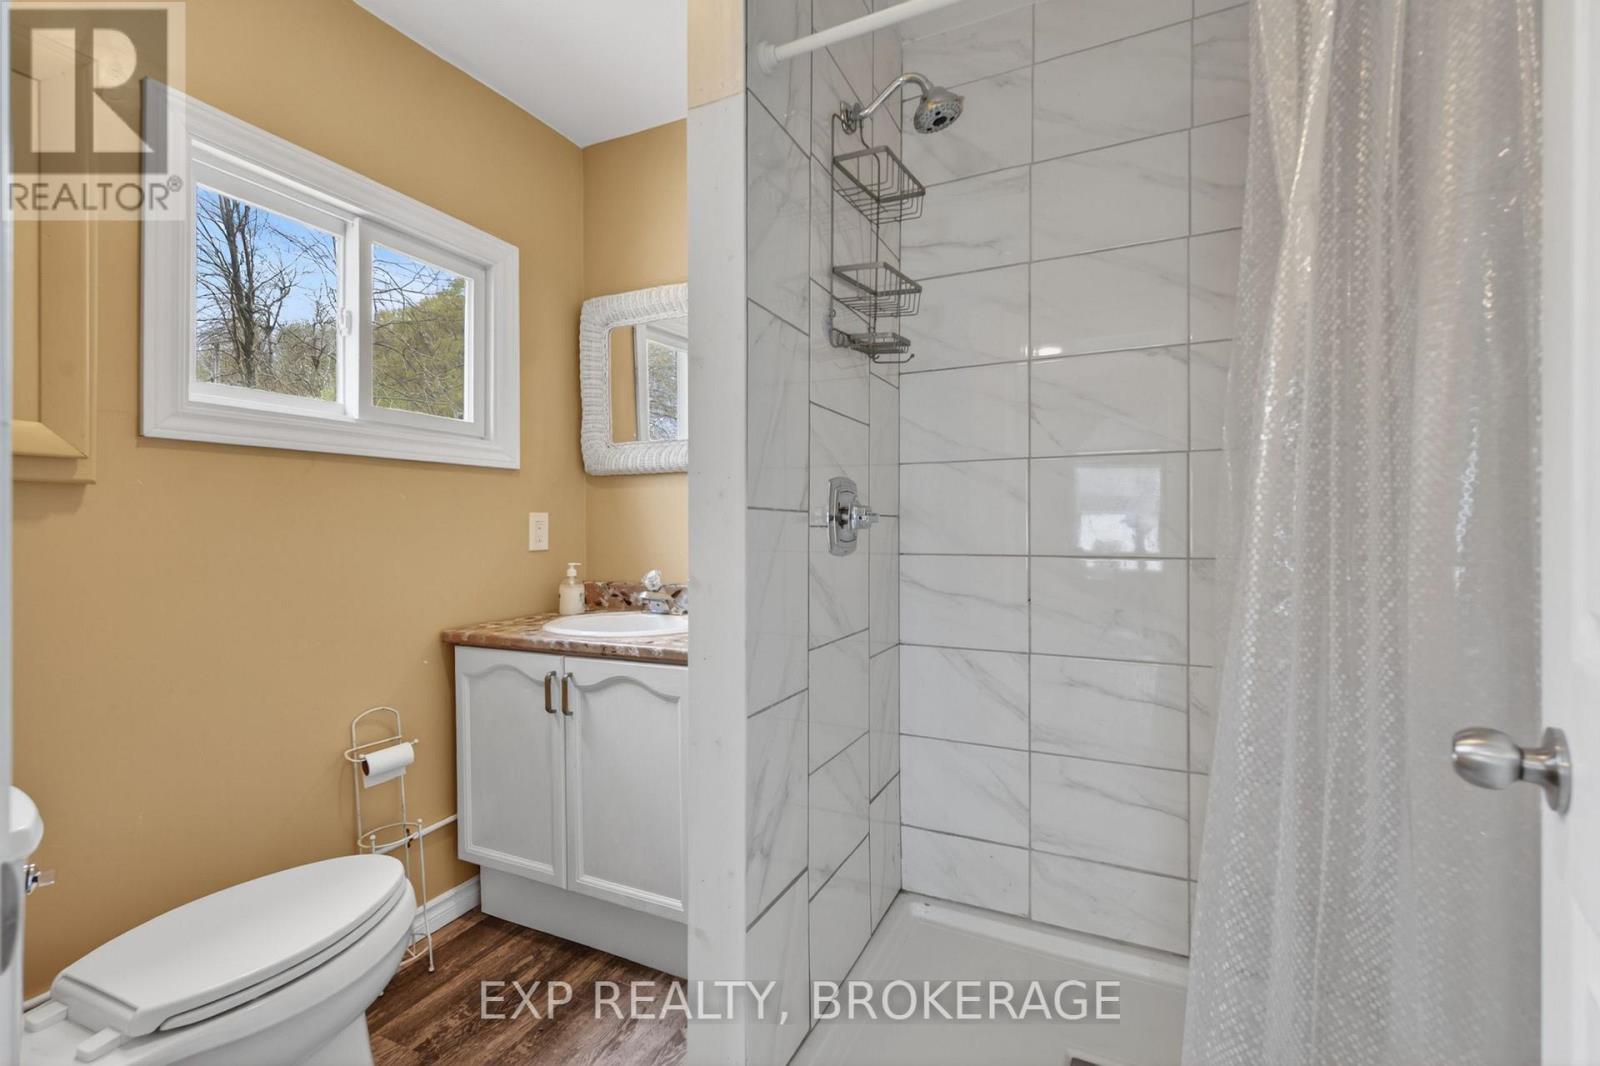
2 Bathroom
700 - 1,100 sqft
Bungalow
Window Air Conditioner
Other
Waterfront On River
Landscaped
$424,000
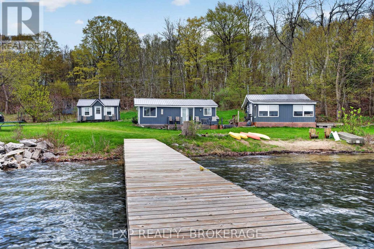
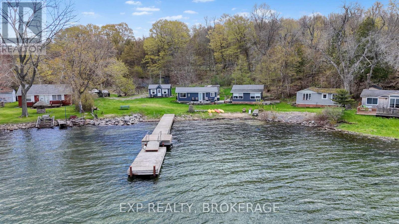
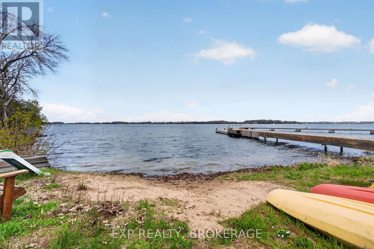
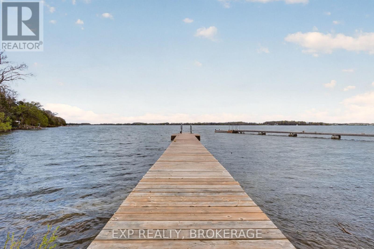
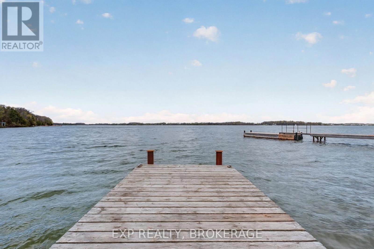
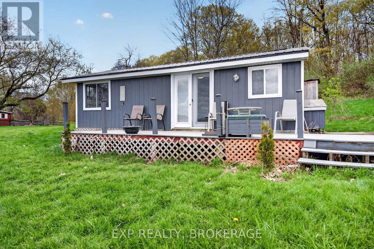
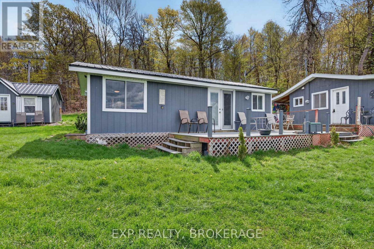
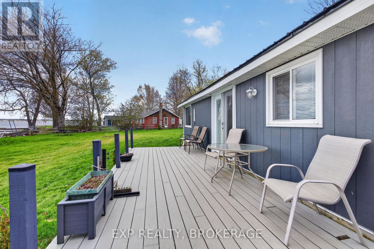
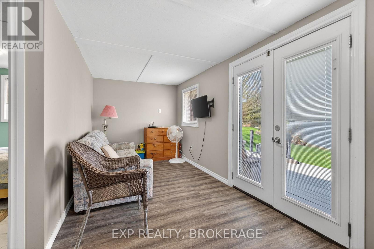
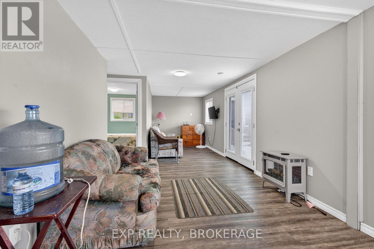
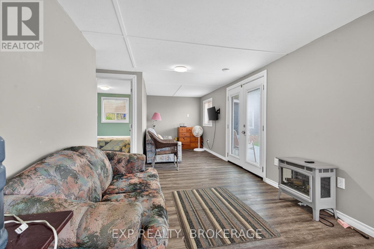
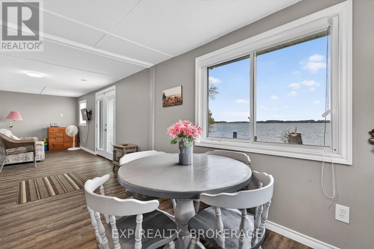
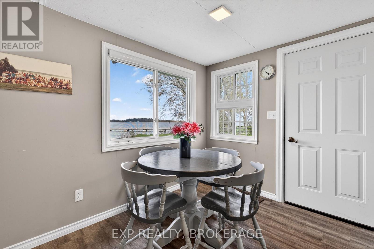
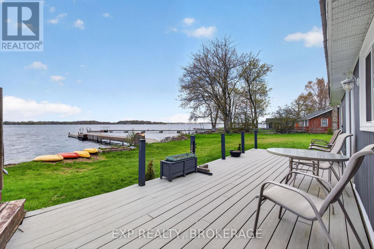
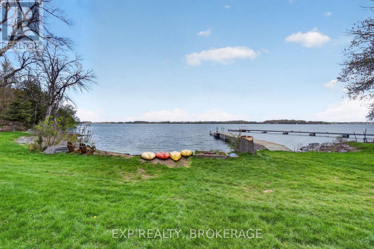
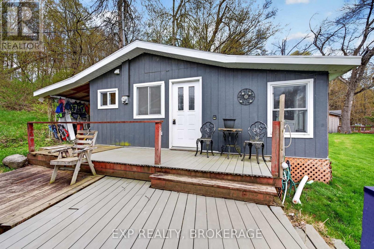
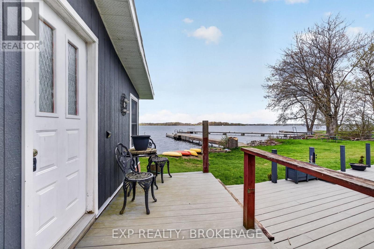
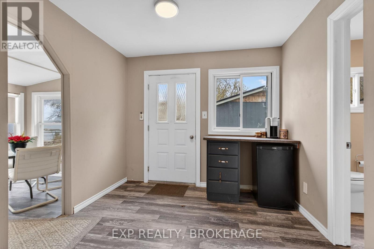
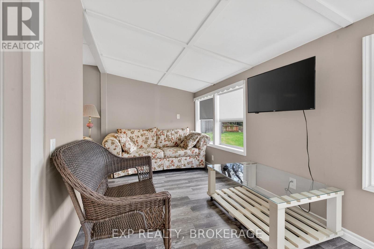
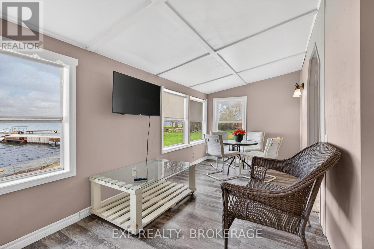
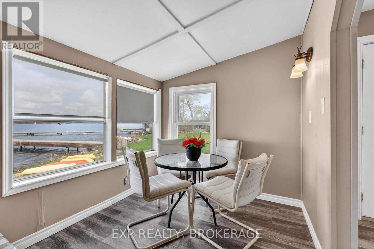
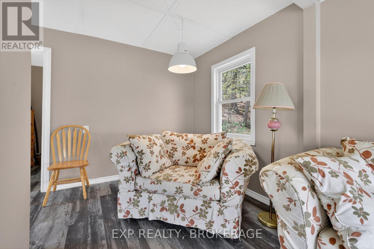
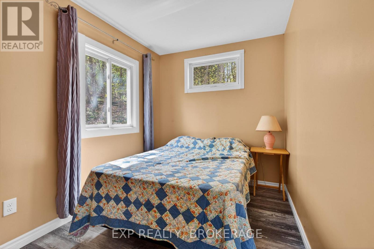
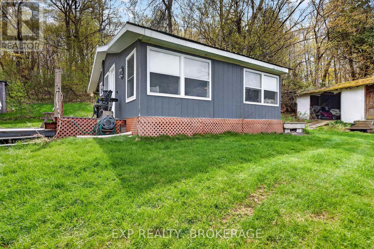
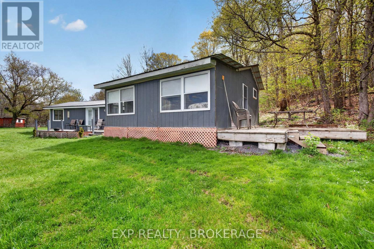
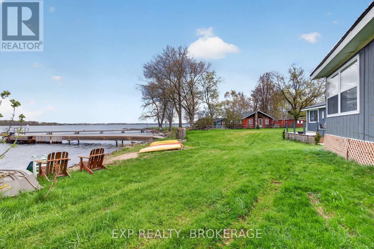
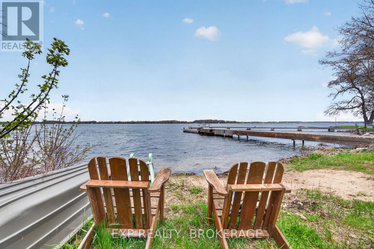
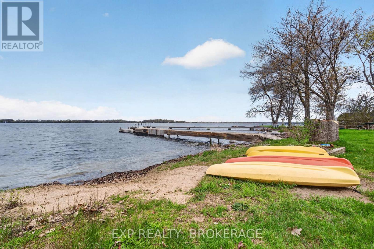
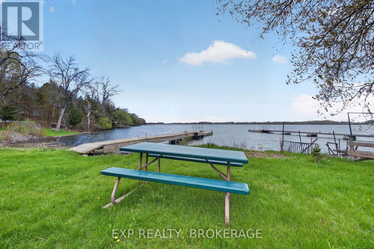
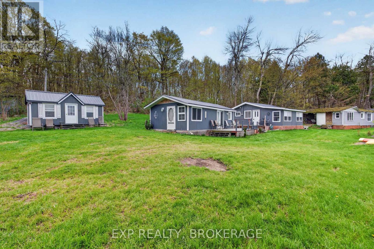
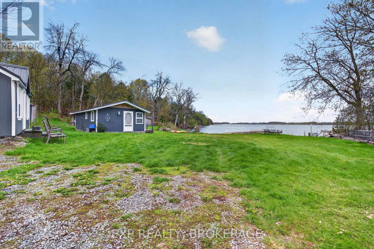
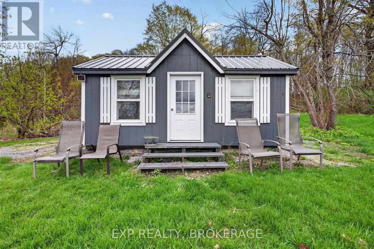
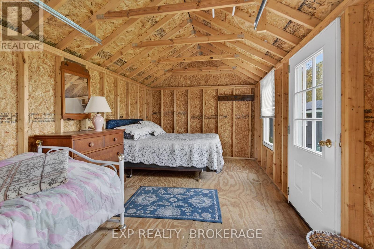
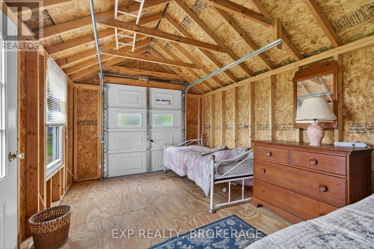
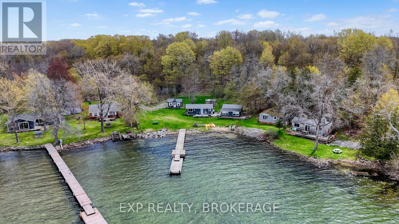
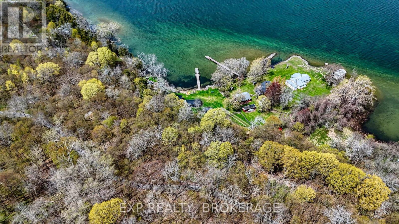
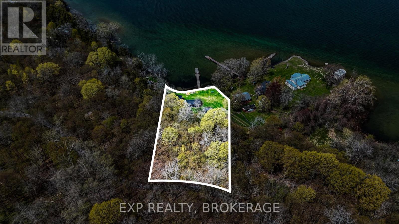
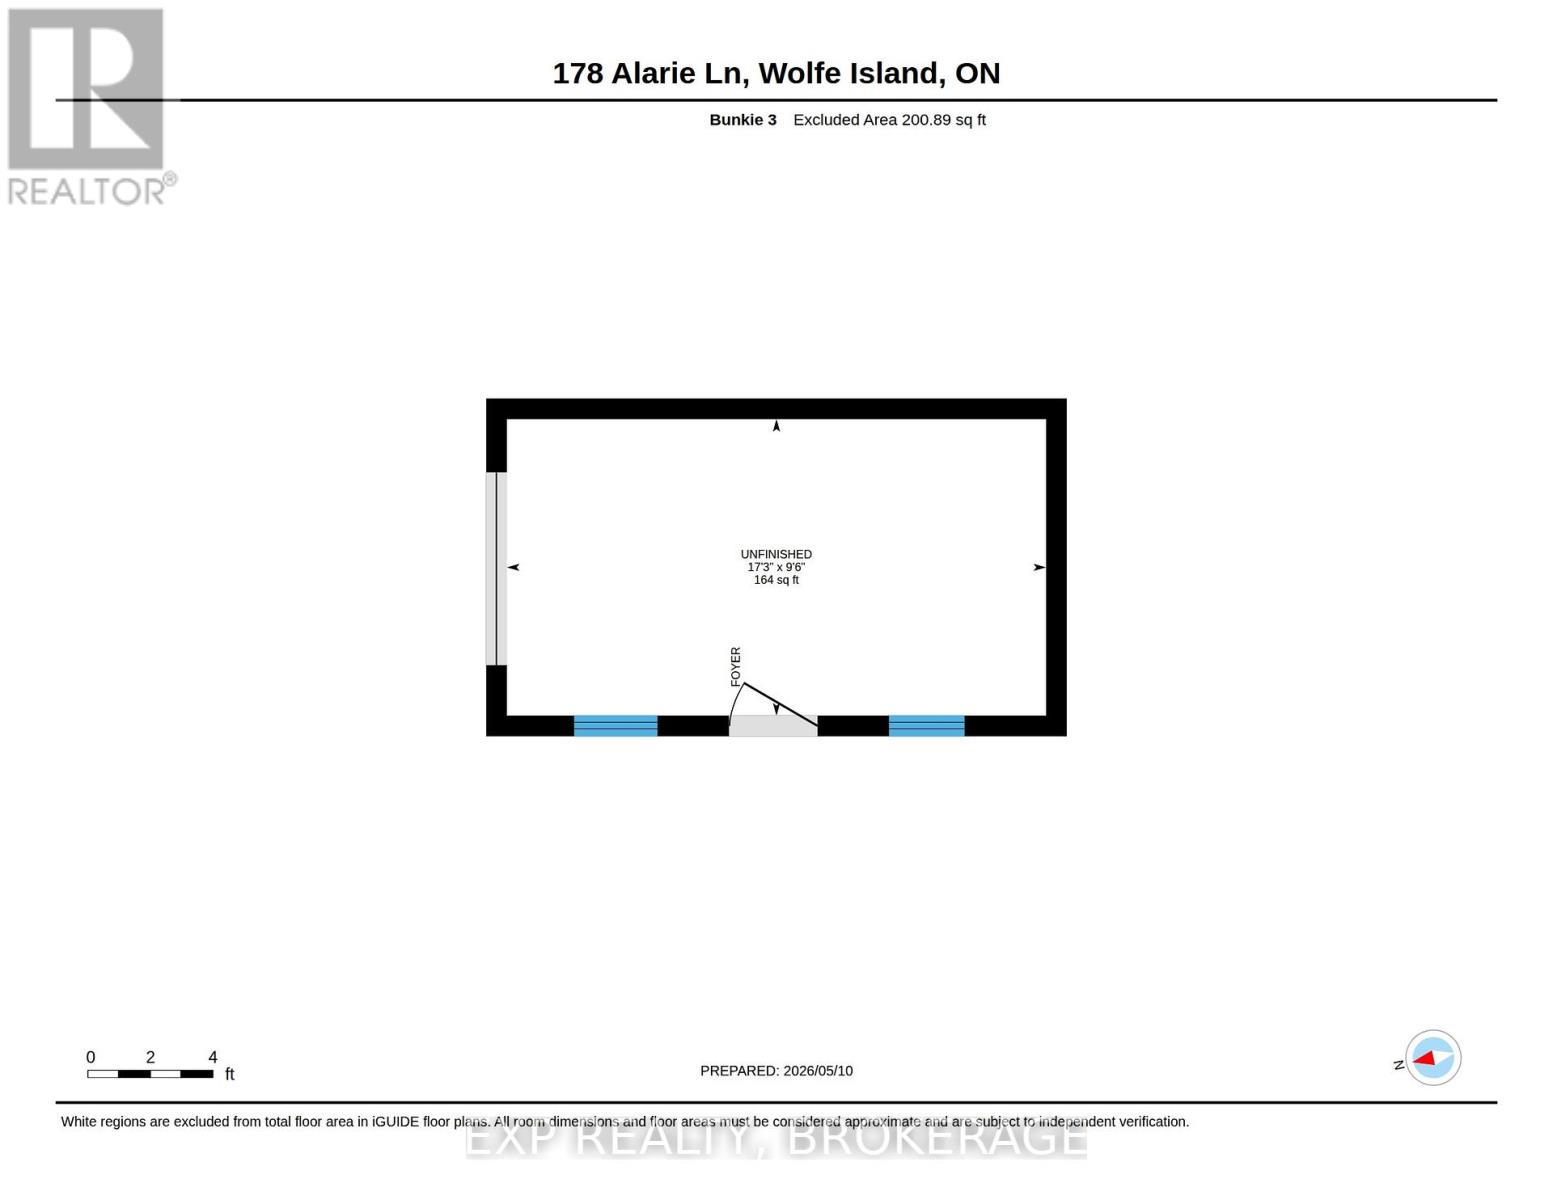
Your chance to own an affordable waterfront getaway on beautiful Wolfe Island! Set on approximately 1.3 acres with 156 feet of shoreline on scenic Irvine Bay, this unique property offers endless possibilities. Featuring two seasonal cottages plus a separate bunkie, there's plenty of space for family and friends or the opportunity to generate rental income. Enjoy a rare sandy shoreline, private boat launch, and dock, making it easy to spend your days swimming, boating, fishing, or simply relaxing by the water. Located just a short ferry ride from Kingston, this peaceful waterfront retreat offers the perfect escape while remaining conveniently close to the city. Whether you're looking for a family cottage or an investment opportunity, this one-of-a-kind property is ready to be enjoyed. (id:15069)
Property Details
| MLS® Number | X13587122 |
| Property Type | Single Family |
| Community Name | Wolfe Island |
| Amenities Near By | Beach, Golf Nearby, Park, Schools |
| Easement | Unknown |
| Features | Hillside, Wooded Area, Flat Site, Carpet Free |
| Parking Space Total | 8 |
| Structure | Deck, Shed, Dock |
| View Type | Direct Water View |
| Water Front Name | St. Lawrence River |
| Water Front Type | Waterfront On River |
Building
| Bathroom Total | 2 |
| Bedrooms Above Ground | 2 |
| Bedrooms Total | 2 |
| Age | 51 To 99 Years |
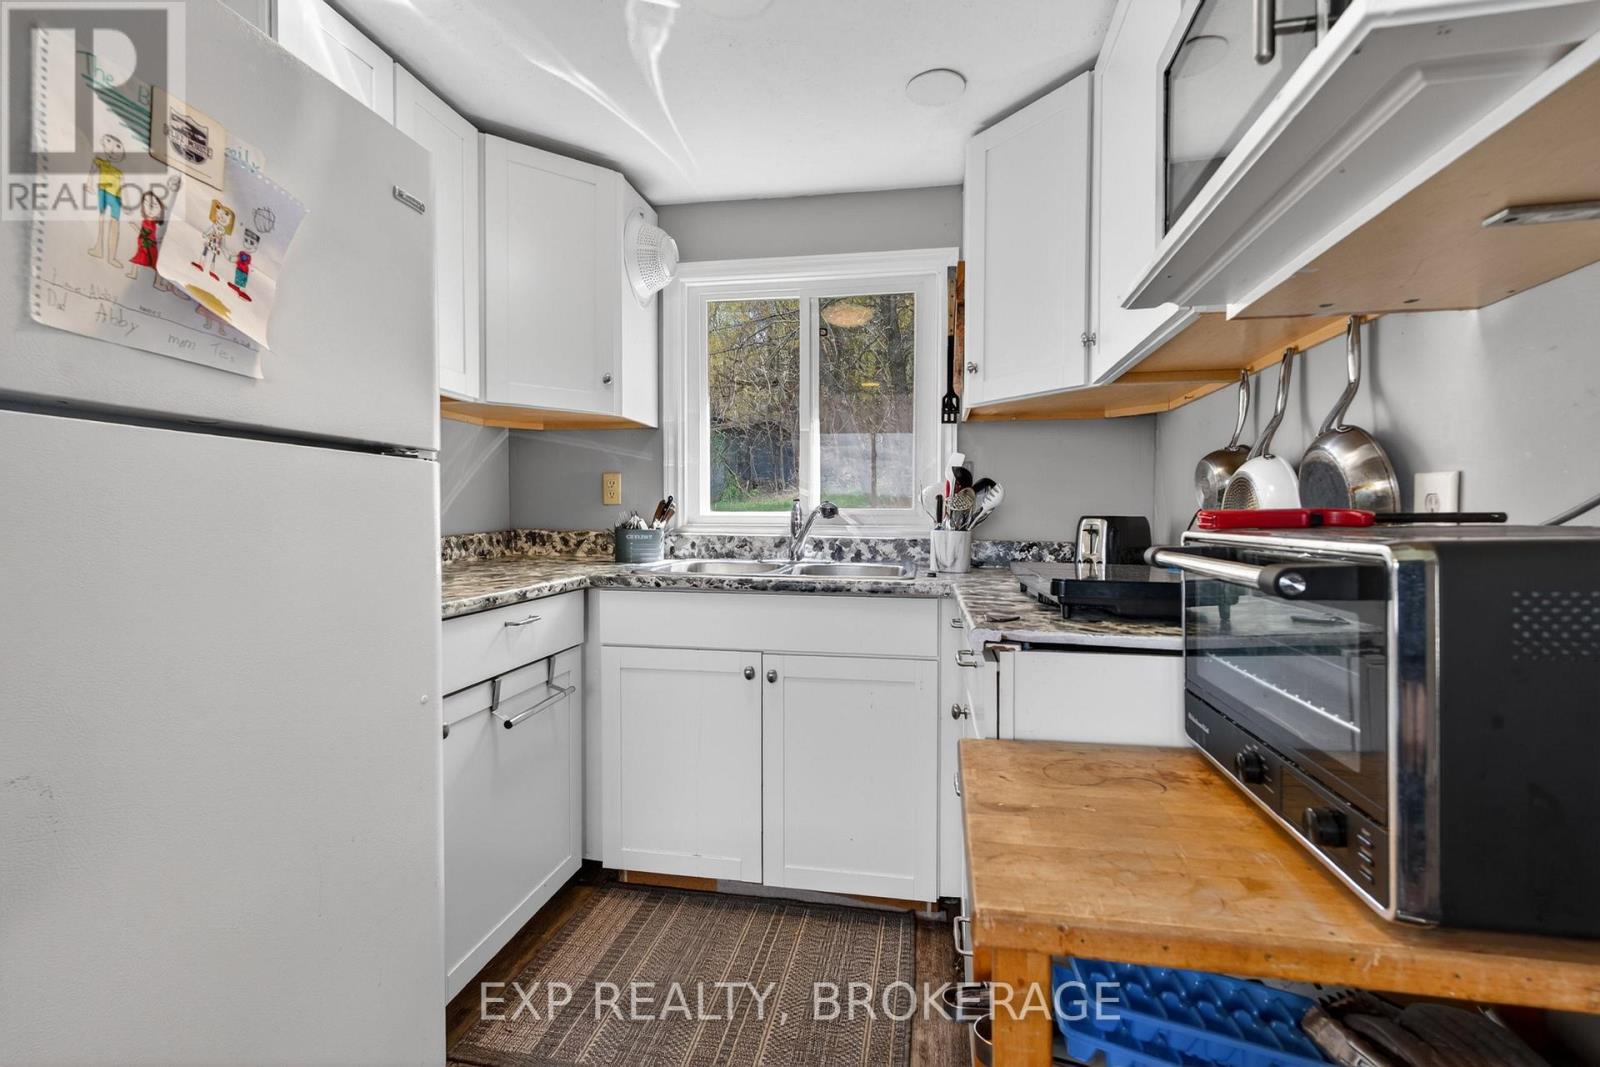
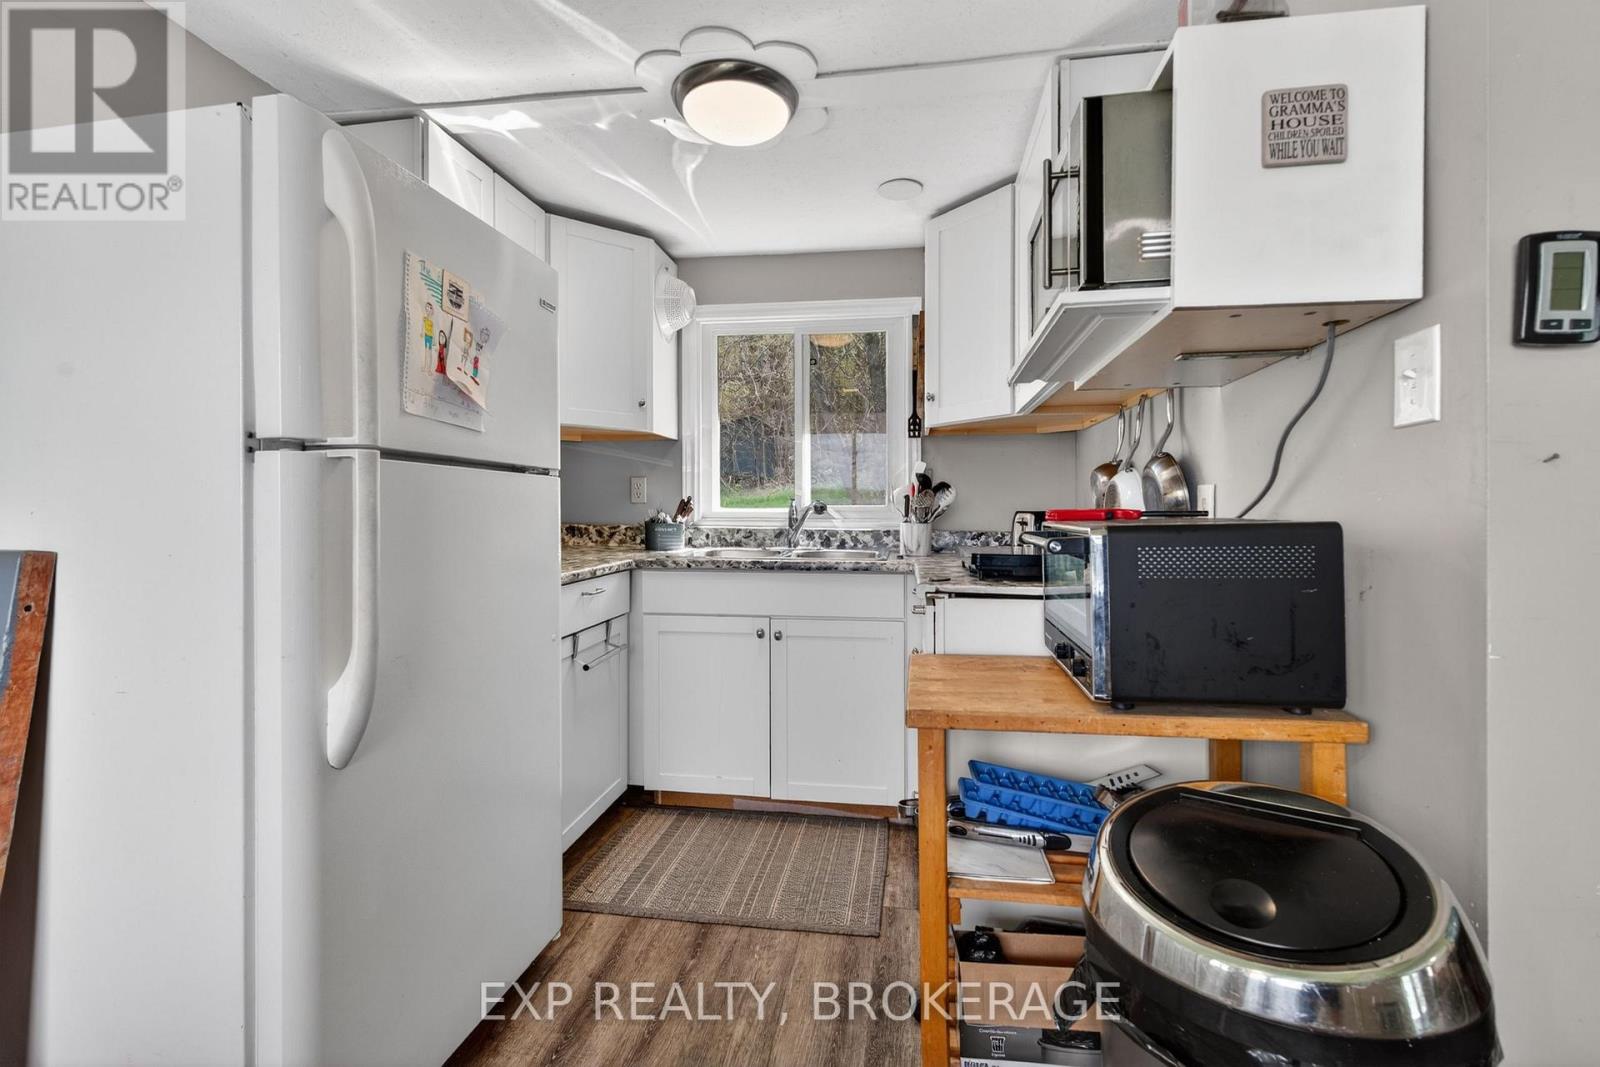
| Appliances | Water Heater, Furniture, Stove, Refrigerator |
| Architectural Style | Bungalow |
| Basement Type | Crawl Space |
| Construction Style Attachment | Detached |
| Construction Style Other | Seasonal |
| Cooling Type | Window Air Conditioner |
| Exterior Finish | Wood |
| Heating Fuel | Other |
| Heating Type | Other |
| Stories Total | 1 |
| Size Interior | 700 - 1,100 Sqft |
| Type | House |
| Utility Water | Lake/river Water Intake |
Parking
| No Garage |
Land
| Access Type | Public Road, Private Docking |
| Acreage | No |
| Land Amenities | Beach, Golf Nearby, Park, Schools |
| Landscape Features | Landscaped |
| Sewer | Septic System |
| Size Depth | 262 Ft ,4 In |
| Size Frontage | 156 Ft |
| Size Irregular | 156 X 262.4 Ft |
| Size Total Text | 156 X 262.4 Ft|1/2 - 1.99 Acres |
| Zoning Description | Ru |
Rooms
| Level | Type | Length | Width | Dimensions |
|---|---|---|---|---|
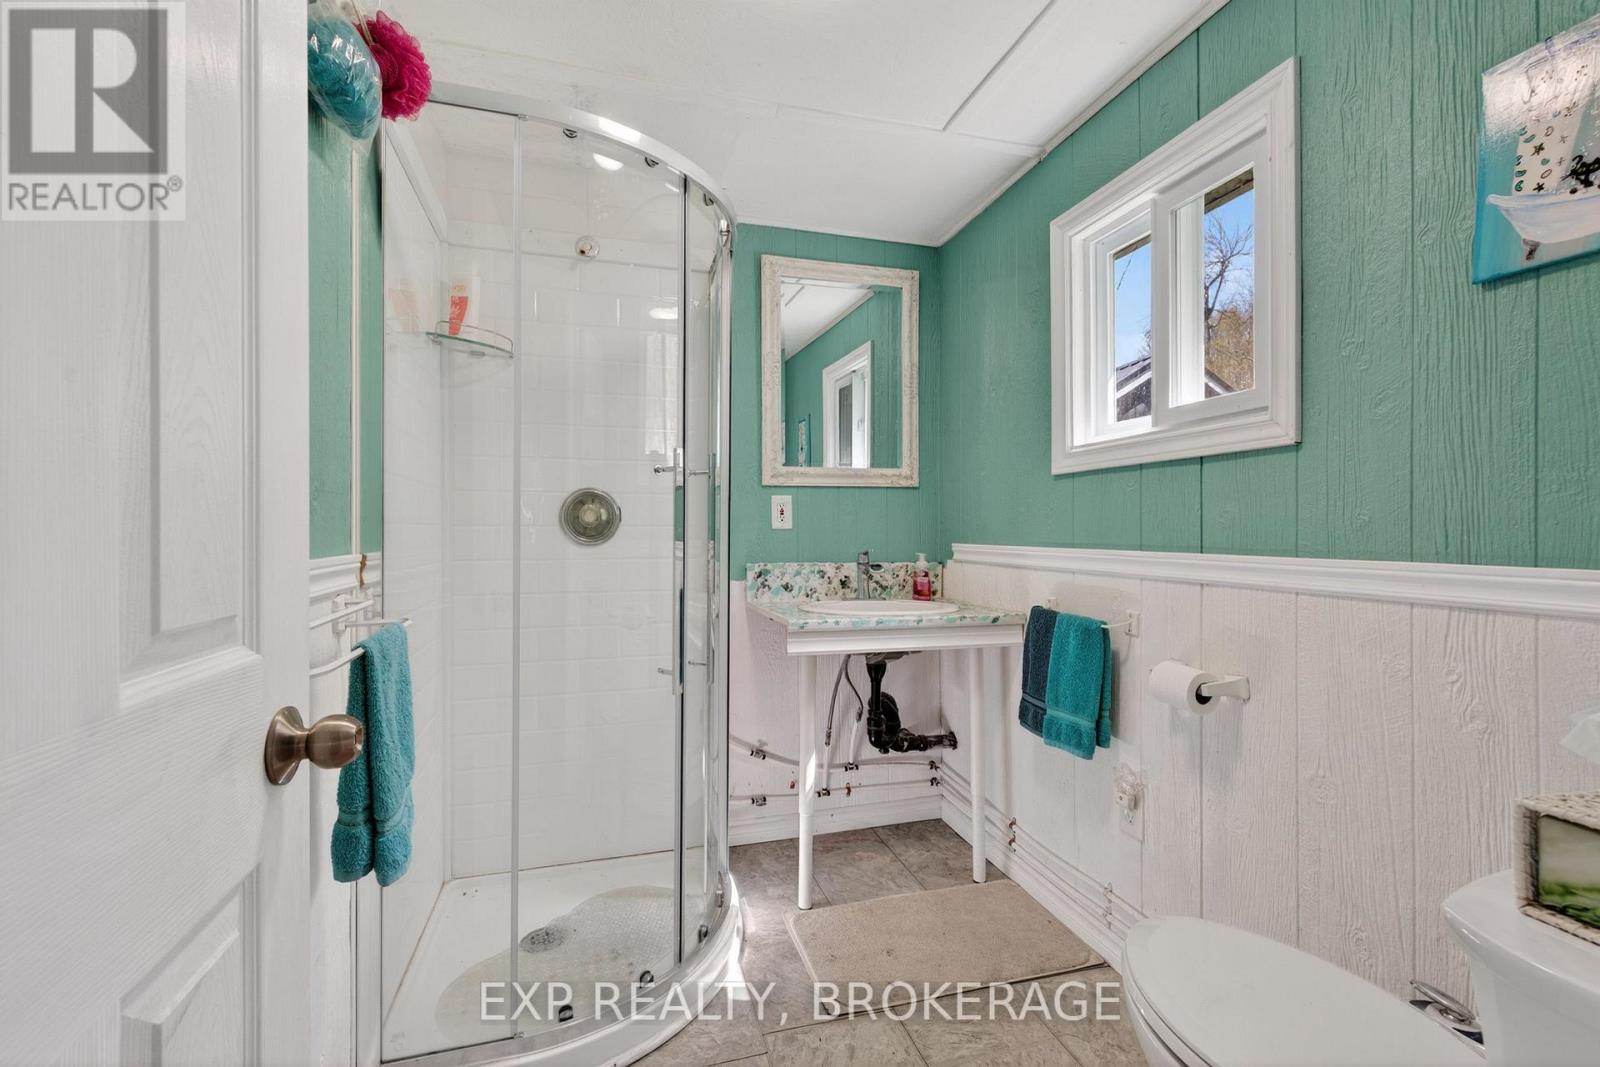
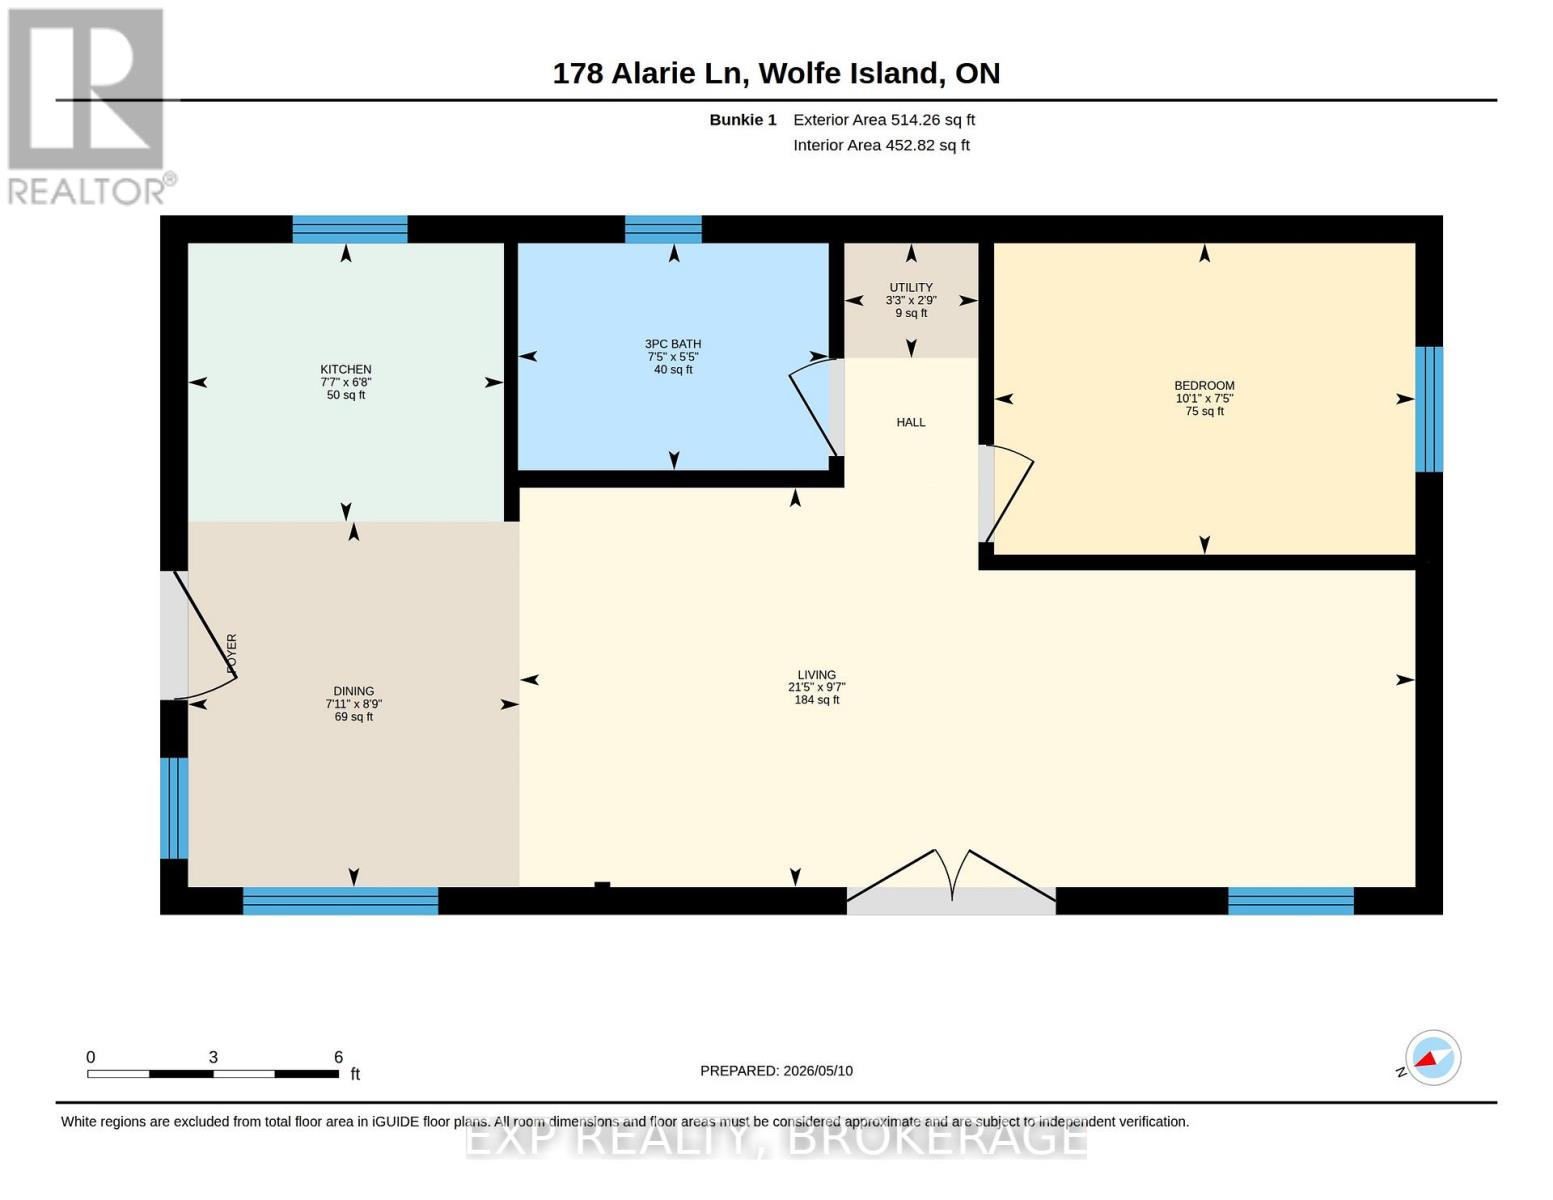
| Main Level | Bathroom | 1.66 m | 2.27 m | 1.66 m x 2.27 m |
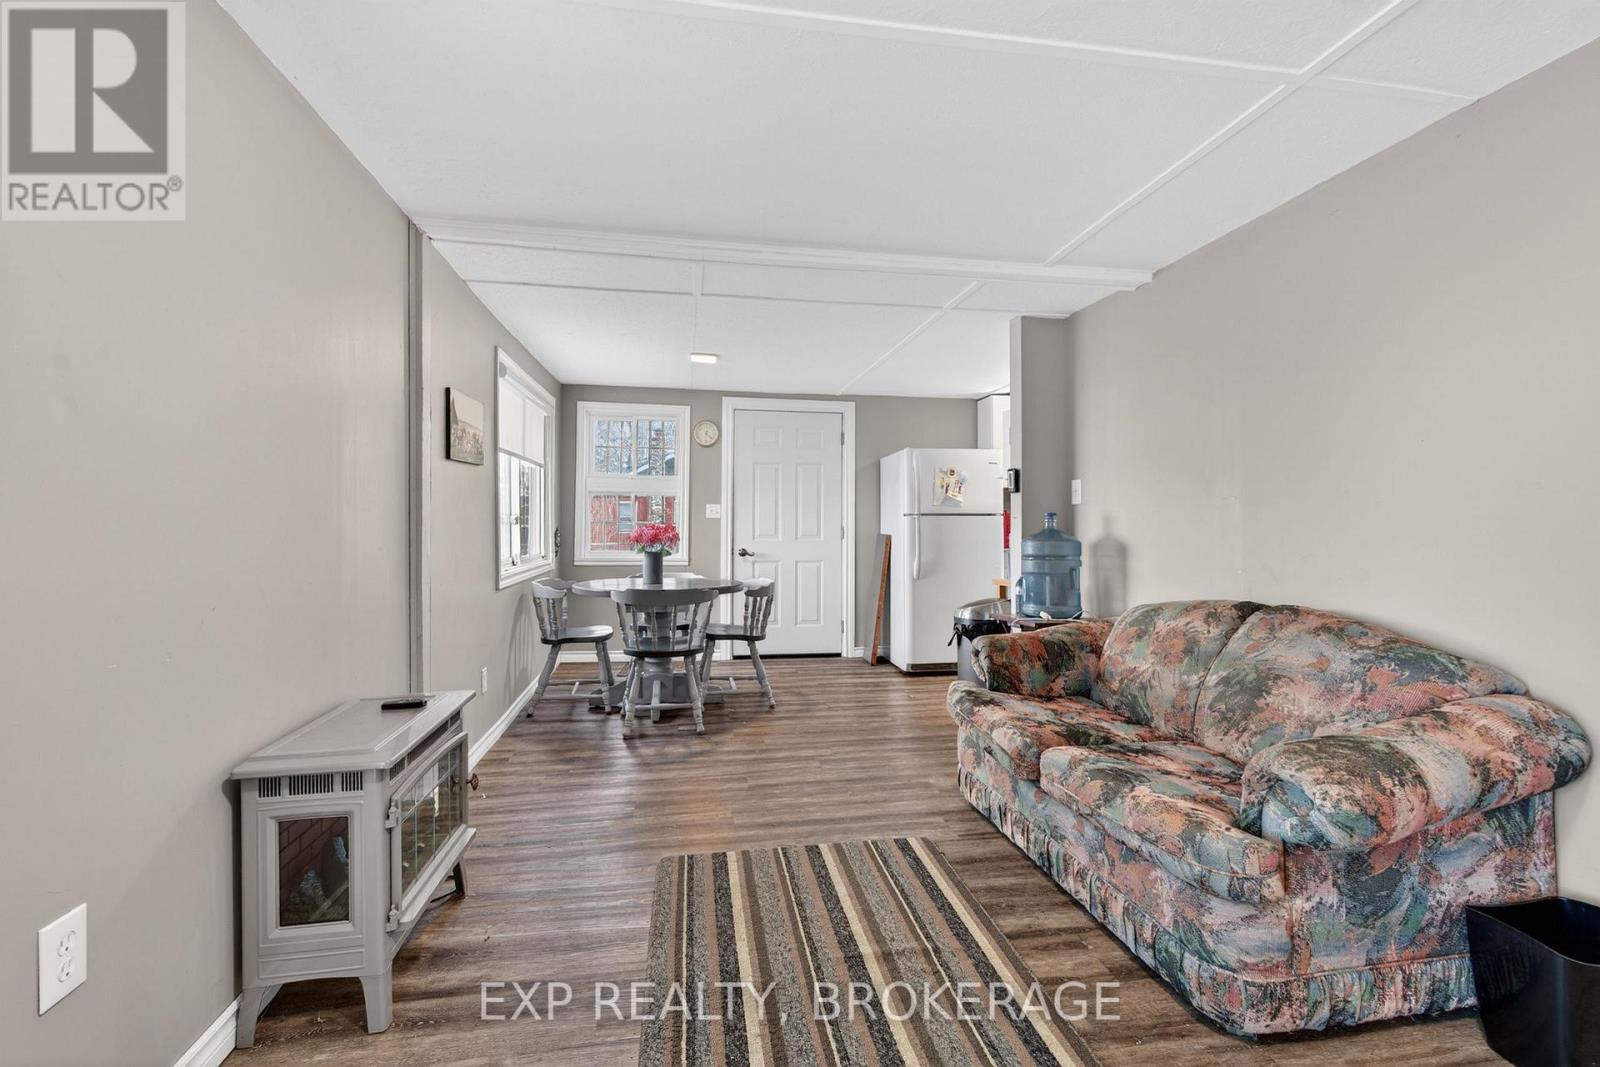
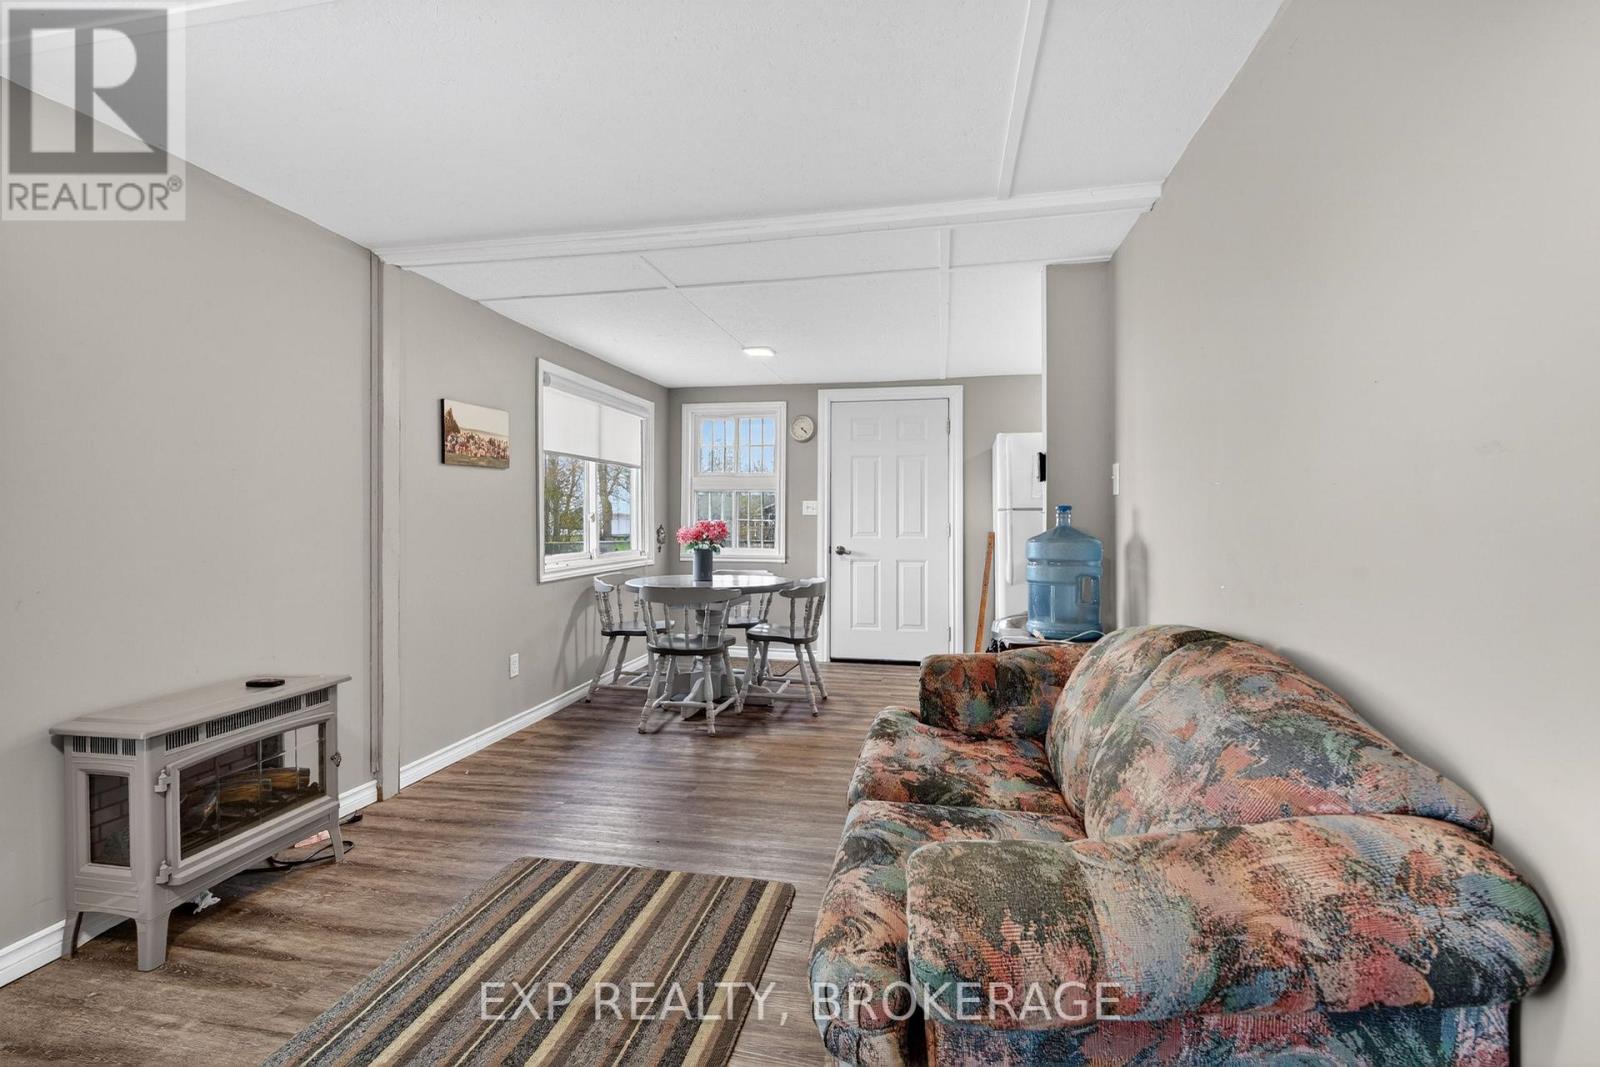
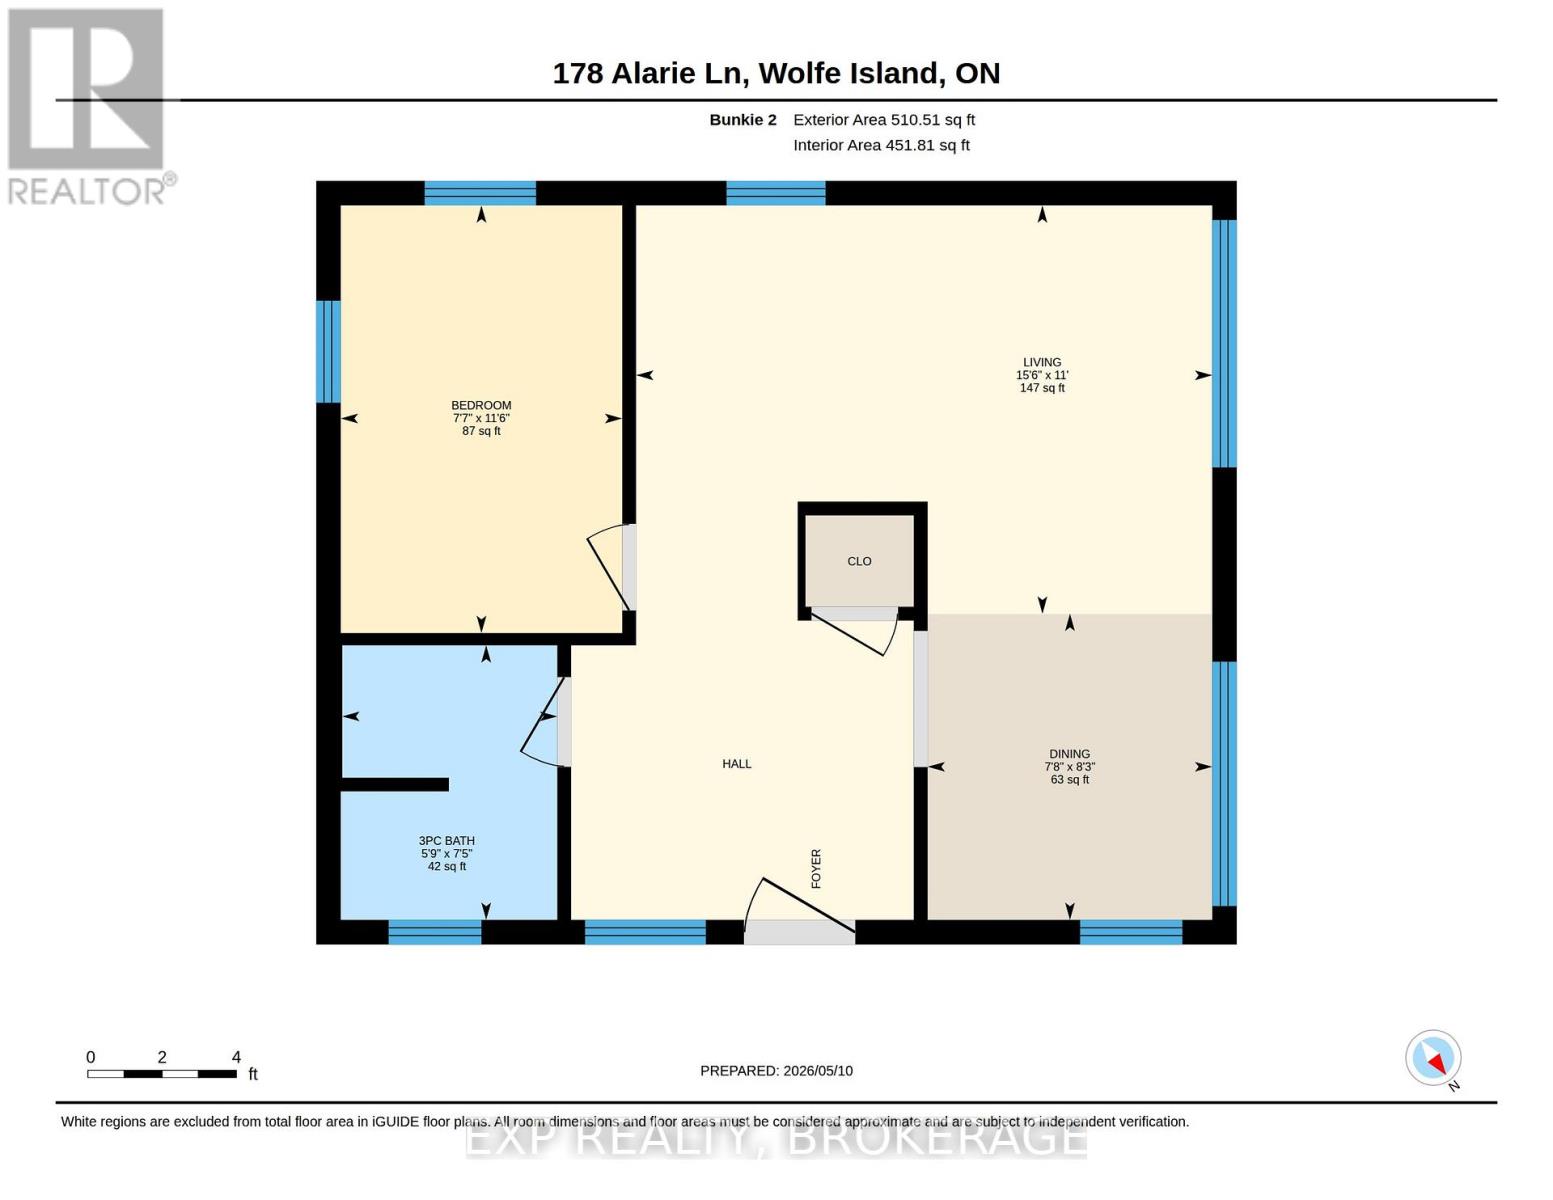
| Main Level | Dining Room | 2.67 m | 2.42 m | 2.67 m x 2.42 m |
| Main Level | Utility Room | 0.84 m | 0.98 m | 0.84 m x 0.98 m |
| Main Level | Kitchen | 2.03 m | 2.31 m | 2.03 m x 2.31 m |
| Main Level | Dining Room | 2.52 m | 2.34 m | 2.52 m x 2.34 m |
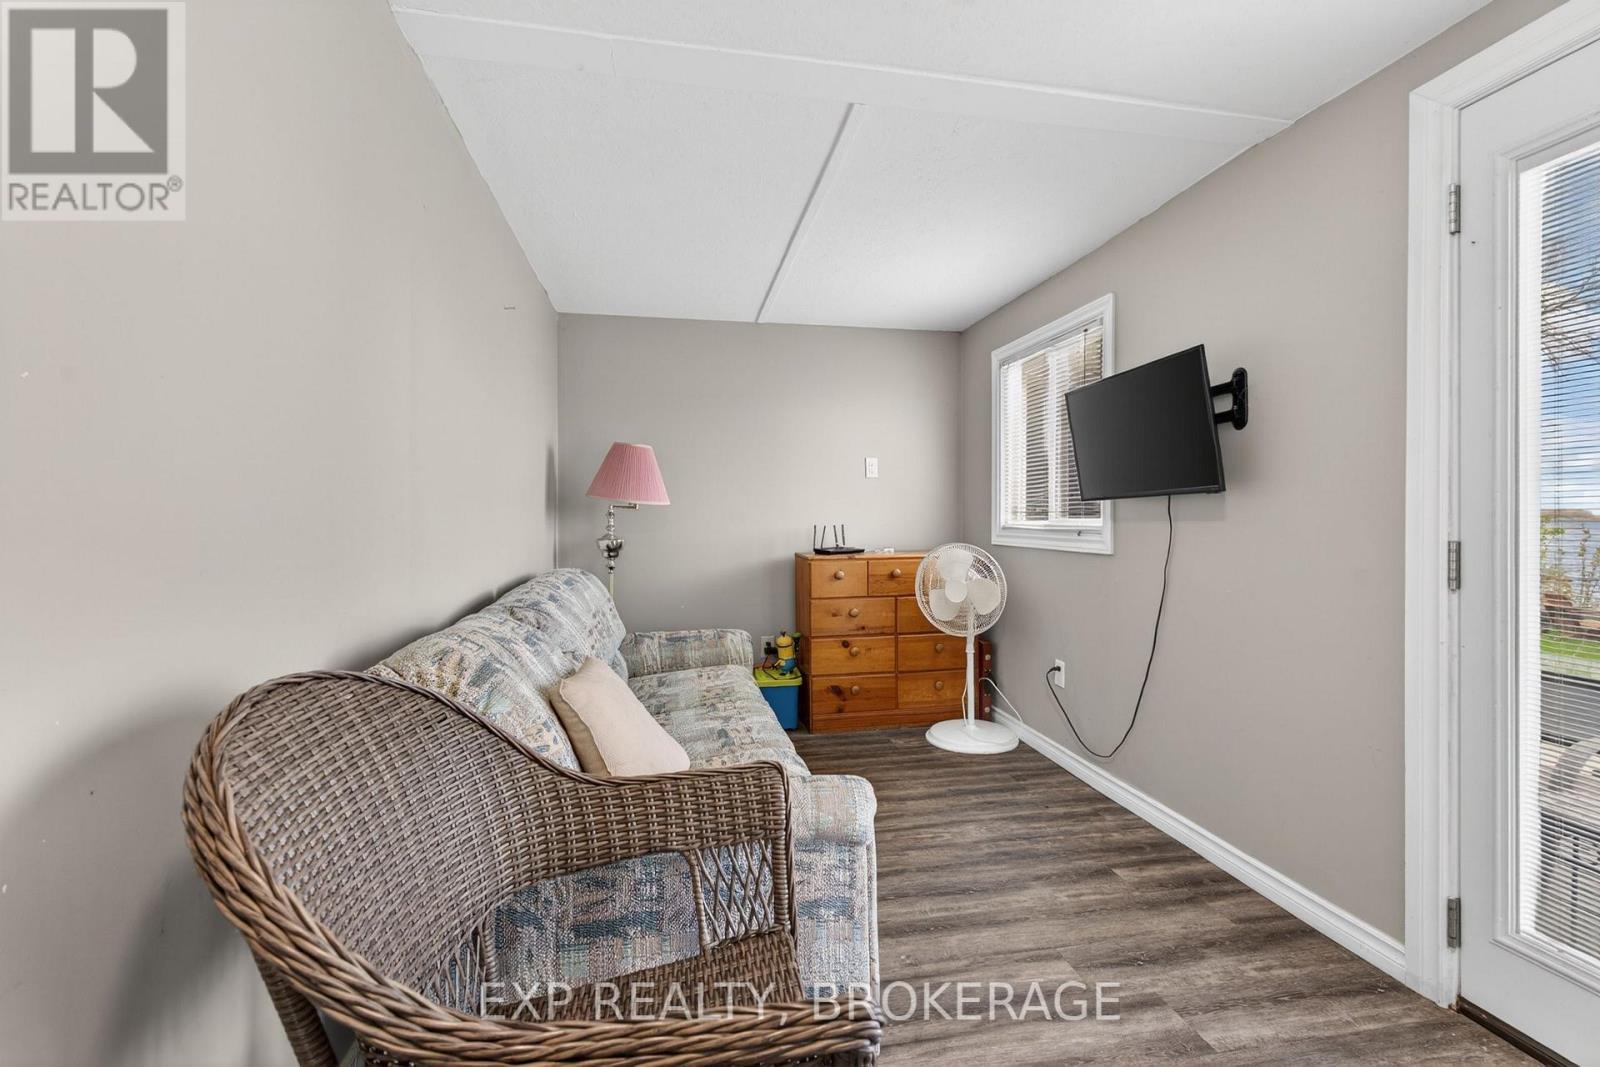
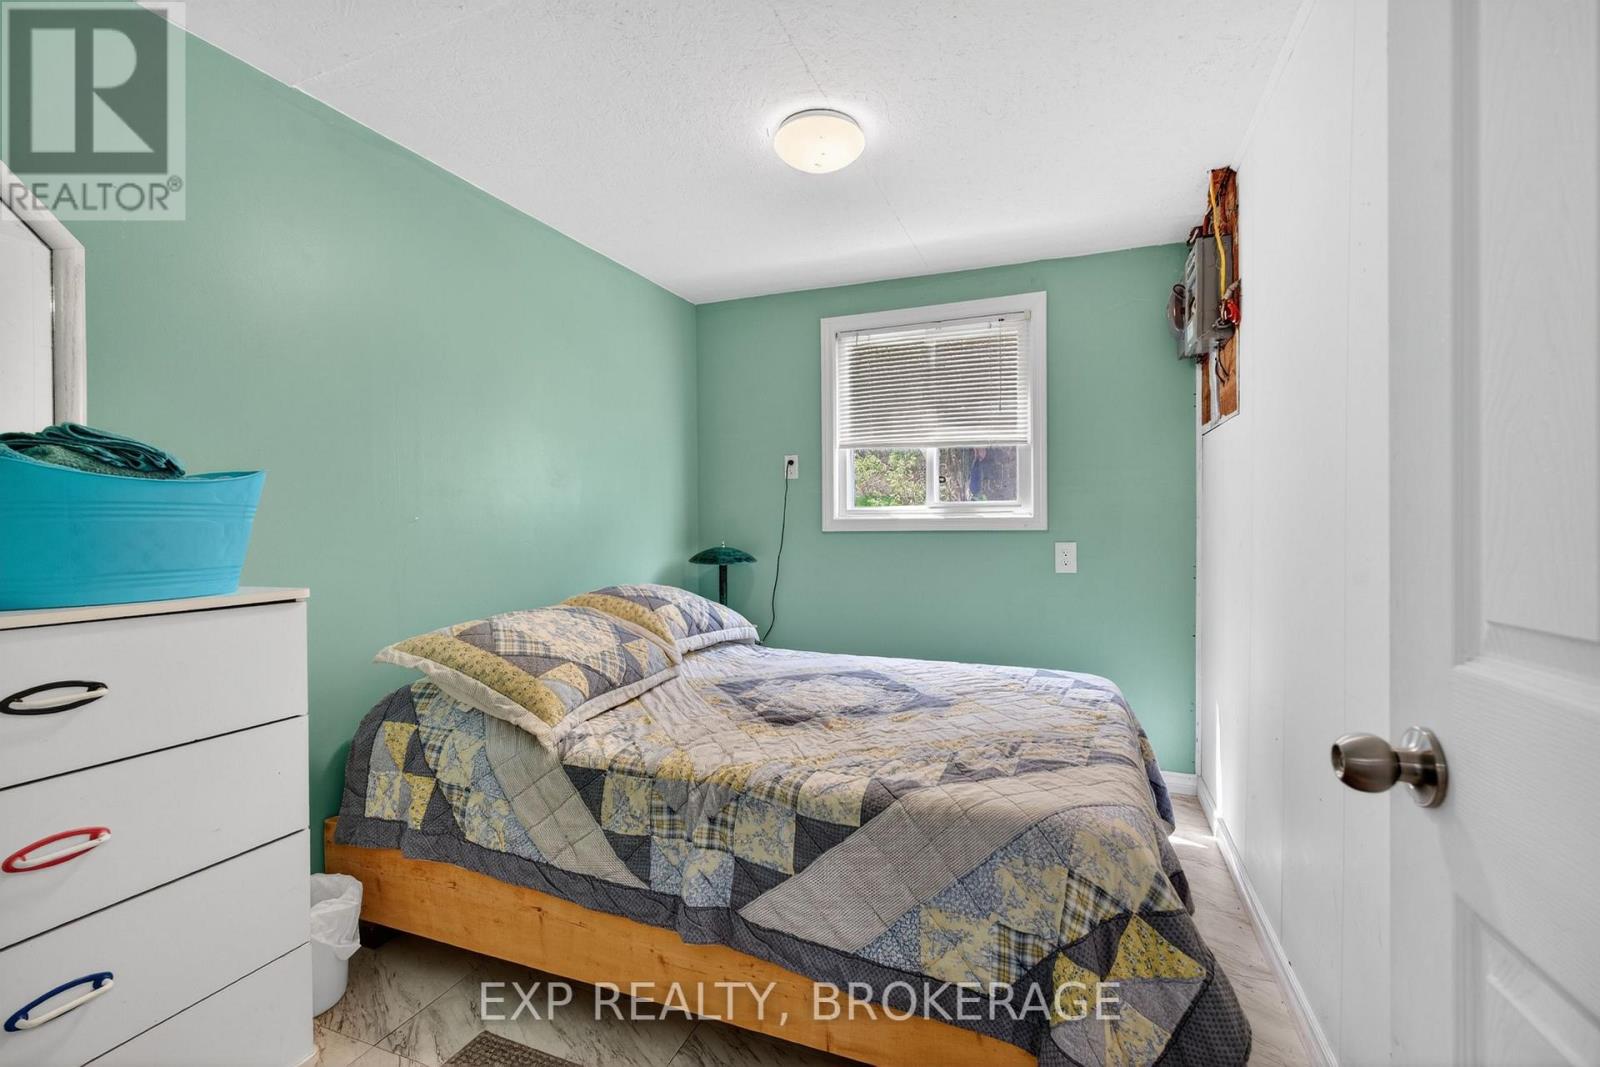
| Main Level | Bedroom | 3.51 m | 2.31 m | 3.51 m x 2.31 m |
| Main Level | Bathroom | 2.25 m | 1.77 m | 2.25 m x 1.77 m |
| Main Level | Bedroom | 2.27 m | 3.07 m | 2.27 m x 3.07 m |
| Main Level | Living Room | 3.35 m | 4.73 m | 3.35 m x 4.73 m |
| Main Level | Living Room | 2.92 m | 6.53 m | 2.92 m x 6.53 m |
Utilities
| Electricity | Installed |
Contact Us
Contact us for more information

This REALTOR.ca listing content is owned and licensed by REALTOR® members of The Canadian Real Estate Association
The trademarks REALTOR®, REALTORS®, and the REALTOR® logo are controlled by The Canadian Real Estate Association (CREA) and identify real estate professionals who are members of CREA. The trademarks MLS®, Multiple Listing Service® and the associated logos are owned by The Canadian Real Estate Association (CREA) and identify the quality of services provided by real estate professionals who are members of CREA. The trademark DDF® is owned by The Canadian Real Estate Association (CREA) and identifies CREA's Data Distribution Facility (DDF®)
July 21 2026 03:40:25
Kingston & Area Real Estate Association
Exp Realty, Brokerage