
1773 Bellmanor Court Ottawa, Ontario K1T 2V6

3 Bedroom
3 Bathroom
1,400 - 1,599 sqft
Fireplace
Central Air Conditioning
Forced Air
$415,000Maintenance, Water, Insurance, Common Area Maintenance, Parking
$599.84 Monthly
Maintenance, Water, Insurance, Common Area Maintenance, Parking
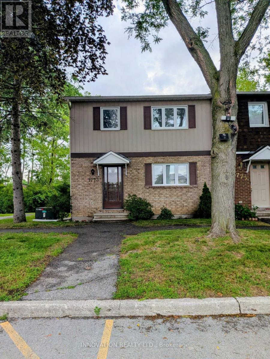
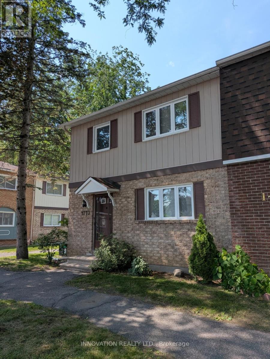
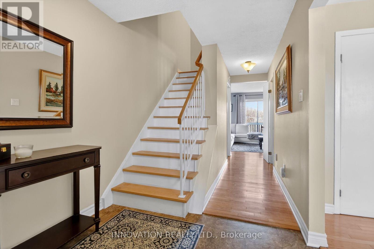
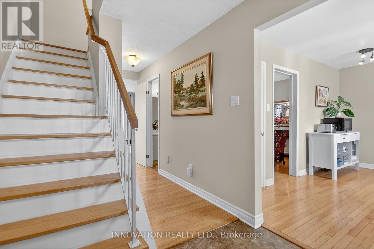
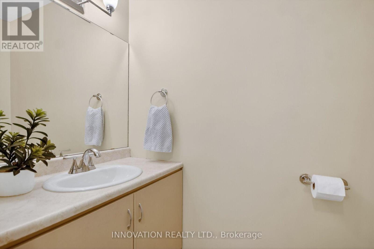
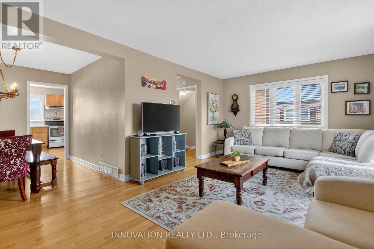
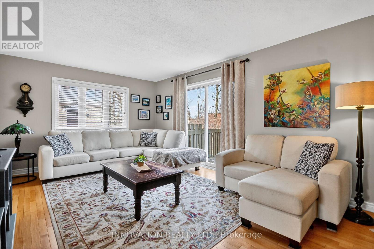
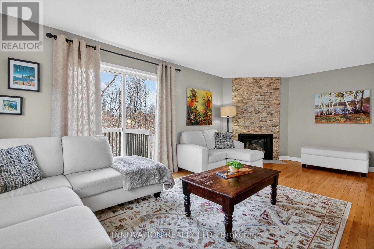
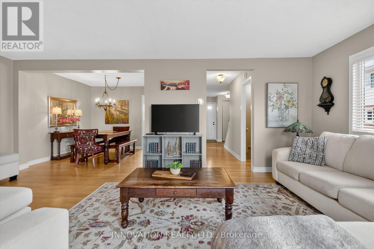
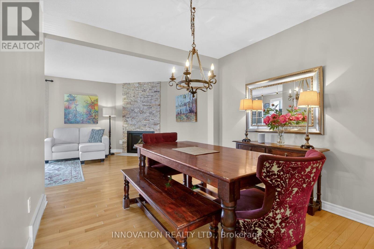
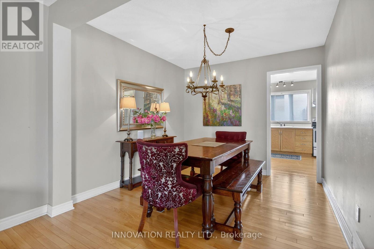
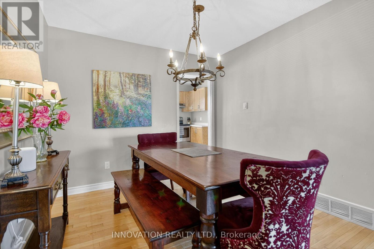
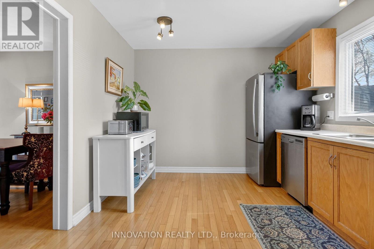
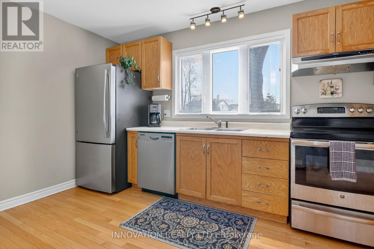
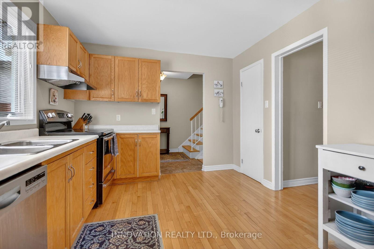
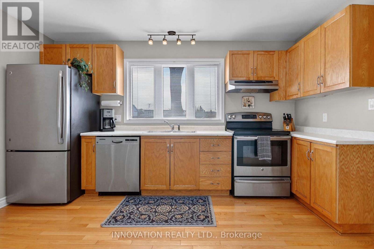
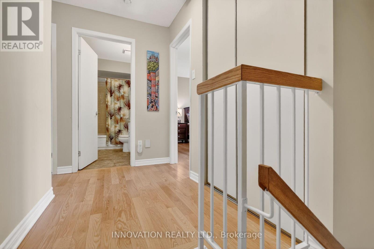
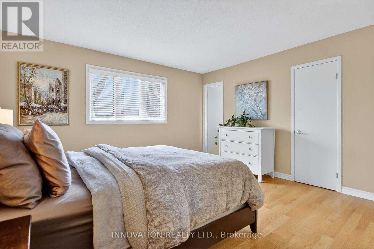
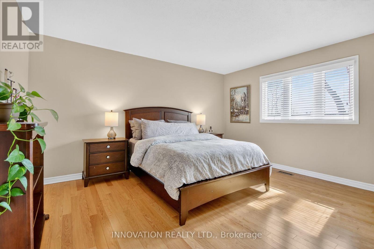
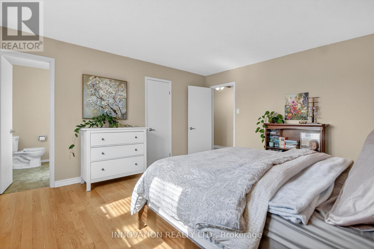
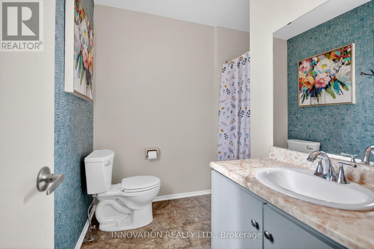
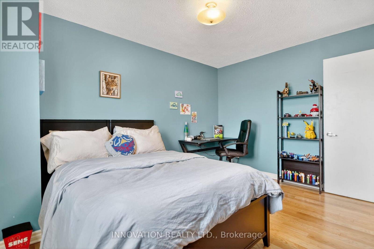
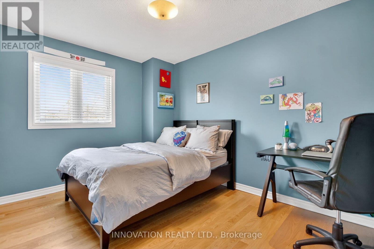
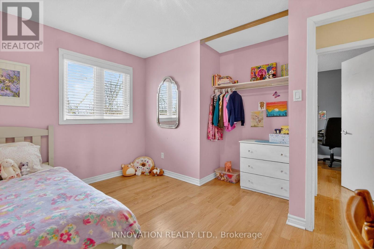
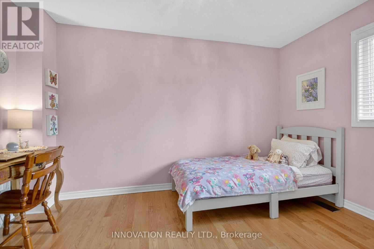
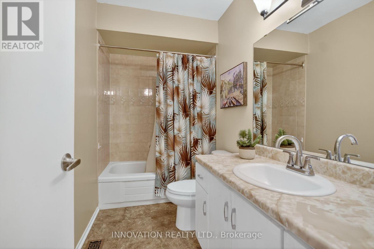
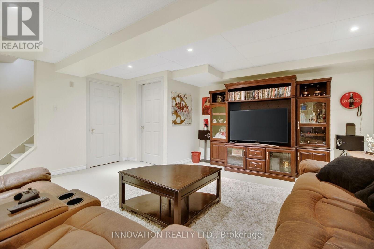
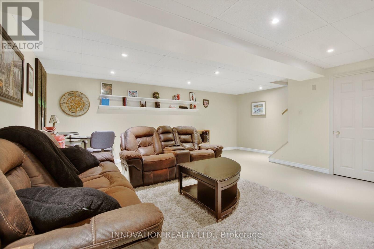
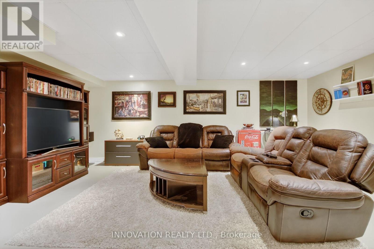
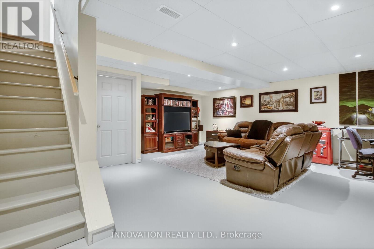
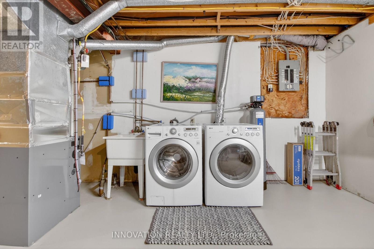
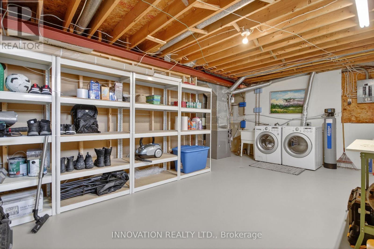
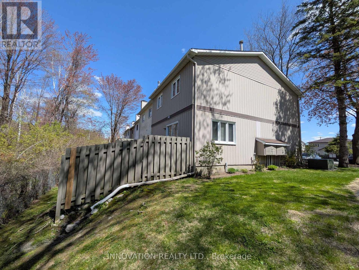
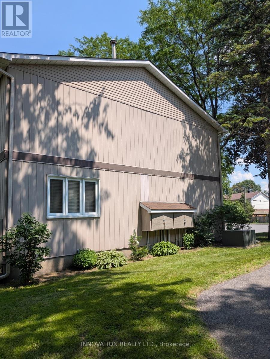
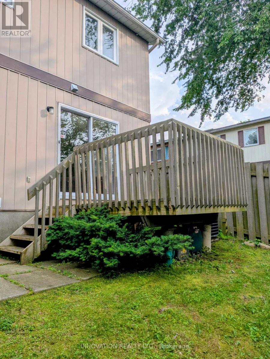
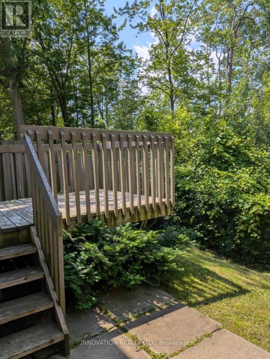
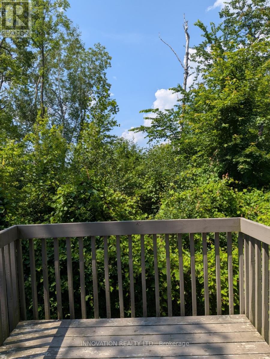
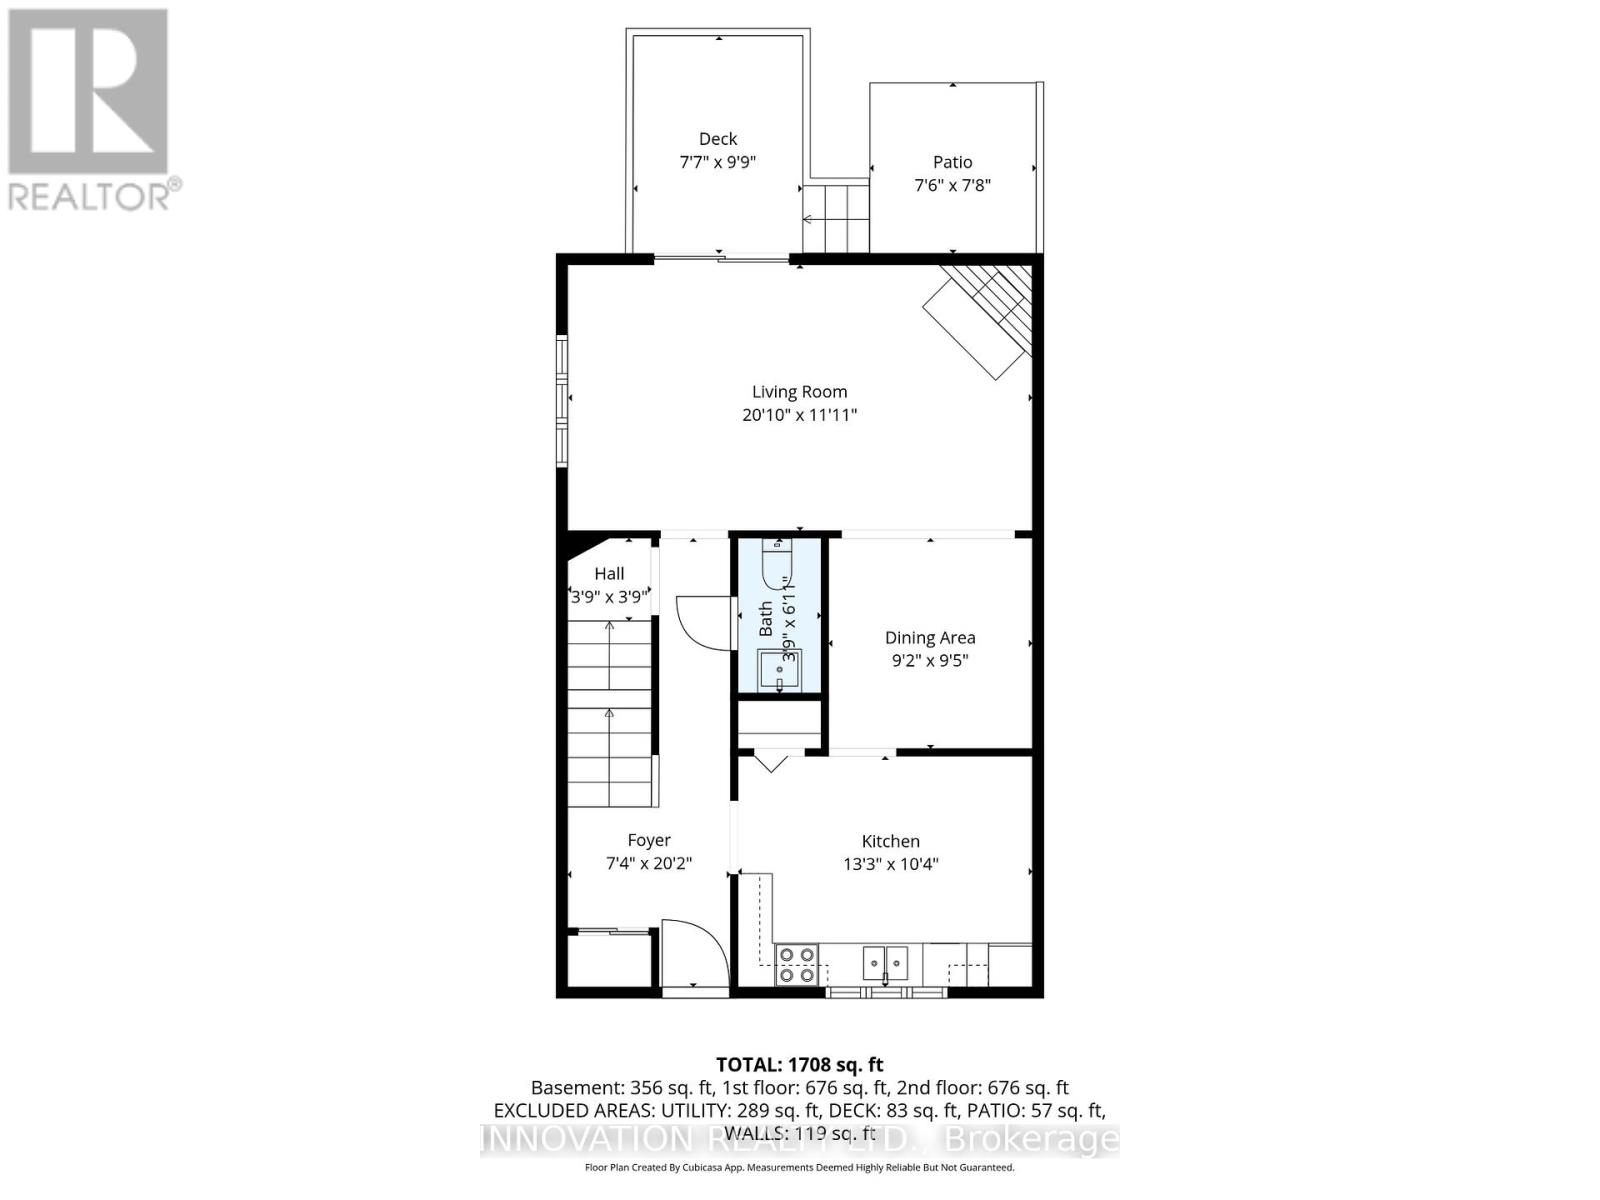
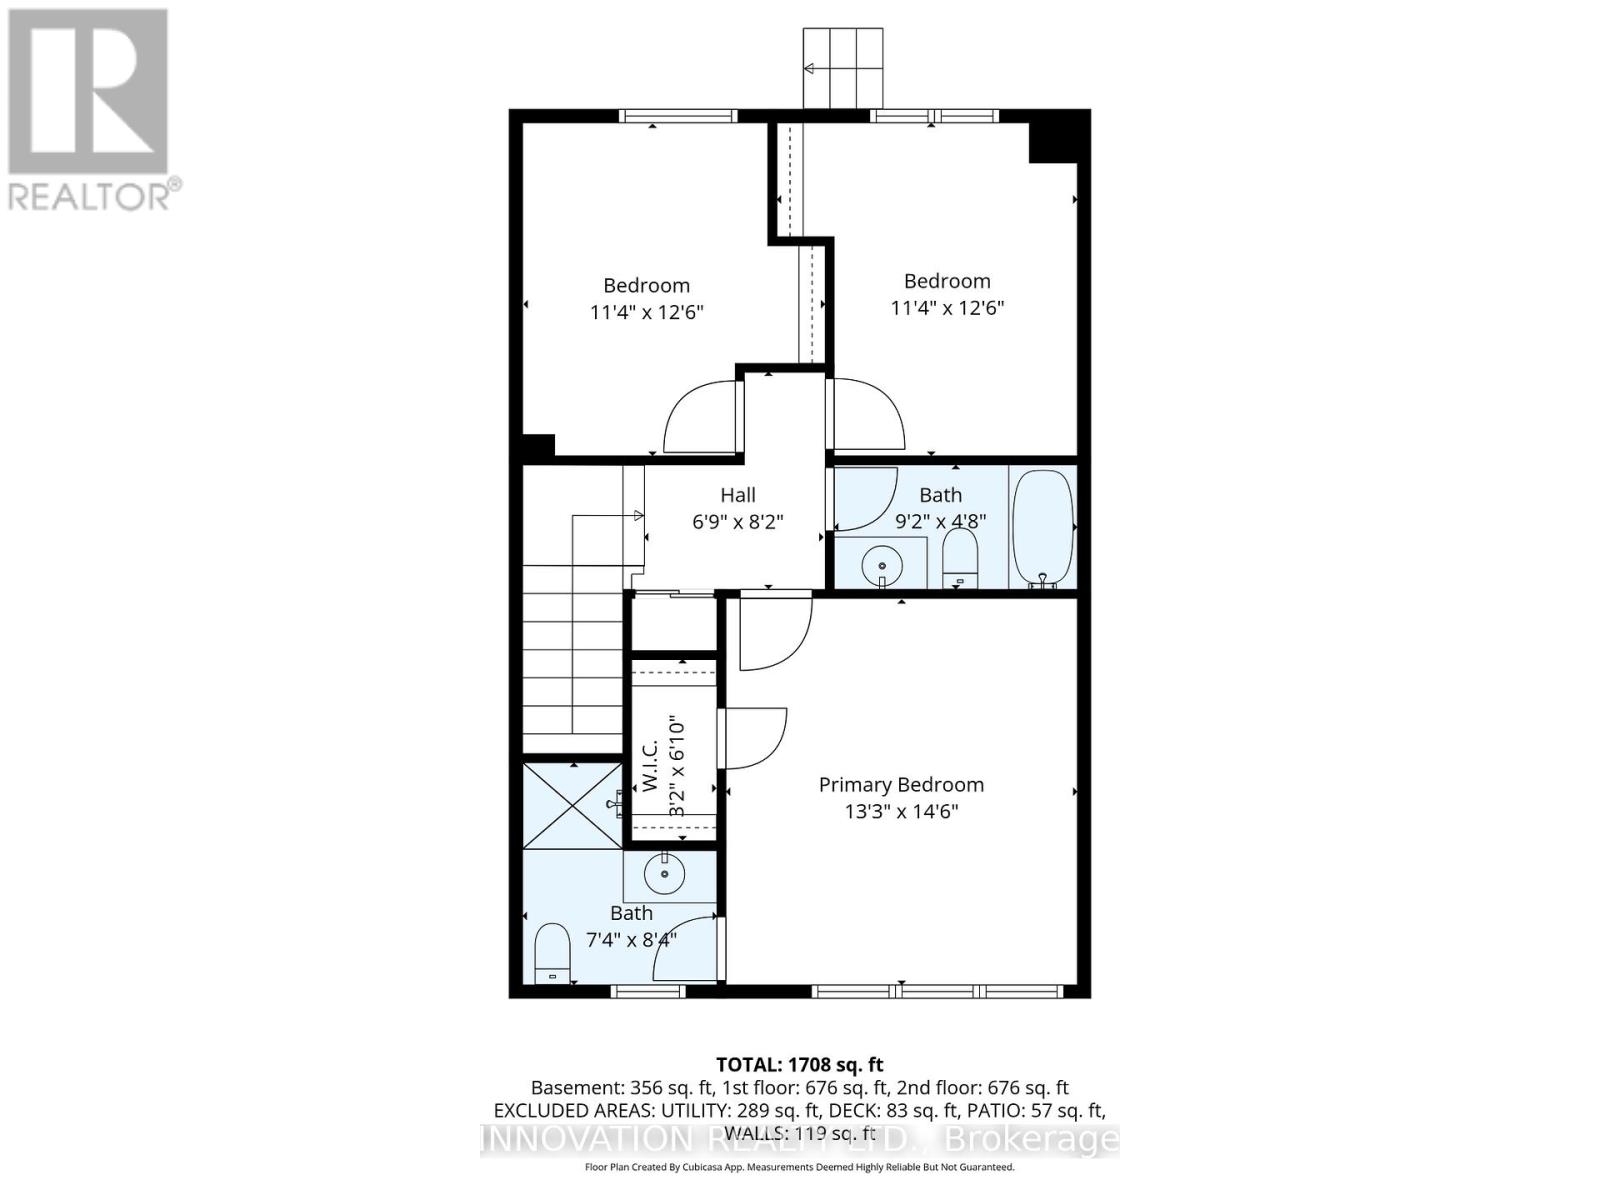
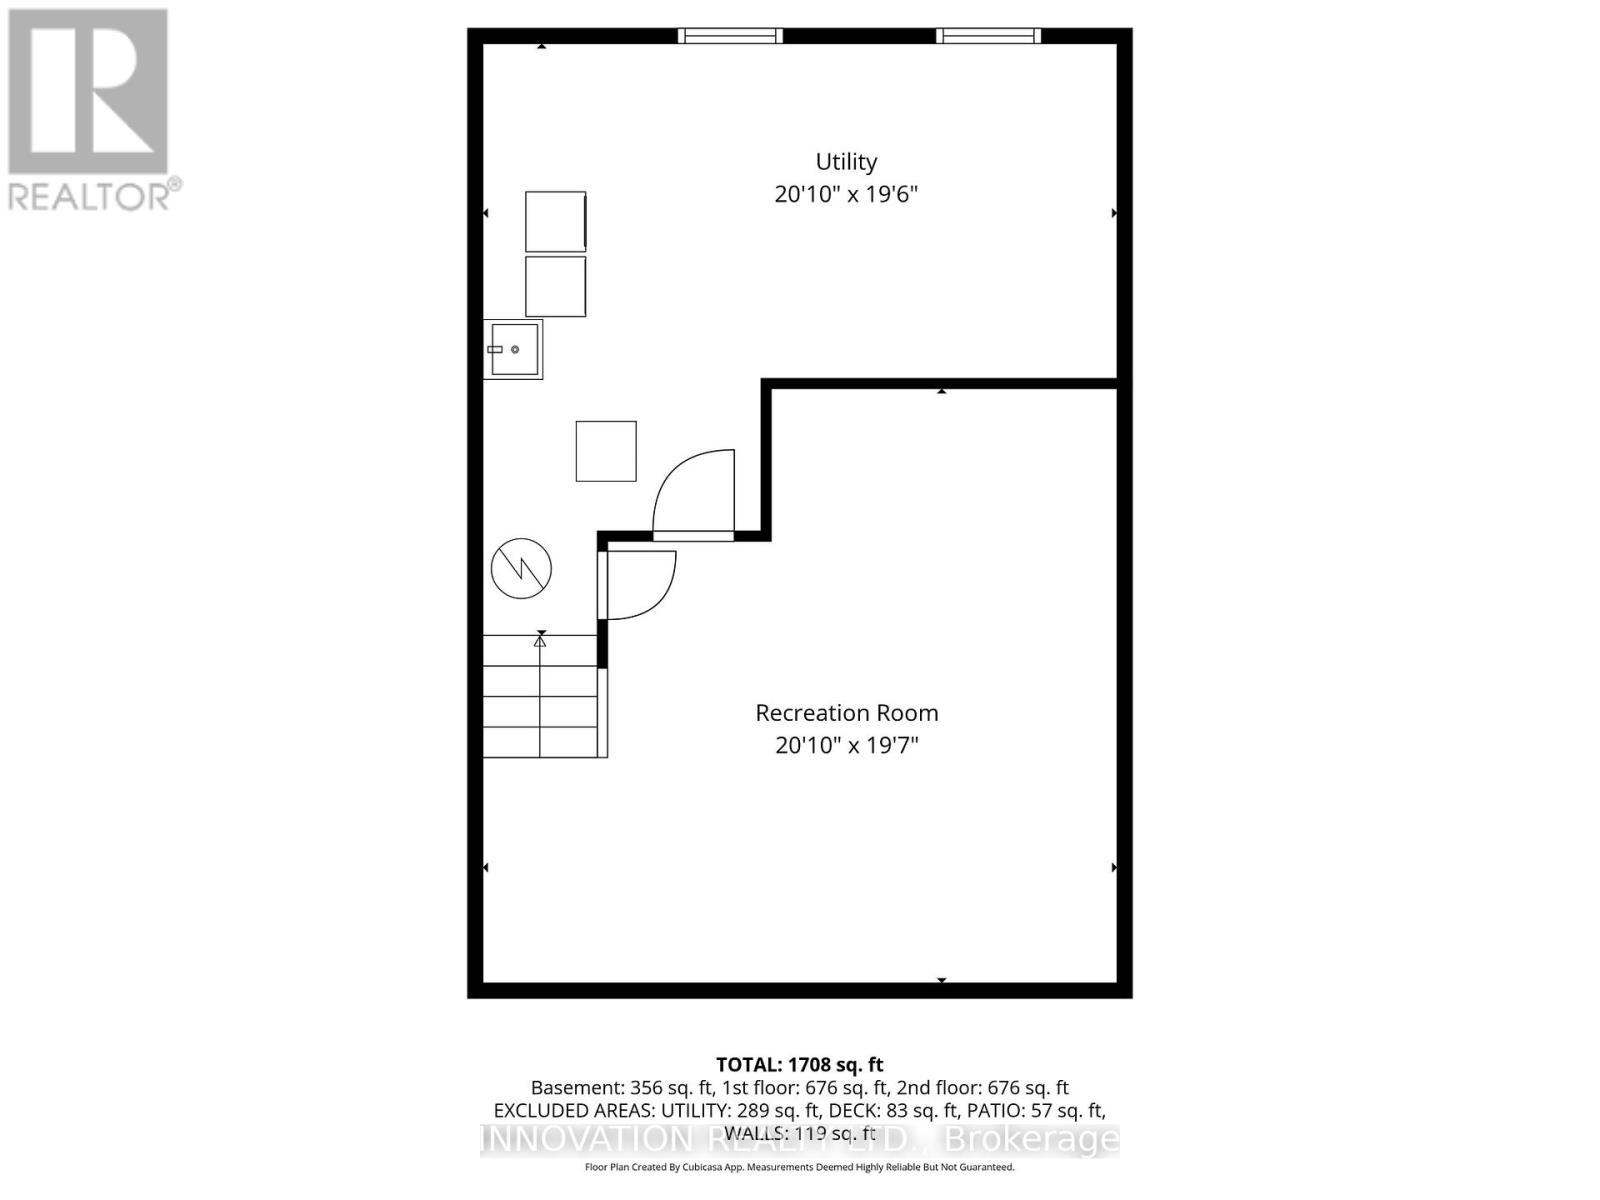
$599.84 MonthlyRarely offered end unit ideally located in a quiet and private cul-de-sac that contains only 15 homes and backs onto tranquil greenspace. This home boast a more spacious layout than normally offered in similar townhomes and is designed for comfortable living. Featuring hardwood on the stairs and in all principle rooms, eat-in kitchen with oak cabinetry and stainless steel appliances, and a convenient main floor powder room. The living room contains a stylish gas corner fireplace and patio doors that led to a deck overlooking the treed area. Upstairs you will find spacious bedrooms, including a rare walk-in-closet and 3 piece ensuite in the primary suite. The lower level contains a family/rec room, laundry, and ample storage. Close to shopping, recreation, public transit and more! (id:15069)
Property Details
| MLS® Number | X13499544 |
| Property Type | Single Family |
| Community Name | 2606 - Blossom Park/Leitrim |
| Amenities Near By | Schools, Place Of Worship |
| Community Features | Pets Allowed With Restrictions |
| Equipment Type | Water Heater - Gas, Water Heater |
| Features | Cul-de-sac, Carpet Free, Sump Pump |
| Parking Space Total | 1 |
| Rental Equipment Type | Water Heater - Gas, Water Heater |
| Structure | Deck, Patio(s) |
Building
| Bathroom Total | 3 |
| Bedrooms Above Ground | 3 |
| Bedrooms Total | 3 |
| Age | 31 To 50 Years |
| Amenities | Fireplace(s) |
| Appliances | Water Treatment, Dishwasher, Dryer, Hood Fan, Microwave, Stove, Washer, Window Coverings, Refrigerator |
| Basement Development | Finished |
| Basement Type | N/a (finished) |
| Cooling Type | Central Air Conditioning |
| Exterior Finish | Brick, Vinyl Siding |
| Fireplace Present | Yes |
| Fireplace Total | 1 |
| Half Bath Total | 1 |
| Heating Fuel | Natural Gas |
| Heating Type | Forced Air |
| Stories Total | 2 |
| Size Interior | 1,400 - 1,599 Sqft |
| Type | Row / Townhouse |
Parking
| No Garage |
Land
| Acreage | No |
| Land Amenities | Schools, Place Of Worship |
Rooms
| Level | Type | Length | Width | Dimensions |
|---|---|---|---|---|
| Second Level | Bedroom 2 | 3.81 m | 3.45 m | 3.81 m x 3.45 m |
| Second Level | Bedroom 3 | 3.81 m | 3.45 m | 3.81 m x 3.45 m |
| Second Level | Bathroom | 2.79 m | 1.43 m | 2.79 m x 1.43 m |
| Second Level | Primary Bedroom | 4.42 m | 4.03 m | 4.42 m x 4.03 m |
| Second Level | Bathroom | 2.55 m | 2.23 m | 2.55 m x 2.23 m |
| Basement | Utility Room | 6.36 m | 5.93 m | 6.36 m x 5.93 m |
| Basement | Family Room | 6.36 m | 5.96 m | 6.36 m x 5.96 m |
| Main Level | Kitchen | 4.03 m | 3.16 m | 4.03 m x 3.16 m |
| Main Level | Partial Bathroom | 2.12 m | 1.14 m | 2.12 m x 1.14 m |
| Main Level | Living Room | 6.35 m | 3.64 m | 6.35 m x 3.64 m |
| Main Level | Dining Room | 2.88 m | 2.79 m | 2.88 m x 2.79 m |
https://www.realtor.ca/real-estate/29964800/1773-bellmanor-court-ottawa-2606-blossom-parkleitrim
Contact Us
Contact us for more information

This REALTOR.ca listing content is owned and licensed by REALTOR® members of The Canadian Real Estate Association
The trademarks REALTOR®, REALTORS®, and the REALTOR® logo are controlled by The Canadian Real Estate Association (CREA) and identify real estate professionals who are members of CREA. The trademarks MLS®, Multiple Listing Service® and the associated logos are owned by The Canadian Real Estate Association (CREA) and identify the quality of services provided by real estate professionals who are members of CREA. The trademark DDF® is owned by The Canadian Real Estate Association (CREA) and identifies CREA's Data Distribution Facility (DDF®)
July 02 2026 04:19:13
Ottawa Real Estate Board
Innovation Realty Ltd.