
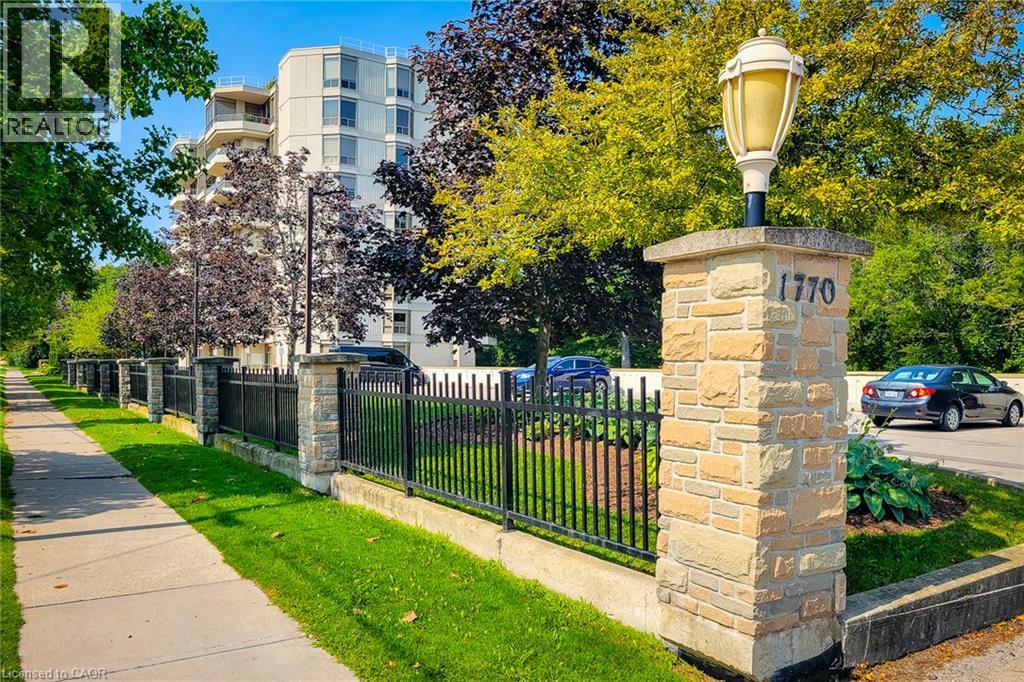
1770 W Main Street W Unit# 705 Hamilton, Ontario L8S 1H1

2 Bedroom
2 Bathroom
1,250 sqft
Other
Central Air Conditioning
Forced Air
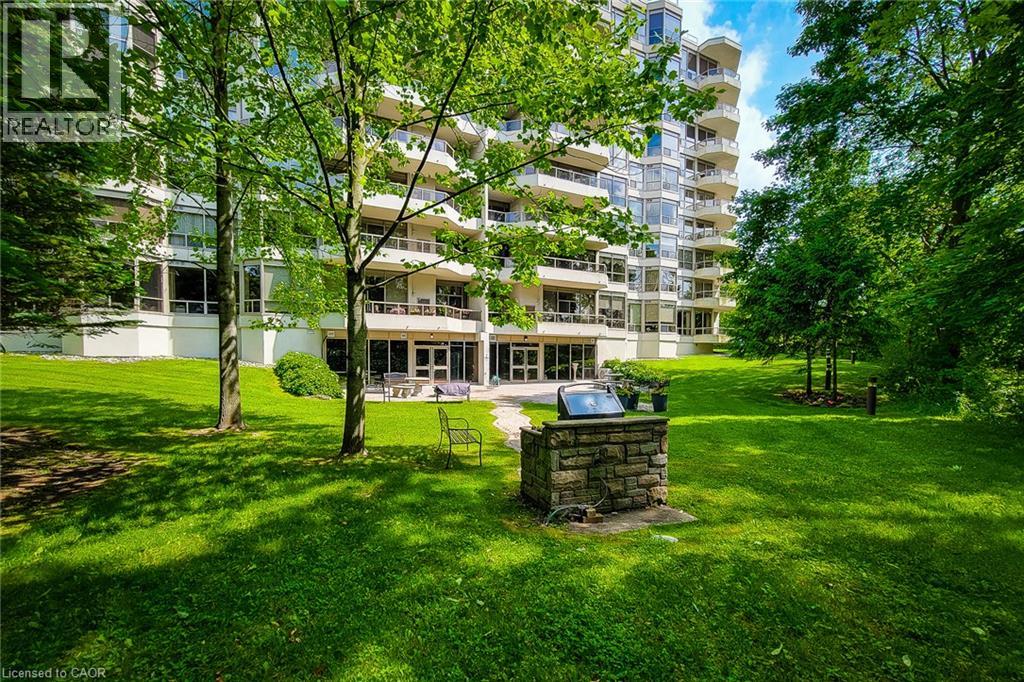
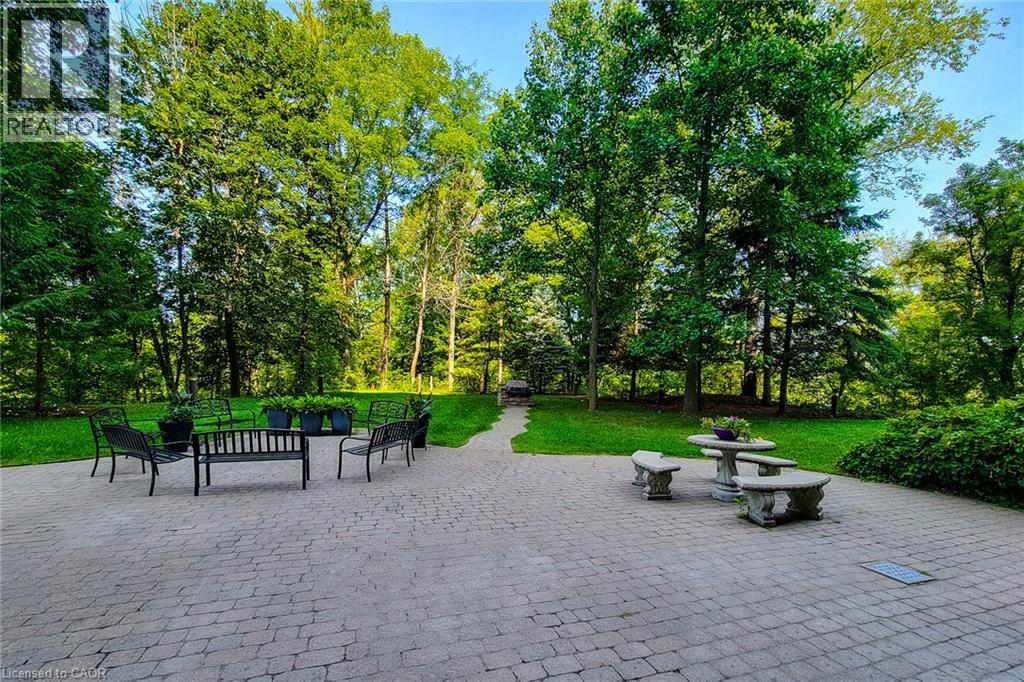
Landscaped
$649,000Maintenance, Insurance, Landscaping, Parking
$989.50 Monthly
Maintenance, Insurance, Landscaping, Parking
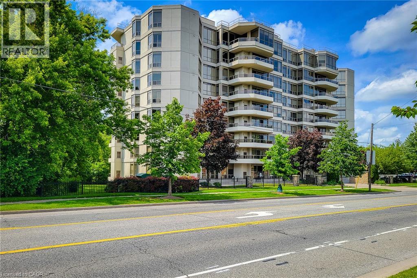
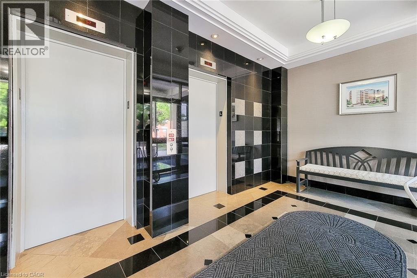
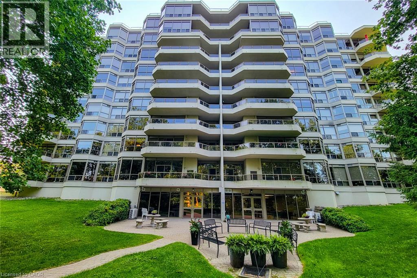
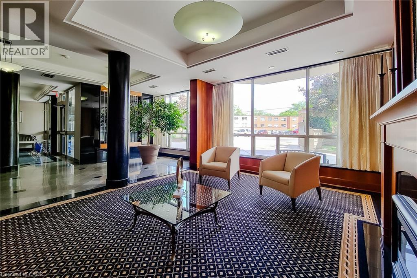
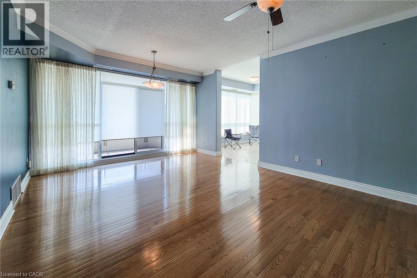
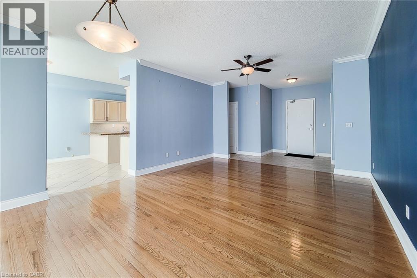
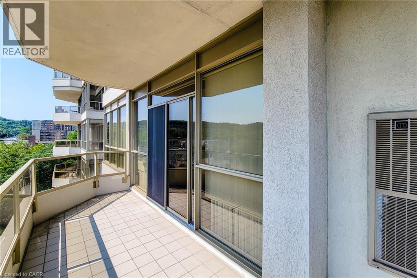
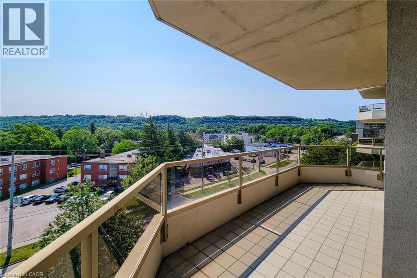
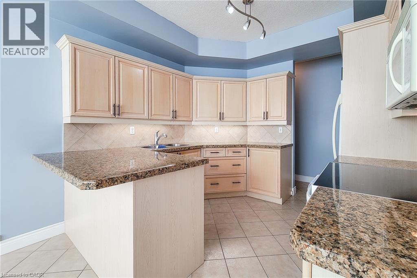
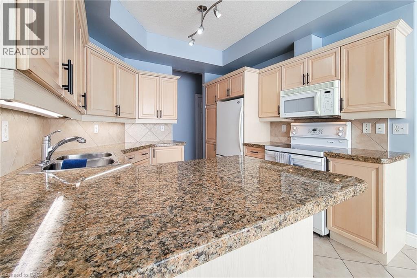
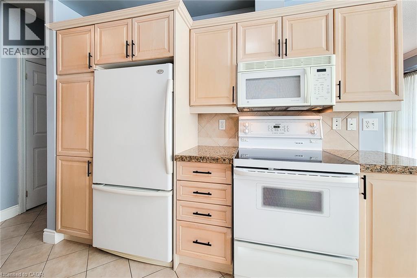
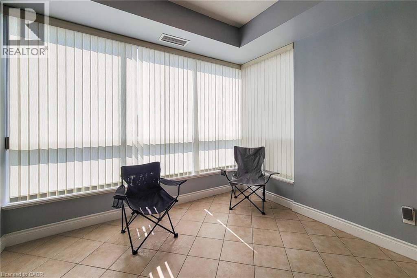
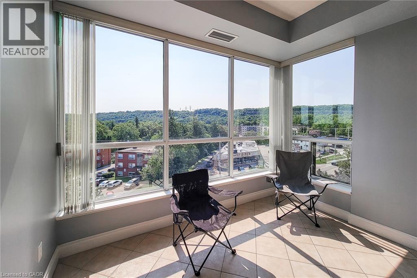
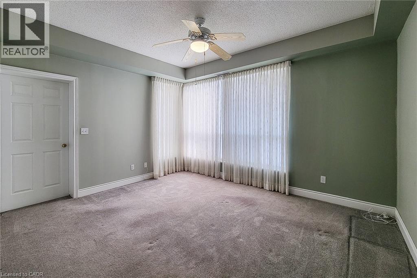
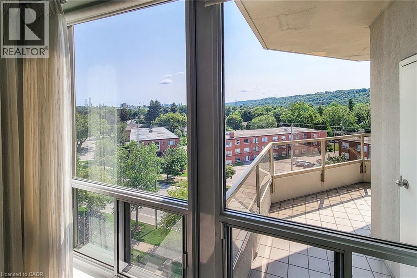
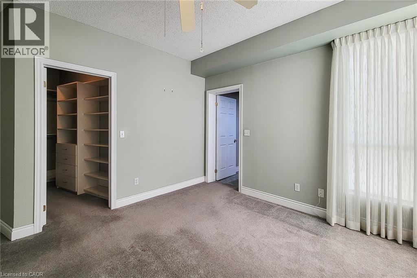
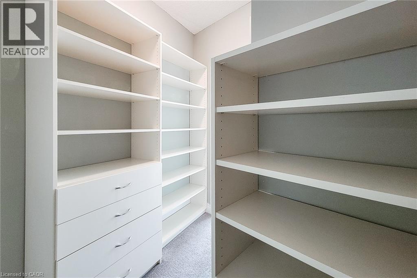
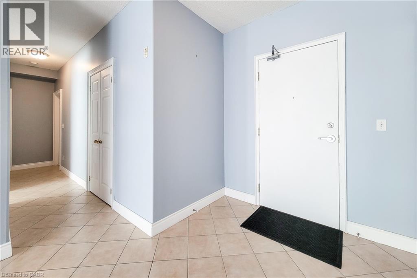
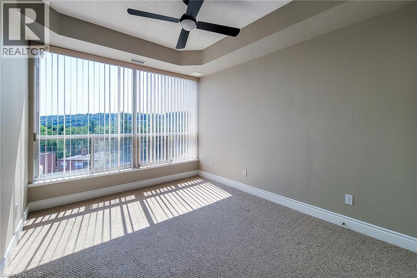
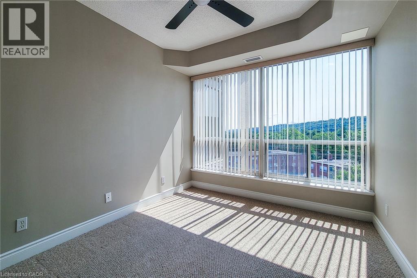
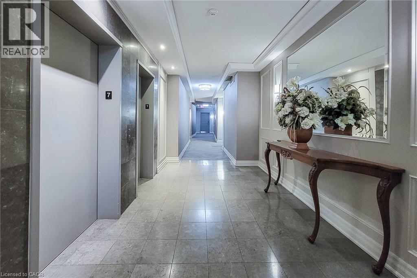
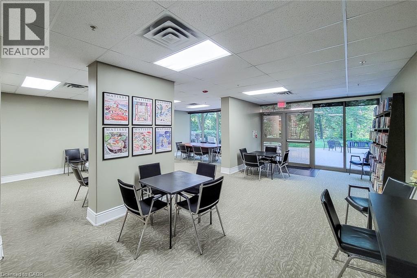
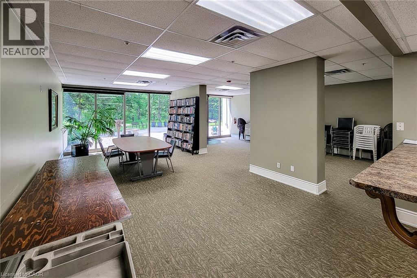
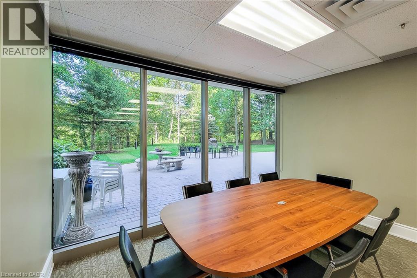
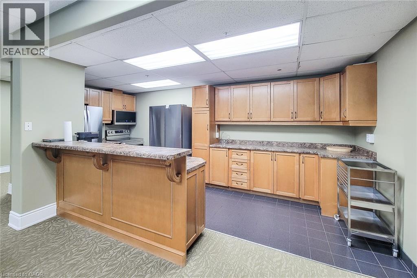
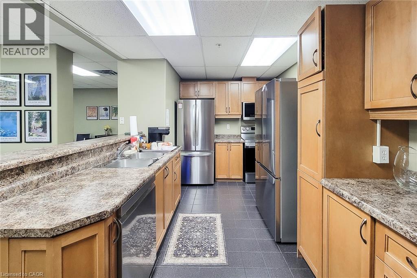
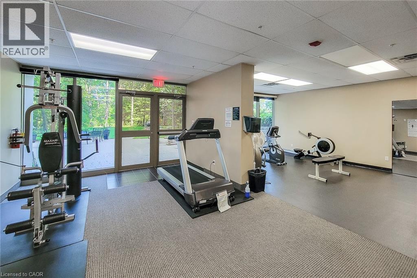
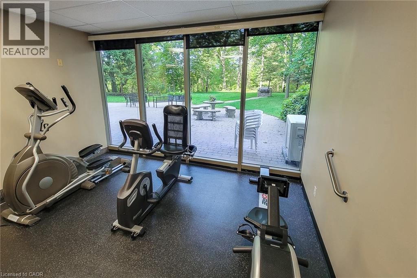
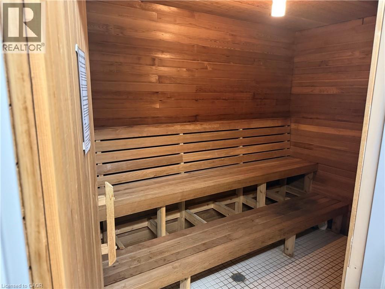
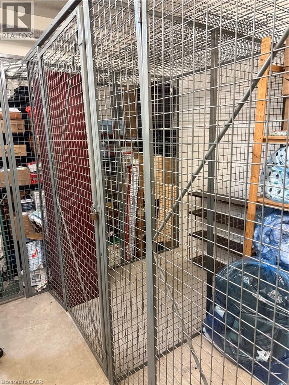
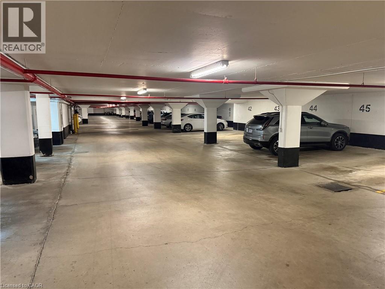
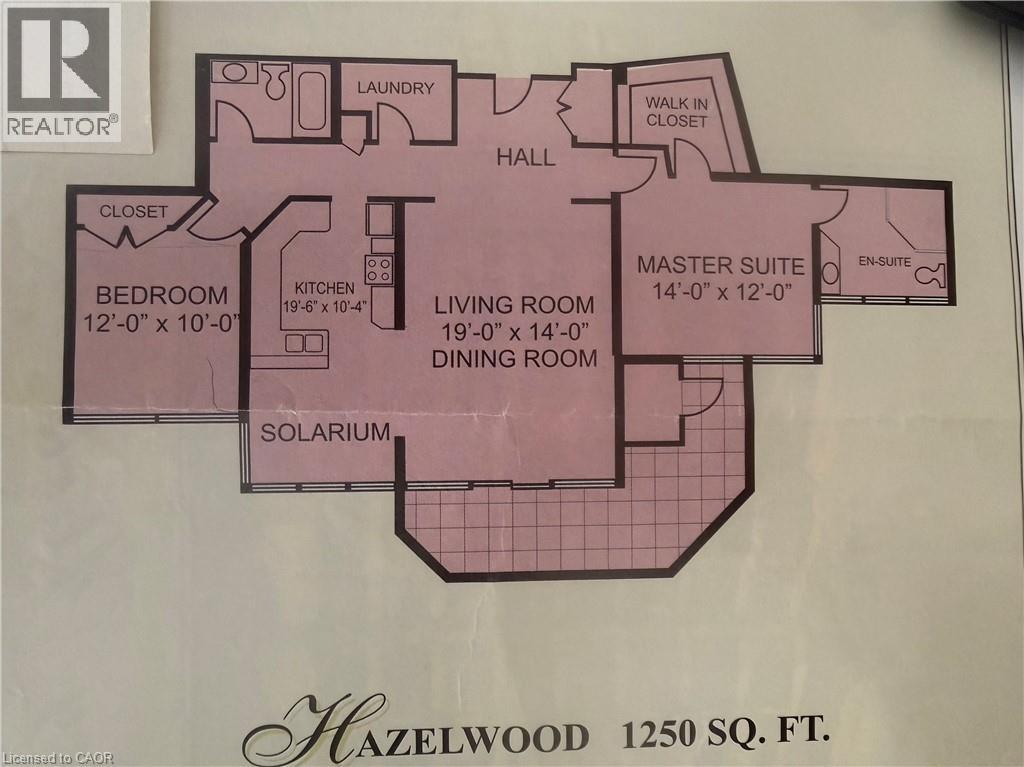
$989.50 MonthlyValley Park 2 bedroom condominium with beautiful layout and interior offering picturesque views of the Niagara escarpment that looms in the distance. Features 1250 sq. ft. 4 season solarium with low e argon glass, in a bronze tint that filters out UV rays, private balcony acts as a ringside seat on the magnificent landscape, individually controlled heat and ac contained in a room off the balcony, gourmet kitchen with European cabinetry and under valence lighting. 6 appliances, rounded corners on interior walls for subdued effect, Colonial baseboard and trim, exercise room, sauna, Hardwood floors and cove ceilings in living and dining rooms, 1 locker and parking space, guest parking, outside carwash area, furnished guest suite available, television monitored security, year round maintenance free living. Enjoy local restaurants. Public transit, 2 minutes from McMaster Hospital. (id:15069)
Property Details
| MLS® Number | 40854758 |
| Property Type | Single Family |
| Amenities Near By | Golf Nearby, Hospital, Park, Place Of Worship, Public Transit, Schools |
| Community Features | School Bus |
| Features | Balcony |
| Parking Space Total | 1 |
| Storage Type | Locker |
| View Type | City View |
Building
| Bathroom Total | 2 |
| Bedrooms Above Ground | 2 |
| Bedrooms Total | 2 |
| Amenities | Exercise Centre, Guest Suite, Party Room |
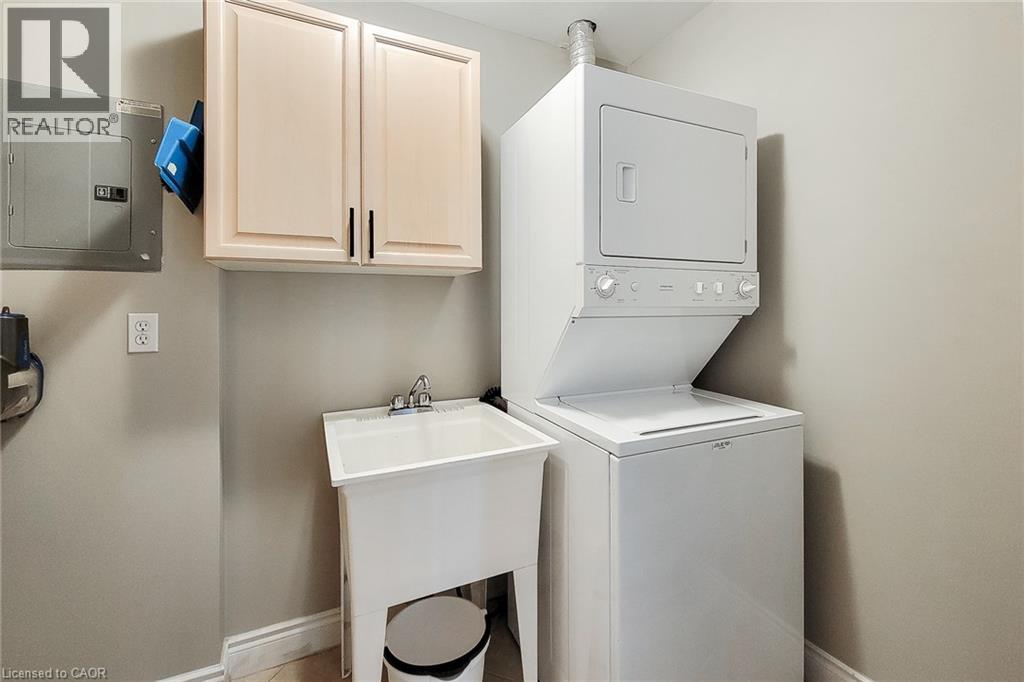
| Appliances | Dryer, Refrigerator, Sauna, Stove, Washer |
| Architectural Style | Other |
| Basement Type | None |
| Constructed Date | 2001 |
| Construction Style Attachment | Attached |
| Cooling Type | Central Air Conditioning |
| Exterior Finish | Stucco |
| Fire Protection | Monitored Alarm |
| Heating Fuel | Natural Gas |
| Heating Type | Forced Air |
| Stories Total | 9 |
| Size Interior | 1,250 Sqft |
| Type | Apartment |
| Utility Water | Municipal Water |
Parking
| Underground | |
| Visitor Parking | |
| Open |
Land
| Access Type | Road Access |
| Acreage | No |
| Land Amenities | Golf Nearby, Hospital, Park, Place Of Worship, Public Transit, Schools |
| Landscape Features | Landscaped |
| Sewer | Municipal Sewage System |
| Size Total Text | 1/2 - 1.99 Acres |
| Zoning Description | E/s-1113 |
Rooms
| Level | Type | Length | Width | Dimensions |
|---|---|---|---|---|
| Main Level | Laundry Room | Measurements not available | ||
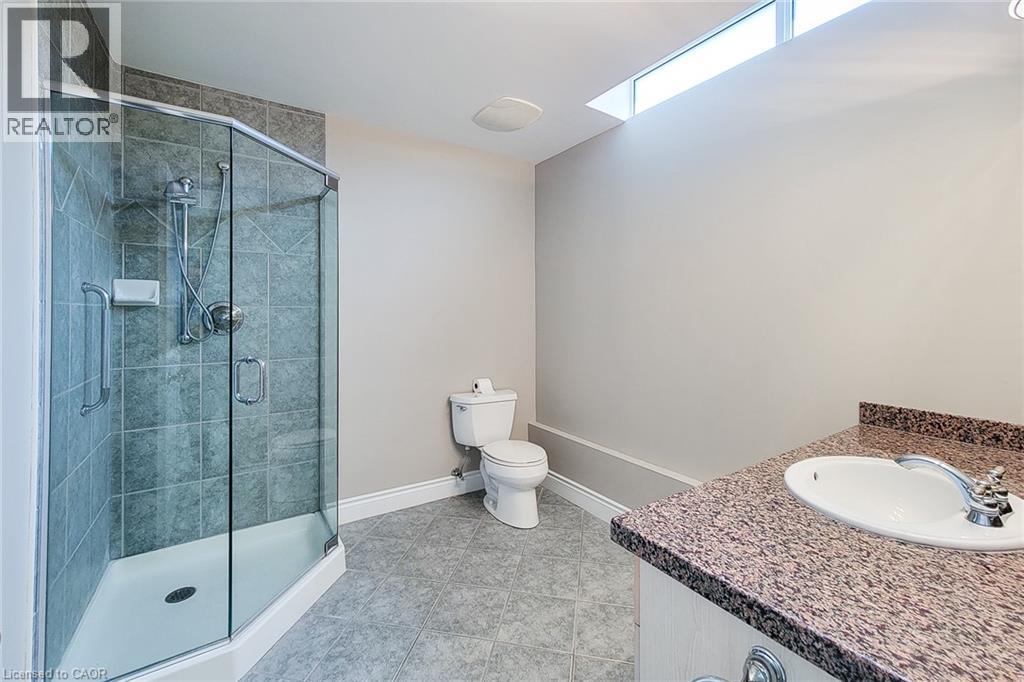
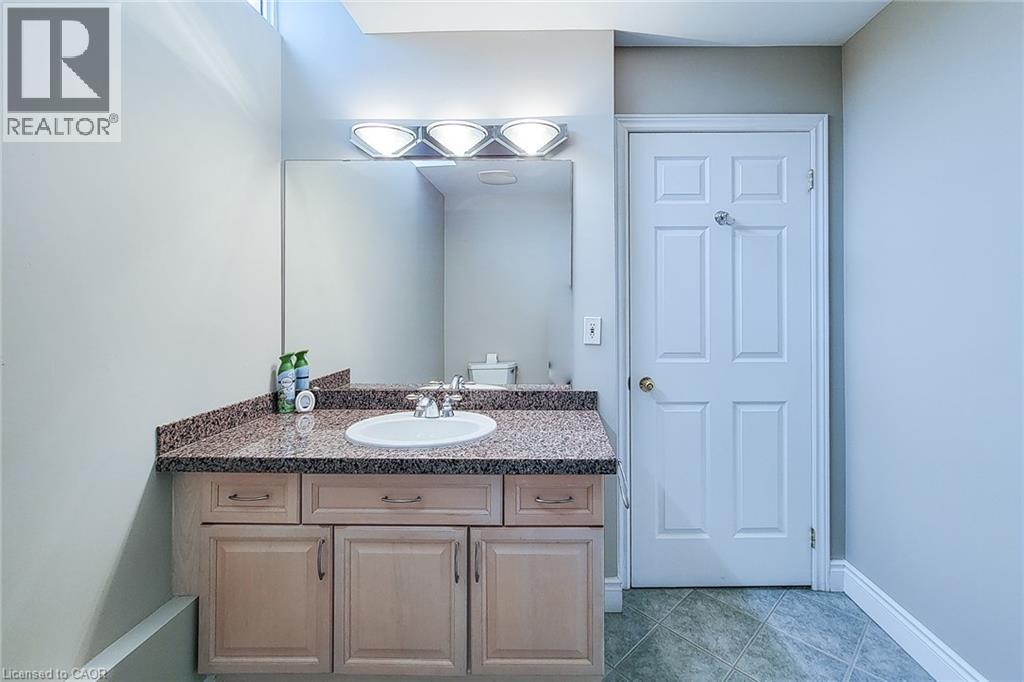
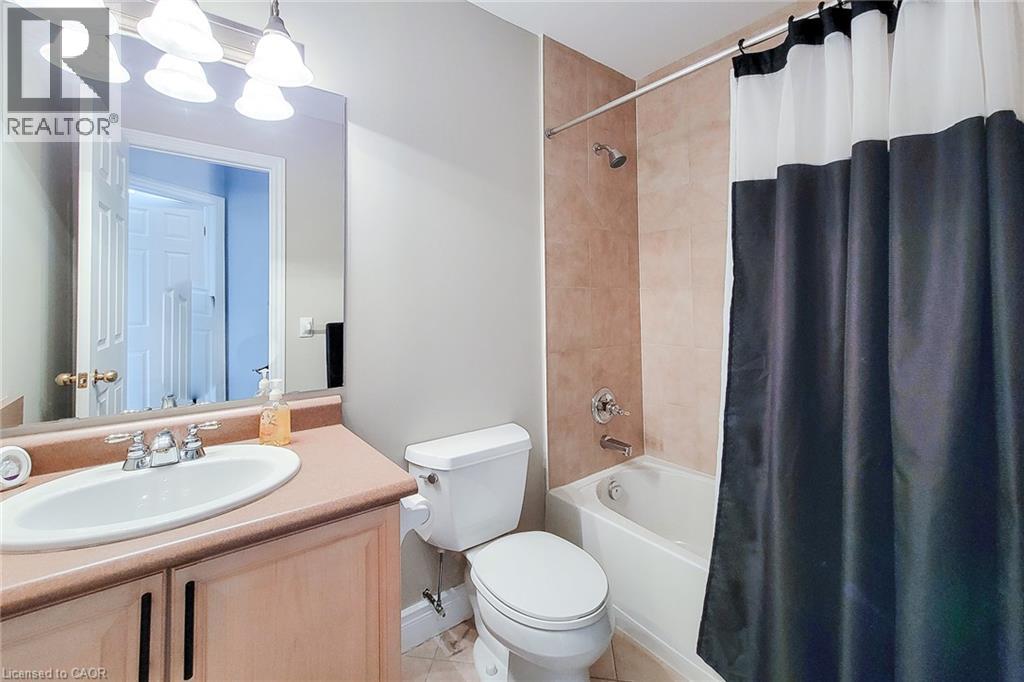
| Main Level | 3pc Bathroom | Measurements not available | ||
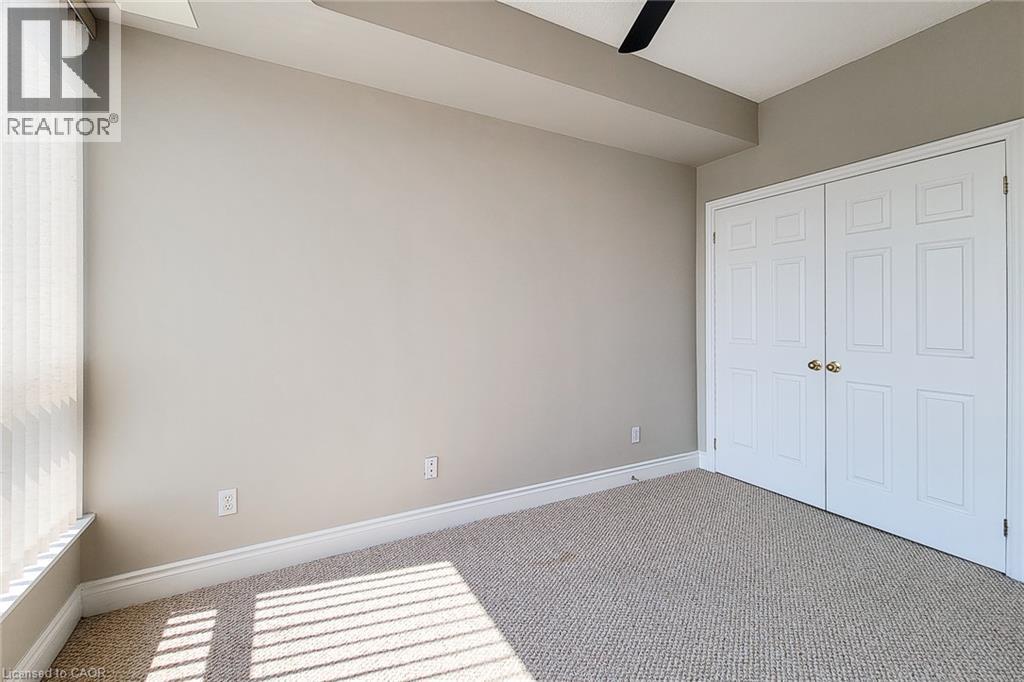
| Main Level | Bedroom | 12'0'' x 10'0'' | ||
| Main Level | 3pc Bathroom | Measurements not available | ||
| Main Level | Primary Bedroom | 14'0'' x 12'0'' | ||
| Main Level | Eat In Kitchen | 19'6'' x 10'4'' | ||
| Main Level | Living Room/dining Room | 19'0'' x 14'0'' |
https://www.realtor.ca/real-estate/30142448/1770-w-main-street-w-unit-705-hamilton
Contact Us
Contact us for more information

This REALTOR.ca listing content is owned and licensed by REALTOR® members of The Canadian Real Estate Association
The trademarks REALTOR®, REALTORS®, and the REALTOR® logo are controlled by The Canadian Real Estate Association (CREA) and identify real estate professionals who are members of CREA. The trademarks MLS®, Multiple Listing Service® and the associated logos are owned by The Canadian Real Estate Association (CREA) and identify the quality of services provided by real estate professionals who are members of CREA. The trademark DDF® is owned by The Canadian Real Estate Association (CREA) and identifies CREA's Data Distribution Facility (DDF®)
October 04 2026 08:31:58
REALTORS® Association of Hamilton-Burlington
Royal LePage State Realty Inc.