
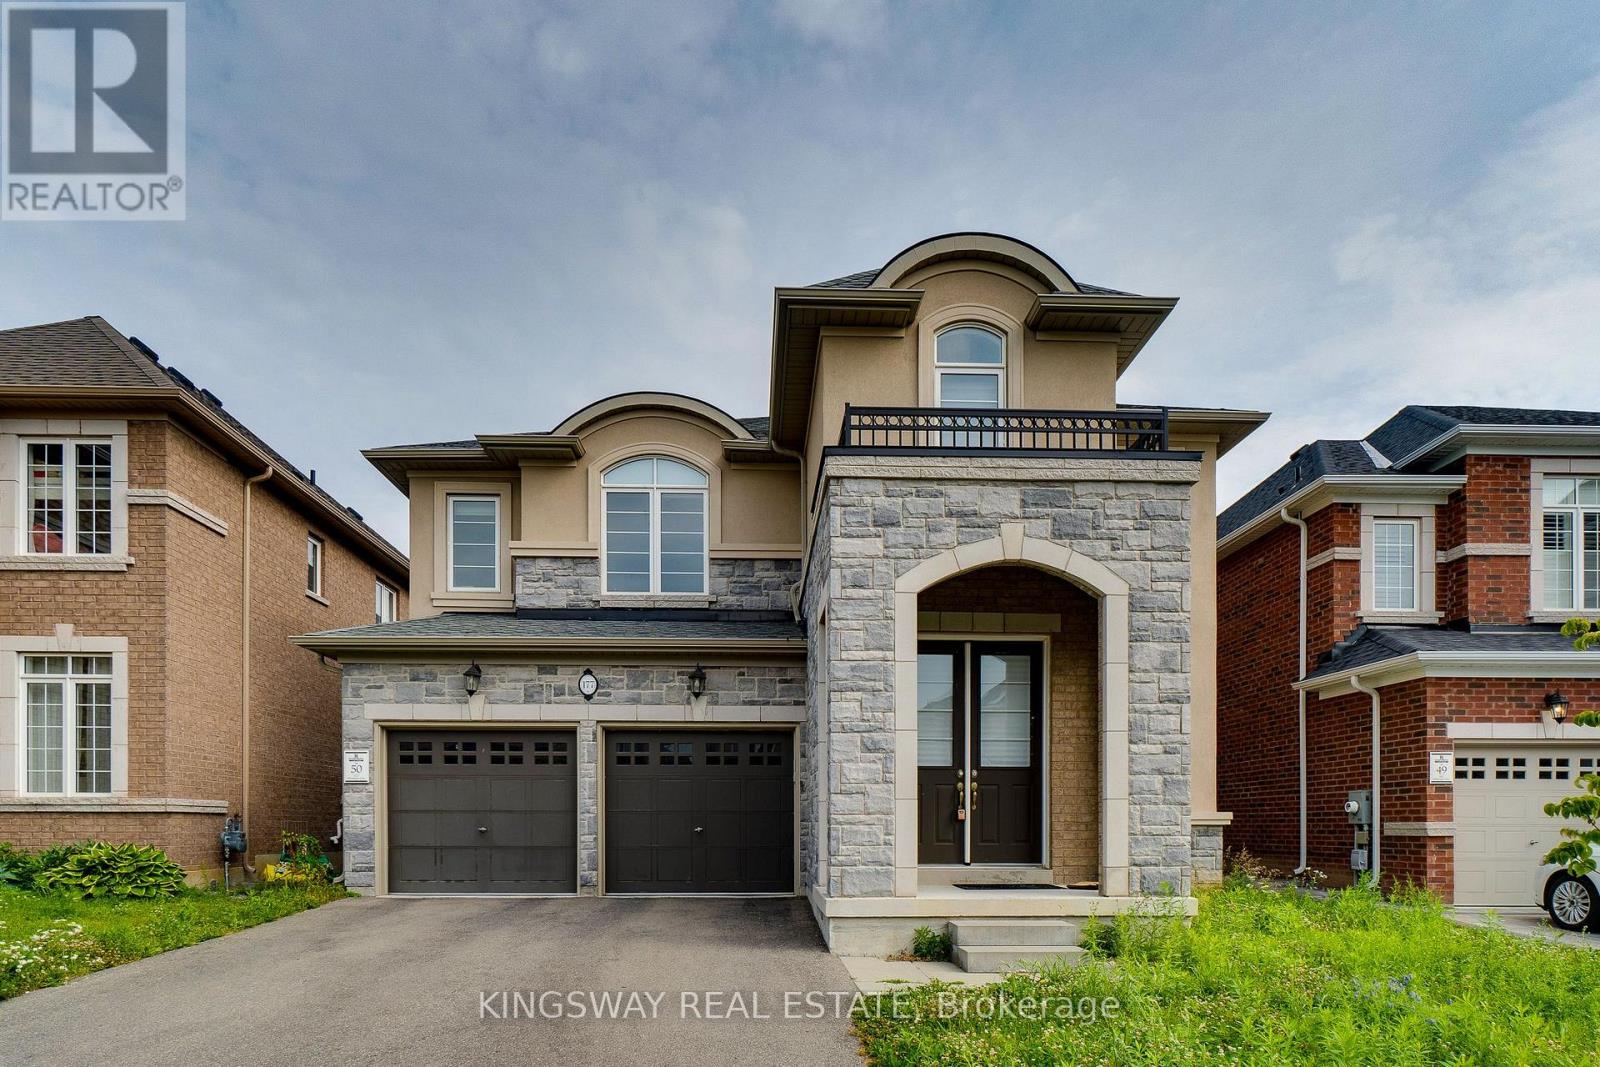
177 Whittington Drive Hamilton, Ontario L9K 0H6

4 Bedroom
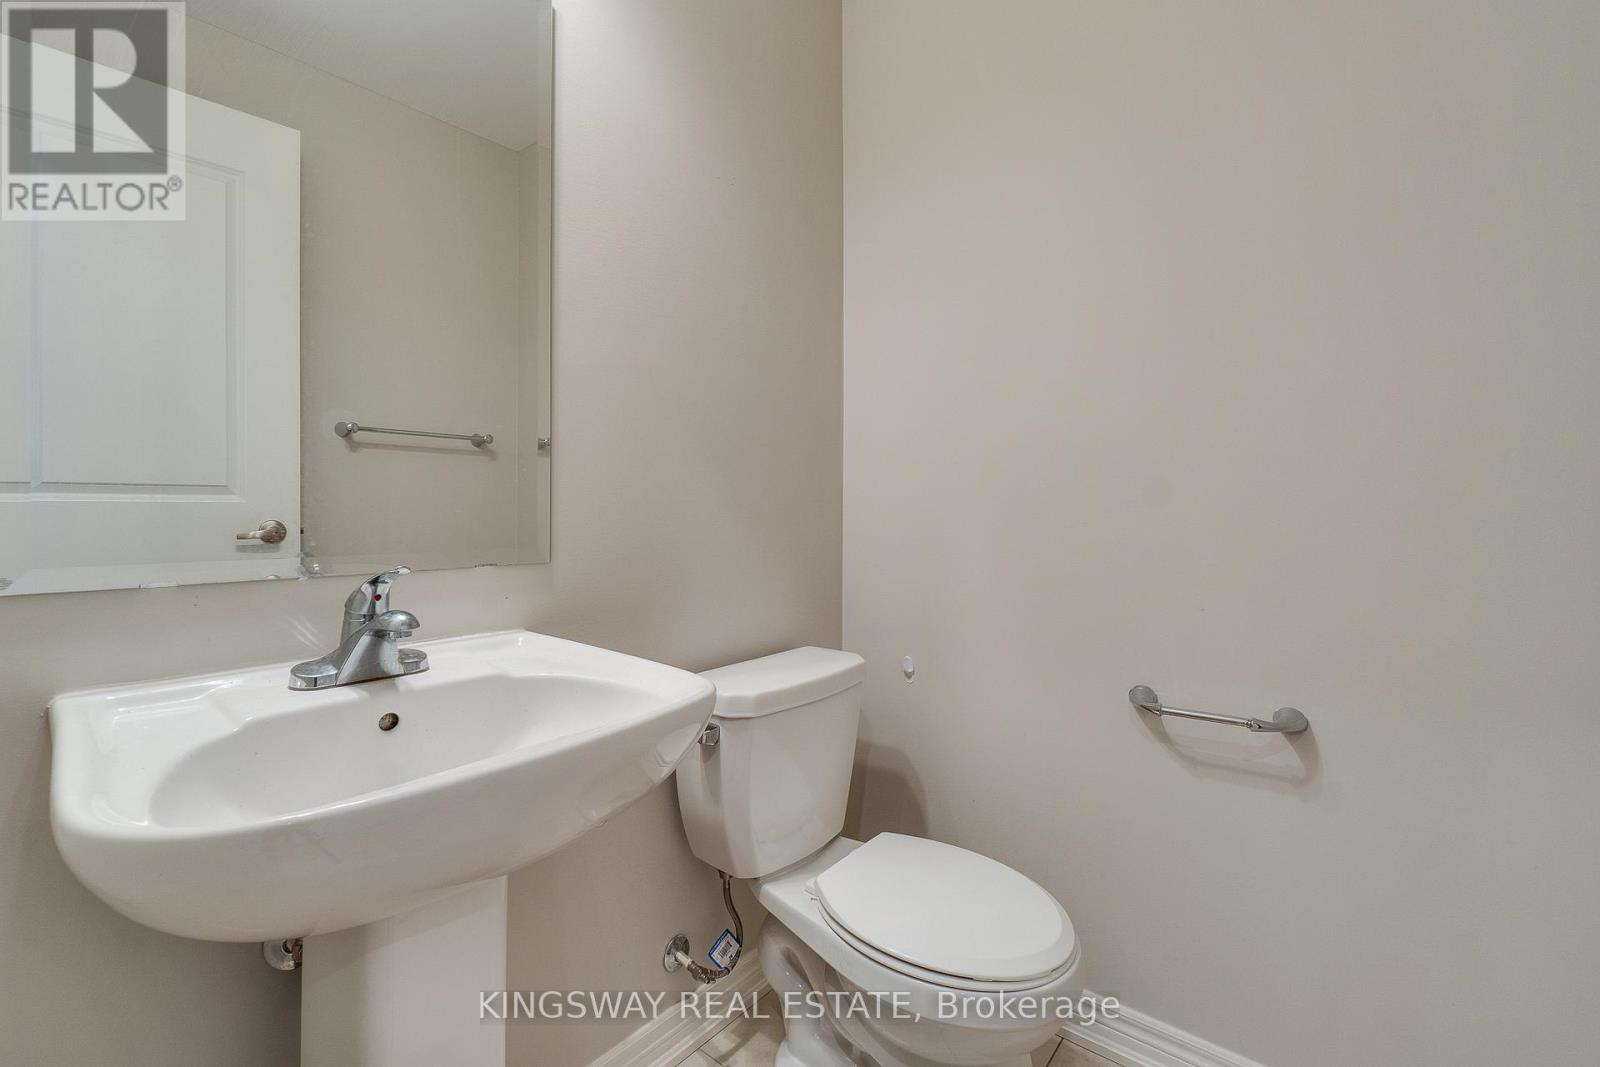
5 Bathroom
3,000 - 3,500 sqft
Fireplace
Central Air Conditioning
Forced Air
$1,499,000
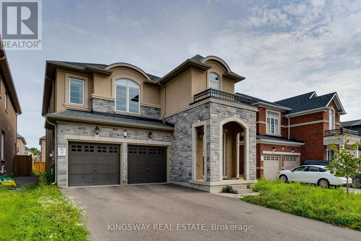
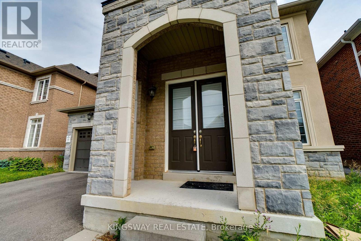
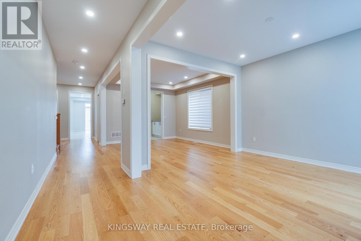
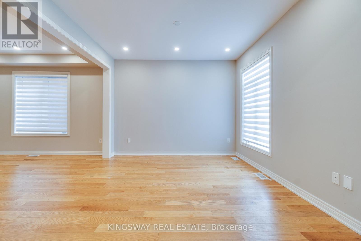
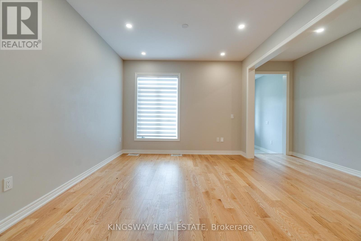
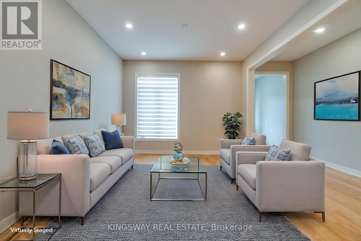
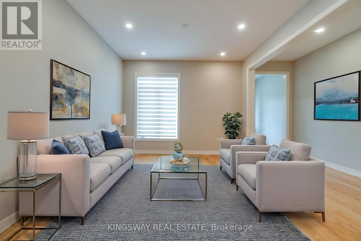
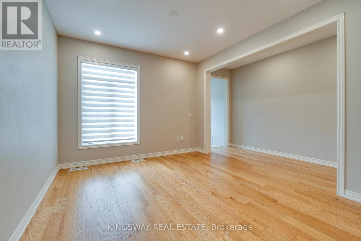
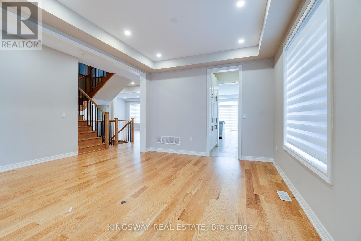
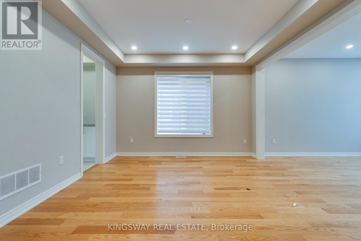
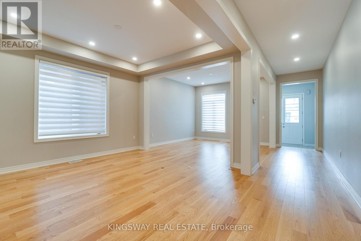
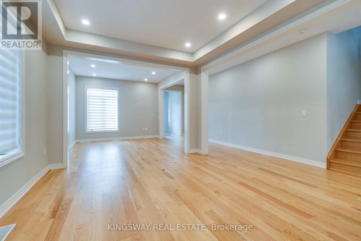
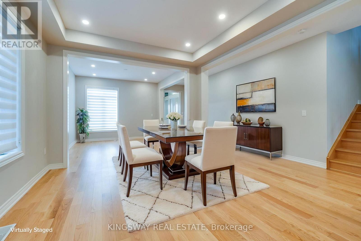
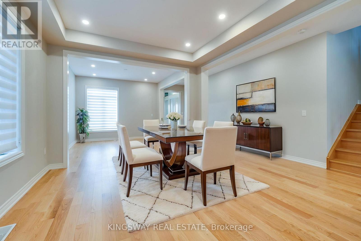
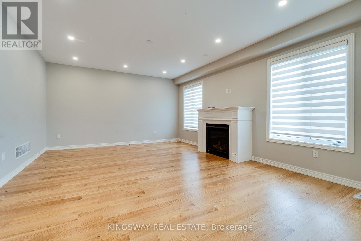
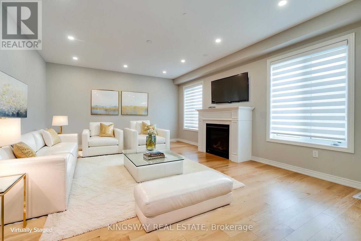
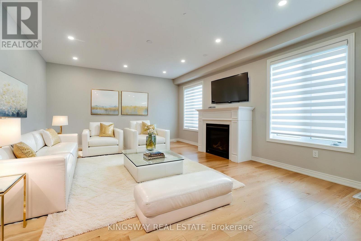
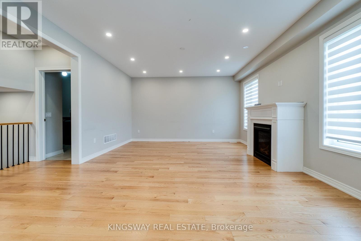
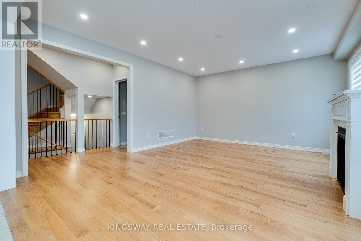
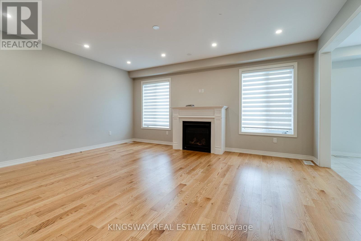
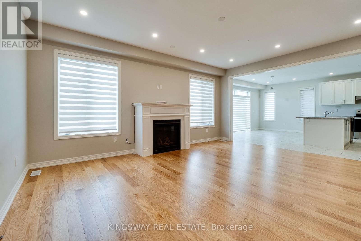
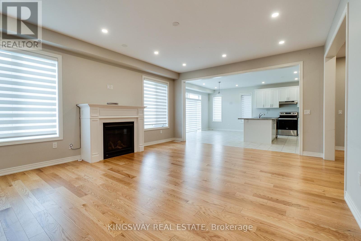
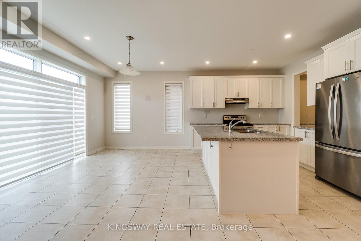
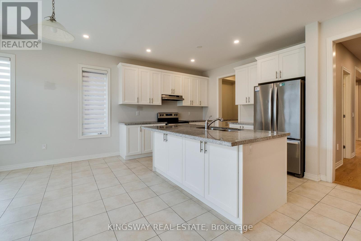
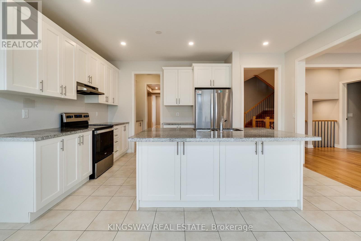
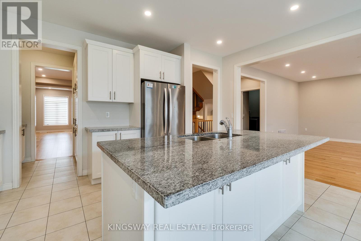
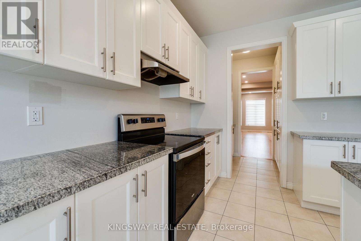
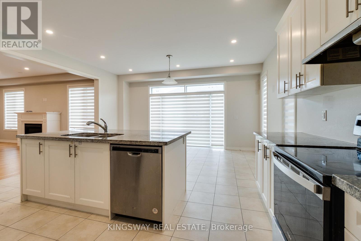
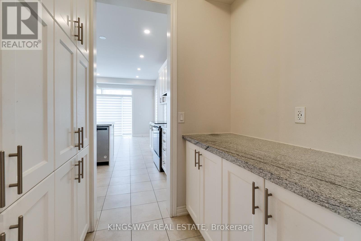
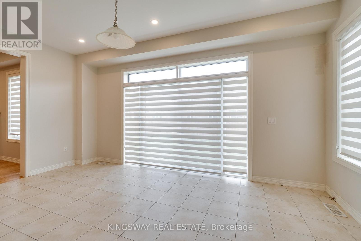
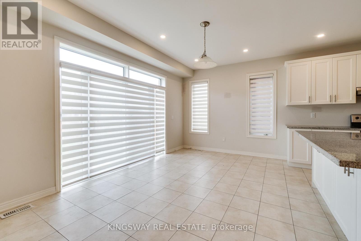
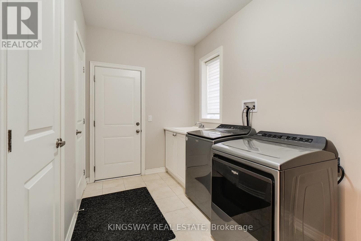
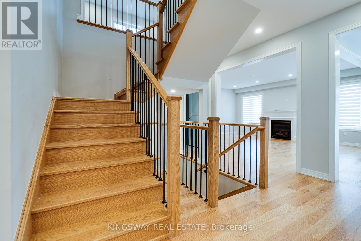
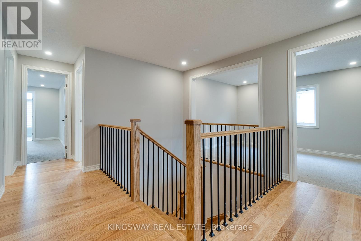
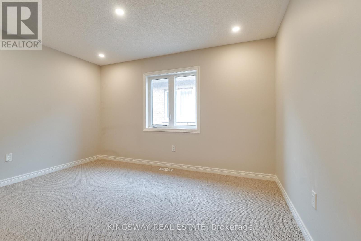
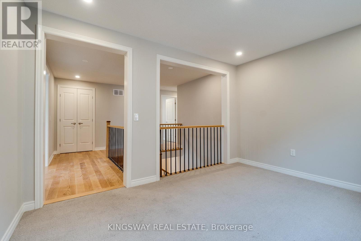
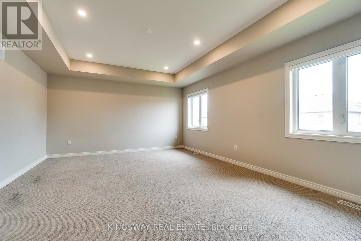
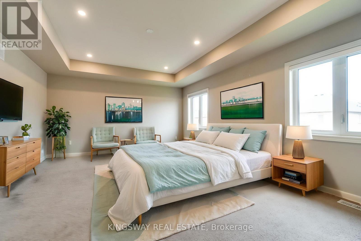
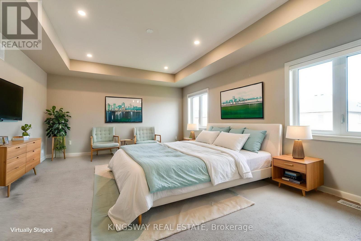
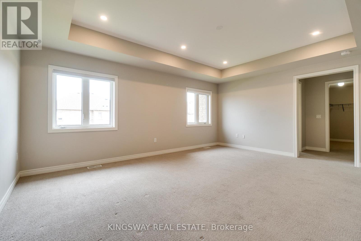
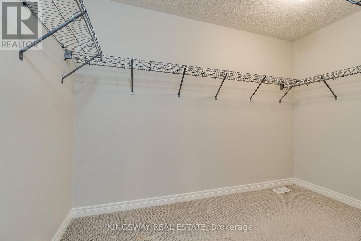
Beautiful 4 Bedrooms and 5 Washrooms Detached house in the heart of Ancaster. Built in 2022, Still under Tarion Warranty. 3,451 Square Foot home offers latest Open concept, High Ceiling, Pot lights all over the house, Separate Living, Dining, Family room and Breakfast area, Family size Kitchen with Granite Counter top, eat-in kitchen, Stainless Steel Appliances, Built-in Dishwasher, family room with gas fireplace. Upper level each of the four great sized bedrooms with its own en-suite bathroom and walk-in closet, spacious sitting/family room area on the second floor can be used as home office space. Huge size basement is waiting for your creation and modern design touch, minutes from Costco, top-rated schools, shopping centers, Banks, Restaurants, gas stations, walking trails and entertainment venues, Must See Property!! (id:15069)
Property Details
| MLS® Number | X13530874 |
| Property Type | Single Family |
| Community Name | Meadowlands |
| Equipment Type | Water Heater |
| Parking Space Total | 4 |
| Rental Equipment Type | Water Heater |
Building
| Bathroom Total | 5 |
| Bedrooms Above Ground | 4 |
| Bedrooms Total | 4 |
| Age | 0 To 5 Years |
| Appliances | Water Heater |
| Basement Development | Unfinished |
| Basement Type | N/a (unfinished) |
| Construction Style Attachment | Detached |
| Cooling Type | Central Air Conditioning |
| Exterior Finish | Brick |
| Fireplace Present | Yes |
| Flooring Type | Hardwood, Ceramic, Carpeted |
| Foundation Type | Concrete |
| Half Bath Total | 1 |
| Heating Fuel | Natural Gas |
| Heating Type | Forced Air |
| Stories Total | 2 |
| Size Interior | 3,000 - 3,500 Sqft |
| Type | House |
| Utility Water | Municipal Water |
Parking
| Garage |
Land
| Acreage | No |
| Sewer | Sanitary Sewer |
| Size Depth | 111 Ft ,8 In |
| Size Frontage | 45 Ft ,1 In |
| Size Irregular | 45.1 X 111.7 Ft |
| Size Total Text | 45.1 X 111.7 Ft |
Rooms
| Level | Type | Length | Width | Dimensions |
|---|---|---|---|---|
| Second Level | Primary Bedroom | 5.77 m | 4.5 m | 5.77 m x 4.5 m |
| Second Level | Bedroom 2 | 3.9 m | 3.45 m | 3.9 m x 3.45 m |
| Second Level | Bedroom 3 | 4.99 m | 4.67 m | 4.99 m x 4.67 m |
| Second Level | Bedroom 4 | 4.6 m | 3.72 m | 4.6 m x 3.72 m |
| Second Level | Family Room | 4.01 m | 3.06 m | 4.01 m x 3.06 m |
| Main Level | Living Room | 3.6 m | 3.55 m | 3.6 m x 3.55 m |
| Main Level | Dining Room | 3.9 m | 3.55 m | 3.9 m x 3.55 m |
| Main Level | Family Room | 5.75 m | 4.1 m | 5.75 m x 4.1 m |
| Main Level | Kitchen | 6.19 m | 5.01 m | 6.19 m x 5.01 m |
| Main Level | Eating Area | 6.19 m | 5.01 m | 6.19 m x 5.01 m |
https://www.realtor.ca/real-estate/29998157/177-whittington-drive-hamilton-meadowlands-meadowlands
Contact Us
Contact us for more information

This REALTOR.ca listing content is owned and licensed by REALTOR® members of The Canadian Real Estate Association
The trademarks REALTOR®, REALTORS®, and the REALTOR® logo are controlled by The Canadian Real Estate Association (CREA) and identify real estate professionals who are members of CREA. The trademarks MLS®, Multiple Listing Service® and the associated logos are owned by The Canadian Real Estate Association (CREA) and identify the quality of services provided by real estate professionals who are members of CREA. The trademark DDF® is owned by The Canadian Real Estate Association (CREA) and identifies CREA's Data Distribution Facility (DDF®)
July 07 2026 01:36:27
Toronto Regional Real Estate Board
Kingsway Real Estate