
177 Mineola Road E Mississauga, Ontario L5G 2E7
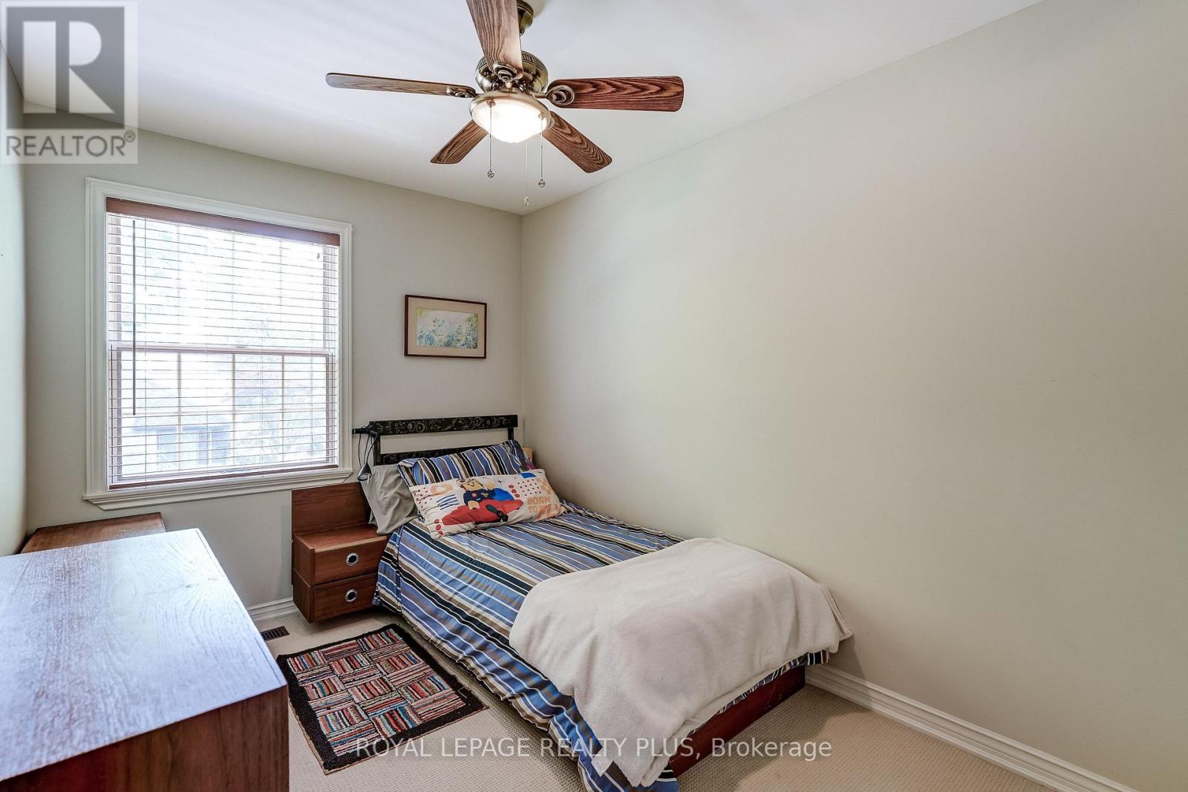
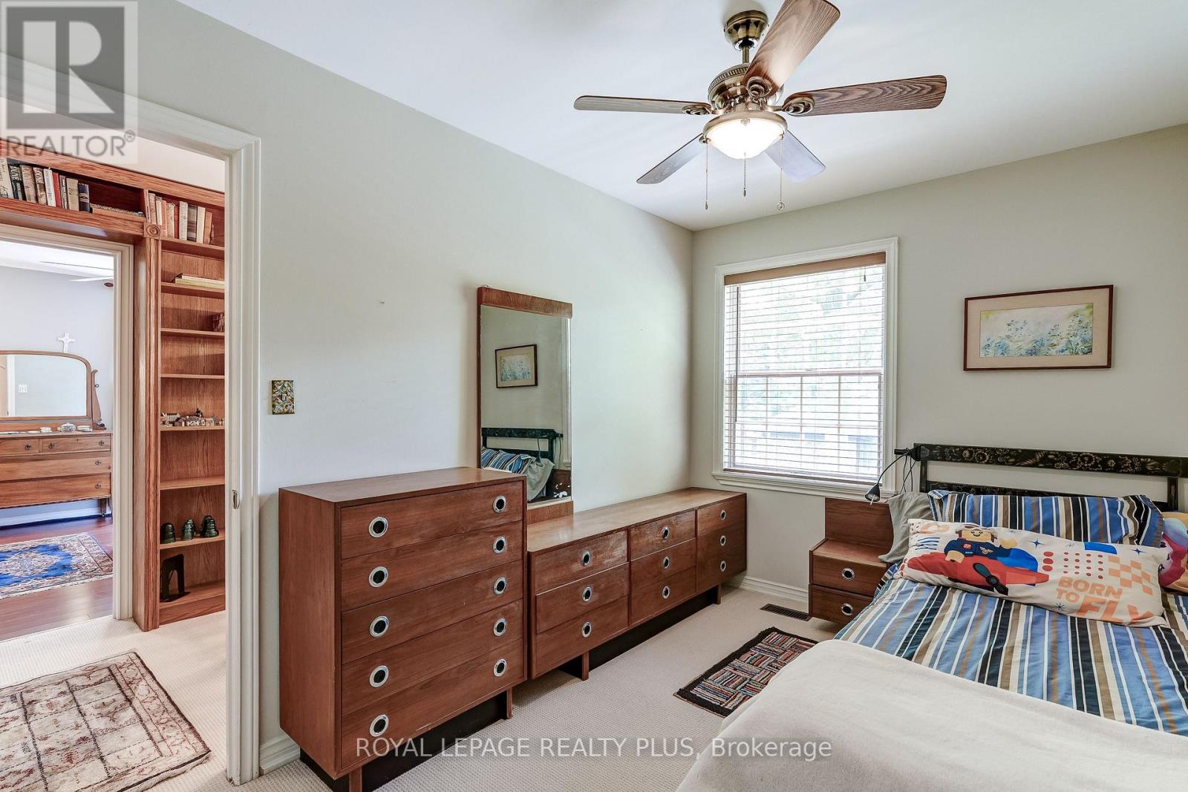
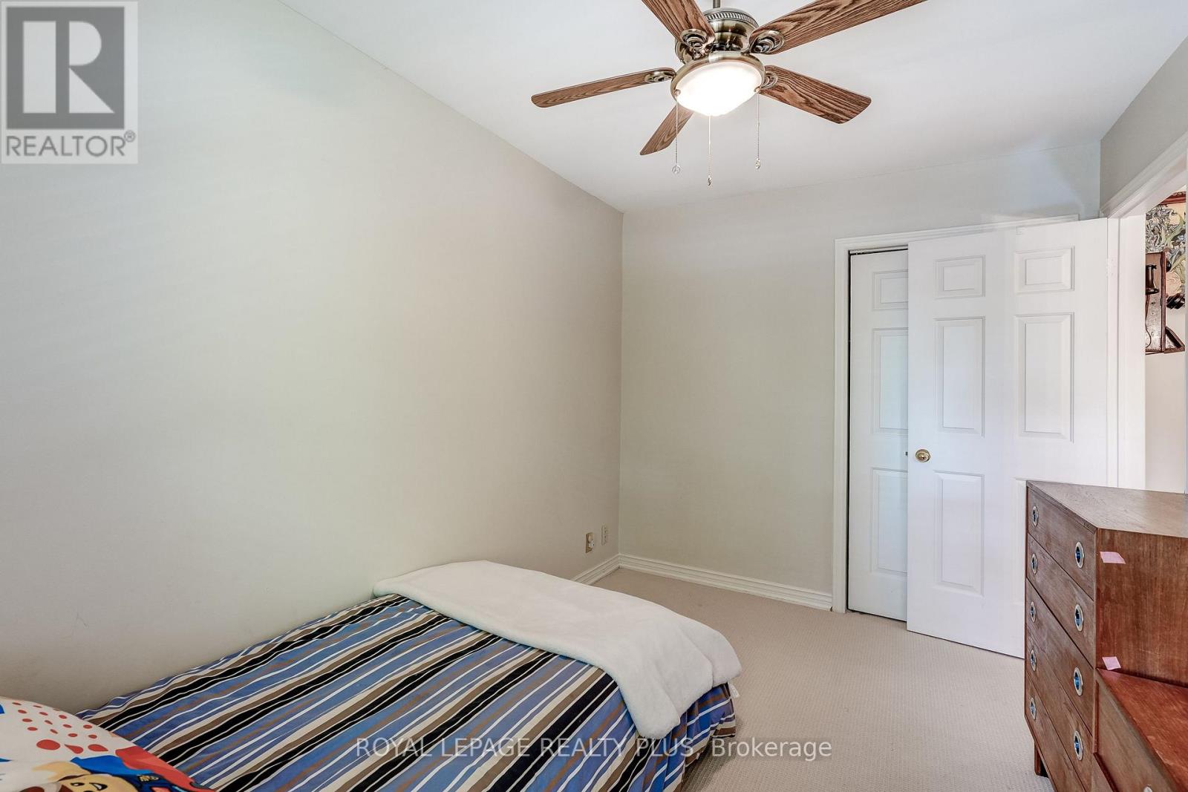
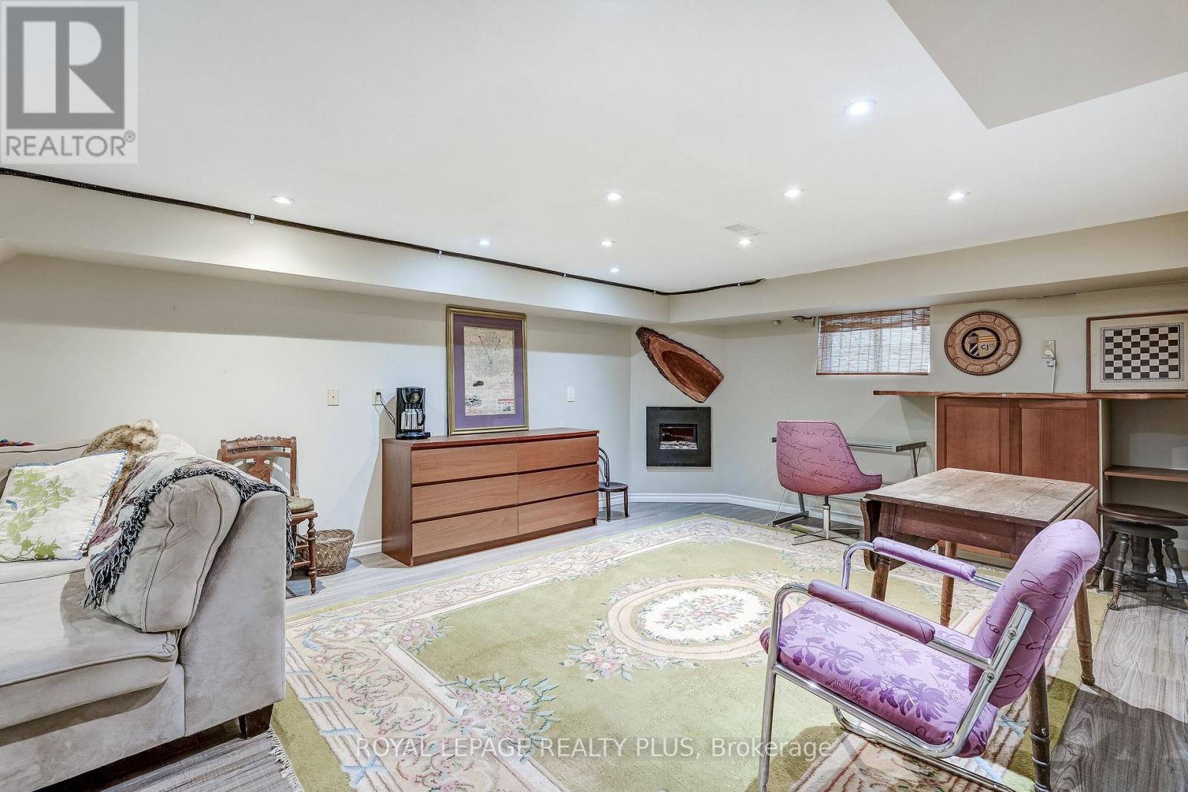

5 Bedroom
4 Bathroom
1,500 - 2,000 sqft
Fireplace
Central Air Conditioning
Forced Air
$1,399,900
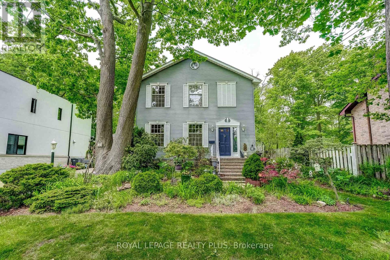
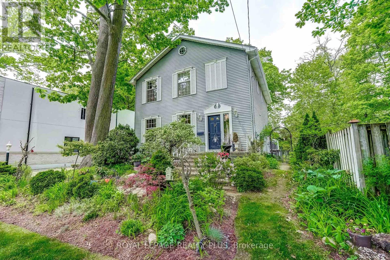
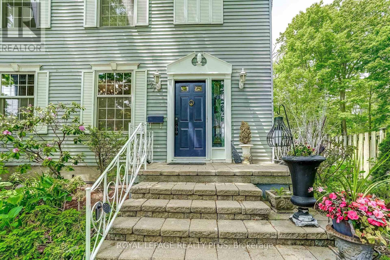
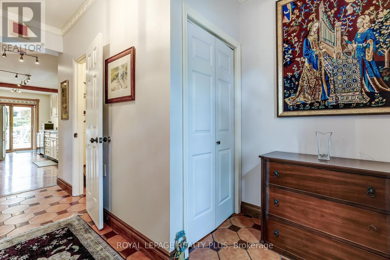
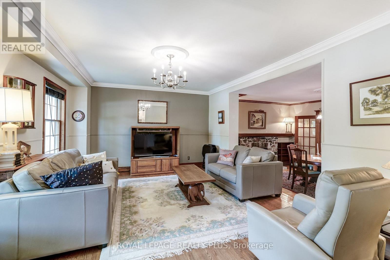
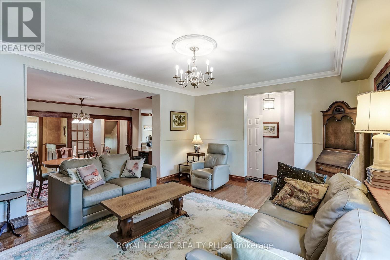
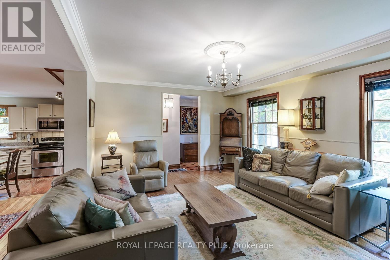
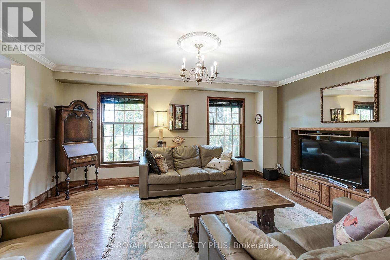
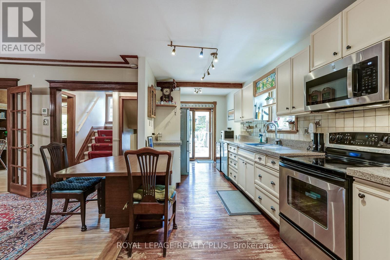
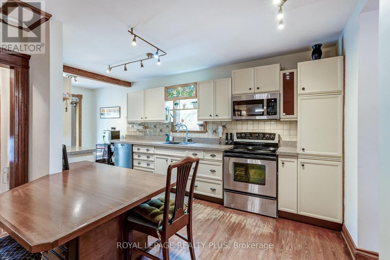
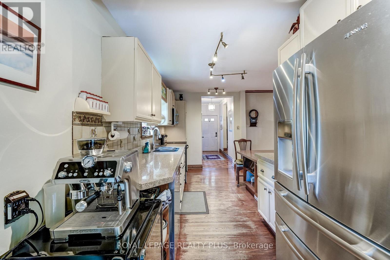
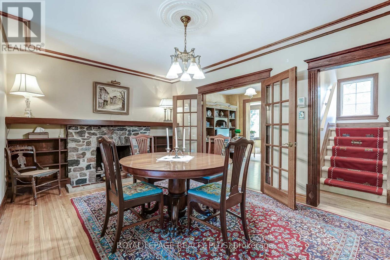
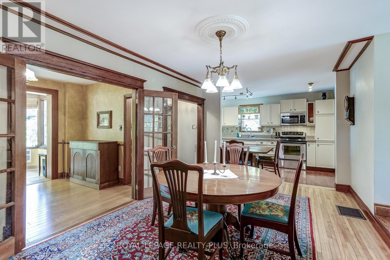
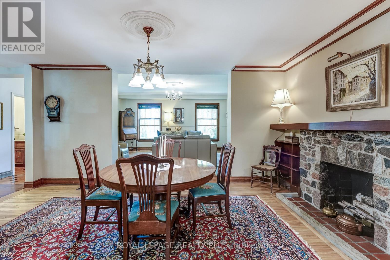
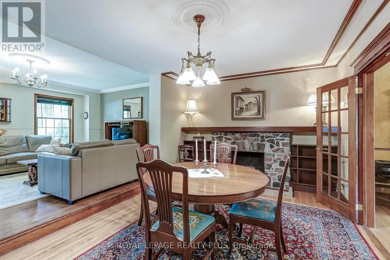
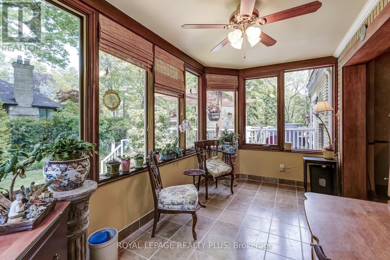
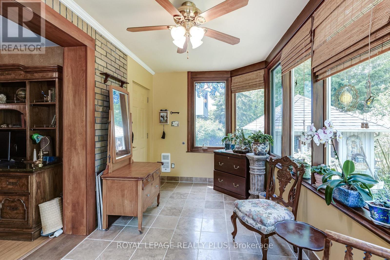
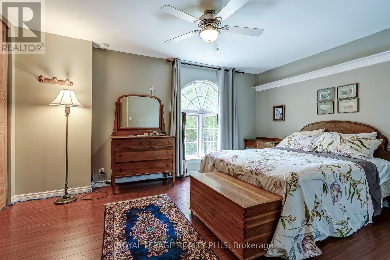
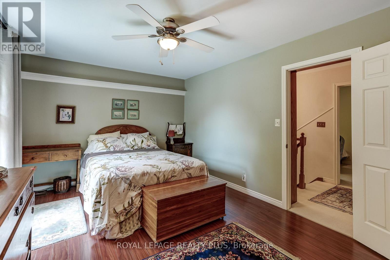
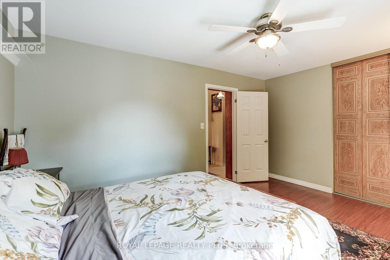
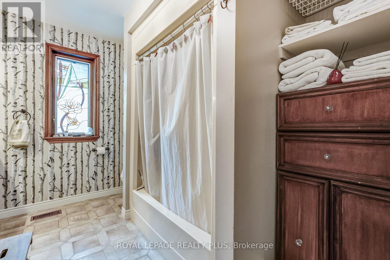
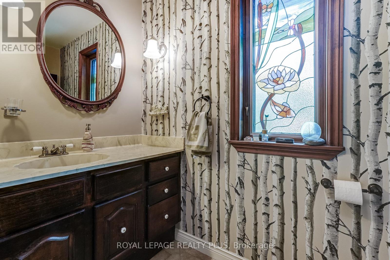
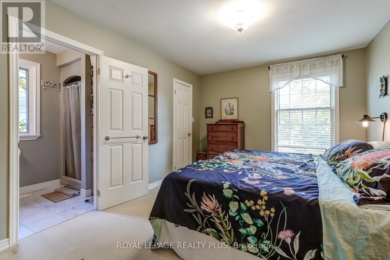
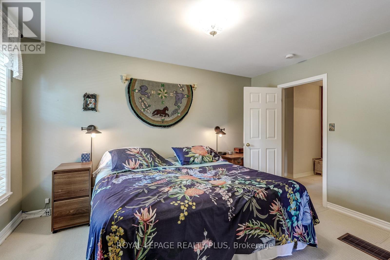
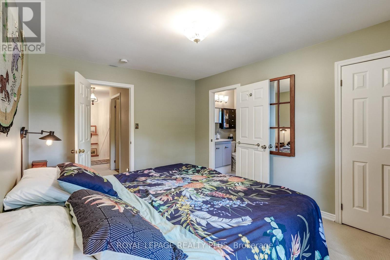
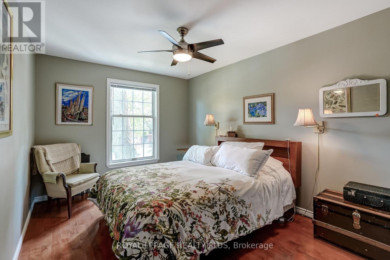
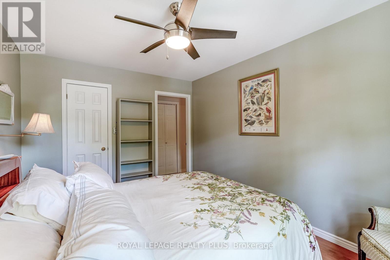
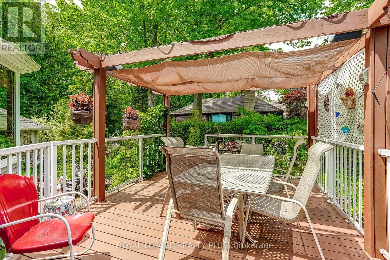
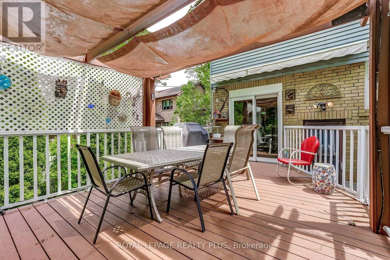
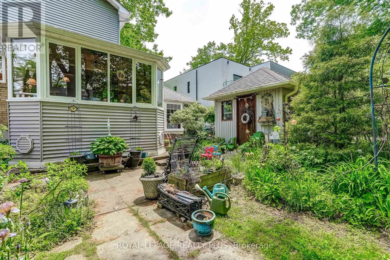
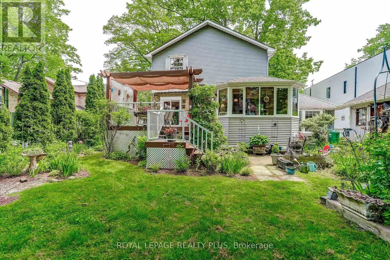
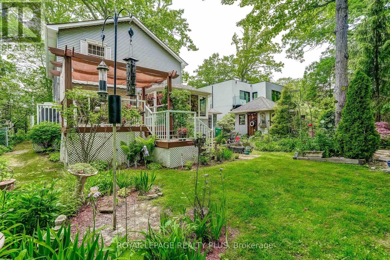
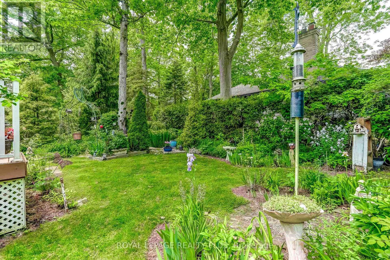
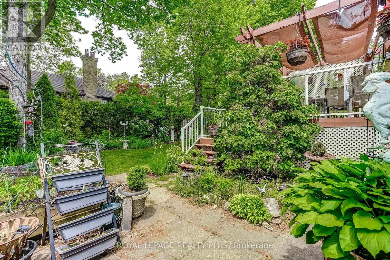
An elegantly appointed 4-bedroom, 3-bathroom home nestled in one of Mississauga's most sought-after neighbourhoods - Mineola East. This character property blends timeless design and character finishes, featuring hardwood flooring, a main floor family room with Woodburning fireplace, and a tasteful eat-in kitchen with walkout to a custom cedar deck. The primary bedroom offers a private ensuite and walk-in closet. Outside, a professionally landscaped lot provides a true backyard retreat complete with perennial gardens, a pond, waterfall, and garden shed. Steps to top-rated Mineola Public School and Port Credit Secondary, with scenic parks, libraries, and cafes all within walking distance. A rare opportunity to settle into a family-friendly street in one of the GTA's most established communities, with top rated schools. 220V electric car charger installed (id:15069)
Open House
This property has open houses!
July
12
Sunday
Starts at:
2:00 pm
Ends at:4:00 pm
Property Details
| MLS® Number | W13413274 |
| Property Type | Single Family |
| Community Name | Mineola |
| Amenities Near By | Golf Nearby, Hospital, Marina, Public Transit |
| Features | Sump Pump |
| Parking Space Total | 5 |
| Structure | Deck, Shed |
Building
| Bathroom Total | 4 |
| Bedrooms Above Ground | 4 |
| Bedrooms Below Ground | 1 |
| Bedrooms Total | 5 |
| Amenities | Fireplace(s) |
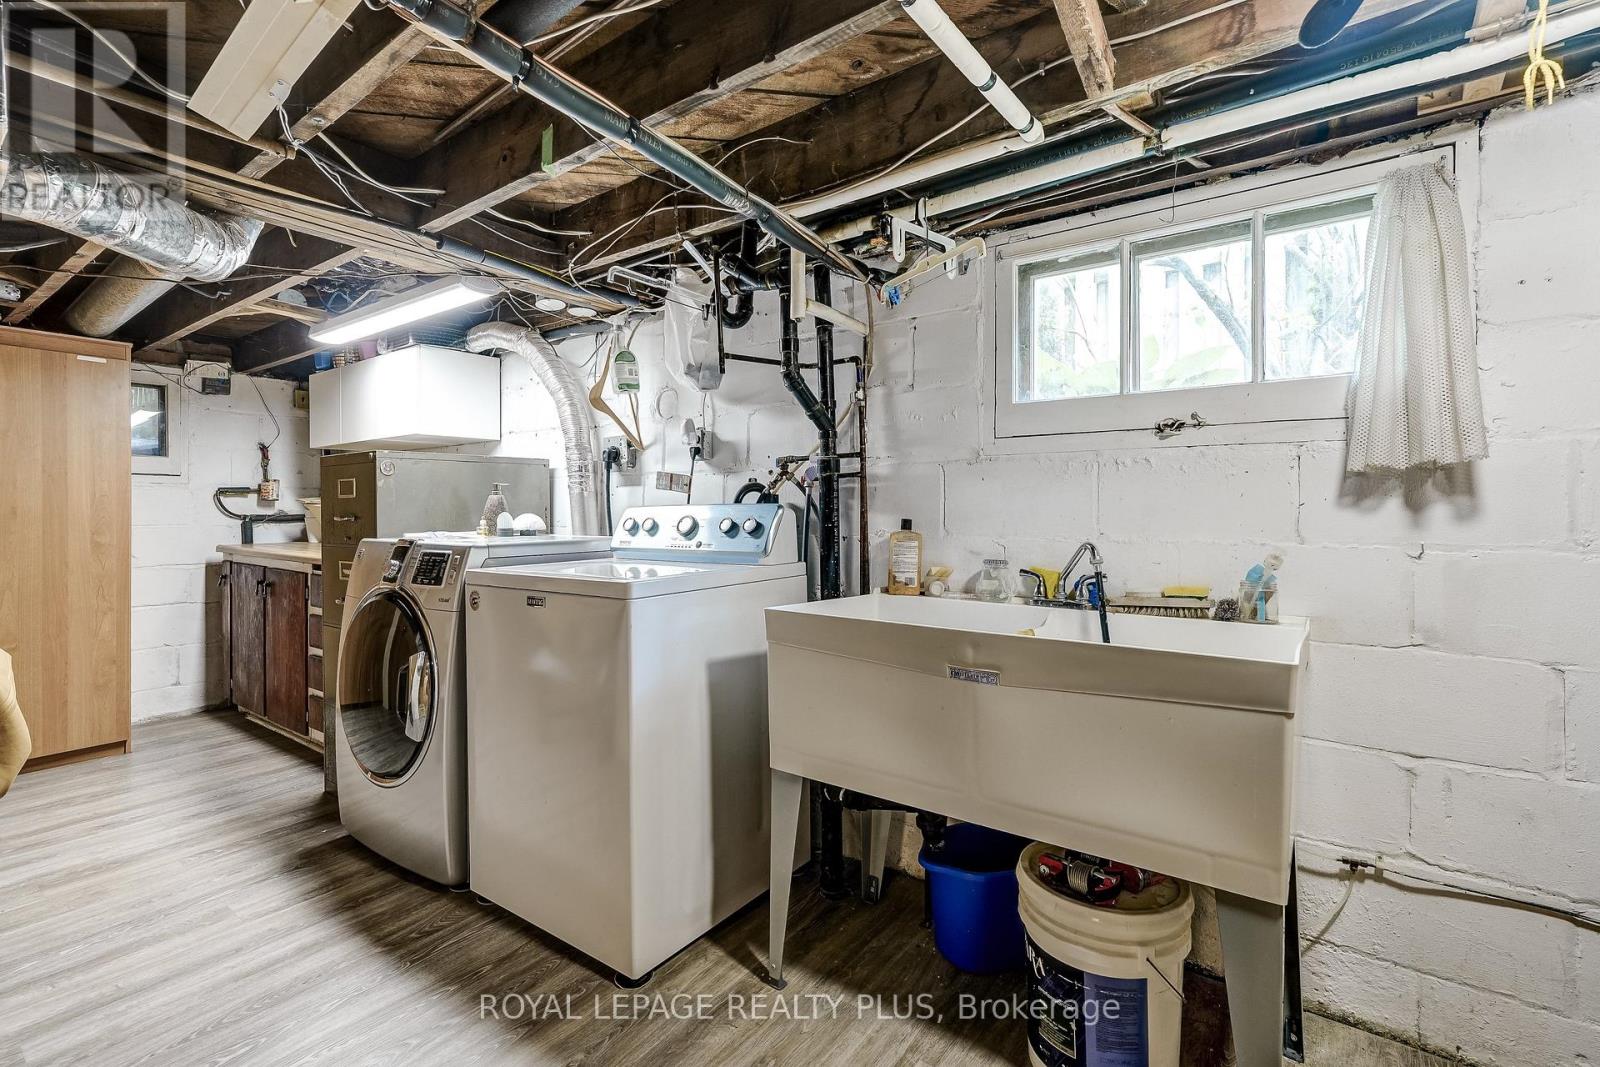
| Appliances | Central Vacuum, Dishwasher, Dryer, Microwave, Oven, Stove, Washer, Window Coverings, Refrigerator |
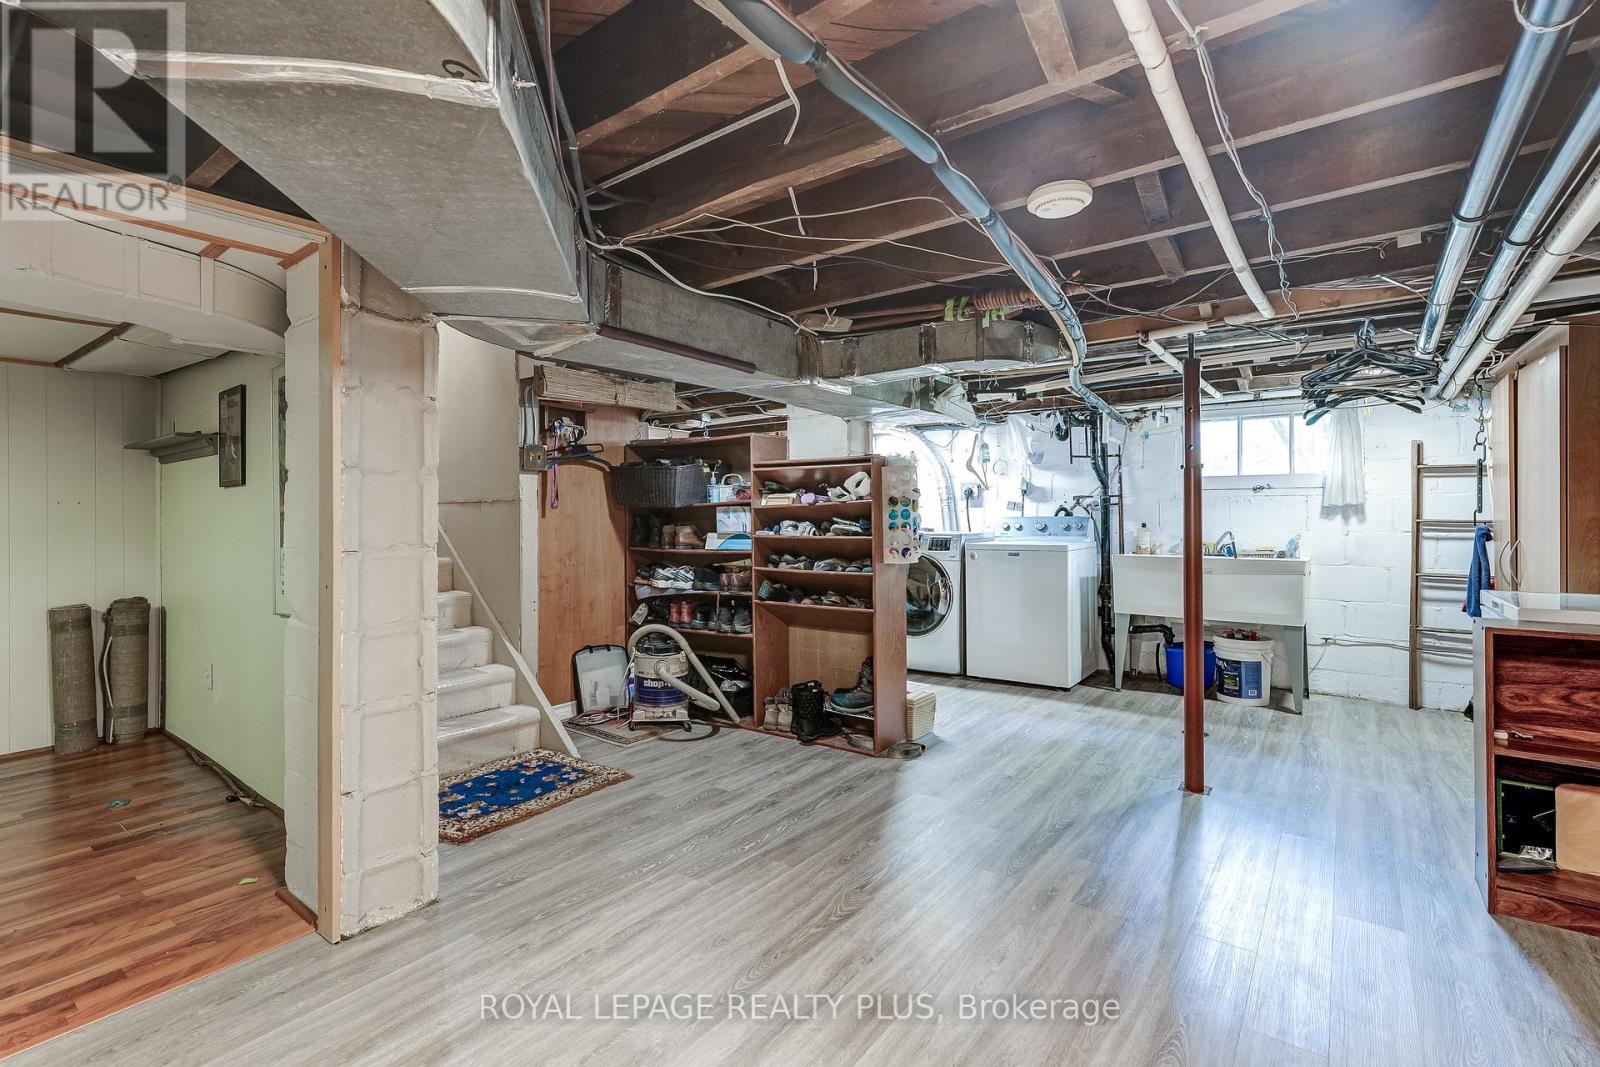
| Basement Type | Full |
| Construction Style Attachment | Detached |
| Construction Style Other | Seasonal |
| Cooling Type | Central Air Conditioning |
| Exterior Finish | Aluminum Siding |
| Fireplace Present | Yes |
| Fireplace Total | 1 |
| Foundation Type | Block |
| Half Bath Total | 2 |
| Heating Fuel | Natural Gas |
| Heating Type | Forced Air |
| Stories Total | 2 |
| Size Interior | 1,500 - 2,000 Sqft |
| Type | House |
Parking
| Attached Garage | |
| Garage |
Land
| Acreage | No |
| Land Amenities | Golf Nearby, Hospital, Marina, Public Transit |
| Sewer | Sanitary Sewer |
| Size Depth | 149 Ft ,1 In |
| Size Frontage | 60 Ft |
| Size Irregular | 60 X 149.1 Ft |
| Size Total Text | 60 X 149.1 Ft |
Rooms
| Level | Type | Length | Width | Dimensions |
|---|---|---|---|---|
| Second Level | Bathroom | 2.59 m | 3.04 m | 2.59 m x 3.04 m |
| Second Level | Bathroom | 2.38 m | 1.47 m | 2.38 m x 1.47 m |
| Second Level | Primary Bedroom | 4.11 m | 3.22 m | 4.11 m x 3.22 m |
| Second Level | Bedroom 2 | 4.64 m | 3.37 m | 4.64 m x 3.37 m |
| Second Level | Bedroom 3 | 4.08 m | 3.04 m | 4.08 m x 3.04 m |
| Second Level | Bedroom 4 | 3.7 m | 2.48 m | 3.7 m x 2.48 m |
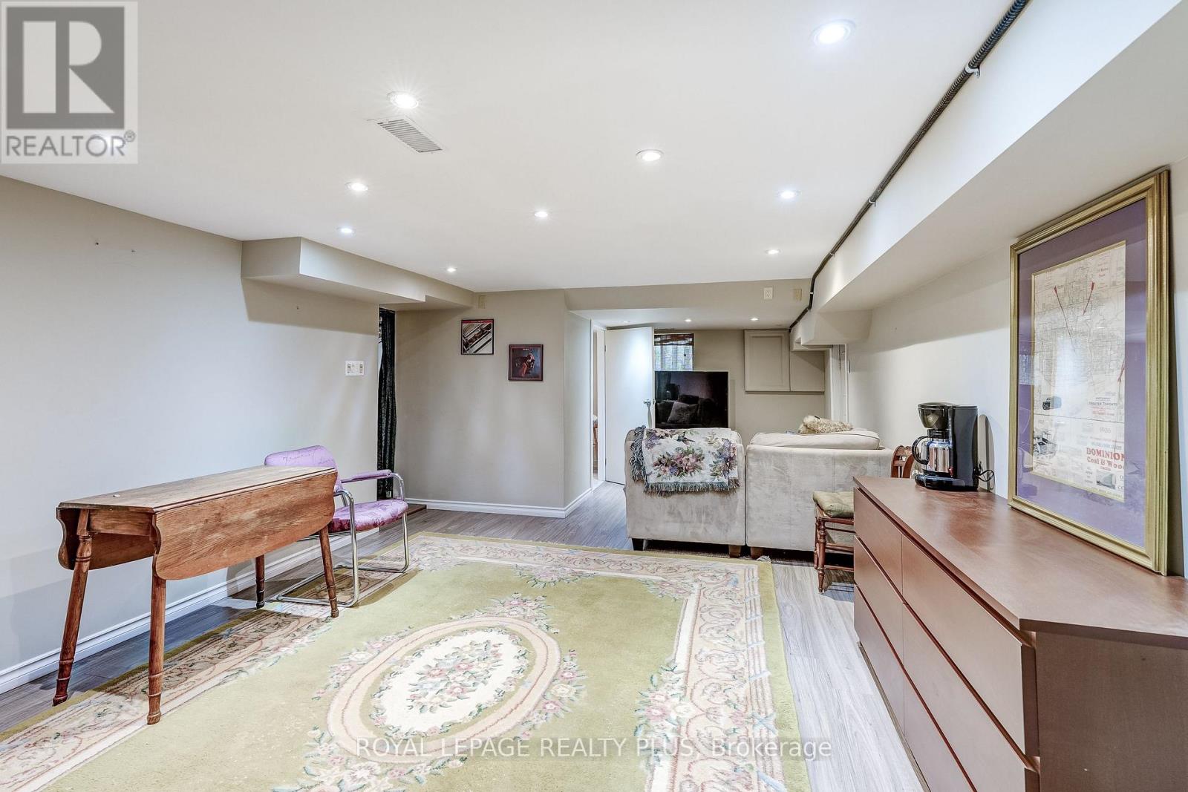
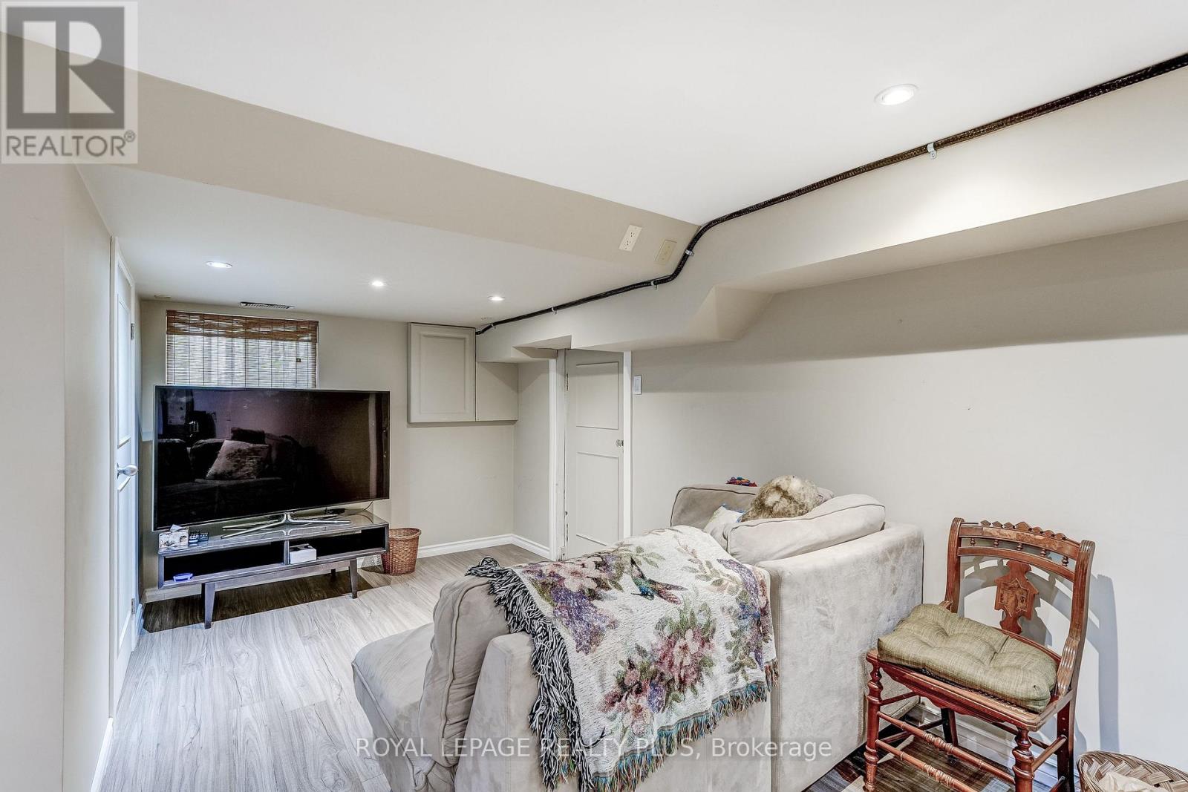
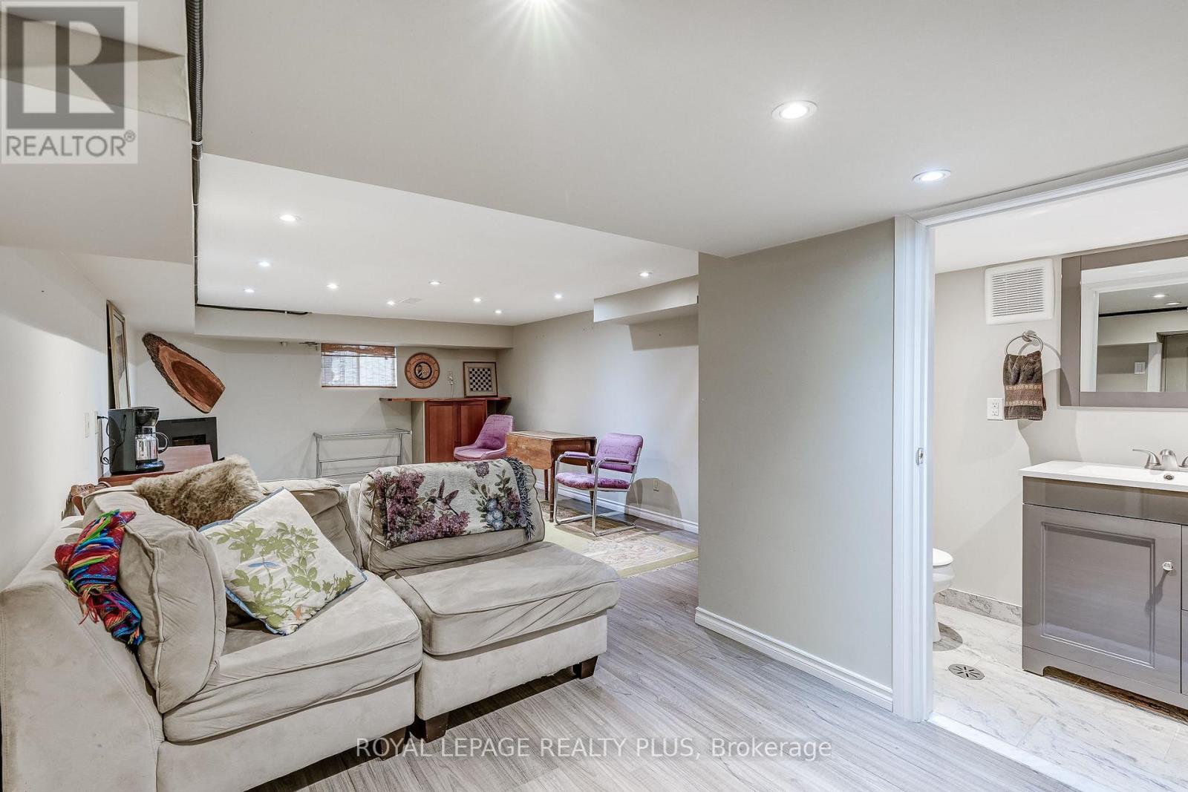
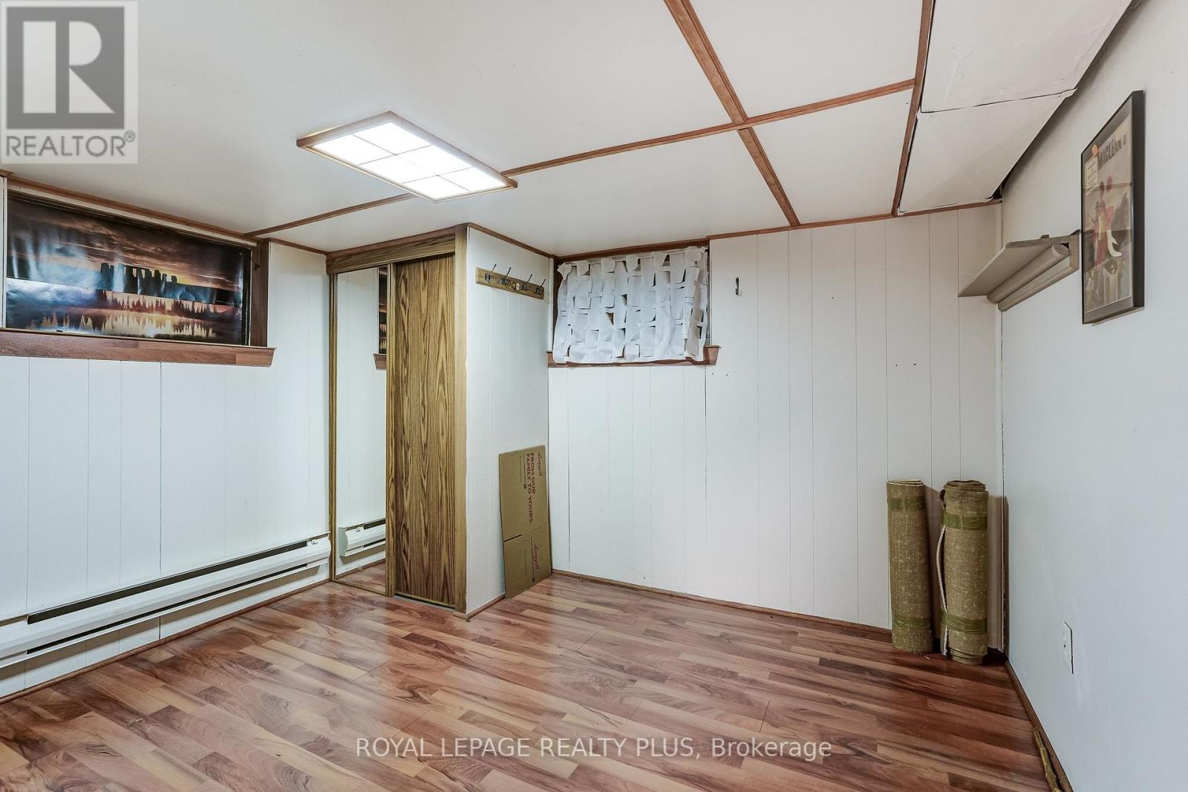
| Basement | Recreational, Games Room | 4.21 m | 7.65 m | 4.21 m x 7.65 m |
| Basement | Bedroom | 2.72 m | 3.15 m | 2.72 m x 3.15 m |
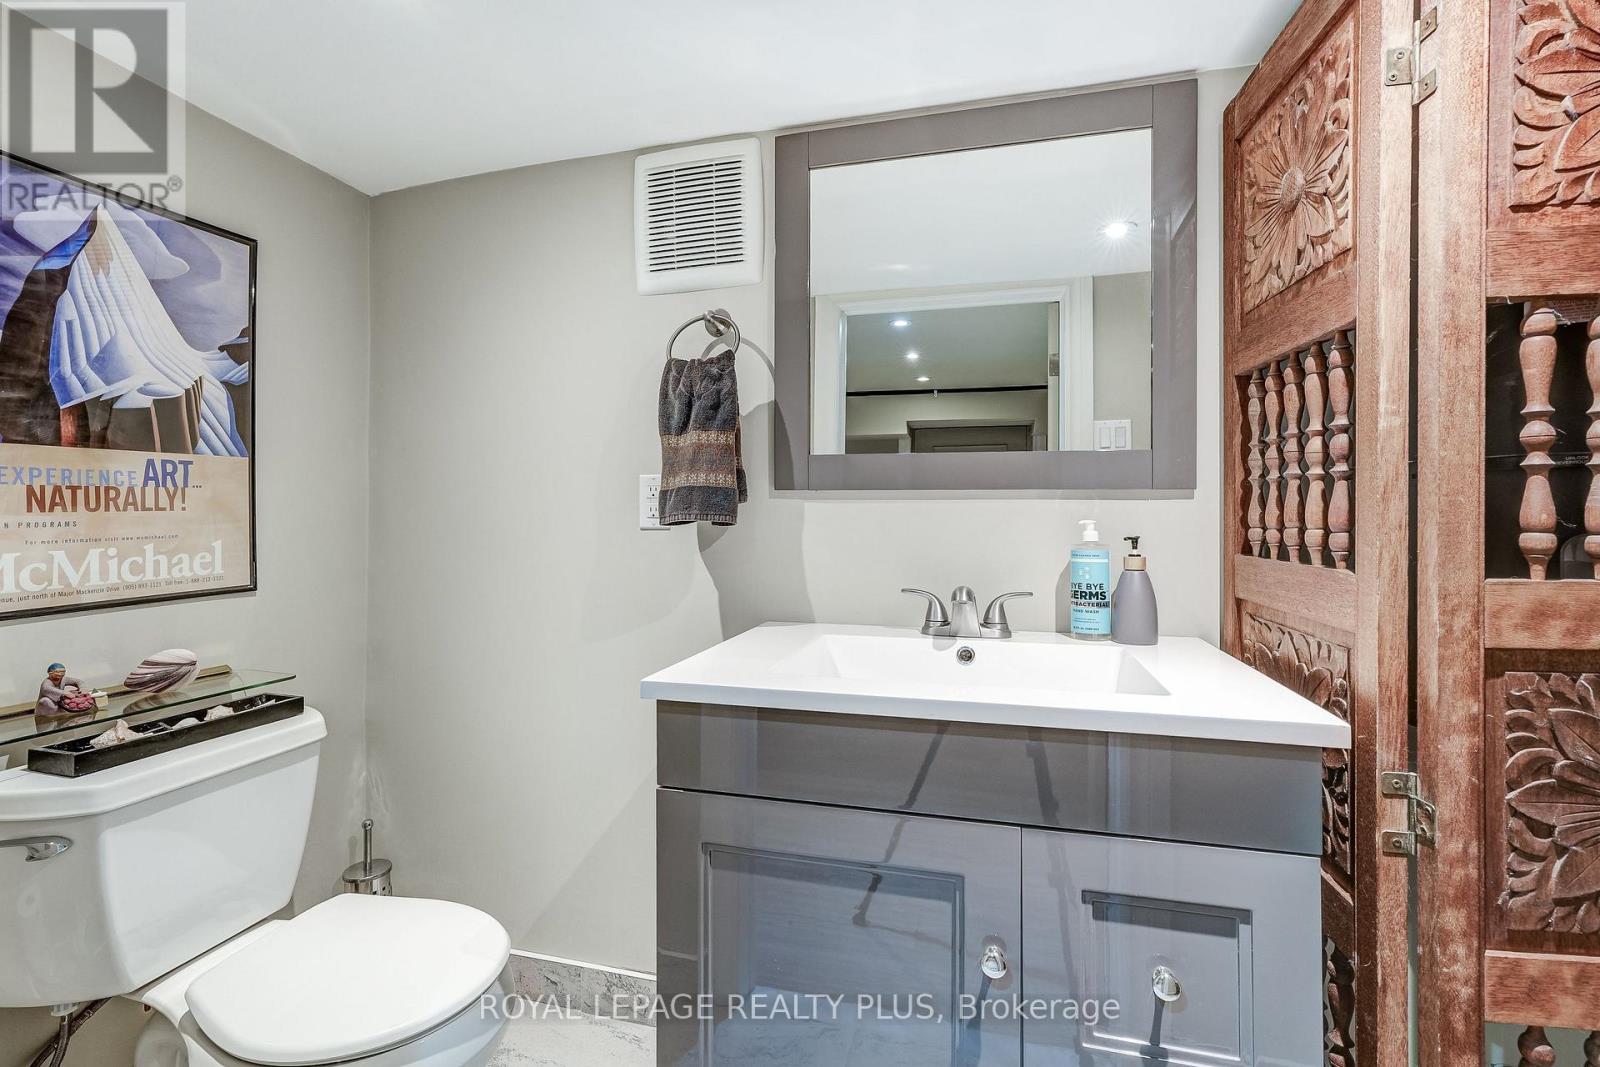
| Basement | Bathroom | 3 m | 3 m | 3 m x 3 m |
| Main Level | Living Room | 4.06 m | 3.35 m | 4.06 m x 3.35 m |
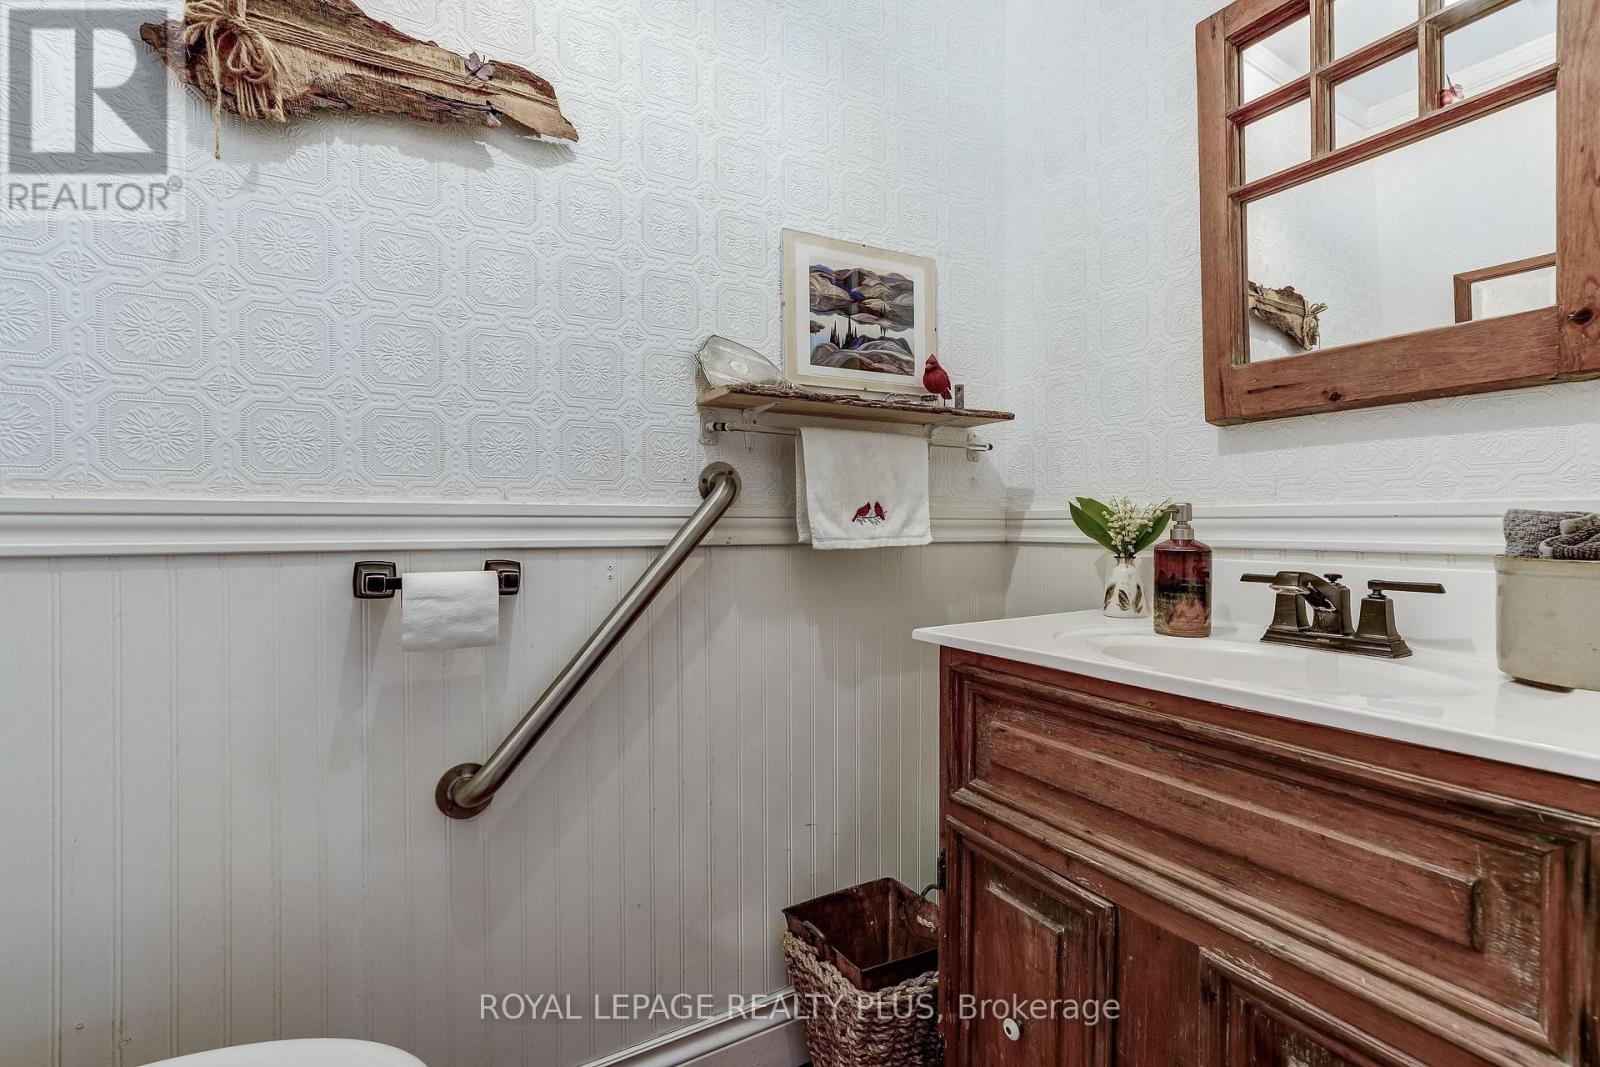
| Main Level | Bathroom | 1.93 m | 1.06 m | 1.93 m x 1.06 m |
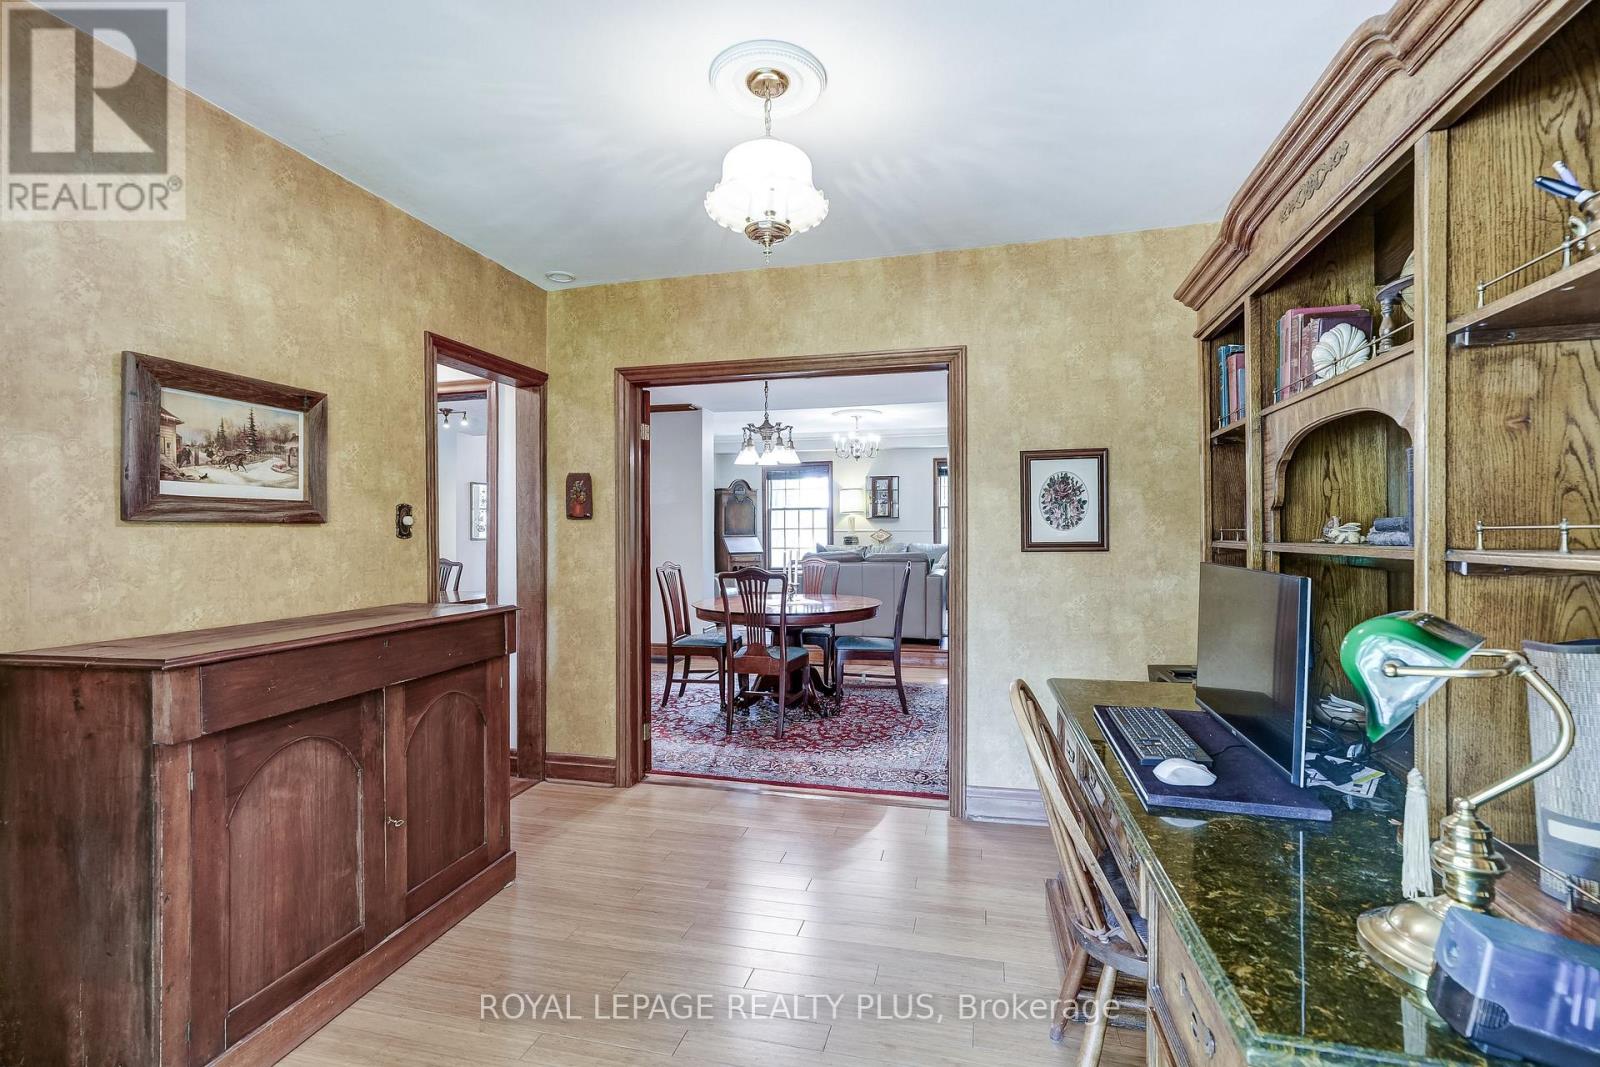
| Main Level | Dining Room | 5.23 m | 3.3 m | 5.23 m x 3.3 m |
| Main Level | Family Room | 3.22 m | 2.71 m | 3.22 m x 2.71 m |
| Main Level | Kitchen | 6.17 m | 2.33 m | 6.17 m x 2.33 m |
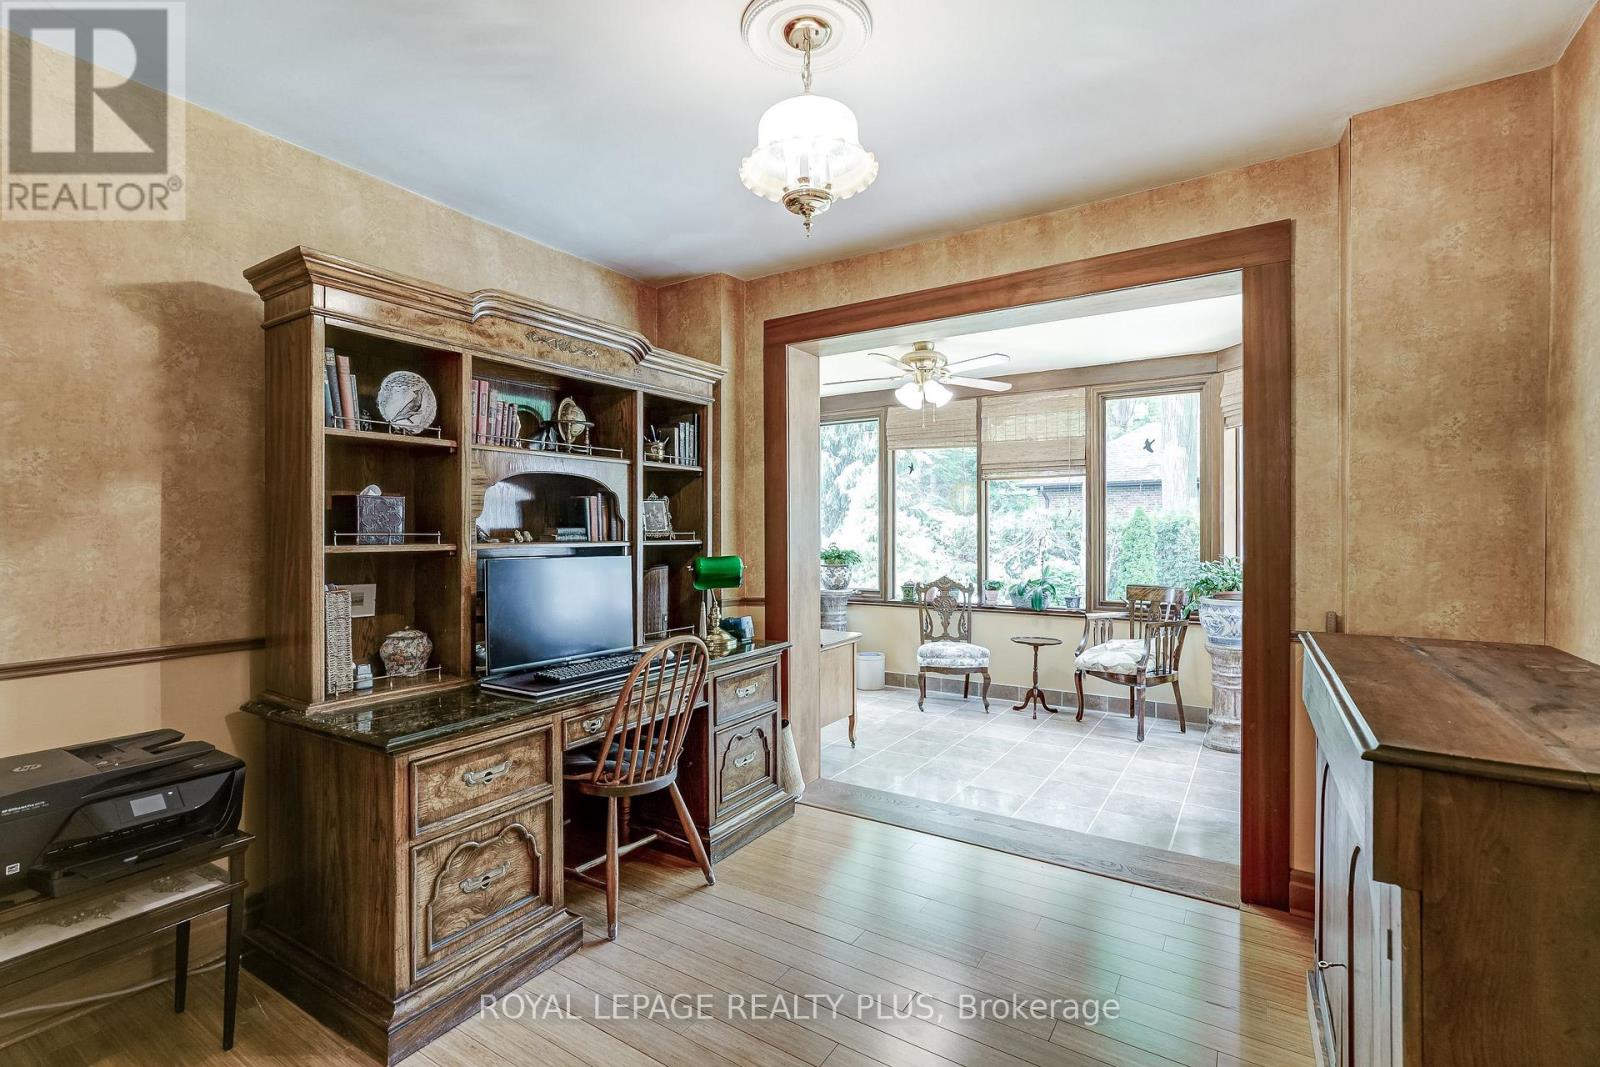
| Main Level | Den | 2.74 m | 3.25 m | 2.74 m x 3.25 m |
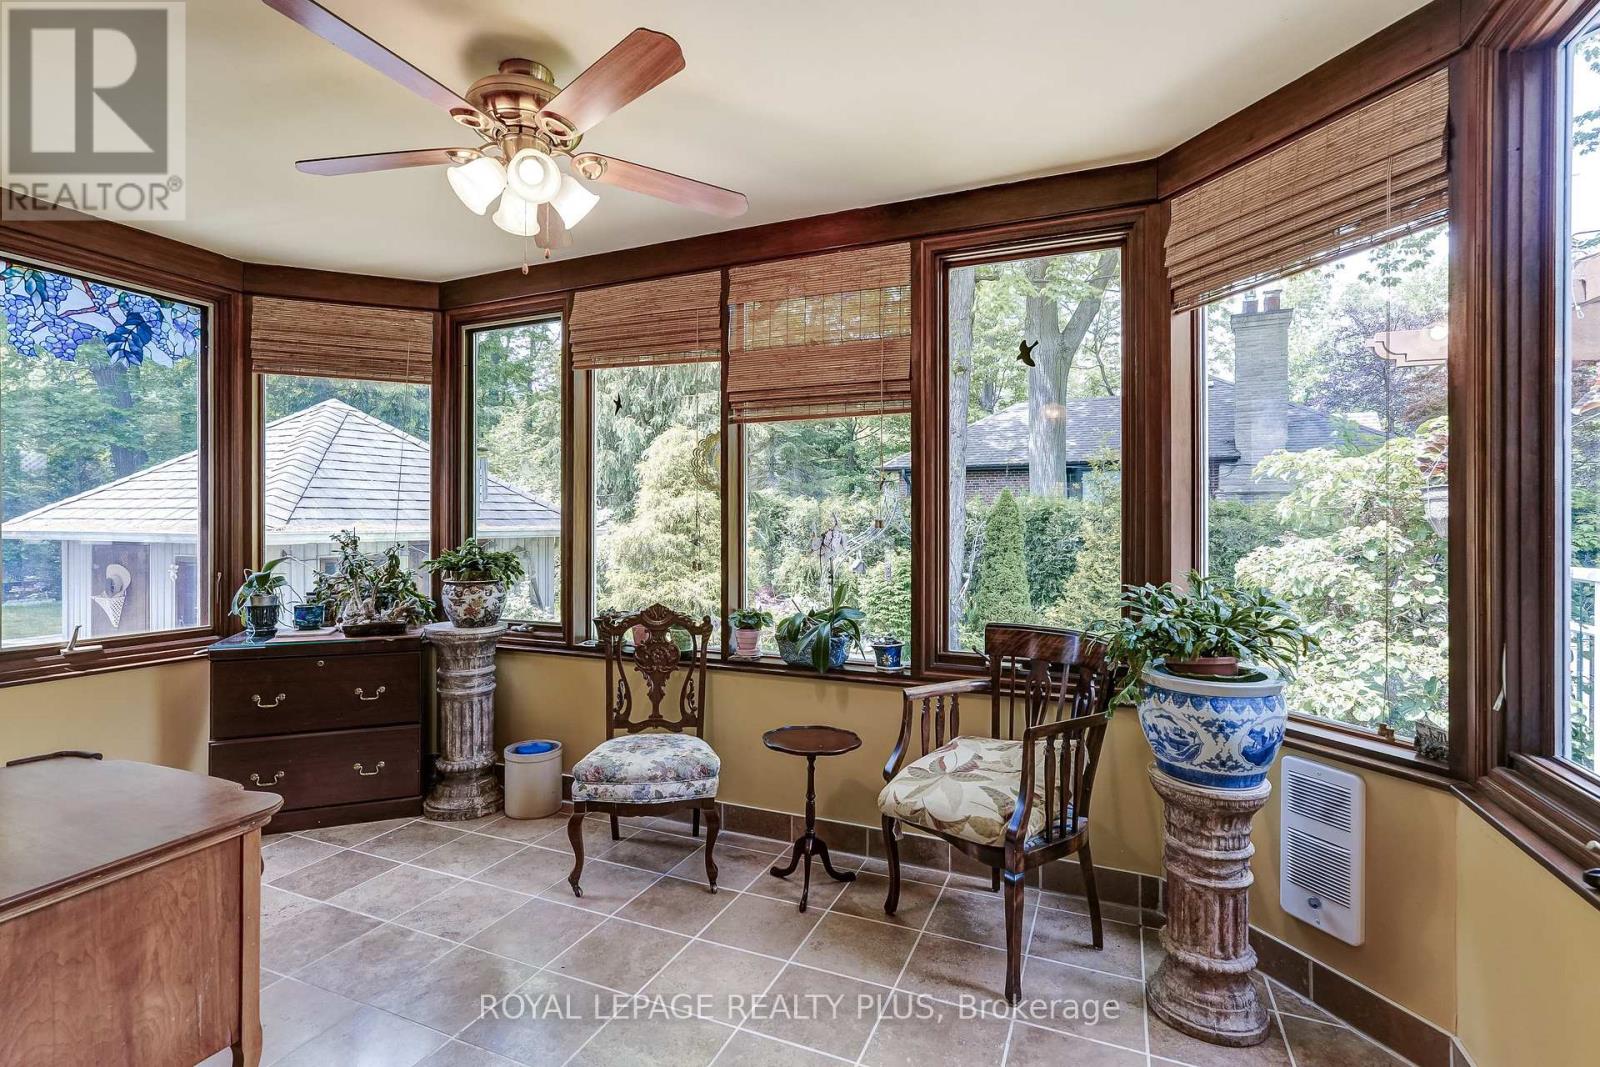
| Main Level | Sunroom | 2.36 m | 4.42 m | 2.36 m x 4.42 m |
Utilities
| Cable | Installed |
| Electricity | Installed |
| Sewer | Installed |
https://www.realtor.ca/real-estate/29868956/177-mineola-road-e-mississauga-mineola-mineola
Contact Us
Contact us for more information

This REALTOR.ca listing content is owned and licensed by REALTOR® members of The Canadian Real Estate Association
The trademarks REALTOR®, REALTORS®, and the REALTOR® logo are controlled by The Canadian Real Estate Association (CREA) and identify real estate professionals who are members of CREA. The trademarks MLS®, Multiple Listing Service® and the associated logos are owned by The Canadian Real Estate Association (CREA) and identify the quality of services provided by real estate professionals who are members of CREA. The trademark DDF® is owned by The Canadian Real Estate Association (CREA) and identifies CREA's Data Distribution Facility (DDF®)
July 08 2026 09:05:41
Toronto Regional Real Estate Board
Royal LePage Realty Plus