
177 Flamingo Drive Thunder Bay, Ontario P7B 6K3

5 Bedroom
6 Bathroom
1,100 - 1,500 sqft
Raised Bungalow
Central Air Conditioning, Air Exchanger, Ventilation System
Forced Air
$629,000
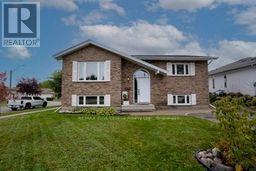
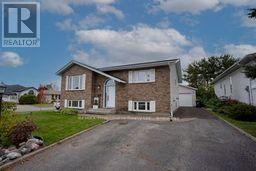
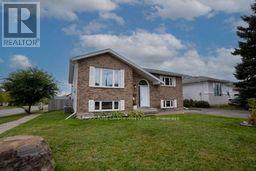
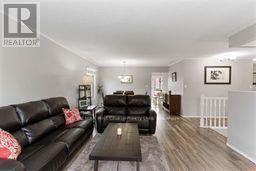
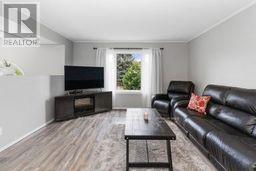
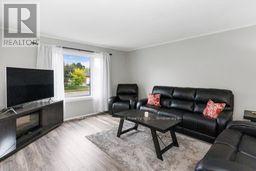
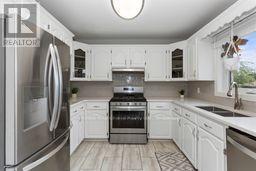
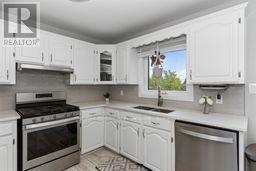
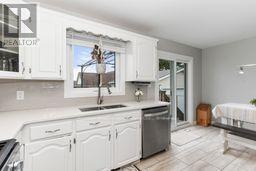
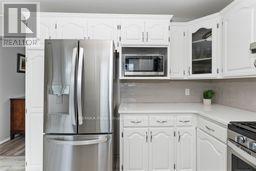
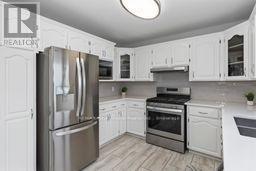
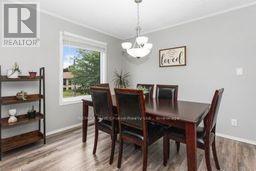
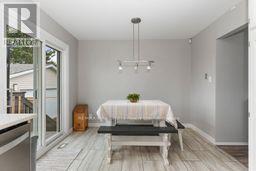
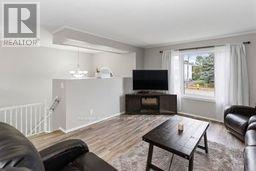
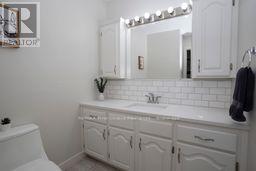
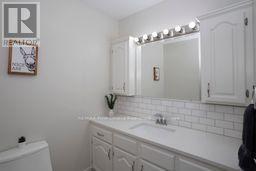
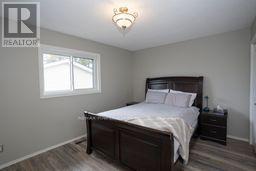
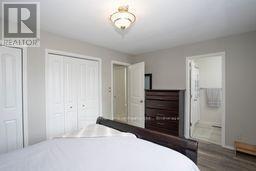
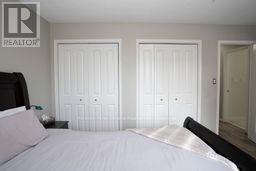
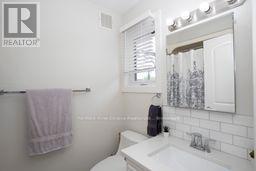
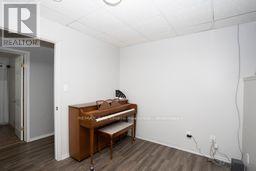
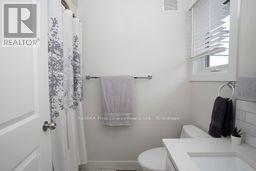
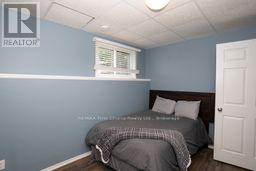
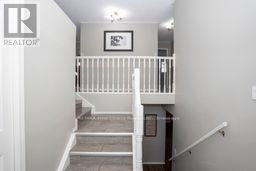
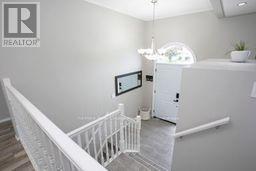
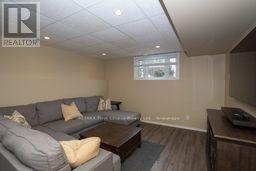
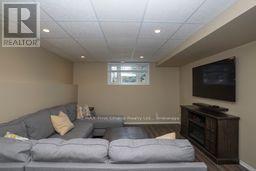
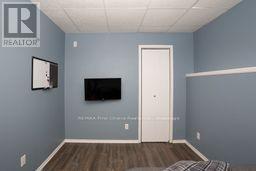
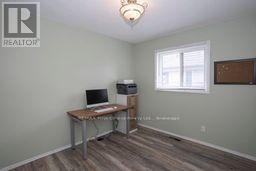
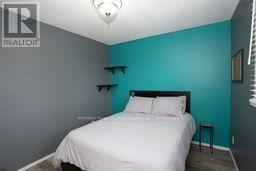
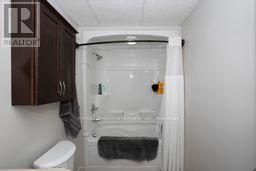
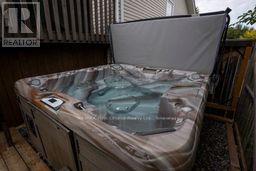
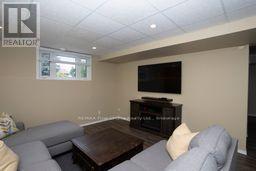
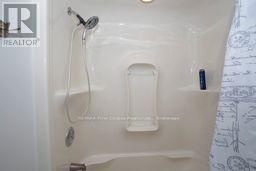
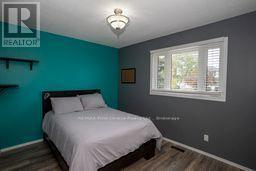
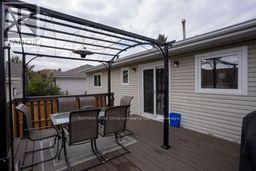
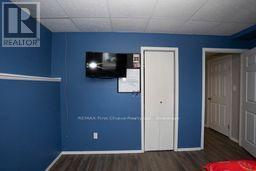
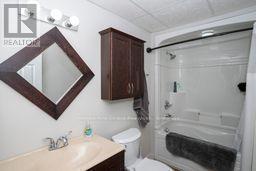
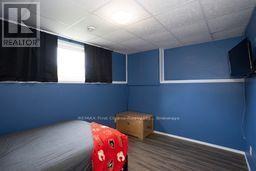
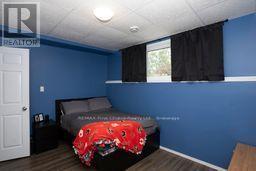
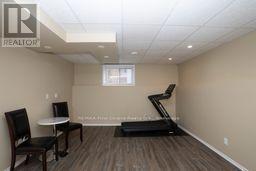
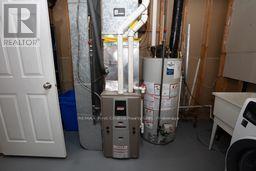
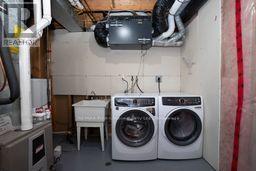
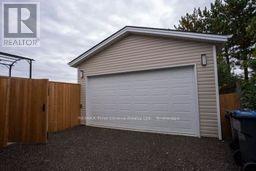
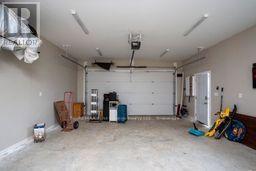
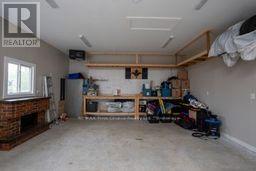
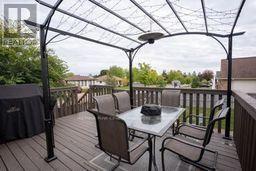
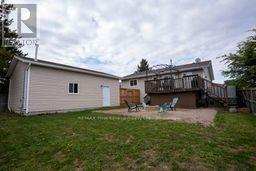
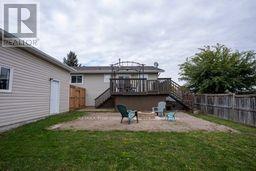
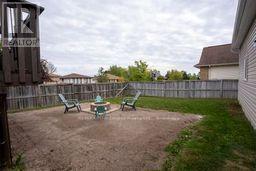
Gorgeous River Terrace bi-level with fine spacious bedrooms plus a bonus room! Beautifully updated, immaculately maintained and completely move-in ready, this home offers three full bathrooms in one of Thunder Bay's most desirable neighbourhoods. The airy, open-concept main floor brings the living and dining areas together and flows into the updated kitchen. Patio doors lead out to the deck and beautiful backyard. The upper level features three bedrooms, including a primary bedroom with its own full ensuite, plus a second full bathroom. The completely finished lower level offers two additional bedrooms, a versatile bonus room, a third full bathroom with a jetted Jacuzzi tub, and a huge family room with rough-in for a wet bar and space for everyone. Updates over the years include windows (2025), shingles (2012), furnace and A/C (2013), flooring throughout (2018), kitchen and bathrooms (2019), Quartz countertops, patio door (2020), and a new front door with surrounding window panes (2026), Plus updated paint and fixtures. Fresh, bright and exceptionally well cared for, there is truly nothing left to do. The fully fenced backyard is made for entering, with a beautiful deck, gas BBQ and hot tub-the perfect spot to enjoy all four seasons with family and friends. The impressive 20' x 28' heated garage, built in 2022, features 10' ceilings, gas heat, its own 100-amp electrical panel and an electric garage door opener. The generous driveway provides parking for four vehicles. All appliances and window covering are included and other furniture is also negotiable, making this an incredible turnkey opportunity. Unlock the door, unpack and enjoy-everything has already been done for you. (id:15069)
Property Details
| MLS® Number | X13840218 |
| Property Type | Single Family |
| Community Name | River Terrace |
| Amenities Near By | Public Transit, Hospital, Park |
| Community Features | School Bus |
| Equipment Type | Water Heater |
| Features | Carpet Free |
| Parking Space Total | 4 |
| Rental Equipment Type | Water Heater |
Building
| Bathroom Total | 6 |
| Bedrooms Above Ground | 5 |
| Bedrooms Total | 5 |
| Age | 31 To 50 Years |
| Appliances | Water Heater, Garage Door Opener Remote(s), Water Meter, Dryer, Stove, Washer, Window Coverings, Refrigerator |
| Architectural Style | Raised Bungalow |
| Basement Development | Finished |
| Basement Type | Full (finished) |
| Construction Style Attachment | Detached |
| Cooling Type | Central Air Conditioning, Air Exchanger, Ventilation System |
| Exterior Finish | Brick, Vinyl Siding |
| Fire Protection | Alarm System, Security System, Smoke Detectors |
| Foundation Type | Poured Concrete |
| Heating Fuel | Natural Gas |
| Heating Type | Forced Air |
| Stories Total | 1 |
| Size Interior | 1,100 - 1,500 Sqft |
| Type | House |
| Utility Water | Municipal Water |
Parking
| Detached Garage | |
| Garage |
Land
| Acreage | No |
| Fence Type | Fully Fenced, Fenced Yard |
| Land Amenities | Public Transit, Hospital, Park |
| Sewer | Sanitary Sewer |
| Size Depth | 121 Ft ,4 In |
| Size Frontage | 59 Ft ,1 In |
| Size Irregular | 59.1 X 121.4 Ft |
| Size Total Text | 59.1 X 121.4 Ft |
Rooms
| Level | Type | Length | Width | Dimensions |
|---|---|---|---|---|
| Basement | Bedroom 4 | 3.89 m | 2.92 m | 3.89 m x 2.92 m |
| Basement | Bedroom 5 | 3.66 m | 2.62 m | 3.66 m x 2.62 m |
| Basement | Family Room | 11.33 m | 3.89 m | 11.33 m x 3.89 m |
| Basement | Other | 3.25 m | 2.62 m | 3.25 m x 2.62 m |
| Main Level | Bedroom | 4.39 m | 3.12 m | 4.39 m x 3.12 m |
| Main Level | Bedroom 2 | 3.05 m | 2.74 m | 3.05 m x 2.74 m |
| Main Level | Bedroom 3 | 3.48 m | 2.82 m | 3.48 m x 2.82 m |
| Main Level | Kitchen | 5.11 m | 3.15 m | 5.11 m x 3.15 m |
| Main Level | Living Room | 7.75 m | 4.12 m | 7.75 m x 4.12 m |
Contact Us
Contact us for more information

This REALTOR.ca listing content is owned and licensed by REALTOR® members of The Canadian Real Estate Association
The trademarks REALTOR®, REALTORS®, and the REALTOR® logo are controlled by The Canadian Real Estate Association (CREA) and identify real estate professionals who are members of CREA. The trademarks MLS®, Multiple Listing Service® and the associated logos are owned by The Canadian Real Estate Association (CREA) and identify the quality of services provided by real estate professionals who are members of CREA. The trademark DDF® is owned by The Canadian Real Estate Association (CREA) and identifies CREA's Data Distribution Facility (DDF®)
September 29 2026 06:38:32
Thunder Bay Real Estate Board
RE/MAX First Choice Realty Ltd.