
177 Axmith Ave Elliot Lake, Ontario P5A 1B9

3 Bedroom
2 Bathroom
1,040 sqft
Central Air Conditioning
Forced Air
$325,000
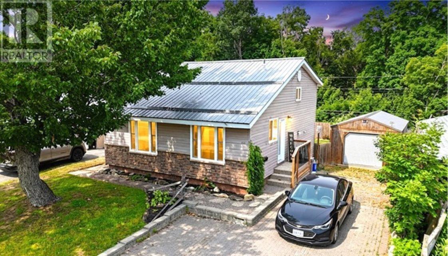
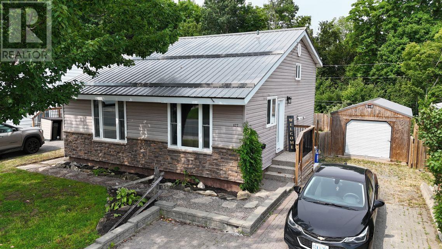
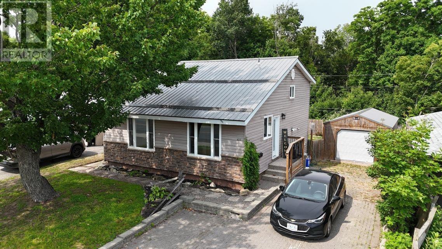
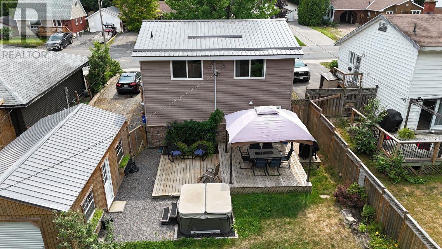
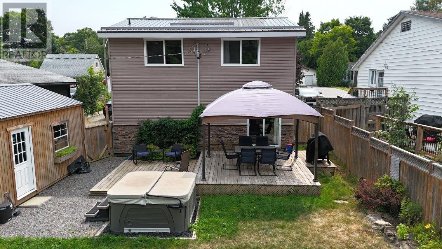
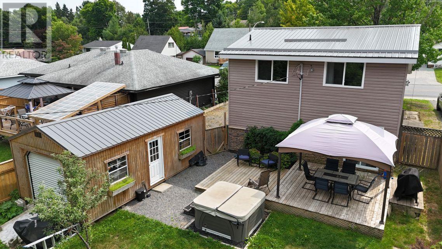
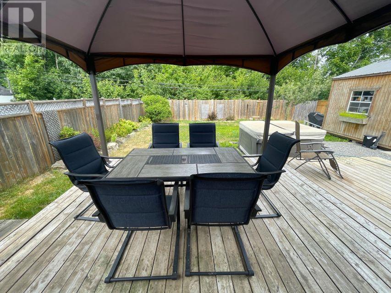
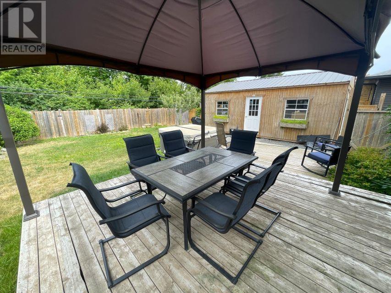
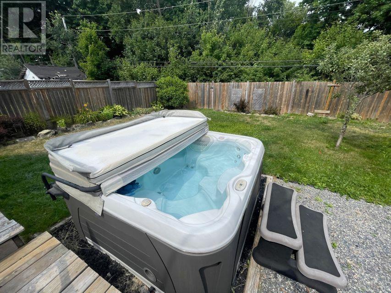
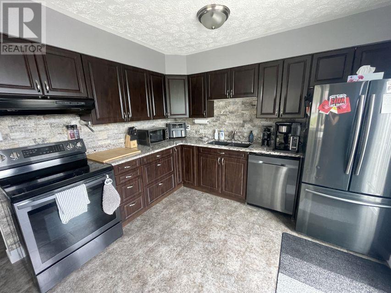
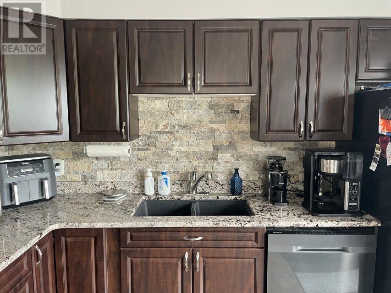
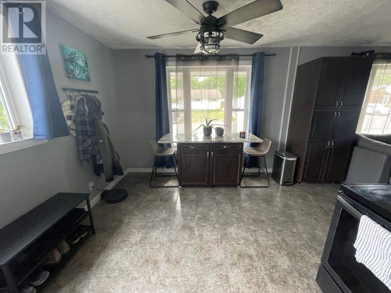
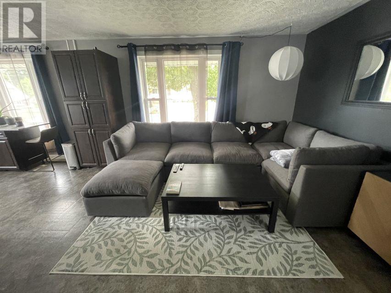
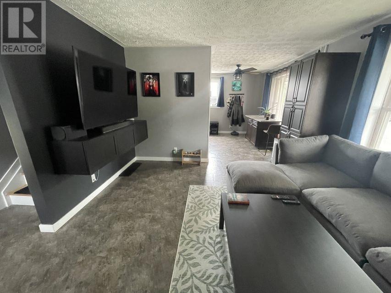
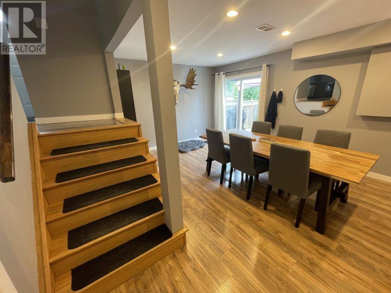
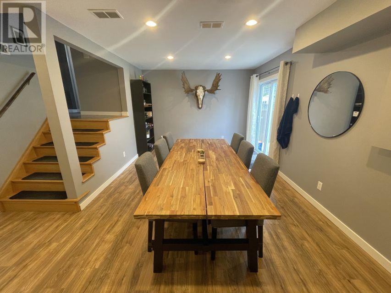
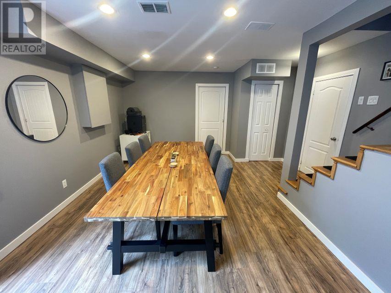
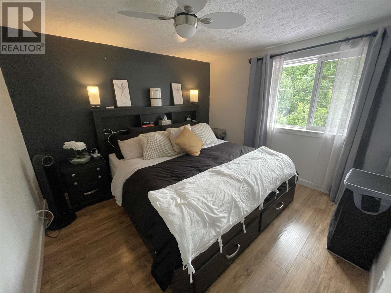
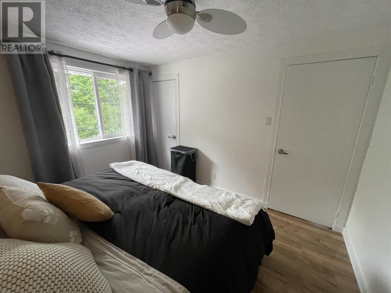
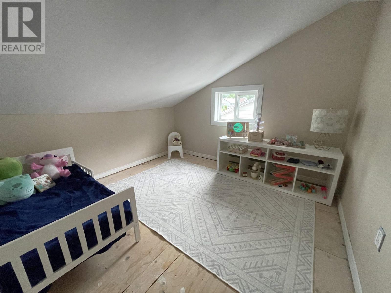
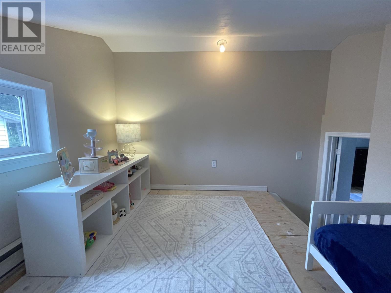
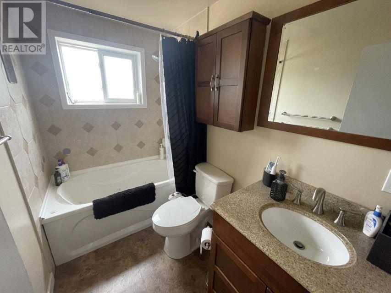
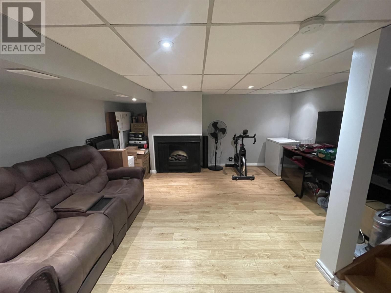
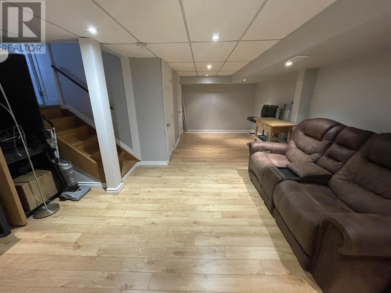
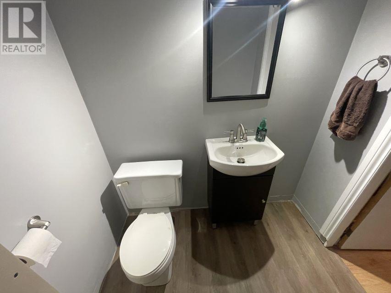
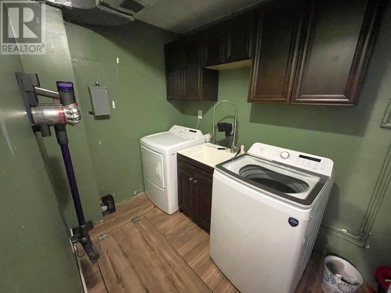
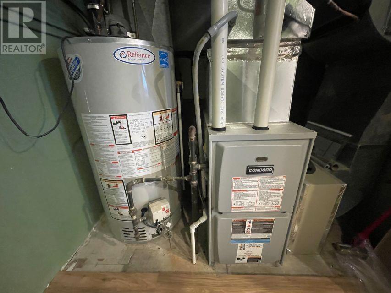
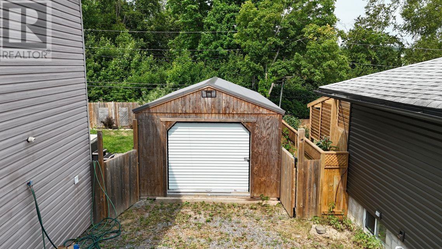
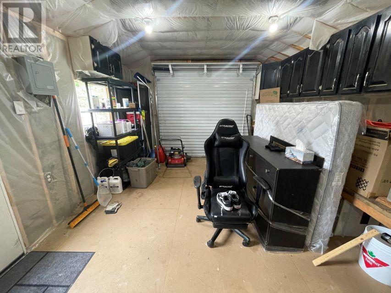
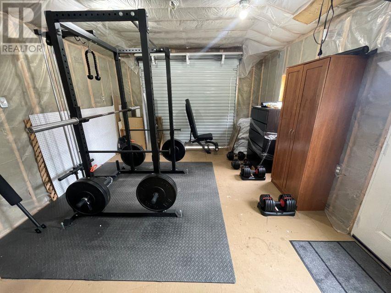
Look no further! This beautiful 4 level backsplit home has seen a number of improvements over the years and showcases an abundance of parking, private fenced yard and a large workshop! Main floor radiates with natural light and offers a spacious dining room and a stunning kitchen with stainless steel appliances and granite countertops. Upper level boasts 3 bedrooms, as well a lovely bathroom with a jet tub. As you venture down to the lower level, you will find the laundry/utility room and a bright and inviting family room with patio doors leading to the back deck. Fully finished basement is an ideal games room/craft room and comes complete with a 2 piece bath. Additional features of this home include: gas forced air heating (2017), newer windows, doors, siding and metal roof (all 2019). Enjoy your summer days outside in the tranquil backyard oasis, ideal for entertaining or relaxing. This gem is nestled in the heart of a great family-friendly neighborhood and is within close proximity to parks, schools and recreational trails. Don't miss out and call today! (id:15069)
Property Details
| MLS® Number | SM262023 |
| Property Type | Single Family |
| Community Name | Elliot Lake |
| Communication Type | High Speed Internet |
| Features | Crushed Stone Driveway, Interlocking Driveway |
| Storage Type | Storage Shed |
| Structure | Deck, Shed |
Building
| Bathroom Total | 2 |
| Bedrooms Above Ground | 3 |
| Bedrooms Total | 3 |
| Age | Over 26 Years |
| Appliances | Dishwasher, Hot Tub, Jetted Tub, Stove, Dryer, Window Coverings, Refrigerator, Washer |
| Basement Development | Finished |
| Basement Type | Full (finished) |
| Construction Style Attachment | Detached |
| Construction Style Split Level | Backsplit |
| Cooling Type | Central Air Conditioning |
| Exterior Finish | Stone, Vinyl |
| Half Bath Total | 1 |
| Heating Fuel | Natural Gas |
| Heating Type | Forced Air |
| Size Interior | 1,040 Sqft |
| Utility Water | Municipal Water |
Parking
| No Garage | |
| Gravel |
Land
| Access Type | Road Access |
| Acreage | No |
| Fence Type | Fenced Yard |
| Sewer | Sanitary Sewer |
| Size Depth | 100 Ft |
| Size Frontage | 50.0000 |
| Size Total Text | Under 1/2 Acre |
Rooms
| Level | Type | Length | Width | Dimensions |
|---|---|---|---|---|
| Second Level | Primary Bedroom | 10.36 x 11.06 | ||
| Second Level | Bathroom | 8.34 x 4.97 | ||
| Second Level | Bedroom | 12.28 x 9.31 | ||
| Second Level | Bedroom | 9.71 x 9.52 | ||
| Basement | Family Room | 24.07 x 8.77 | ||
| Basement | Bathroom | 5.96 x 4.78 | ||
| Main Level | Kitchen | 8.89 x 10.57 | ||
| Main Level | Dining Room | 12.68 x 14.26 | ||
| Sub-basement | Recreation Room | 11.05 x 18.97 | ||
| Sub-basement | Laundry Room | 6 x 14.73 |
Utilities
| Cable | Available |
| Electricity | Available |
https://www.realtor.ca/real-estate/30102273/177-axmith-ave-elliot-lake-elliot-lake
Contact Us
Contact us for more information

This REALTOR.ca listing content is owned and licensed by REALTOR® members of The Canadian Real Estate Association
The trademarks REALTOR®, REALTORS®, and the REALTOR® logo are controlled by The Canadian Real Estate Association (CREA) and identify real estate professionals who are members of CREA. The trademarks MLS®, Multiple Listing Service® and the associated logos are owned by The Canadian Real Estate Association (CREA) and identify the quality of services provided by real estate professionals who are members of CREA. The trademark DDF® is owned by The Canadian Real Estate Association (CREA) and identifies CREA's Data Distribution Facility (DDF®)
August 15 2026 02:46:22
Sault Ste. Marie Real Estate Board
Oak Realty Ltd.