
1768 Hall Avenue Windsor, Ontario N8W 2L4

2 Bedroom
2 Bathroom
Ranch
Central Air Conditioning
Furnace
$249,900
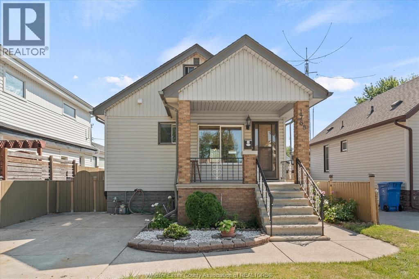
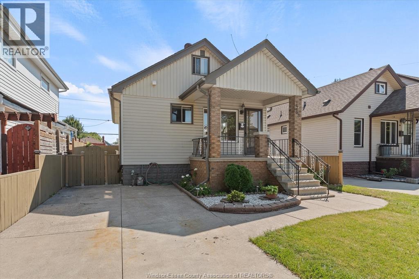
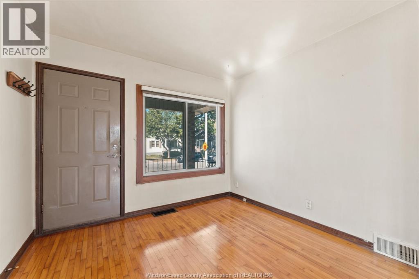
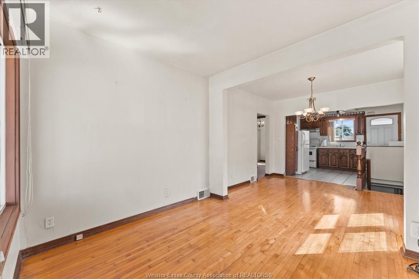
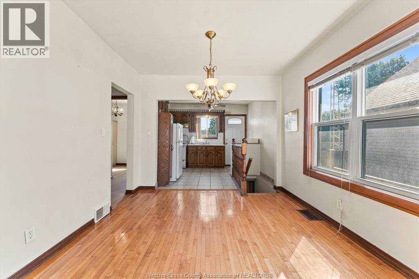
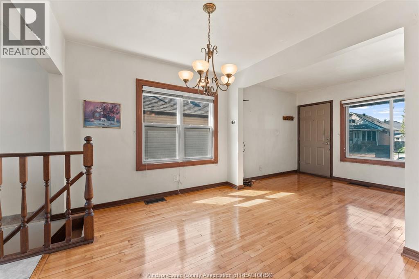
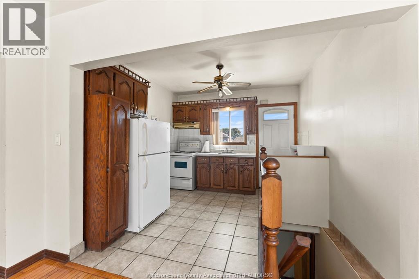
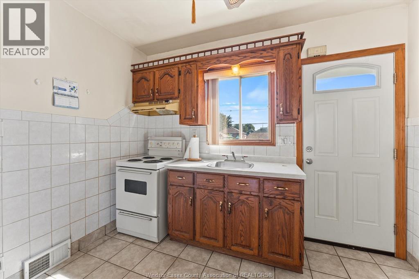
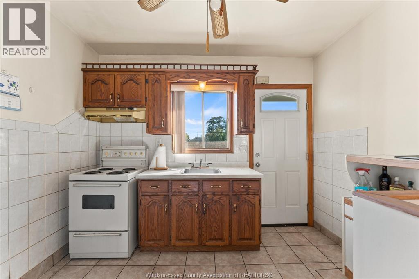
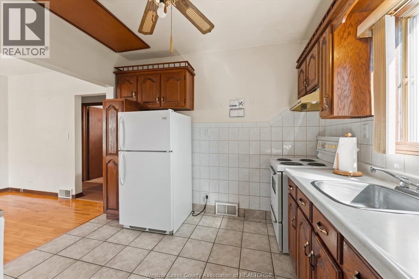
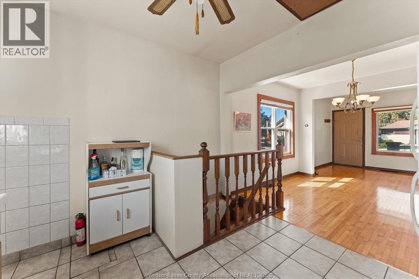
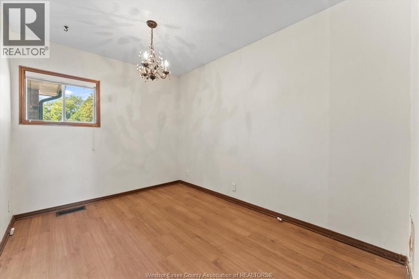
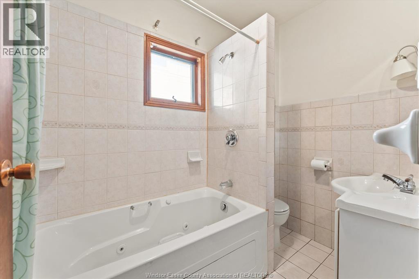
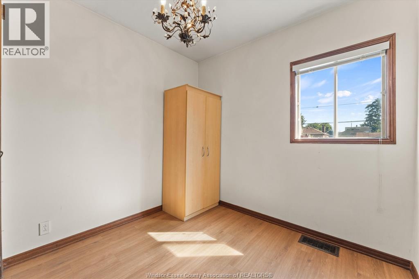
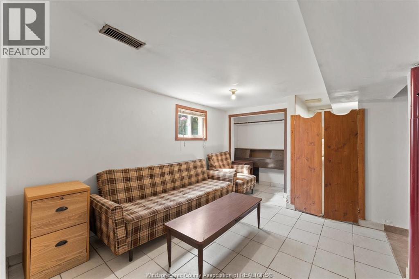
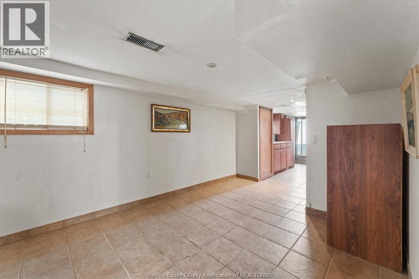
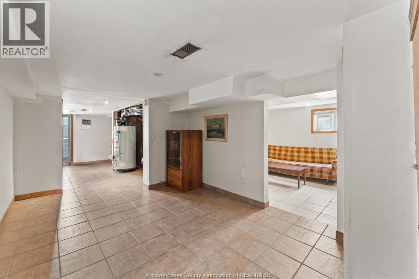
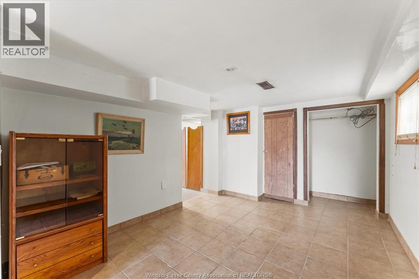
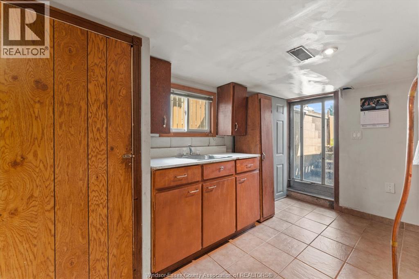
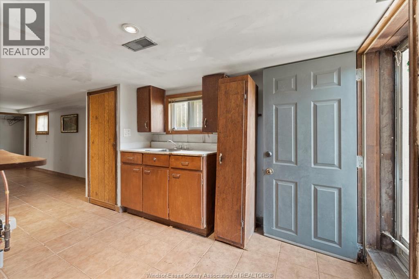
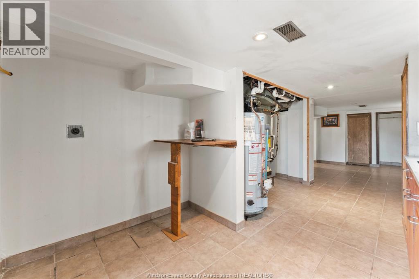
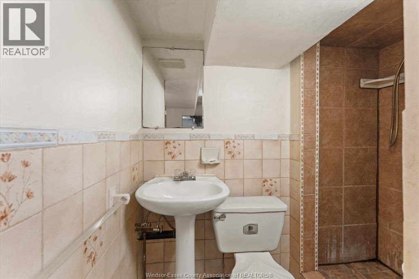
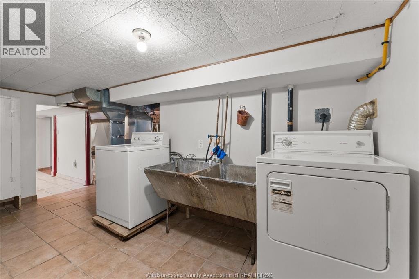
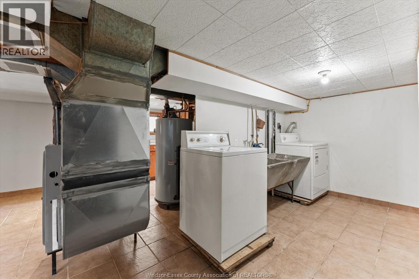
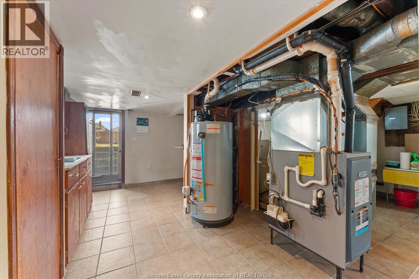
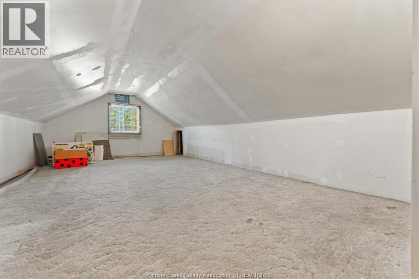
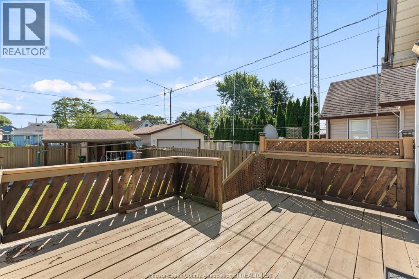
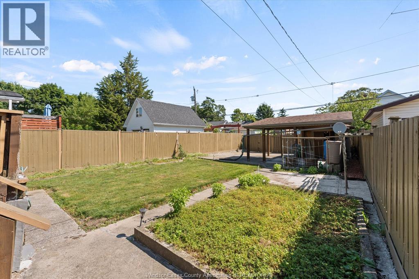
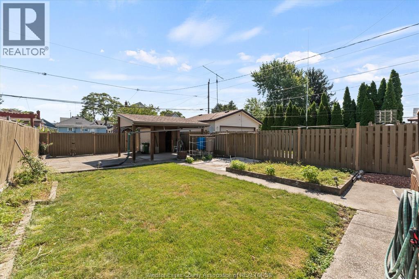
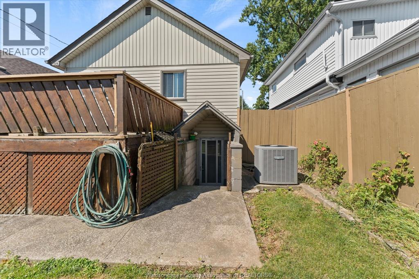
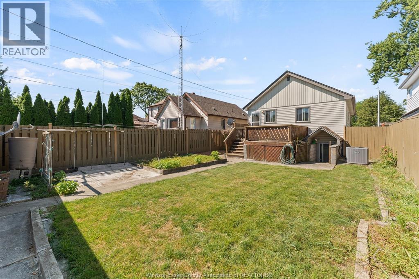
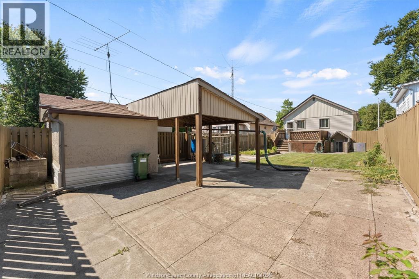
AFFORDABLE South Walkerville GEM! Welcome to this charming ranch 2bed 2bath home. Step into a bright foyer an open concept dining & living rm & kitchen. features 2 bedrooms. Need extra room? Drop down stairs to storage or potential bedroom! The finished basement offers potential mother in-law suite. Featuring a separate grade entrance, living room, full bathroom, and a second kitchen. Step outside to your private backyard retreat featuring a sundeck, covered Patio and one car private drive, vibrant flower & herb garden, and a workshop/workshed for hobbies or tools. Complete with convenient alley access and a front drive for ample parking. Don't miss this incredible, versatile opportunity—an affordable home packed with value, space, and income potential! Contact us today to view. (id:15069)
Open House
This property has open houses!
August
8
Saturday
Starts at:
1:00 pm
Ends at:3:00 pm
Property Details
| MLS® Number | 26019104 |
| Property Type | Single Family |
| Features | Concrete Driveway, Front Driveway, Rear Driveway |
Building
| Bathroom Total | 2 |
| Bedrooms Above Ground | 2 |
| Bedrooms Total | 2 |
| Appliances | Dryer, Refrigerator, Stove, Washer |
| Architectural Style | Ranch |
| Constructed Date | 1920 |
| Construction Style Attachment | Detached |
| Cooling Type | Central Air Conditioning |
| Exterior Finish | Aluminum/vinyl, Brick |
| Flooring Type | Ceramic/porcelain, Hardwood |
| Foundation Type | Block |
| Heating Fuel | Natural Gas |
| Heating Type | Furnace |
| Stories Total | 1 |
| Type | House |
Land
| Acreage | No |
| Size Irregular | 33 X 118.75 Ft |
| Size Total Text | 33 X 118.75 Ft |
| Zoning Description | Rd2.1 |
Rooms
| Level | Type | Length | Width | Dimensions |
|---|---|---|---|---|
| Second Level | Storage | Measurements not available | ||
| Basement | 3pc Bathroom | Measurements not available | ||
| Basement | Living Room | Measurements not available | ||
| Basement | Kitchen | Measurements not available | ||
| Main Level | 4pc Bathroom | Measurements not available | ||
| Main Level | Dining Room | Measurements not available | ||
| Main Level | Bedroom | Measurements not available | ||
| Main Level | Bedroom | Measurements not available | ||
| Main Level | Kitchen | Measurements not available | ||
| Main Level | Foyer | Measurements not available |
https://www.realtor.ca/real-estate/30124592/1768-hall-avenue-windsor
Contact Us
Contact us for more information

This REALTOR.ca listing content is owned and licensed by REALTOR® members of The Canadian Real Estate Association
The trademarks REALTOR®, REALTORS®, and the REALTOR® logo are controlled by The Canadian Real Estate Association (CREA) and identify real estate professionals who are members of CREA. The trademarks MLS®, Multiple Listing Service® and the associated logos are owned by The Canadian Real Estate Association (CREA) and identify the quality of services provided by real estate professionals who are members of CREA. The trademark DDF® is owned by The Canadian Real Estate Association (CREA) and identifies CREA's Data Distribution Facility (DDF®)
August 06 2026 09:14:09
Windsor-Essex County Association of REALTORS®
Kw Signature