
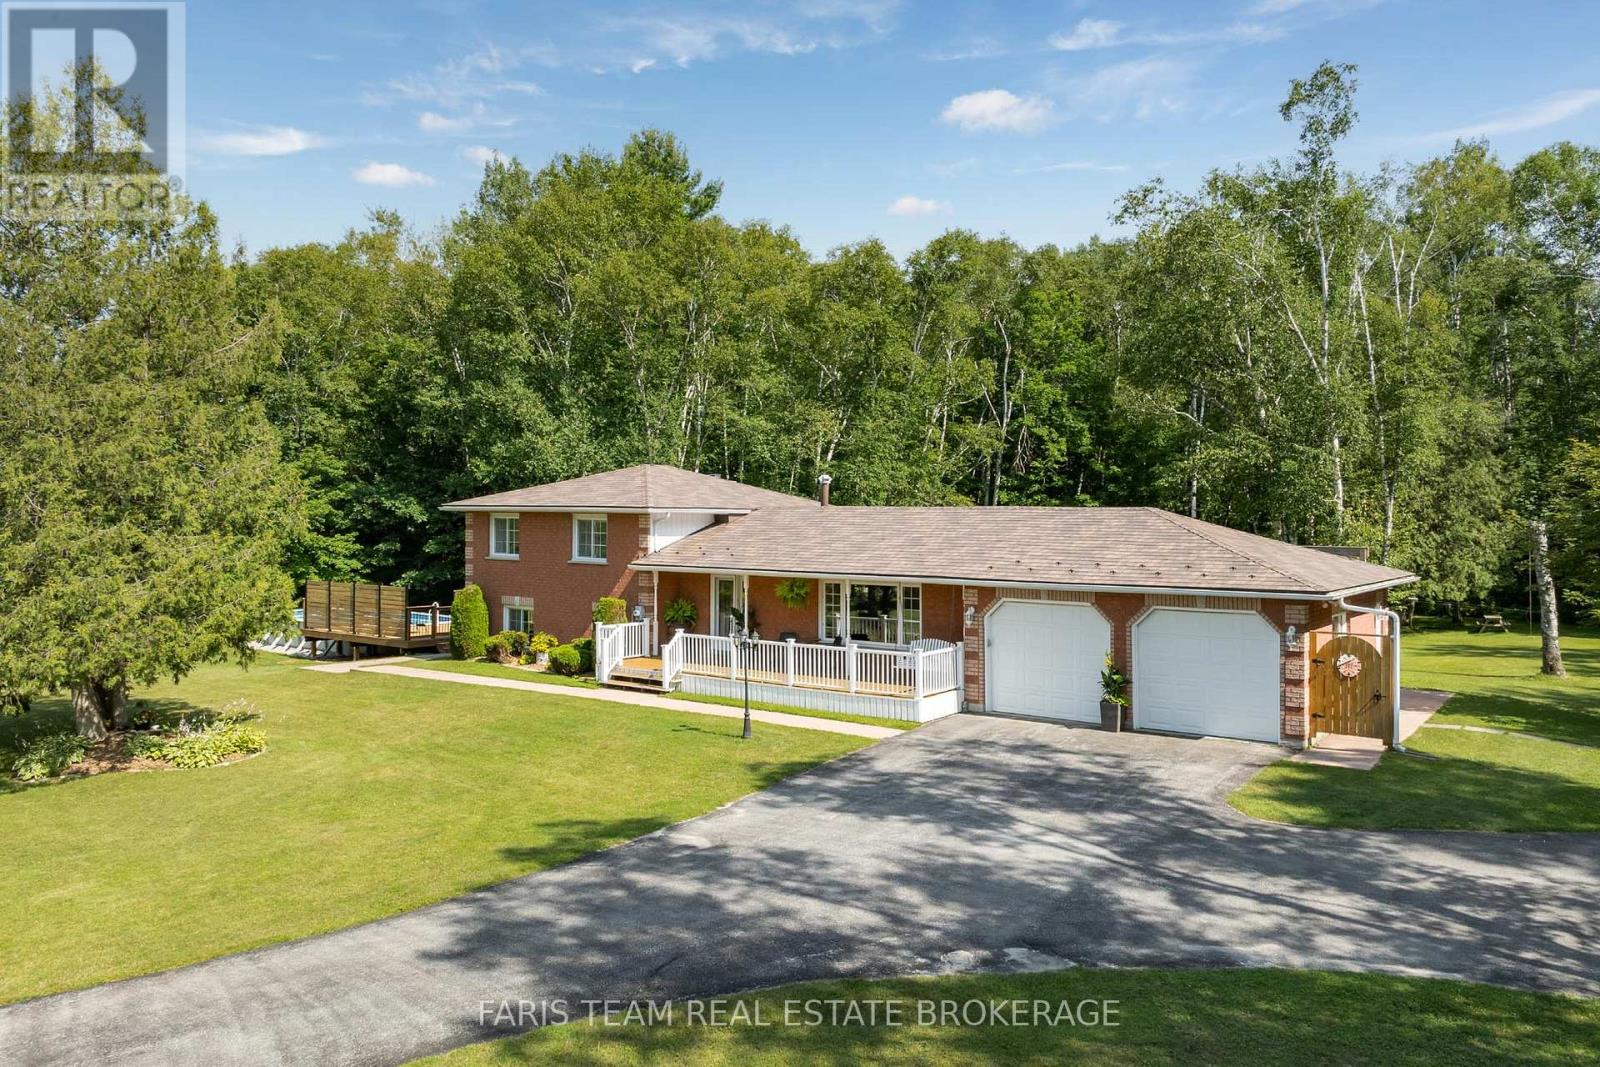
1765 Flos Road 4 W Springwater, Ontario L0L 2K0
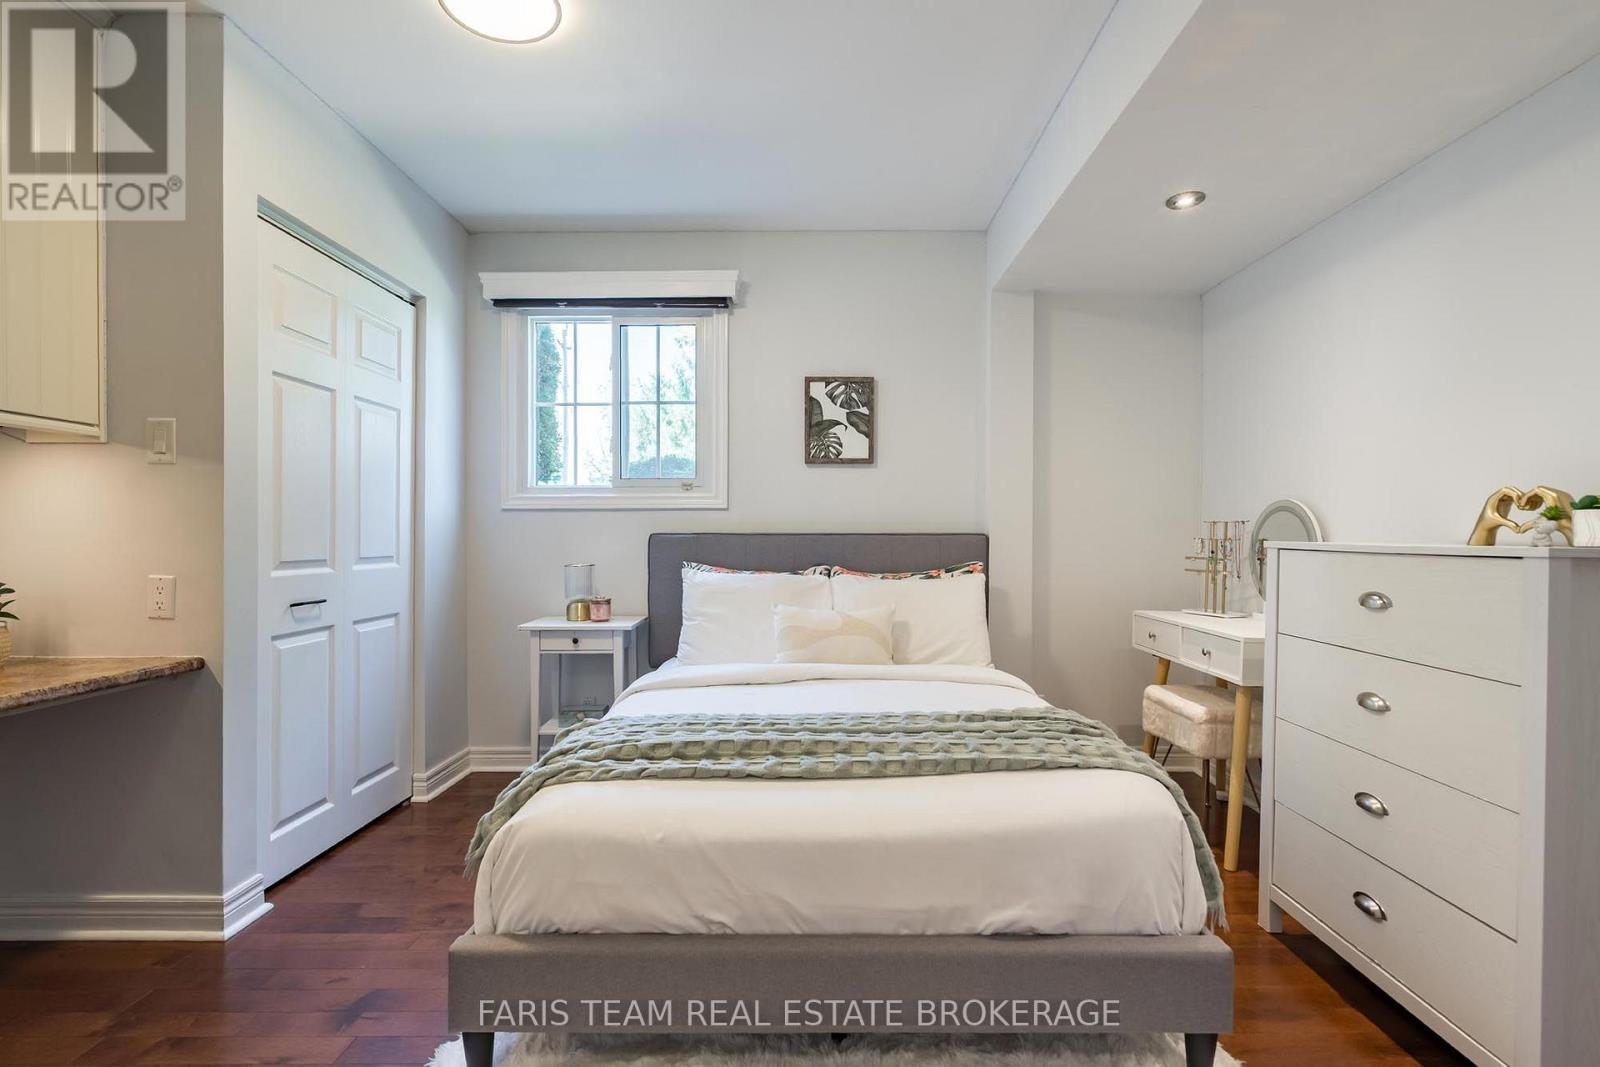
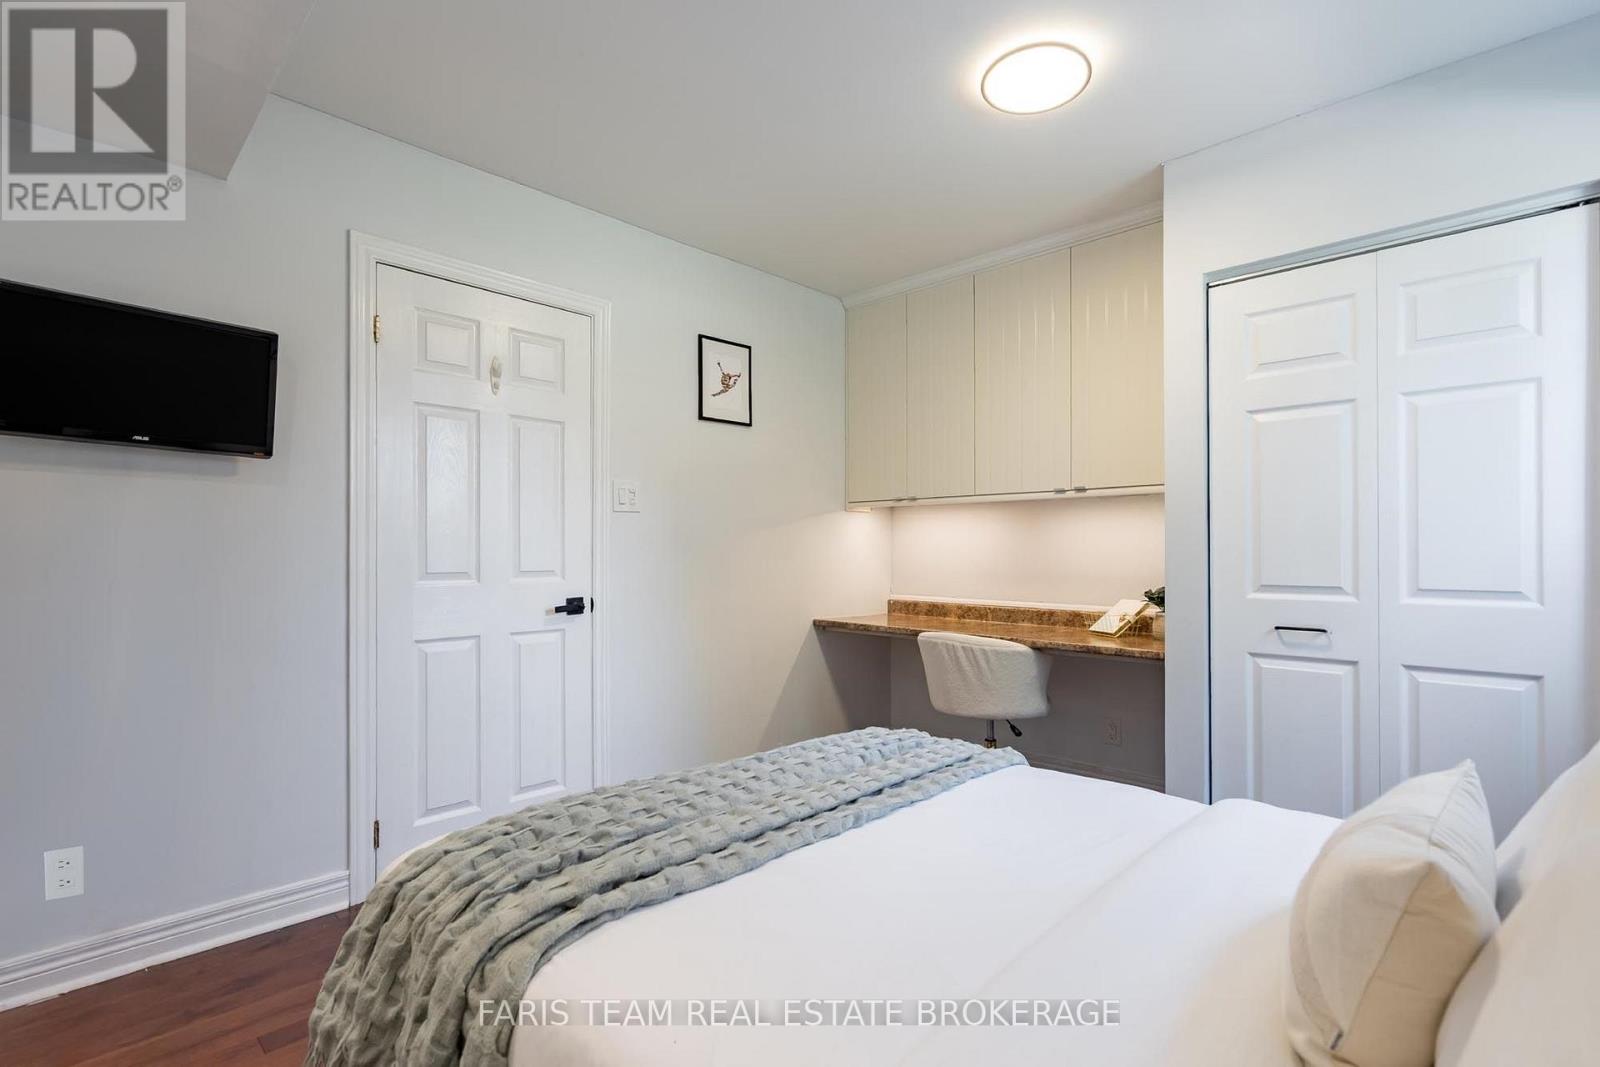

3 Bedroom
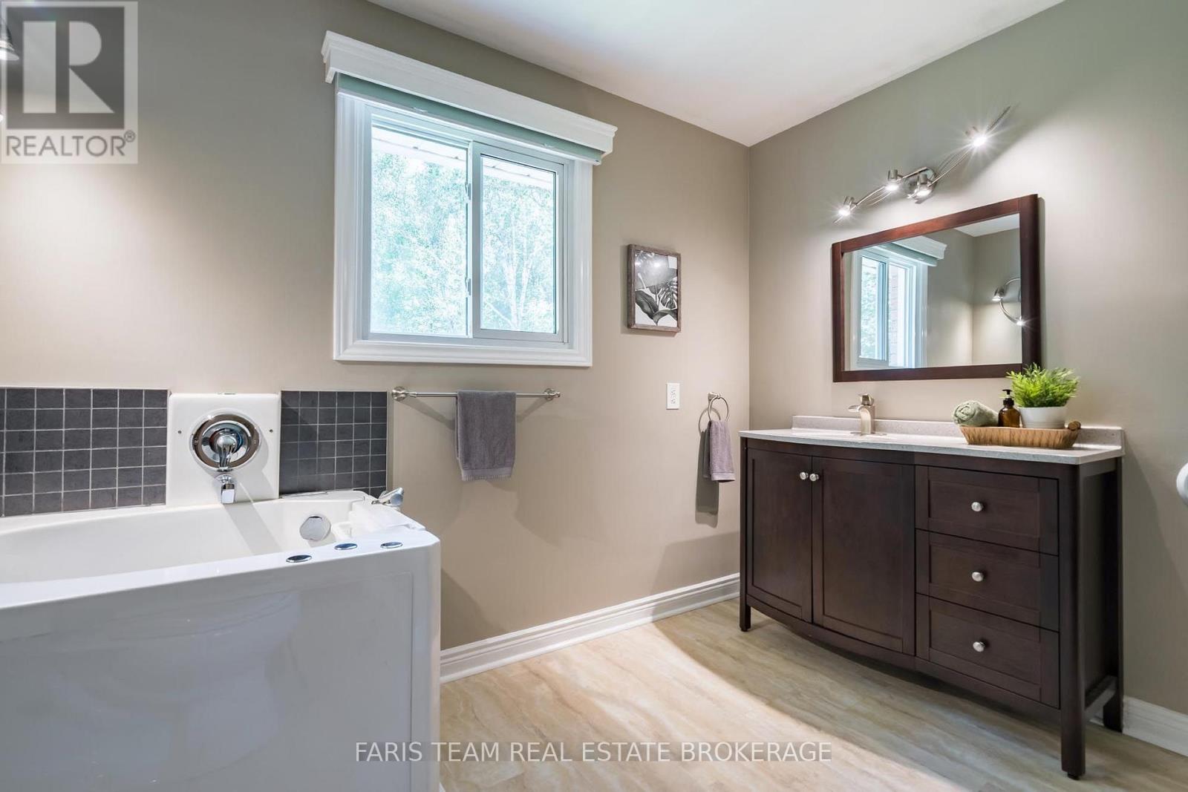
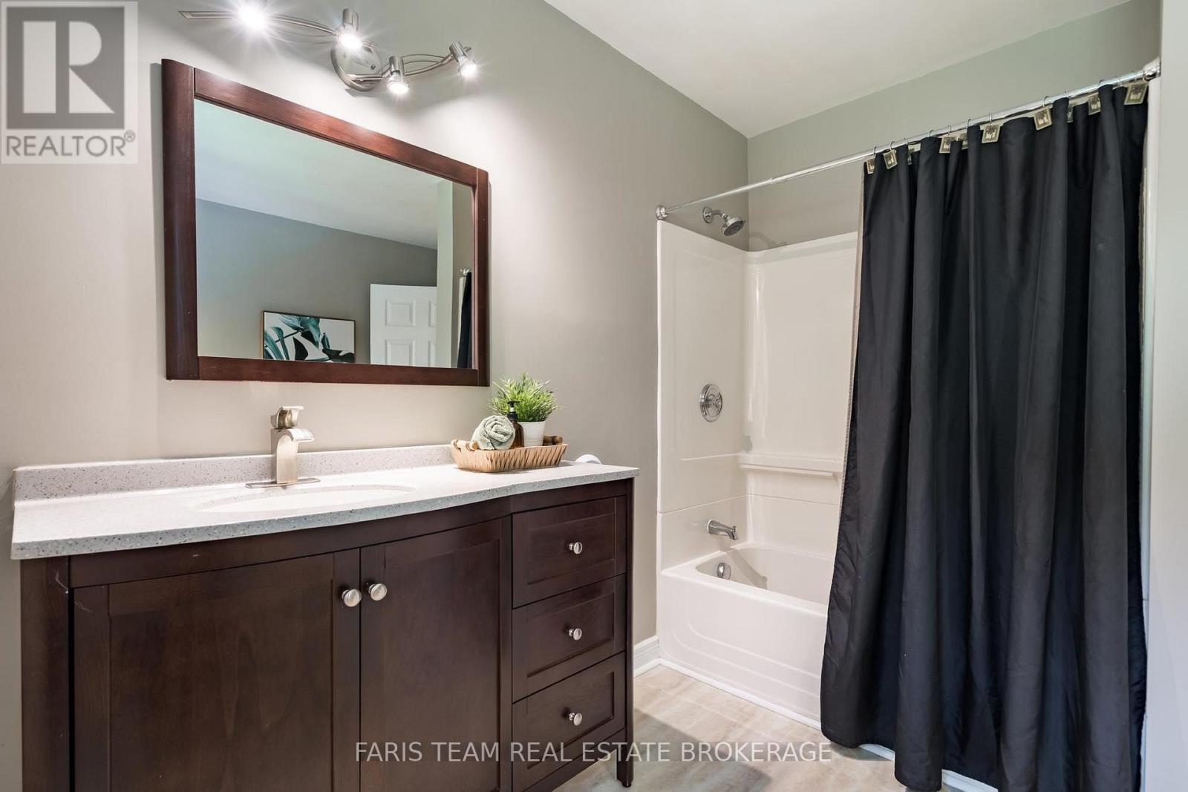
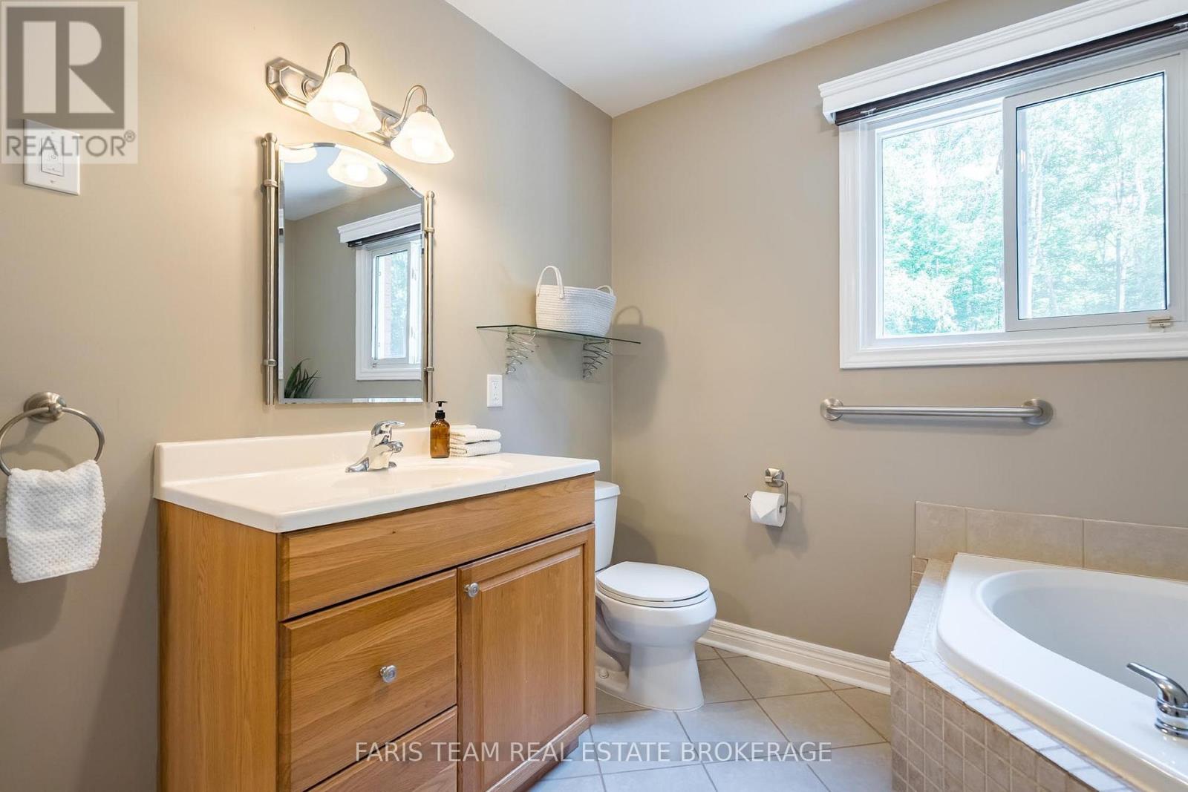
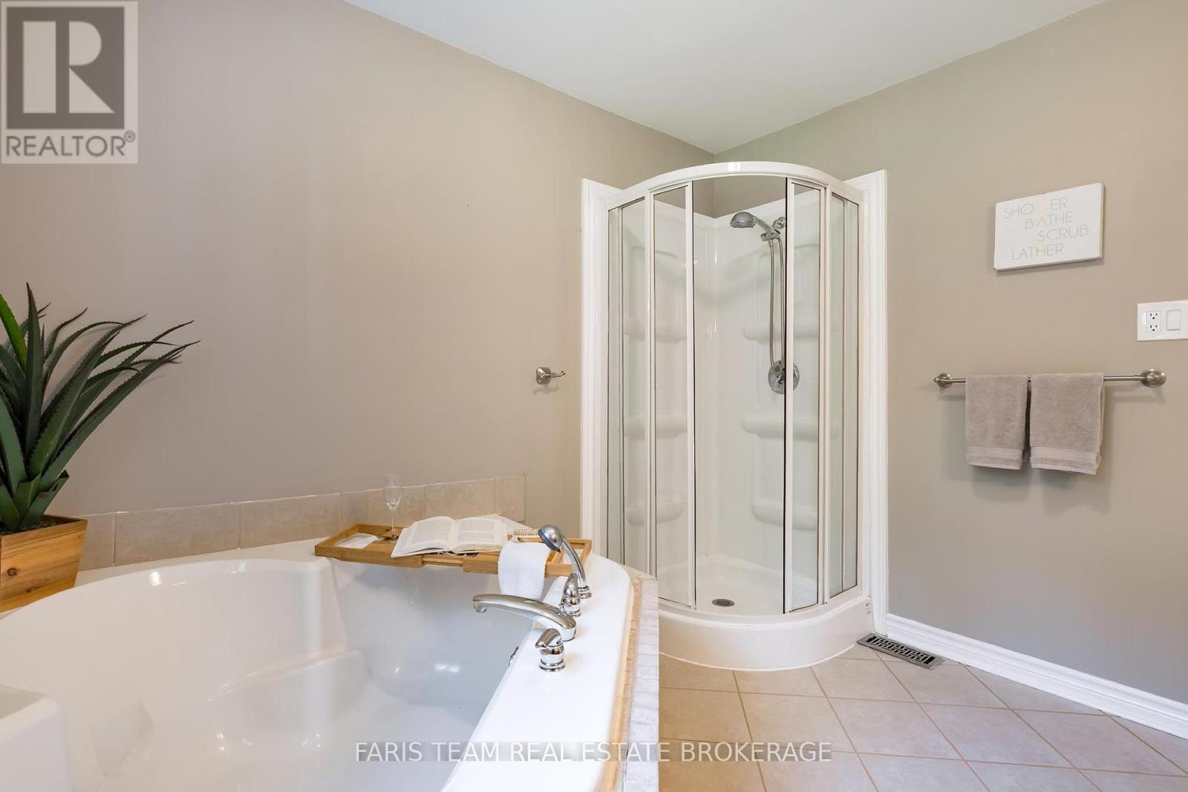
4 Bathroom
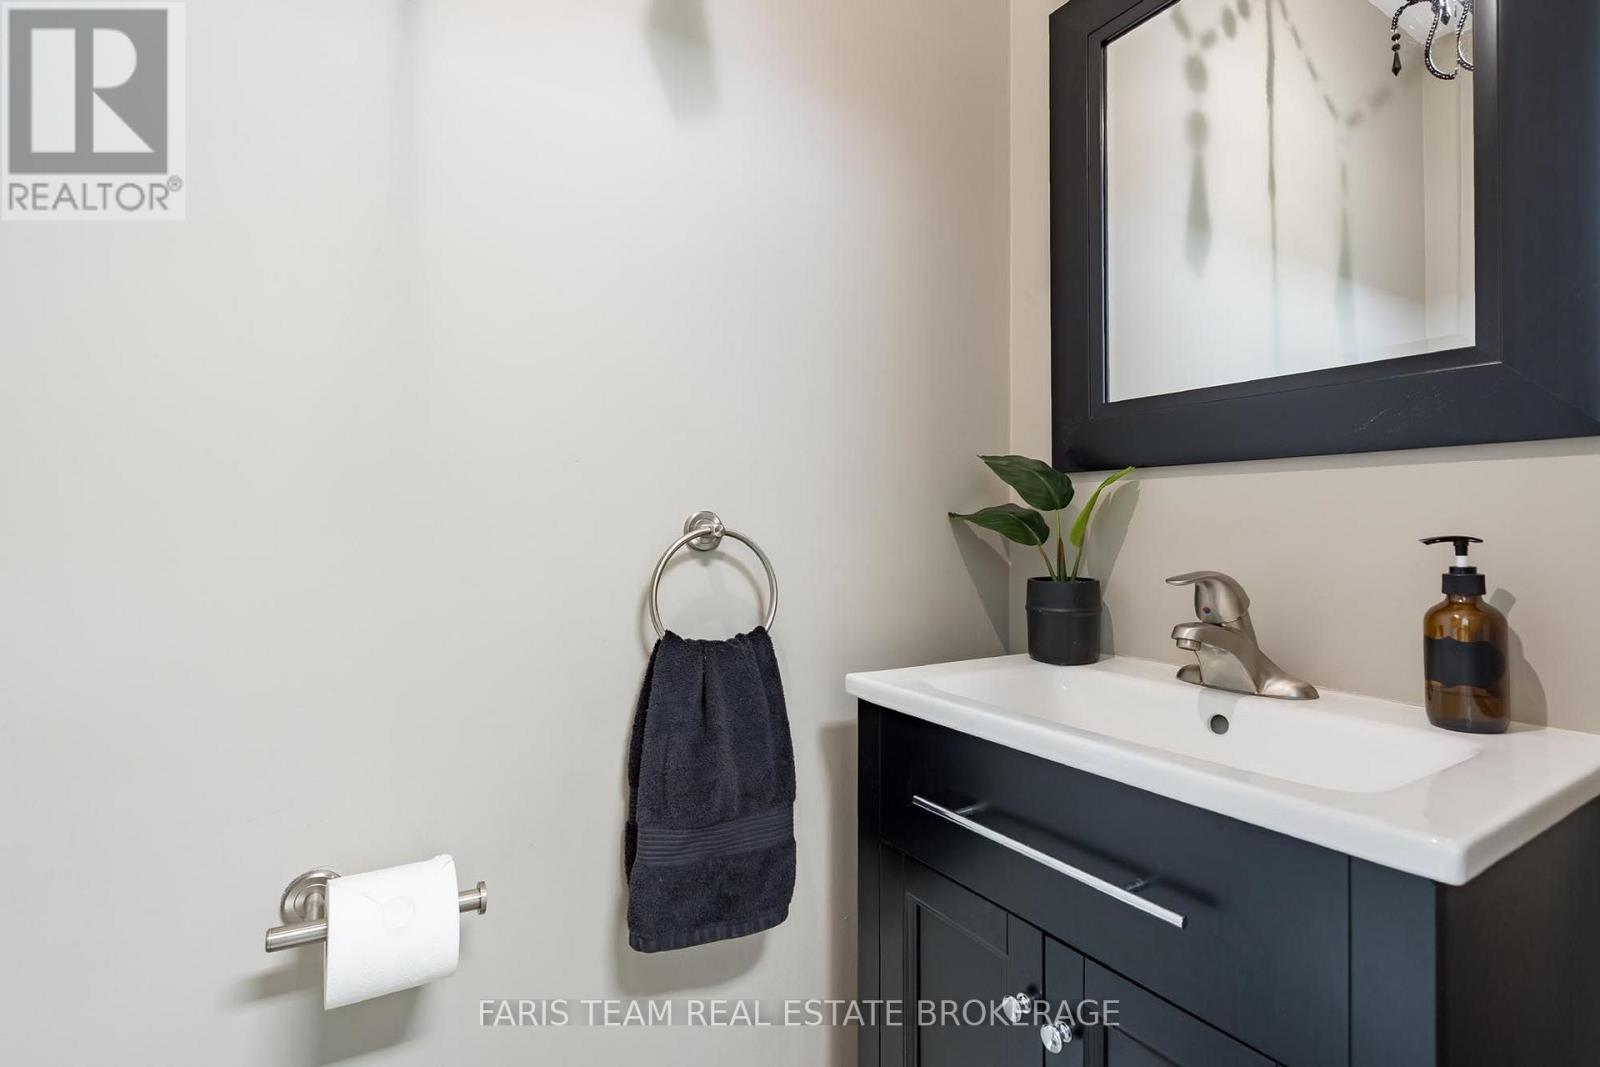
2,000 - 2,500 sqft
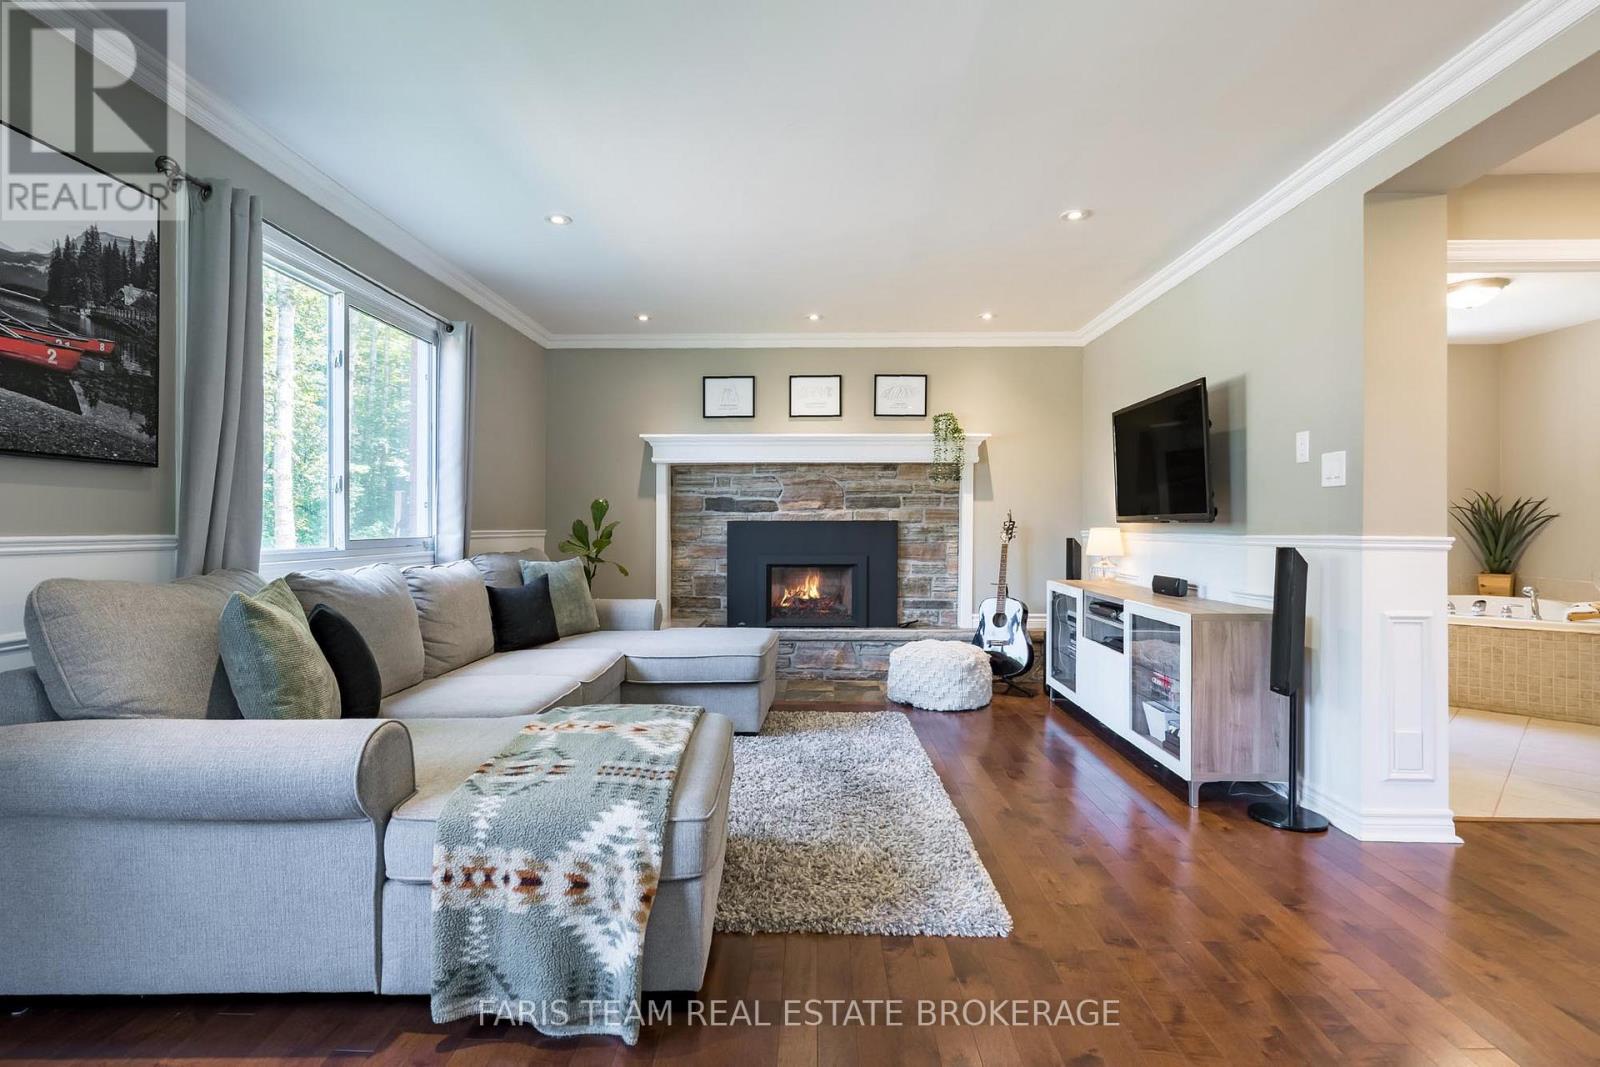
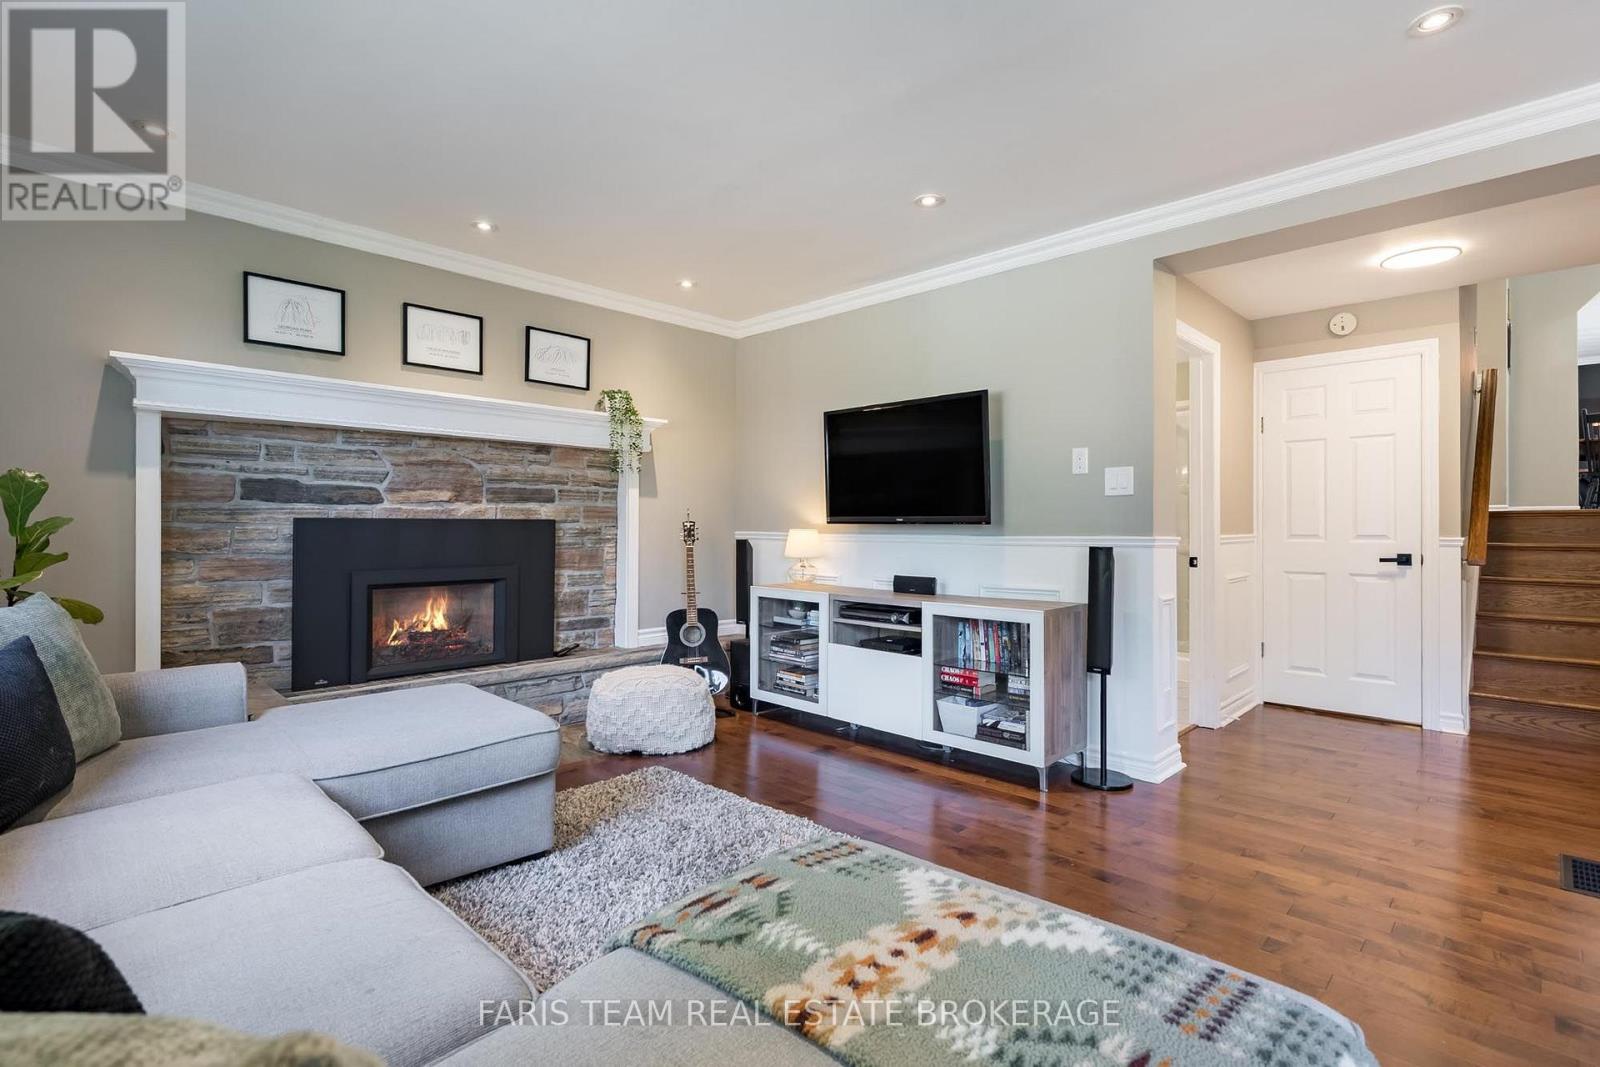
Fireplace
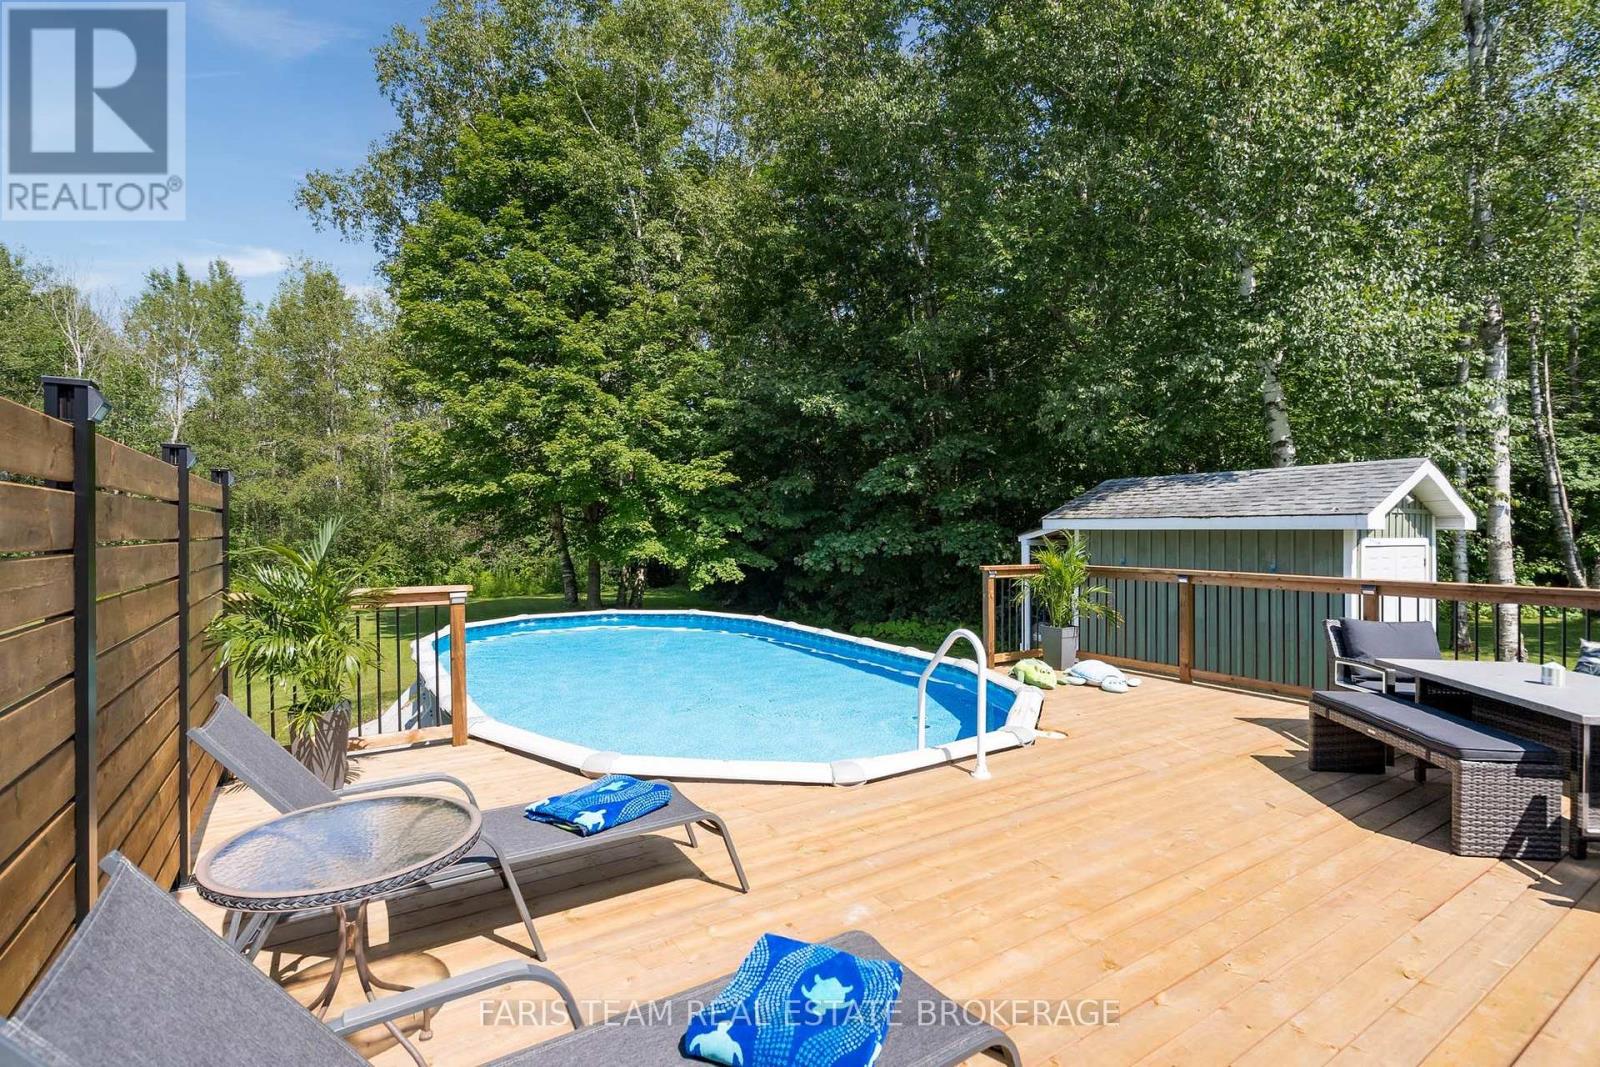
Above Ground Pool
Central Air Conditioning
Forced Air
Acreage
$1,195,000
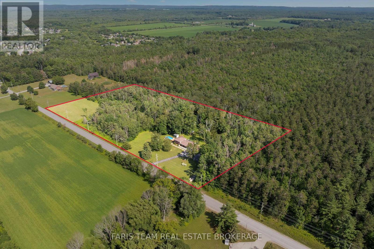
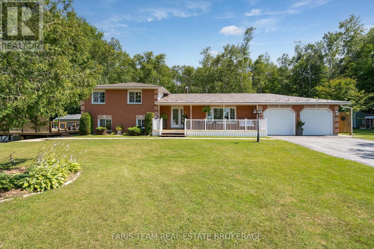
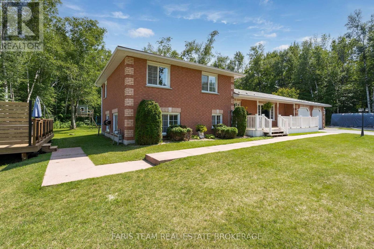
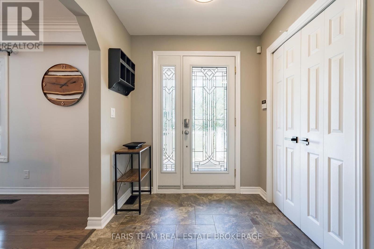
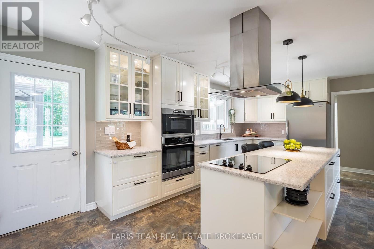
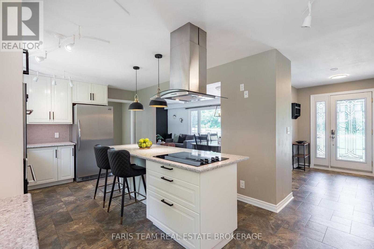
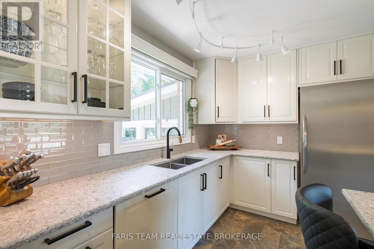
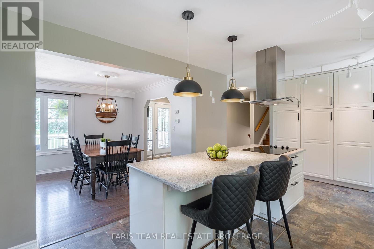
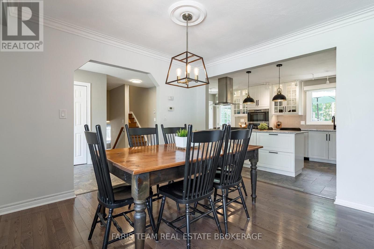
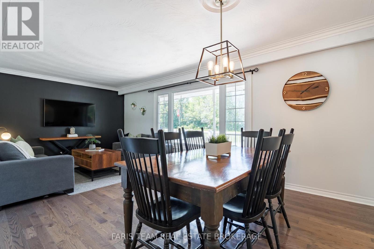
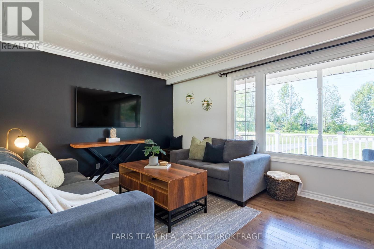
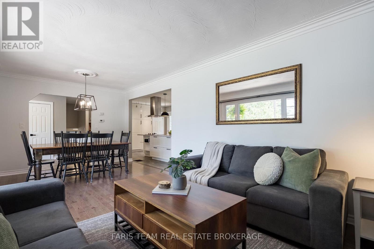
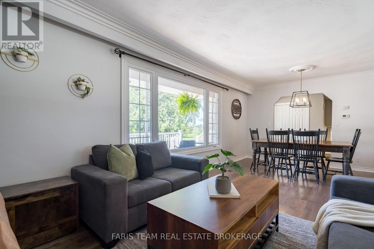
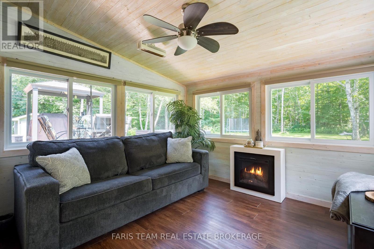
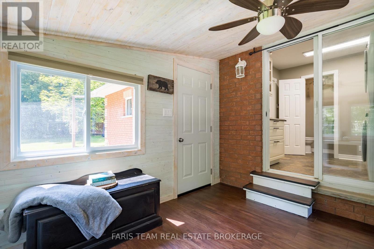
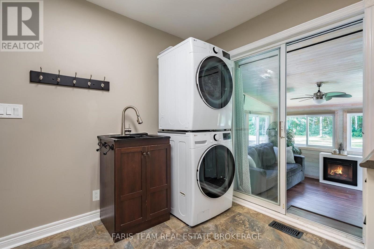
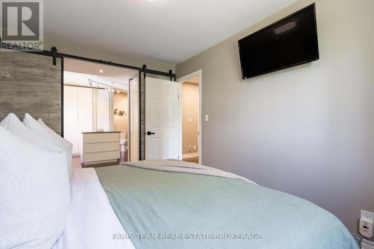
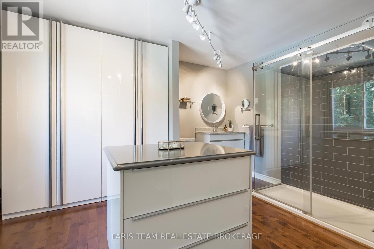
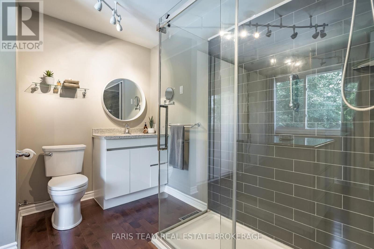
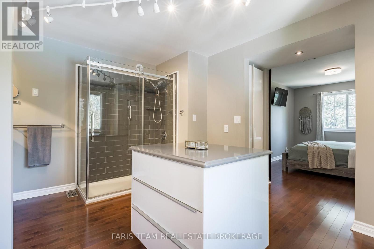
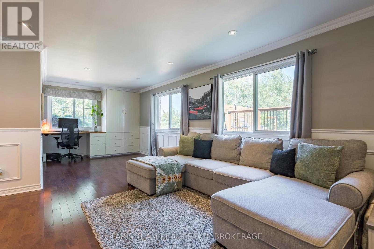
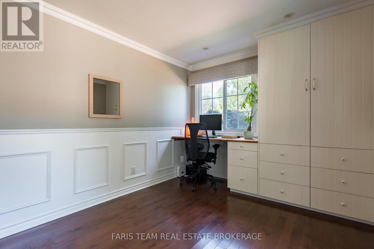
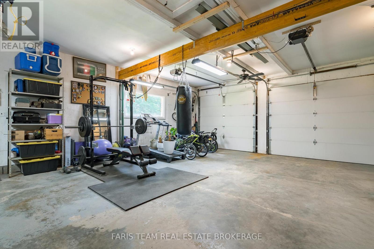
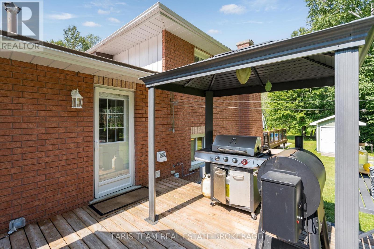
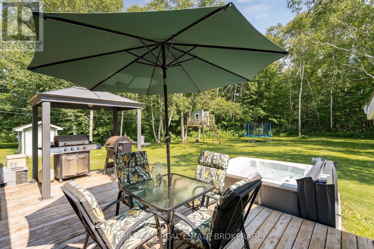
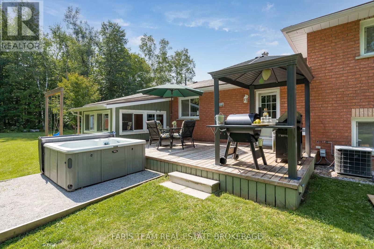
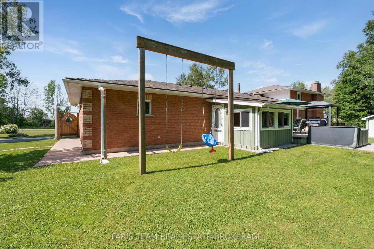
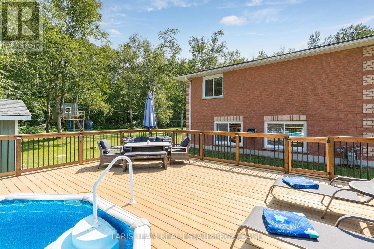
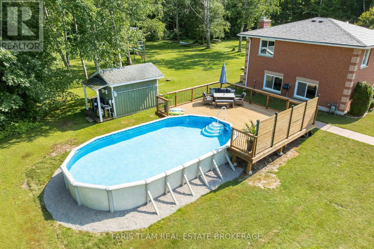
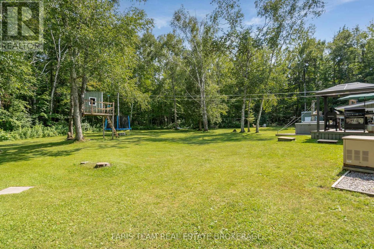
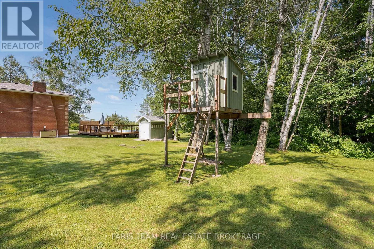
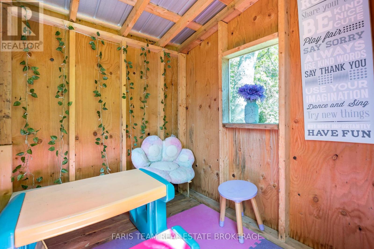
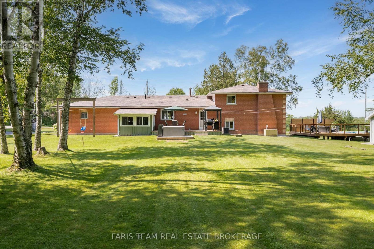
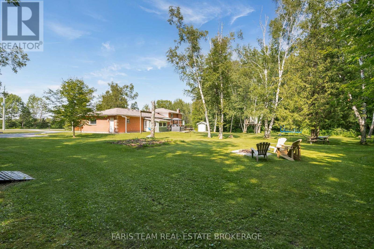
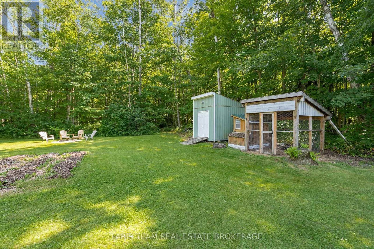
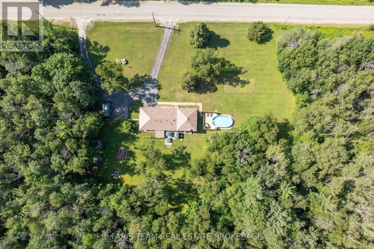
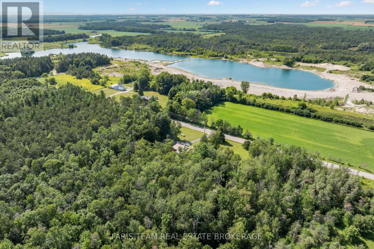
Top 5 Reasons You Will Love This Home: 1) Escape to more than 9 acres backing onto hundreds of acres of Simcoe County Forest, whether you're exploring trails, riding your ATV, snowmobiling in the winter, or simply relaxing by the heated saltwater pool with a brand-new pool deck, this property offers year-round adventure and privacy 2) Meticulously maintained and updated, this home boasts a beautiful updated kitchen with built-in cabinetry, a luxurious primary suite complete with a dressing room and ensuite, a cozy three-season room with radiant heating, and spacious bathrooms throughout 3) Bright upper level and an above-grade family room with built-ins and a gas fireplace creating the perfect gathering space, while the partially finished basement kitchen setup delivers excellent potential for extended family, guests, or multi-generational living, plus enjoy a convenient main level laundry and mudroom, adding everyday functionality 4) Enjoy worry-free country living with a Generac backup generator, steel roof, insulated garage, updated constant-pressure well pump, UV water treatment, and a water softener, all quality upgrades that make this home as practical as it is beautiful 5) Incredible outdoor space featuring a welcoming covered porch, large back deck, a fenced heated saltwater pool with brand-new pool deck, a treehouse with a zipline, a firepit, an expansive yard, and plenty of room for gardens, RVs, boats, and all your outdoor toys. 2,219 above grade sq.ft. plus an unfinished basement. (id:15069)
Property Details
| MLS® Number | S13611728 |
| Property Type | Single Family |
| Community Name | Rural Springwater |
| Community Features | School Bus |
| Equipment Type | Water Heater |
| Features | Wooded Area |
| Parking Space Total | 14 |
| Pool Features | Salt Water Pool |
| Pool Type | Above Ground Pool |
| Rental Equipment Type | Water Heater |
| Structure | Deck, Porch, Shed |
Building
| Bathroom Total | 4 |
| Bedrooms Above Ground | 3 |
| Bedrooms Total | 3 |
| Age | 51 To 99 Years |
| Amenities | Fireplace(s) |
| Appliances | Dishwasher, Dryer, Stove, Washer, Window Coverings, Refrigerator |
| Basement Development | Partially Finished |
| Basement Type | Full (partially Finished) |
| Construction Style Attachment | Detached |
| Construction Style Split Level | Sidesplit |
| Cooling Type | Central Air Conditioning |
| Exterior Finish | Brick |
| Fireplace Present | Yes |
| Fireplace Total | 2 |
| Flooring Type | Ceramic, Hardwood, Laminate |
| Foundation Type | Block |
| Half Bath Total | 1 |
| Heating Fuel | Natural Gas |
| Heating Type | Forced Air |
| Size Interior | 2,000 - 2,500 Sqft |
| Type | House |
| Utility Water | Dug Well |
Parking
| Attached Garage | |
| Garage |
Land
| Acreage | Yes |
| Sewer | Septic System |
| Size Depth | 456 Ft ,10 In |
| Size Frontage | 871 Ft ,4 In |
| Size Irregular | 871.4 X 456.9 Ft |
| Size Total Text | 871.4 X 456.9 Ft|5 - 9.99 Acres |
| Zoning Description | A-1 |
Rooms
| Level | Type | Length | Width | Dimensions |
|---|---|---|---|---|
| Lower Level | Family Room | 7.75 m | 3.92 m | 7.75 m x 3.92 m |
| Lower Level | Bedroom | 4.03 m | 3.13 m | 4.03 m x 3.13 m |
| Main Level | Kitchen | 6.6 m | 3.36 m | 6.6 m x 3.36 m |
| Main Level | Dining Room | 3.44 m | 2.69 m | 3.44 m x 2.69 m |
| Main Level | Living Room | 3.84 m | 3.44 m | 3.84 m x 3.44 m |
| Main Level | Sunroom | 3.12 m | 3.07 m | 3.12 m x 3.07 m |
| Main Level | Laundry Room | 3.35 m | 2.74 m | 3.35 m x 2.74 m |
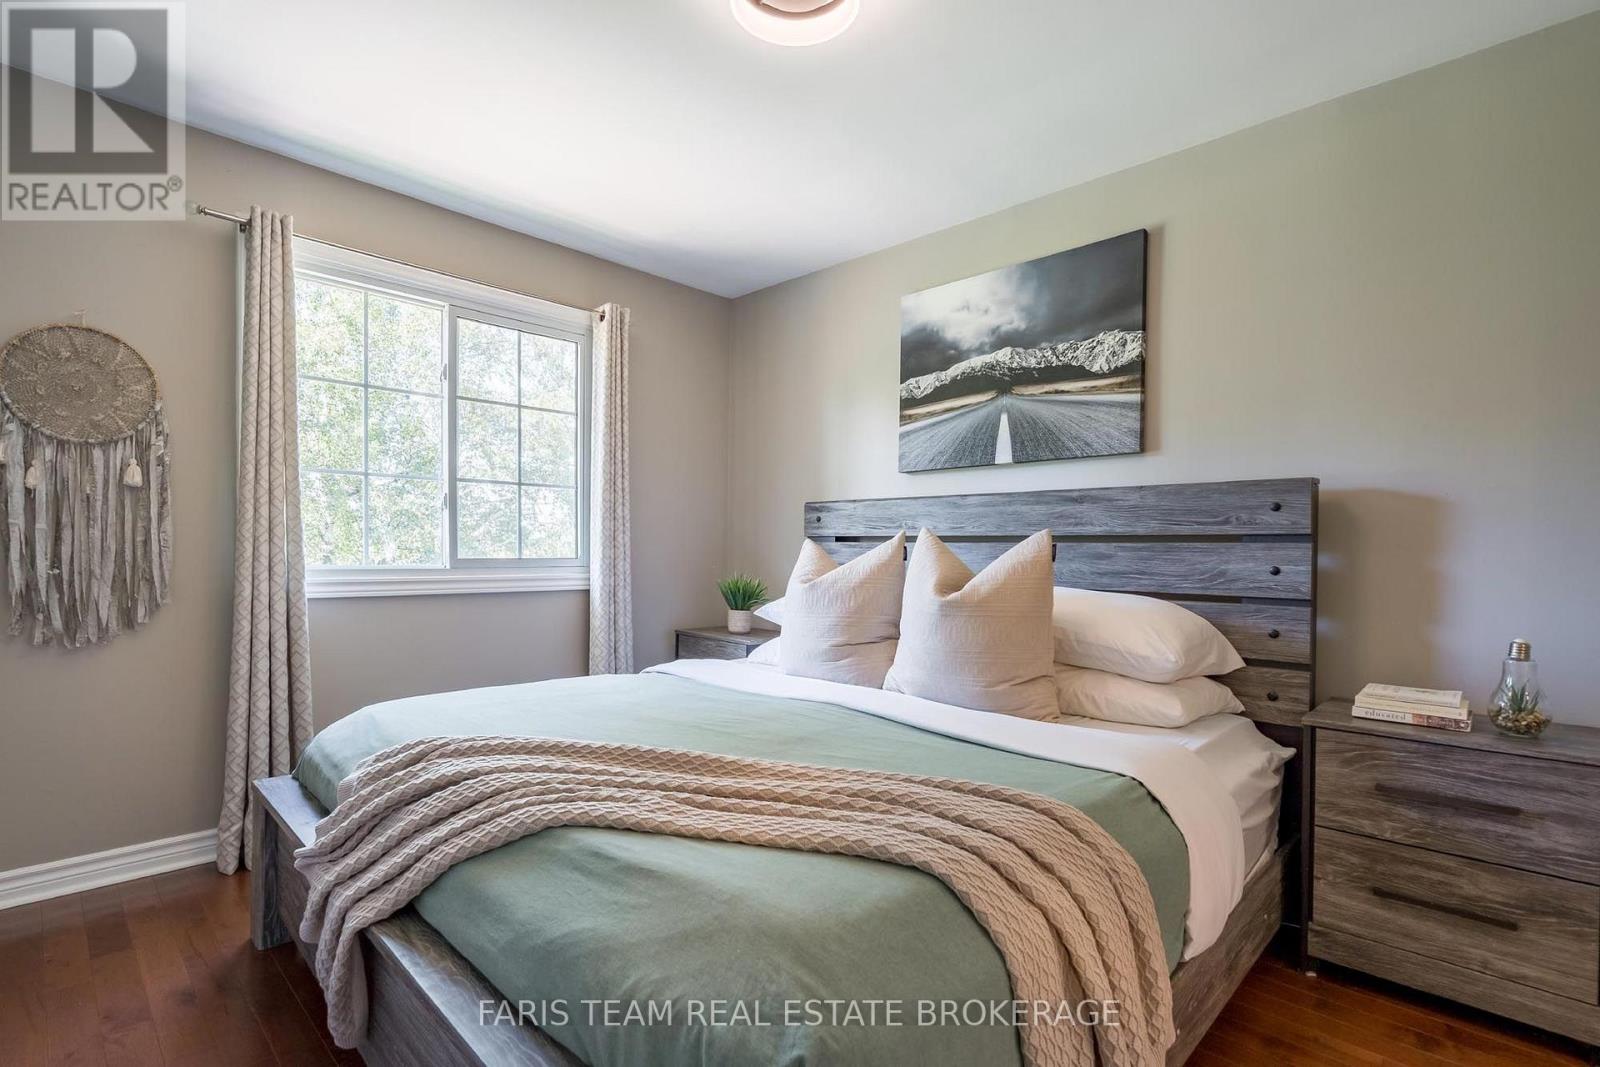
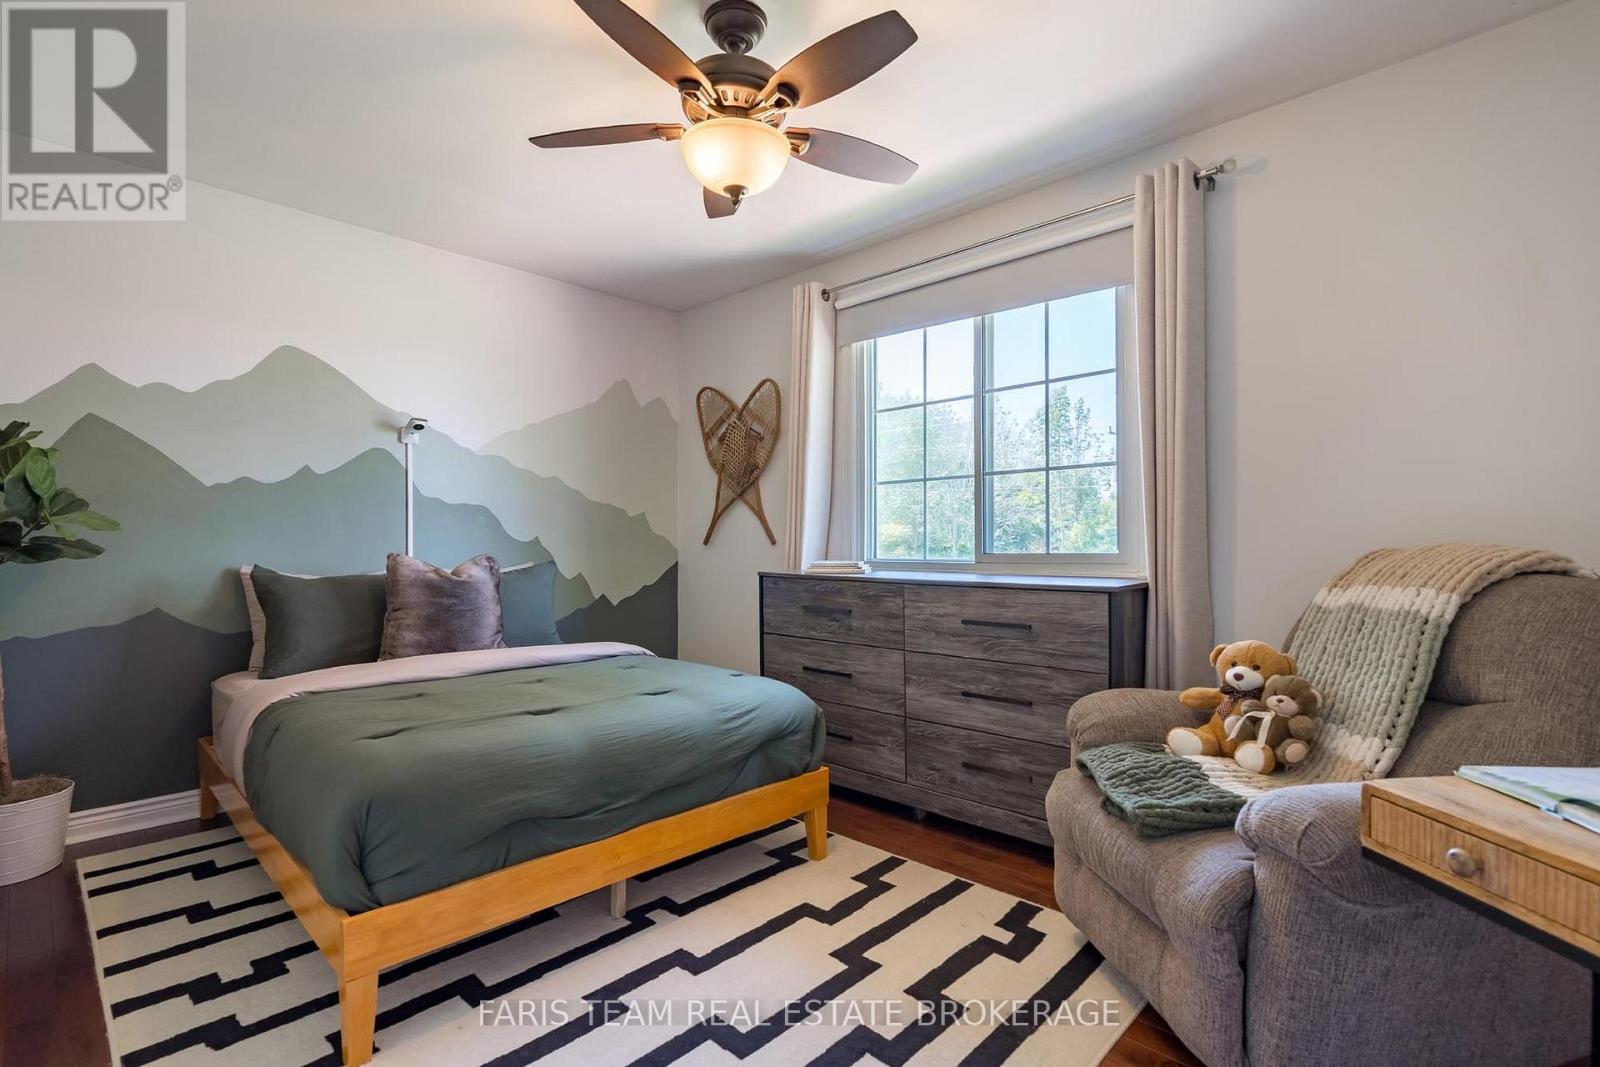
| Upper Level | Primary Bedroom | 3.91 m | 2.95 m | 3.91 m x 2.95 m |
| Upper Level | Bedroom | 4.08 m | 3.14 m | 4.08 m x 3.14 m |
https://www.realtor.ca/real-estate/30085914/1765-flos-road-4-w-springwater-rural-springwater
Contact Us
Contact us for more information

This REALTOR.ca listing content is owned and licensed by REALTOR® members of The Canadian Real Estate Association
The trademarks REALTOR®, REALTORS®, and the REALTOR® logo are controlled by The Canadian Real Estate Association (CREA) and identify real estate professionals who are members of CREA. The trademarks MLS®, Multiple Listing Service® and the associated logos are owned by The Canadian Real Estate Association (CREA) and identify the quality of services provided by real estate professionals who are members of CREA. The trademark DDF® is owned by The Canadian Real Estate Association (CREA) and identifies CREA's Data Distribution Facility (DDF®)
August 02 2026 12:00:29
Toronto Regional Real Estate Board
Faris Team Real Estate Brokerage