
176 Manorwood Crescent Ottawa, Ontario K1T 3T8

3 Bedroom
3 Bathroom
1,500 - 2,000 sqft
Fireplace
Central Air Conditioning, Air Exchanger
Forced Air
Landscaped
$649,900
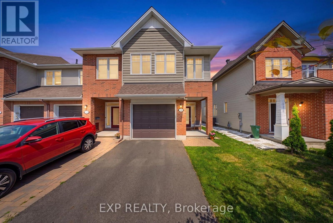
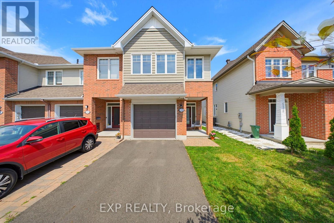
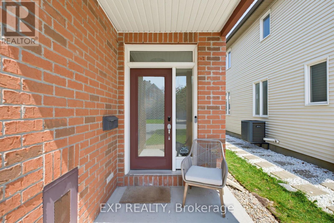
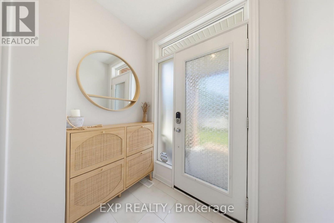
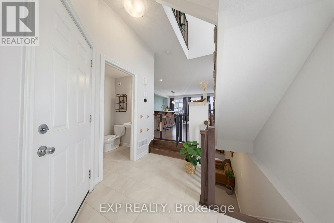
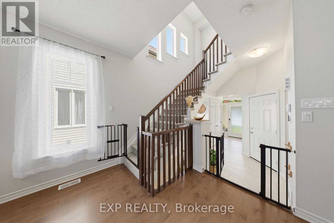
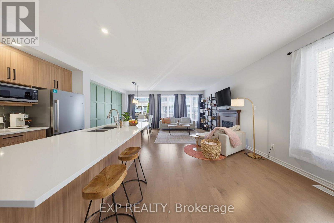
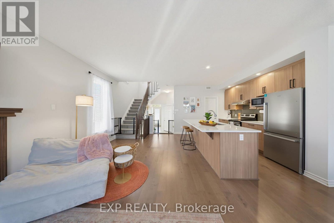
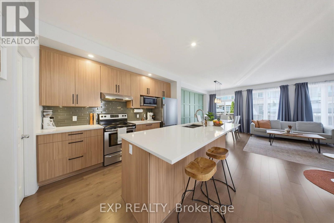
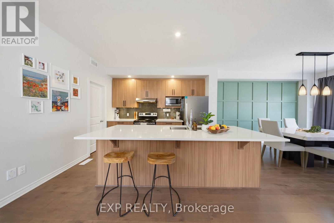
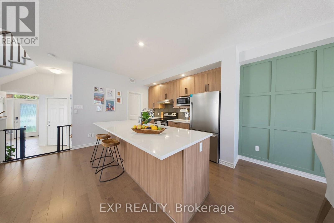
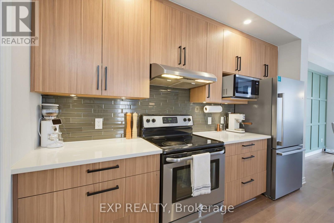
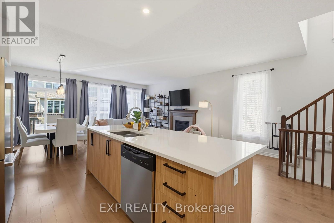
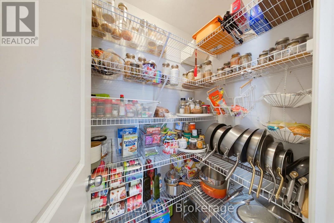
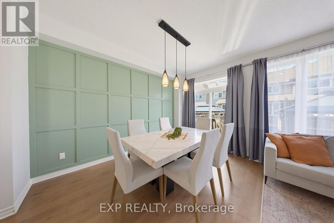
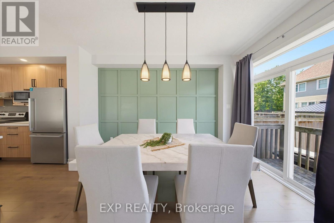
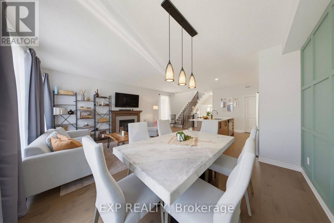
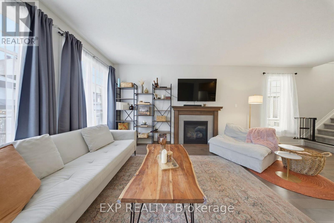
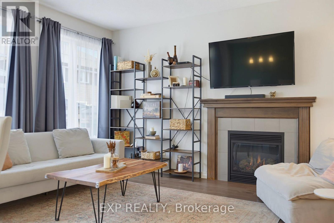
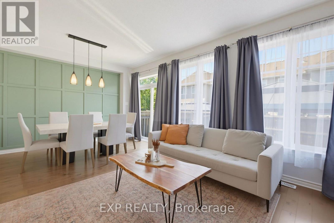
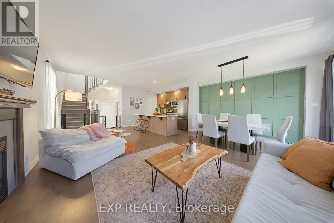
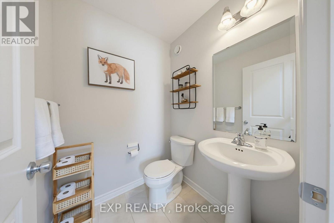
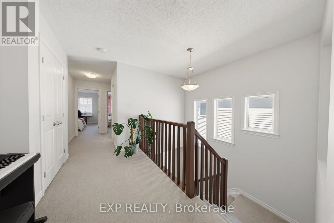
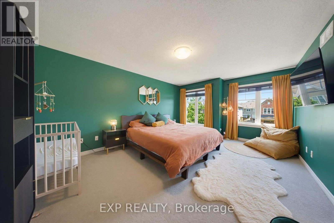
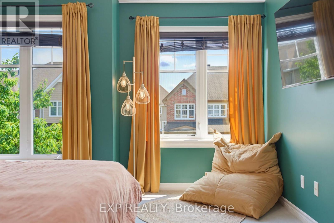
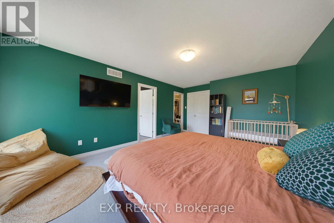
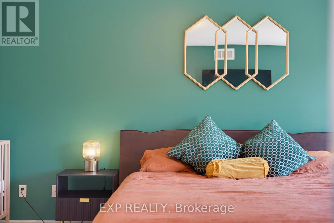
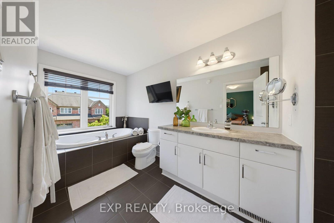
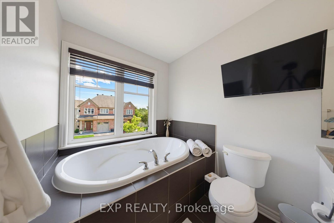
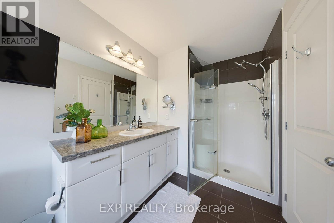
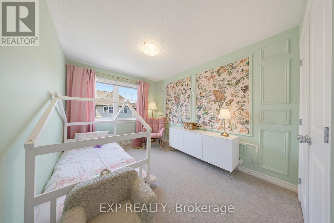
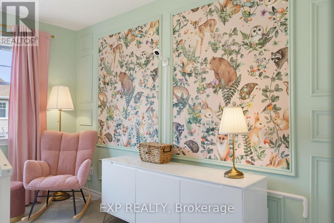
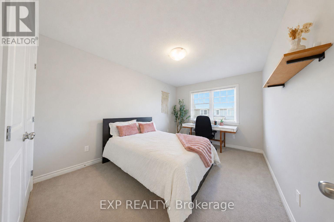
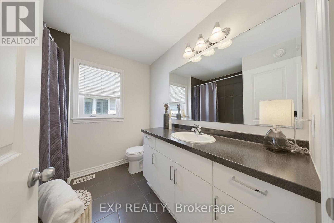
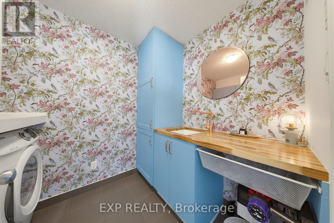
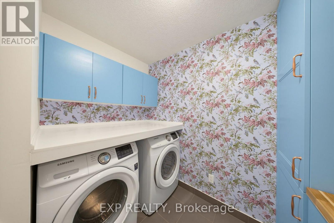
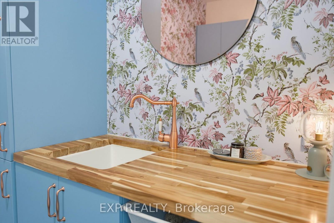
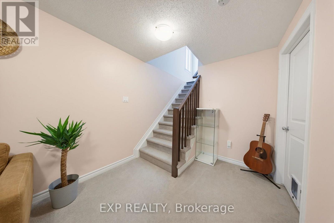
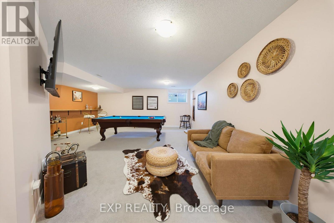
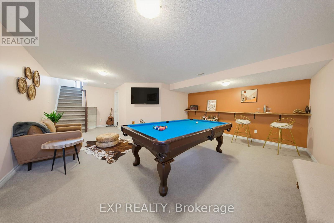
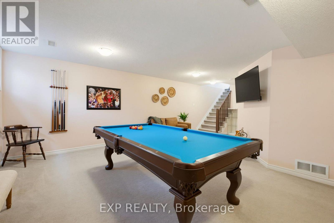
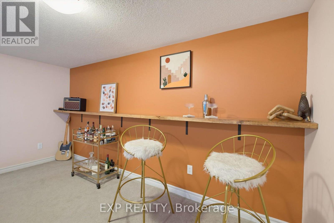
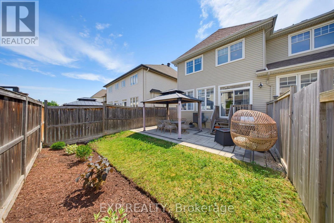
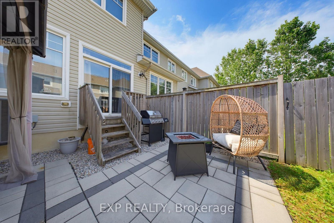
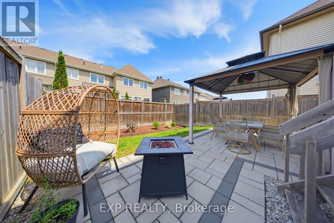
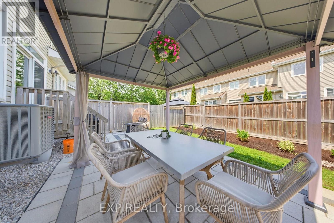
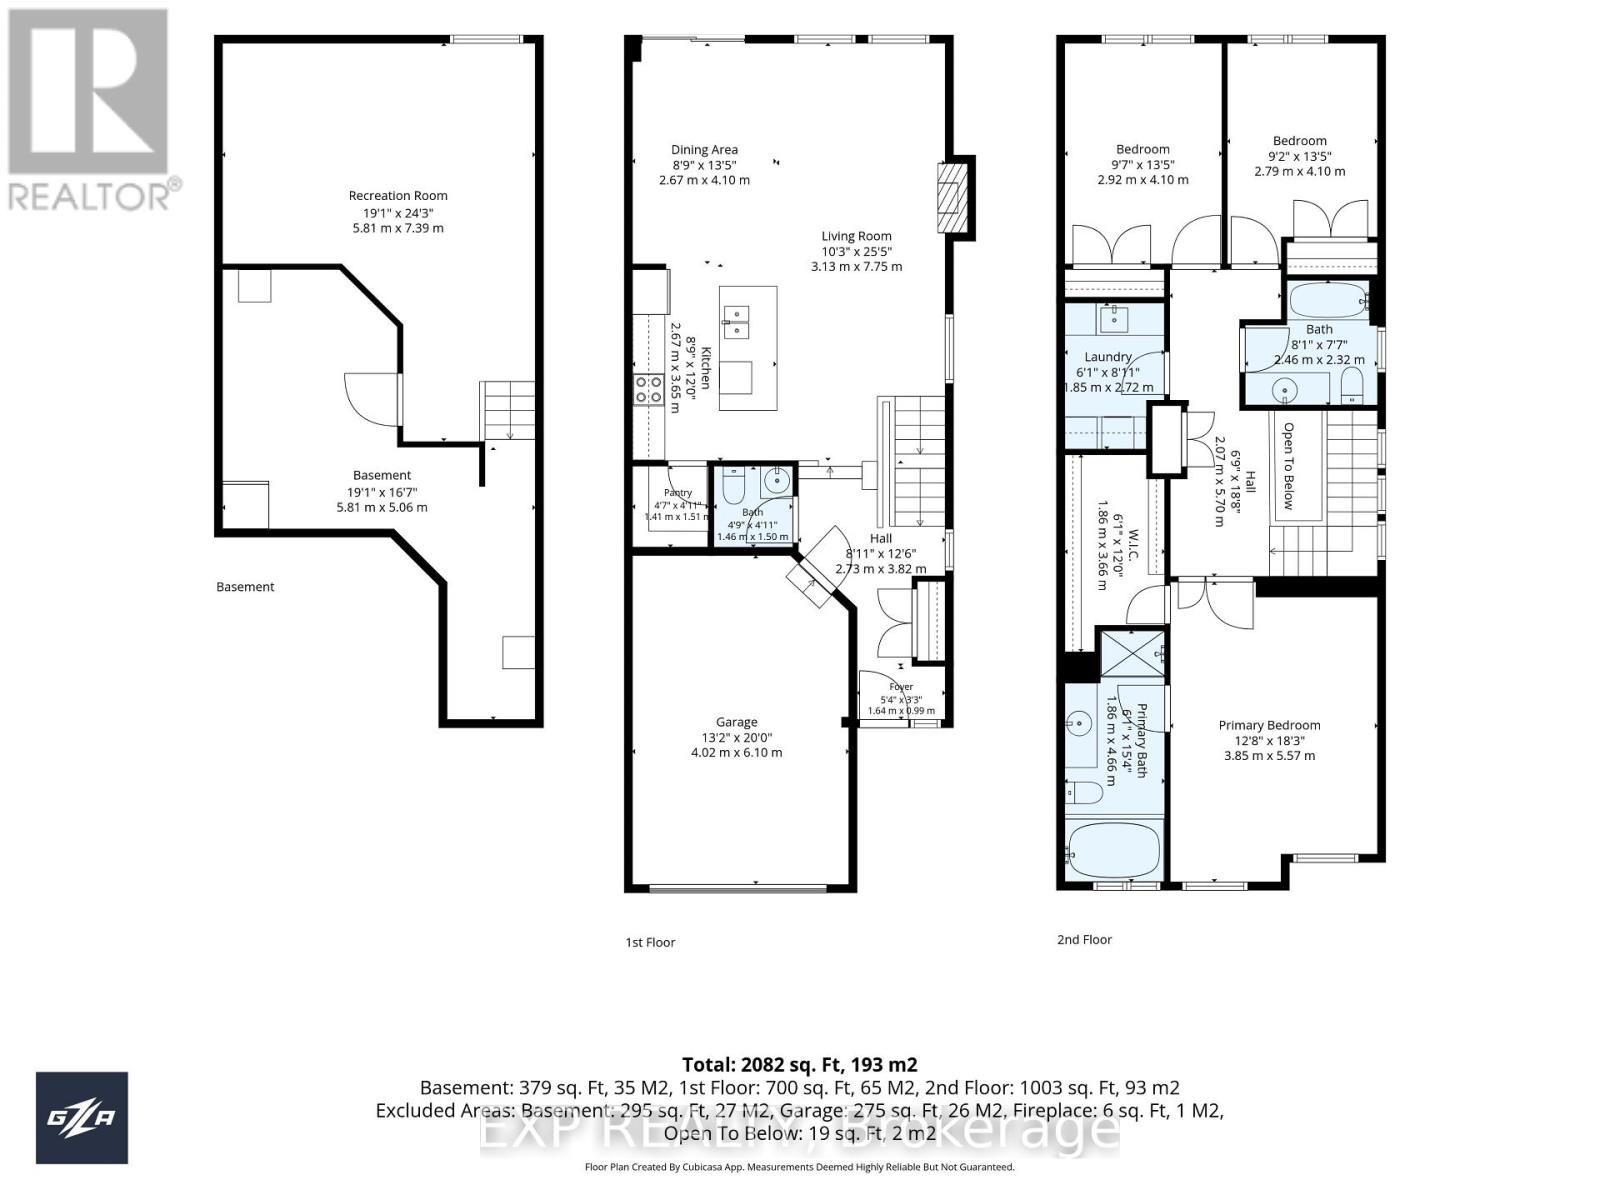
YOU HAVE FOUND THE ONE! WELCOME TO THIS MAGAZINE WORTHY, TAMARACK CAMBRIDGE MODEL END-UNIT TOWN HOME, OFFERING 3 BEDROOMS, 2.5 BATHROOMS, LANDSCAPED REAR YARD, AND IS MOVE-IN READY. Enter through the bright tiled foyer, leading to the spacious open-concept main level featuring upgraded 5-inch hardwood flooring, large windows, and stylish finishes. The modern kitchen ft. quartz countertops, an oversized centre island with 5 person seating, stainless steel appliances, upgraded backsplash, light soft-close cabinetry, a large double sink, water line to the refrigerator, and a walk-in pantry offering exceptional storage. The adjoining dining area is enhanced by a beautiful feature wall and modern lighting, while the inviting living room features a cozy gas fireplace and plenty of space for entertaining. A convenient partial bath completes the main level. Upstairs, the generously sized primary bedroom offers a large walk-in closet with organizers and a luxurious 4-piece ensuite bath featuring an oversized soaker tub, separate glass shower, and spacious vanity. Two additional bedrooms, a full bathroom, and a stunning second-level laundry room with a folding counter, cabinetry, and stylish sink complete the upper level. The fully finished lower level provides a spacious recreation and games room, an entertainment area, and ample storage. Step outside to enjoy the fully fenced rear yard featuring a landscaped patio with gazebo, green space, mulch garden, and BBQ gas hookup-perfect for relaxing and entertaining. Energy Star rated and conveniently located close to schools, parks, golf, shopping, transit, the upcoming LRT, and everyday amenities. Spacious driveway with oversized attached garage and inside entry fit 3 cars on a quieter end of the crescent. 24-hour irrevocable on all offers. (id:15069)
Property Details
| MLS® Number | X13591366 |
| Property Type | Single Family |
| Community Name | 2605 - Blossom Park/Kemp Park/Findlay Creek |
| Amenities Near By | Public Transit, Schools, Park |
| Community Features | Community Centre |
| Equipment Type | Water Heater |
| Features | Gazebo |
| Parking Space Total | 3 |
| Rental Equipment Type | Water Heater |
| Structure | Porch, Patio(s) |
Building
| Bathroom Total | 3 |
| Bedrooms Above Ground | 3 |
| Bedrooms Total | 3 |
| Amenities | Fireplace(s) |
| Appliances | Garage Door Opener Remote(s), Dishwasher, Dryer, Hood Fan, Stove, Washer, Window Coverings, Refrigerator |
| Basement Development | Finished |
| Basement Type | Full (finished) |
| Construction Style Attachment | Attached |
| Cooling Type | Central Air Conditioning, Air Exchanger |
| Exterior Finish | Brick |
| Fireplace Present | Yes |
| Fireplace Total | 1 |
| Foundation Type | Concrete, Poured Concrete |
| Half Bath Total | 1 |
| Heating Fuel | Natural Gas |
| Heating Type | Forced Air |
| Stories Total | 2 |
| Size Interior | 1,500 - 2,000 Sqft |
| Type | Row / Townhouse |
| Utility Water | Municipal Water |
Parking
| Attached Garage | |
| Garage | |
| Inside Entry |
Land
| Acreage | No |
| Fence Type | Fully Fenced, Fenced Yard |
| Land Amenities | Public Transit, Schools, Park |
| Landscape Features | Landscaped |
| Sewer | Sanitary Sewer |
| Size Depth | 98 Ft ,4 In |
| Size Frontage | 25 Ft ,9 In |
| Size Irregular | 25.8 X 98.4 Ft |
| Size Total Text | 25.8 X 98.4 Ft |
Contact Us
Contact us for more information

This REALTOR.ca listing content is owned and licensed by REALTOR® members of The Canadian Real Estate Association
The trademarks REALTOR®, REALTORS®, and the REALTOR® logo are controlled by The Canadian Real Estate Association (CREA) and identify real estate professionals who are members of CREA. The trademarks MLS®, Multiple Listing Service® and the associated logos are owned by The Canadian Real Estate Association (CREA) and identify the quality of services provided by real estate professionals who are members of CREA. The trademark DDF® is owned by The Canadian Real Estate Association (CREA) and identifies CREA's Data Distribution Facility (DDF®)
July 22 2026 04:22:31
Ottawa Real Estate Board
Exp Realty