
176 Linden Avenue Toronto, Ontario M1K 3H8

4 Bedroom
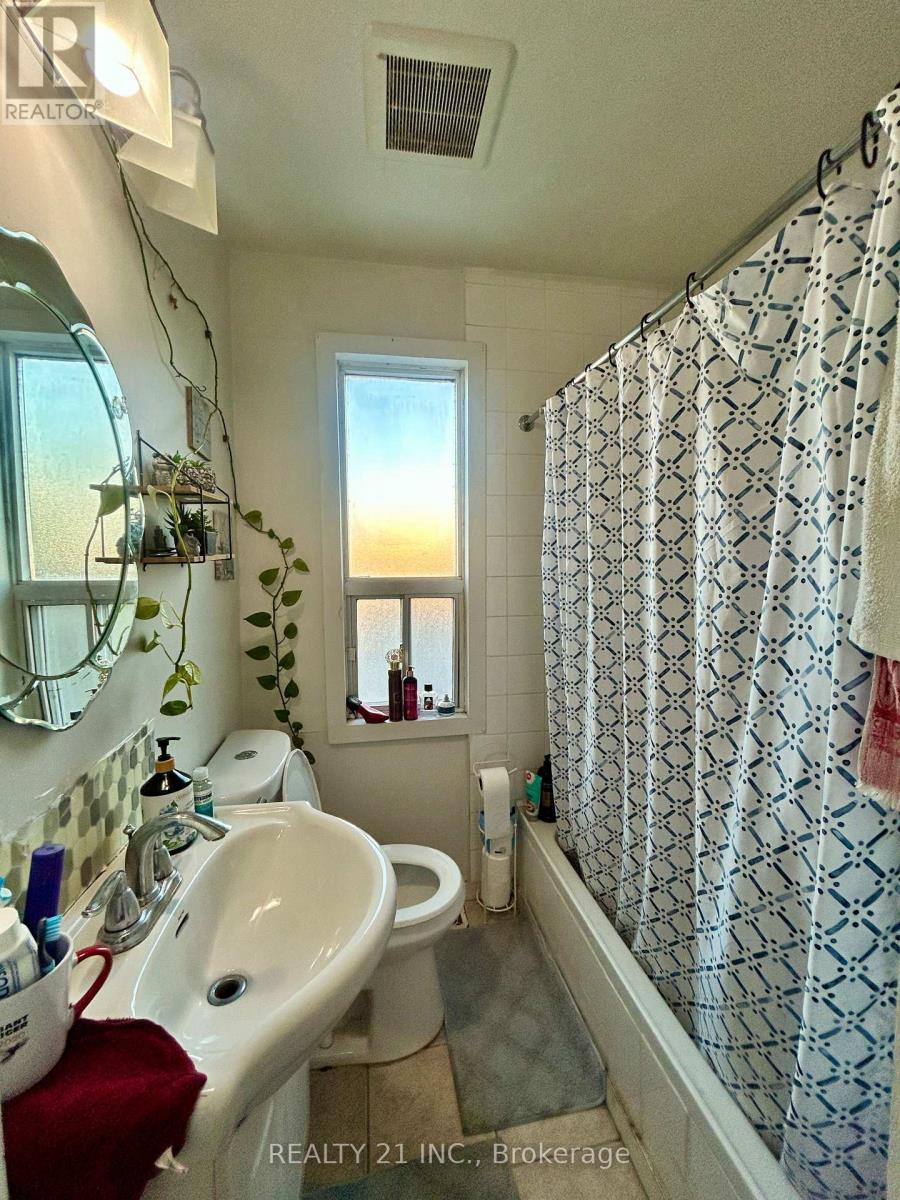
2 Bathroom
1,100 - 1,500 sqft
Central Air Conditioning
Forced Air
$839,000
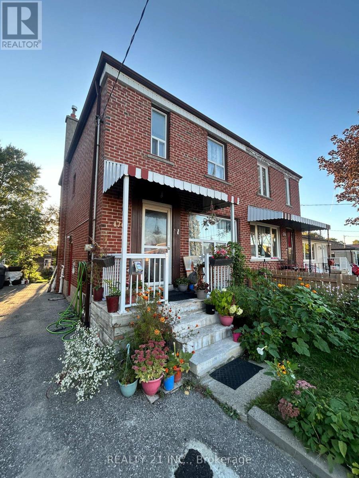
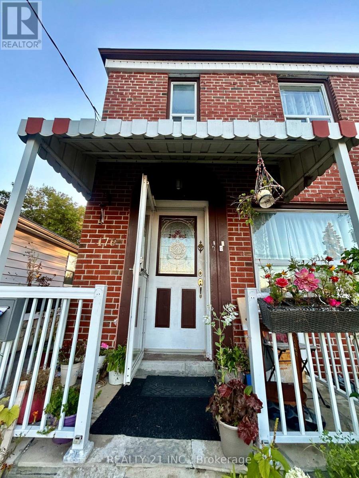
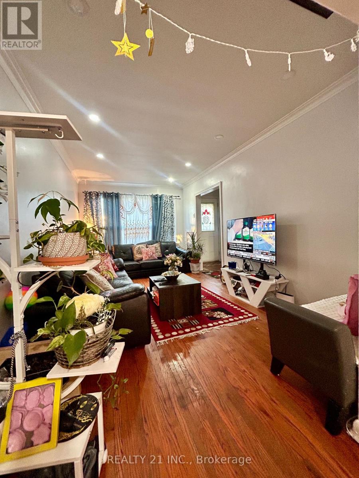
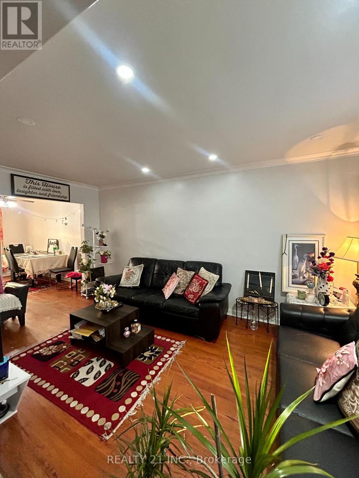
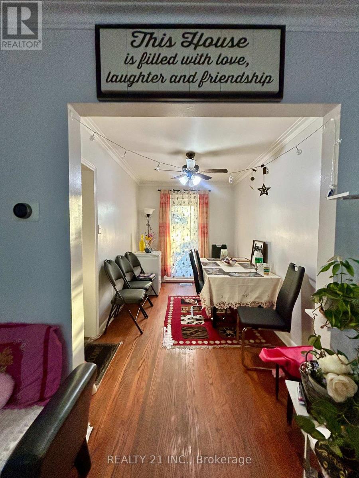
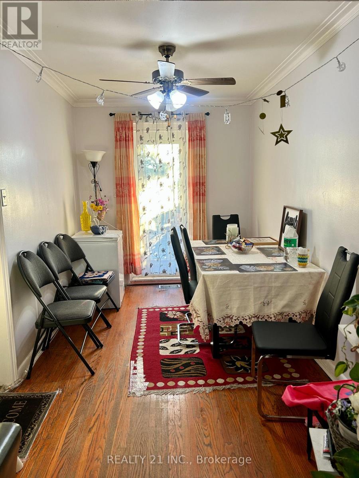
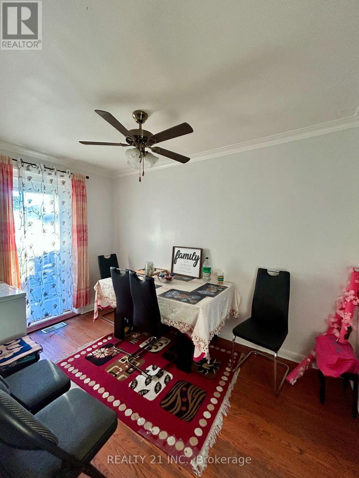
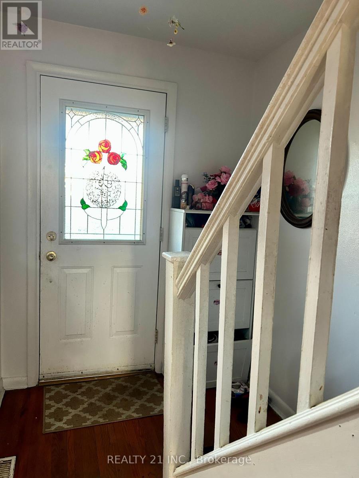
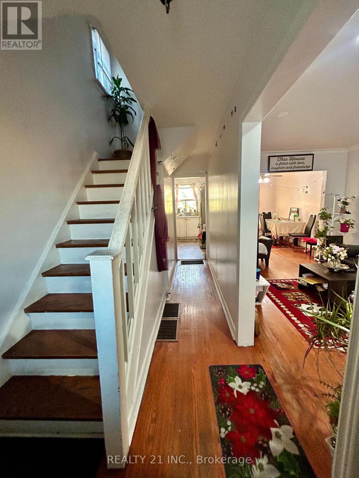
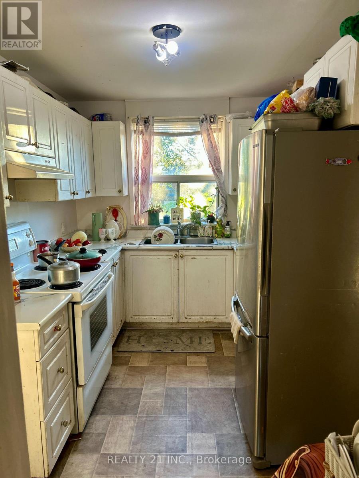
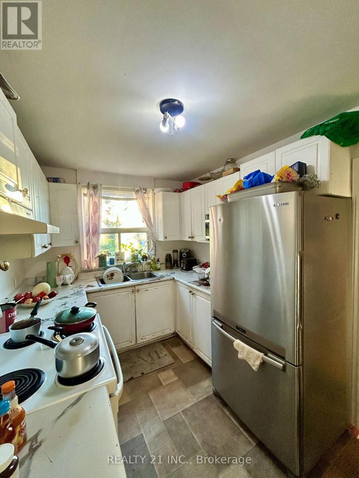
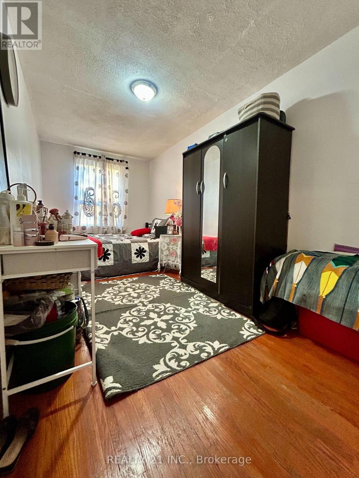
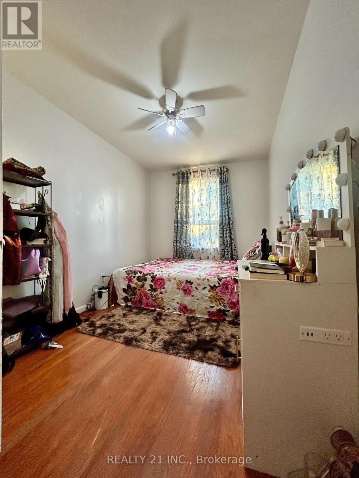
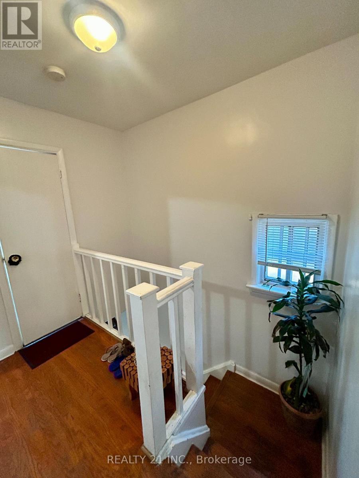
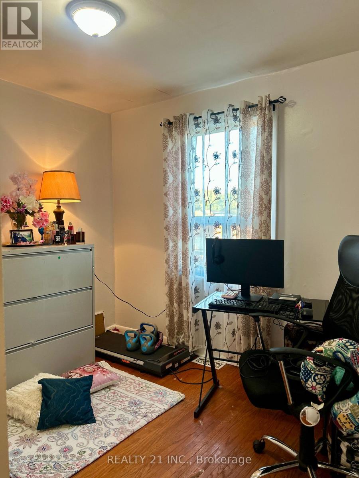
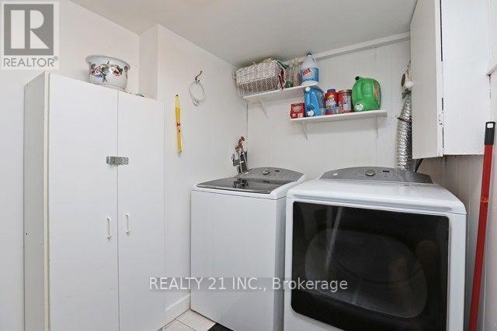
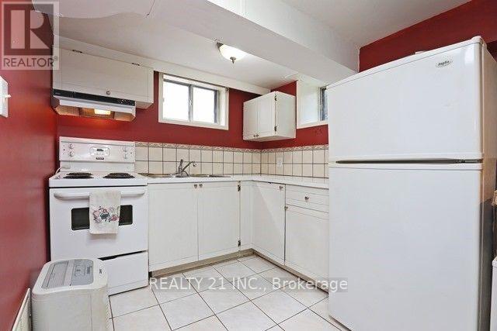
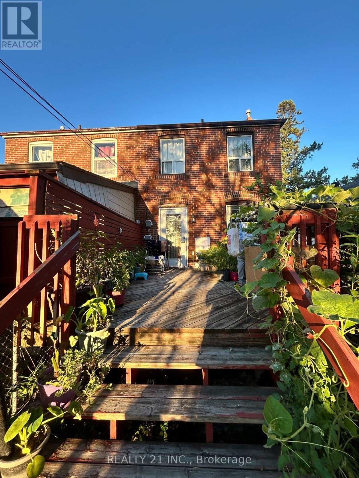
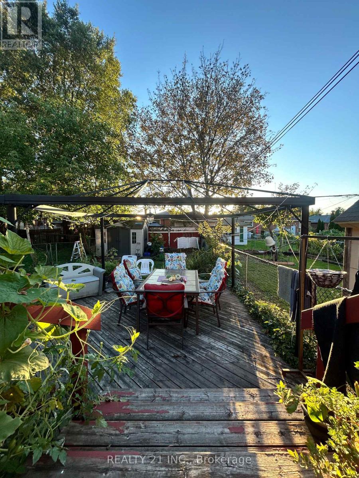
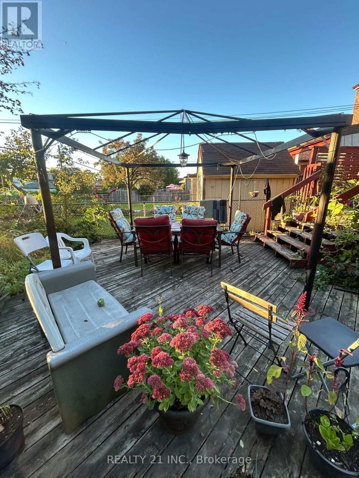
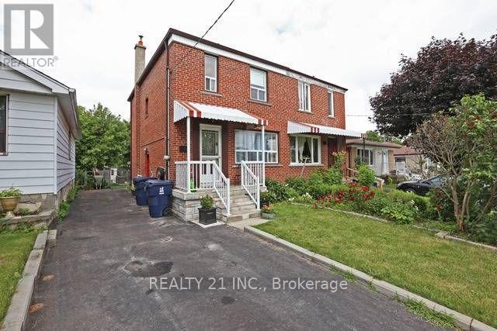
Welcome to this spacious 3-bedroom, 2-storey semi-detached brick home, offering a functional layout and versatile living space throughout. Features include hardwood flooring, 2 kitchens, and 2 bathrooms, along with a finished basement complete with a convenient walk-out.Step outside to your private, fully fenced backyard oasis, featuring a beautiful two-tiered deck, mature gardens, and a storage shed-perfect for entertaining, relaxing, and enjoying the outdoors. A wonderful opportunity to enjoy spacious living, flexible space, and your own private backyard retreat. **Don't miss this opportunity-book your private showing today and come experience everything this home has to offer!** (id:15069)
Property Details
| MLS® Number | E13831302 |
| Property Type | Single Family |
| Community Name | Kennedy Park |
| Features | Carpet Free |
| Parking Space Total | 2 |
Building
| Bathroom Total | 2 |
| Bedrooms Above Ground | 3 |
| Bedrooms Below Ground | 1 |
| Bedrooms Total | 4 |
| Basement Development | Finished |
| Basement Features | Walk Out |
| Basement Type | N/a (finished) |
| Construction Style Attachment | Semi-detached |
| Cooling Type | Central Air Conditioning |
| Exterior Finish | Brick |
| Flooring Type | Hardwood, Linoleum, Ceramic |
| Foundation Type | Concrete |
| Heating Fuel | Natural Gas |
| Heating Type | Forced Air |
| Stories Total | 2 |
| Size Interior | 1,100 - 1,500 Sqft |
| Type | House |
| Utility Water | Municipal Water |
Parking
| No Garage |
Land
| Acreage | No |
| Sewer | Sanitary Sewer |
| Size Depth | 104 Ft |
| Size Frontage | 25 Ft |
| Size Irregular | 25 X 104 Ft |
| Size Total Text | 25 X 104 Ft |
Rooms
| Level | Type | Length | Width | Dimensions |
|---|---|---|---|---|
| Second Level | Primary Bedroom | 6.25 m | 2.35 m | 6.25 m x 2.35 m |
| Second Level | Bedroom 2 | 2.9 m | 2.6 m | 2.9 m x 2.6 m |
| Second Level | Bedroom 3 | 3.6 m | 2.43 m | 3.6 m x 2.43 m |
| Basement | Kitchen | 3 m | 2.45 m | 3 m x 2.45 m |
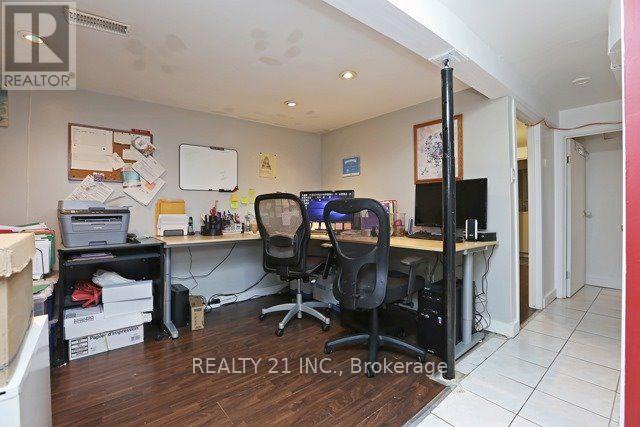
| Basement | Office | 4.2 m | 2.5 m | 4.2 m x 2.5 m |
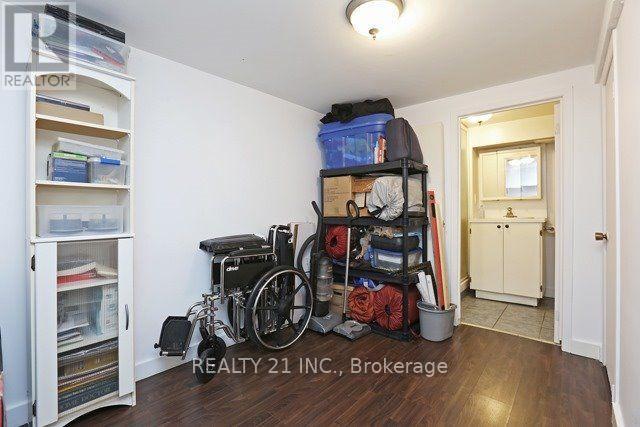
| Basement | Bedroom | 4 m | 2.5 m | 4 m x 2.5 m |
| Main Level | Living Room | 5.1 m | 2.95 m | 5.1 m x 2.95 m |
| Main Level | Dining Room | 3.7 m | 2.35 m | 3.7 m x 2.35 m |
| Main Level | Kitchen | 3.55 m | 2.46 m | 3.55 m x 2.46 m |
https://www.realtor.ca/real-estate/30331313/176-linden-avenue-toronto-kennedy-park-kennedy-park
Contact Us
Contact us for more information

This REALTOR.ca listing content is owned and licensed by REALTOR® members of The Canadian Real Estate Association
The trademarks REALTOR®, REALTORS®, and the REALTOR® logo are controlled by The Canadian Real Estate Association (CREA) and identify real estate professionals who are members of CREA. The trademarks MLS®, Multiple Listing Service® and the associated logos are owned by The Canadian Real Estate Association (CREA) and identify the quality of services provided by real estate professionals who are members of CREA. The trademark DDF® is owned by The Canadian Real Estate Association (CREA) and identifies CREA's Data Distribution Facility (DDF®)
September 26 2026 02:26:44
Toronto Regional Real Estate Board
Realty 21 Inc.