
176 Cross Street E Dunnville, Ontario N1A 1B8

2 Bedroom
2 Bathroom
1,081 sqft
Central Air Conditioning
Forced Air
$484,900
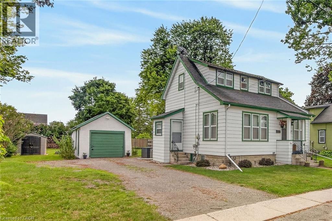
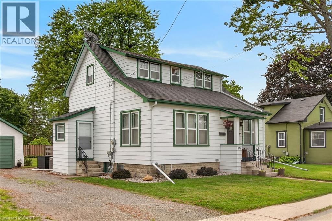
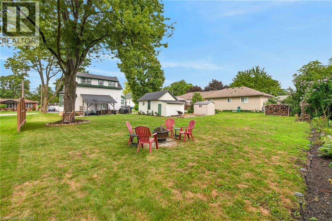
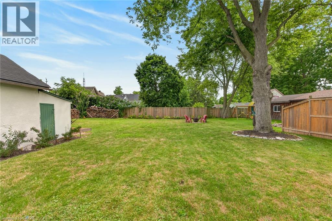
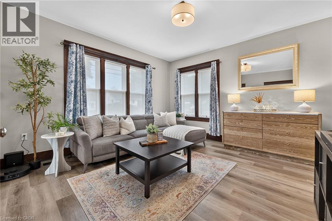
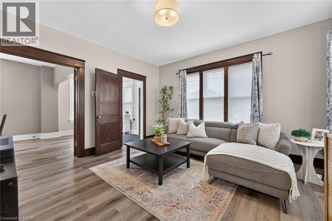
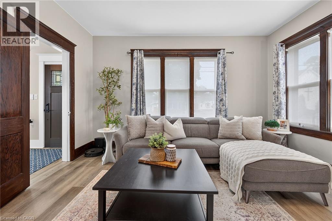
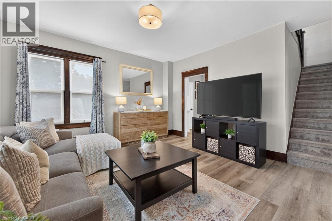
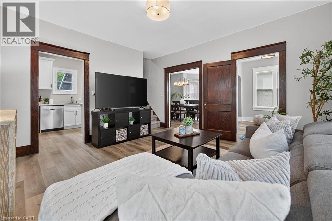
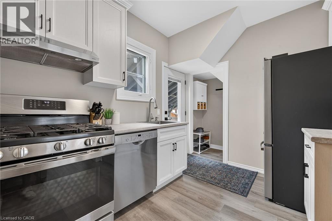
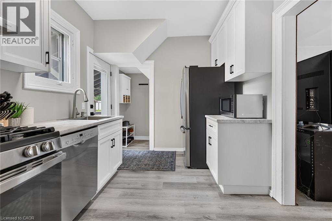
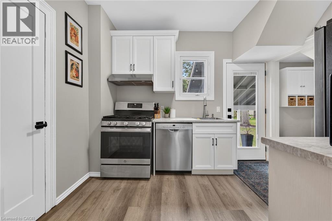
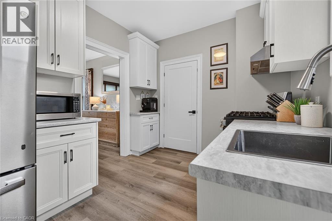
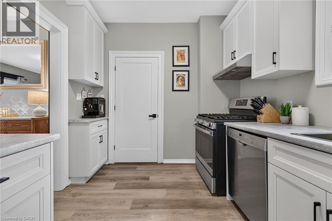
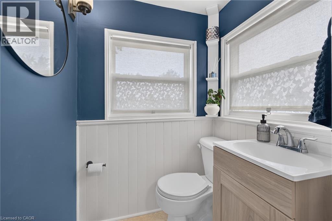
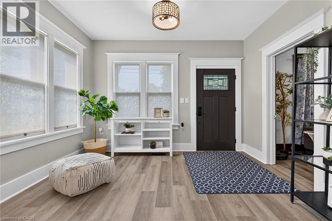
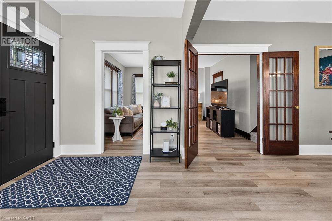
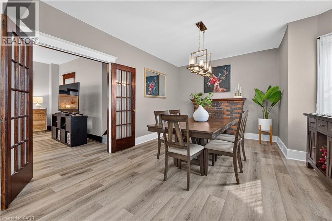
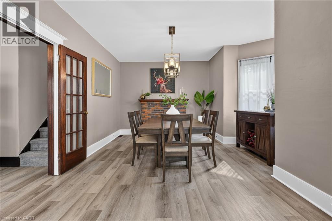
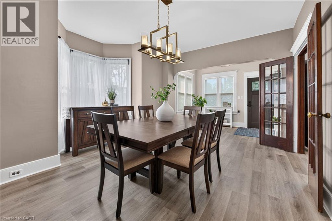
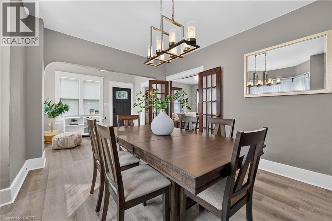
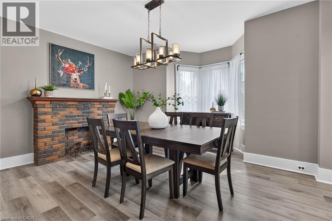
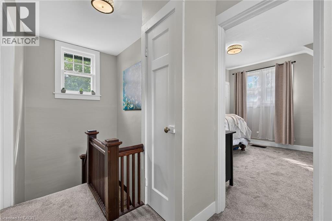
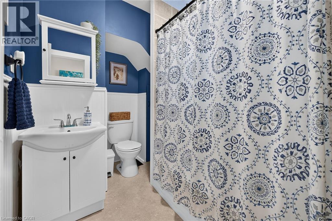
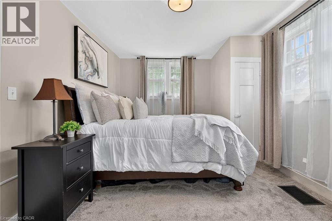
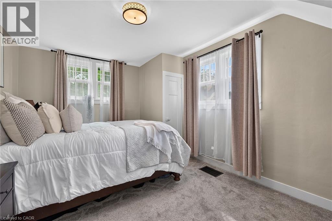
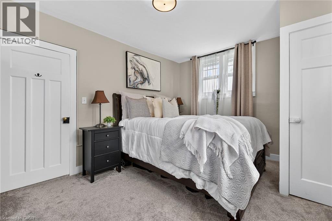
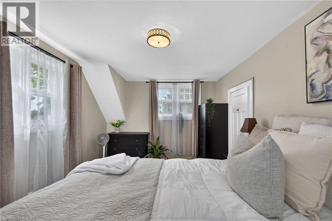
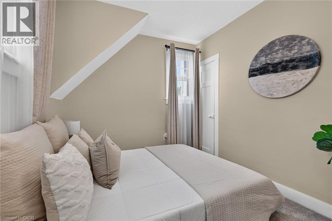
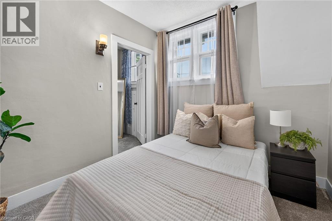
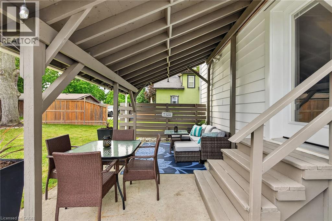
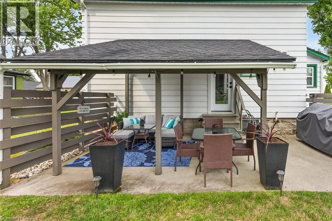
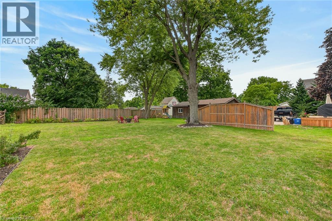
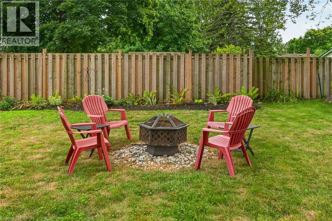
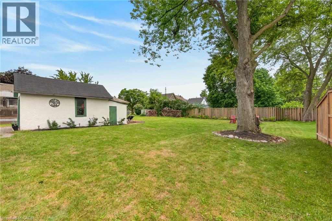
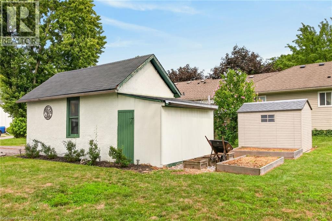
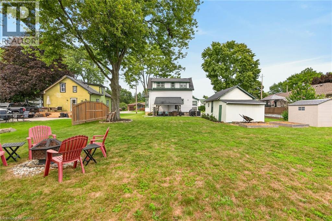
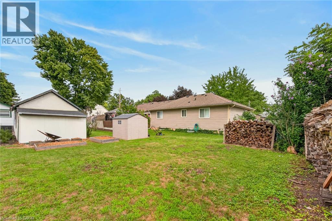
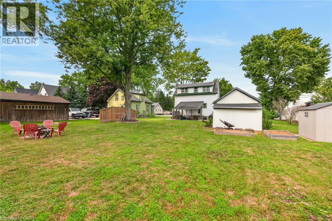
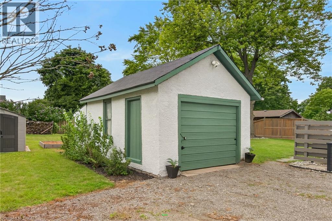
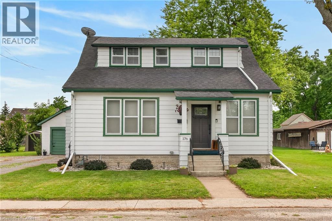
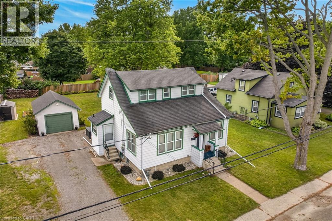
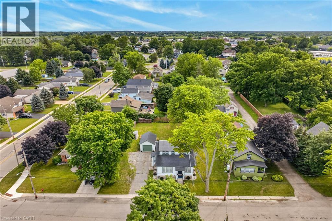
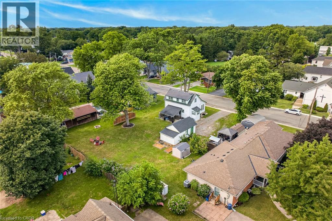
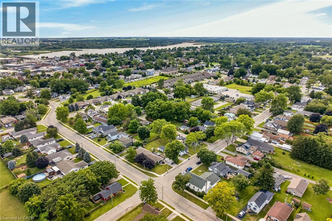
Beautifully presented, Tastefully updated 2 bedroom, 2 bathroom home situated on premium 68’ x 120’ mature lot on desired Cross St E. Great curb appeal with detached garage with power, ample parking, front covered porch, & oversized covered concrete patio for entertaining overlooking large back yard. The exquisitely finished interior is highlighted by new kitchen cabinetry (24’), bright front living room, formal dining area, 2 pc. MF bathroom, & welcoming foyer / office area. The upper level features 2 spacious bedrooms & updated primary 4 pc bathroom. Unfinished basement provides laundry room, ample storage, & houses the utilities. Upgrades & updates include furnace - 24’, A/C – 21’, new appliances -21',roof shingles – 17’, kitchen – 24’, electric panel 21', 220V outdoor plug- ideal for electric vehicle, gorgeous luxury vinyl plank flooring throughout main level, new carpeting upstairs, modern decor, fixtures, lighting, & more! Ideally located just minutes to downtown shopping, restaurants, hospital, parks, schools, waterfront park, public boat ramp, and the Grand River. Immediate / flexible possession available. All appliances included. Ideal home for the first time Buyer, young family, or Investment. Shows well – Just move in & Experience Dunnville Living! (id:15069)
Property Details
| MLS® Number | 40855317 |
| Property Type | Single Family |
| Amenities Near By | Hospital, Park, Playground, Schools, Shopping |
| Community Features | Quiet Area |
| Parking Space Total | 5 |
Building
| Bathroom Total | 2 |
| Bedrooms Above Ground | 2 |
| Bedrooms Total | 2 |
| Appliances | Dishwasher, Dryer, Refrigerator, Stove, Washer, Window Coverings |
| Basement Development | Unfinished |
| Basement Type | Full (unfinished) |
| Constructed Date | 1920 |
| Construction Style Attachment | Detached |
| Cooling Type | Central Air Conditioning |
| Exterior Finish | Aluminum Siding |
| Foundation Type | Block |
| Half Bath Total | 1 |
| Heating Fuel | Natural Gas |
| Heating Type | Forced Air |
| Stories Total | 2 |
| Size Interior | 1,081 Sqft |
| Type | House |
| Utility Water | Municipal Water |
Parking
| Detached Garage |
Land
| Acreage | No |
| Land Amenities | Hospital, Park, Playground, Schools, Shopping |
| Sewer | Municipal Sewage System |
| Size Depth | 120 Ft |
| Size Frontage | 68 Ft |
| Size Total Text | Under 1/2 Acre |
| Zoning Description | D A4b |
Rooms
| Level | Type | Length | Width | Dimensions |
|---|---|---|---|---|
| Second Level | Bedroom | 8'6'' x 8'5'' | ||
| Second Level | Bedroom | 15'4'' x 10'10'' | ||
| Second Level | 4pc Bathroom | 6'4'' x 8'7'' | ||
| Basement | Storage | 14'10'' x 12'0'' | ||
| Basement | Utility Room | 11'2'' x 8'0'' | ||
| Basement | Laundry Room | 7'3'' x 11'2'' | ||
| Main Level | Foyer | 10'11'' x 9'3'' | ||
| Main Level | Dining Room | 14'2'' x 10'11'' | ||
| Main Level | Kitchen | 10'10'' x 8'9'' | ||
| Main Level | Living Room | 14'2'' x 14'1'' | ||
| Main Level | 2pc Bathroom | 4'8'' x 3'11'' |
https://www.realtor.ca/real-estate/30146548/176-cross-street-e-dunnville
Contact Us
Contact us for more information

This REALTOR.ca listing content is owned and licensed by REALTOR® members of The Canadian Real Estate Association
The trademarks REALTOR®, REALTORS®, and the REALTOR® logo are controlled by The Canadian Real Estate Association (CREA) and identify real estate professionals who are members of CREA. The trademarks MLS®, Multiple Listing Service® and the associated logos are owned by The Canadian Real Estate Association (CREA) and identify the quality of services provided by real estate professionals who are members of CREA. The trademark DDF® is owned by The Canadian Real Estate Association (CREA) and identifies CREA's Data Distribution Facility (DDF®)
August 12 2026 06:38:15
REALTORS® Association of Hamilton-Burlington
RE/MAX Escarpment Realty Inc.