
17568 Hwy #41 Addington Highlands, Ontario K0H 1K0

2 Bedroom
1 Bathroom
0 - 699 sqft
Bungalow
Fireplace
Wall Unit
Baseboard Heaters
Acreage
$424,999
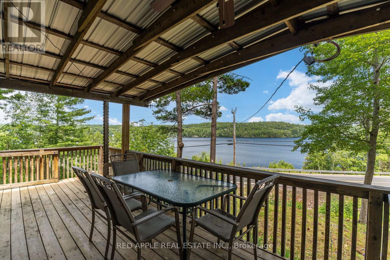
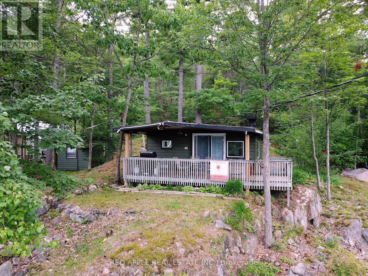
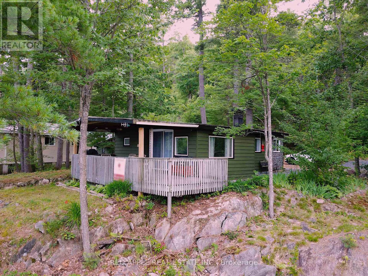
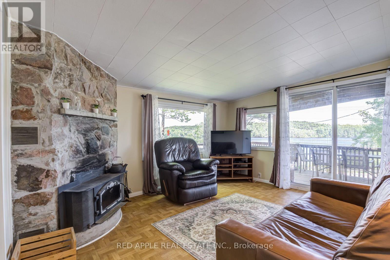
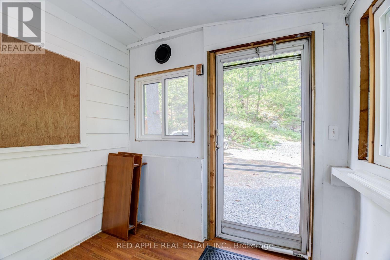
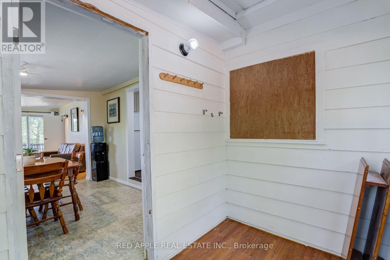
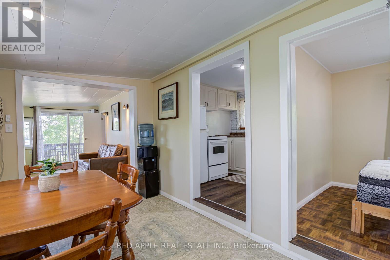
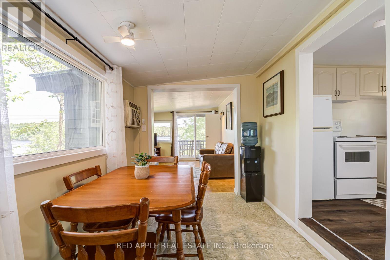
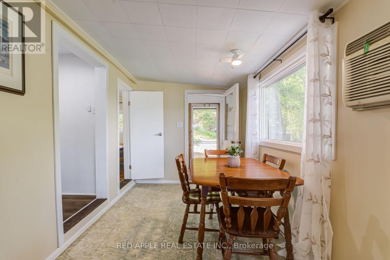
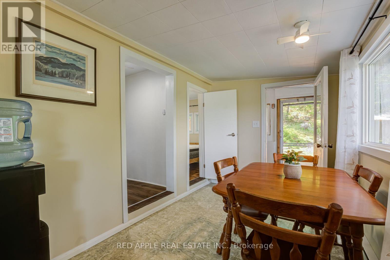
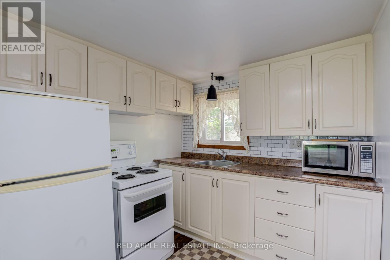
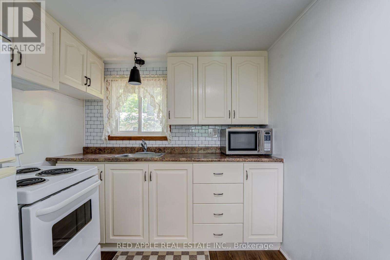
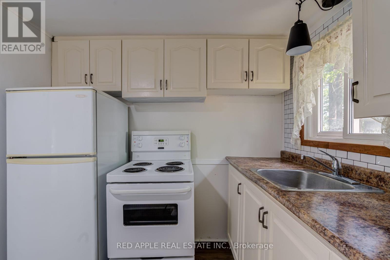
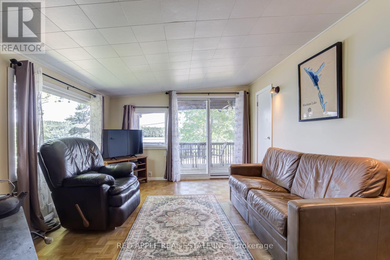
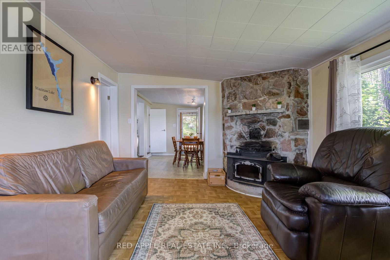
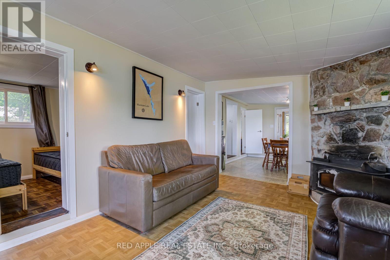
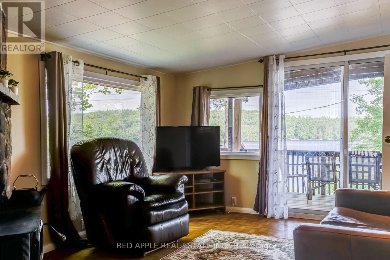
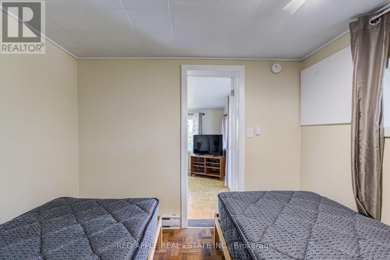
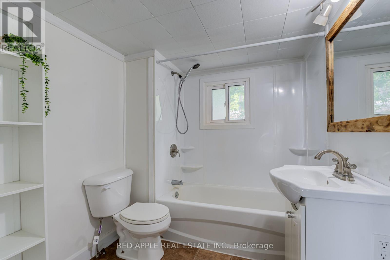
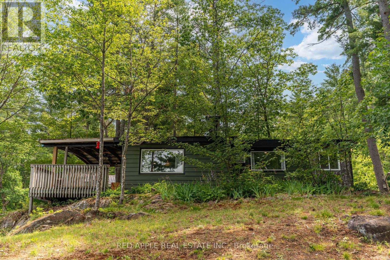
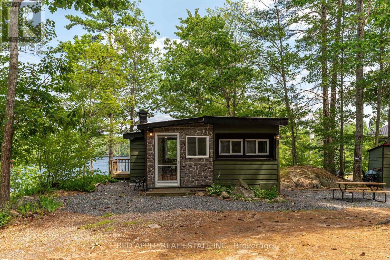
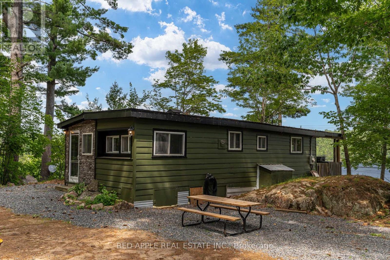
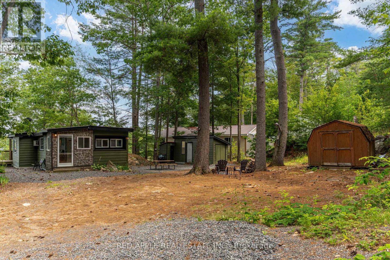
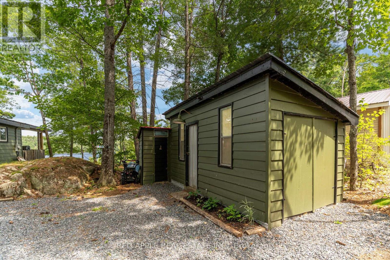
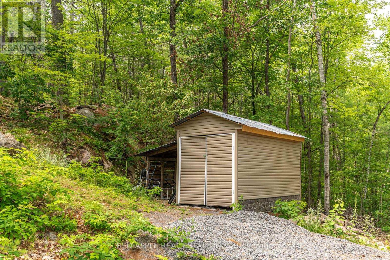
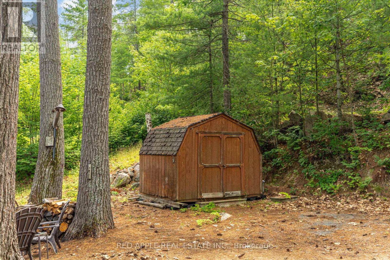
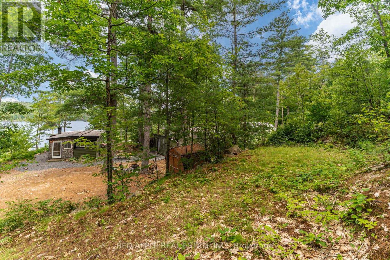
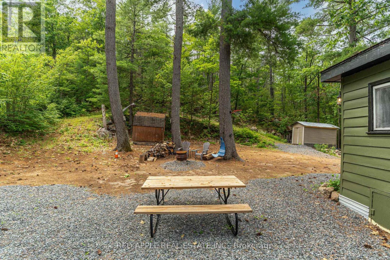
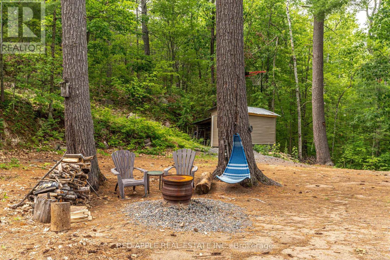
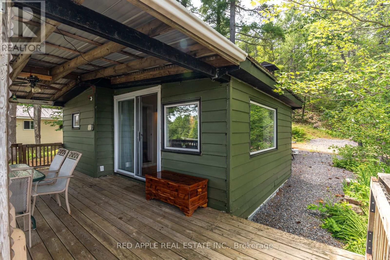
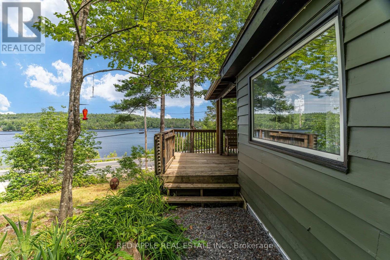
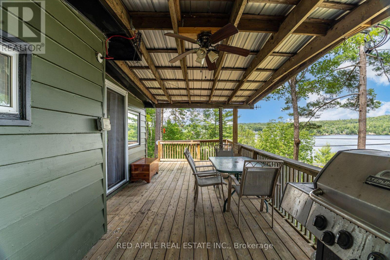
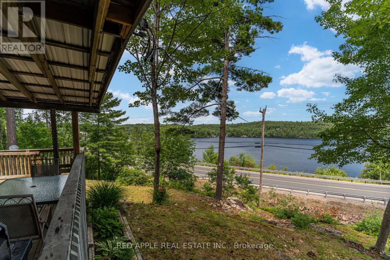
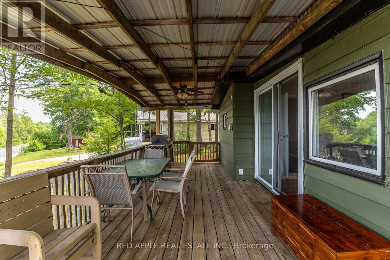
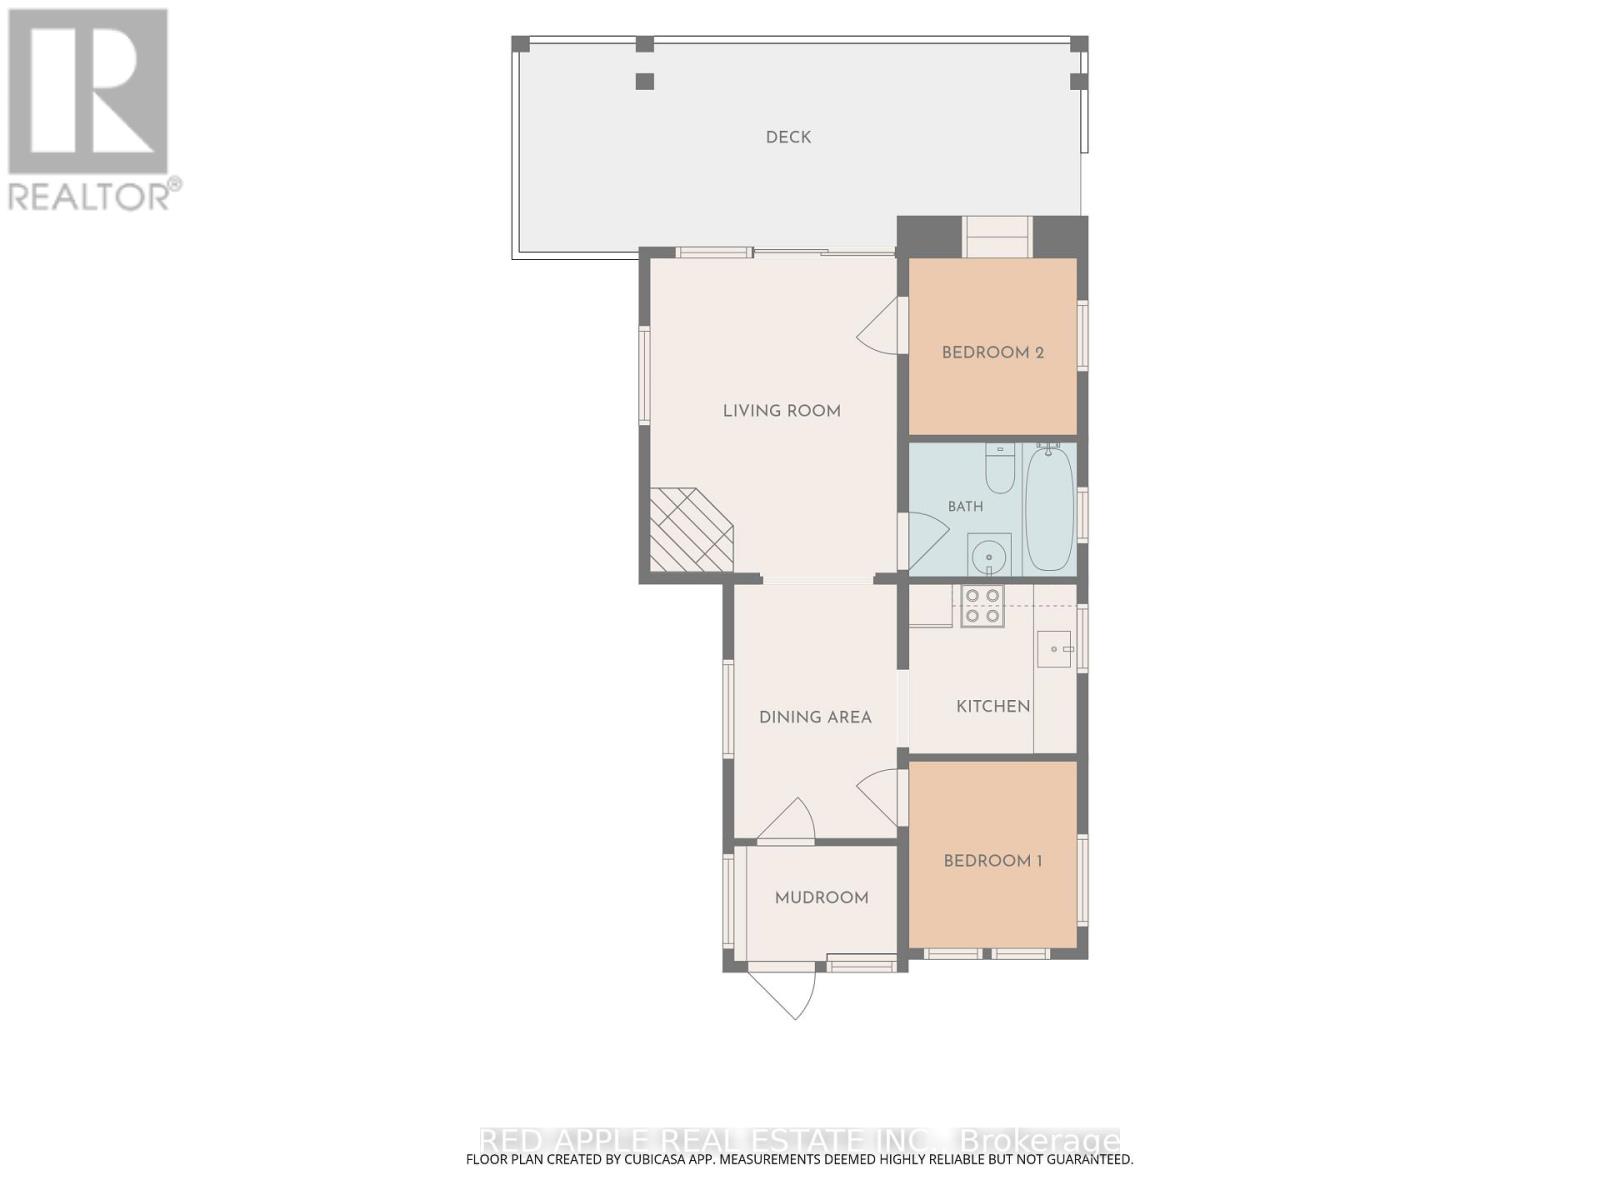
Wake up to panoramic views of Mazinaw Lake and unwind in your own private retreat in the heart of Land O' Lakes. Perched on nearly 6 acres of rugged Canadian Shield, this renovated 2-bedroom cottage offers a rare combination of privacy, elevation, and panoramic east-facing views. Set on a beautifully treed, sloping lot, the expansive front deck is perfectly positioned to capture spectacular sunrises, making it the perfect place to enjoy your morning coffee or simply take in the ever-changing beauty of the lake. Inside, the cottage has been extensively updated while maintaining its classic cottage charm. The open-concept living area, two bedrooms, and 4-piece bathroom make it ideal for weekend escapes, extended seasonal stays, or year-round enjoyment. Major updates completed include new PEX plumbing, upgraded 100 AMP electrical service, renovated kitchen and bathroom, updated windows, and a fully refreshed interior with drywall, trim, paint, modern lighting, and updated electrical outlets, providing a turnkey cottage experience. Outside, enjoy a private backyard with a fire pit, three storage sheds for all your recreational gear, and nearly 6 acres of wooded landscape to explore. Directly across the road, MTO-owned land provides convenient access to Mazinaw Lake, where you can enjoy swimming and a private dock. The property does not include ownership of the waterfront; however, it offers convenient and easy access to the water. Enjoy the benefits of waterfront living without the waterfront ownership. Minutes from Bon Echo Provincial Park, close to extensive snowmobile trails, and offering year-round municipal road access, this property delivers outstanding four-season recreation. Whether you're searching for a private family retreat, a low-maintenance getaway, or an investment opportunity, this property checks all the boxes. Strong potential for short-term rental income thanks to its proximity to Bon Echo Provincial Park and consistent year-round recreational demand. (id:15069)
Property Details
| MLS® Number | X13594618 |
| Property Type | Single Family |
| Community Name | 62 - Addington Highlands |
| Community Features | School Bus |
| Features | Sloping, Partially Cleared, Tiled |
| Parking Space Total | 5 |
| Structure | Deck, Porch, Shed, Outbuilding |
| View Type | View, Lake View, View Of Water, Direct Water View |
| Water Front Name | Upper Mazinaw Lake |
Building
| Bathroom Total | 1 |
| Bedrooms Above Ground | 2 |
| Bedrooms Total | 2 |
| Age | 31 To 50 Years |
| Amenities | Fireplace(s) |
| Appliances | Water Heater, Microwave, Oven, Stove, Refrigerator |
| Architectural Style | Bungalow |
| Basement Type | None |
| Construction Style Attachment | Detached |
| Cooling Type | Wall Unit |
| Exterior Finish | Wood |
| Fire Protection | Smoke Detectors |
| Fireplace Present | Yes |
| Fireplace Total | 1 |
| Fireplace Type | Insert |
| Foundation Type | Wood/piers |
| Heating Fuel | Electric, Wood |
| Heating Type | Baseboard Heaters |
| Stories Total | 1 |
| Size Interior | 0 - 699 Sqft |
| Type | House |
| Utility Water | Drilled Well |
Parking
| No Garage |
Land
| Access Type | Highway Access, Private Docking |
| Acreage | Yes |
| Sewer | Septic System |
| Size Depth | 2330 Ft |
| Size Frontage | 110 Ft |
| Size Irregular | 110 X 2330 Ft |
| Size Total Text | 110 X 2330 Ft|5 - 9.99 Acres |
| Soil Type | Mixed Soil, Rocky, Sand |
Rooms
| Level | Type | Length | Width | Dimensions |
|---|---|---|---|---|
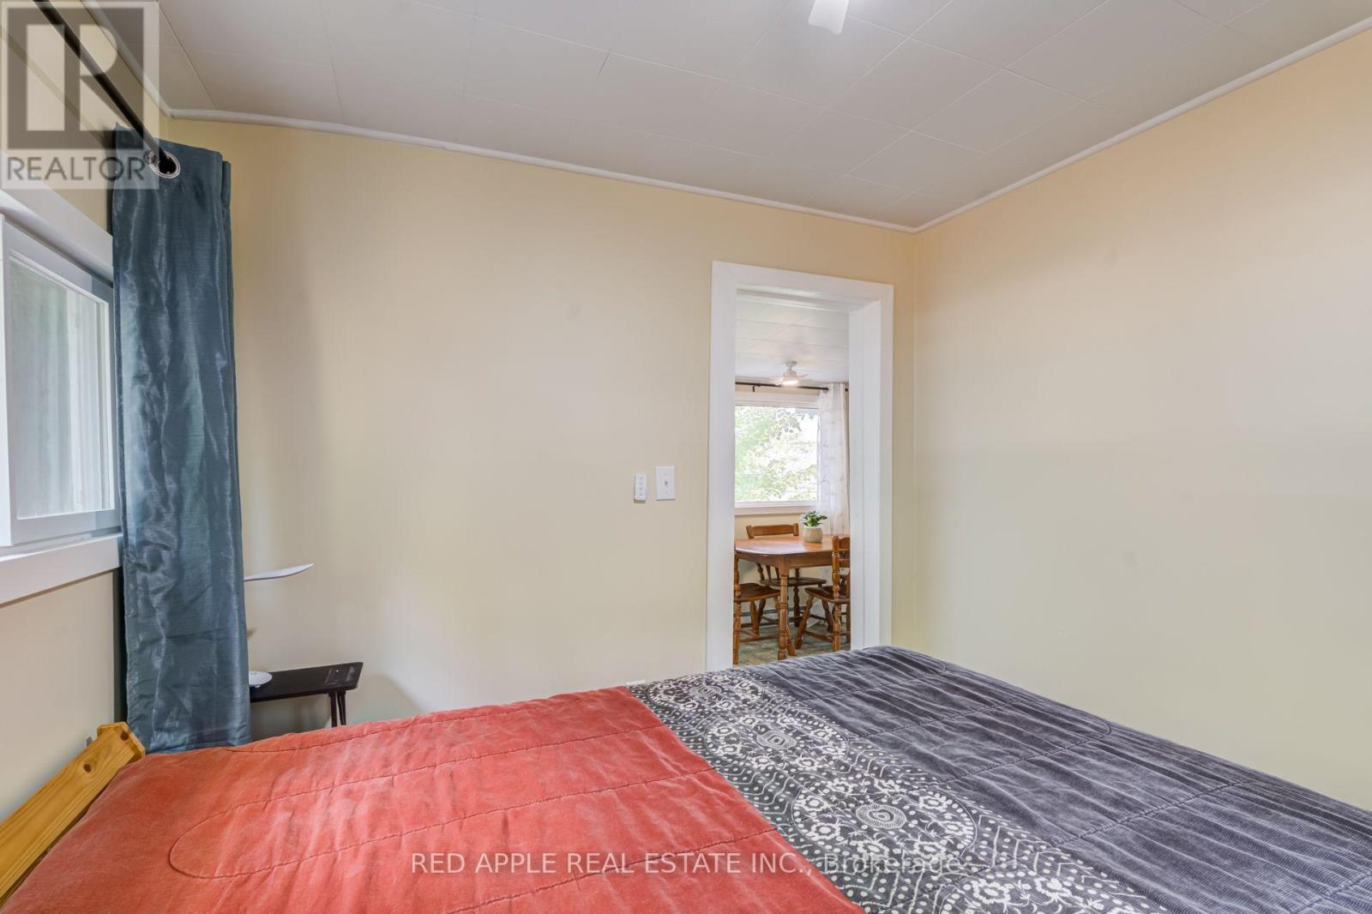
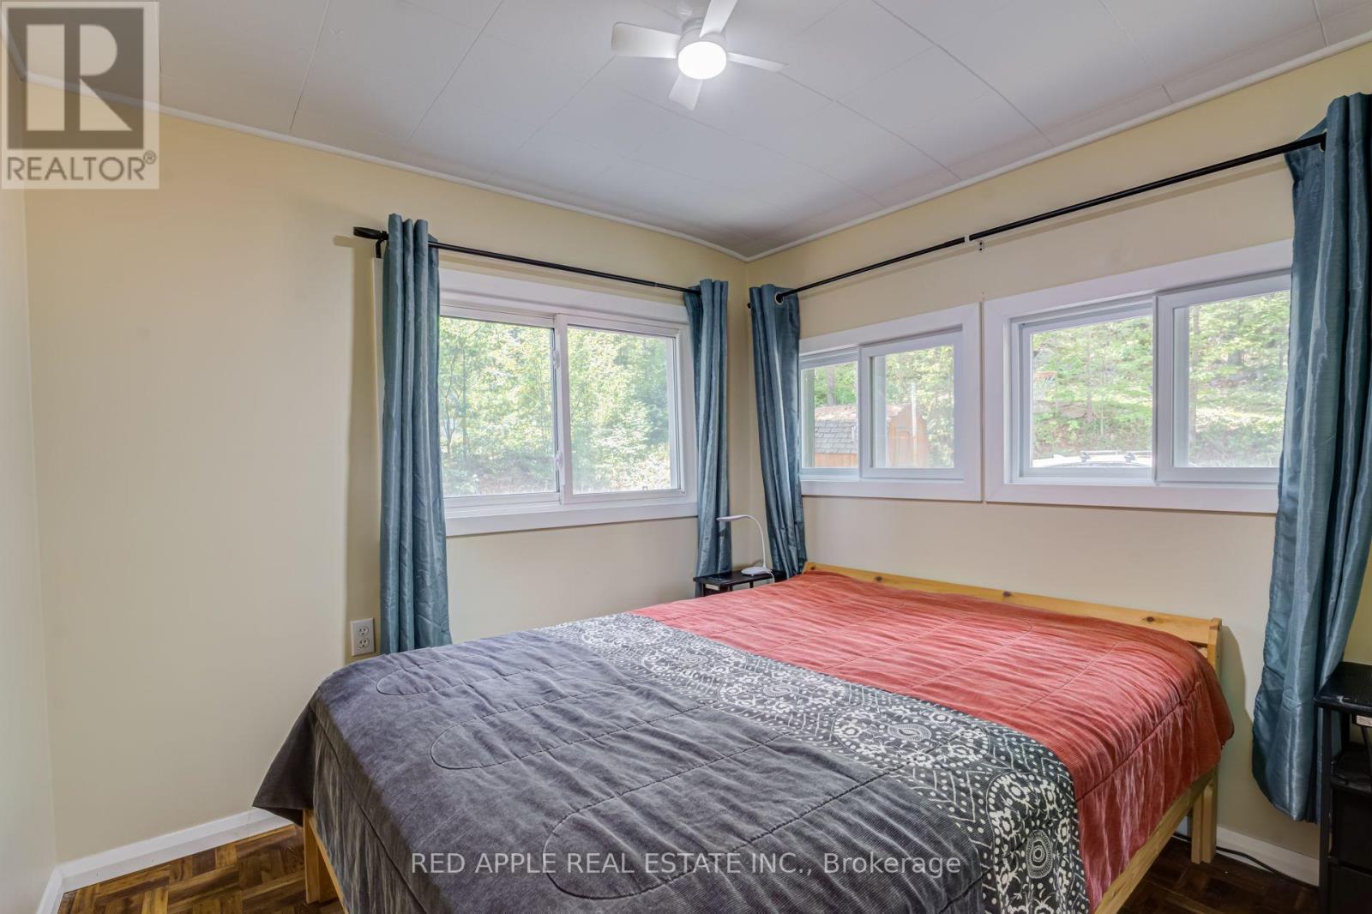
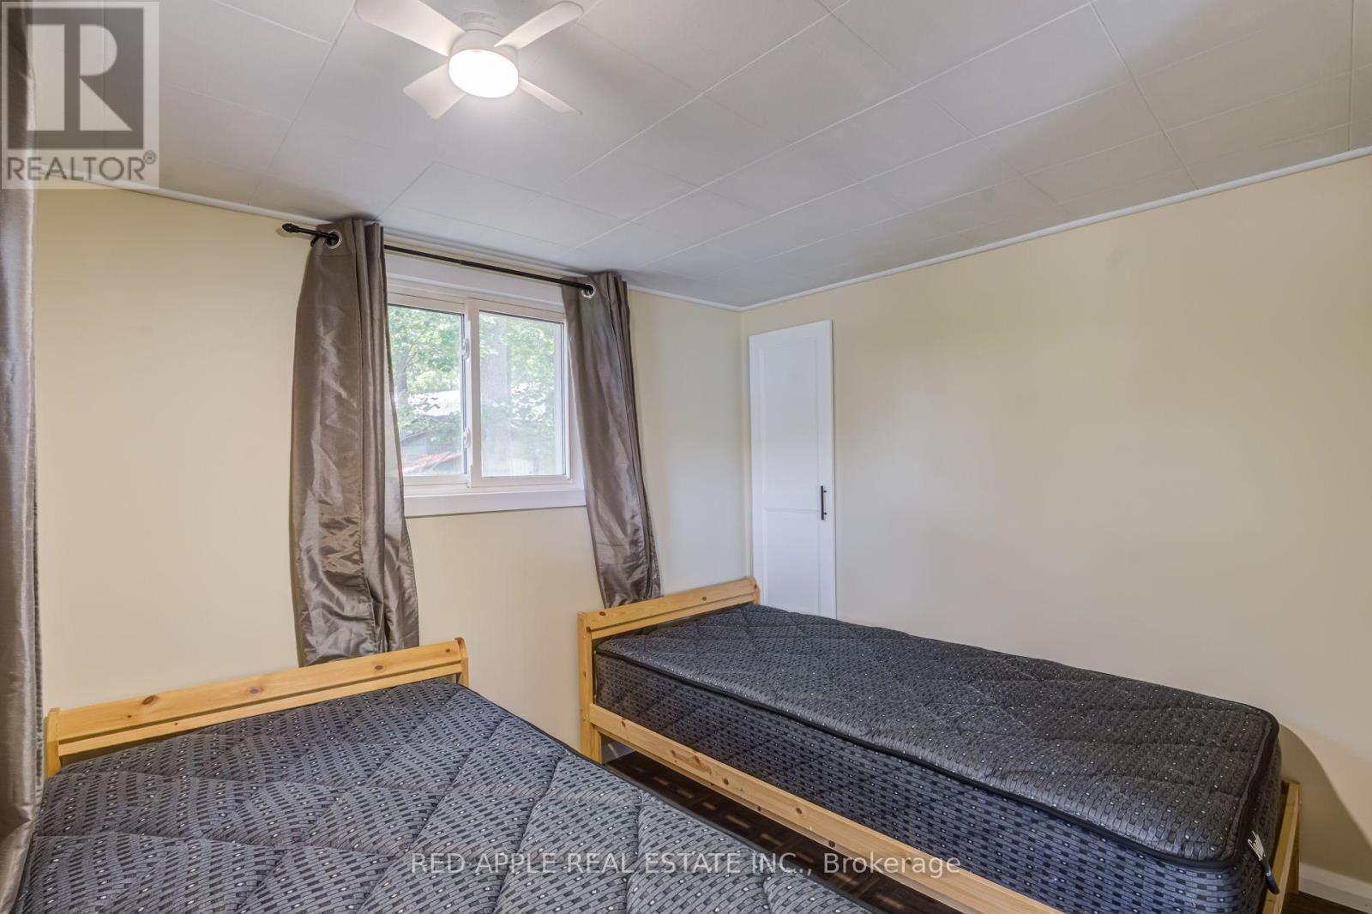
| Flat | Bedroom | 2.536 m | 2.311 m | 2.536 m x 2.311 m |
| Flat | Bedroom 2 | 2.61 m | 2.331 m | 2.61 m x 2.331 m |
| Flat | Dining Room | 3.45 m | 2.251 m | 3.45 m x 2.251 m |
| Flat | Bathroom | 1.9 m | 2.341 m | 1.9 m x 2.341 m |
| Flat | Living Room | 4.279 m | 3.415 m | 4.279 m x 3.415 m |
| Flat | Mud Room | 1.65 m | 2.342 m | 1.65 m x 2.342 m |
| Flat | Kitchen | 2.315 m | 2.358 m | 2.315 m x 2.358 m |
Utilities
| Electricity | Installed |
| Wireless | Available |
Contact Us
Contact us for more information

This REALTOR.ca listing content is owned and licensed by REALTOR® members of The Canadian Real Estate Association
The trademarks REALTOR®, REALTORS®, and the REALTOR® logo are controlled by The Canadian Real Estate Association (CREA) and identify real estate professionals who are members of CREA. The trademarks MLS®, Multiple Listing Service® and the associated logos are owned by The Canadian Real Estate Association (CREA) and identify the quality of services provided by real estate professionals who are members of CREA. The trademark DDF® is owned by The Canadian Real Estate Association (CREA) and identifies CREA's Data Distribution Facility (DDF®)
July 24 2026 04:37:53
Toronto Regional Real Estate Board
Red Apple Real Estate Inc.