
1756 Chandler Drive Dysart Et Al, Ontario K0M 1S0

3 Bedroom
1 Bathroom
700 - 1,100 sqft
Fireplace
Forced Air
Waterfront On Lake
Acreage
Landscaped
$1,125,000
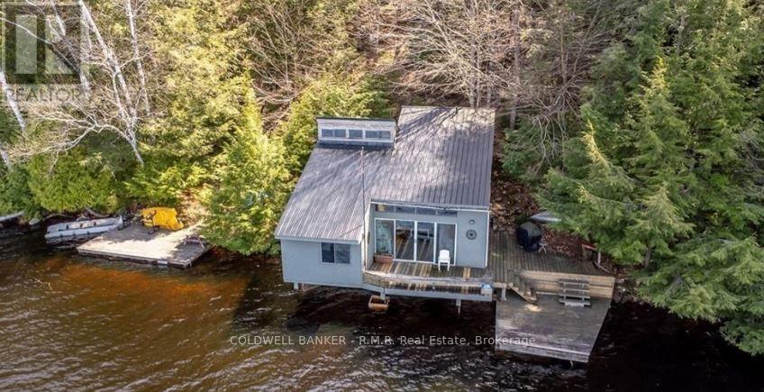
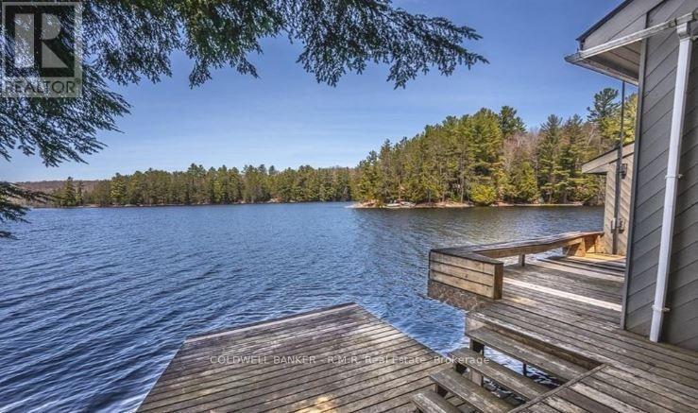
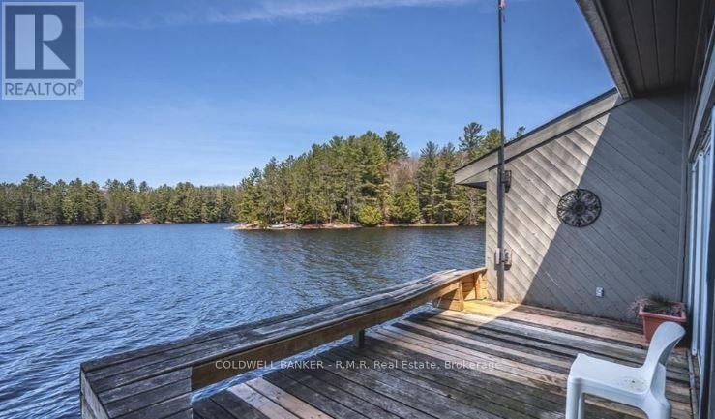
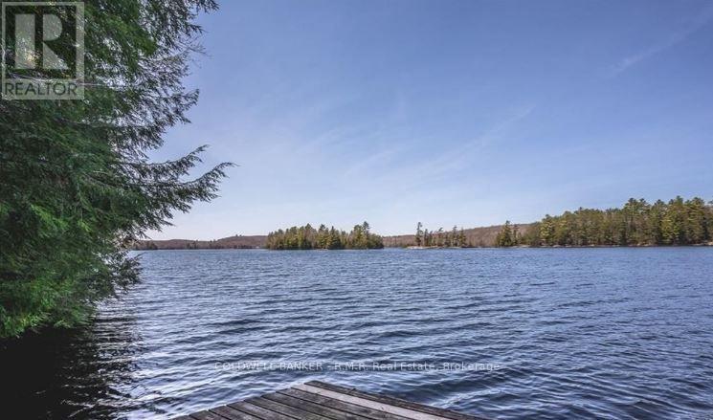
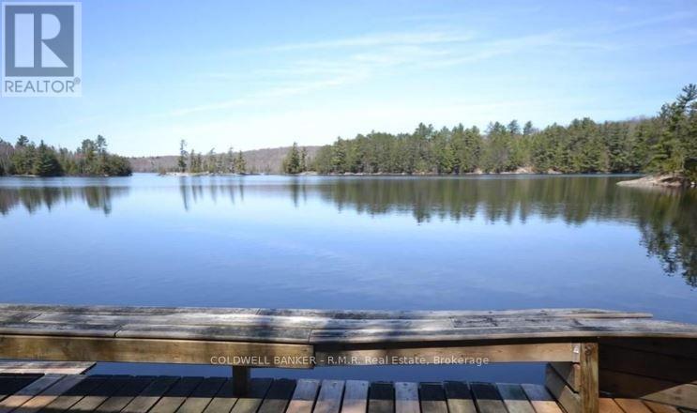
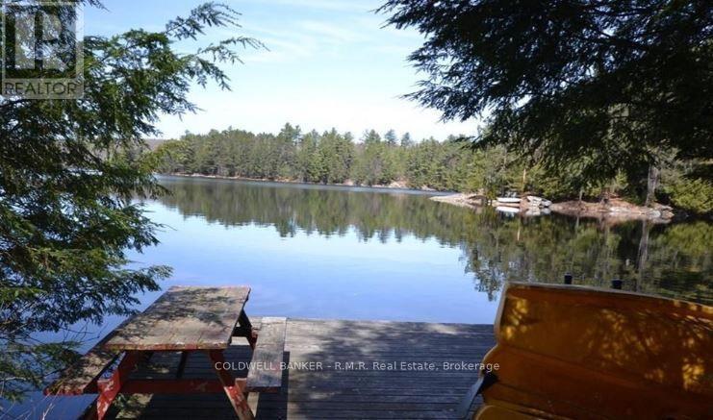
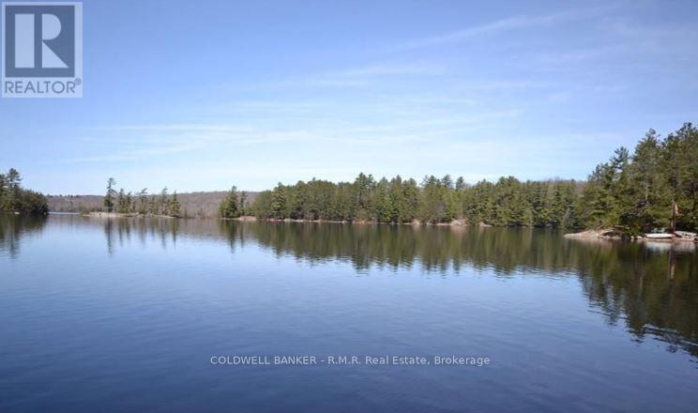
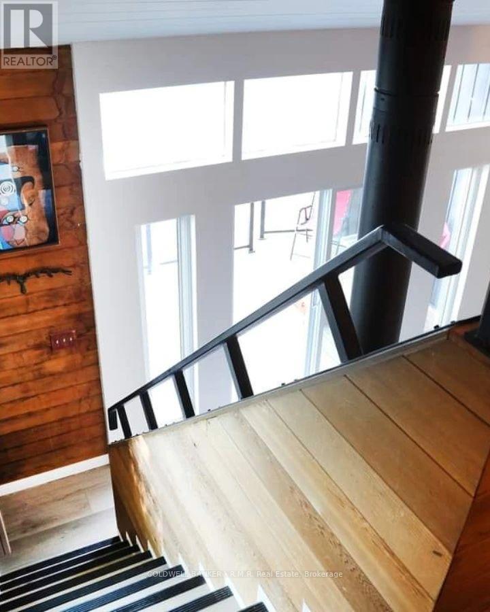
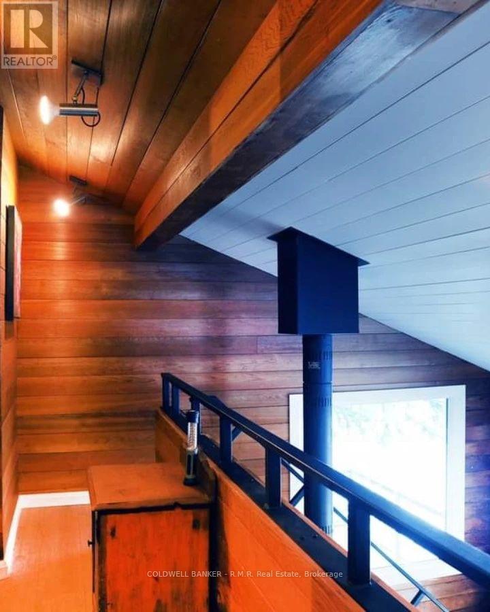
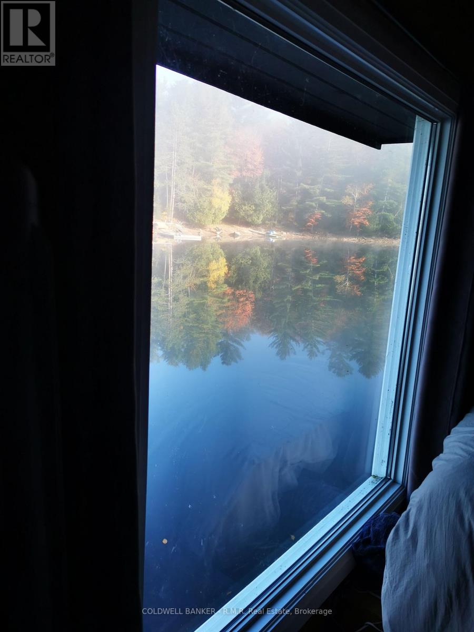
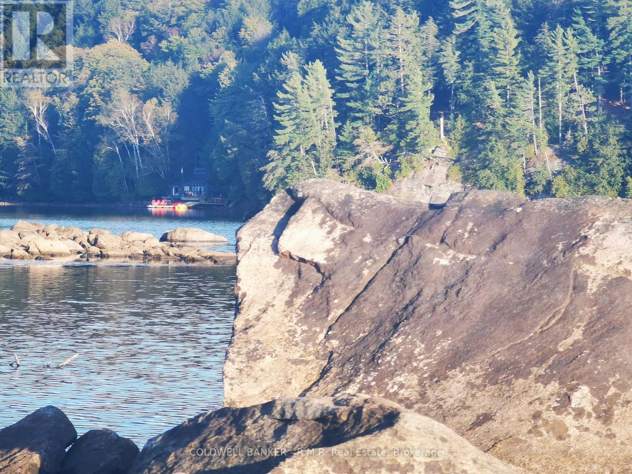
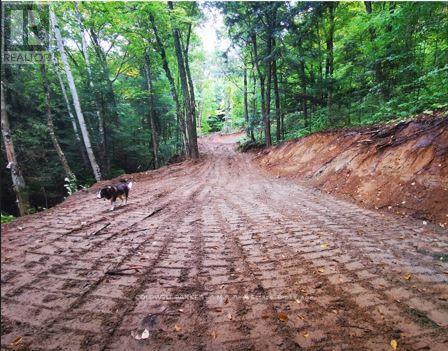
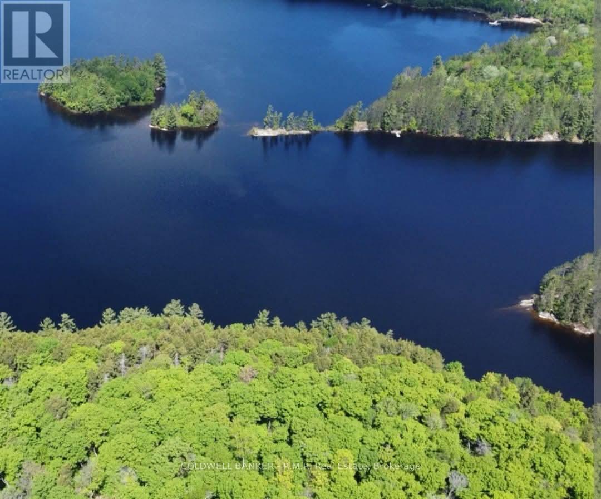
Welcome to your dream retreat on Spruce Lake - a true gem in the heart of Haliburton! This stunning property boasts breathtaking views that are simply unmatched. Imagine waking up to serene lake vistas every day! Step into a spacious 2-storey building that offers ample room for entertaining and relaxation. The expansive dock is perfect for soaking up the sun or launching your water adventures. You'll also find a partially built cabin with all finishing supplies to add to your personal touch, and create a cozy space for guests. Your beautiful cottage is complemented by 1075 Square Feet of beautifully designed decks and multiple docks - perfect for hosting friends. Included in the incredible package are 10 boats of various types, ensuring you have the perfect vessel for every water activity, plus a cargo trailer with an Arctic Cat 650 twin and a Polaris 600 touring snowmobile. For those looking to create their own paradise, supplies to finish the cabin are on site. This property isn't just a house, it's also a successful rental resort with rave reviews from guests. Don't let this opportunity slip away - come see it for yourself and discover why the place is more than words can describe. (id:15069)
Property Details
| MLS® Number | X13746538 |
| Property Type | Single Family |
| Community Name | Dysart |
| Community Features | Fishing |
| Easement | Easement |
| Features | Irregular Lot Size, Hilly, Carpet Free |
| Parking Space Total | 8 |
| Structure | Deck, Patio(s), Porch, Dock |
| View Type | Direct Water View |
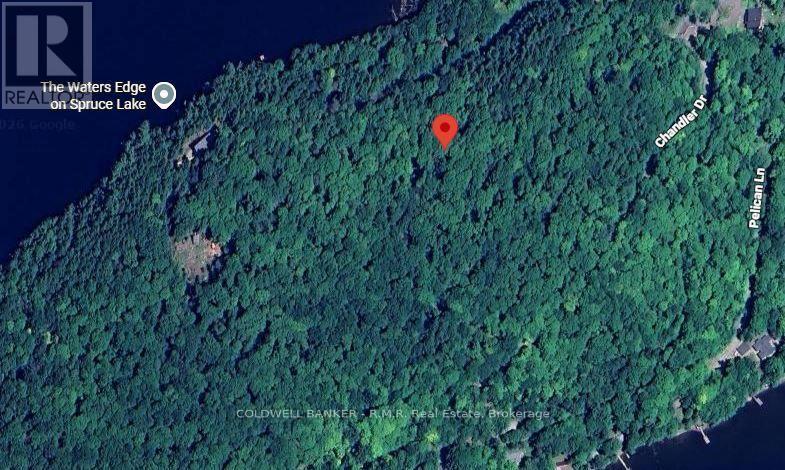
| Water Front Name | Spruce Lake |
| Water Front Type | Waterfront On Lake |
Building
| Bathroom Total | 1 |
| Bedrooms Above Ground | 3 |
| Bedrooms Total | 3 |
| Appliances | Water Heater, Water Treatment |
| Basement Development | Other, See Remarks |
| Basement Type | N/a (other, See Remarks) |
| Ceiling Type | Suspended Ceiling |
| Construction Style Other | Seasonal |
| Exterior Finish | Brick, Vinyl Siding |
| Fireplace Present | Yes |
| Foundation Type | Brick, Concrete, Block |
| Heating Fuel | Propane |
| Heating Type | Forced Air |
| Stories Total | 2 |
| Size Interior | 700 - 1,100 Sqft |
| Type | Other |
Parking
| No Garage |
Land
| Access Type | Water Access, Public Road, Private Docking |
| Acreage | Yes |
| Landscape Features | Landscaped |
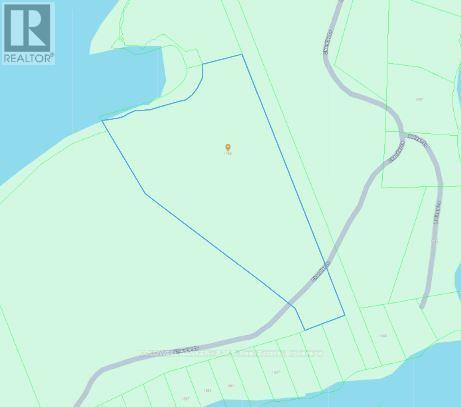
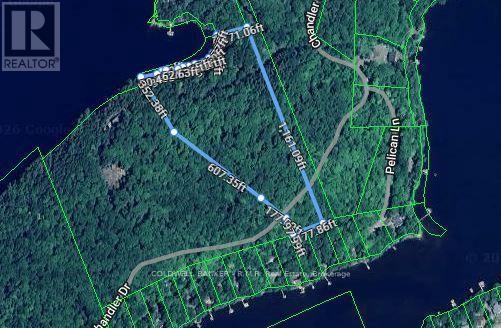
| Size Depth | 1161 Ft ,1 In |
| Size Frontage | 560 Ft |
| Size Irregular | 560 X 1161.1 Ft ; See Realtor Only Remarks |
| Size Total Text | 560 X 1161.1 Ft ; See Realtor Only Remarks|10 - 24.99 Acres |
Rooms
| Level | Type | Length | Width | Dimensions |
|---|---|---|---|---|
| Second Level | Bedroom 2 | 2.97 m | 2.82 m | 2.97 m x 2.82 m |
| Second Level | Bedroom 3 | 2.21 m | 2.44 m | 2.21 m x 2.44 m |
| Second Level | Bathroom | 1.5 m | 2 m | 1.5 m x 2 m |
| Main Level | Living Room | 5.49 m | 3.66 m | 5.49 m x 3.66 m |
| Main Level | Dining Room | 3.15 m | 3.35 m | 3.15 m x 3.35 m |
| Main Level | Kitchen | 2.44 m | 2.44 m | 2.44 m x 2.44 m |
| Main Level | Bedroom | 3.12 m | 2.31 m | 3.12 m x 2.31 m |
Utilities
| Telephone | Connected |
https://www.realtor.ca/real-estate/30236924/1756-chandler-drive-dysart-et-al-dysart-dysart
Contact Us
Contact us for more information

This REALTOR.ca listing content is owned and licensed by REALTOR® members of The Canadian Real Estate Association
The trademarks REALTOR®, REALTORS®, and the REALTOR® logo are controlled by The Canadian Real Estate Association (CREA) and identify real estate professionals who are members of CREA. The trademarks MLS®, Multiple Listing Service® and the associated logos are owned by The Canadian Real Estate Association (CREA) and identify the quality of services provided by real estate professionals who are members of CREA. The trademark DDF® is owned by The Canadian Real Estate Association (CREA) and identifies CREA's Data Distribution Facility (DDF®)
September 04 2026 07:30:14
Central Lakes Association of REALTORS®
Coldwell Banker - R.m.r. Real Estate