
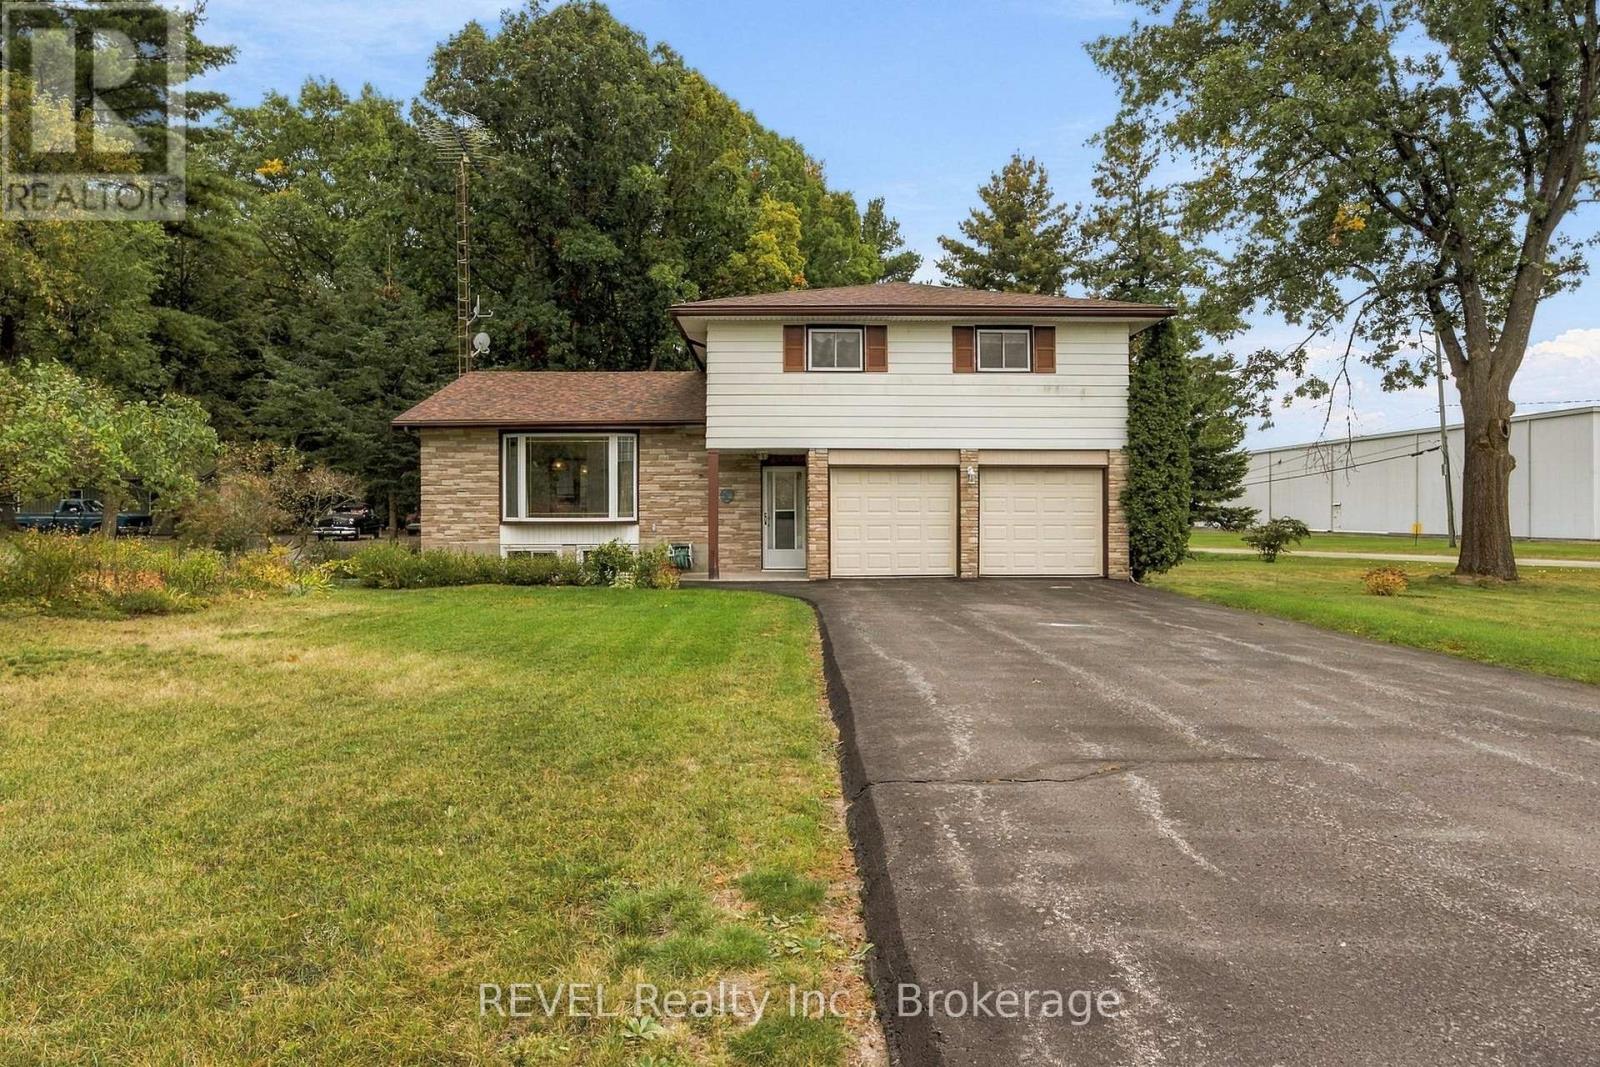
17527 Telephone Road Quinte West, Ontario K8V 5P4

4 Bedroom
2 Bathroom
1,500 - 2,000 sqft
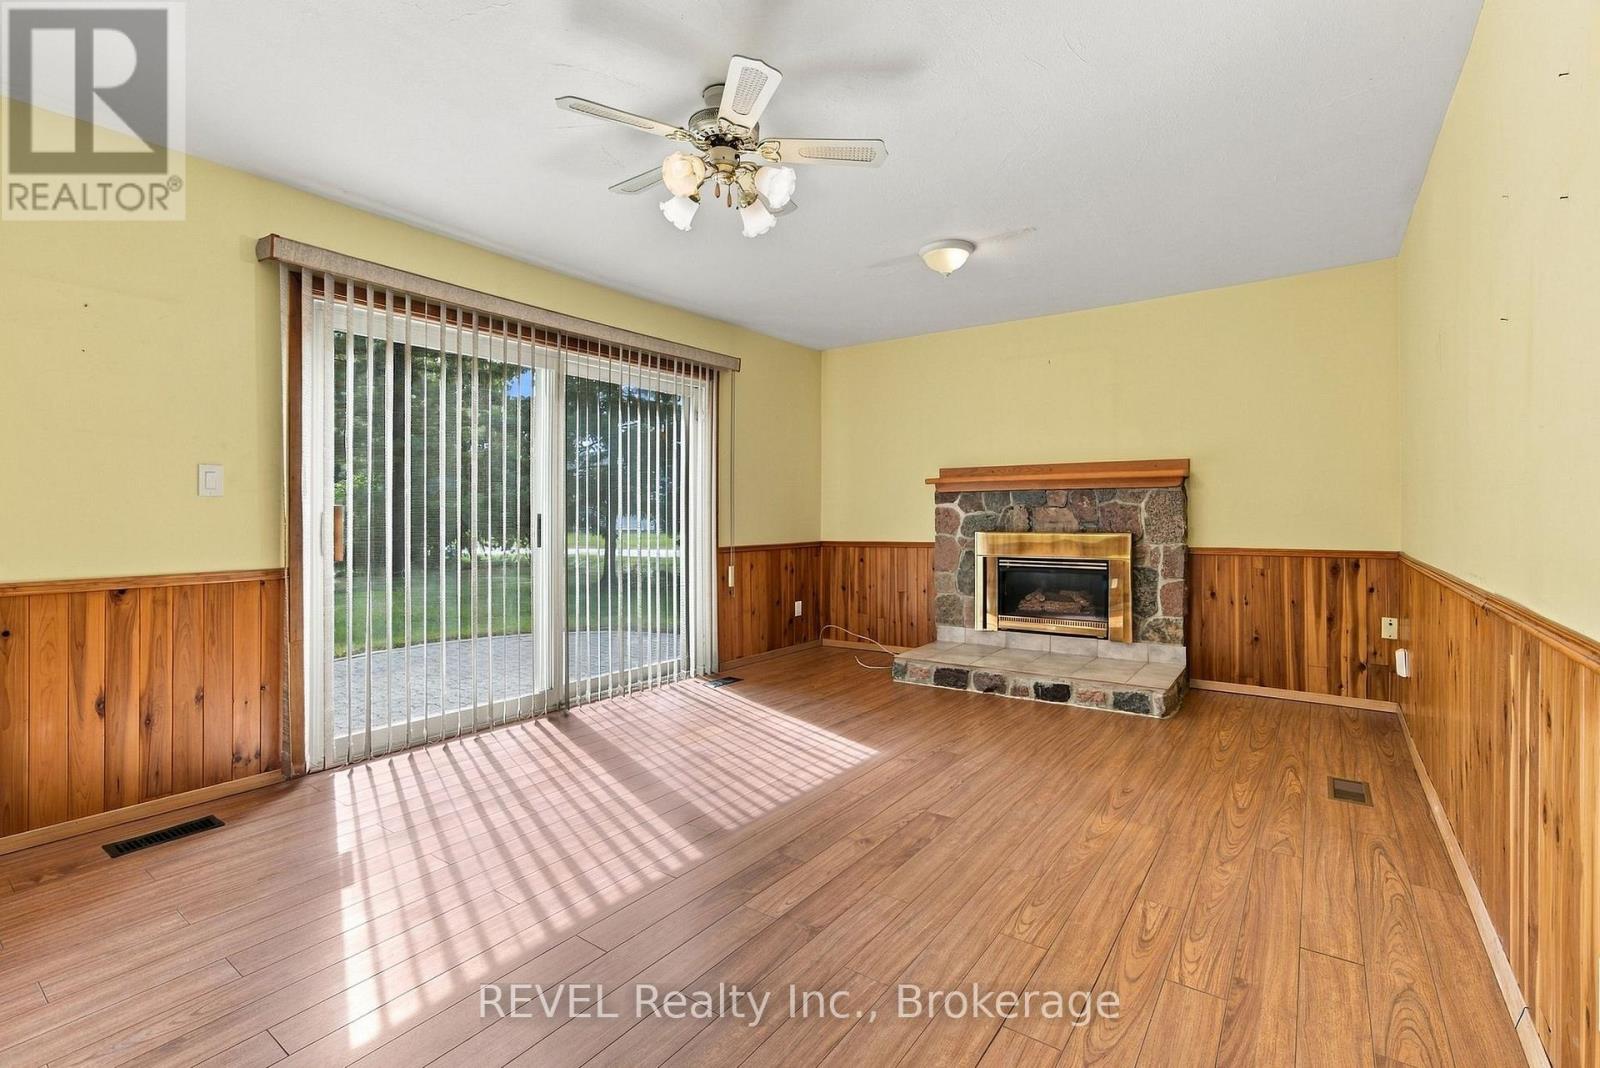
Fireplace
Central Air Conditioning
Forced Air
Landscaped
$539,900
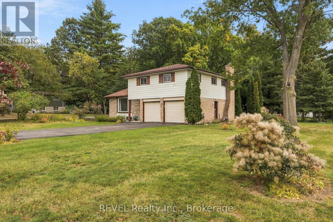
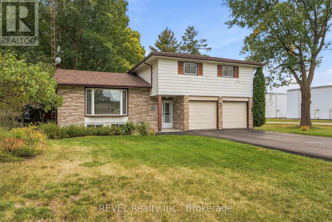
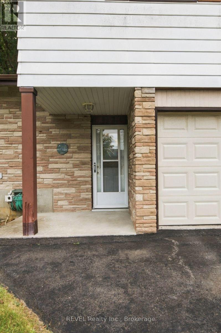
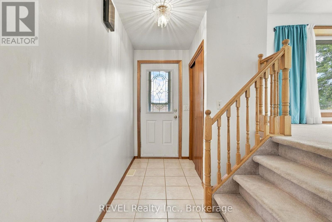
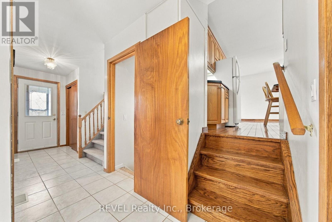
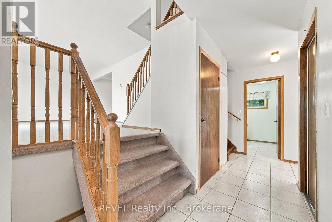
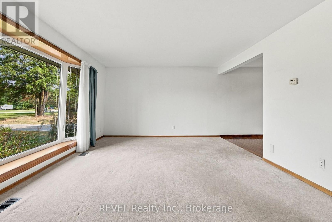
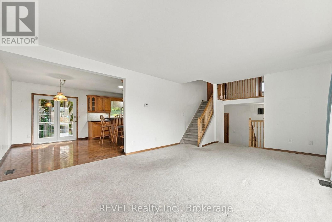
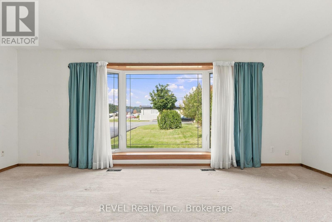
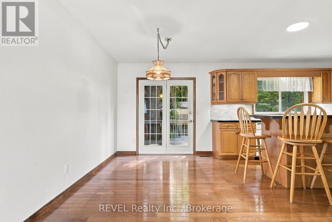
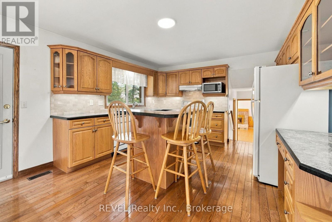
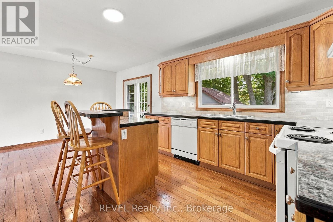
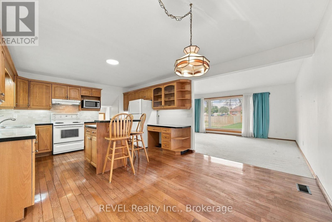
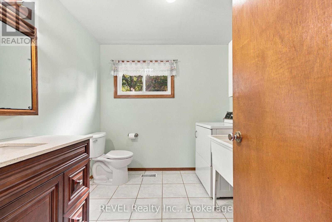
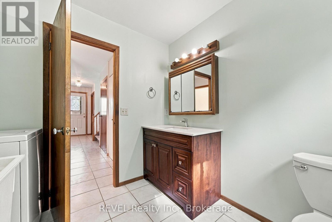
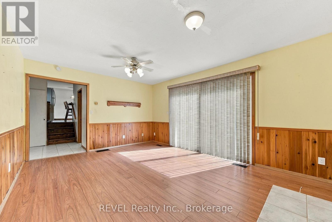
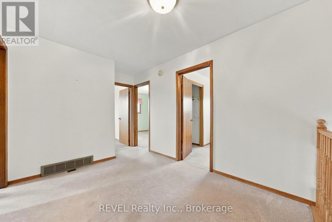
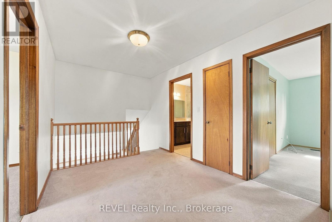
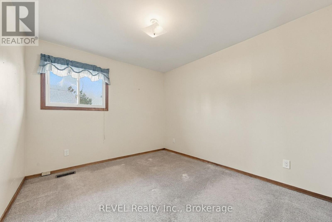
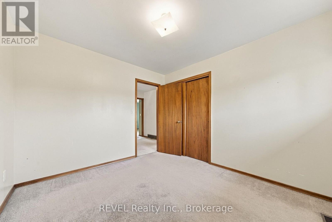
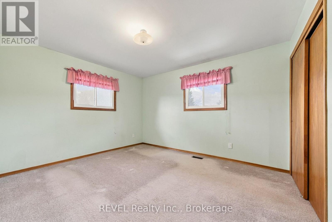
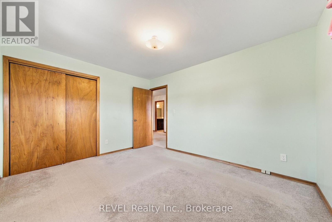
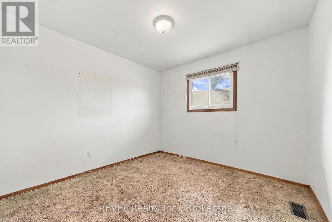
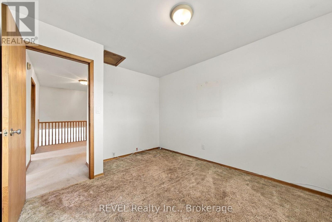
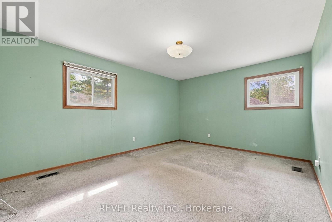
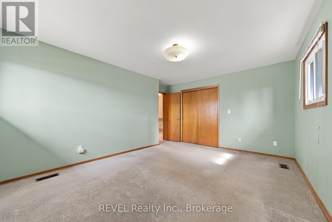
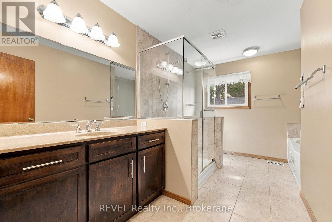
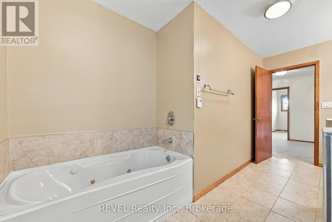
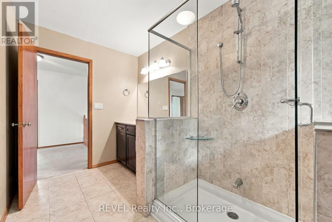
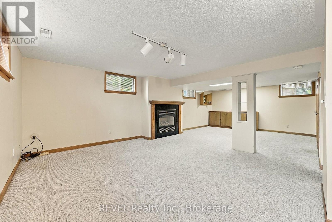
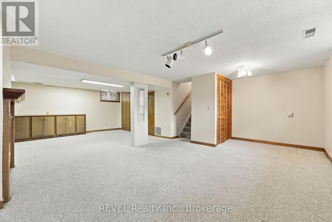
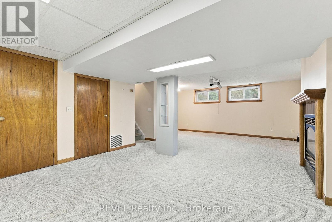
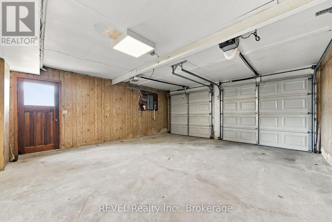
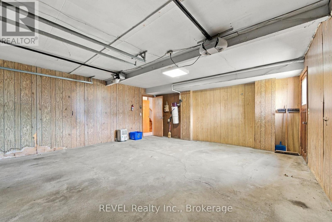
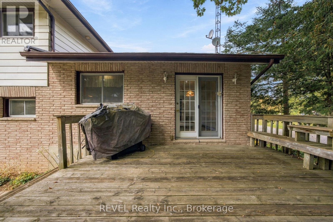
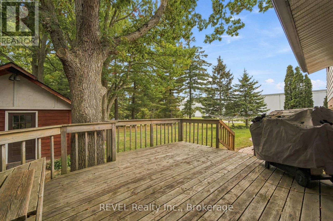
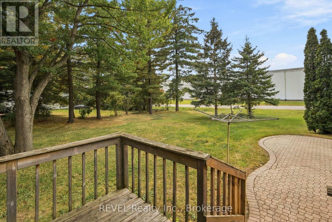
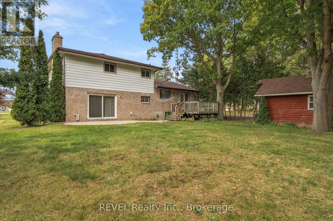
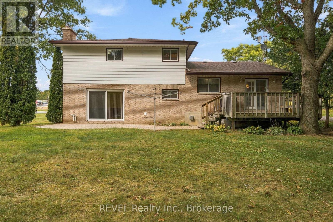
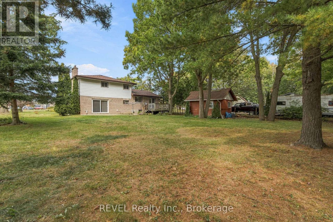
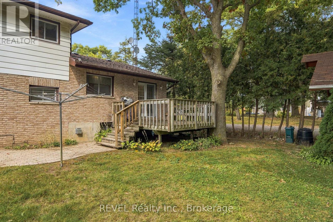
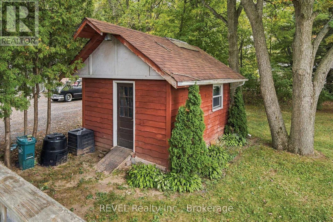
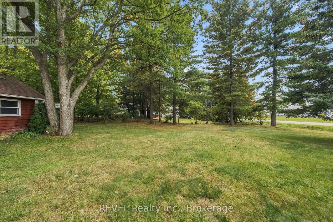
Space for the whole family, inside and out. Set on a large 100 x 200 ft lot in Quinte West, this four-bedroom home offers a practical layout with plenty of room to gather, unwind, and grow. All four bedrooms are conveniently located on the upper level, along with the main 4-piece bathroom, updated with heated floors, a walk-in glass shower, and a jet tub. On the main floor, separate living and family rooms provide flexibility for busy family life, alongside the open-concept kitchen and dining area. Downstairs, a spacious finished rec room adds another place to relax, play, entertain, or create a space that suits your needs. With over 1,800 sq ft above grade, an attached two-car garage, a large backyard, a detached workshop/storage shed with electricity, and a location approximately 10 minutes from CFB Trenton, this well-built home offers the space and solid foundation to make it your own. (id:15069)
Property Details
| MLS® Number | X13865426 |
| Property Type | Single Family |
| Community Name | Murray Ward |
| Parking Space Total | 8 |
| Structure | Deck, Patio(s), Shed, Workshop |
Building
| Bathroom Total | 2 |
| Bedrooms Above Ground | 4 |
| Bedrooms Total | 4 |
| Age | 51 To 99 Years |
| Amenities | Fireplace(s) |
| Appliances | Garage Door Opener Remote(s), Water Heater, Central Vacuum, Water Meter, Dishwasher, Dryer, Microwave, Hood Fan, Stove, Washer, Water Softener, Refrigerator |
| Basement Development | Finished |
| Basement Type | Partial (finished) |
| Construction Style Attachment | Detached |
| Construction Style Split Level | Sidesplit |
| Cooling Type | Central Air Conditioning |
| Exterior Finish | Aluminum Siding, Brick |
| Fireplace Present | Yes |
| Fireplace Total | 2 |
| Foundation Type | Block |
| Half Bath Total | 1 |
| Heating Fuel | Natural Gas |
| Heating Type | Forced Air |
| Size Interior | 1,500 - 2,000 Sqft |
| Type | House |
| Utility Water | Municipal Water |
Parking
| Attached Garage | |
| Garage |
Land
| Acreage | No |
| Landscape Features | Landscaped |
| Sewer | Sanitary Sewer |
| Size Depth | 200 Ft |
| Size Frontage | 100 Ft |
| Size Irregular | 100 X 200 Ft |
| Size Total Text | 100 X 200 Ft |
Rooms
| Level | Type | Length | Width | Dimensions |
|---|---|---|---|---|
| Second Level | Bedroom | 4.72 m | 4.05 m | 4.72 m x 4.05 m |
| Second Level | Bedroom | 3.64 m | 3.08 m | 3.64 m x 3.08 m |
| Second Level | Bedroom | 3.94 m | 3.33 m | 3.94 m x 3.33 m |
| Second Level | Bedroom | 3.33 m | 3.05 m | 3.33 m x 3.05 m |
| Main Level | Dining Room | 4.04 m | 2.38 m | 4.04 m x 2.38 m |
| Main Level | Family Room | 4.99 m | 3.79 m | 4.99 m x 3.79 m |
| Main Level | Kitchen | 3.92 m | 3.77 m | 3.92 m x 3.77 m |
| Main Level | Living Room | 6.16 m | 4.02 m | 6.16 m x 4.02 m |
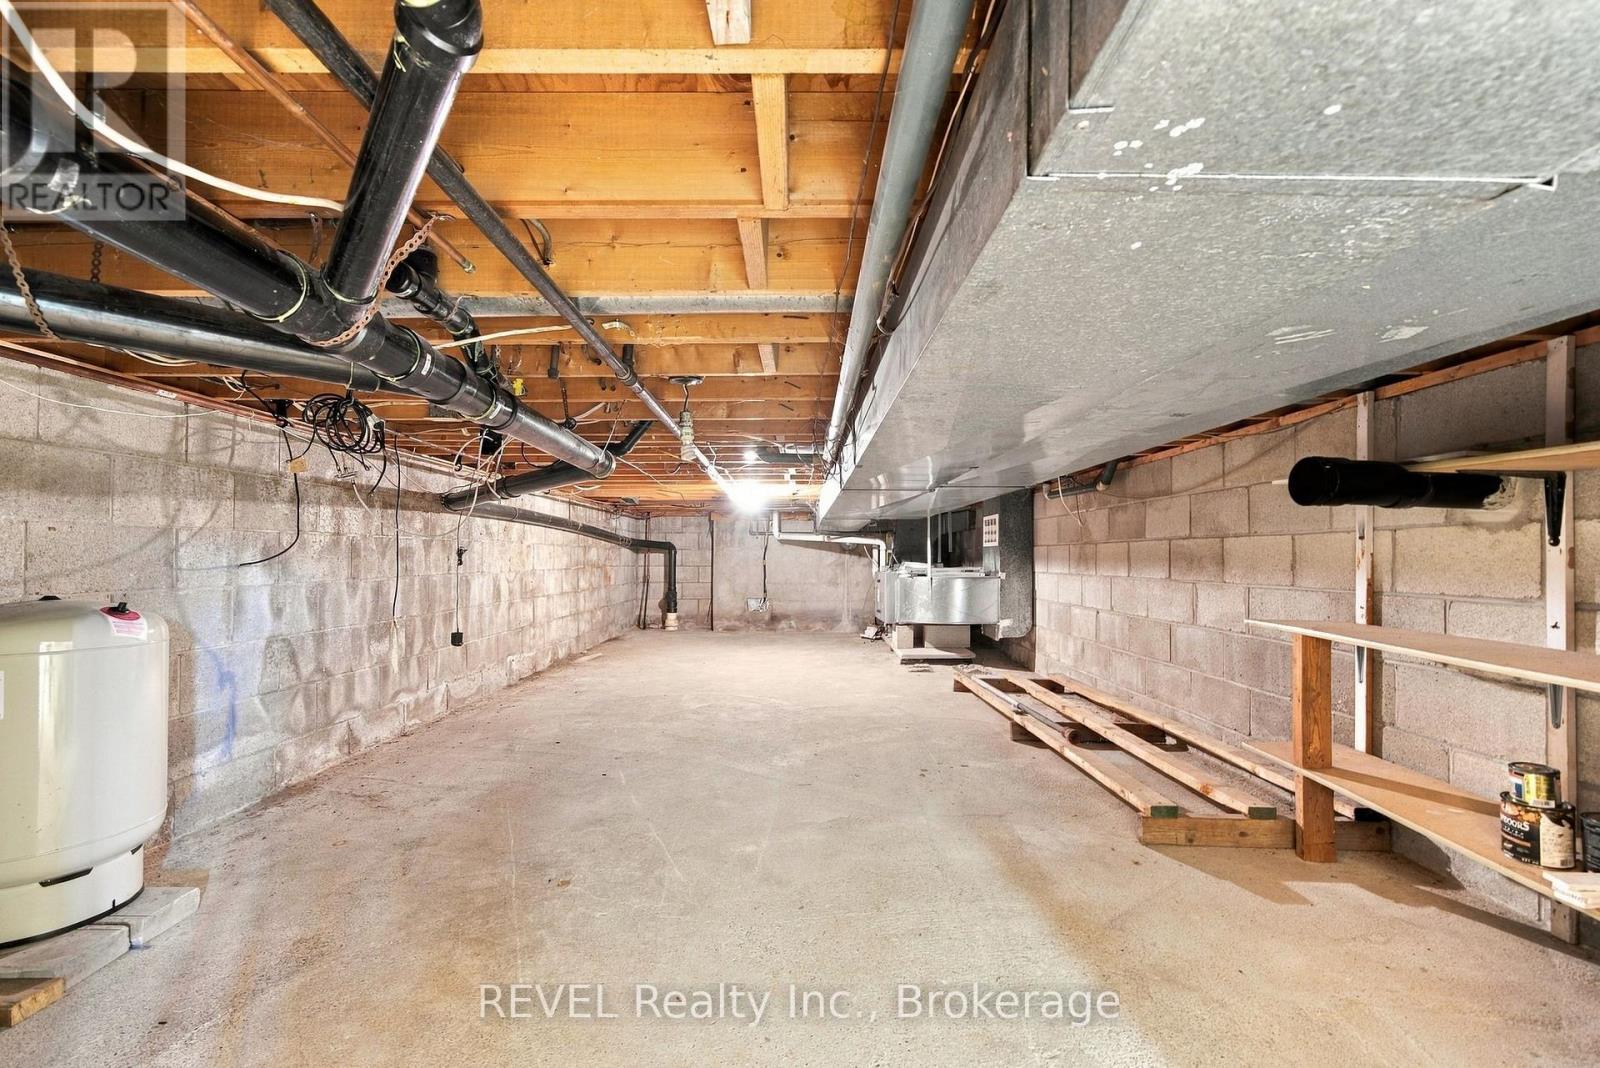
| Other | Other | 7.06 m | 3.79 m | 7.06 m x 3.79 m |
| Other | Recreational, Games Room | 7.87 m | 5.79 m | 7.87 m x 5.79 m |
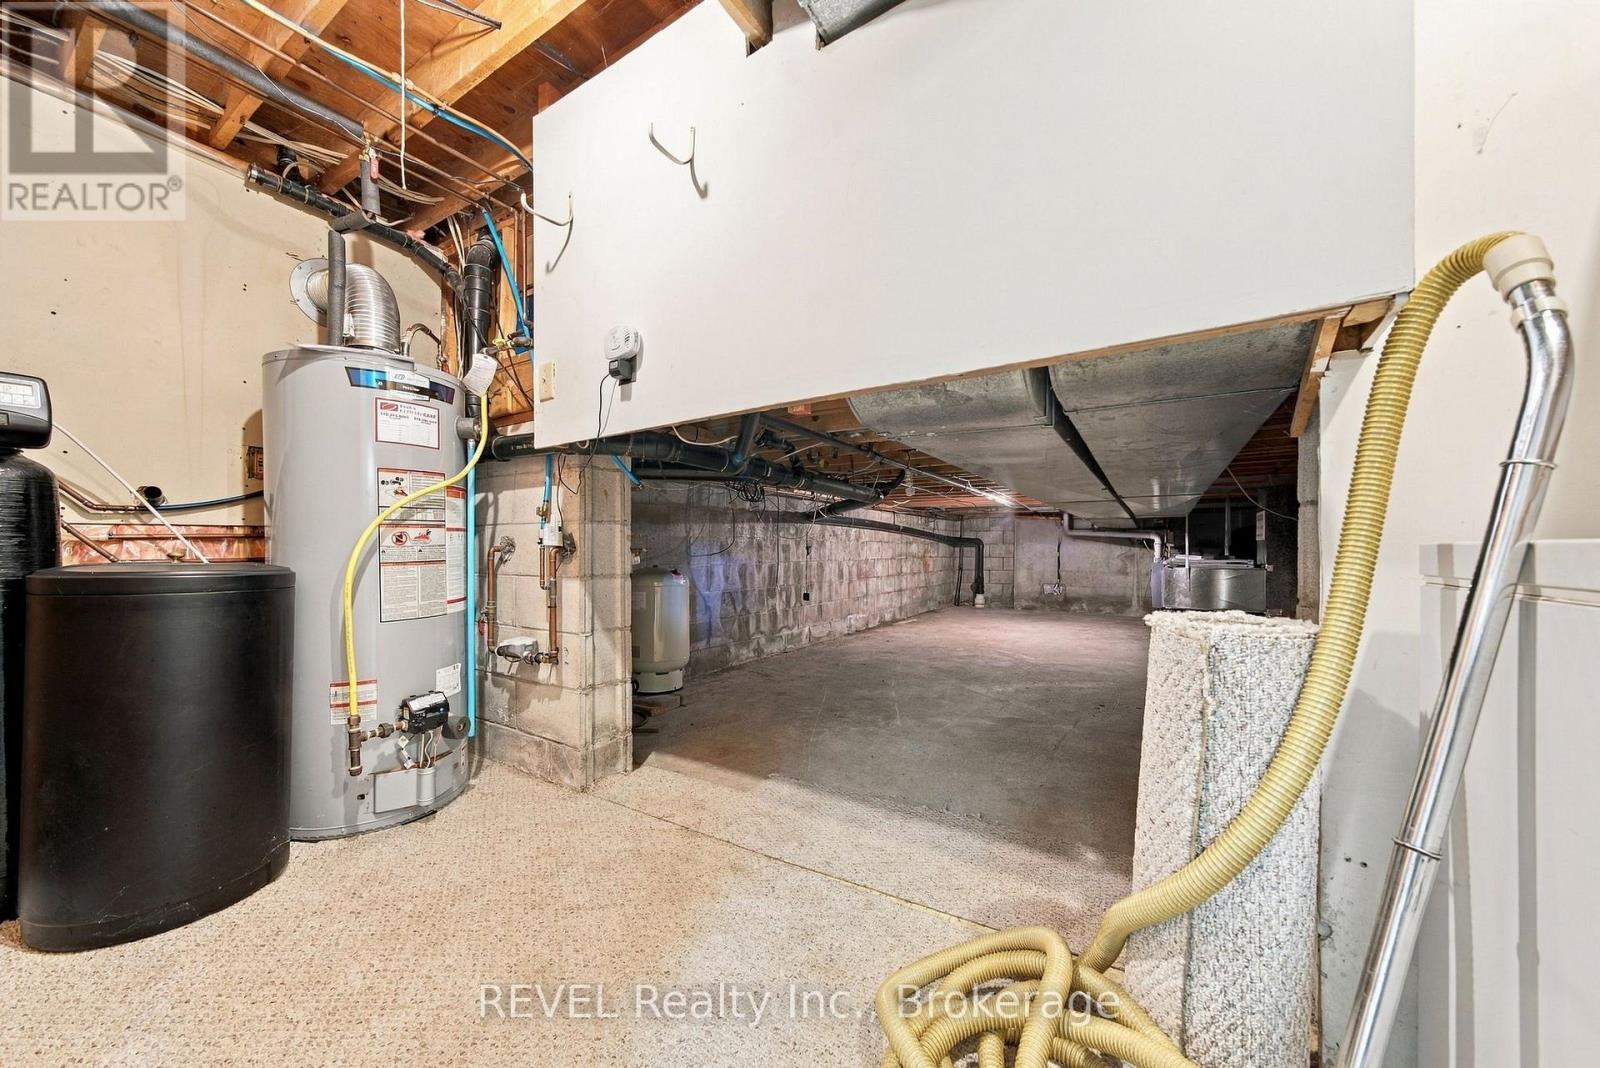
| Other | Utility Room | 3.93 m | 1.46 m | 3.93 m x 1.46 m |
Utilities
| Cable | Available |
| Electricity | Installed |
| Sewer | Installed |
https://www.realtor.ca/real-estate/30368577/17527-telephone-road-quinte-west-murray-ward-murray-ward
Contact Us
Contact us for more information

This REALTOR.ca listing content is owned and licensed by REALTOR® members of The Canadian Real Estate Association
The trademarks REALTOR®, REALTORS®, and the REALTOR® logo are controlled by The Canadian Real Estate Association (CREA) and identify real estate professionals who are members of CREA. The trademarks MLS®, Multiple Listing Service® and the associated logos are owned by The Canadian Real Estate Association (CREA) and identify the quality of services provided by real estate professionals who are members of CREA. The trademark DDF® is owned by The Canadian Real Estate Association (CREA) and identifies CREA's Data Distribution Facility (DDF®)
October 06 2026 03:20:54
Central Lakes Association of REALTORS®
Revel Realty Inc.