
1750 Queen St E Sault Ste. Marie, Ontario P6A 2H1

3 Bedroom
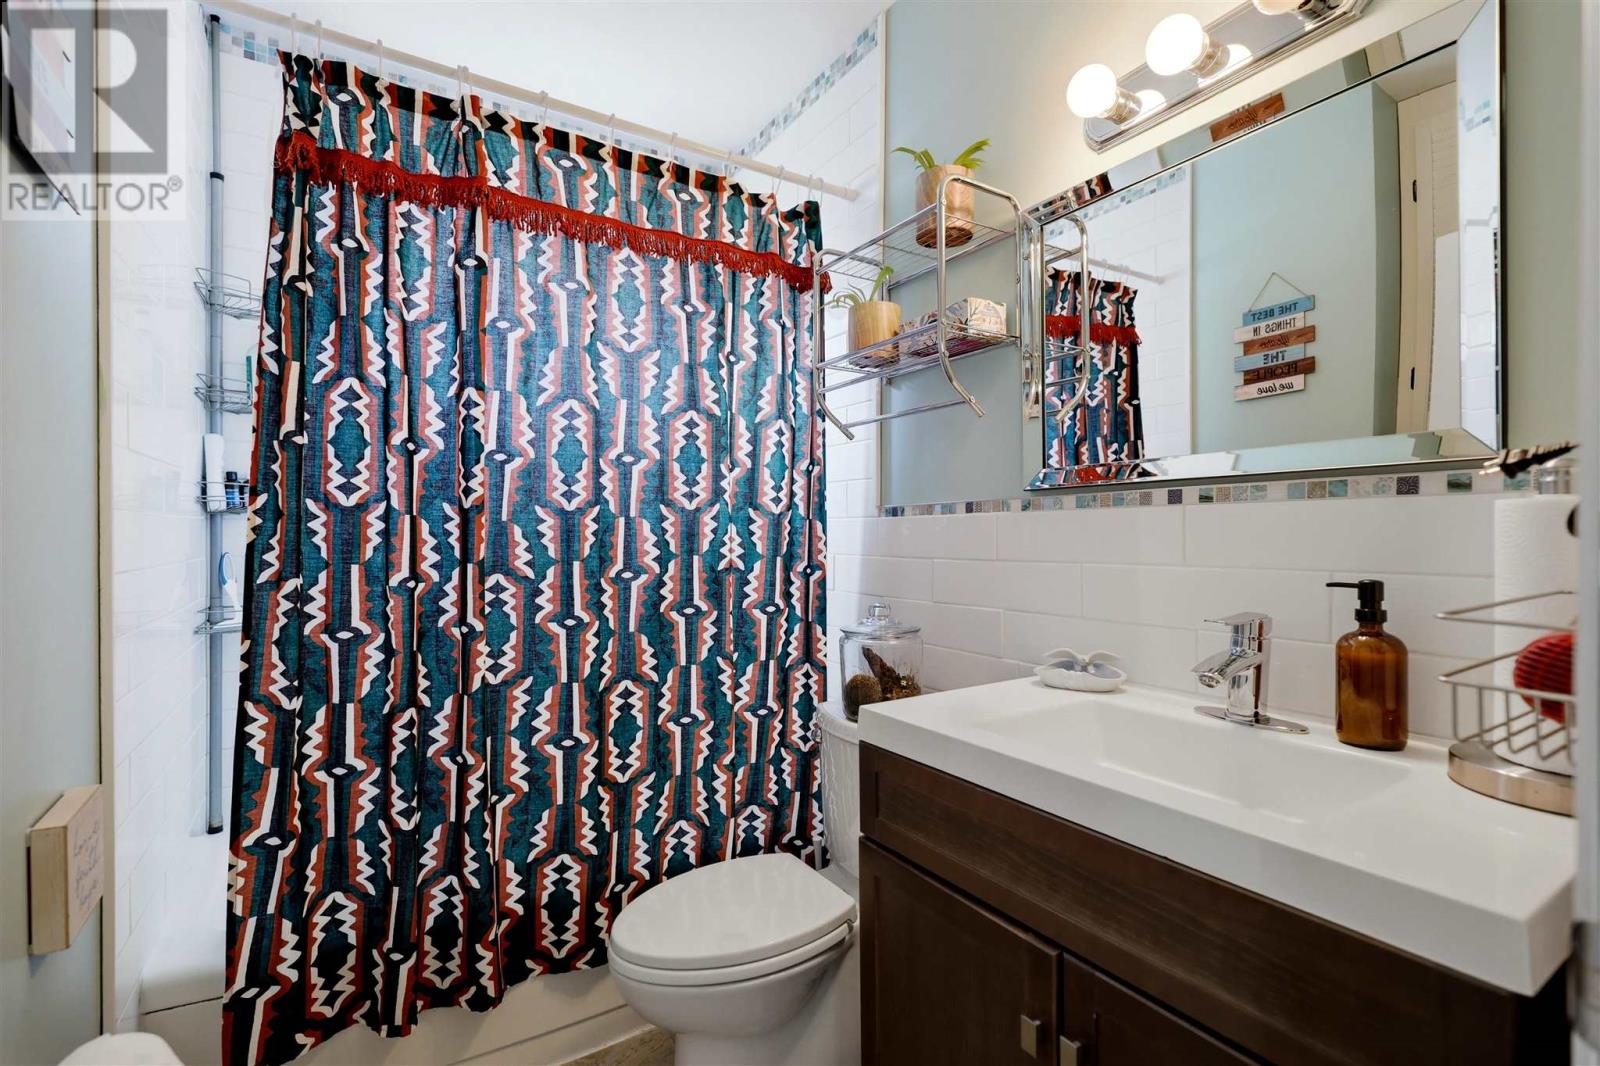
1 Bathroom
Bungalow
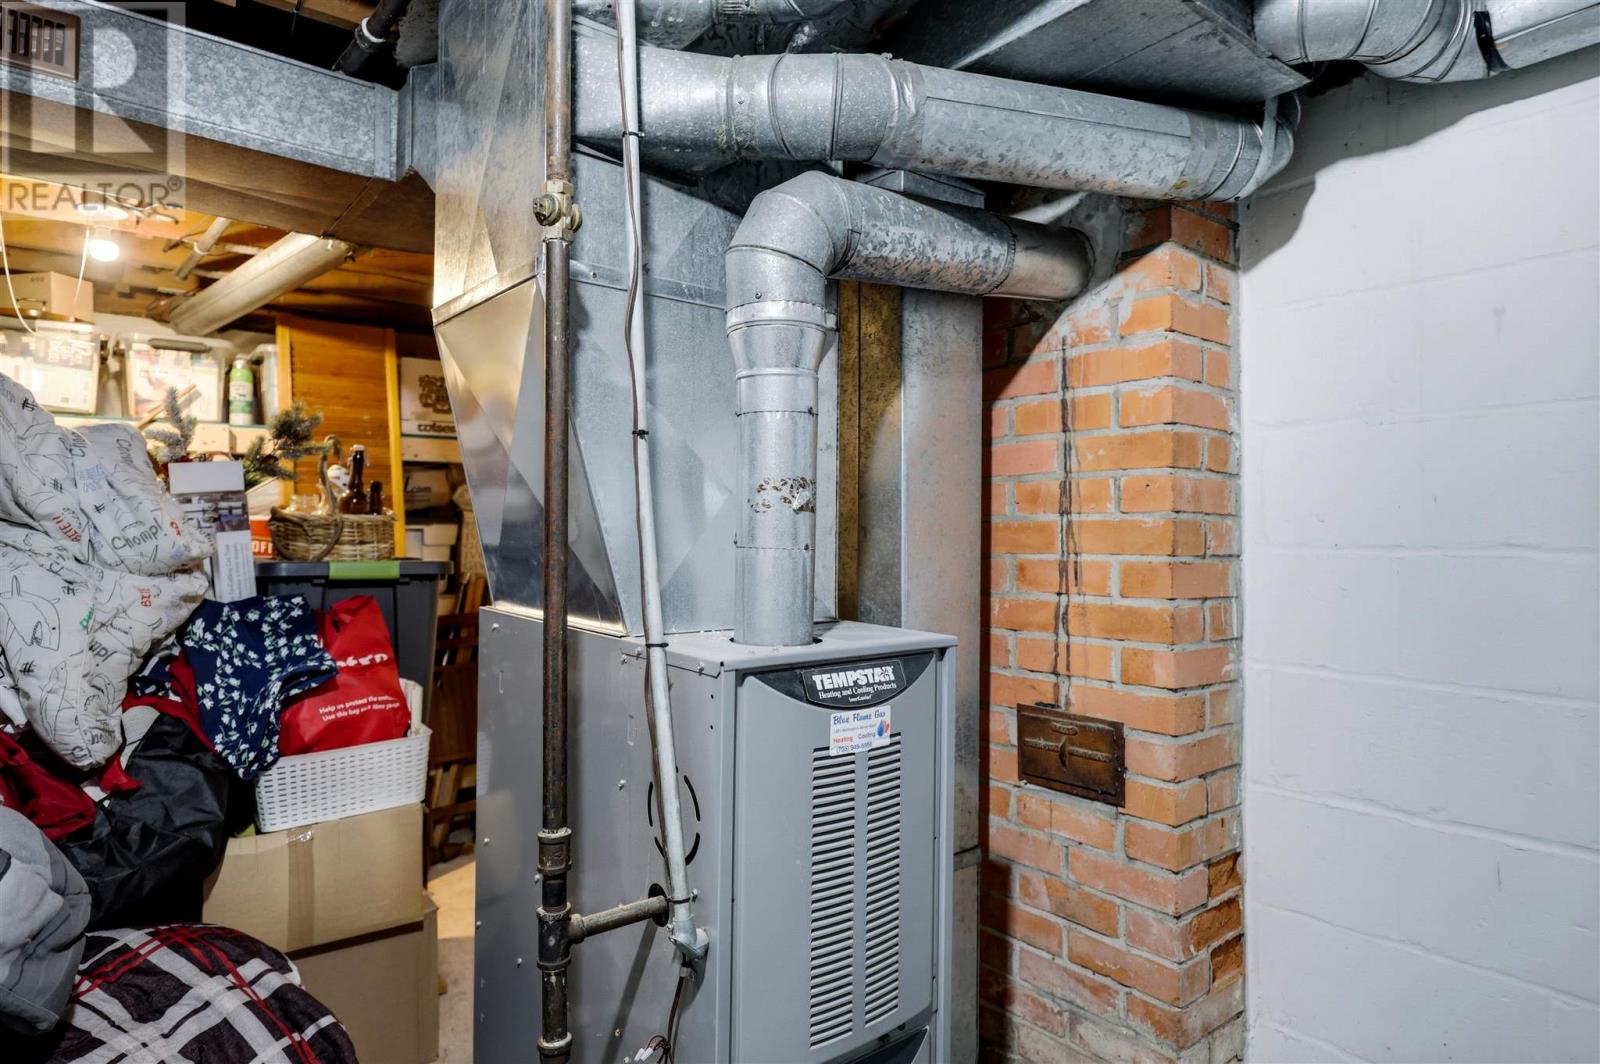
Forced Air
$289,900
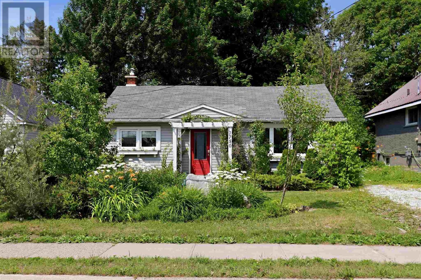
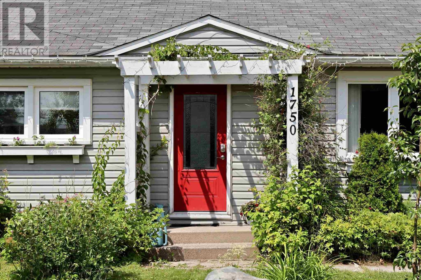
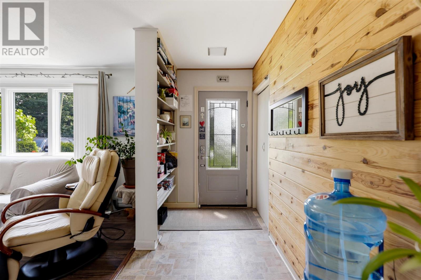
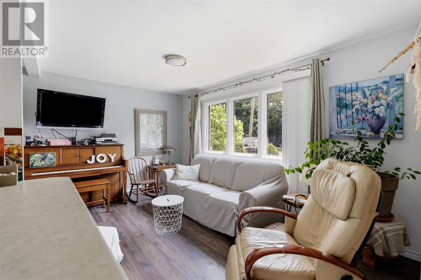
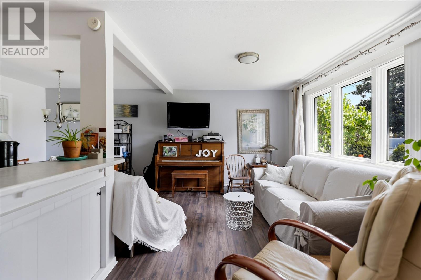
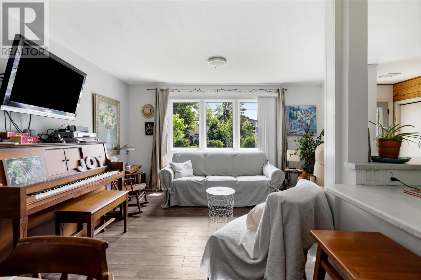
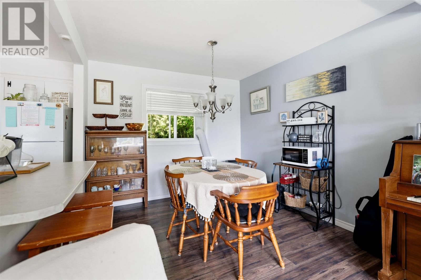
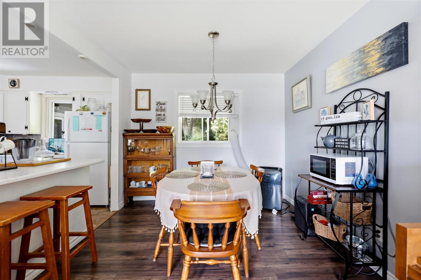
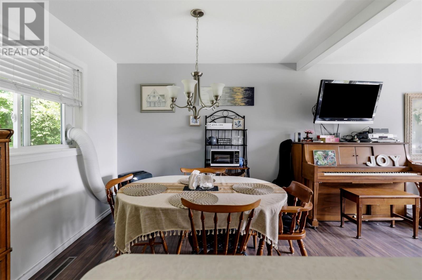
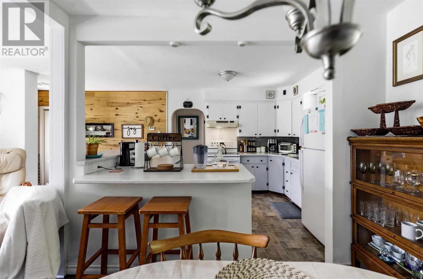
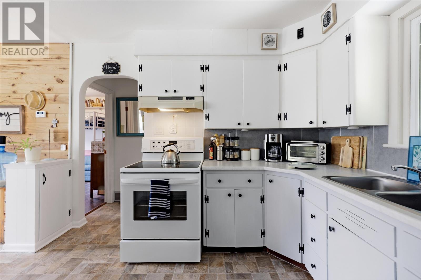
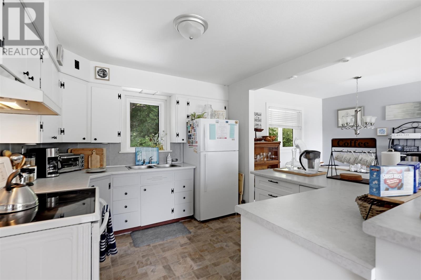
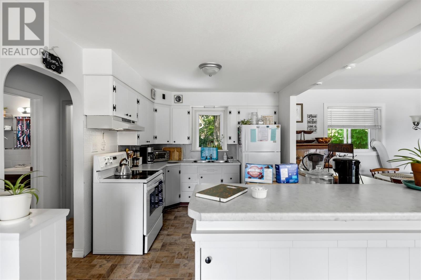
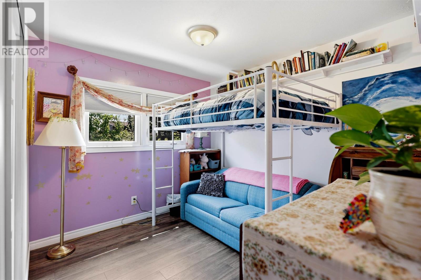
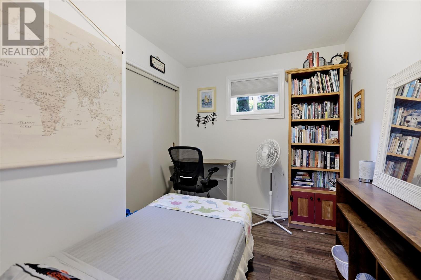
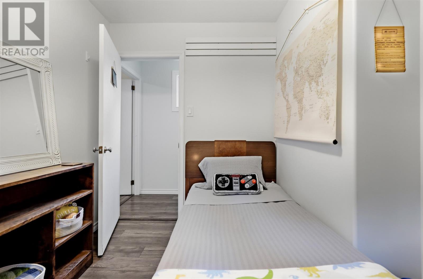
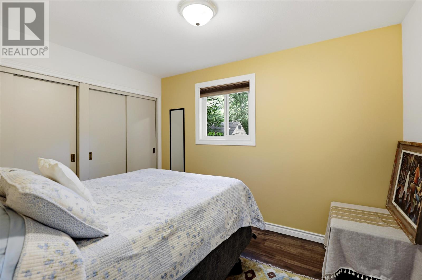
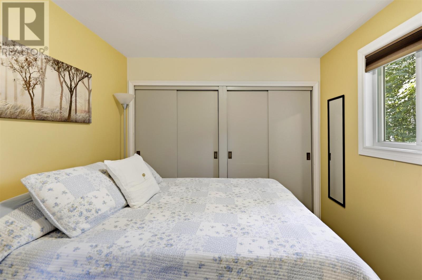
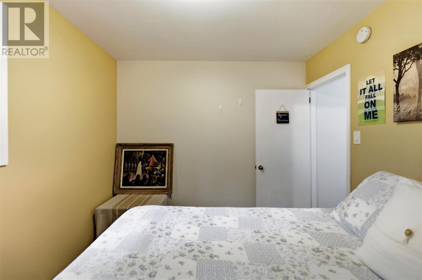
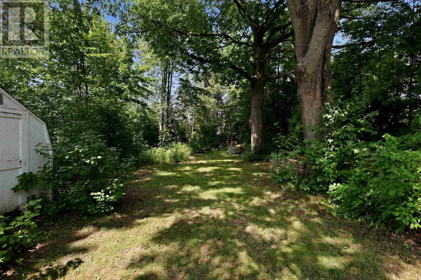
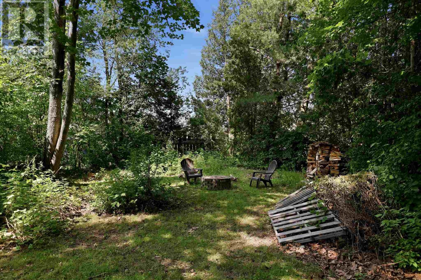
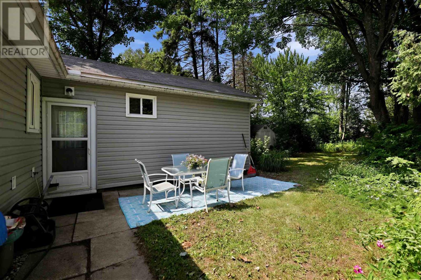
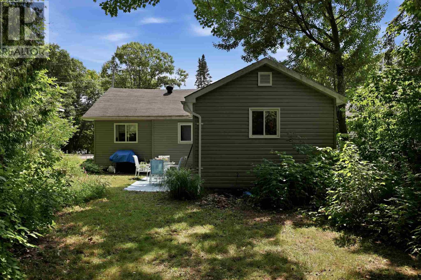
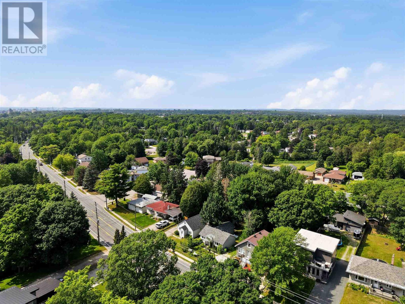
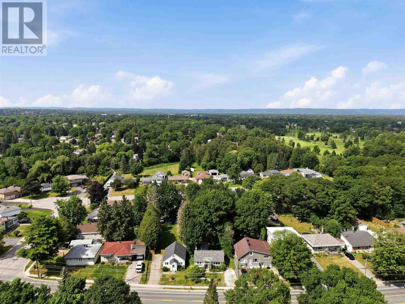
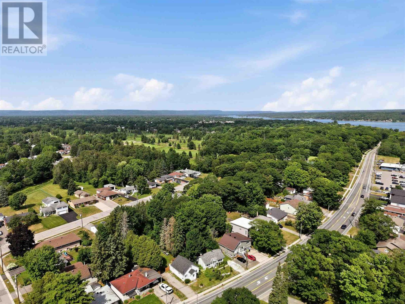
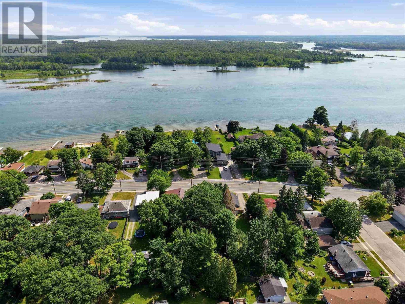
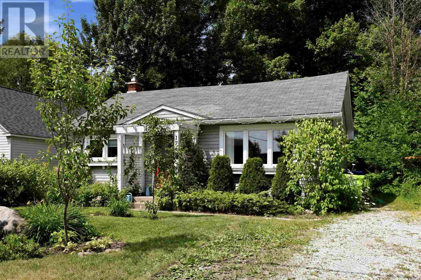
Close to Drake Park, the Golf Club, Algoma University, and the waterfront, this 3 bedroom, 1 bathroom home offers a bright, open-concept one level living layout with minimal steps. Don't let the curb appeal fool you, this home is larger than it looks! Out back, a deep lot with private gardens and a peaceful, camp-like setting hides a patio made for summer barbecues, while mature pear trees add curb appeal out front. Comfort, character, and affordability; you can have it all. (id:15069)
Property Details
| MLS® Number | SM261966 |
| Property Type | Single Family |
| Community Name | Sault Ste. Marie |
| Amenities Near By | Golf Course, Park |
| Communication Type | High Speed Internet |
| Features | Crushed Stone Driveway |
| Storage Type | Storage Shed |
| Structure | Patio(s), Shed |
Building
| Bathroom Total | 1 |
| Bedrooms Above Ground | 3 |
| Bedrooms Total | 3 |
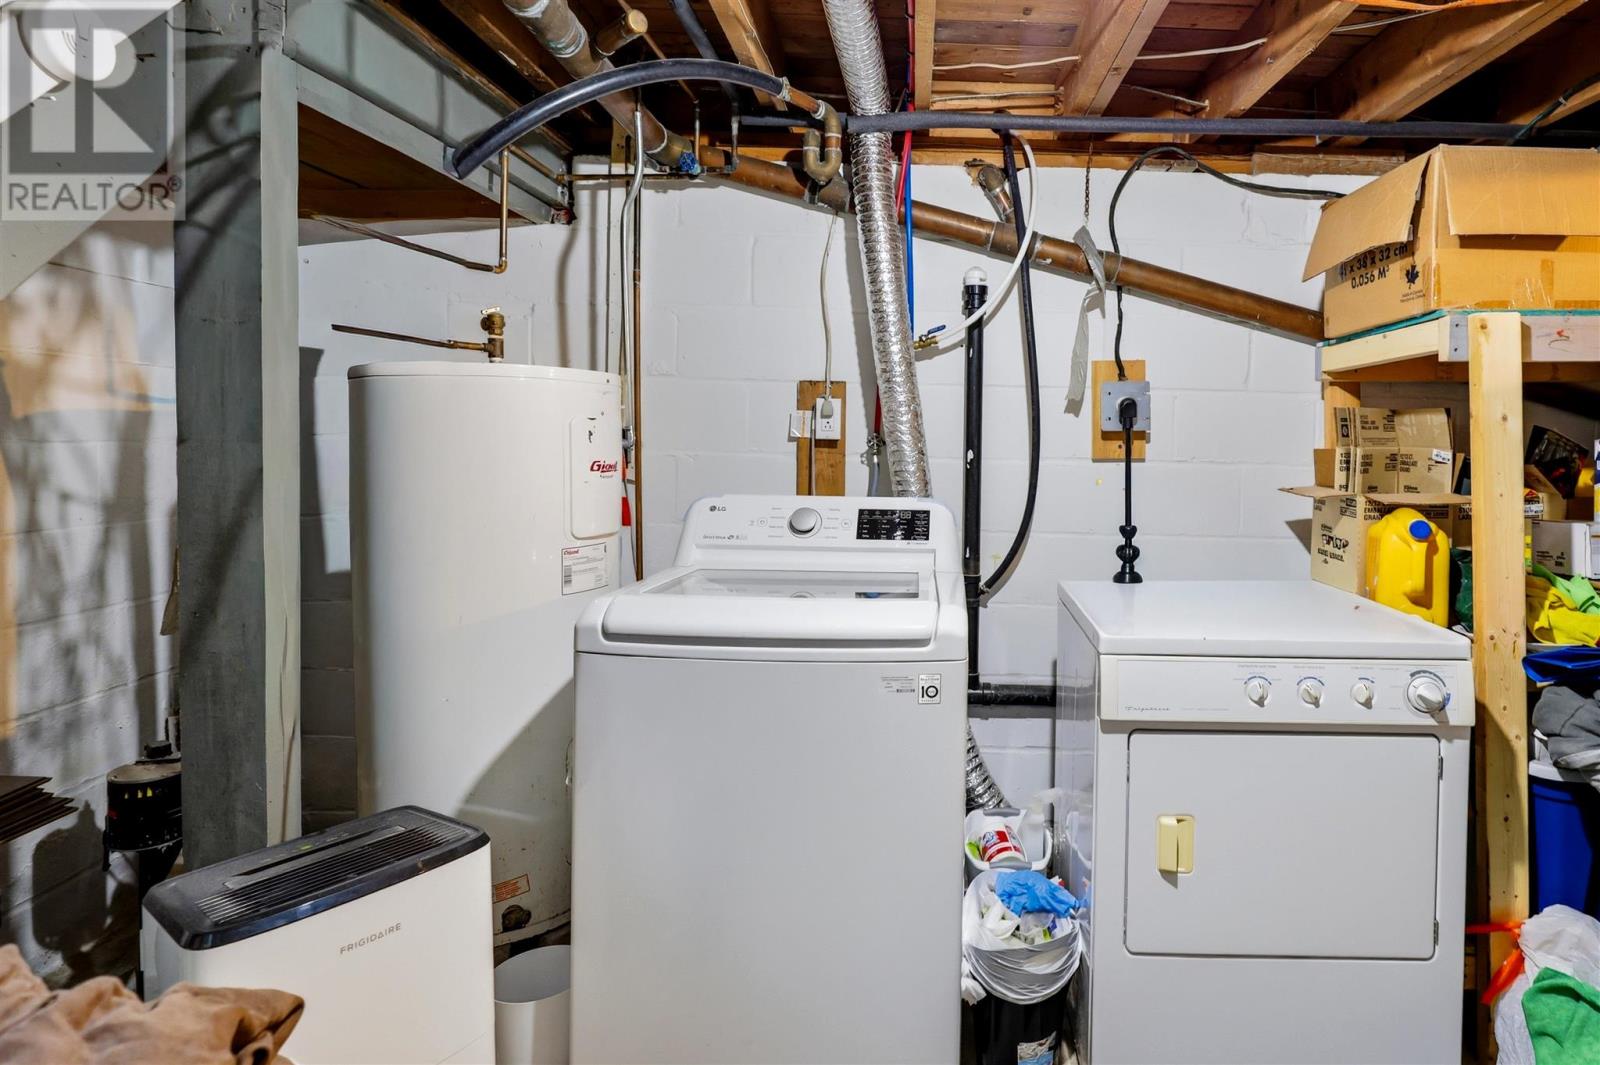
| Appliances | Dishwasher, Stove, Dryer, Refrigerator, Washer |
| Architectural Style | Bungalow |
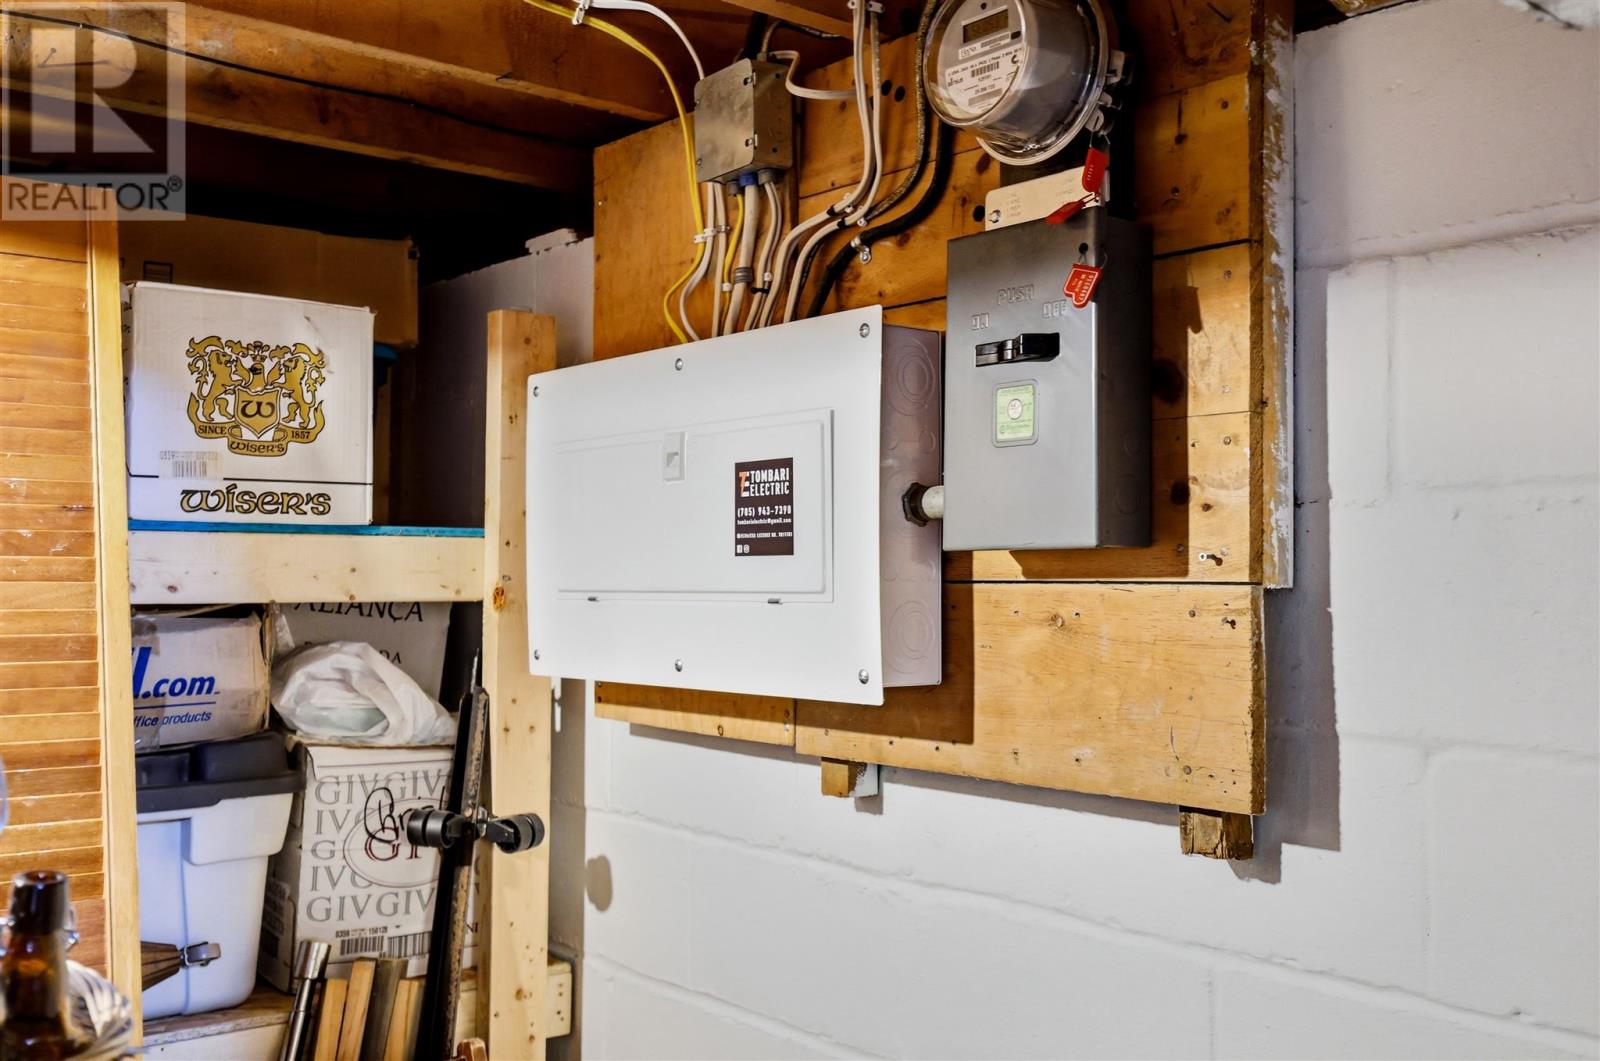
| Basement Development | Unfinished |
| Basement Type | Partial (unfinished) |
| Constructed Date | 1948 |
| Construction Style Attachment | Detached |
| Exterior Finish | Siding, Vinyl |
| Foundation Type | Block |
| Heating Fuel | Natural Gas |
| Heating Type | Forced Air |
| Stories Total | 1 |
| Utility Water | Municipal Water |
Parking
| No Garage | |
| Gravel |
Land
| Access Type | Road Access |
| Acreage | No |
| Land Amenities | Golf Course, Park |
| Sewer | Sanitary Sewer |
| Size Depth | 190 Ft |
| Size Frontage | 50.0000 |
| Size Total Text | Under 1/2 Acre |
Rooms
| Level | Type | Length | Width | Dimensions |
|---|---|---|---|---|
| Basement | Laundry Room | 10.0X18.3 | ||
| Main Level | Foyer | 5.3X9.9 | ||
| Main Level | Living Room | 9.9X14.9 | ||
| Main Level | Dining Room | 9.7X10.5 | ||
| Main Level | Kitchen | 10.20X11.9 | ||
| Main Level | Primary Bedroom | 10.4X11.4 | ||
| Main Level | Bathroom | 7.4X7.9 | ||
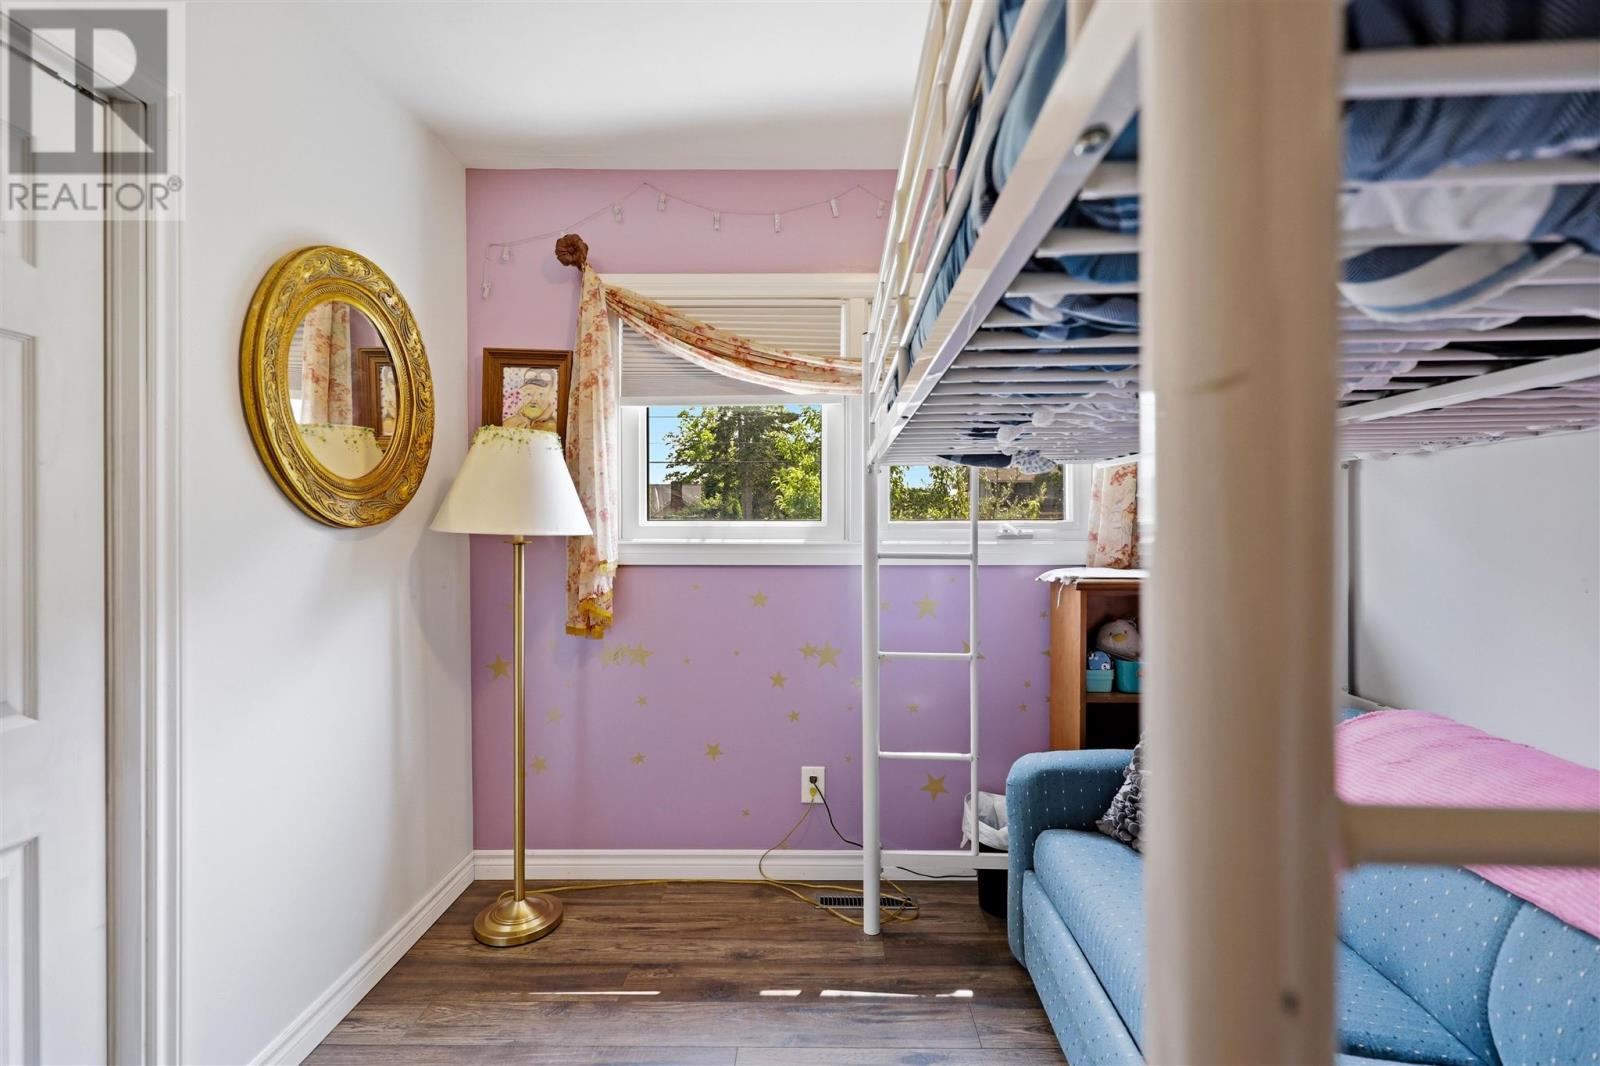
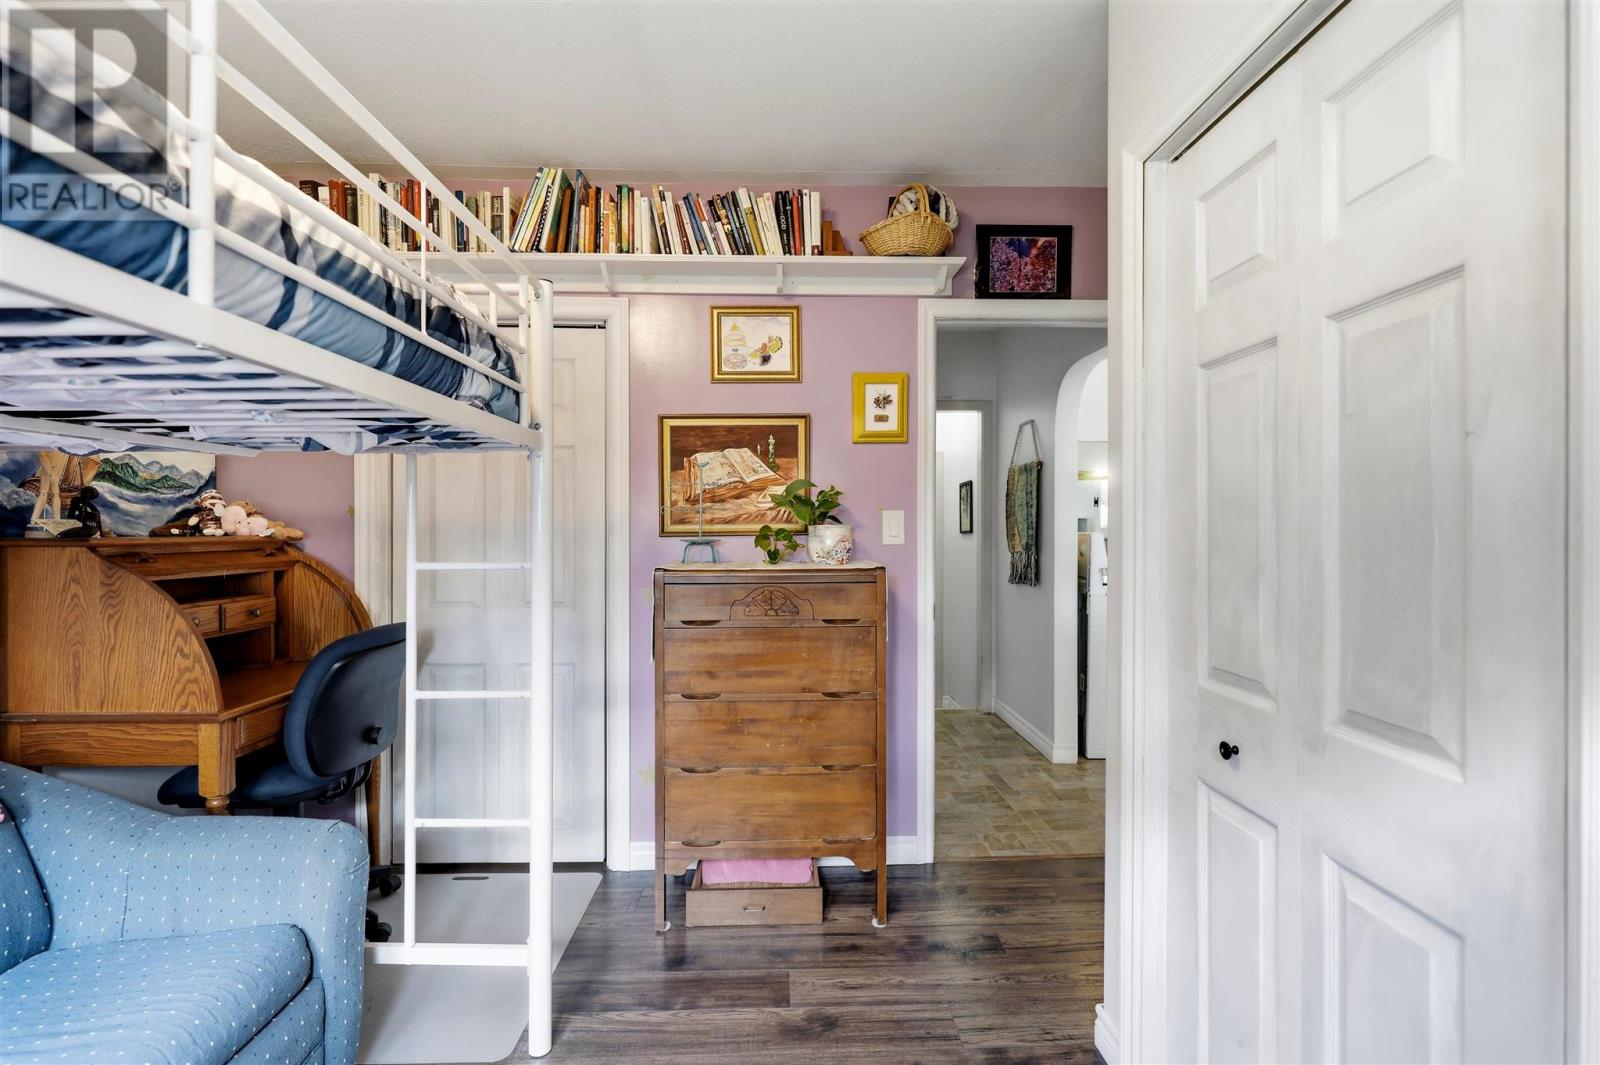
| Main Level | Bedroom | 7.0X10.0 | ||
| Main Level | Bedroom | 9.0X11.0 |
Utilities
| Cable | Available |
| Electricity | Available |
| Natural Gas | Available |
| Telephone | Available |
https://www.realtor.ca/real-estate/30081778/1750-queen-st-e-sault-ste-marie-sault-ste-marie
Contact Us
Contact us for more information

This REALTOR.ca listing content is owned and licensed by REALTOR® members of The Canadian Real Estate Association
The trademarks REALTOR®, REALTORS®, and the REALTOR® logo are controlled by The Canadian Real Estate Association (CREA) and identify real estate professionals who are members of CREA. The trademarks MLS®, Multiple Listing Service® and the associated logos are owned by The Canadian Real Estate Association (CREA) and identify the quality of services provided by real estate professionals who are members of CREA. The trademark DDF® is owned by The Canadian Real Estate Association (CREA) and identifies CREA's Data Distribution Facility (DDF®)
September 25 2026 02:45:22
Sault Ste. Marie Real Estate Board
Exit Realty True North