
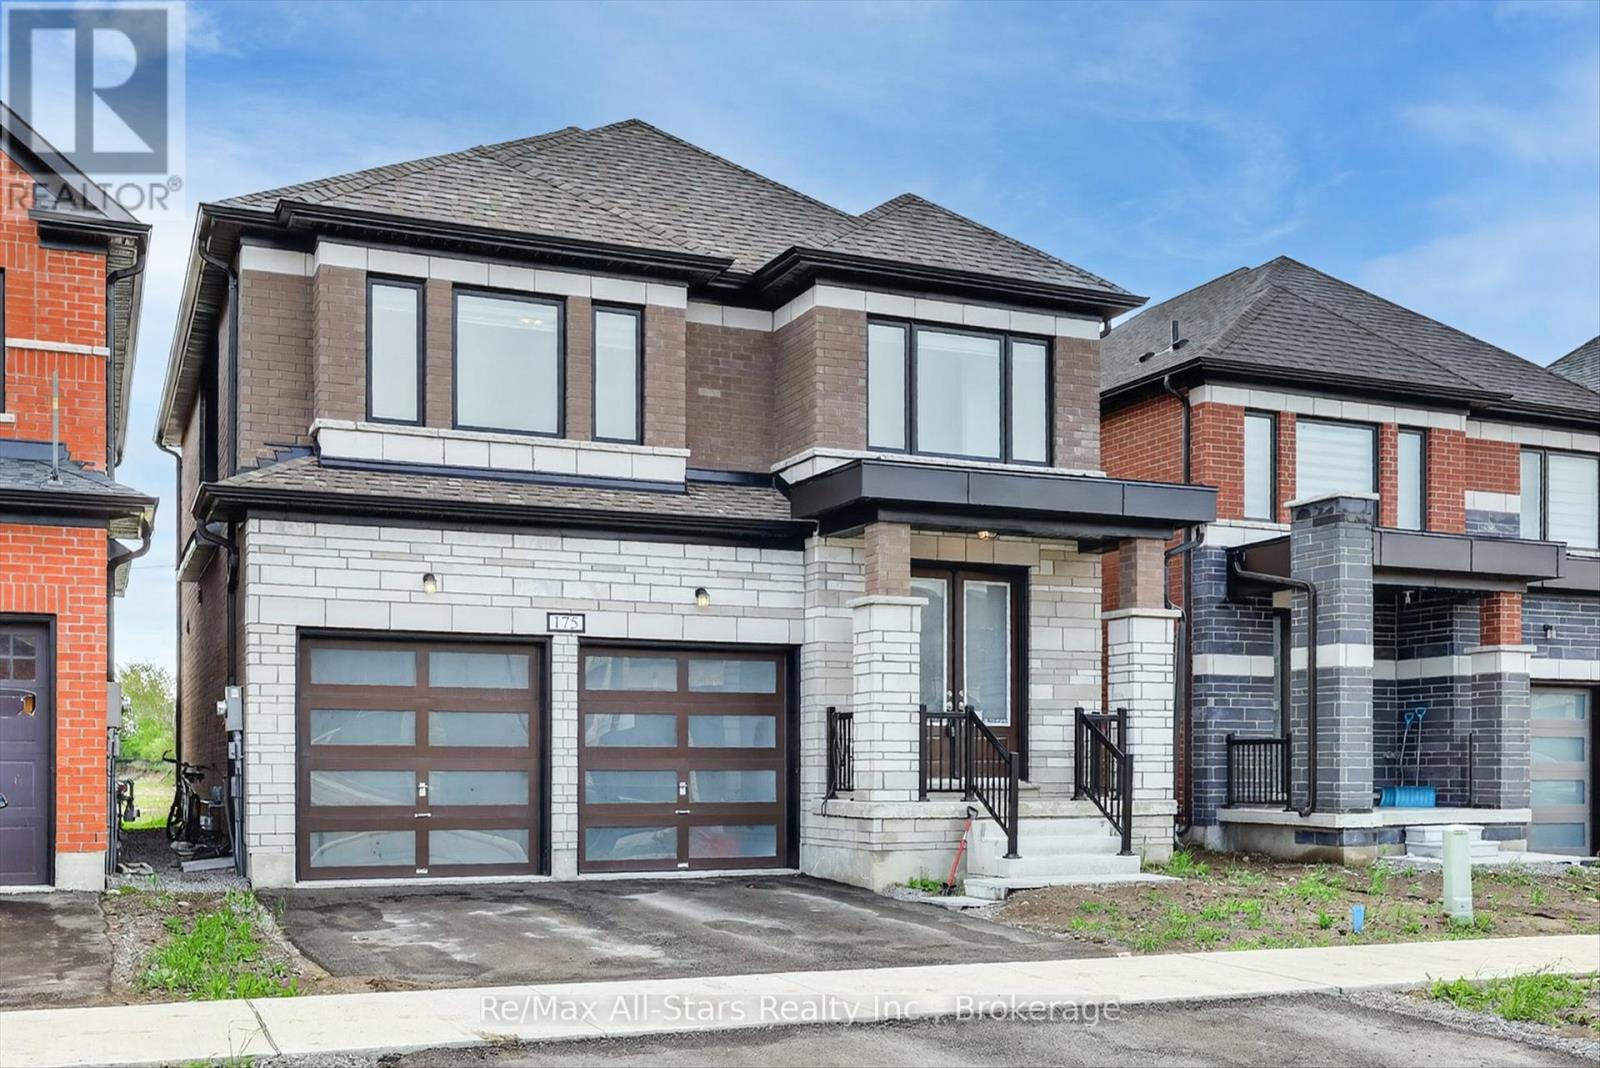
175 St Joseph Road Kawartha Lakes, Ontario K9V 0A1

4 Bedroom
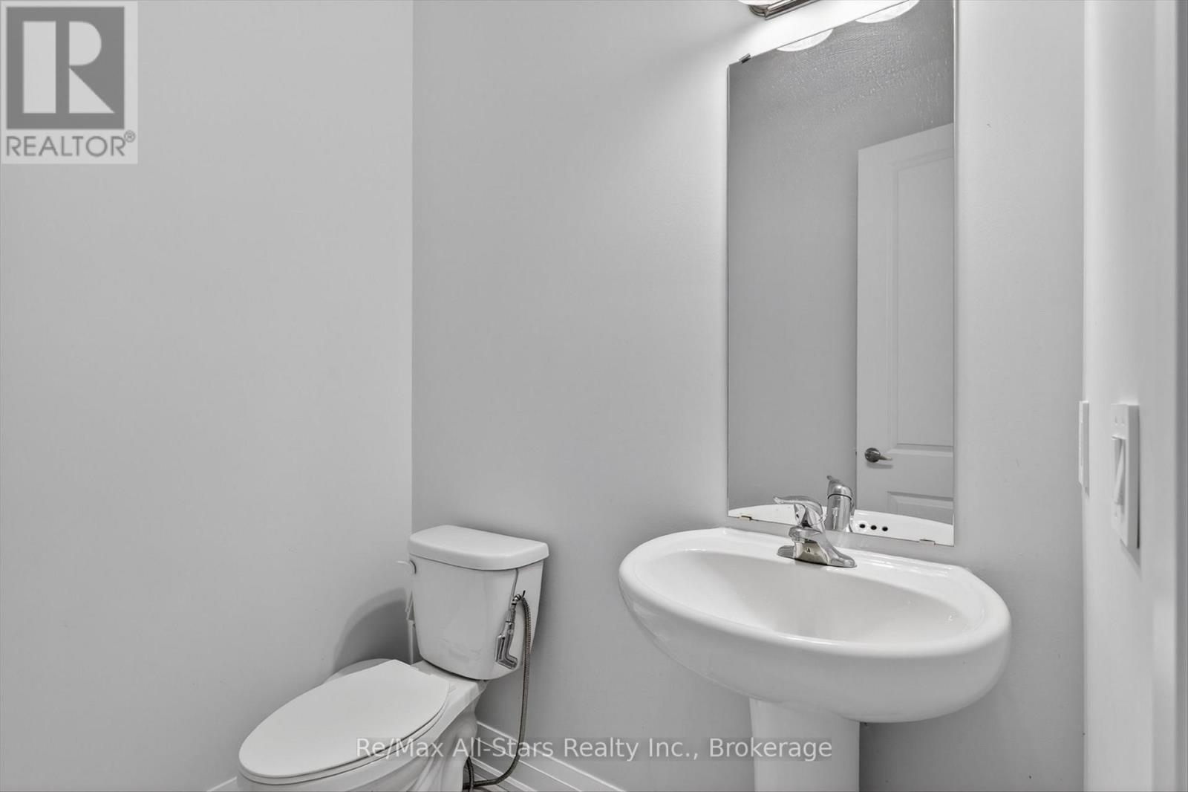
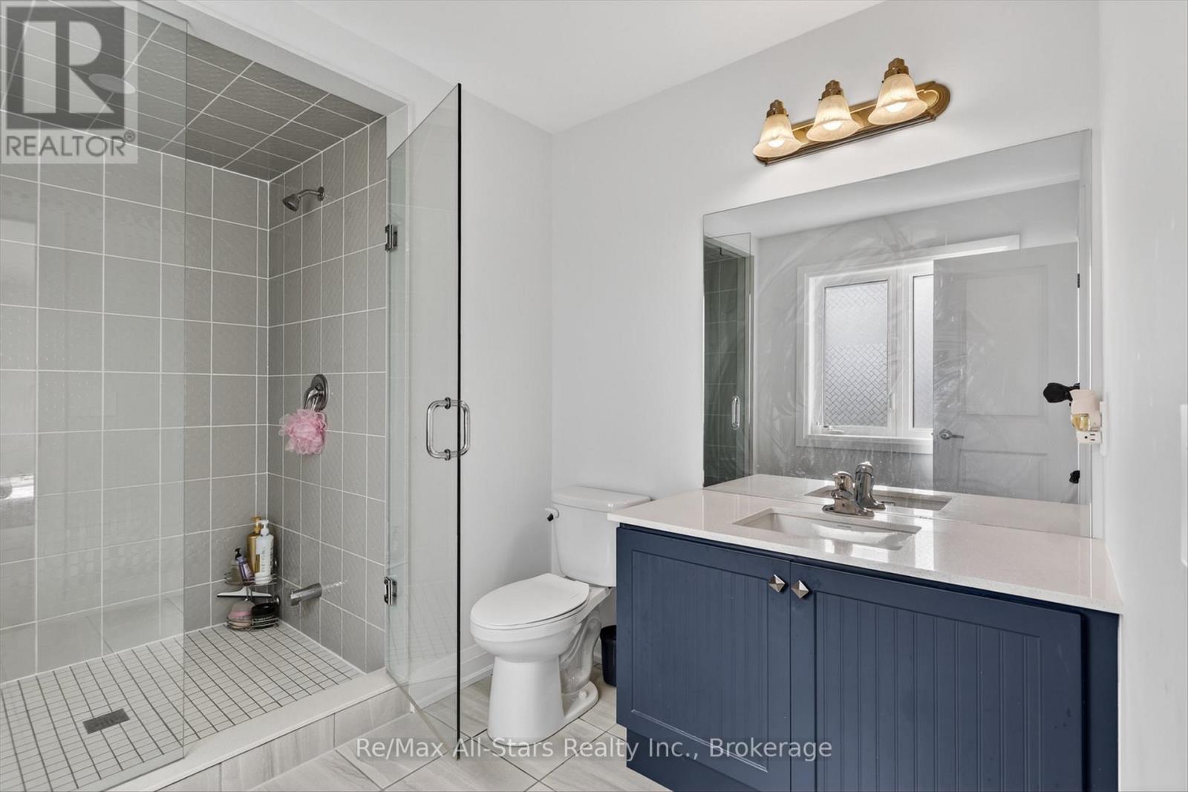
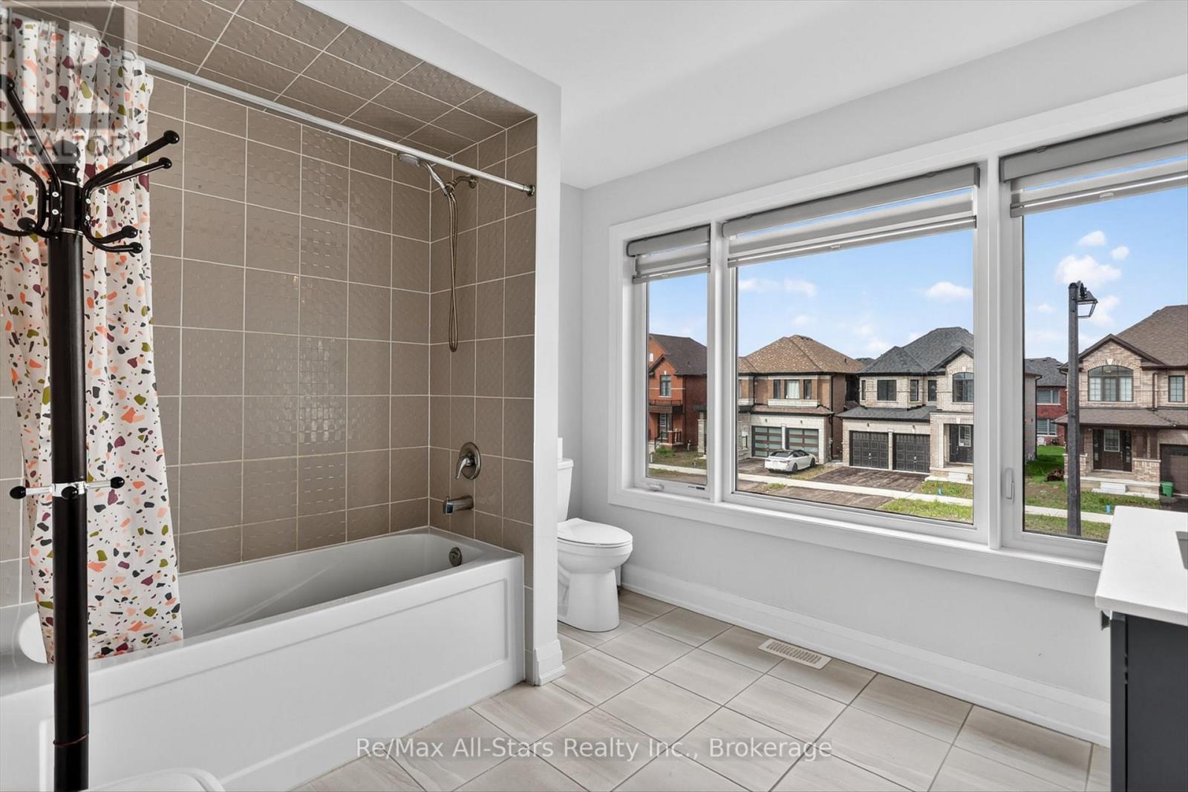
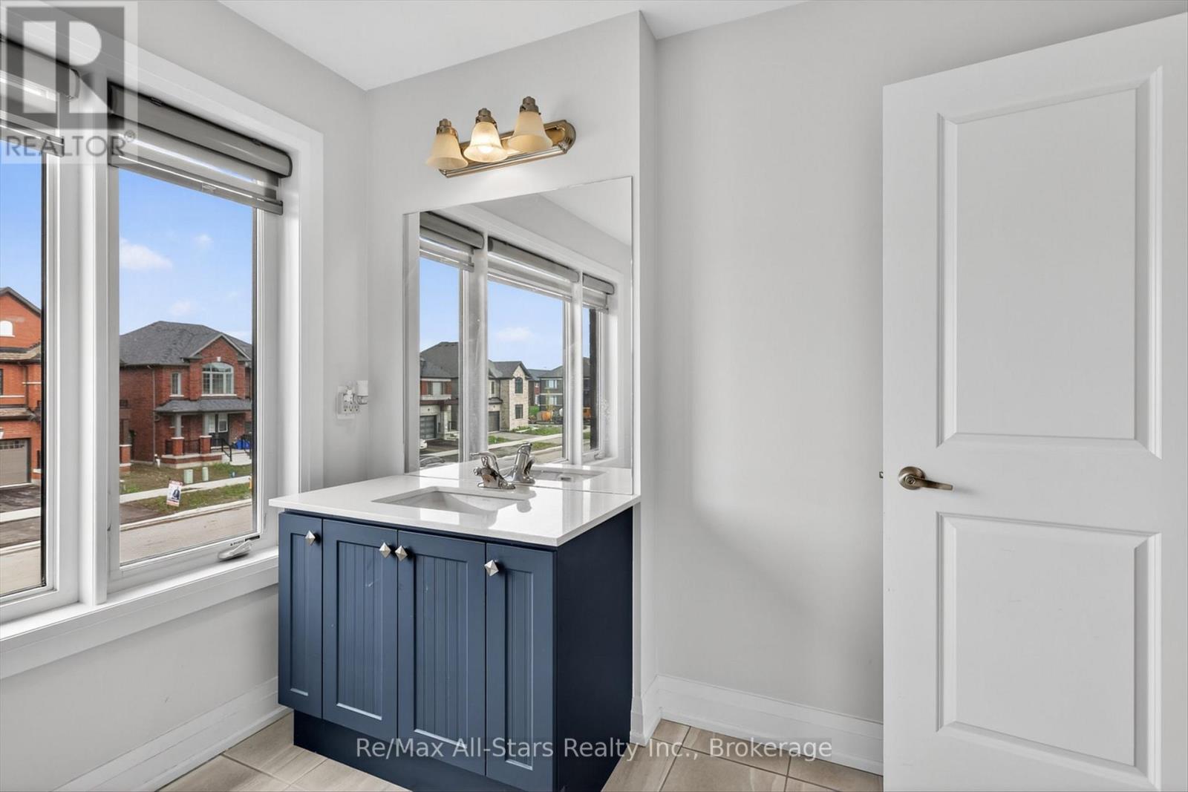
3 Bathroom
1,500 - 2,000 sqft
Fireplace
Central Air Conditioning
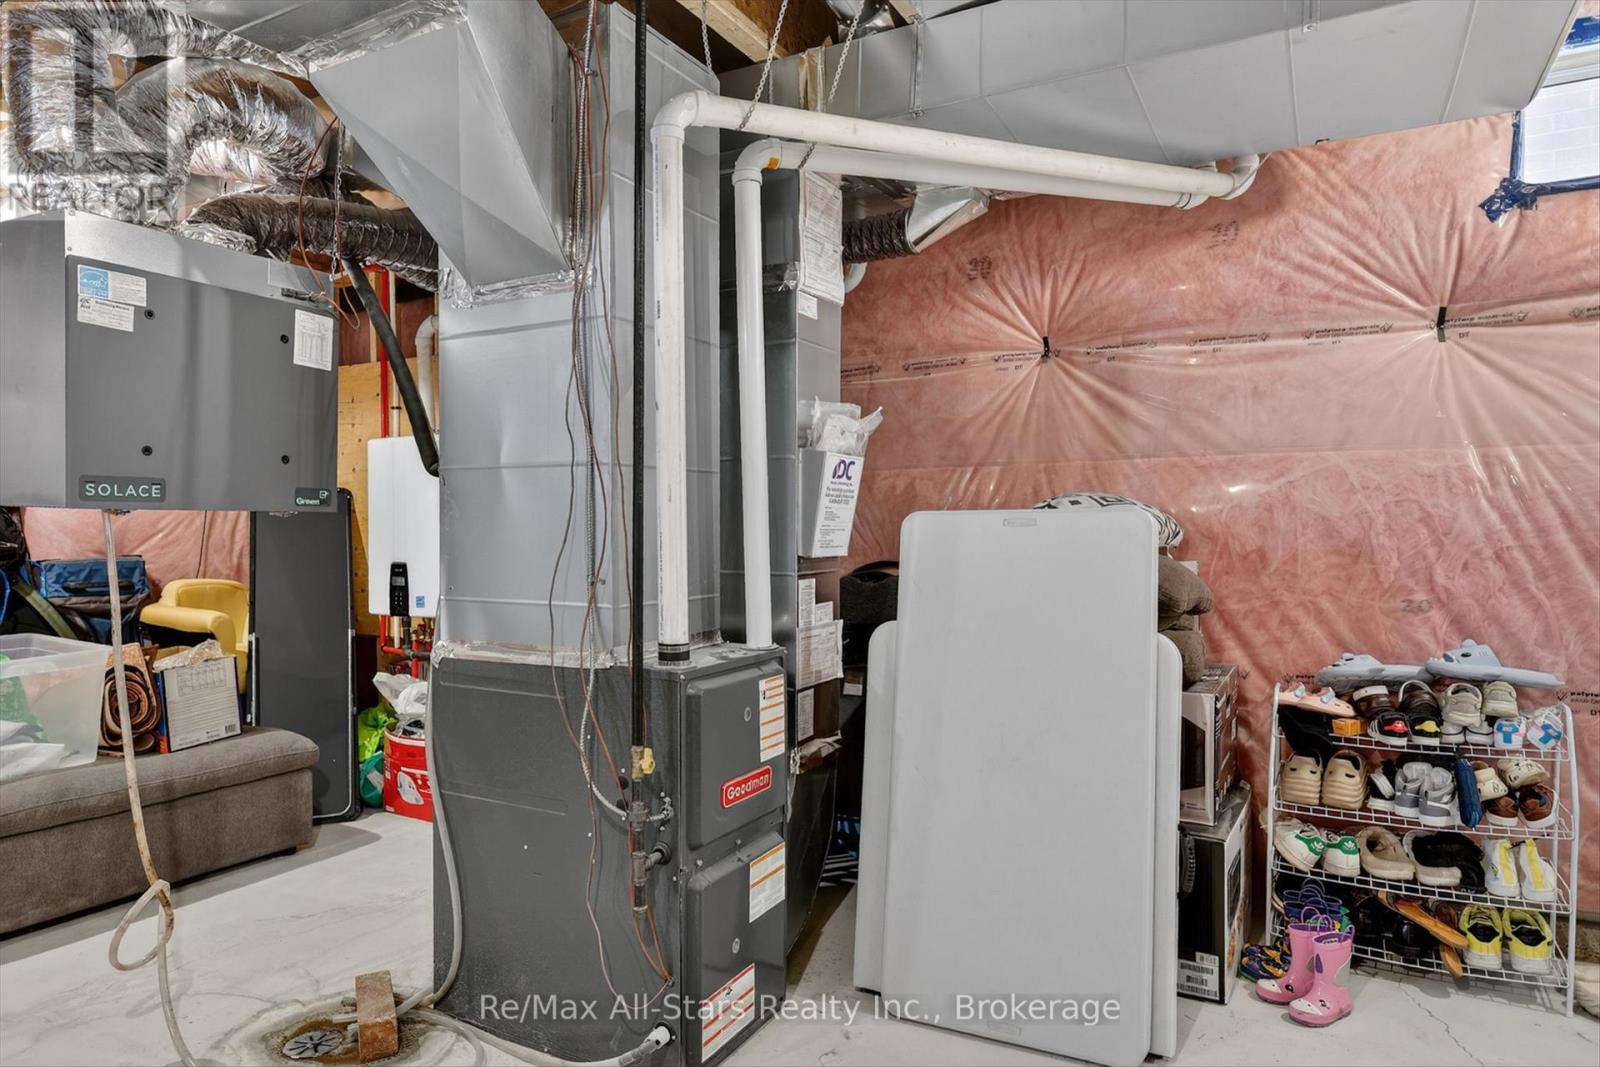
Forced Air
$765,000
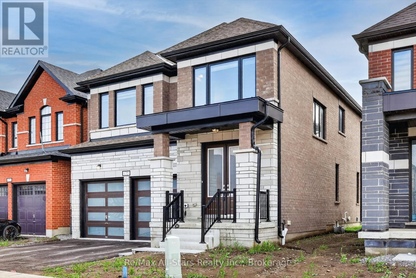
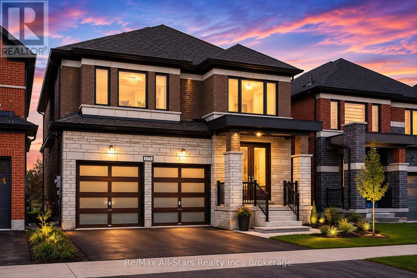
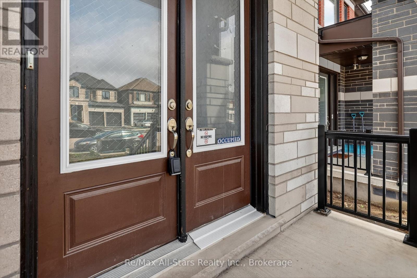
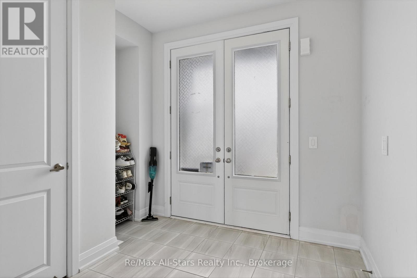
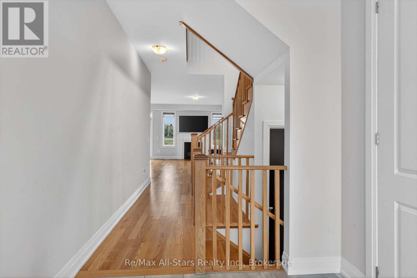
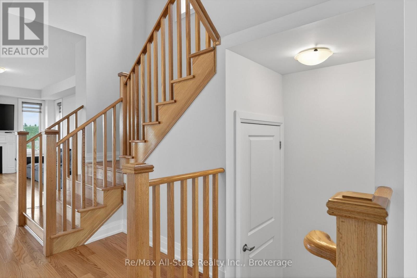
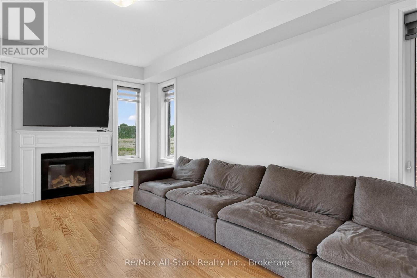
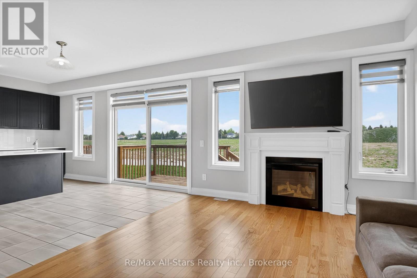
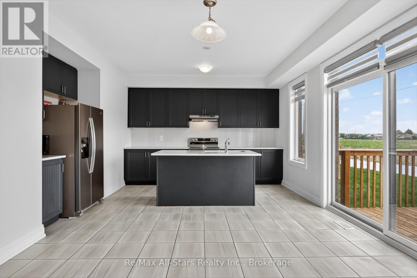
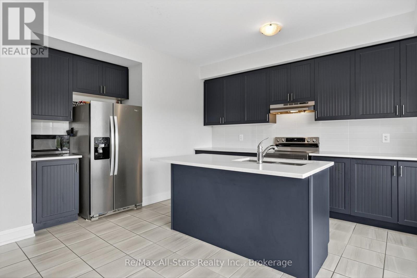
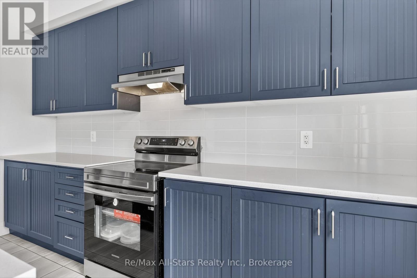
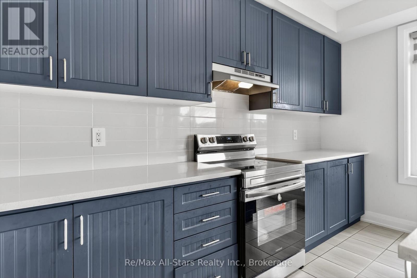
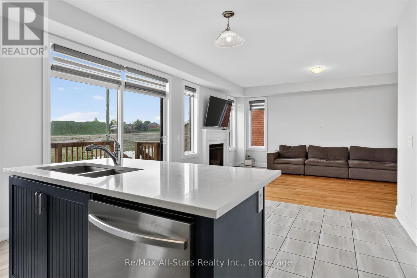
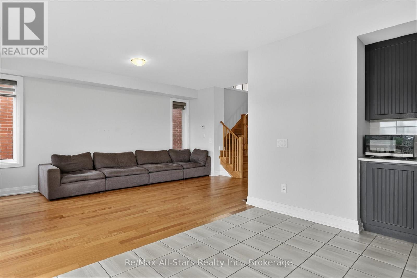
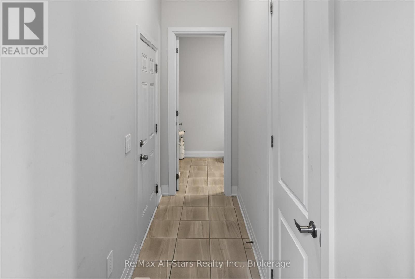
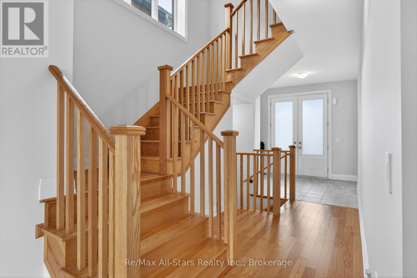
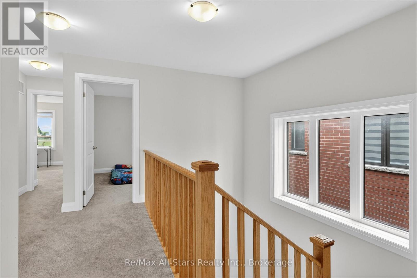
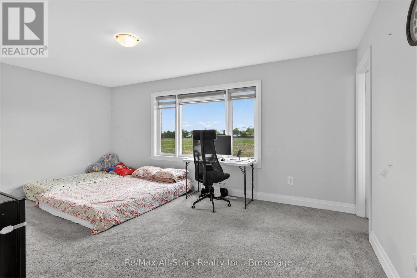
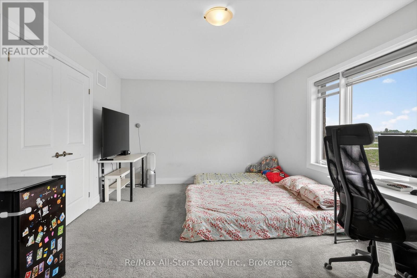
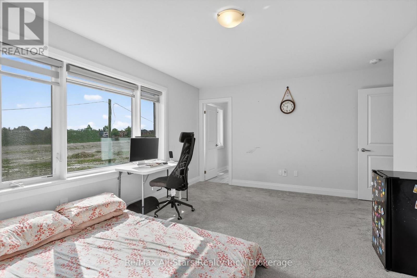
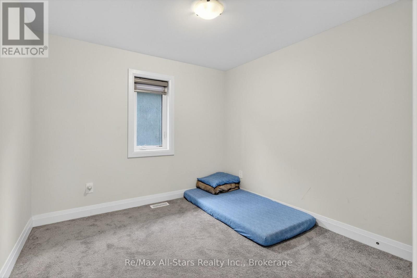
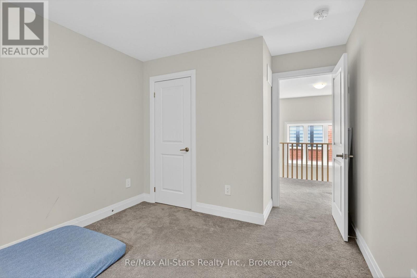
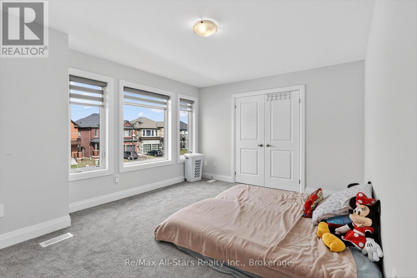
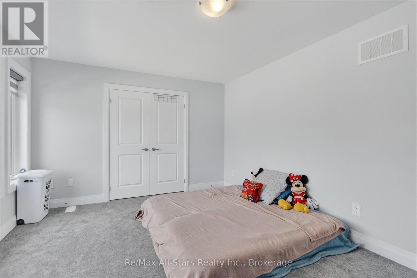
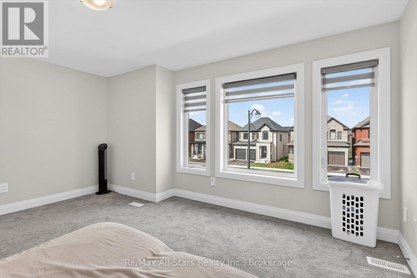
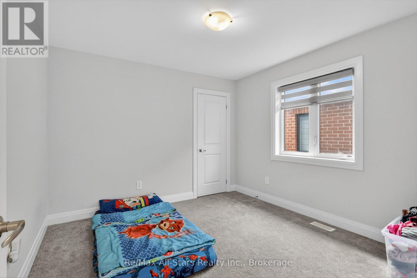
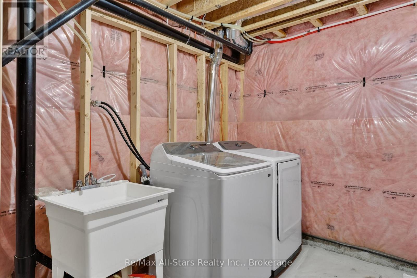
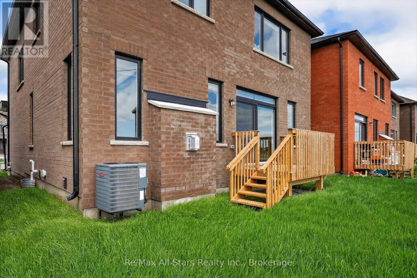
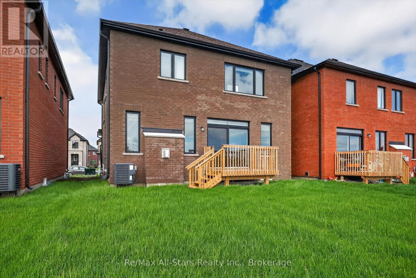
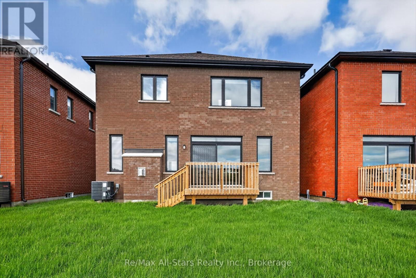
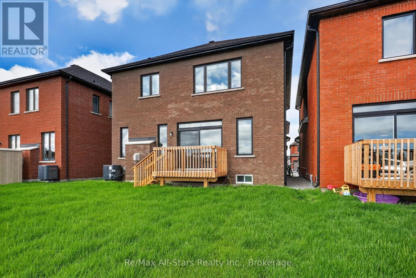
Welcome to the newly developed Sugarwood community - a growing neighbourhood built in 2024 where modern living meets the charm of Kawartha lifestyle. Perfectly designed for families looking to escape the hustle of the city while still enjoying convenience and connection this stunning 4 bedroom 3 bathroom home offers space comfort and endless potential. Step inside to a bright open concept layout where the kitchen living and dining areas flow seamlessly together creating the perfect setting for entertaining family gatherings or cozy evenings at home. Expansive windows throughout the main living space flood the home with natural light creating a warm and inviting atmosphere. Upstairs you'll find four spacious bedrooms including a beautiful primary retreat while the unfinished basement awaits your personal vision with plenty of opportunity to create additional living space a recreation room home gym or in law potential. Situated on municipal services and within walking distance to many amenities this family friendly neighbourhood offers easy access to shopping schools parks and the hospital making day to day living effortless. Whether you're raising a family commuting or simply looking for a fresh start this is an ideal opportunity to enjoy newer construction in a welcoming community where life moves at a more peaceful pace. Experience the perfect balance of modern comfort community connection and the sought after Kawartha lifestyle. (id:15069)
Property Details
| MLS® Number | X13182752 |
| Property Type | Single Family |
| Community Name | Lindsay |
| Amenities Near By | Golf Nearby, Park, Place Of Worship, Hospital, Schools |
| Equipment Type | None |
| Features | Sump Pump |
| Parking Space Total | 4 |
| Rental Equipment Type | None |
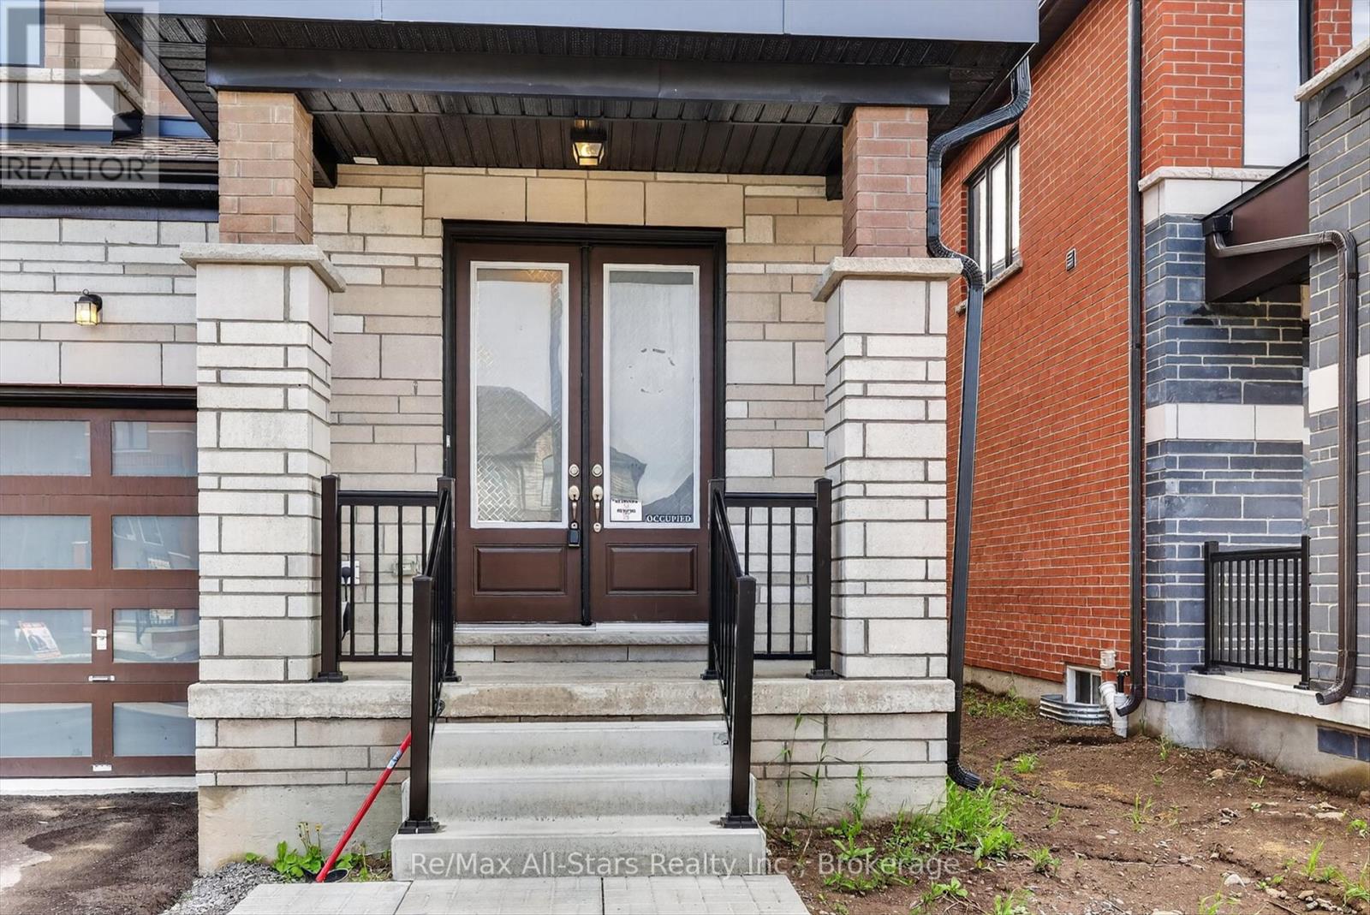
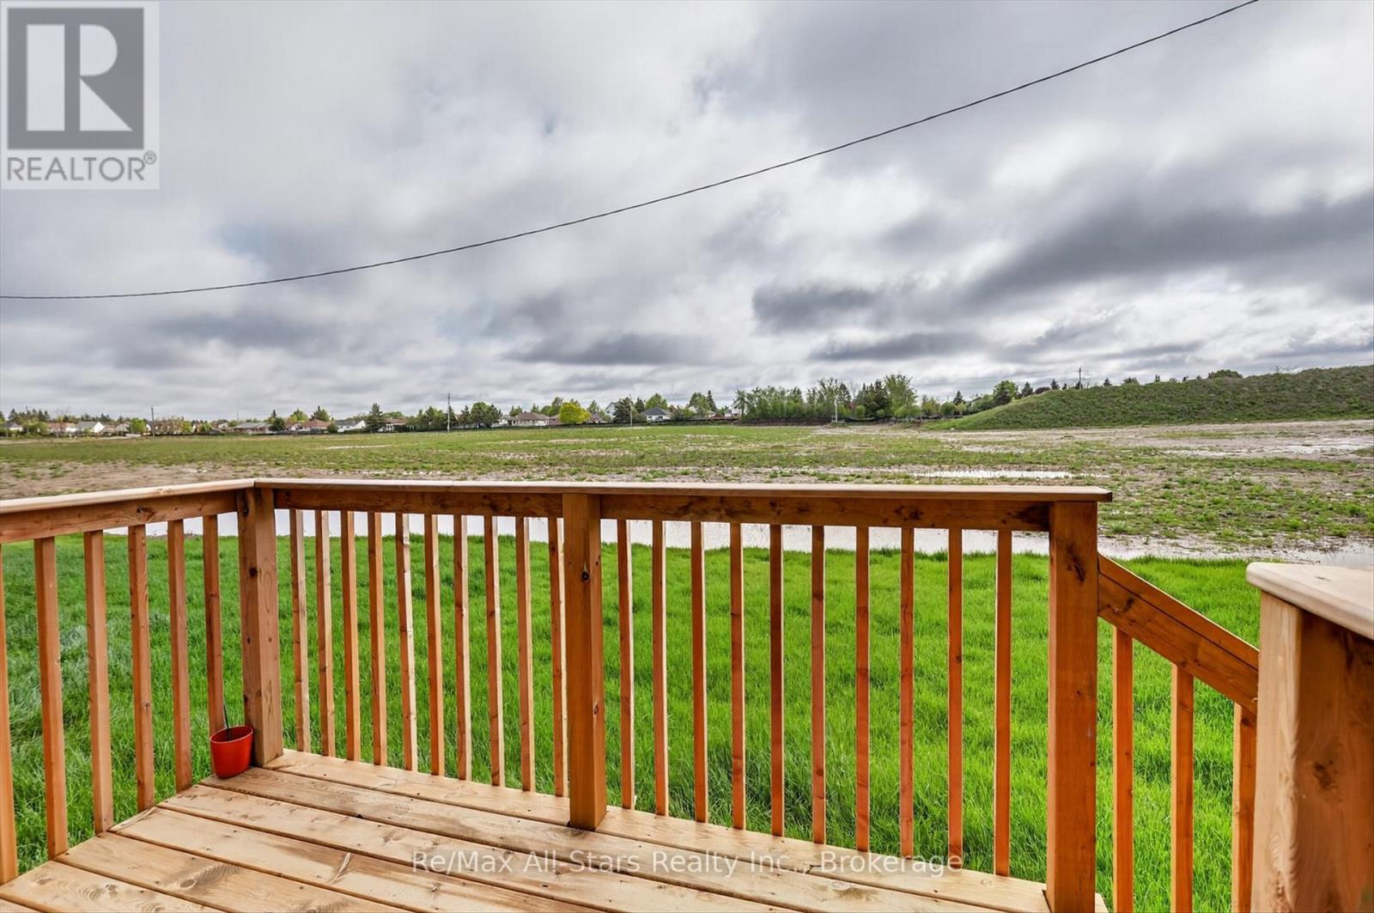
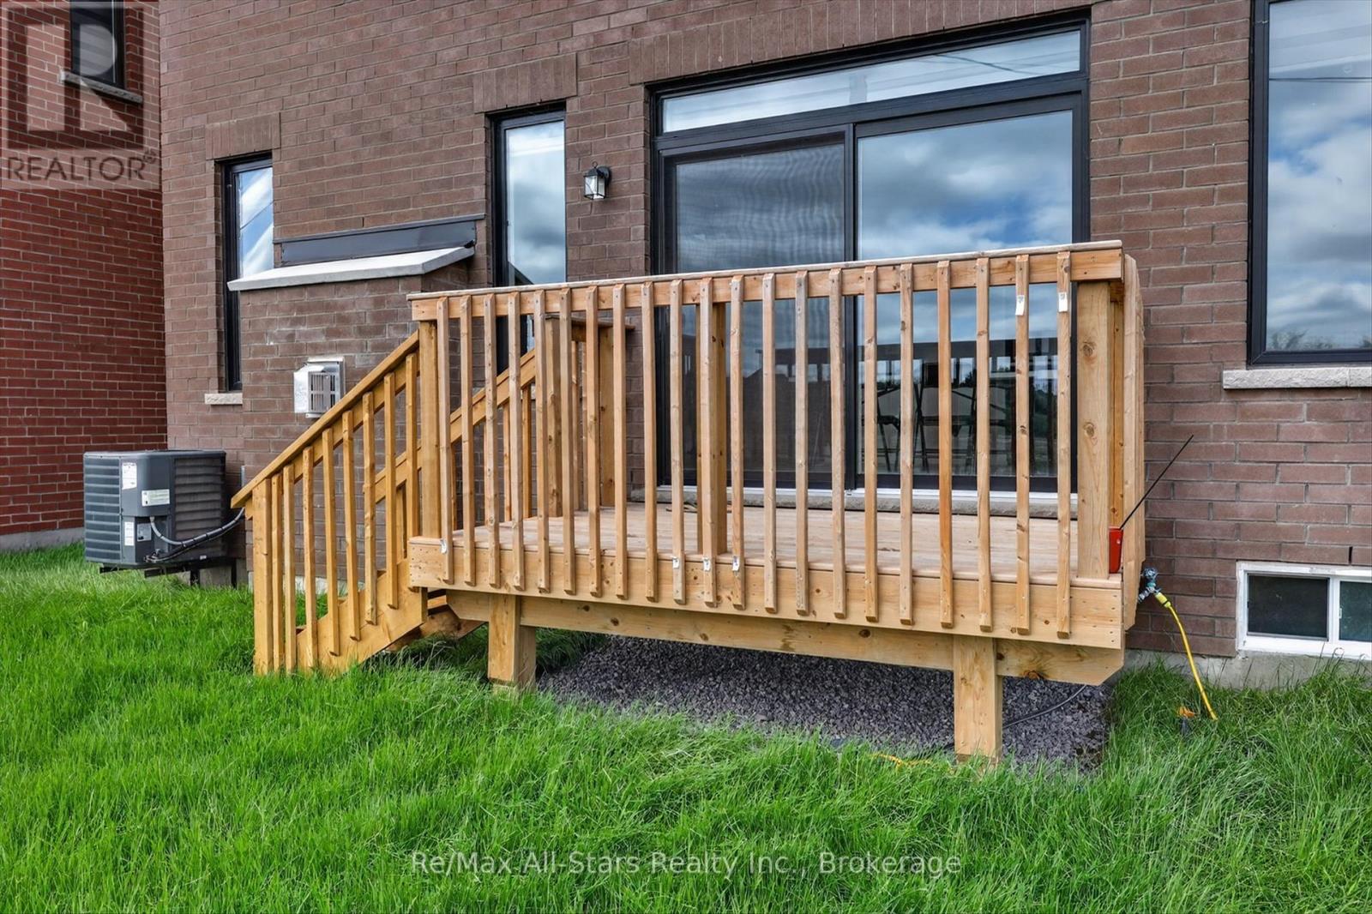
| Structure | Porch, Deck |
Building
| Bathroom Total | 3 |
| Bedrooms Above Ground | 4 |
| Bedrooms Total | 4 |
| Age | 0 To 5 Years |
| Appliances | Water Heater, Dryer, Microwave, Stove, Washer, Refrigerator |
| Basement Development | Unfinished |
| Basement Type | N/a (unfinished) |
| Construction Style Attachment | Detached |
| Cooling Type | Central Air Conditioning |
| Exterior Finish | Brick |
| Fireplace Present | Yes |
| Foundation Type | Concrete |
| Half Bath Total | 1 |
| Heating Fuel | Natural Gas |
| Heating Type | Forced Air |
| Stories Total | 2 |
| Size Interior | 1,500 - 2,000 Sqft |
| Type | House |
| Utility Water | Municipal Water |
Parking
| Attached Garage | |
| Garage |
Land
| Acreage | No |
| Land Amenities | Golf Nearby, Park, Place Of Worship, Hospital, Schools |
| Sewer | Sanitary Sewer |
| Size Depth | 100 Ft ,1 In |
| Size Frontage | 37 Ft ,1 In |
| Size Irregular | 37.1 X 100.1 Ft |
| Size Total Text | 37.1 X 100.1 Ft|under 1/2 Acre |
| Zoning Description | Fcd |
Utilities
| Cable | Available |
| Electricity | Installed |
| Sewer | Installed |
https://www.realtor.ca/real-estate/29810387/175-st-joseph-road-kawartha-lakes-lindsay-lindsay
Contact Us
Contact us for more information

This REALTOR.ca listing content is owned and licensed by REALTOR® members of The Canadian Real Estate Association
The trademarks REALTOR®, REALTORS®, and the REALTOR® logo are controlled by The Canadian Real Estate Association (CREA) and identify real estate professionals who are members of CREA. The trademarks MLS®, Multiple Listing Service® and the associated logos are owned by The Canadian Real Estate Association (CREA) and identify the quality of services provided by real estate professionals who are members of CREA. The trademark DDF® is owned by The Canadian Real Estate Association (CREA) and identifies CREA's Data Distribution Facility (DDF®)
July 27 2026 11:39:54
Central Lakes Association of REALTORS®
RE/MAX All-Stars Realty Inc.