
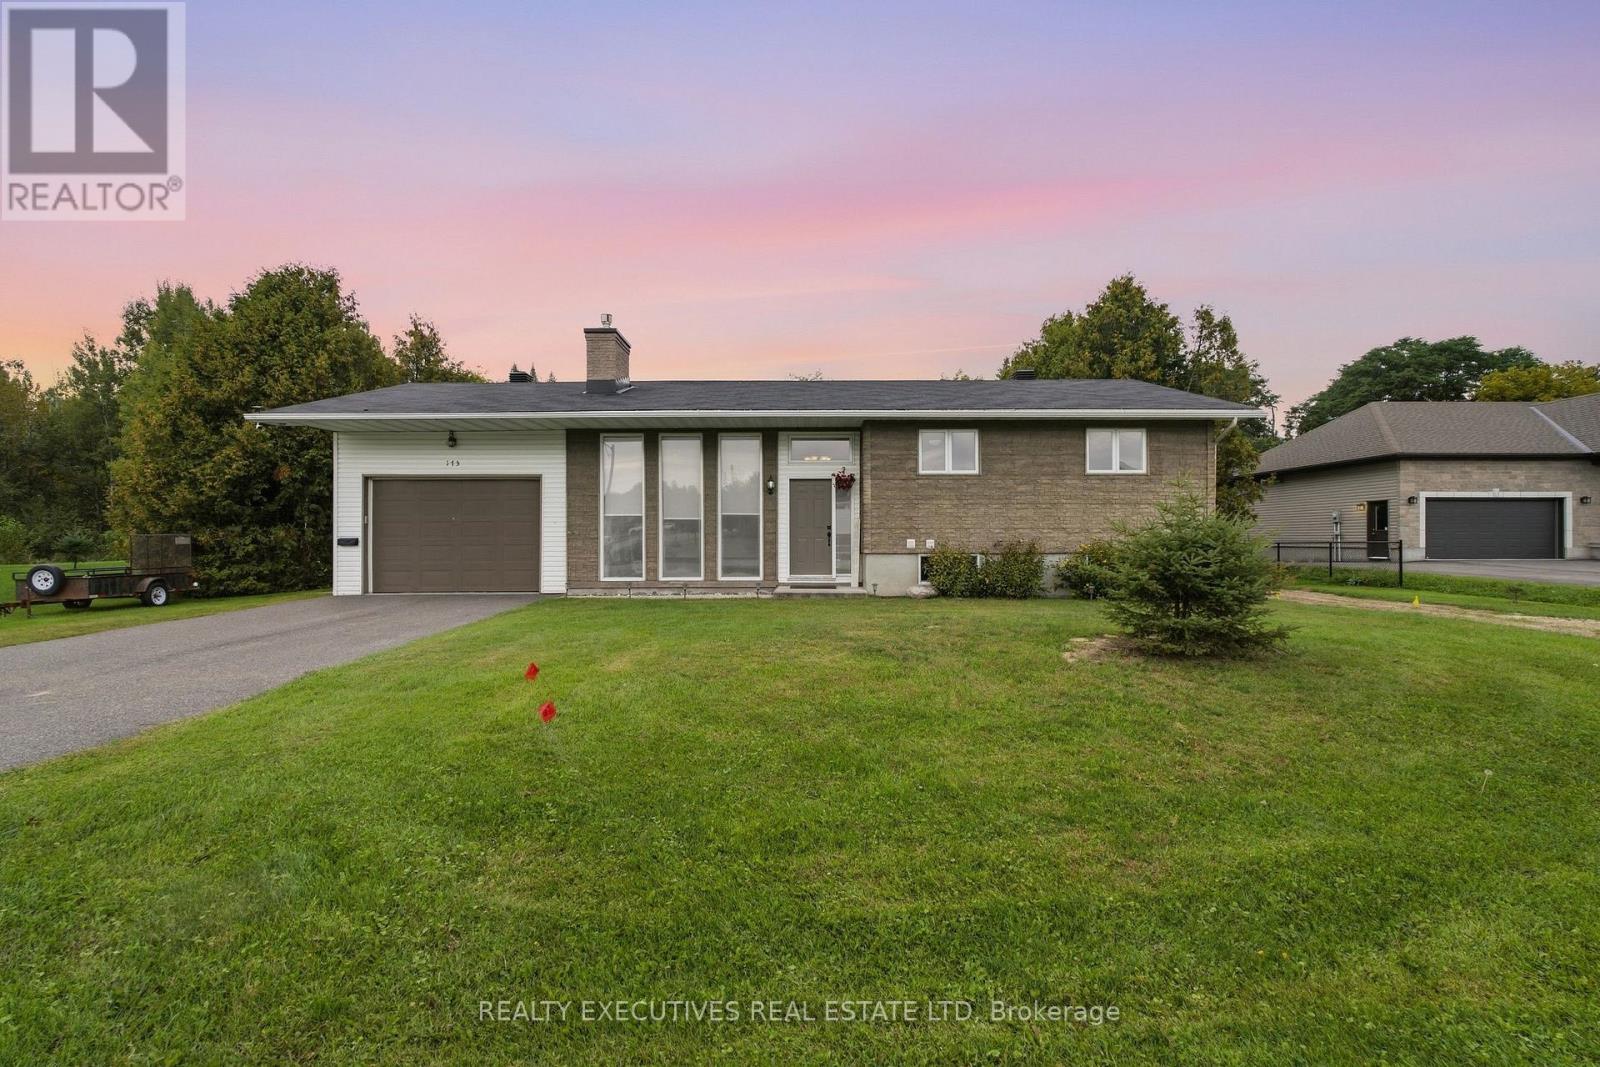
175 Roxanne Street Clarence-Rockland, Ontario K0A 1N0

4 Bedroom
2 Bathroom
1,100 - 1,500 sqft
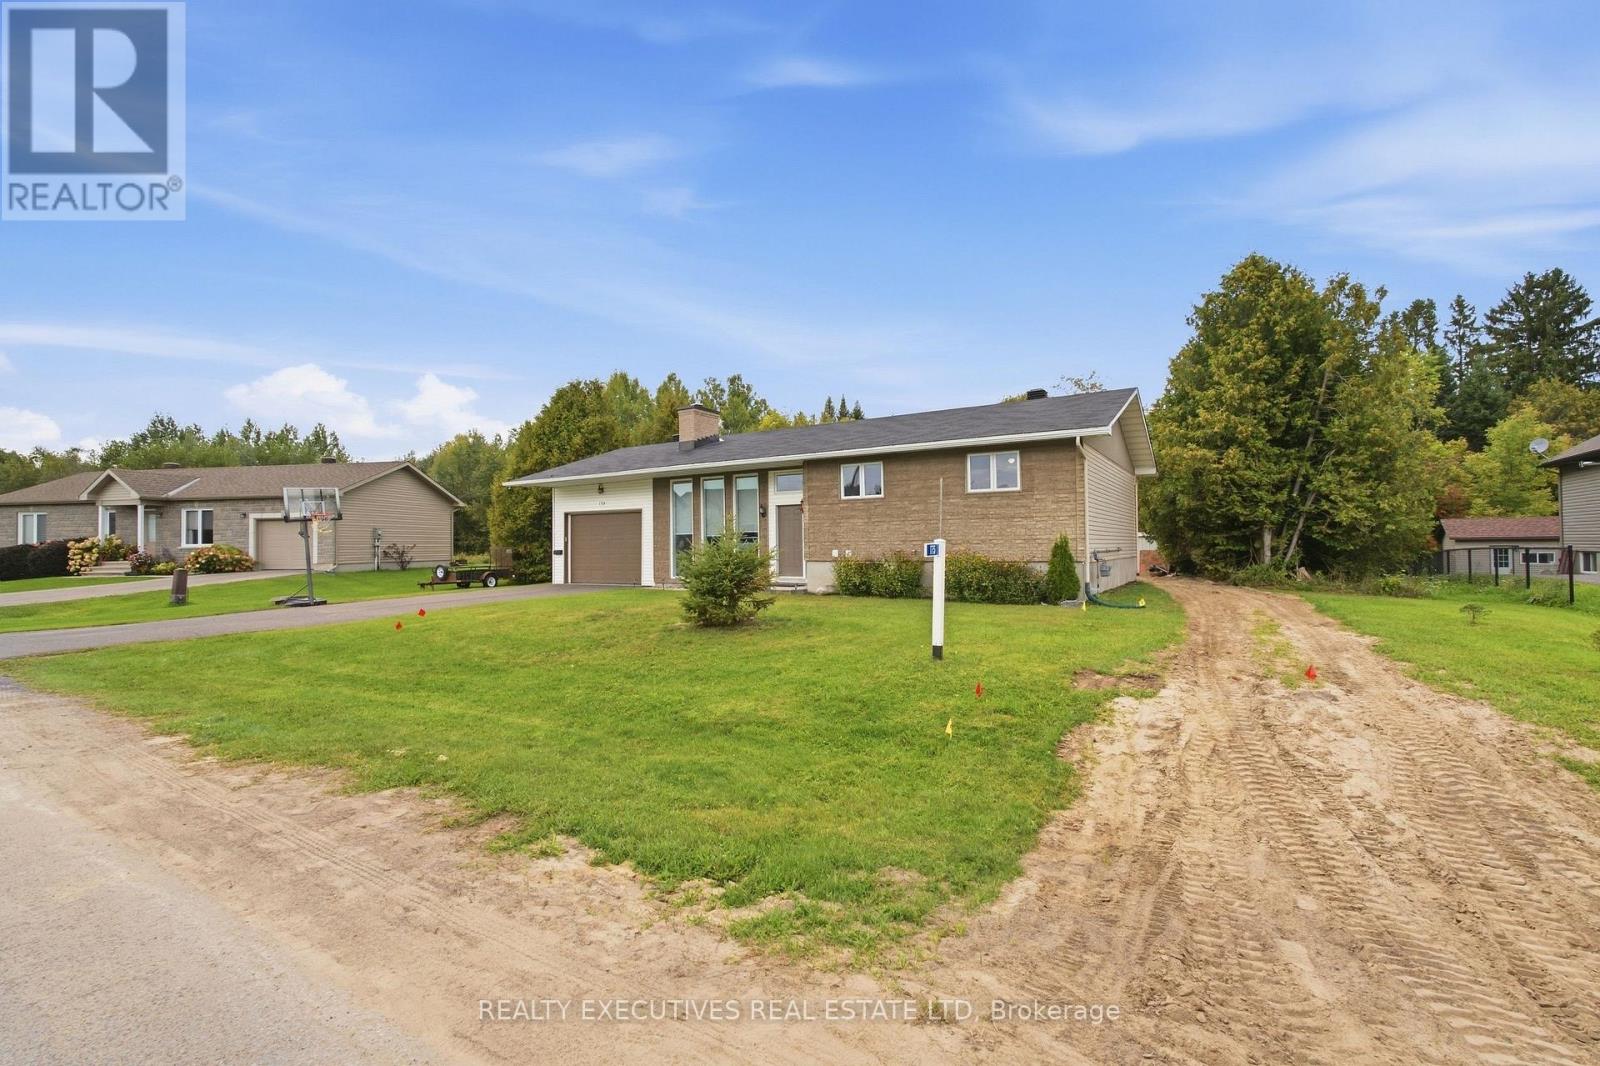
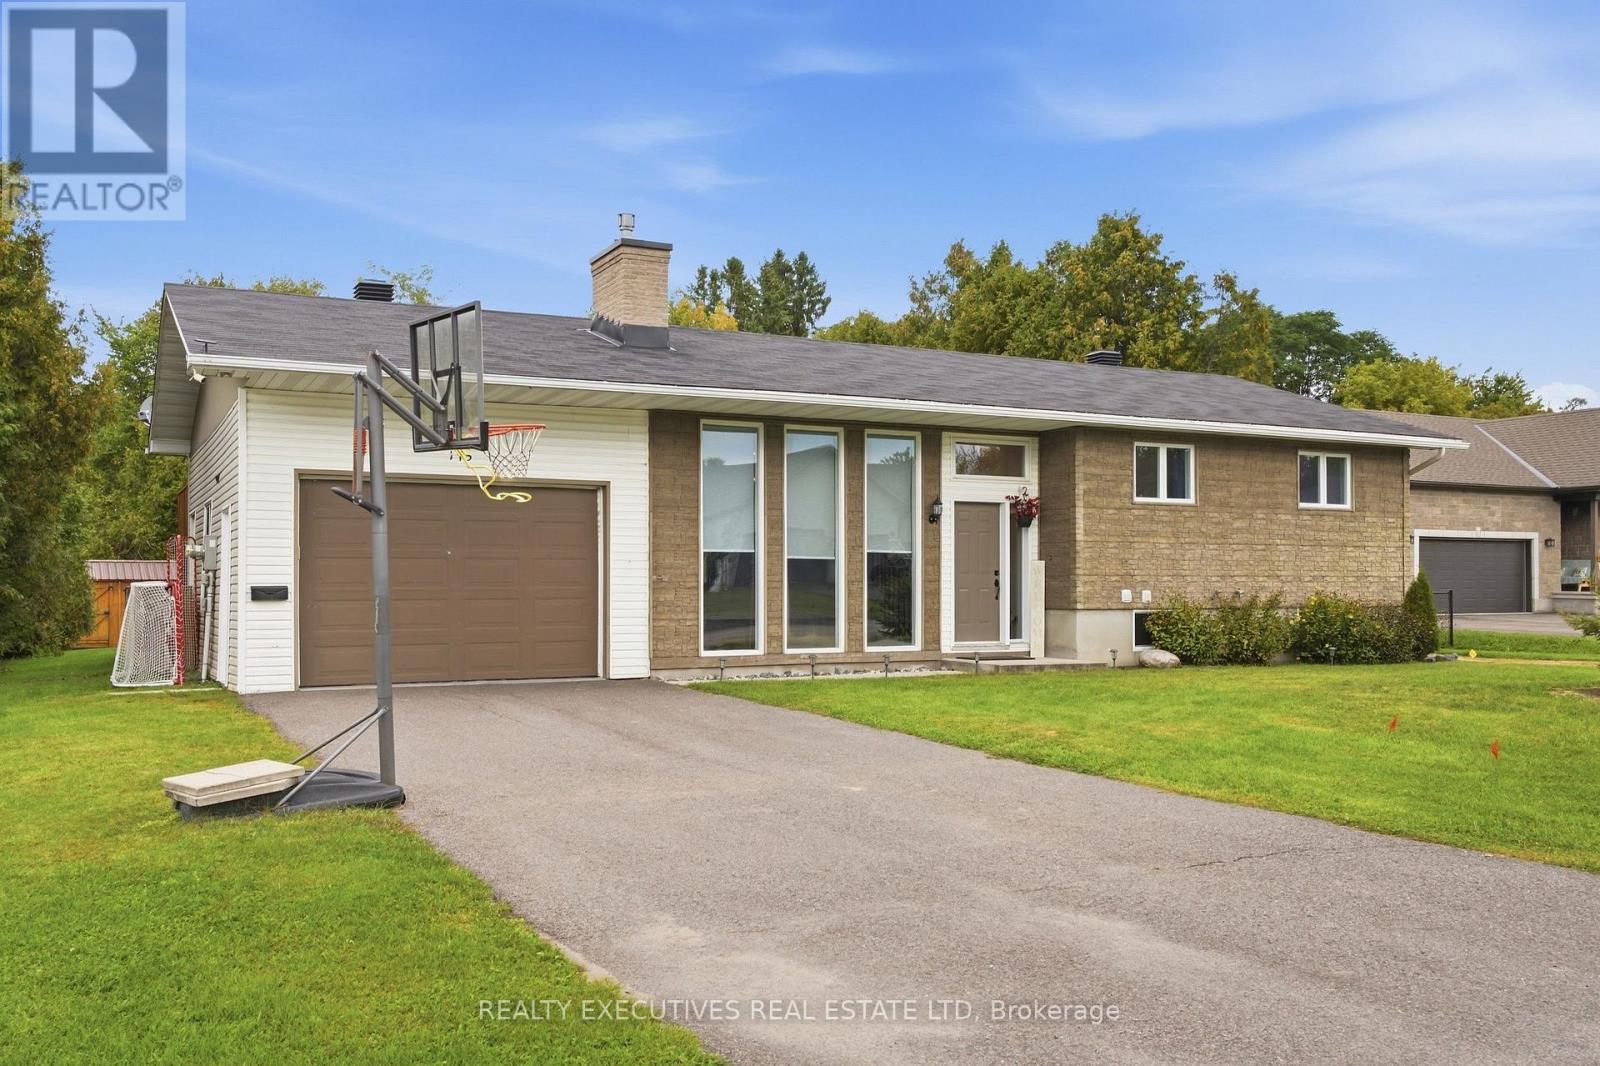
Raised Bungalow
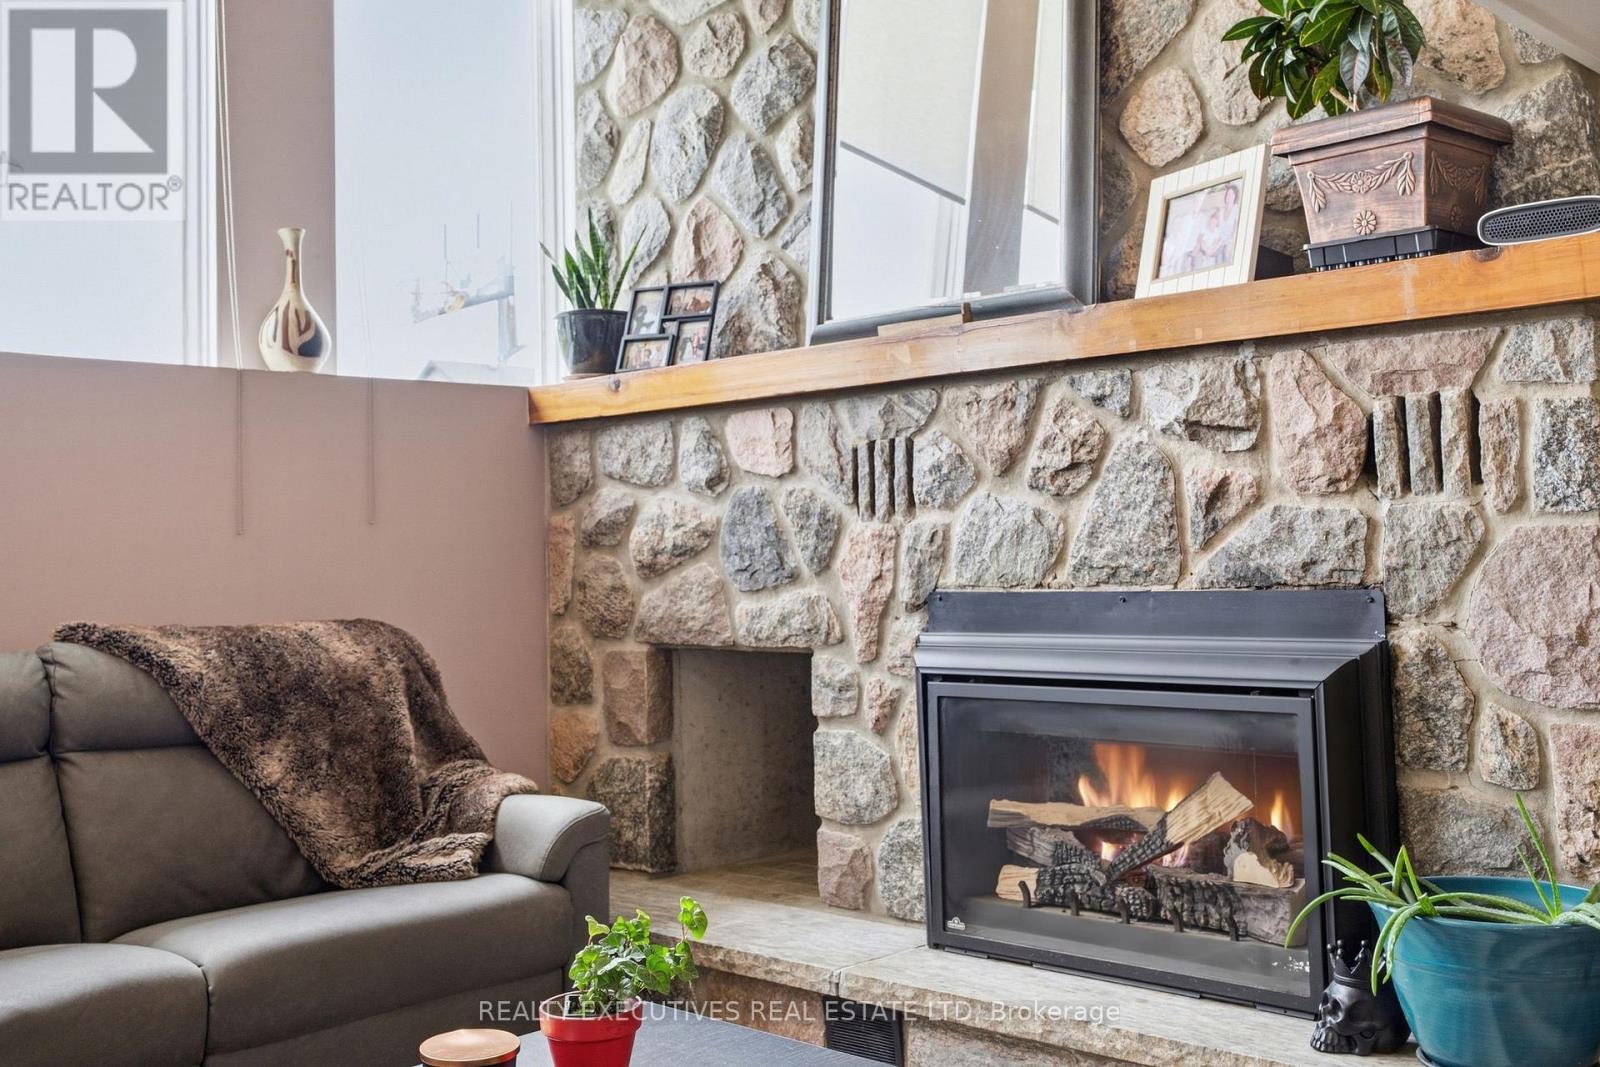
Fireplace
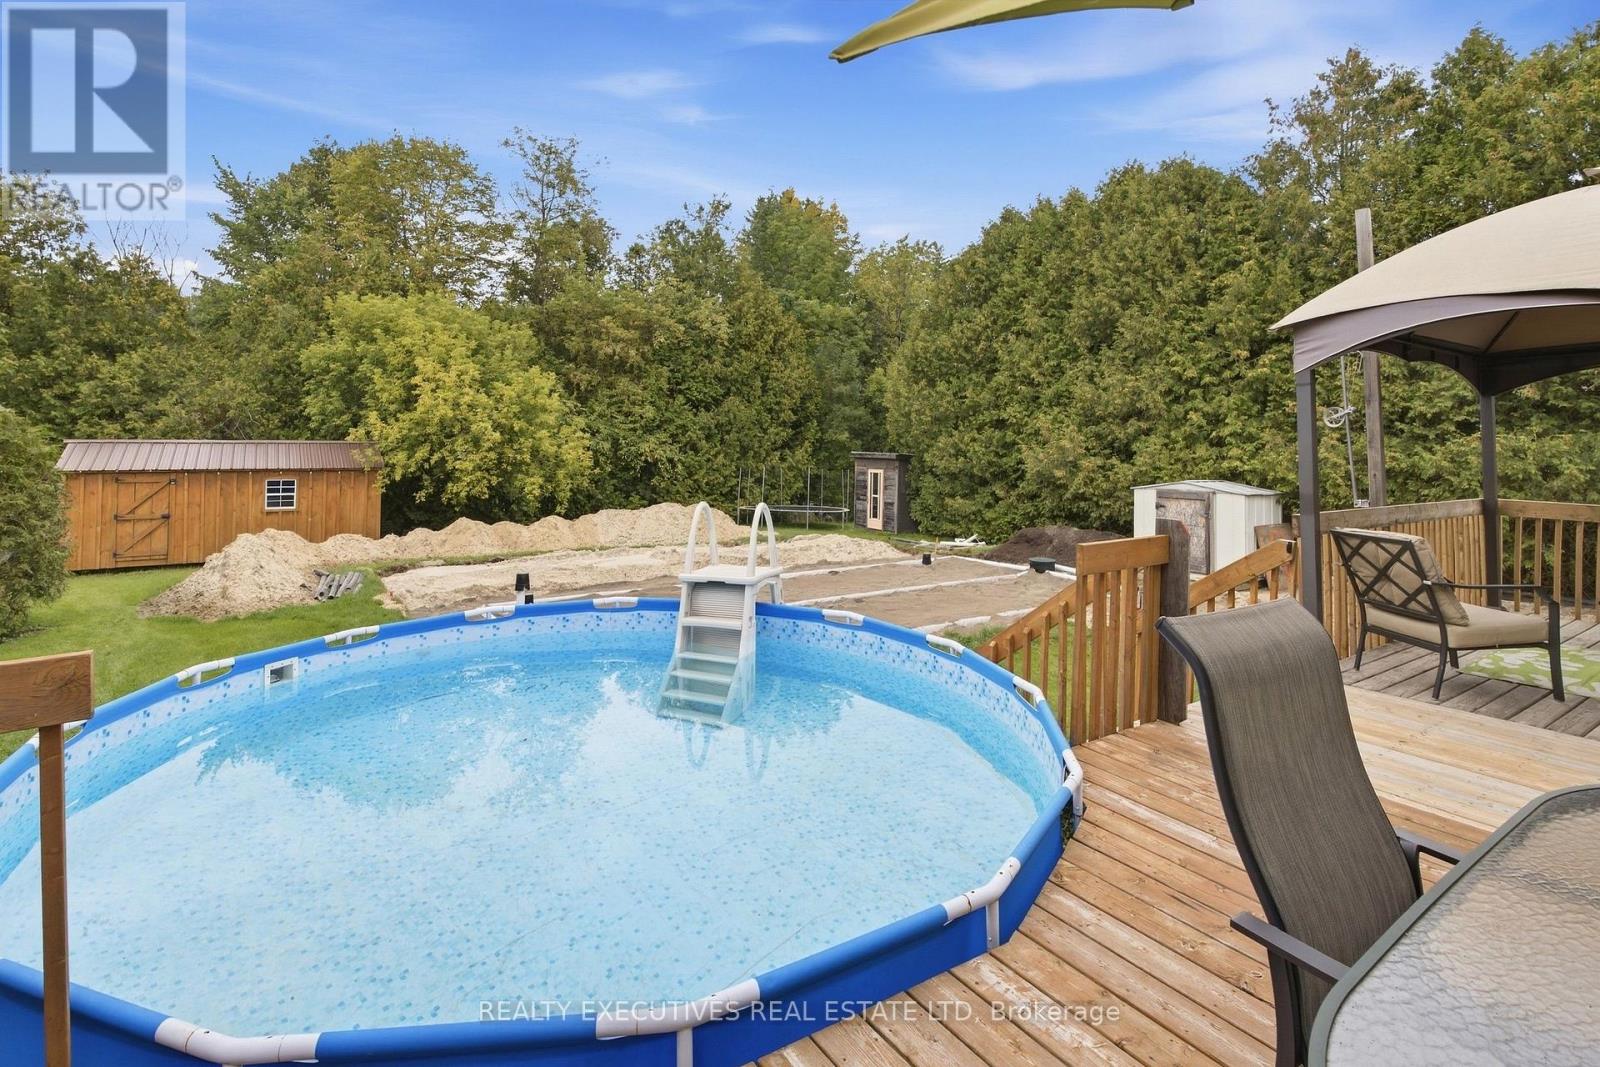
Above Ground Pool
Central Air Conditioning
Forced Air
$619,900
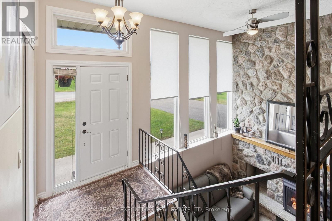
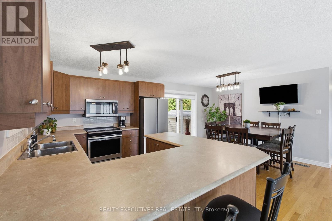
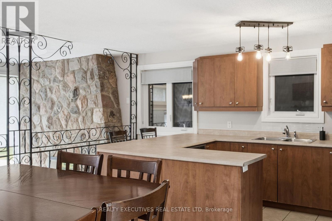
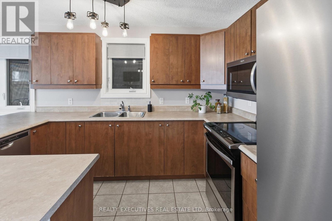
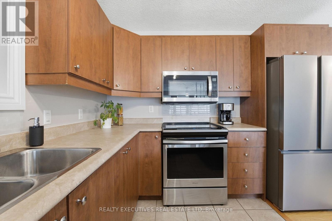
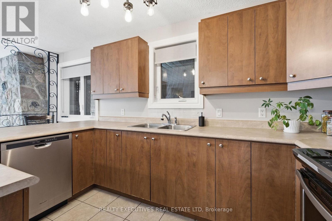
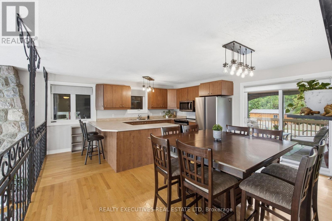
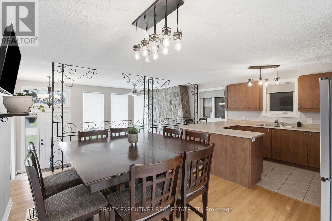
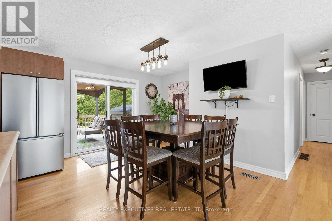
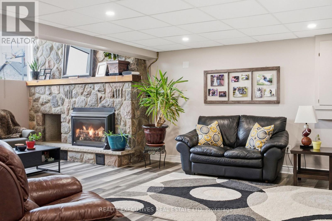
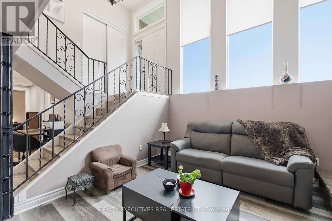
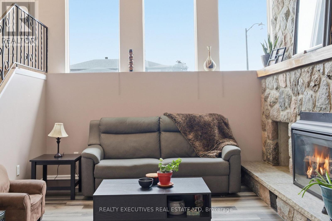
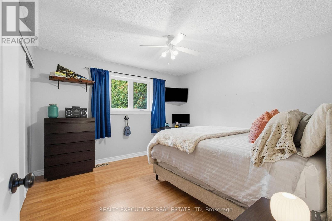
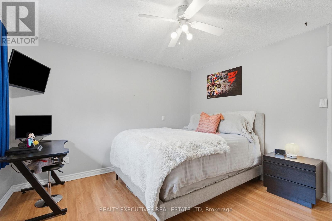
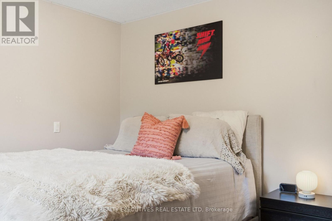
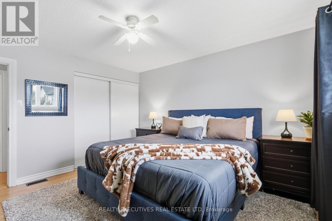
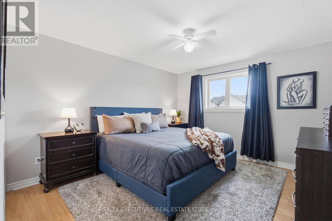
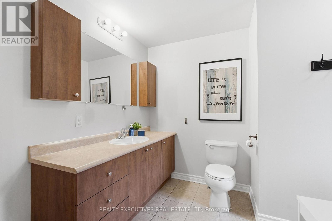
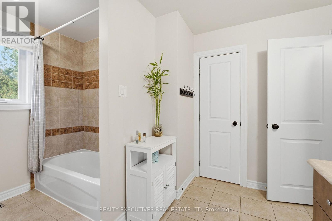
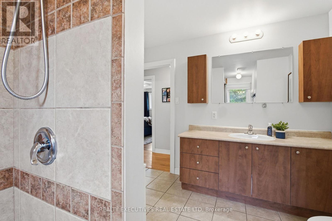
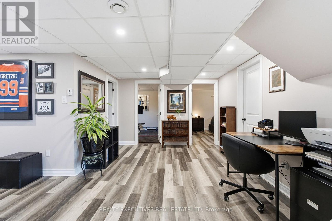
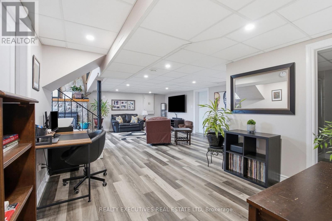
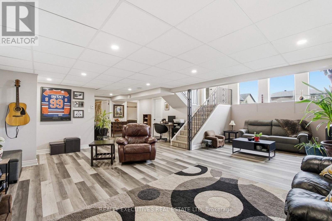
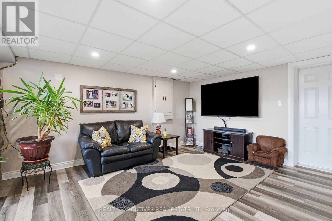
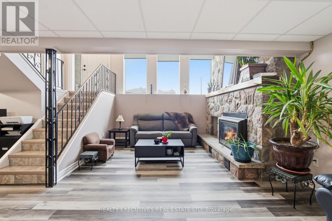
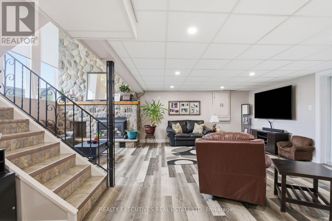
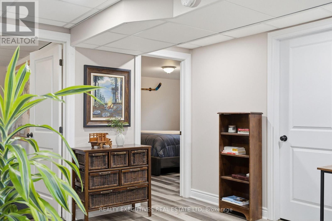
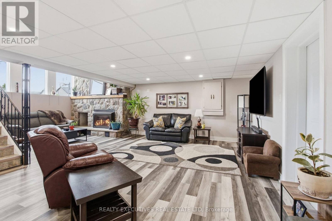
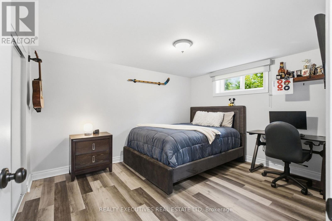
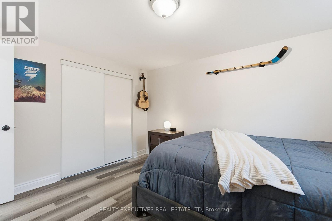
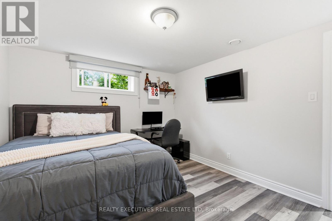
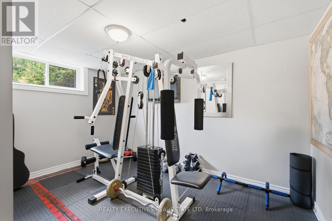
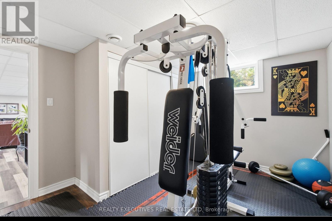
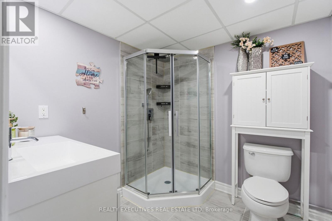
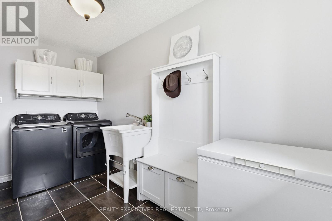
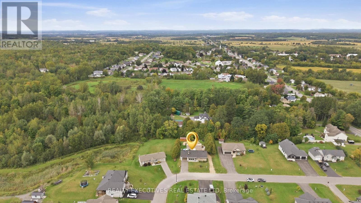
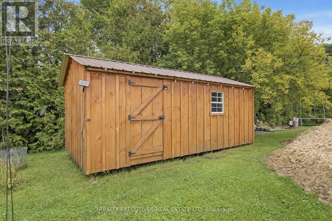
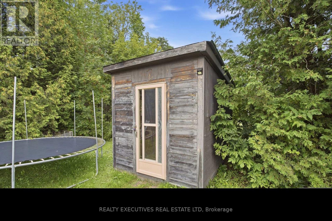
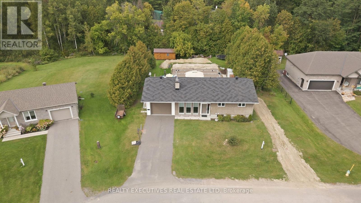
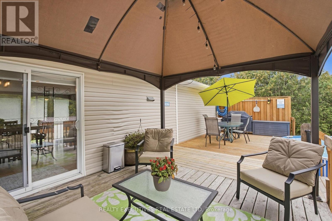
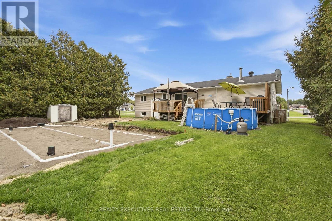
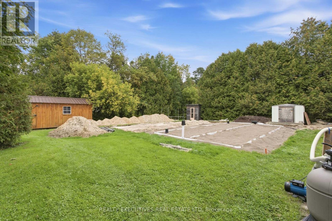
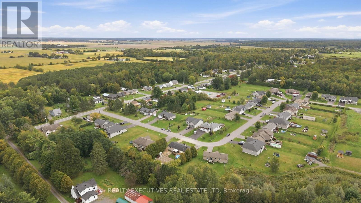
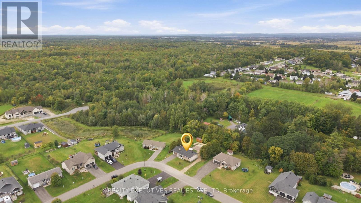
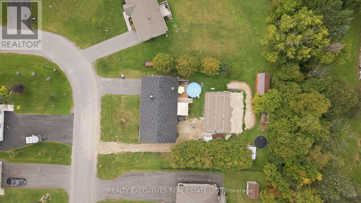
A home designed for comfortable everyday living, with plenty of space to gather, unwind, and enjoy both indoors and out. This inviting bungalow features a bright, carpet-free main level with a practical layout and easy connection to the backyard. The kitchen and dining area are made for both daily life and entertaining, with stainless steel appliances, a sit-at peninsula and patio doors opening directly onto the back deck. Two comfortable bedrooms are located on this level, along with a full bathroom, convenient main-floor laundry and a cheater door from the primary bedroom to the bathroom. Downstairs, the fully finished lower level offers an impressive amount of additional living space and its own private entrance. The spacious family room is filled with natural light and highlighted by an exposed stone wall and cozy fireplace. Two additional bedrooms and a 3-piece bathroom provide flexibility for teenagers, overnight guests, extended family, a home office or hobby space. Outside, the backyard feels like a private escape. Mature trees and hedges create a peaceful setting around the large deck and 15' above-ground pool, with plenty of room left for gardening, entertaining and outdoor play...AND a NEW SEPTIC system (2026)! An attached heated garage adds even more versatility for vehicles, storage or hobbies-especially appreciated during an Ontario winter. With four bedrooms, two bathrooms, generous living space and a private backyard made for summer days, this bungalow offers an easygoing lifestyle with room for everyone. (id:15069)
Property Details
| MLS® Number | X13806712 |
| Property Type | Single Family |
| Community Name | 607 - Clarence/Rockland Twp |
| Features | Flat Site, Carpet Free |
| Parking Space Total | 5 |
| Pool Type | Above Ground Pool |
Building
| Bathroom Total | 2 |
| Bedrooms Above Ground | 2 |
| Bedrooms Below Ground | 2 |
| Bedrooms Total | 4 |
| Age | 31 To 50 Years |
| Amenities | Fireplace(s) |
| Appliances | Blinds, Dishwasher, Dryer, Storage Shed, Stove, Washer, Refrigerator |
| Architectural Style | Raised Bungalow |
| Basement Development | Finished |
| Basement Features | Walk Out |
| Basement Type | N/a (finished), Full |
| Construction Style Attachment | Detached |
| Cooling Type | Central Air Conditioning |
| Exterior Finish | Vinyl Siding |
| Fireplace Present | Yes |
| Fireplace Total | 2 |
| Fireplace Type | Woodstove |
| Foundation Type | Block |
| Heating Fuel | Natural Gas |
| Heating Type | Forced Air |
| Stories Total | 1 |
| Size Interior | 1,100 - 1,500 Sqft |
| Type | House |
| Utility Water | Municipal Water |
Parking
| Attached Garage | |
| Garage |
Land
| Acreage | No |
| Sewer | Septic System |
| Size Depth | 49.28 M |
| Size Frontage | 31.75 M |
| Size Irregular | 31.8 X 49.3 M |
| Size Total Text | 31.8 X 49.3 M |
Rooms
| Level | Type | Length | Width | Dimensions |
|---|---|---|---|---|
| Lower Level | Family Room | 8.93 m | 7.97 m | 8.93 m x 7.97 m |
| Lower Level | Bathroom | 2.42 m | 2.25 m | 2.42 m x 2.25 m |
| Lower Level | Bedroom 3 | 3.94 m | 3.37 m | 3.94 m x 3.37 m |
| Lower Level | Bedroom 4 | 4 m | 3.37 m | 4 m x 3.37 m |
| Ground Level | Kitchen | 4.73 m | 2.97 m | 4.73 m x 2.97 m |
| Ground Level | Dining Room | 4.73 m | 3.27 m | 4.73 m x 3.27 m |
| Ground Level | Laundry Room | 3.95 m | 2.6 m | 3.95 m x 2.6 m |
| Ground Level | Bathroom | 3.69 m | 2.93 m | 3.69 m x 2.93 m |
| Ground Level | Primary Bedroom | 3.69 m | 3.64 m | 3.69 m x 3.64 m |
| Ground Level | Bedroom 2 | 3.95 m | 3.64 m | 3.95 m x 3.64 m |
Contact Us
Contact us for more information

This REALTOR.ca listing content is owned and licensed by REALTOR® members of The Canadian Real Estate Association
The trademarks REALTOR®, REALTORS®, and the REALTOR® logo are controlled by The Canadian Real Estate Association (CREA) and identify real estate professionals who are members of CREA. The trademarks MLS®, Multiple Listing Service® and the associated logos are owned by The Canadian Real Estate Association (CREA) and identify the quality of services provided by real estate professionals who are members of CREA. The trademark DDF® is owned by The Canadian Real Estate Association (CREA) and identifies CREA's Data Distribution Facility (DDF®)
September 24 2026 12:55:31
Rideau - St. Lawrence Real Estate Board
Realty Executives Real Estate Ltd