
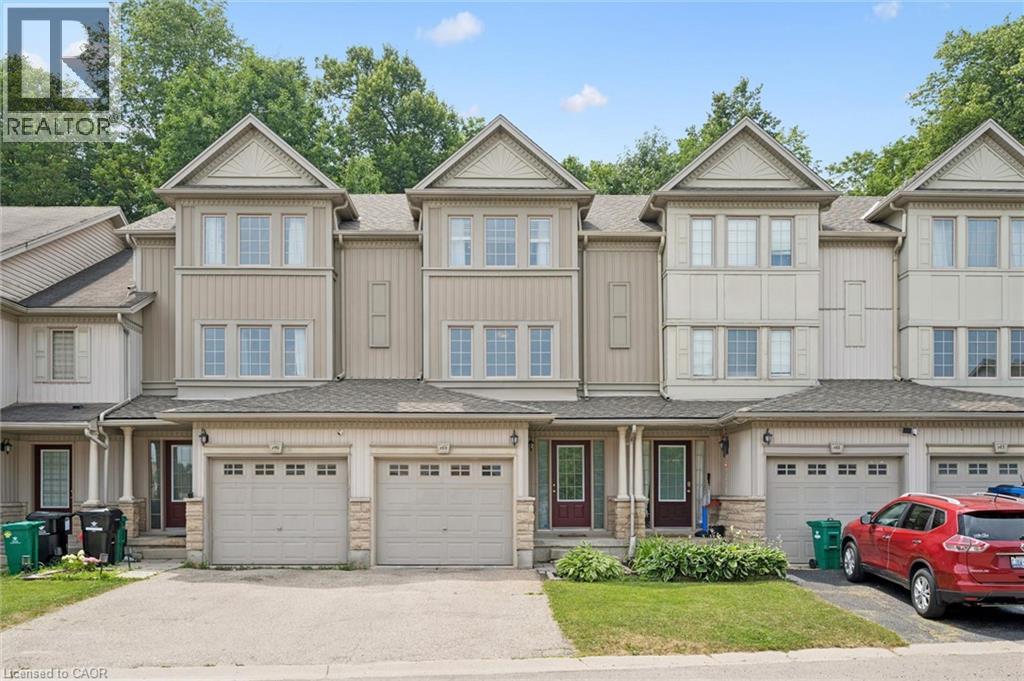
175 David Bergey Drive Unit# P89 Kitchener, Ontario N2E 4H8
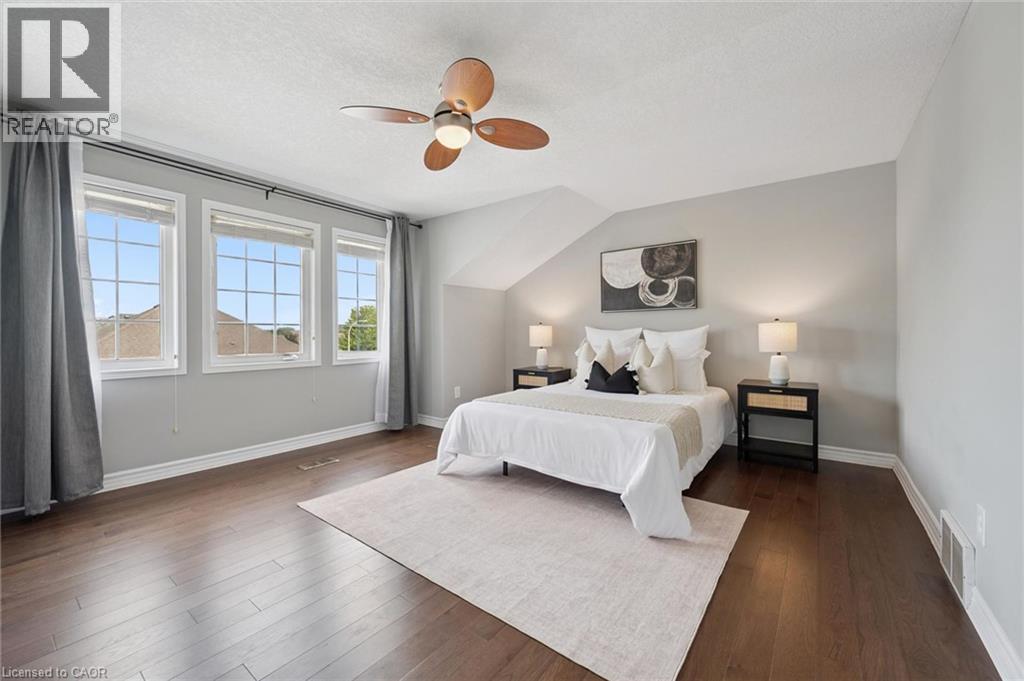
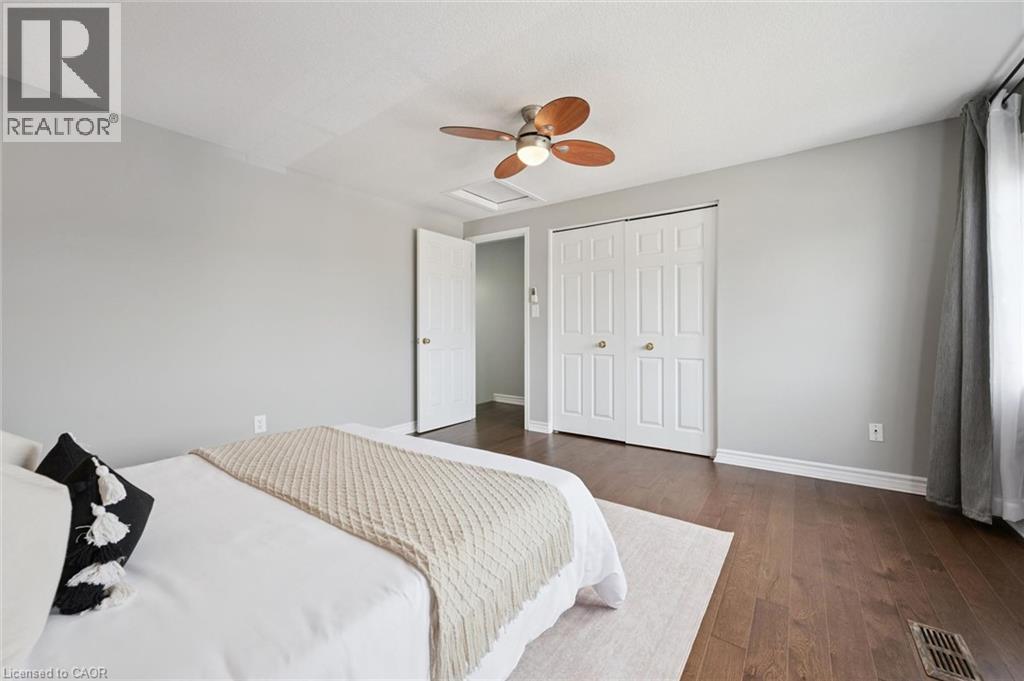

3 Bedroom
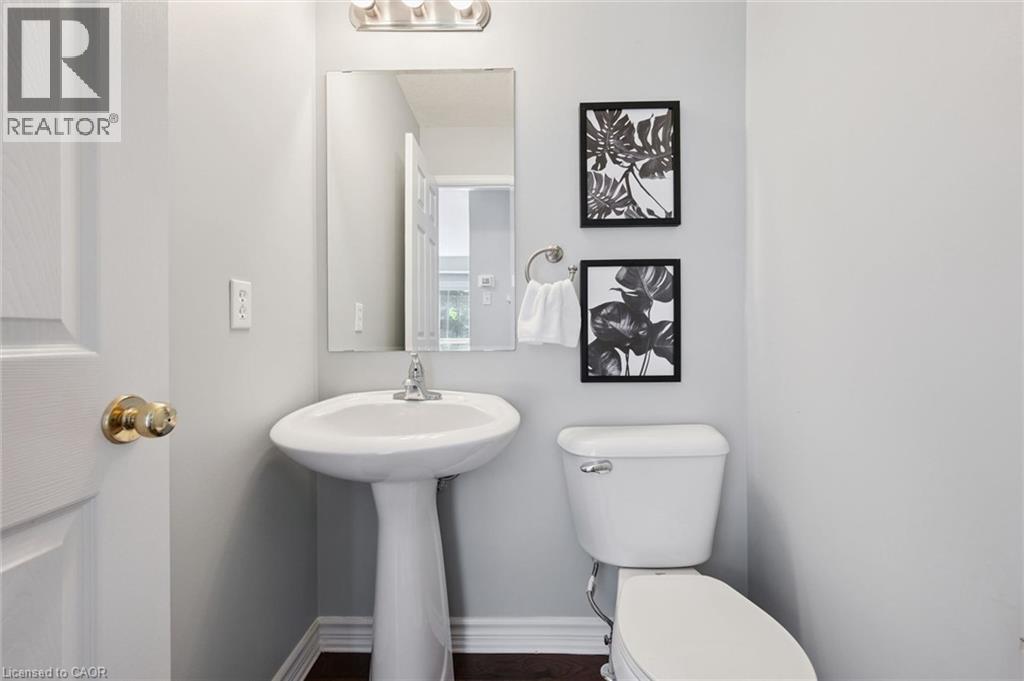
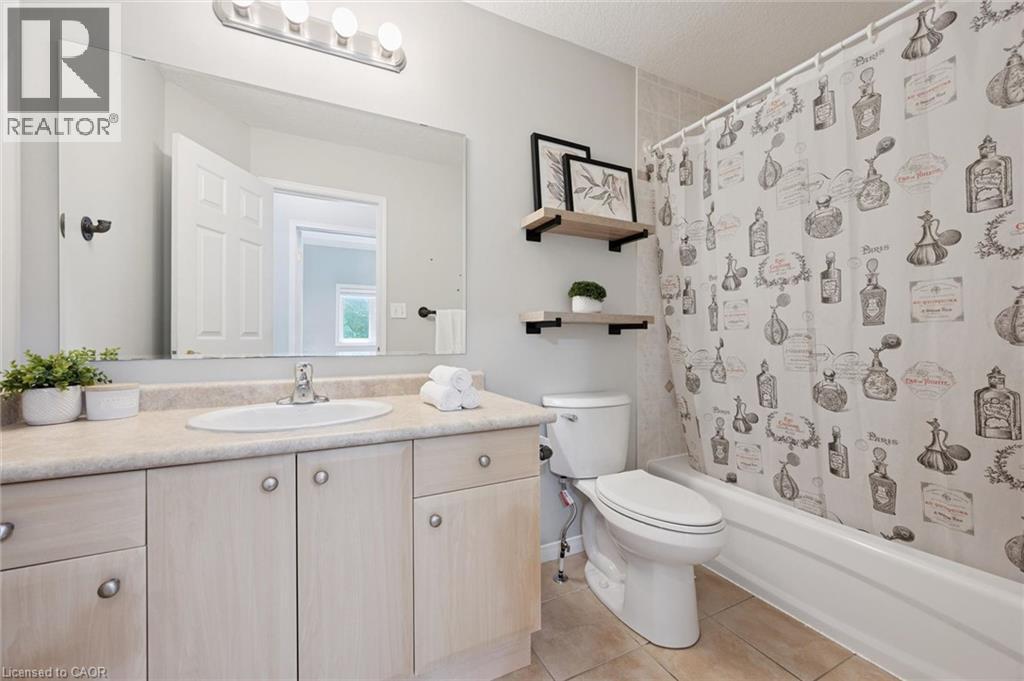
2 Bathroom
1,672 sqft
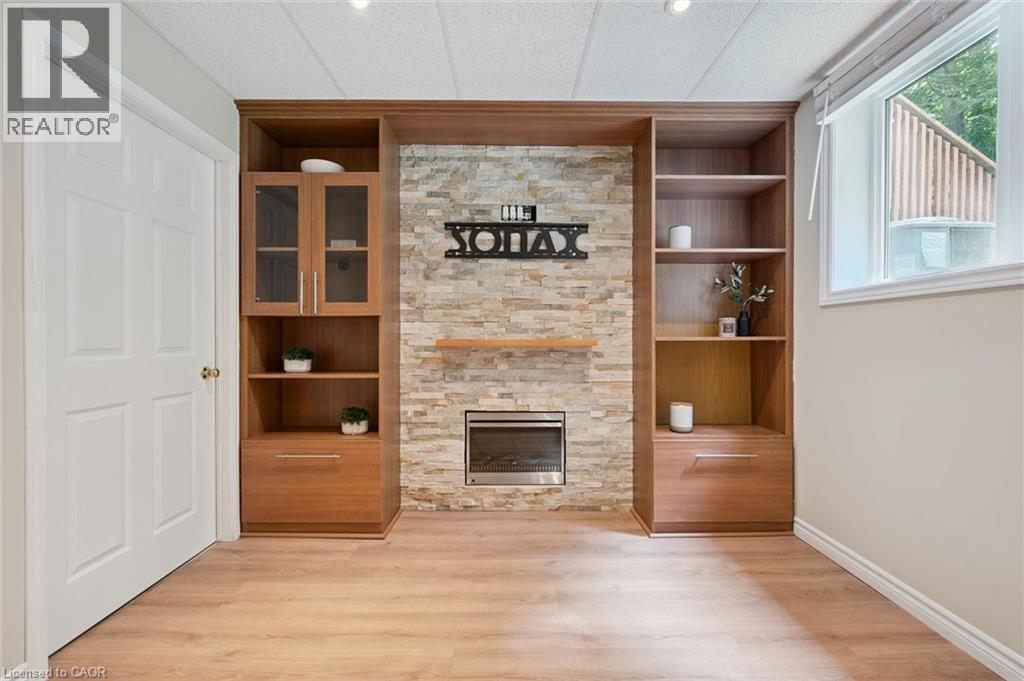
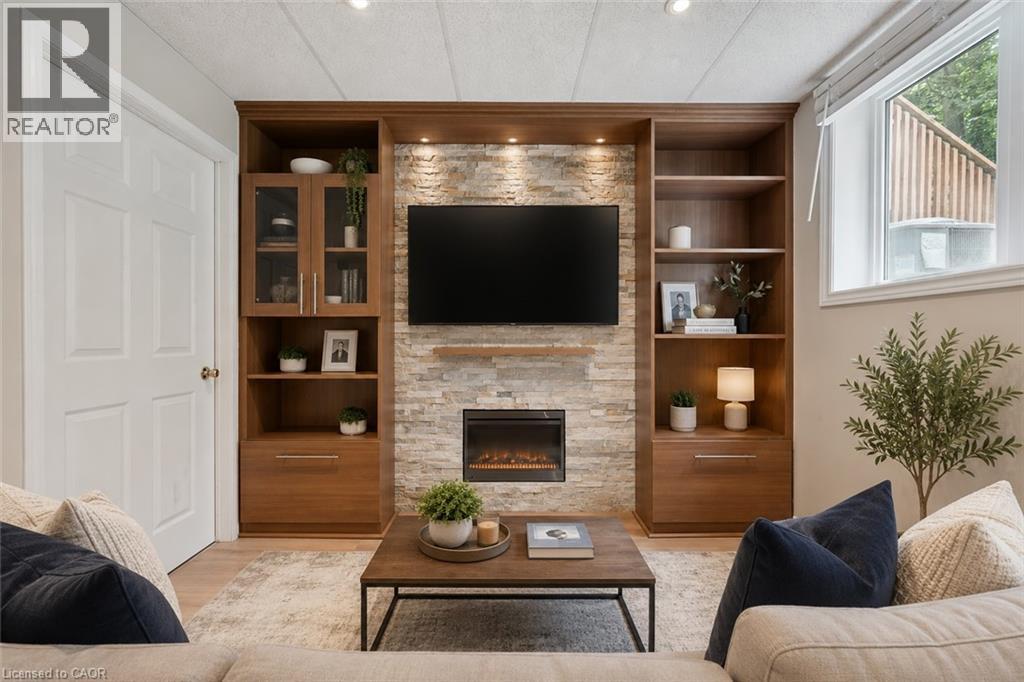
Fireplace
Central Air Conditioning
Forced Air
$650,000Maintenance, Landscaping
$167.58 Monthly
Maintenance, Landscaping
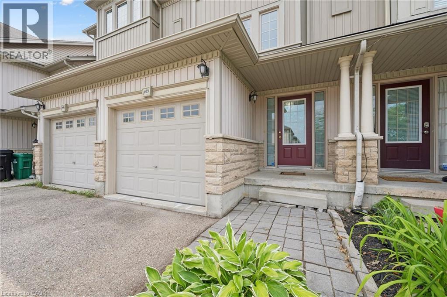
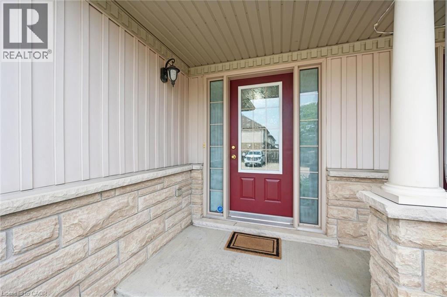
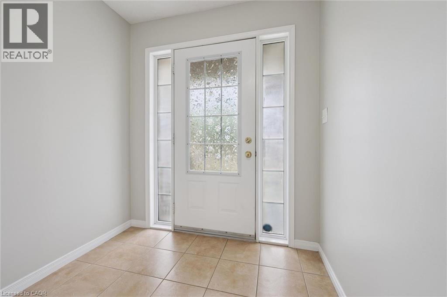
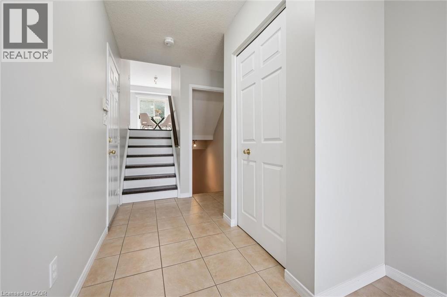
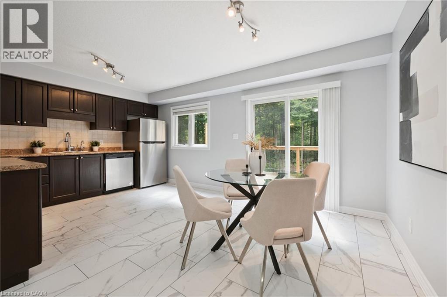
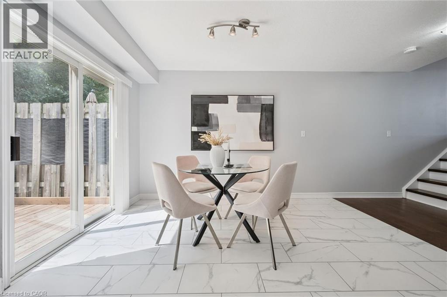
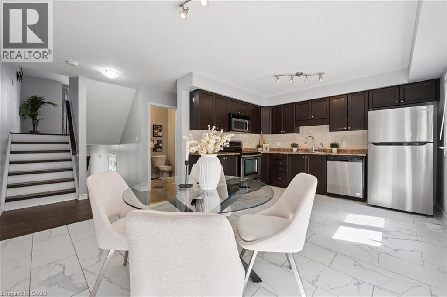
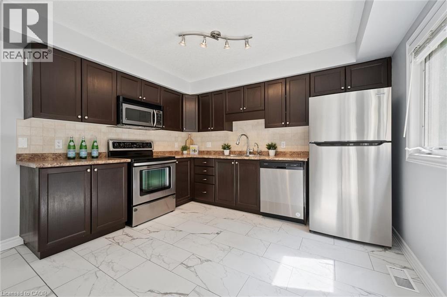
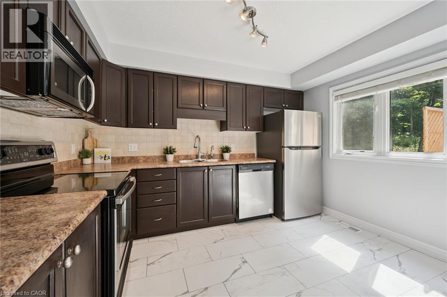
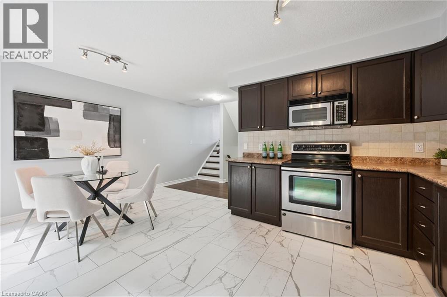
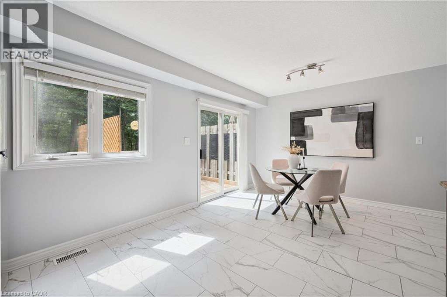
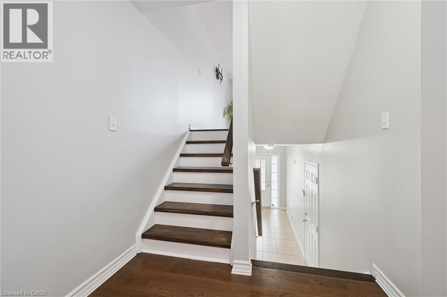
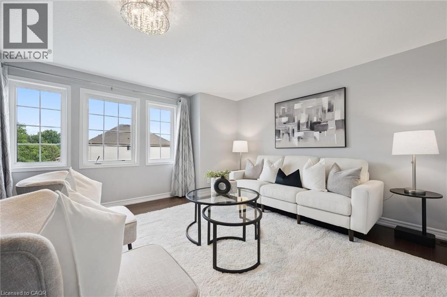
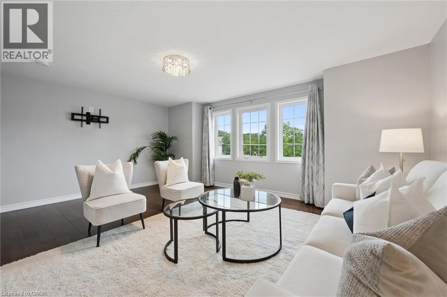
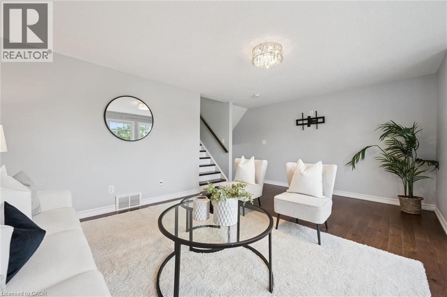
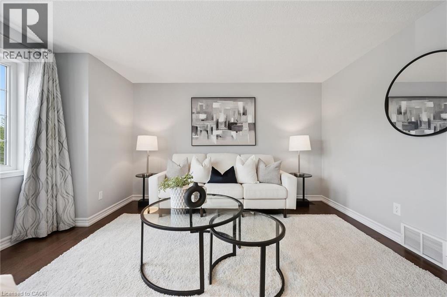
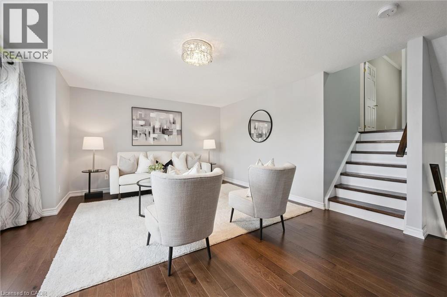
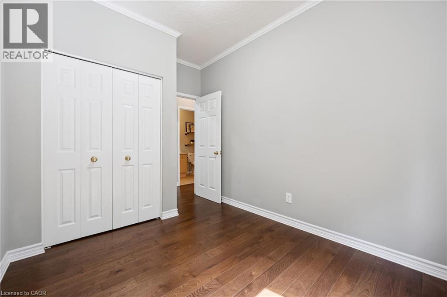
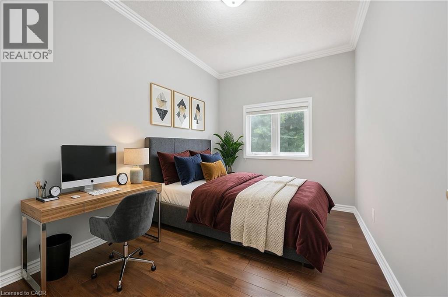
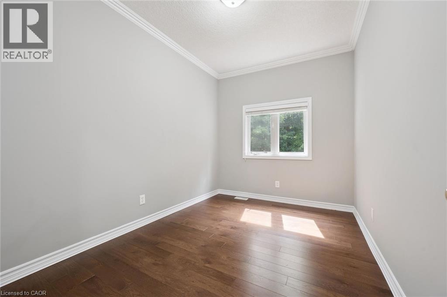
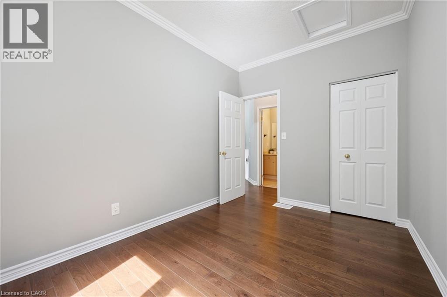
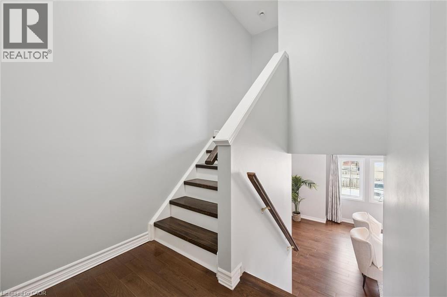
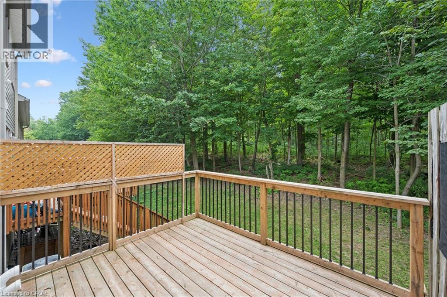
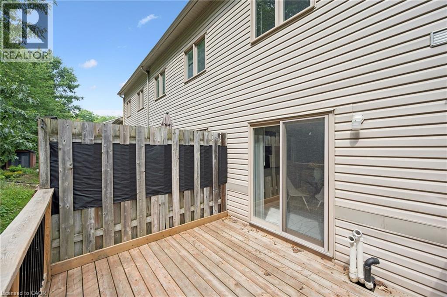
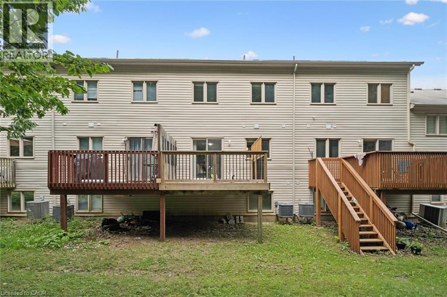
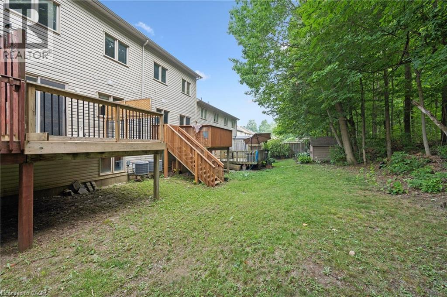
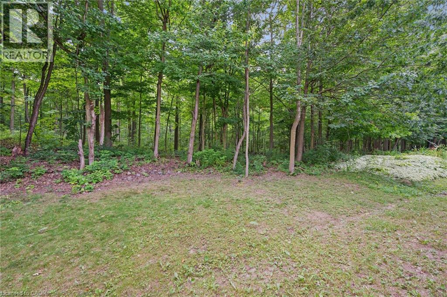
$167.58 MonthlyWelcome to this beautifully maintained 3-bedroom, 2-bathroom townhouse nestled in one of Kitchener's most peaceful settings. Backing onto a picturesque forest, this home offers the perfect blend of privacy, nature, and everyday convenience. Step inside to discover a bright and functional layout designed for comfortable living, with spacious principal rooms and plenty of room for families, first-time buyers, or those looking to downsize without compromise. Whether you're enjoying your morning coffee or unwinding after a long day, the serene forest backdrop creates a tranquil escape right in your own backyard. Conveniently located close to schools, parks, shopping, public transit, and major highways, this home offers the best of both worlds—peaceful surroundings with easy access to all of Kitchener's amenities. If you've been searching for a home that combines comfort, convenience, and a beautiful natural setting, this townhouse is one you won't want to miss. (id:15069)
Property Details
| MLS® Number | 40848828 |
| Property Type | Single Family |
| Amenities Near By | Park, Playground, Public Transit, Schools, Shopping |
| Equipment Type | Rental Water Softener, Water Heater |
| Features | Balcony, Paved Driveway, Automatic Garage Door Opener |
| Parking Space Total | 2 |
| Rental Equipment Type | Rental Water Softener, Water Heater |
Building
| Bathroom Total | 2 |
| Bedrooms Above Ground | 3 |
| Bedrooms Total | 3 |
| Appliances | Dishwasher, Dryer, Refrigerator, Stove, Water Softener, Washer, Microwave Built-in, Window Coverings |
| Basement Development | Partially Finished |
| Basement Type | Full (partially Finished) |
| Constructed Date | 2006 |
| Construction Style Attachment | Attached |
| Cooling Type | Central Air Conditioning |
| Exterior Finish | Stone, Vinyl Siding |
| Fireplace Present | Yes |
| Fireplace Total | 1 |
| Foundation Type | Poured Concrete |
| Half Bath Total | 1 |
| Heating Fuel | Natural Gas |
| Heating Type | Forced Air |
| Stories Total | 4 |
| Size Interior | 1,672 Sqft |
| Type | Row / Townhouse |
| Utility Water | Municipal Water |
Parking
| Attached Garage |
Land
| Acreage | No |
| Land Amenities | Park, Playground, Public Transit, Schools, Shopping |
| Sewer | Municipal Sewage System |
| Size Frontage | 18 Ft |
| Size Total Text | Under 1/2 Acre |
| Zoning Description | Res-5 |
Rooms
| Level | Type | Length | Width | Dimensions |
|---|---|---|---|---|
| Second Level | 2pc Bathroom | Measurements not available | ||
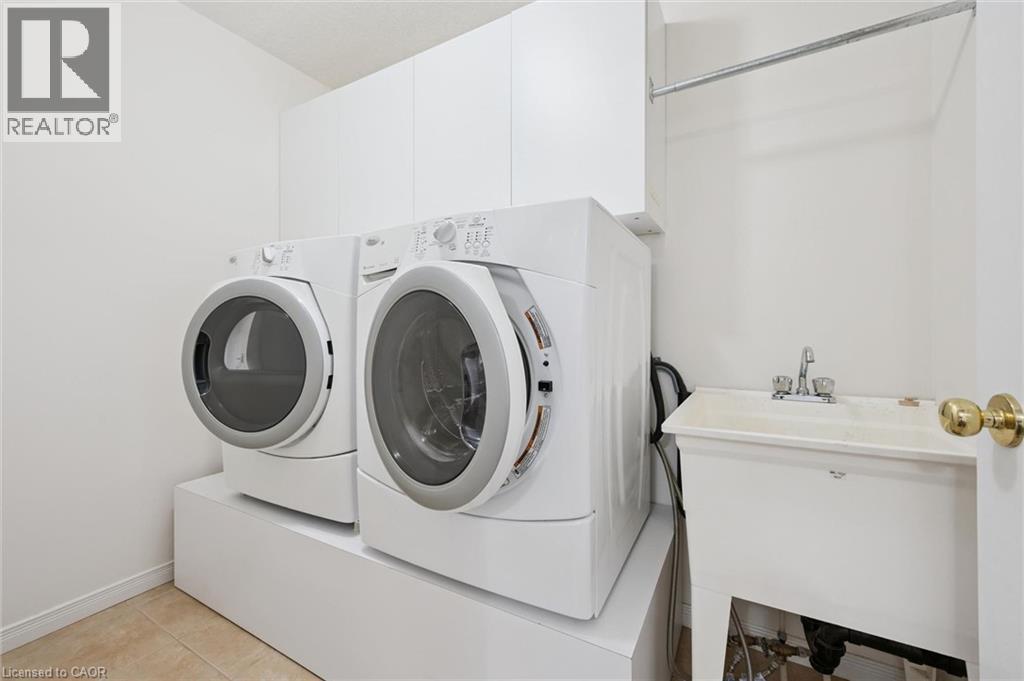
| Second Level | Laundry Room | Measurements not available | ||
| Second Level | Dining Room | 11'11'' x 7'11'' | ||
| Second Level | Kitchen | 11'9'' x 9'4'' | ||
| Third Level | 4pc Bathroom | Measurements not available | ||
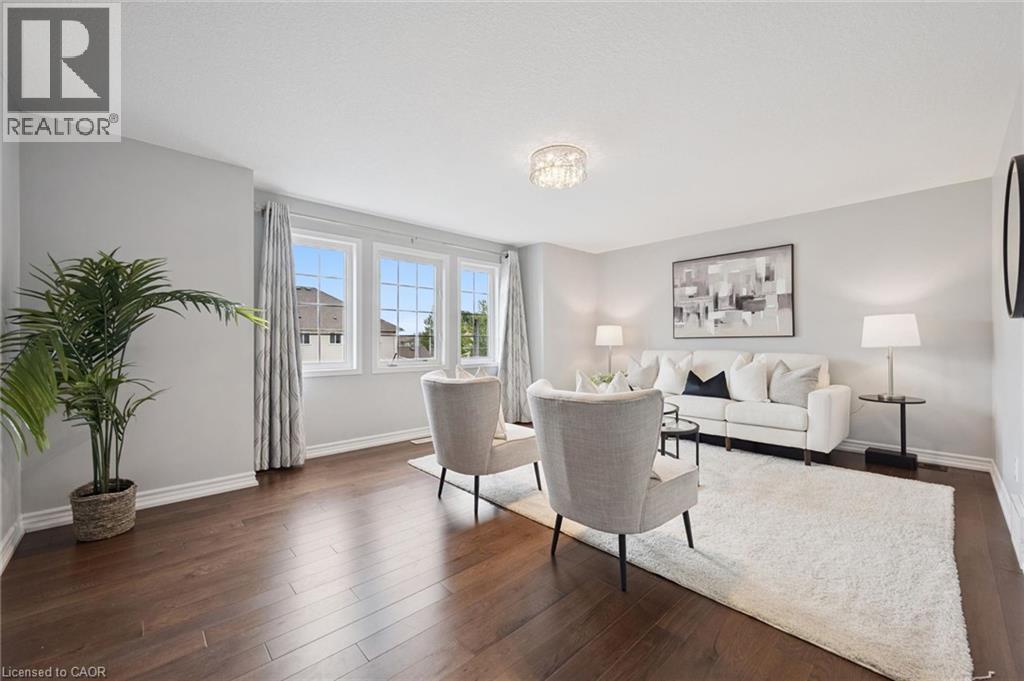
| Third Level | Living Room | 17'4'' x 13'9'' | ||
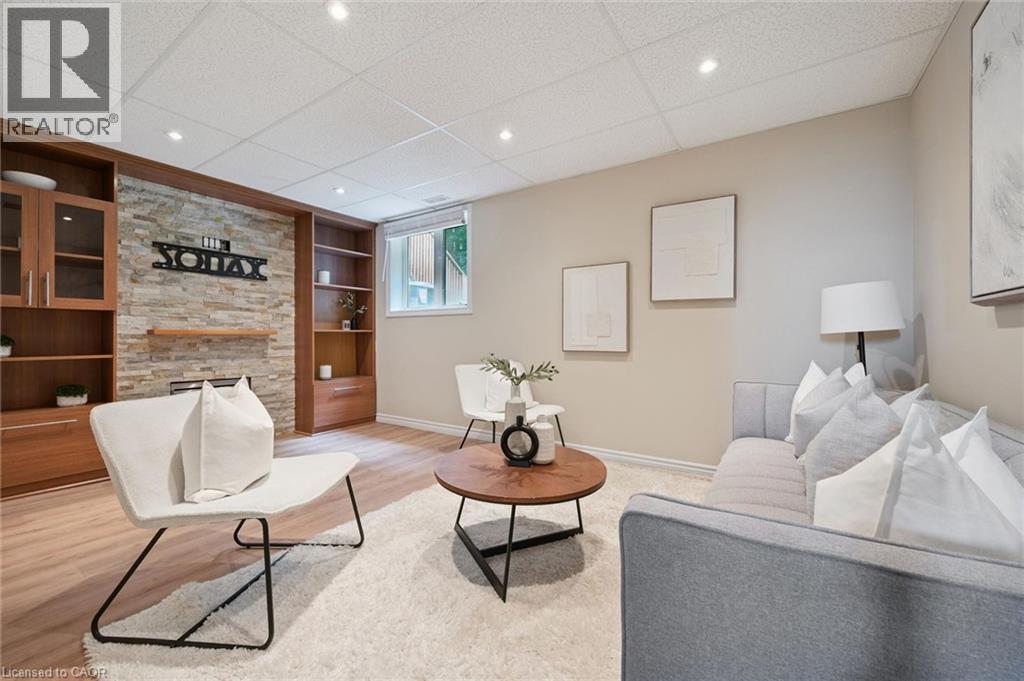
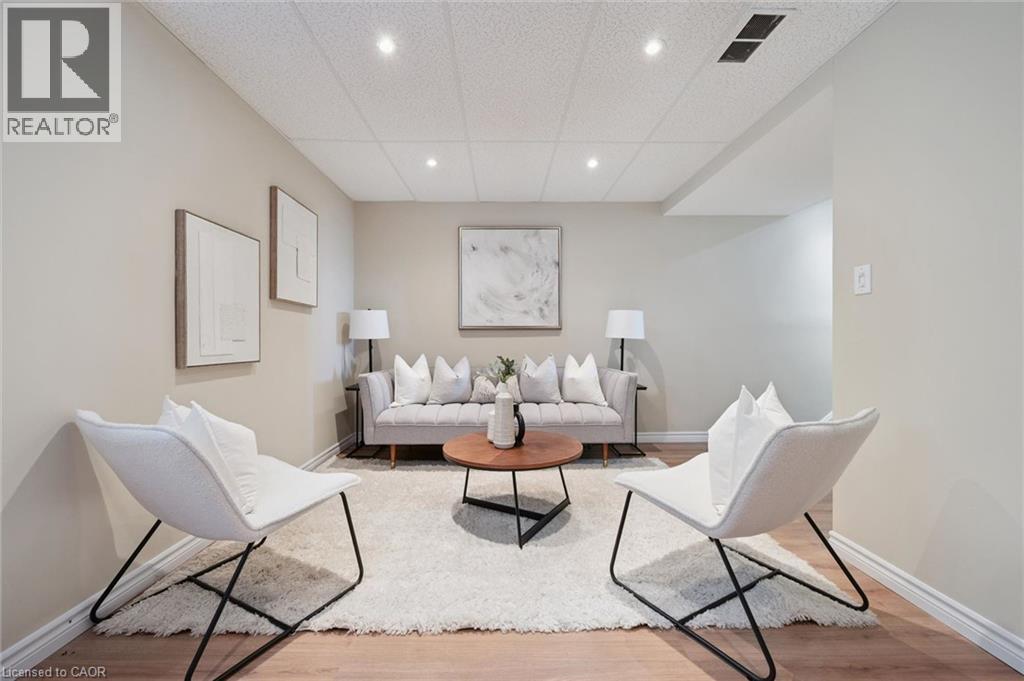
| Basement | Bonus Room | Measurements not available | ||
| Basement | Recreation Room | 16'8'' x 11'0'' | ||
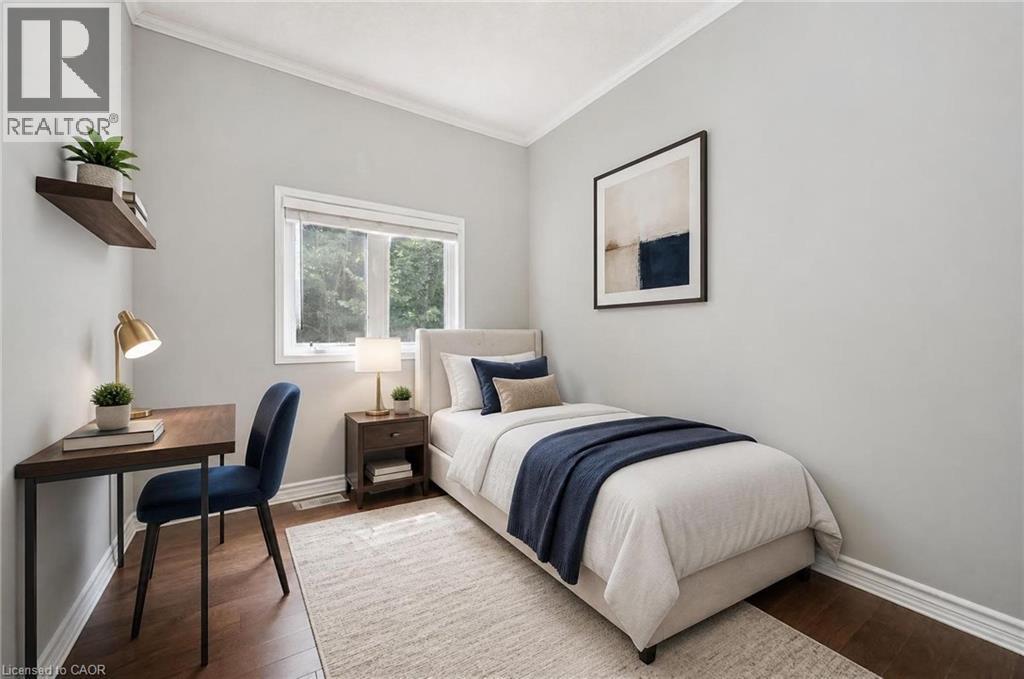
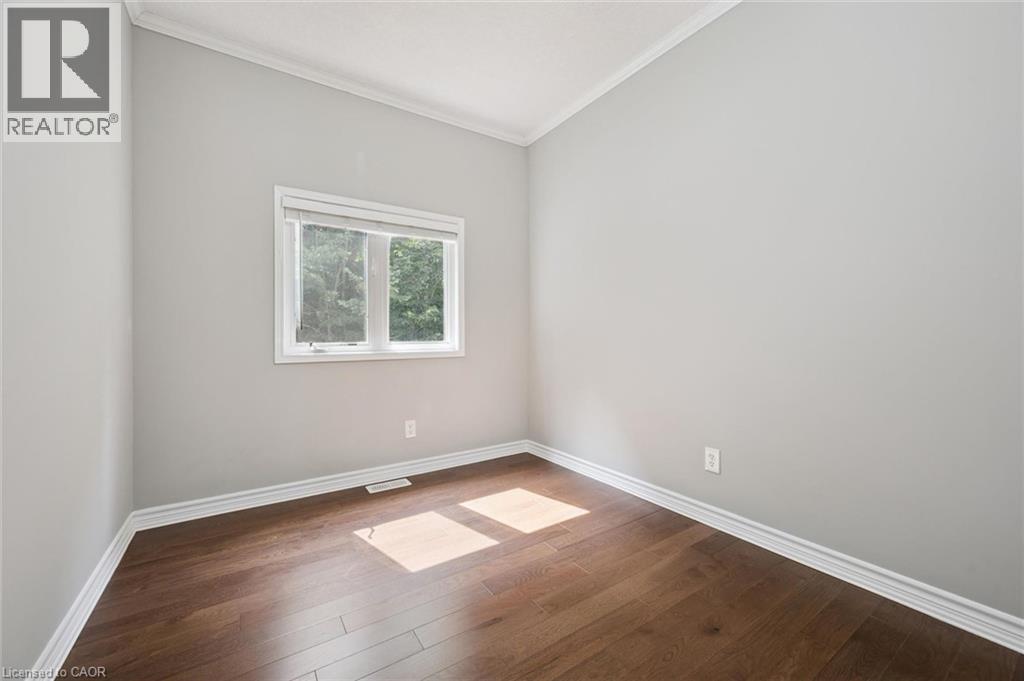
| Upper Level | Bedroom | 11'11'' x 8'6'' | ||
| Upper Level | Primary Bedroom | 13'8'' x 13'7'' | ||
| Upper Level | Bedroom | 11'11'' x 8'6'' |
https://www.realtor.ca/real-estate/30064829/175-david-bergey-drive-unit-p89-kitchener
Contact Us
Contact us for more information

This REALTOR.ca listing content is owned and licensed by REALTOR® members of The Canadian Real Estate Association
The trademarks REALTOR®, REALTORS®, and the REALTOR® logo are controlled by The Canadian Real Estate Association (CREA) and identify real estate professionals who are members of CREA. The trademarks MLS®, Multiple Listing Service® and the associated logos are owned by The Canadian Real Estate Association (CREA) and identify the quality of services provided by real estate professionals who are members of CREA. The trademark DDF® is owned by The Canadian Real Estate Association (CREA) and identifies CREA's Data Distribution Facility (DDF®)
August 20 2026 07:00:18
REALTORS® Association of Hamilton-Burlington
Royal LePage Wolle Realty