
17471 Allaire Road North Stormont, Ontario K0C 1W0

2 Bedroom
1 Bathroom
1,100 - 1,500 sqft
Bungalow
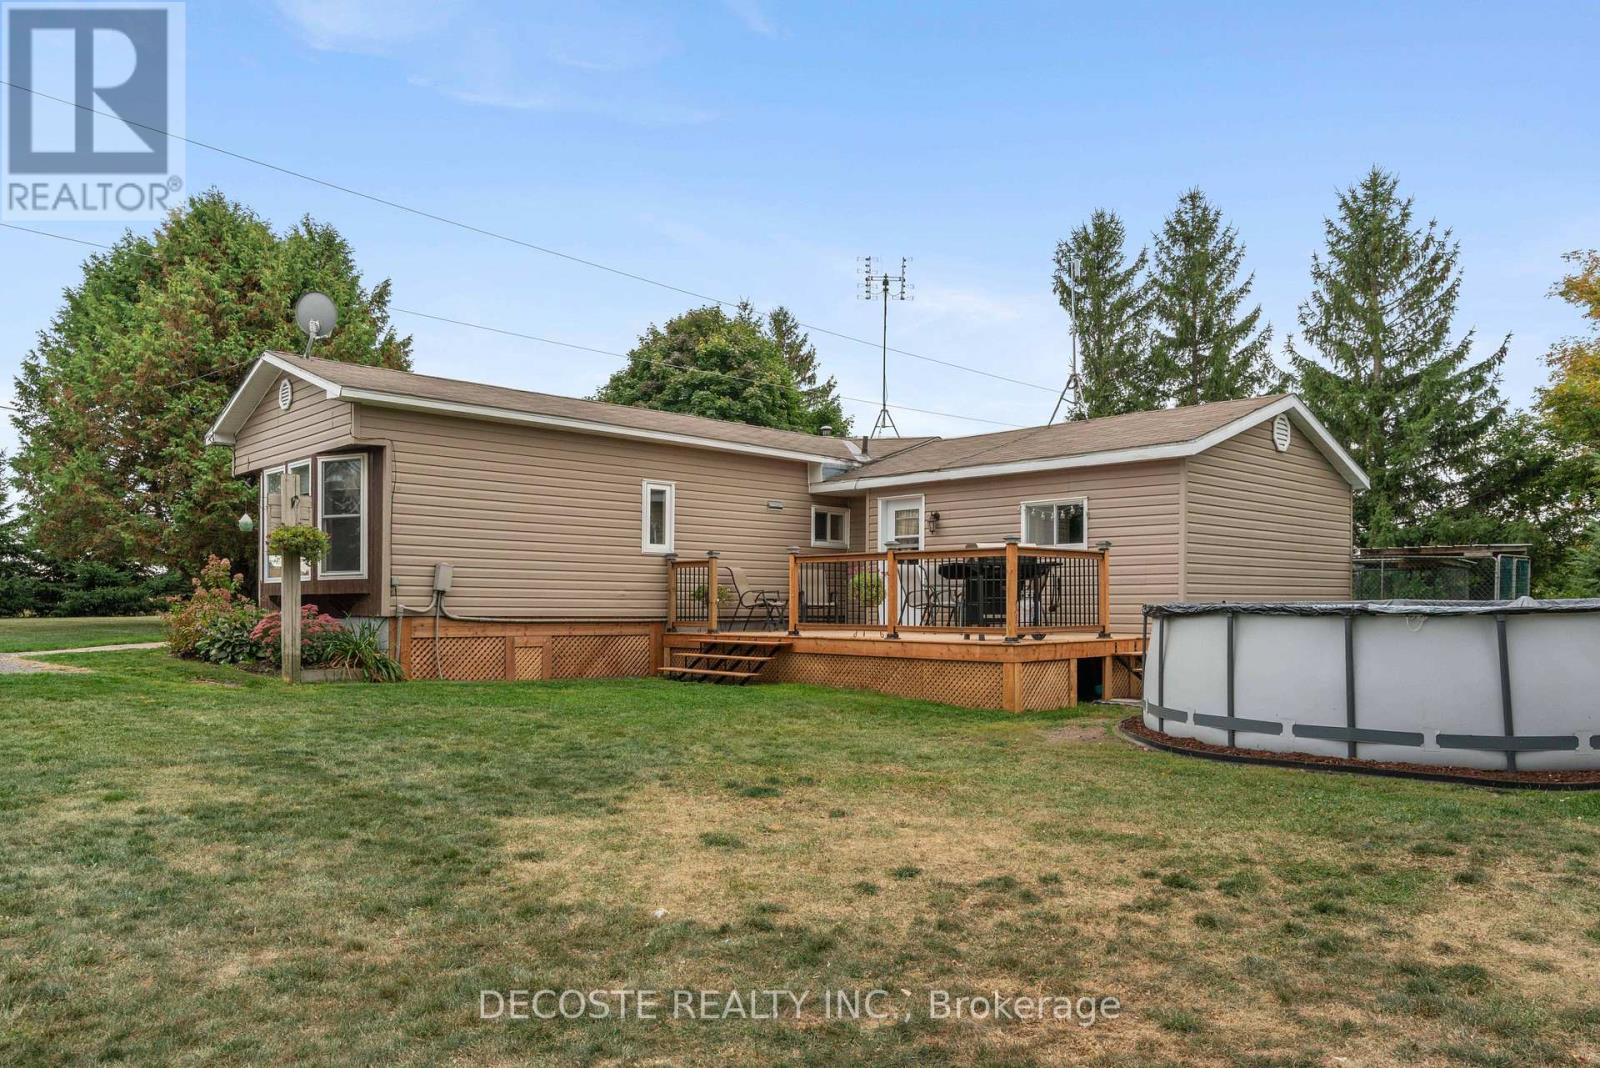
Above Ground Pool
None, Air Exchanger
Forced Air
Landscaped
$385,000
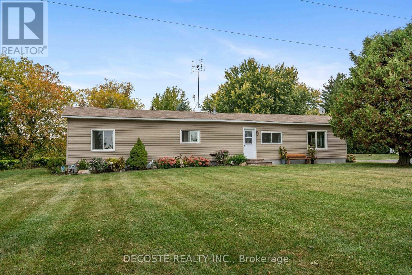
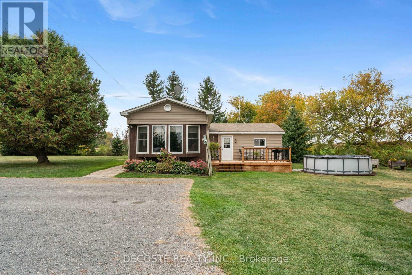
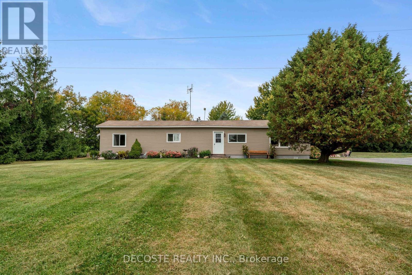
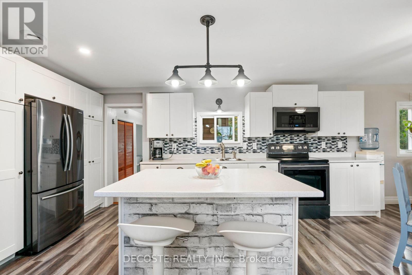
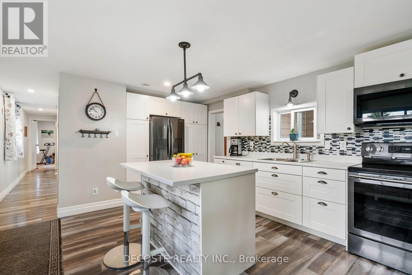
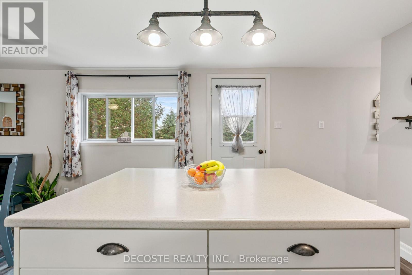
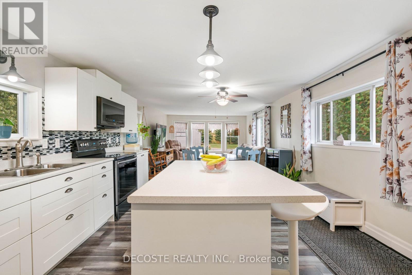
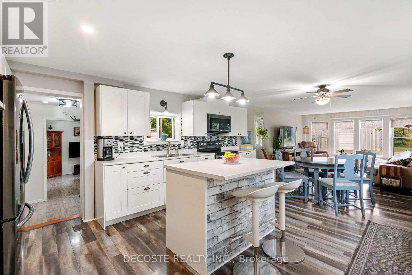
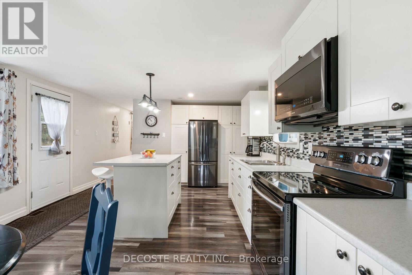
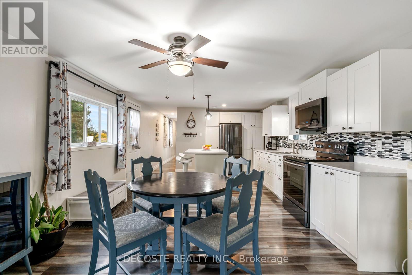
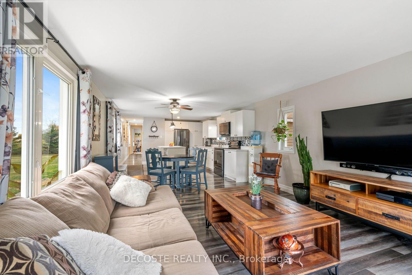
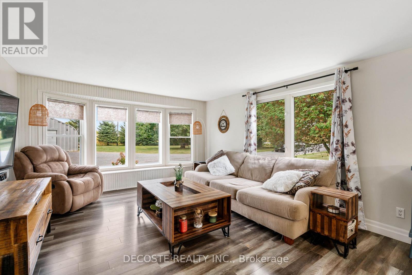
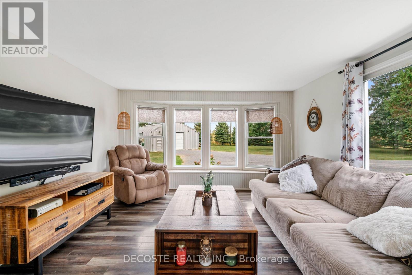
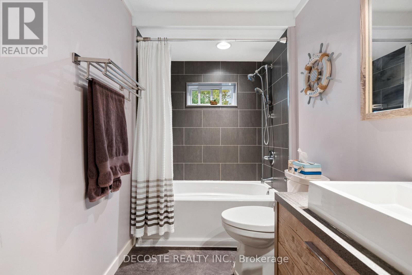
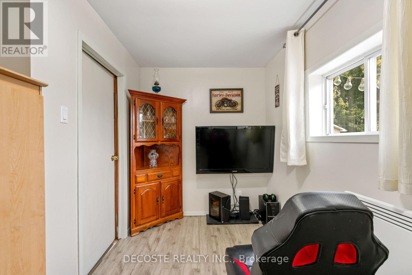
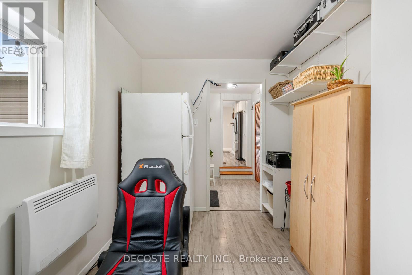
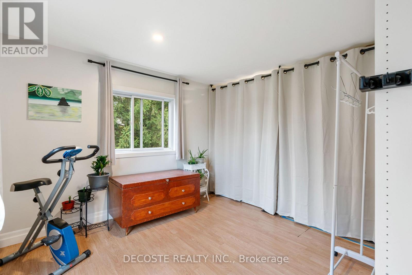
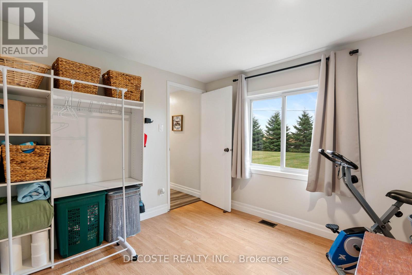
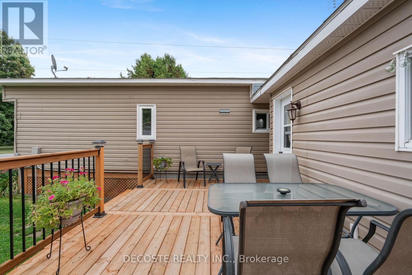
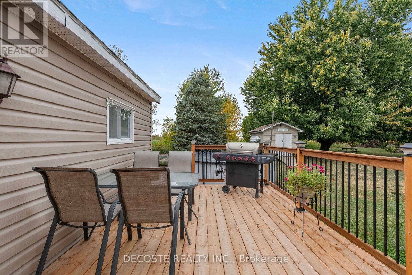
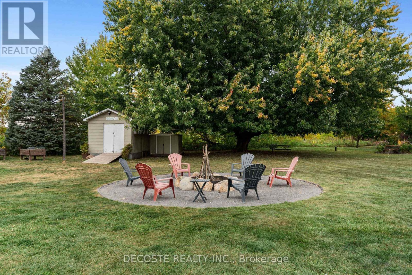
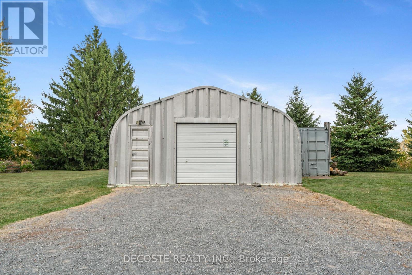
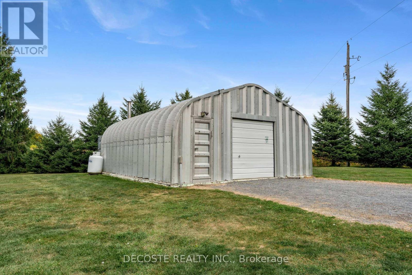
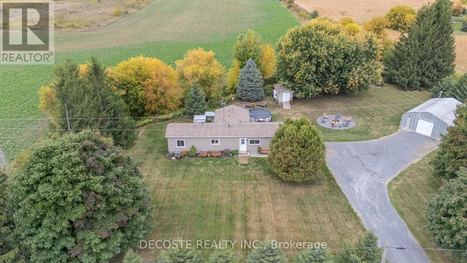
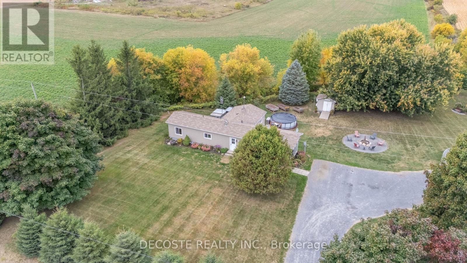
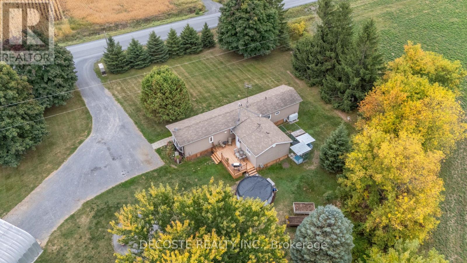
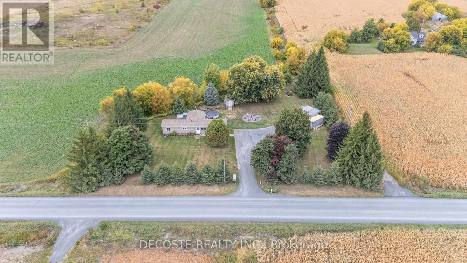
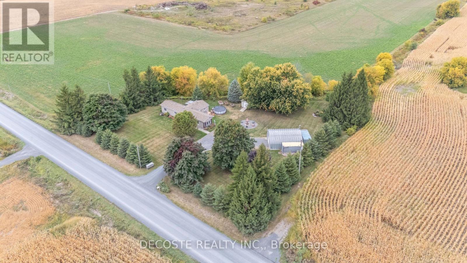
First-time home buyers, this is the opportunity you've been waiting for! Situated on a beautifully maintained 225ft x 200ft lot, this fully renovated home offers exceptional value and country living with privacy in every direction. Surrounded by farmers' fields, the property features an above-ground pool, firepit area, raised garden beds, garden sheds, and attractive landscaping with annual shrubs & flowers. The true standout is the impressive 25ft x 30ft detached insulated workshop with a concrete floor-perfect for hobbyists, mechanics, or extra storage. Inside, the home has been extensively updated with newer flooring, a modern kitchen with updated cabinetry, a beautifully remodeled bathroom, and many additional improvements throughout. Conveniently located just minutes from Highway 417, this property offers an easy commute to Ottawa while providing the peace and privacy of rural living. A move-in-ready home with an outstanding lot and workshop. Don't miss this one! (id:15069)
Property Details
| MLS® Number | X13589906 |
| Property Type | Single Family |
| Community Name | 712 - North Stormont (Roxborough) Twp |
| Equipment Type | Propane Tank |
| Features | Wooded Area, Irregular Lot Size, Flat Site, Lighting, Dry, Carpet Free |
| Parking Space Total | 13 |
| Pool Type | Above Ground Pool |
| Rental Equipment Type | Propane Tank |
| Structure | Deck, Shed |
| View Type | View |
Building
| Bathroom Total | 1 |
| Bedrooms Above Ground | 2 |
| Bedrooms Total | 2 |
| Age | 31 To 50 Years |
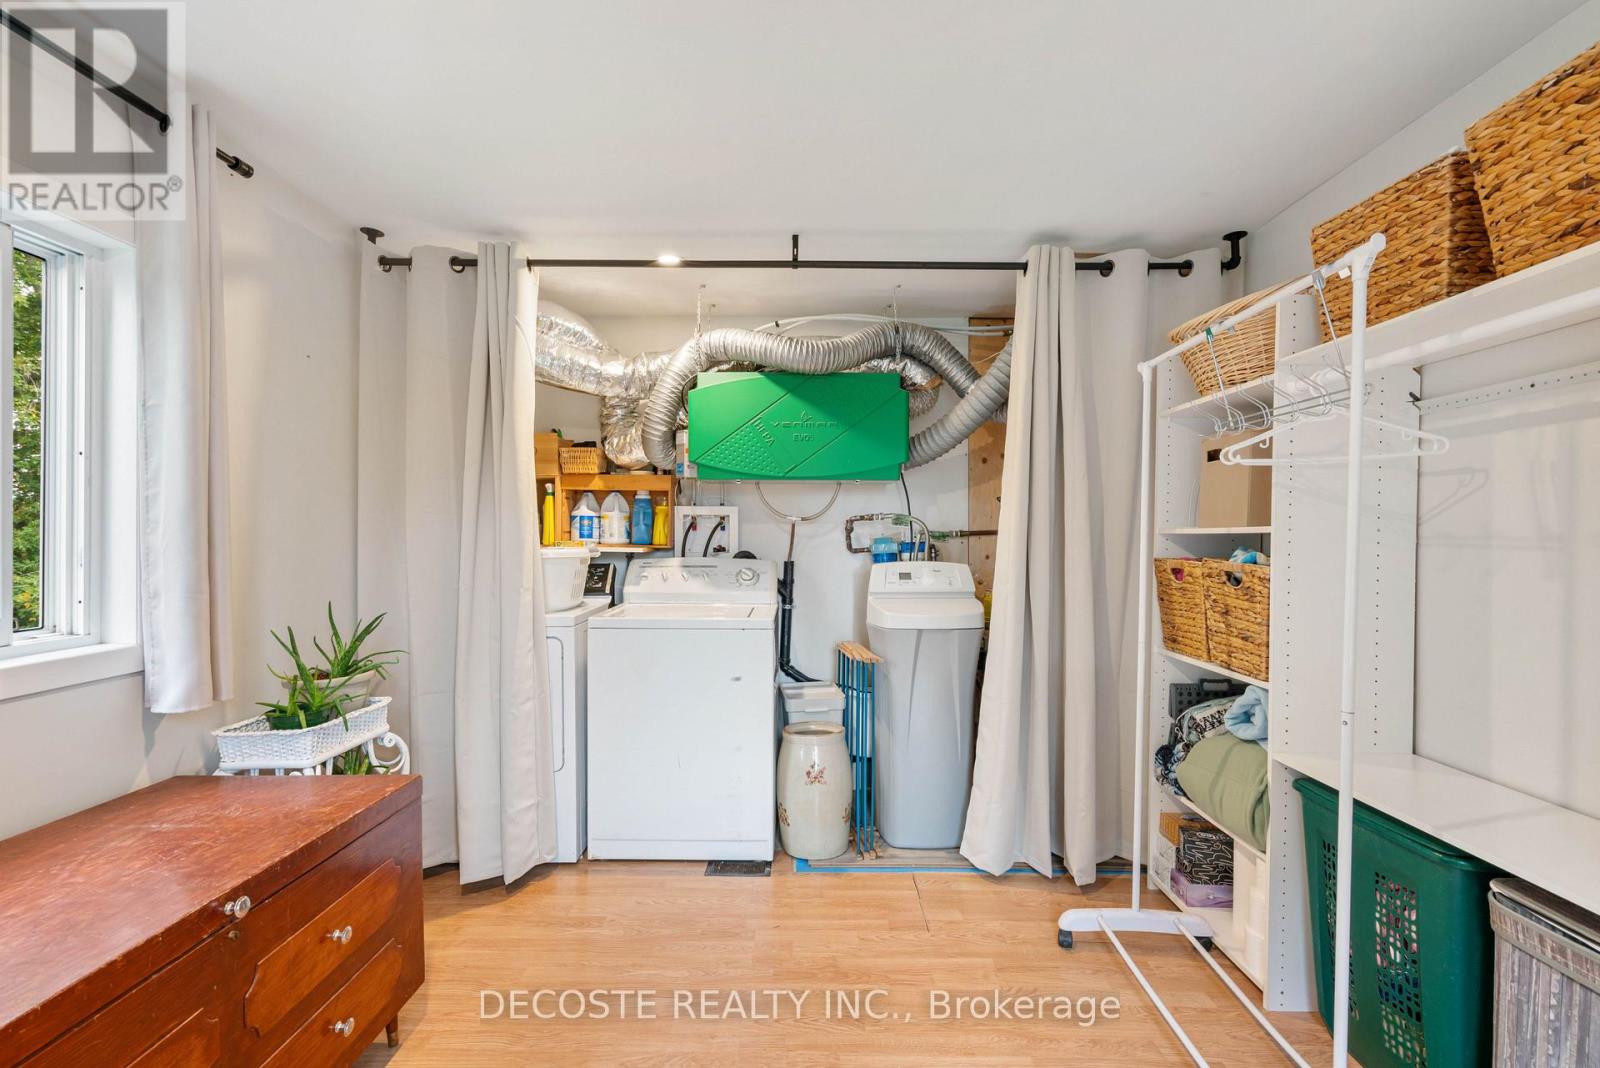
| Appliances | Water Heater, Dishwasher, Dryer, Microwave, Stove, Washer, Water Softener, Window Coverings, Refrigerator |
| Architectural Style | Bungalow |
| Basement Type | None |
| Cooling Type | None, Air Exchanger |
| Exterior Finish | Vinyl Siding |
| Heating Fuel | Oil |
| Heating Type | Forced Air |
| Stories Total | 1 |
| Size Interior | 1,100 - 1,500 Sqft |
| Type | Mobile Home |
| Utility Water | Drilled Well |
Parking
| Detached Garage | |
| Garage |
Land
| Acreage | No |
| Landscape Features | Landscaped |
| Sewer | Septic System |
| Size Depth | 200 Ft |
| Size Frontage | 225 Ft |
| Size Irregular | 225 X 200 Ft |
| Size Total Text | 225 X 200 Ft|1/2 - 1.99 Acres |
| Surface Water | River/stream |
| Zoning Description | Ag |
Rooms
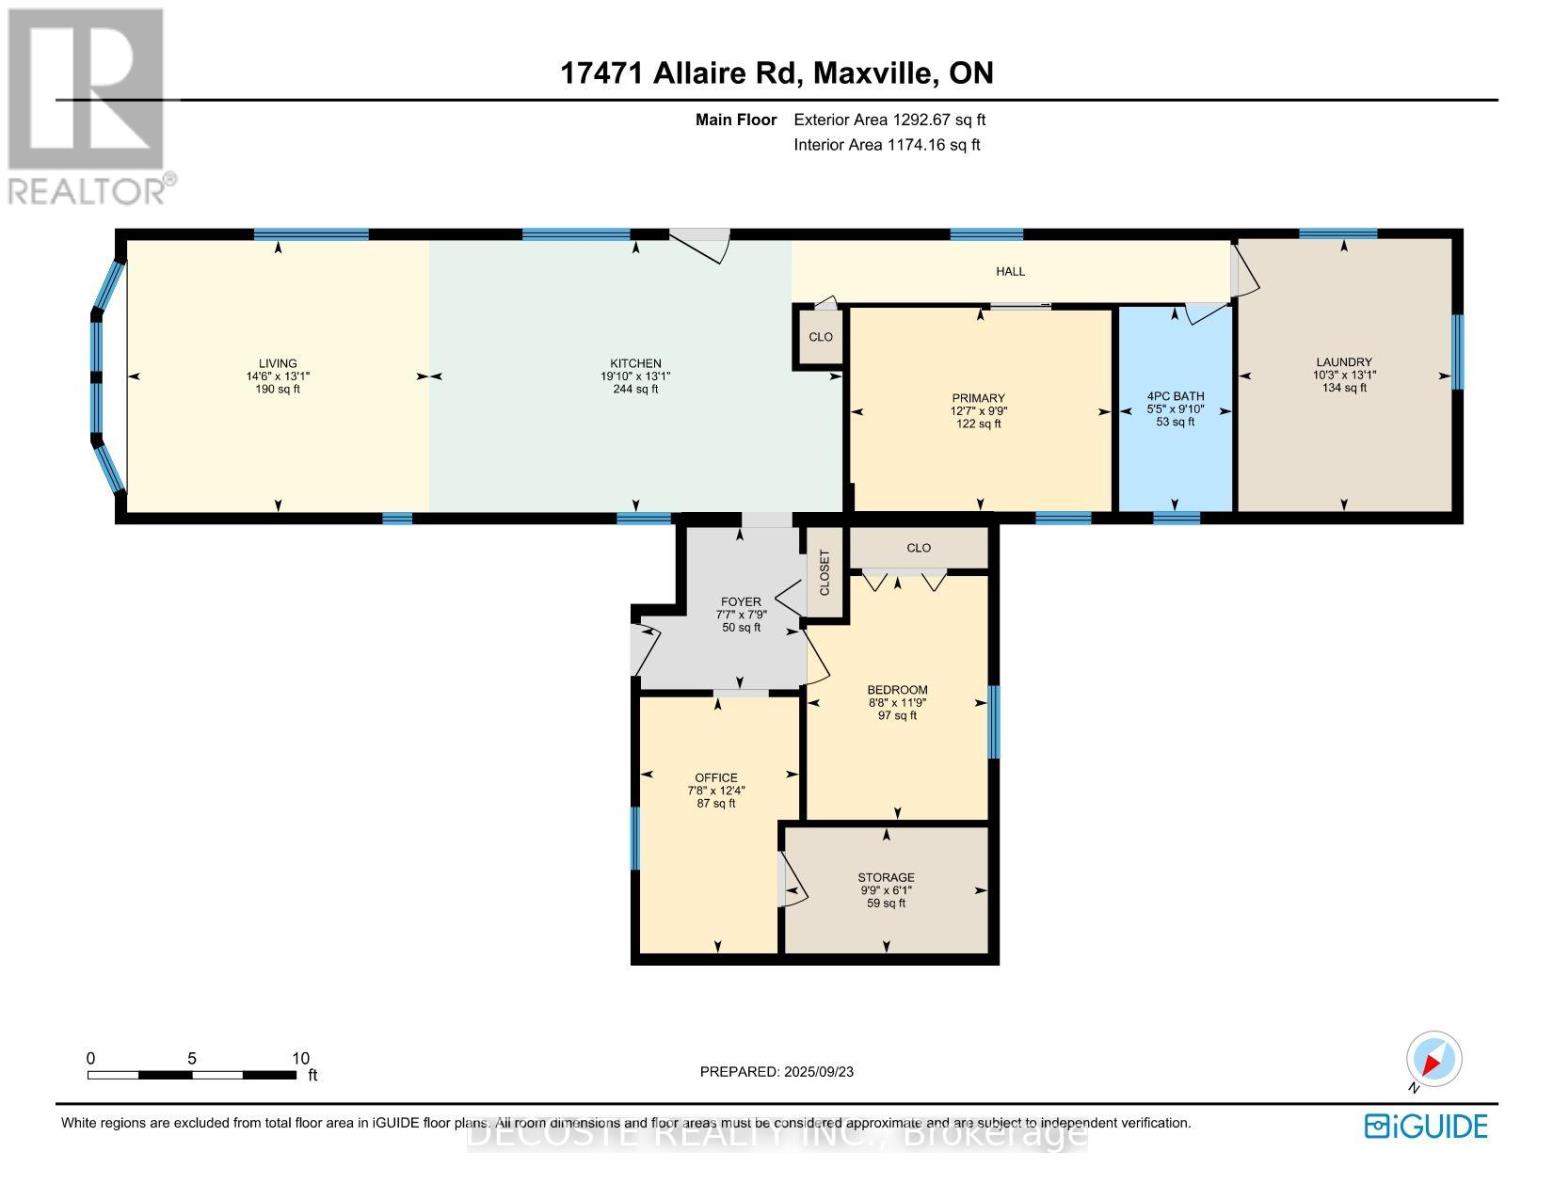
| Level | Type | Length | Width | Dimensions |
|---|---|---|---|---|
| Main Level | Living Room | 4.43 m | 3.98 m | 4.43 m x 3.98 m |
| Main Level | Kitchen | 6.05 m | 3.98 m | 6.05 m x 3.98 m |
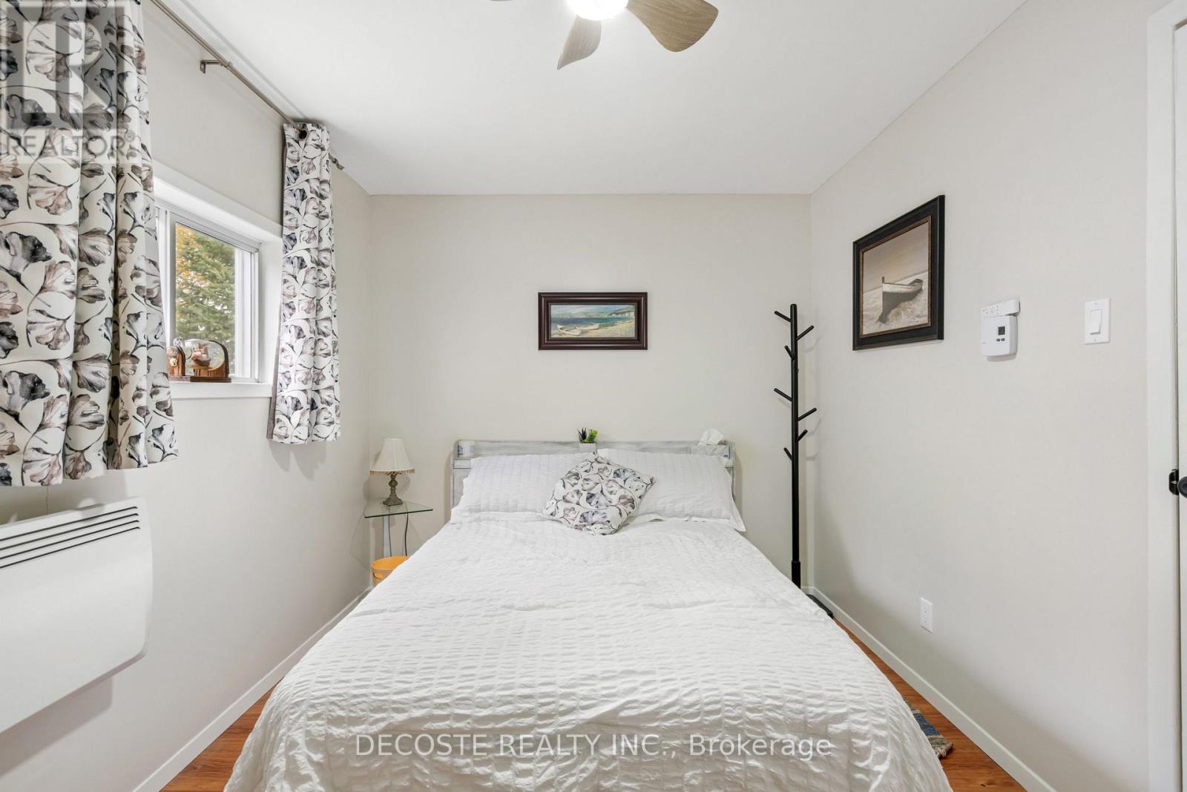
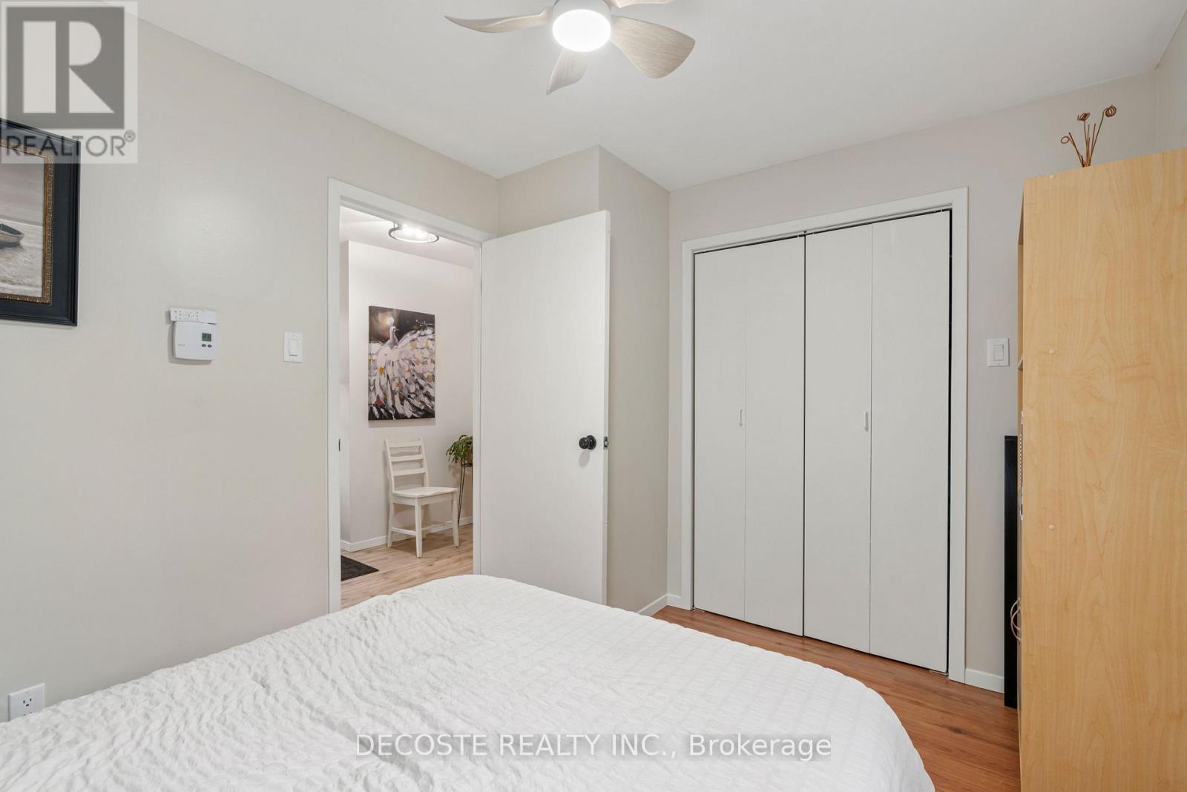
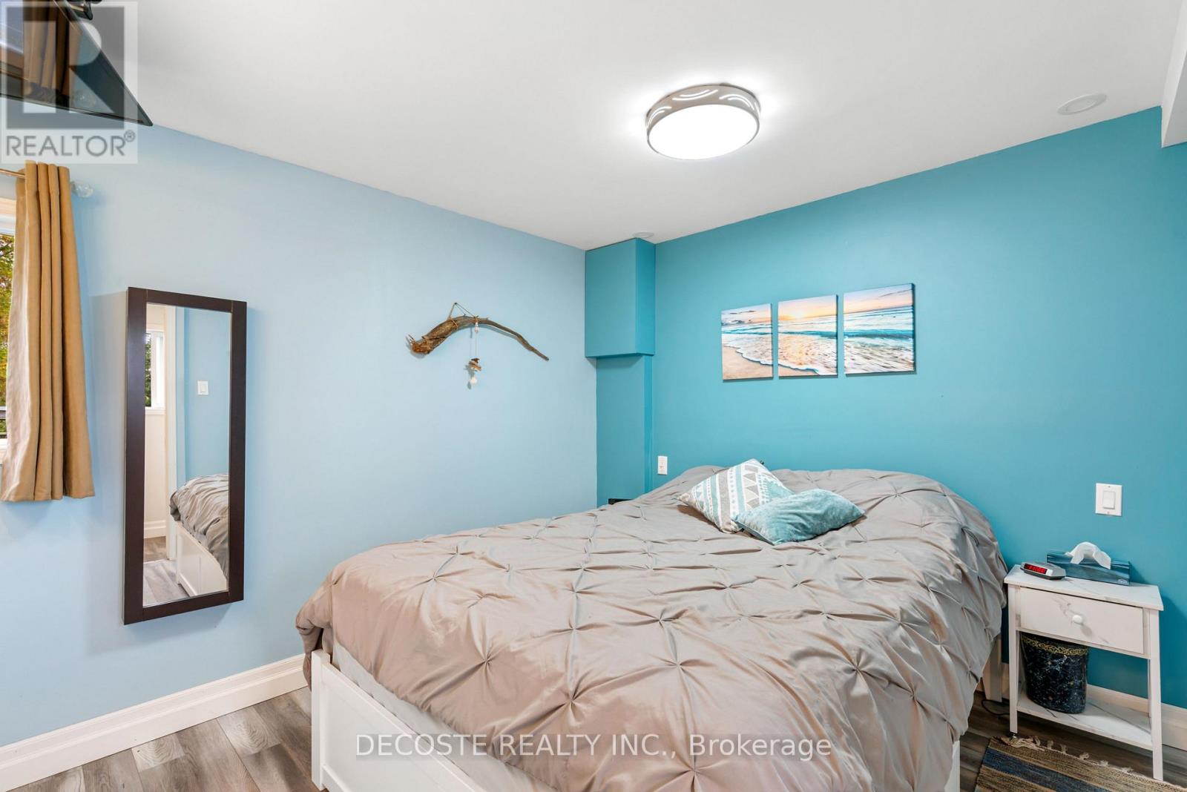
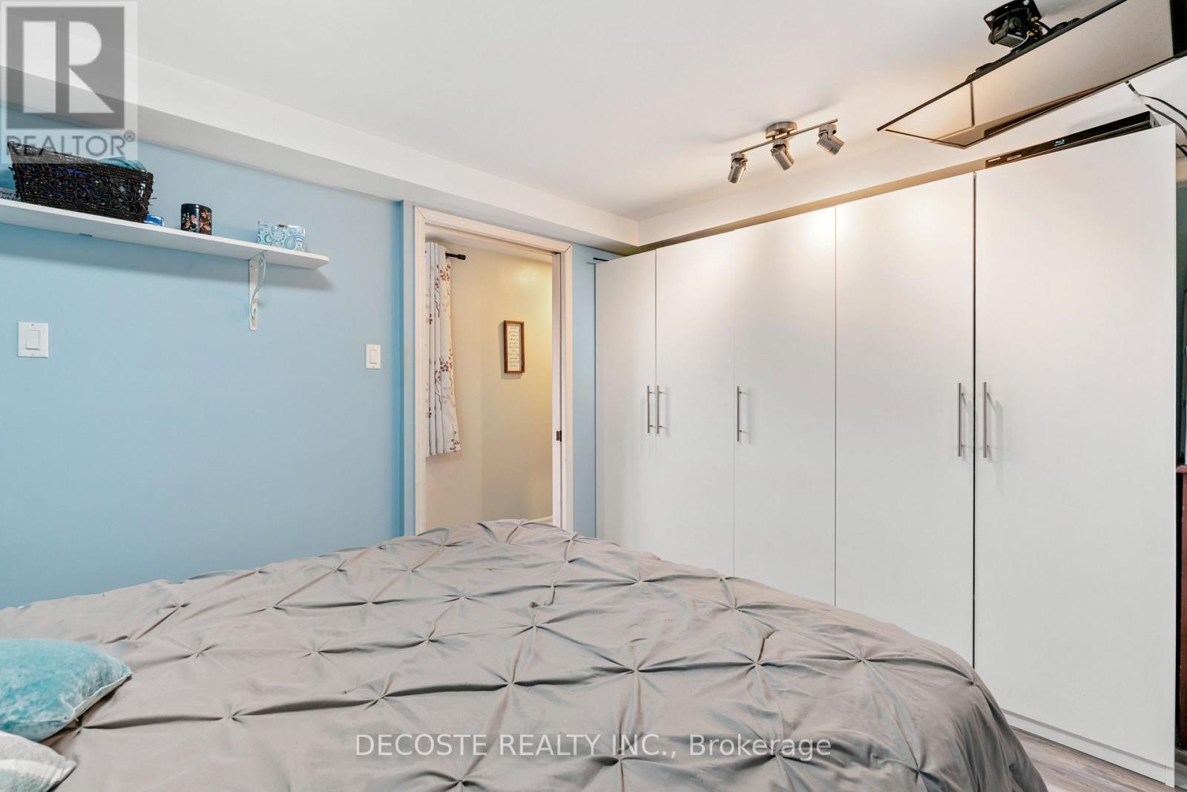
| Main Level | Primary Bedroom | 3.82 m | 2.98 m | 3.82 m x 2.98 m |
| Main Level | Bathroom | 1.66 m | 3 m | 1.66 m x 3 m |
| Main Level | Laundry Room | 3.12 m | 3.99 m | 3.12 m x 3.99 m |
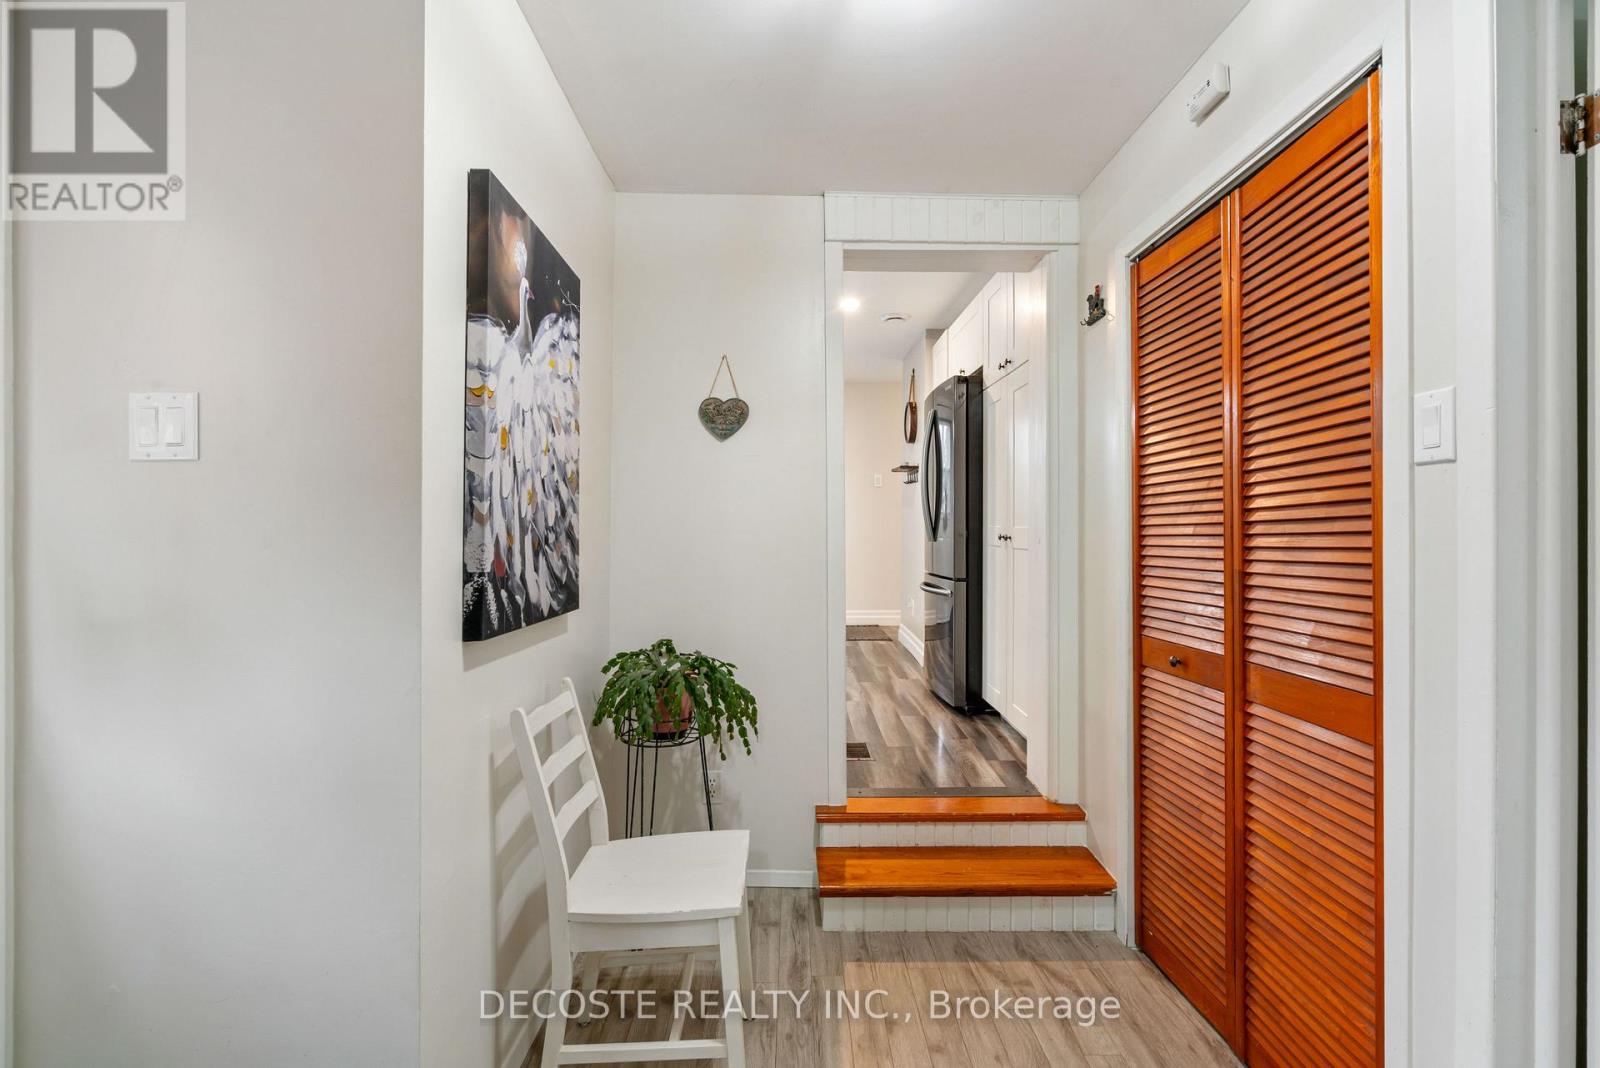
| Main Level | Foyer | 2.32 m | 2.37 m | 2.32 m x 2.37 m |
| Main Level | Bedroom 2 | 2.65 m | 3.57 m | 2.65 m x 3.57 m |
| Main Level | Office | 2.33 m | 3.75 m | 2.33 m x 3.75 m |
| Main Level | Other | 2.97 m | 1.84 m | 2.97 m x 1.84 m |
Utilities
| Electricity | Installed |
Contact Us
Contact us for more information

This REALTOR.ca listing content is owned and licensed by REALTOR® members of The Canadian Real Estate Association
The trademarks REALTOR®, REALTORS®, and the REALTOR® logo are controlled by The Canadian Real Estate Association (CREA) and identify real estate professionals who are members of CREA. The trademarks MLS®, Multiple Listing Service® and the associated logos are owned by The Canadian Real Estate Association (CREA) and identify the quality of services provided by real estate professionals who are members of CREA. The trademark DDF® is owned by The Canadian Real Estate Association (CREA) and identifies CREA's Data Distribution Facility (DDF®)
July 27 2026 03:26:53
Cornwall & District Real Estate Board
Decoste Realty Inc.