
1747 Foxwood Avenue London North, Ontario N6G 0C4

4 Bedroom
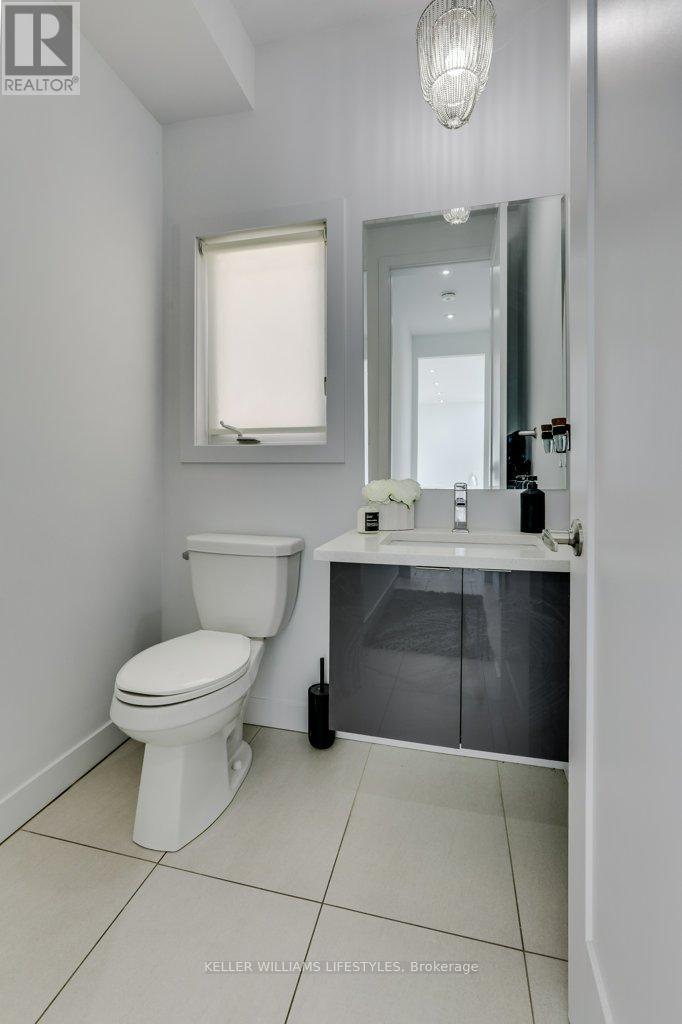
4 Bathroom
2,500 - 3,000 sqft
Fireplace
Central Air Conditioning
Forced Air
$1,149,900
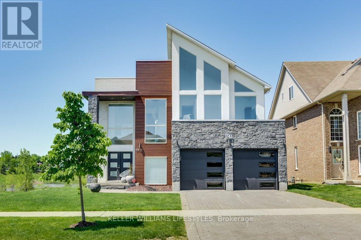
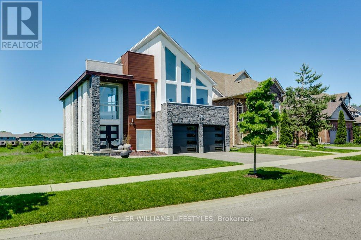
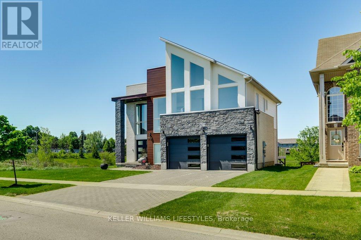
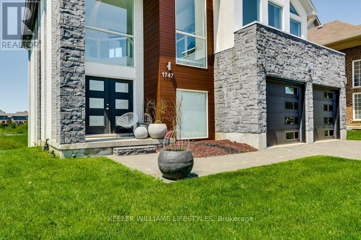
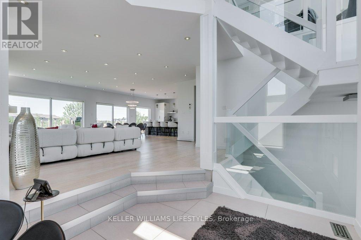
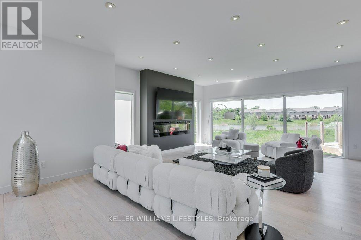
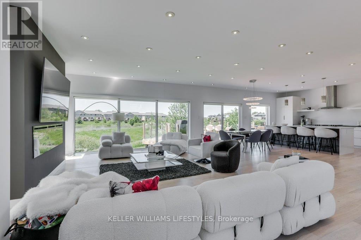
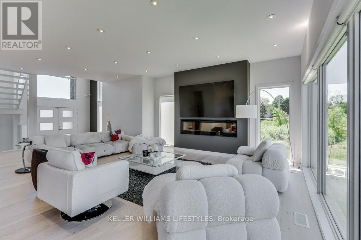
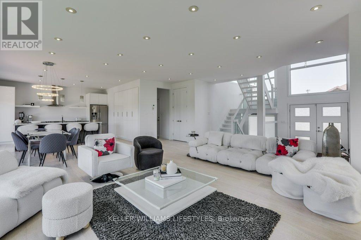
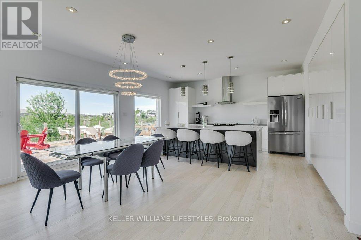
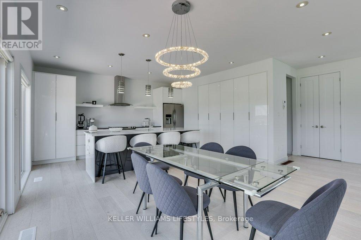
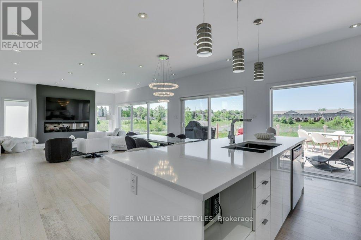
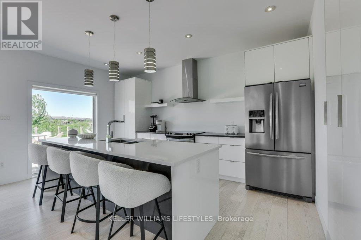
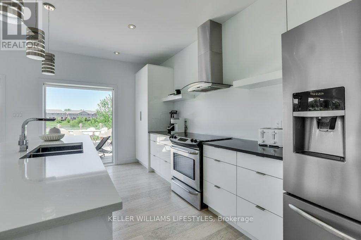
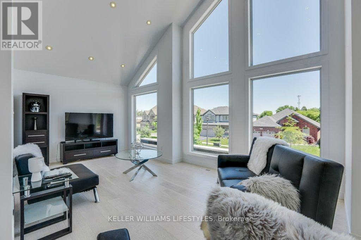
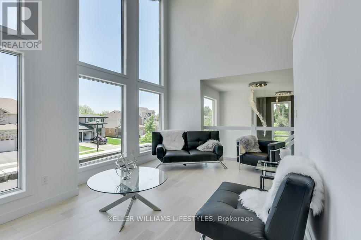
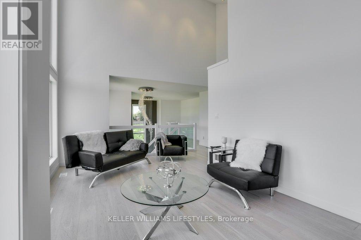
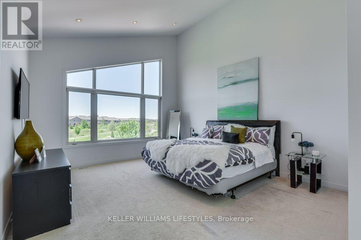
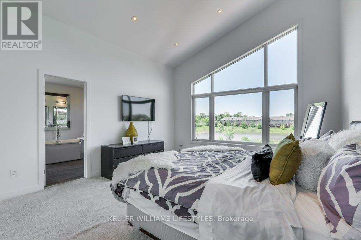
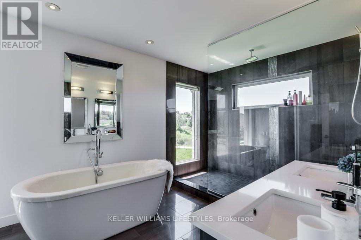
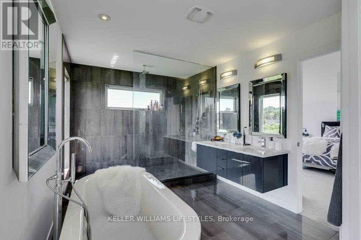
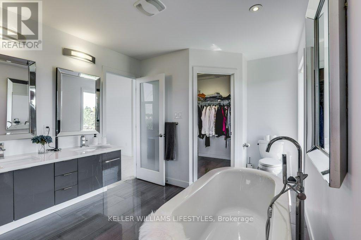
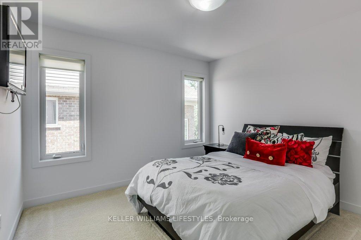
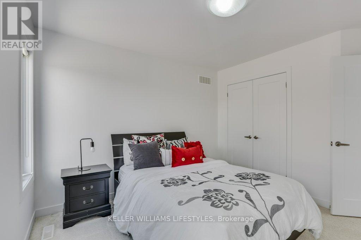
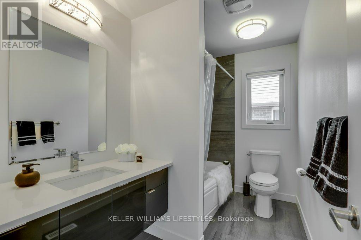
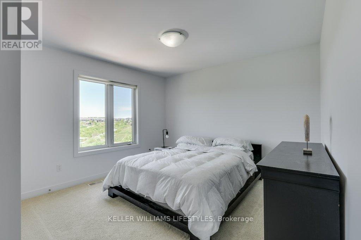
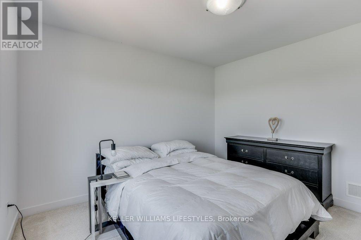
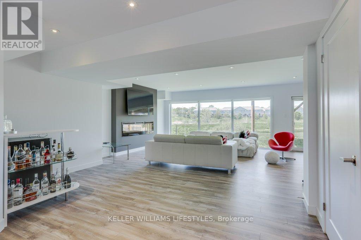
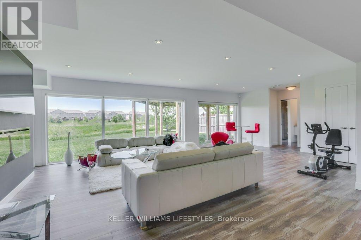
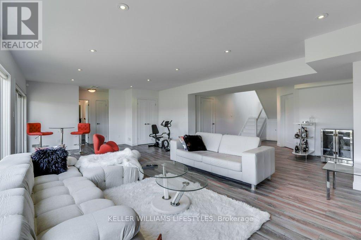
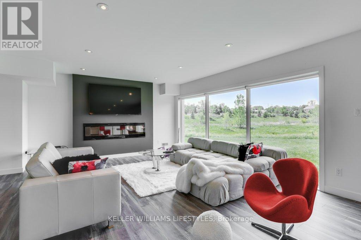
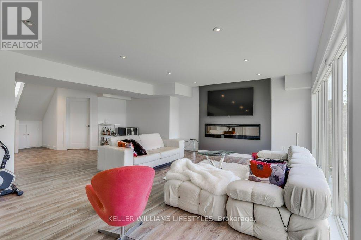
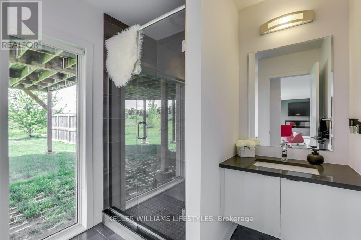
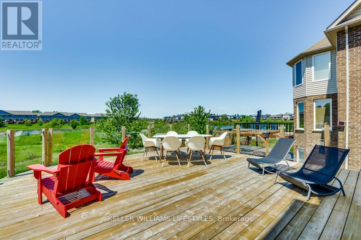
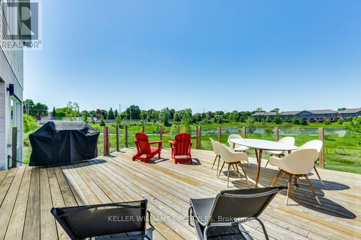
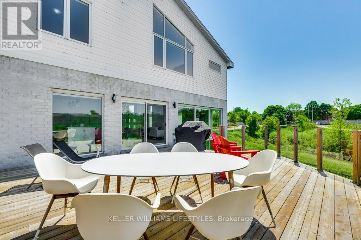
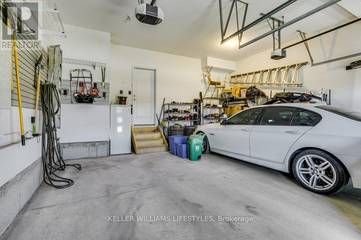
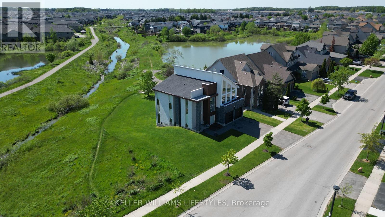
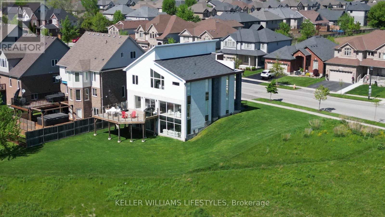
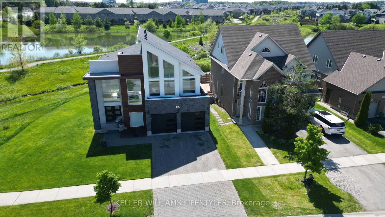
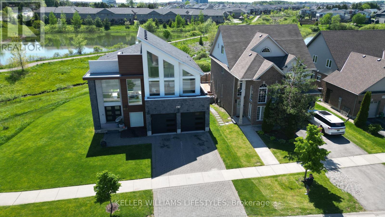
Welcome to 1747 Foxwood Avenue, a stunning one-of-a-kind modern home in desirable North London. This luxurious three-storey residence is designed to impress, featuring soaring ceilings and dramatic floor-to-ceiling windows that flood the home with natural light and showcase its contemporary design.The heart of the home is a gourmet kitchen, thoughtfully designed for both everyday living and entertaining. Offering 4 spacious bedrooms and 4 beautifully appointed bathrooms, this home provides the perfect blend of style, comfort, and functionality. Step out onto the expansive main-level deck and enjoy peaceful views of the pond and scenic walking trails, creating the perfect setting for relaxing or hosting guests. A double-car garage adds convenience and ample storage. With its striking architecture, modern finishes, and exceptional location, this truly one-of-a-kind home offers luxury living at its finest in one of North London's most sought-after neighbourhoods. (id:15069)
Property Details
| MLS® Number | X13217800 |
| Property Type | Single Family |
| Community Name | North S |
| Equipment Type | Water Heater - Gas, Water Heater |
| Features | Backs On Greenbelt |
| Parking Space Total | 4 |
| Rental Equipment Type | Water Heater - Gas, Water Heater |
Building
| Bathroom Total | 4 |
| Bedrooms Above Ground | 3 |
| Bedrooms Below Ground | 1 |
| Bedrooms Total | 4 |
| Age | 6 To 15 Years |
| Amenities | Fireplace(s) |
| Appliances | Garage Door Opener Remote(s), Blinds, Dishwasher, Dryer, Garage Door Opener, Stove, Washer, Refrigerator |
| Basement Development | Finished |
| Basement Type | N/a (finished) |
| Construction Style Attachment | Detached |
| Cooling Type | Central Air Conditioning |
| Exterior Finish | Brick, Stucco |
| Fireplace Present | Yes |
| Fireplace Total | 2 |
| Foundation Type | Poured Concrete |
| Half Bath Total | 1 |
| Heating Fuel | Natural Gas |
| Heating Type | Forced Air |
| Stories Total | 2 |
| Size Interior | 2,500 - 3,000 Sqft |
| Type | House |
| Utility Water | Municipal Water |
Parking
| Attached Garage | |
| Garage |
Land
| Acreage | No |
| Sewer | Sanitary Sewer |
| Size Depth | 100 Ft |
| Size Frontage | 50 Ft |
| Size Irregular | 50 X 100 Ft |
| Size Total Text | 50 X 100 Ft |
Rooms
| Level | Type | Length | Width | Dimensions |
|---|---|---|---|---|
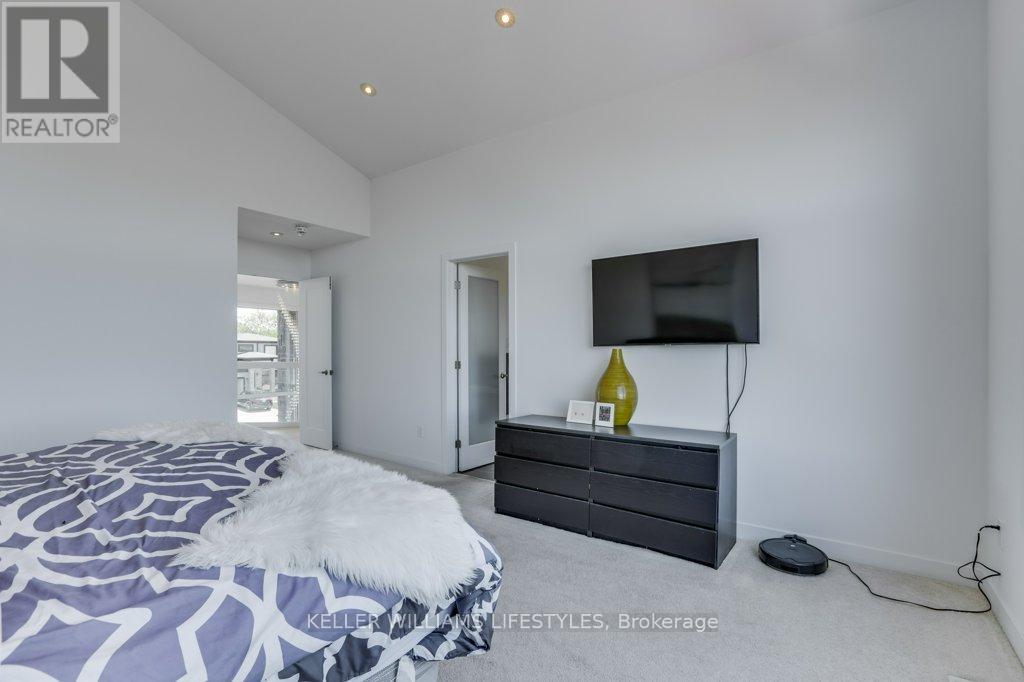
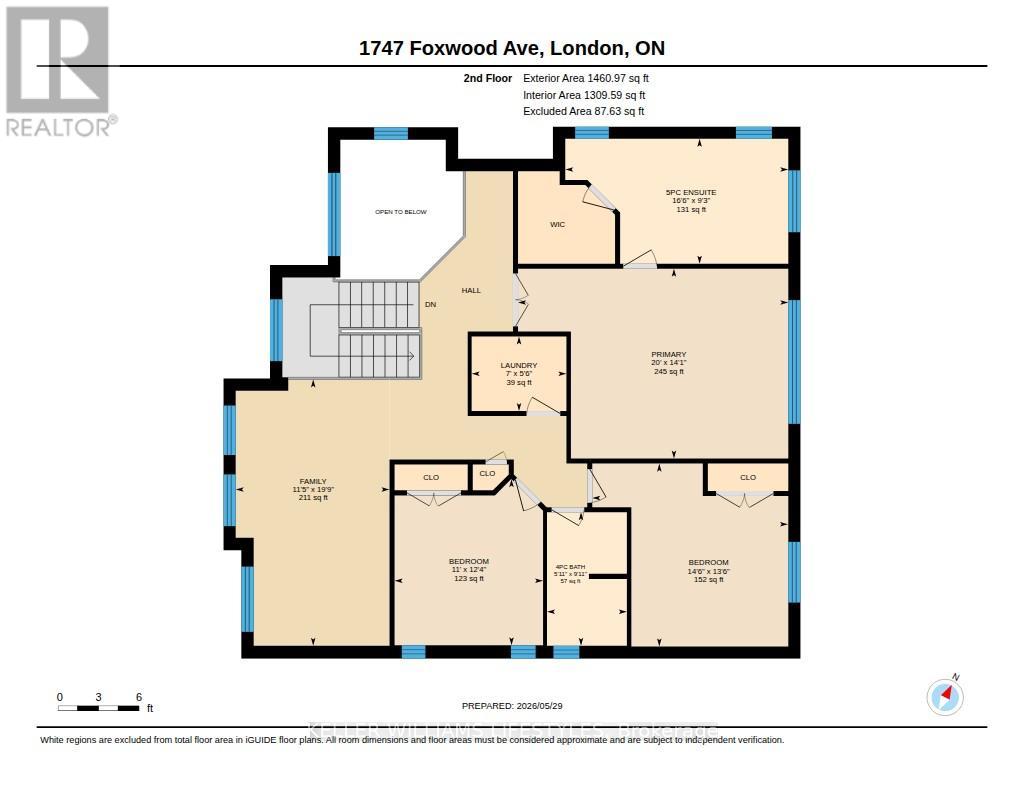
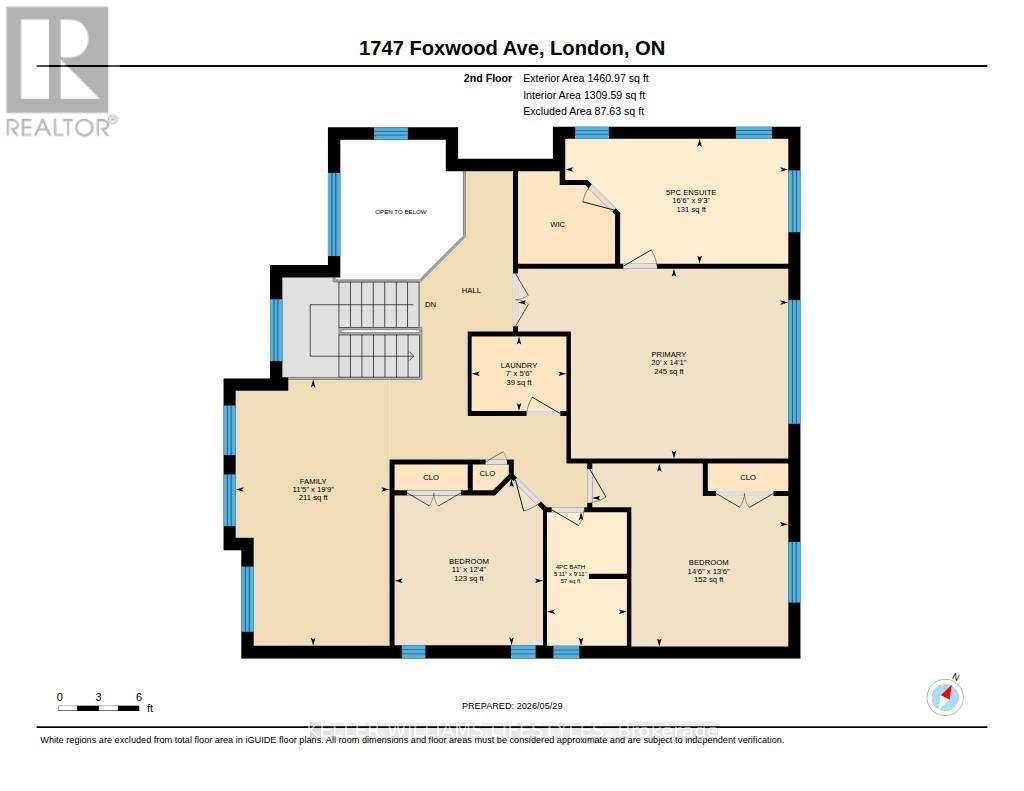
| Second Level | Primary Bedroom | 6.1 m | 4.29 m | 6.1 m x 4.29 m |
| Second Level | Bedroom 2 | 4.42 m | 4.13 m | 4.42 m x 4.13 m |
| Second Level | Bedroom 3 | 3.75 m | 3.35 m | 3.75 m x 3.35 m |
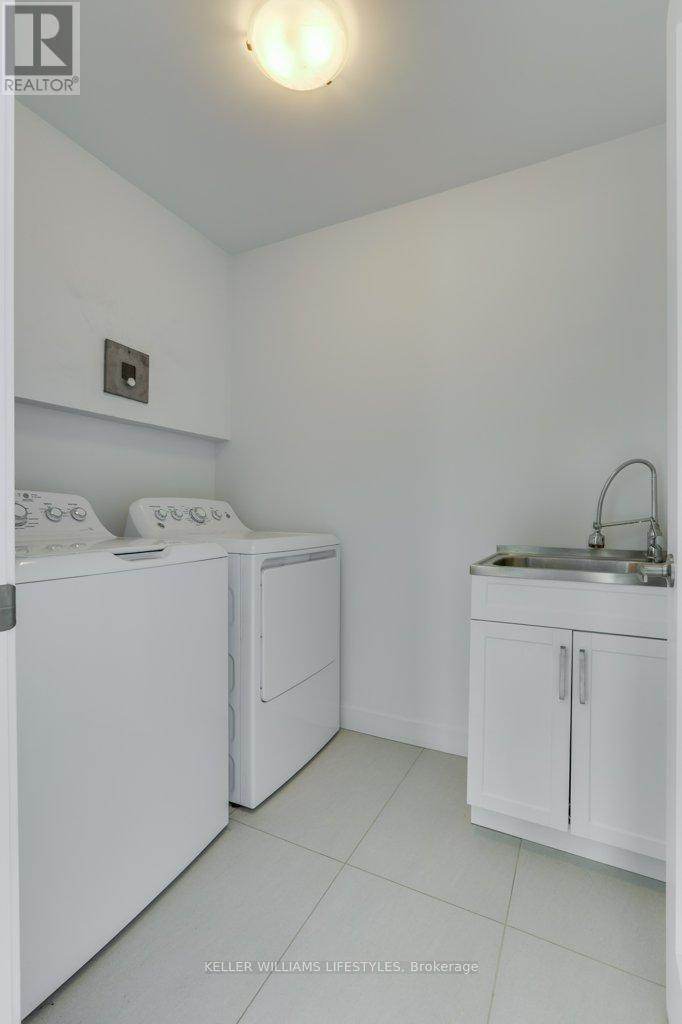
| Second Level | Laundry Room | 2.14 m | 1.68 m | 2.14 m x 1.68 m |
| Second Level | Family Room | 6.01 m | 3.47 m | 6.01 m x 3.47 m |
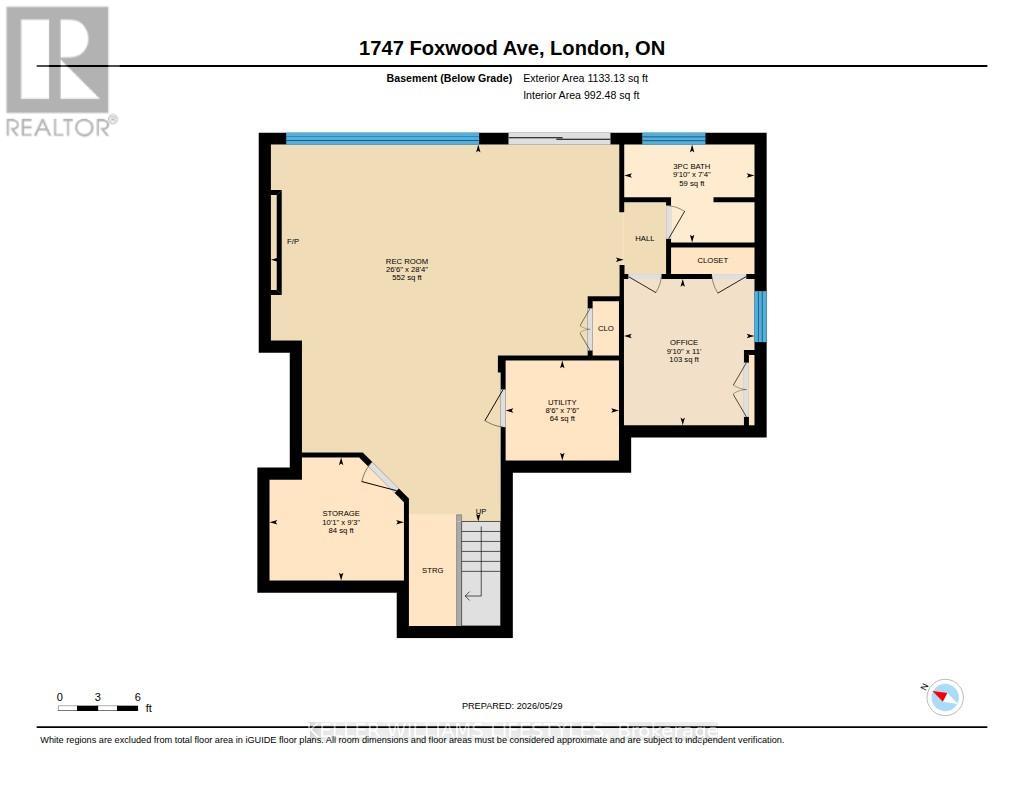
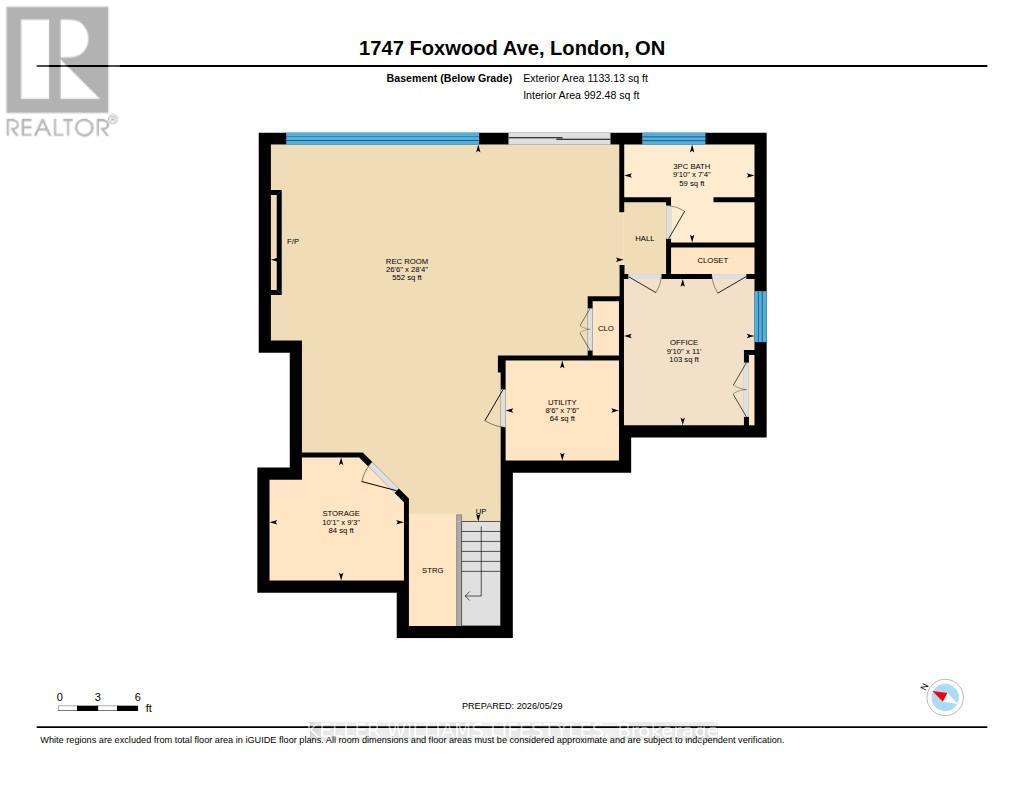
| Basement | Bedroom 4 | 3.35 m | 2.99 m | 3.35 m x 2.99 m |
| Basement | Family Room | 8.64 m | 8.08 m | 8.64 m x 8.08 m |
| Basement | Utility Room | 2.6 m | 2.29 m | 2.6 m x 2.29 m |
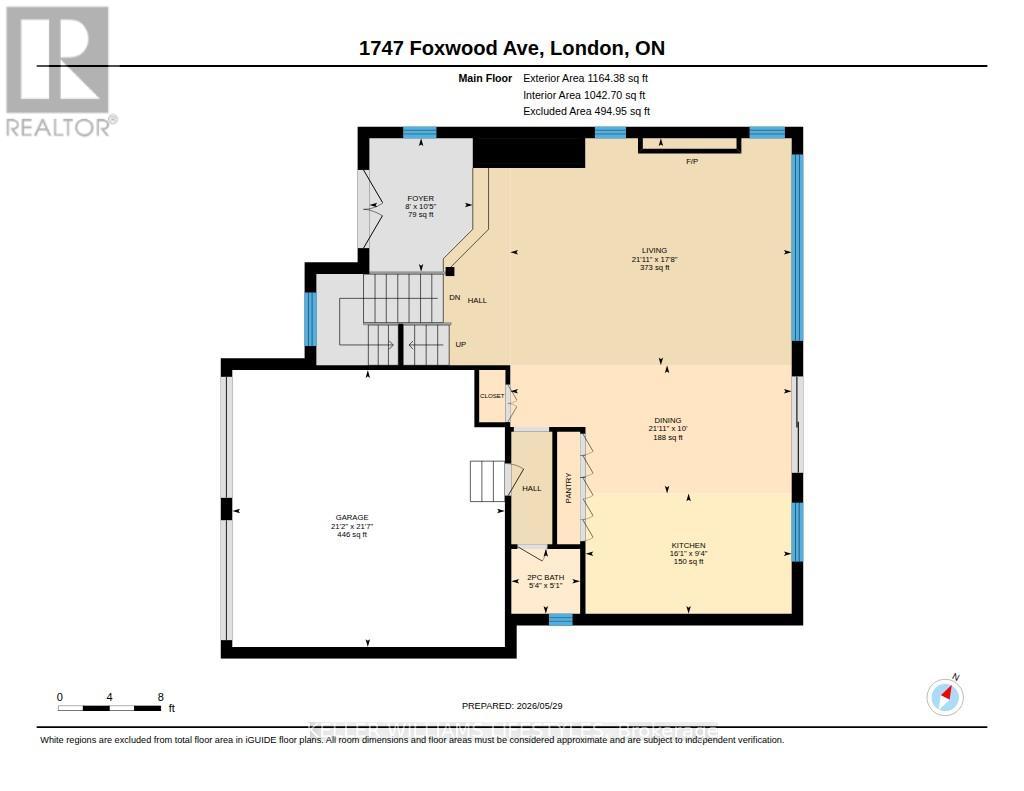
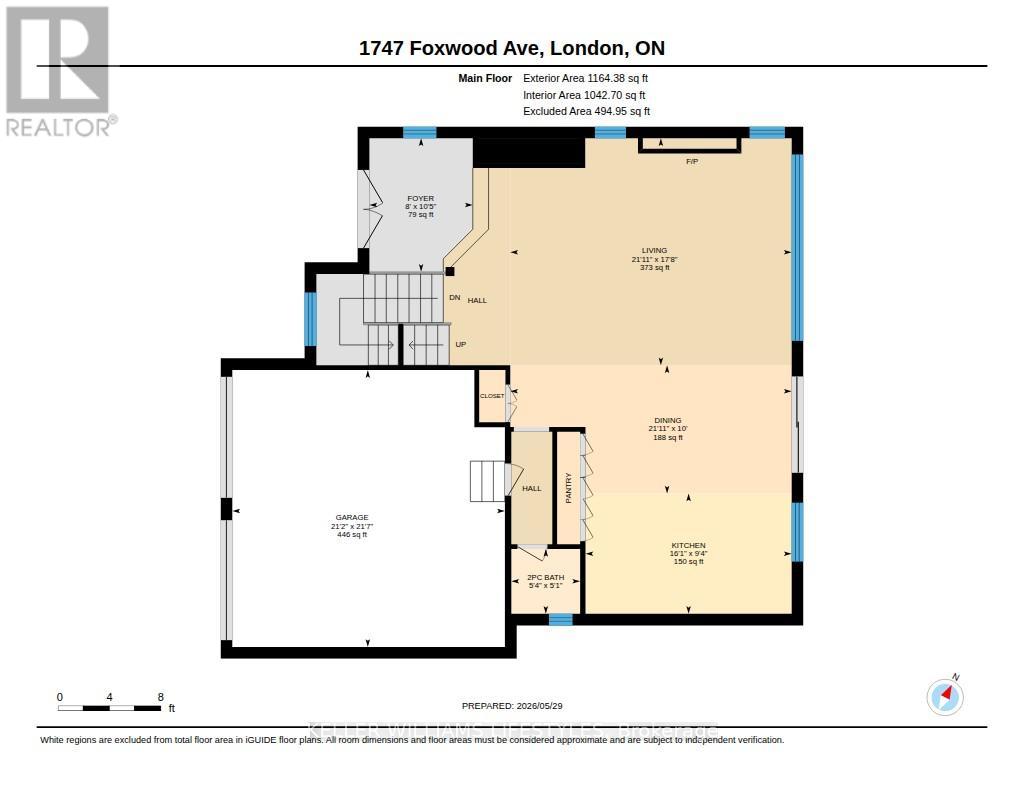
| Main Level | Living Room | 6.67 m | 5.39 m | 6.67 m x 5.39 m |
| Main Level | Dining Room | 6.67 m | 3.04 m | 6.67 m x 3.04 m |
| Main Level | Kitchen | 4.89 m | 2.85 m | 4.89 m x 2.85 m |
https://www.realtor.ca/real-estate/29828987/1747-foxwood-avenue-london-north-north-s-north-s
Contact Us
Contact us for more information

This REALTOR.ca listing content is owned and licensed by REALTOR® members of The Canadian Real Estate Association
The trademarks REALTOR®, REALTORS®, and the REALTOR® logo are controlled by The Canadian Real Estate Association (CREA) and identify real estate professionals who are members of CREA. The trademarks MLS®, Multiple Listing Service® and the associated logos are owned by The Canadian Real Estate Association (CREA) and identify the quality of services provided by real estate professionals who are members of CREA. The trademark DDF® is owned by The Canadian Real Estate Association (CREA) and identifies CREA's Data Distribution Facility (DDF®)
June 01 2026 11:54:52
London and St. Thomas Association of REALTORS®
Keller Williams Lifestyles