
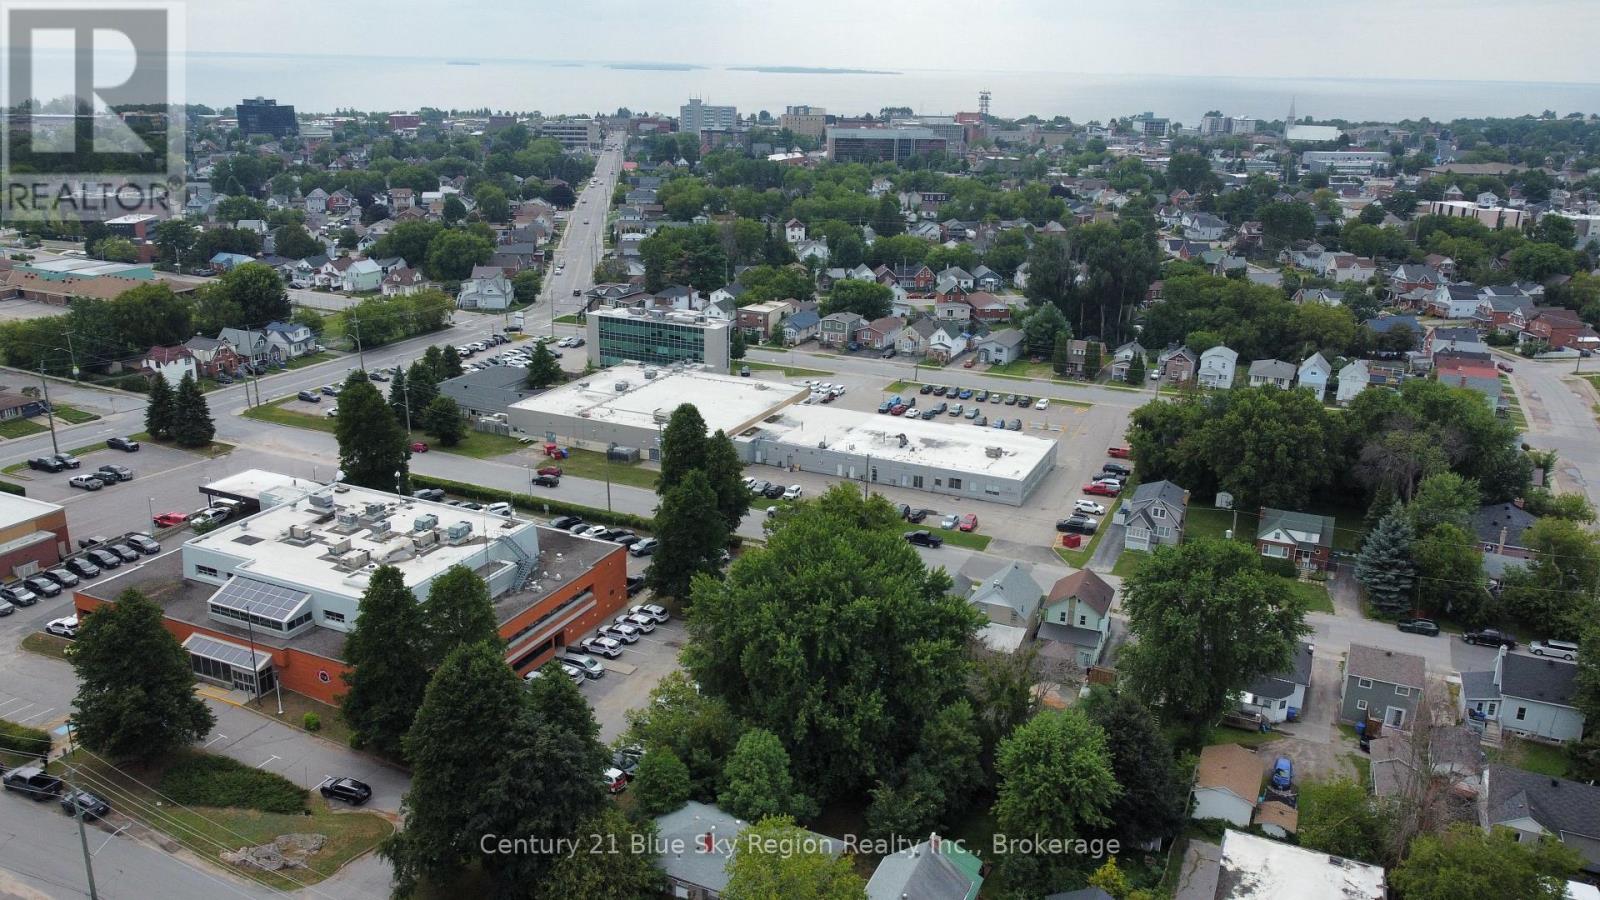
174 Victoria Street W North Bay, Ontario P1B 6B3

3 Bedroom
2 Bathroom
1,100 - 1,500 sqft
Above Ground Pool
None
Forced Air
$189,900
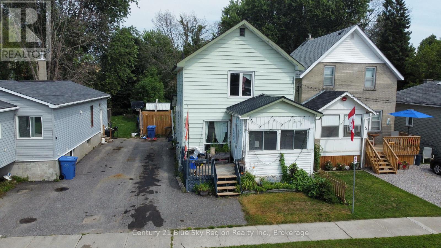
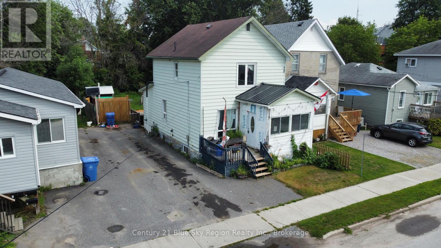
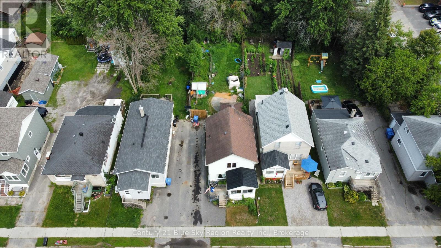
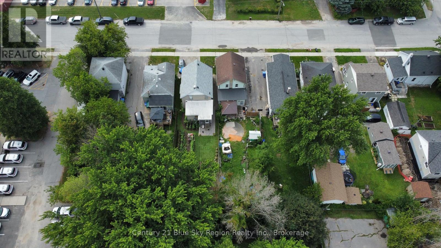
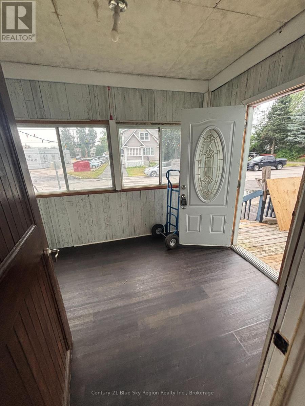
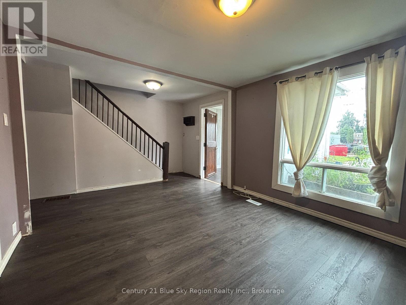
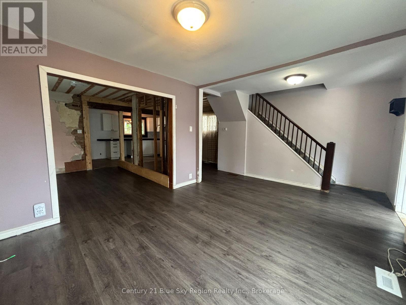
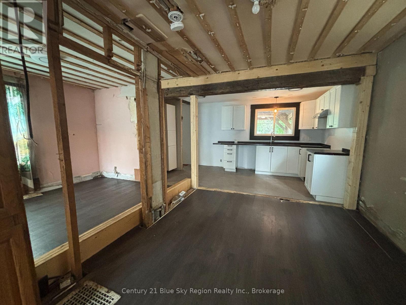
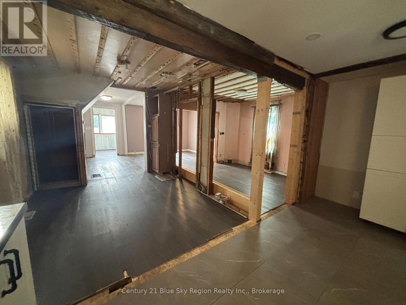
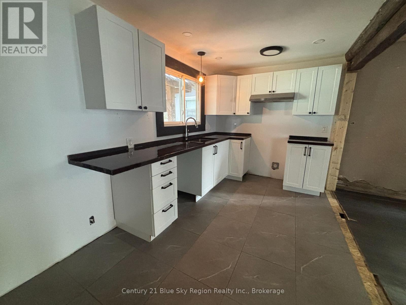
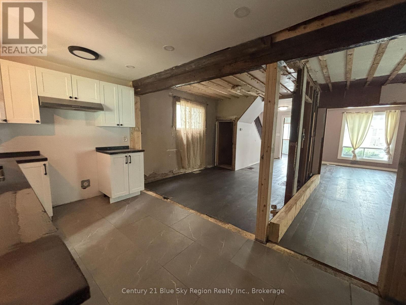
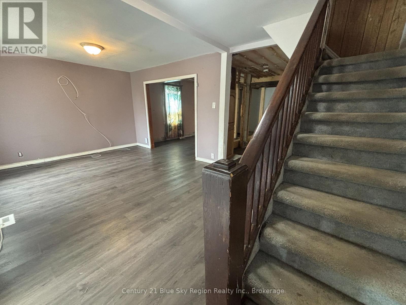
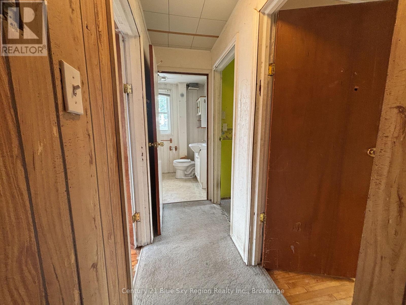
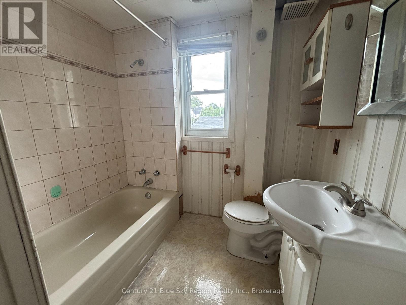
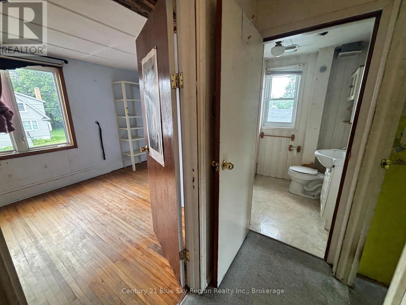
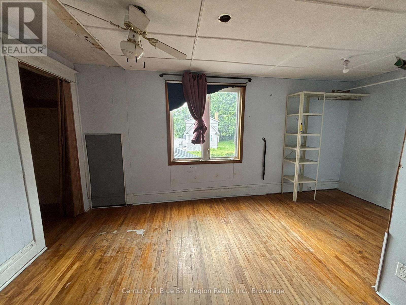
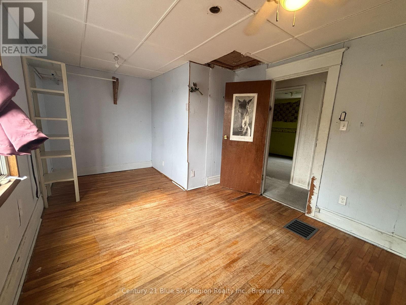
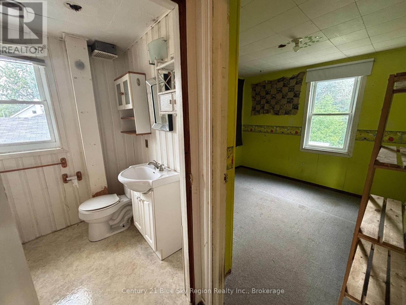
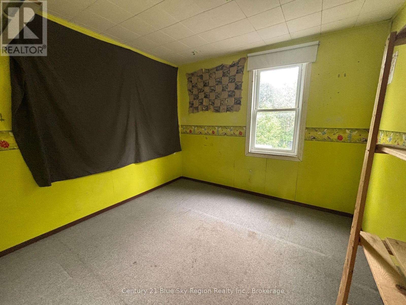
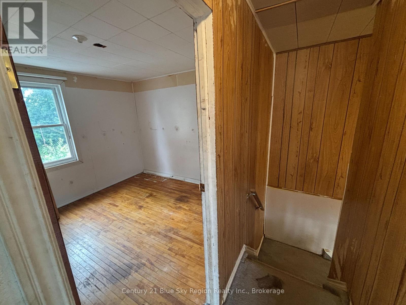
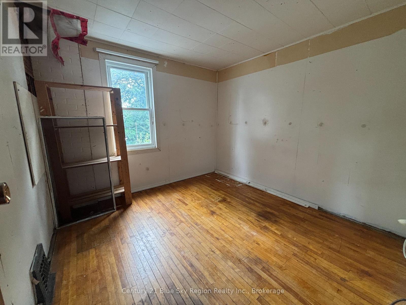
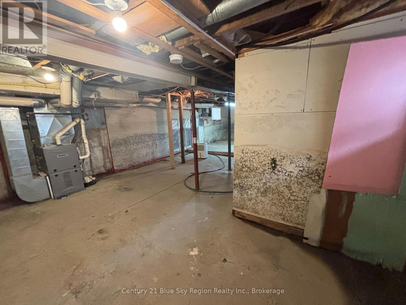
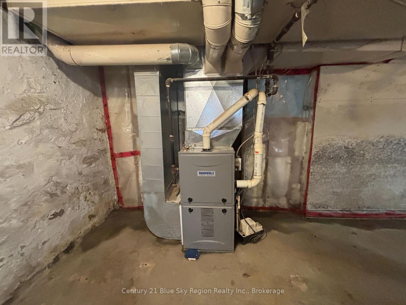
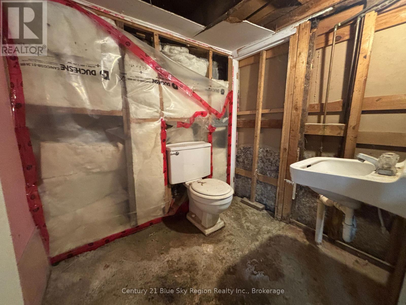
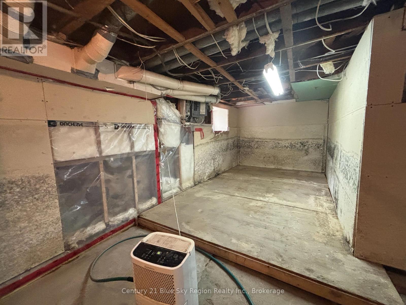
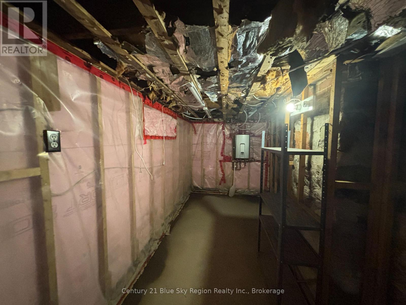
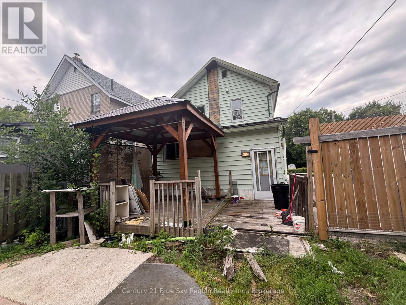
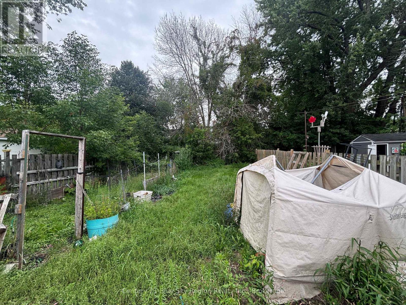
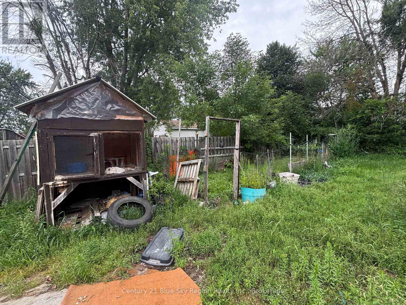
Unlock the potential of this spacious two-storey home located at 174 Victoria Street West. Offered as a Power of Sale, this property presents an excellent opportunity for investors, renovators, or buyers looking to build equity through updates and improvements. The home features 3 bedrooms and a 4-piece bathroom on the second level, along with a convenient toilet and sink in the unfinished basement. The kitchen offers a solid starting point, providing a functional space while the rest of the home awaits your personal touch. Additional features include forced air natural gas heating, on-demand hot water, and a fully fenced backyard complete with a gazebo-perfect for creating an outdoor retreat. Whether you're searching for your next renovation project, an investment property, or a home you can customize to your own style, this property offers plenty of potential. Being sold as is, where is under Power of Sale, with no representations or warranties by the Seller. Bring your ideas and imagine the possibilities. Your next chapter awaits! (id:15069)
Property Details
| MLS® Number | X13648784 |
| Property Type | Single Family |
| Community Name | Central |
| Features | Flat Site |
| Parking Space Total | 3 |
| Pool Type | Above Ground Pool |
Building
| Bathroom Total | 2 |
| Bedrooms Above Ground | 3 |
| Bedrooms Total | 3 |
| Age | 100+ Years |
| Basement Development | Unfinished |
| Basement Type | N/a (unfinished) |
| Construction Style Attachment | Detached |
| Cooling Type | None |
| Exterior Finish | Vinyl Siding |
| Foundation Type | Stone |
| Half Bath Total | 1 |
| Heating Fuel | Natural Gas |
| Heating Type | Forced Air |
| Stories Total | 2 |
| Size Interior | 1,100 - 1,500 Sqft |
| Type | House |
| Utility Water | Municipal Water |
Parking
| No Garage |
Land
| Acreage | No |
| Sewer | Sanitary Sewer |
| Size Depth | 125 Ft |
| Size Frontage | 34 Ft |
| Size Irregular | 34 X 125 Ft |
| Size Total Text | 34 X 125 Ft |
Utilities
| Cable | Installed |
| Electricity | Installed |
| Sewer | Installed |
https://www.realtor.ca/real-estate/30126724/174-victoria-street-w-north-bay-central-central
Contact Us
Contact us for more information

This REALTOR.ca listing content is owned and licensed by REALTOR® members of The Canadian Real Estate Association
The trademarks REALTOR®, REALTORS®, and the REALTOR® logo are controlled by The Canadian Real Estate Association (CREA) and identify real estate professionals who are members of CREA. The trademarks MLS®, Multiple Listing Service® and the associated logos are owned by The Canadian Real Estate Association (CREA) and identify the quality of services provided by real estate professionals who are members of CREA. The trademark DDF® is owned by The Canadian Real Estate Association (CREA) and identifies CREA's Data Distribution Facility (DDF®)
August 07 2026 01:56:48
North Bay and Area REALTORS® Association
Century 21 Blue Sky Region Realty Inc., Brokerage