
174 Axmith Ave Elliot Lake, Ontario P5A 1C1

3 Bedroom
1 Bathroom
984 sqft
Bungalow
Central Air Conditioning
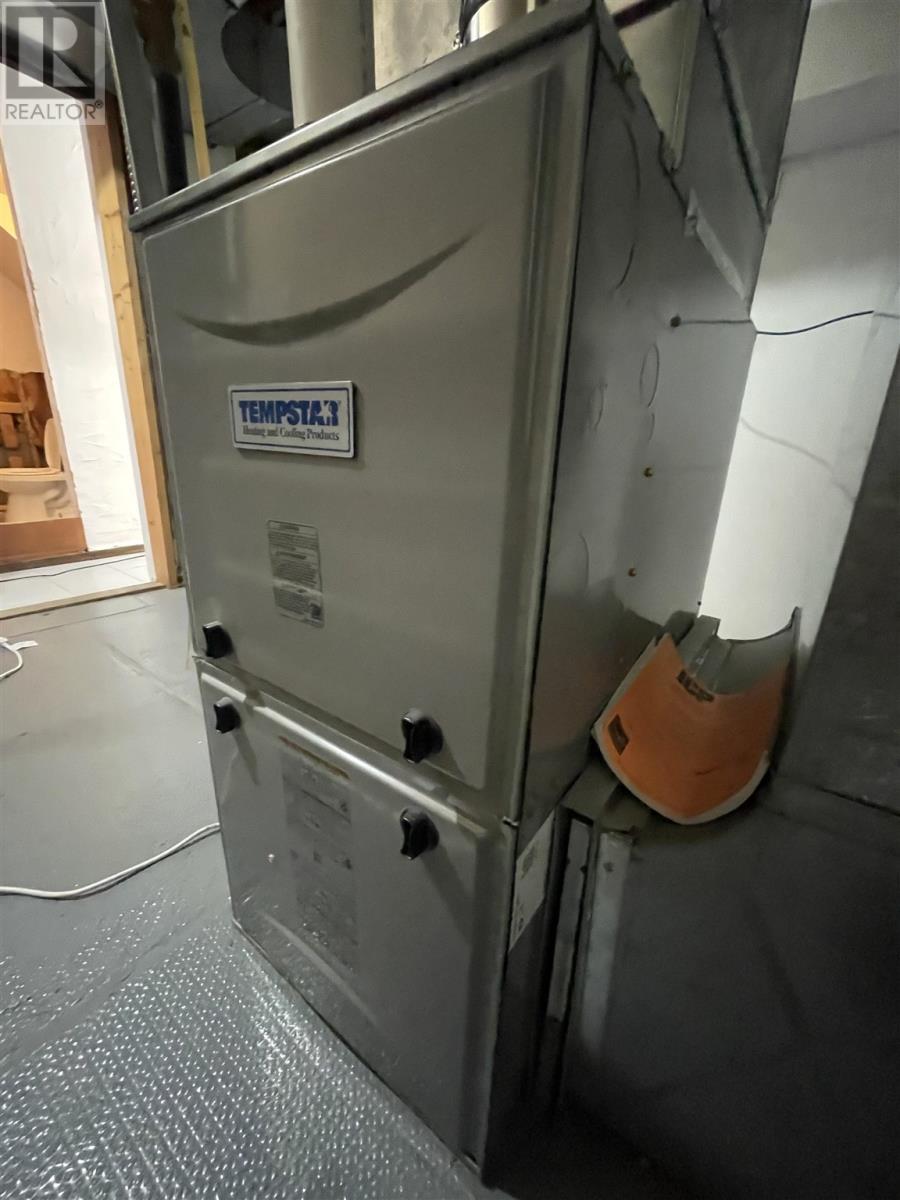
Forced Air
$159,000
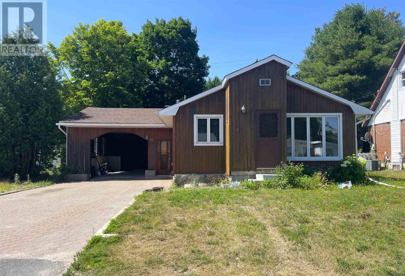
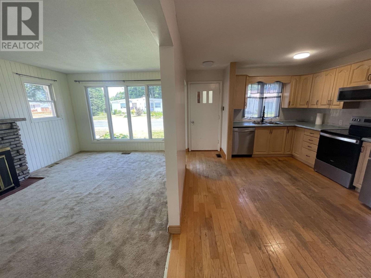
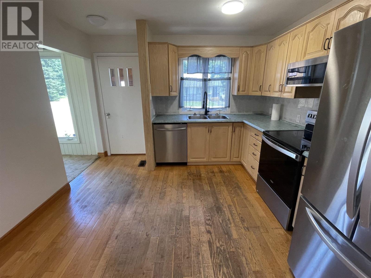
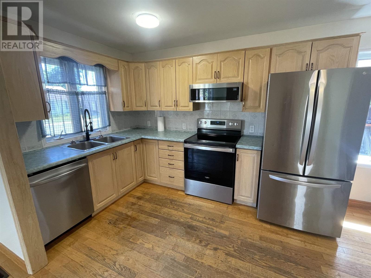
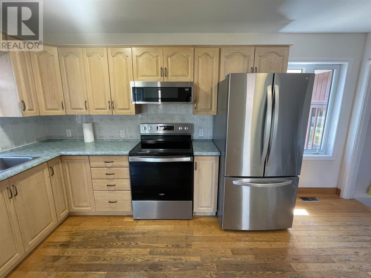
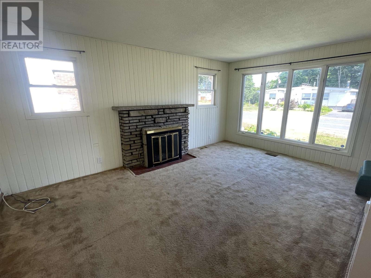
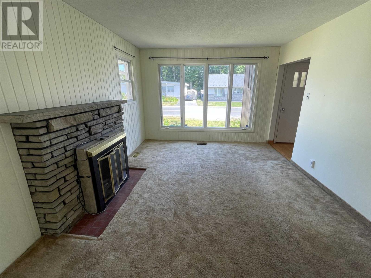
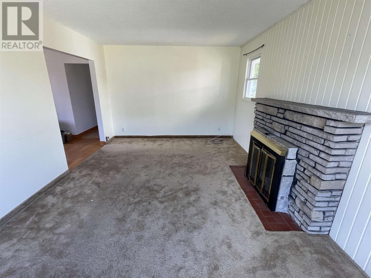
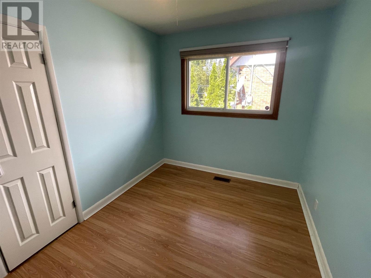
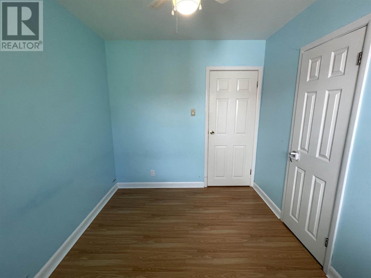
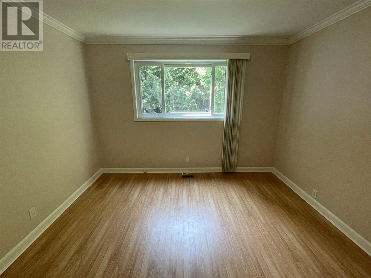
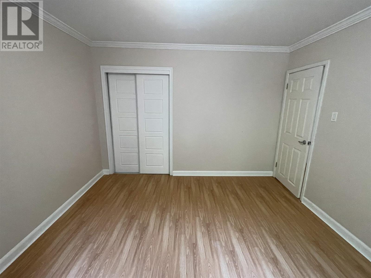
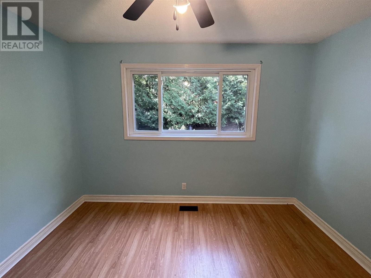
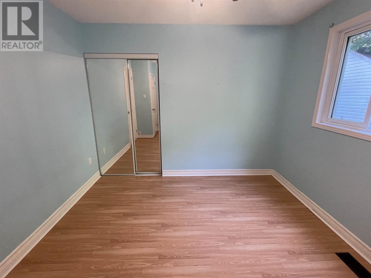
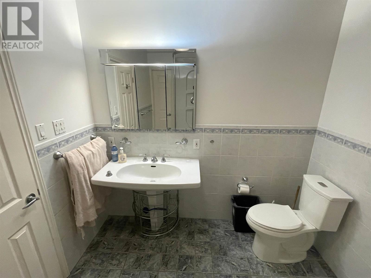
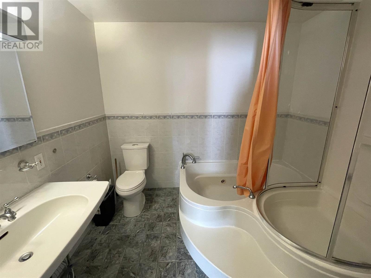
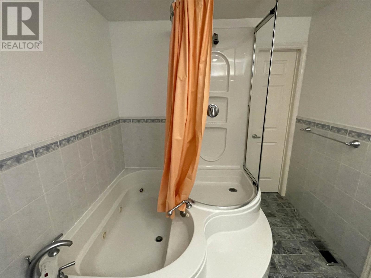
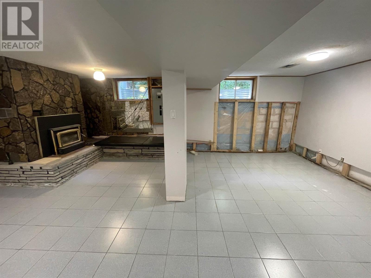
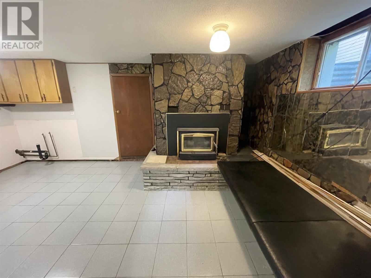
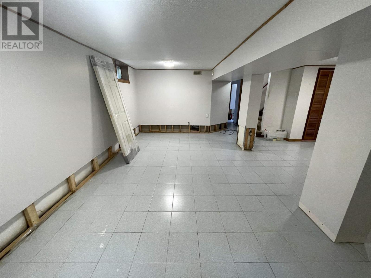
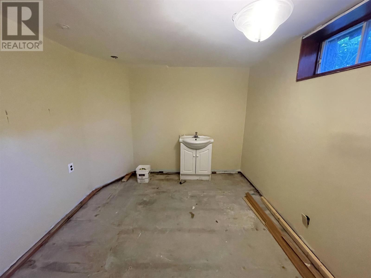
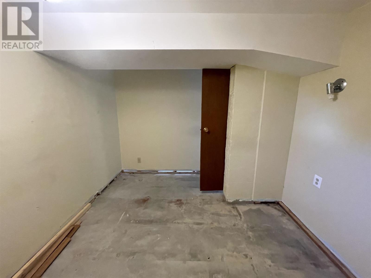
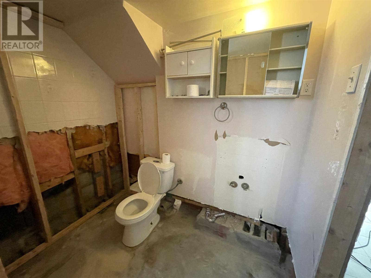
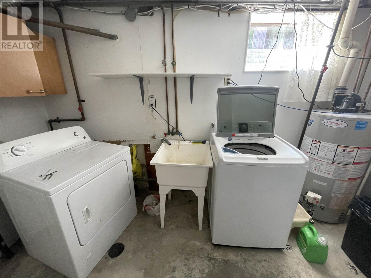
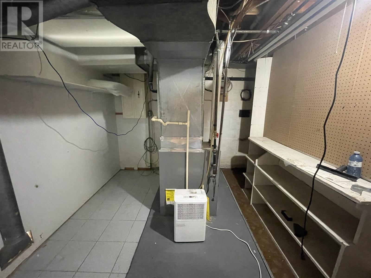
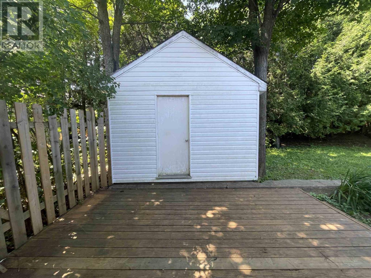
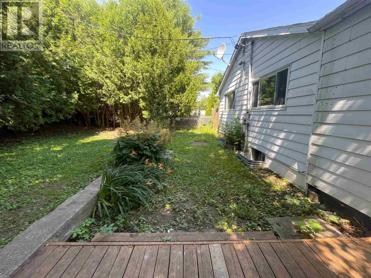
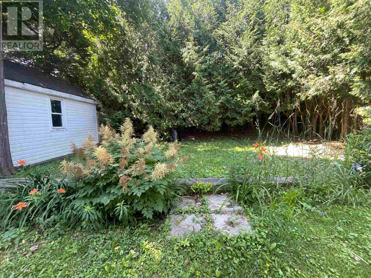
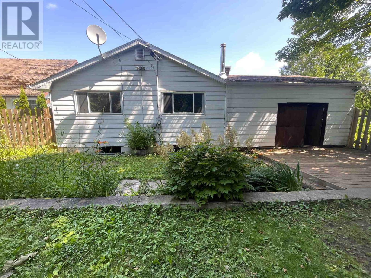
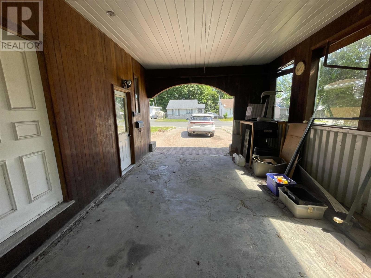
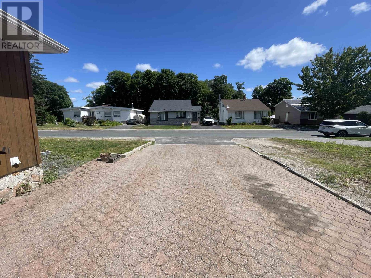
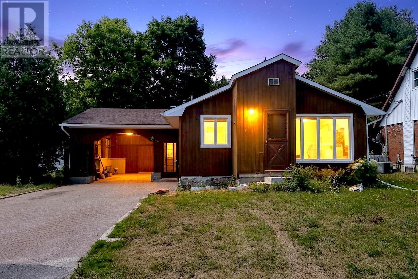
Exceptional Opportunity for Investors, Renovators, or Ambitious Buyers! This 3-bedroom home offers a functional layout with a bright living room, a well-appointed kitchen featuring stainless steel appliances, and a distinctive 4-piece bathroom complete with a jetted tub and walk-in shower. Additional features include a gas furnace, central air, an interlock driveway with ample parking, a large attached carport, and a private, tree-lined backyard with a spacious storage shed. The basement flooded in the spring, and no repairs have been completed. This property is being offered as is, where is, with no representations or warranties. Vacant and available for quick possession—unlock the potential and make it your own! (id:15069)
Property Details
| MLS® Number | SM261901 |
| Property Type | Single Family |
| Community Name | Elliot Lake |
| Communication Type | High Speed Internet |
| Community Features | Bus Route |
| Features | Interlocking Driveway |
| Storage Type | Storage Shed |
| Structure | Shed |
Building
| Bathroom Total | 1 |
| Bedrooms Above Ground | 3 |
| Bedrooms Total | 3 |
| Age | Over 26 Years |
| Appliances | None |
| Architectural Style | Bungalow |
| Basement Development | Unfinished |
| Basement Type | Full (unfinished) |
| Construction Style Attachment | Detached |
| Cooling Type | Central Air Conditioning |
| Exterior Finish | Wood |
| Flooring Type | Hardwood |
| Heating Fuel | Natural Gas |
| Heating Type | Forced Air |
| Stories Total | 1 |
| Size Interior | 984 Sqft |
| Utility Water | Municipal Water |
Parking
| No Garage |
Land
| Access Type | Road Access |
| Acreage | No |
| Sewer | Sanitary Sewer |
| Size Frontage | 60.0000 |
| Size Total Text | Under 1/2 Acre |
Rooms
| Level | Type | Length | Width | Dimensions |
|---|---|---|---|---|
| Basement | Recreation Room | 20.45 x 10.30 | ||
| Basement | Office | 10.55 x 9.19 | ||
| Basement | Laundry Room | 11.20 x 6.0 | ||
| Basement | Utility Room | 10.72 x 8.92 | ||
| Basement | Bathroom | 7.30 x 4.54 | ||
| Main Level | Foyer | 5.25 x 8.27 | ||
| Main Level | Kitchen | 11.33 x 15.20 | ||
| Main Level | Living Room | 11.30 x 17.25 | ||
| Main Level | Bedroom | 11.43 x 8.10 | ||
| Main Level | Bedroom | 11.39 x 12.25 | ||
| Main Level | Bedroom | 8.27 x 11.37 | ||
| Main Level | Bathroom | 7.94 x 8.95 |
Utilities
| Electricity | Available |
| Natural Gas | Available |
https://www.realtor.ca/real-estate/30054485/174-axmith-ave-elliot-lake-elliot-lake
Contact Us
Contact us for more information

This REALTOR.ca listing content is owned and licensed by REALTOR® members of The Canadian Real Estate Association
The trademarks REALTOR®, REALTORS®, and the REALTOR® logo are controlled by The Canadian Real Estate Association (CREA) and identify real estate professionals who are members of CREA. The trademarks MLS®, Multiple Listing Service® and the associated logos are owned by The Canadian Real Estate Association (CREA) and identify the quality of services provided by real estate professionals who are members of CREA. The trademark DDF® is owned by The Canadian Real Estate Association (CREA) and identifies CREA's Data Distribution Facility (DDF®)
July 23 2026 08:28:33
Sault Ste. Marie Real Estate Board
Oak Realty Ltd.