
1736 Reginald Bart Drive Kingston, Ontario K7K 7J9

3 Bedroom
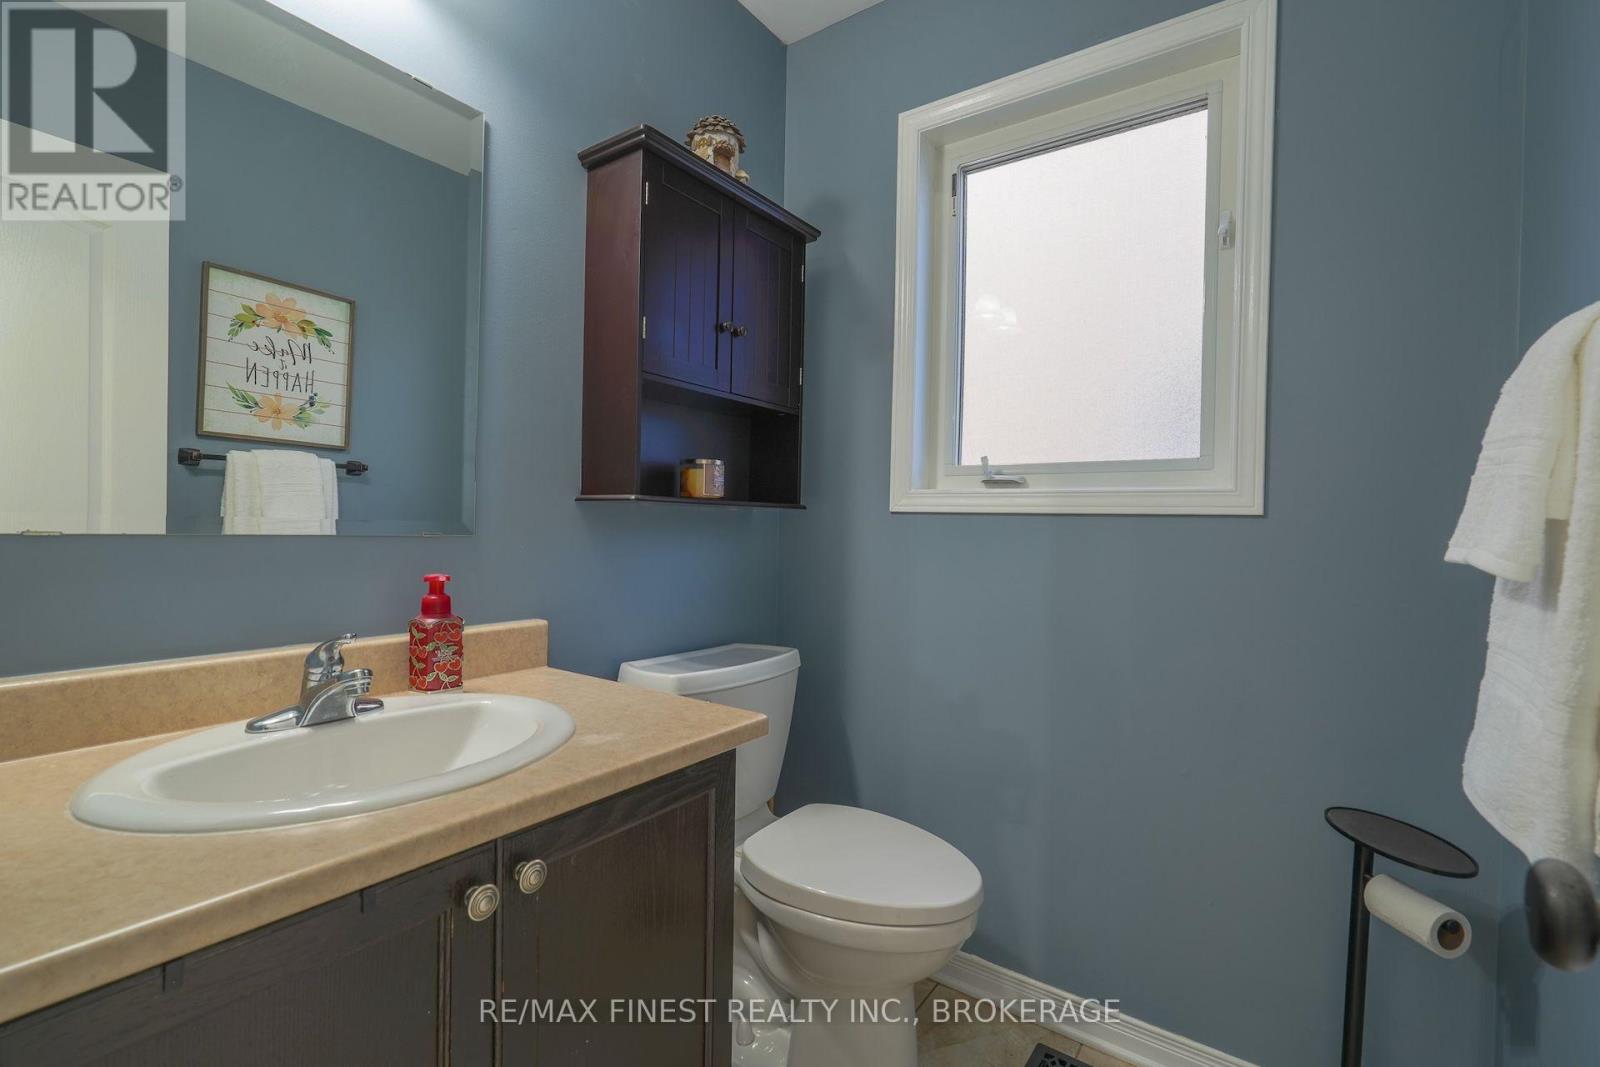
4 Bathroom
1,100 - 1,500 sqft
Central Air Conditioning
Forced Air
$648,000
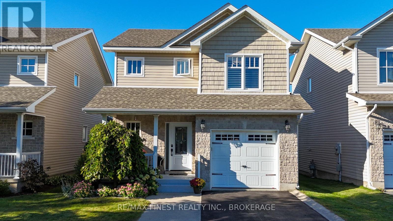
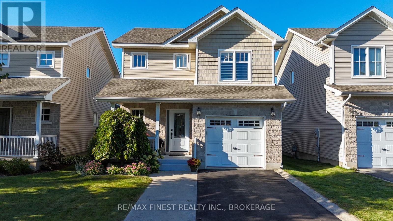
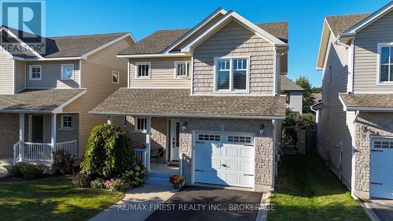
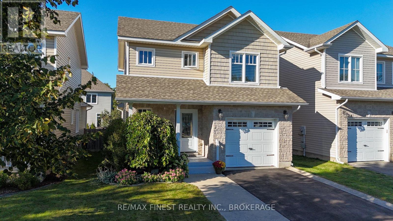
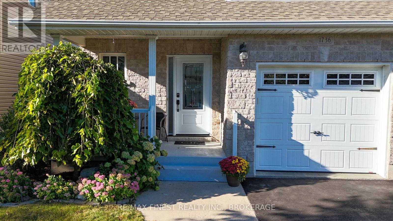
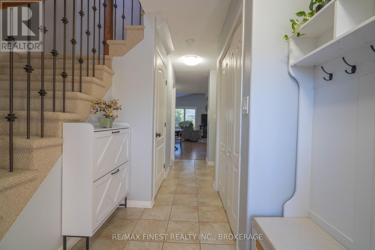
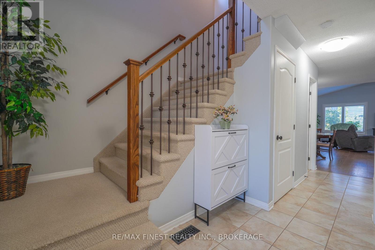
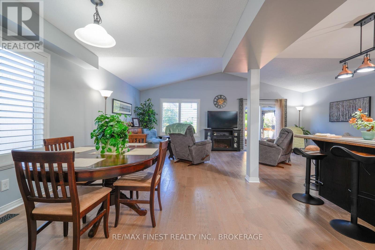
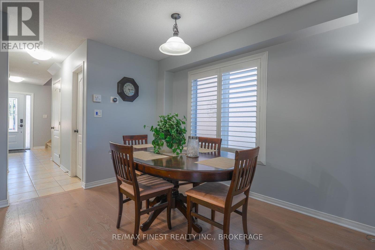
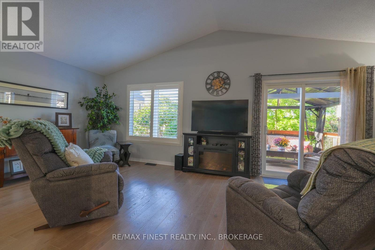
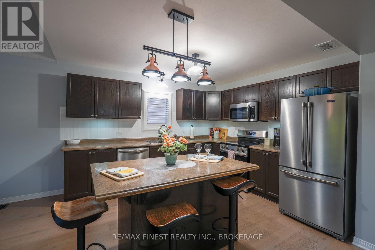
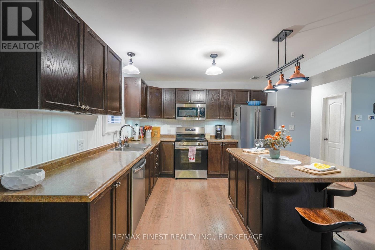
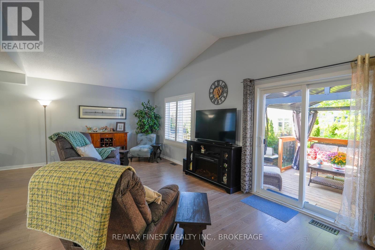
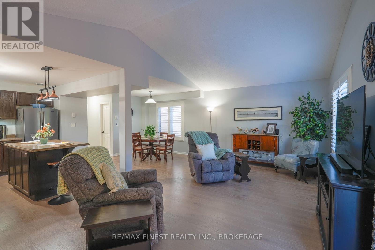
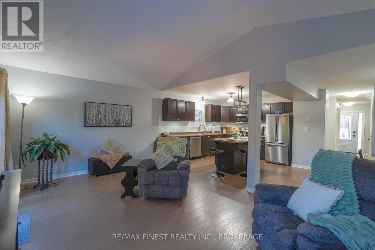
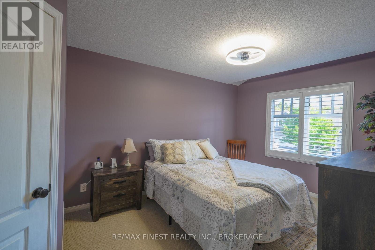
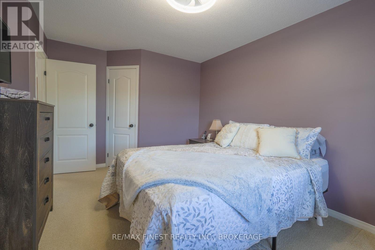
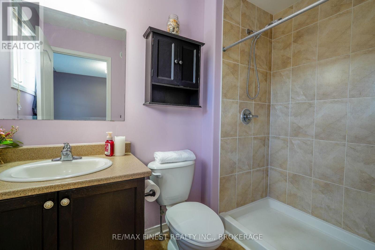
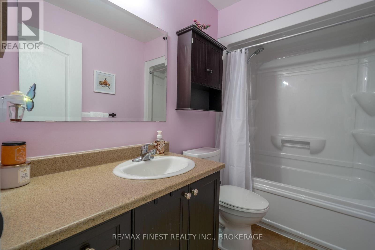
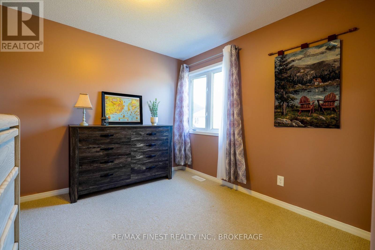
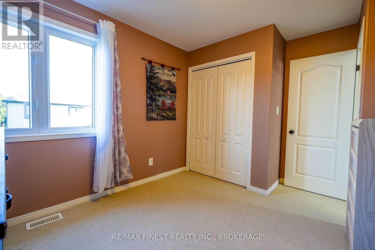
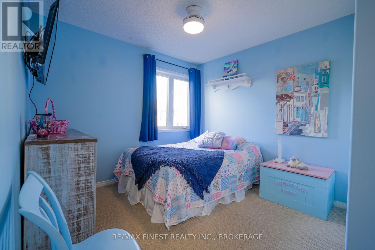
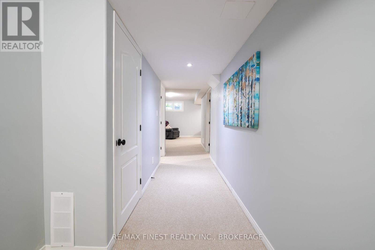
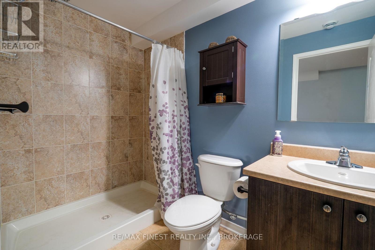
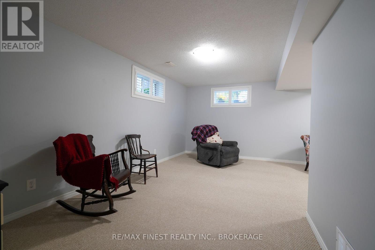
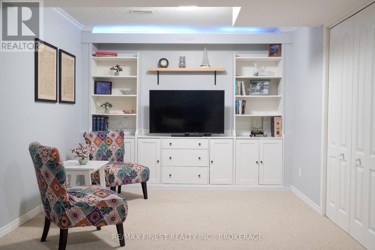
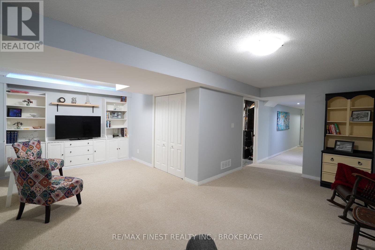
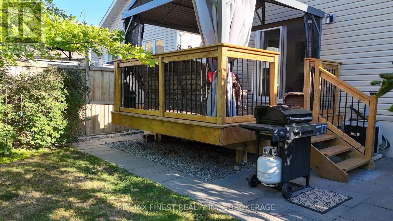
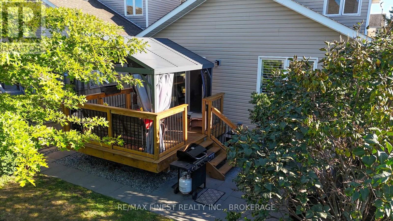
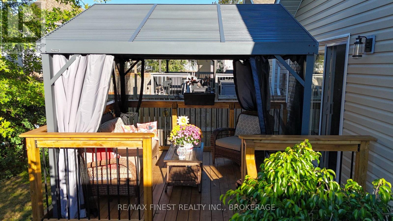
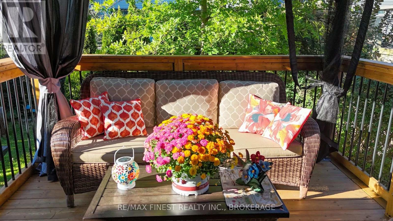
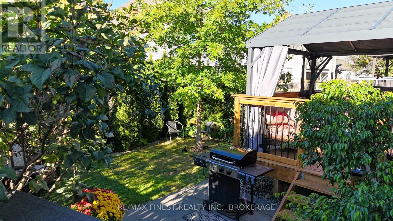
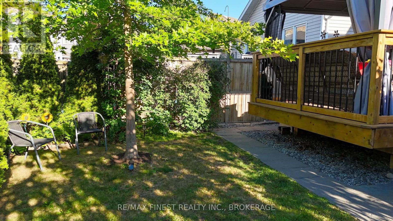
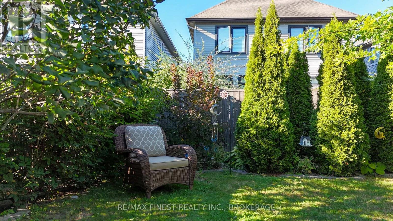
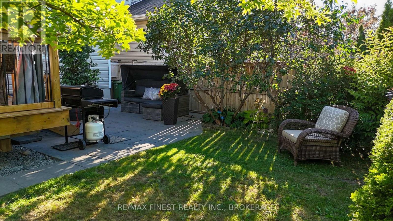
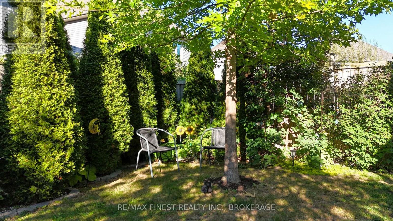
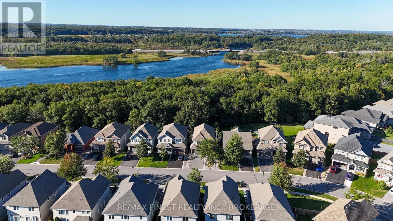
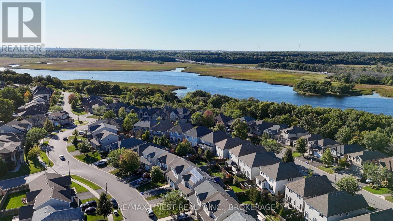
Welcome to this well-maintained Caraco home in a desirable east-end neighbourhood, ideally located within walking distance to everyday amenities. From the moment you step inside, the open-concept main floor and vaulted ceilings create a bright, spacious and welcoming atmosphere. The kitchen features new appliances, while 3 bedrooms and 3.5 bathrooms provide plenty of room for comfortable everyday living. The fully finished basement offers flexible space for a family room, home office, gym or hobbies. An attached one-car garage adds convenience, while the beautifully landscaped backyard provides a private place to relax, entertain or enjoy a morning coffee. With a great layout, thoughtful updates and a convenient location, this is a home that offers both comfort and lifestyle. (id:15069)
Property Details
| MLS® Number | X13819974 |
| Property Type | Single Family |
| Neigbourhood | Greenwood Park West |
| Community Name | 13 - Kingston East (Incl Barret Crt) |
| Amenities Near By | Park, Public Transit, Schools |
| Community Features | Community Centre |
| Equipment Type | None |
| Features | Gazebo |
| Parking Space Total | 5 |
| Rental Equipment Type | None |
Building
| Bathroom Total | 4 |
| Bedrooms Above Ground | 3 |
| Bedrooms Total | 3 |
| Age | 6 To 15 Years |
| Appliances | Water Heater - Tankless, Water Heater, Dishwasher, Dryer, Microwave, Stove, Washer, Refrigerator |
| Basement Development | Finished |
| Basement Type | Full (finished) |
| Construction Style Attachment | Detached |
| Cooling Type | Central Air Conditioning |
| Exterior Finish | Brick |
| Fire Protection | Security System |
| Foundation Type | Concrete |
| Half Bath Total | 1 |
| Heating Fuel | Natural Gas |
| Heating Type | Forced Air |
| Stories Total | 2 |
| Size Interior | 1,100 - 1,500 Sqft |
| Type | House |
| Utility Water | Municipal Water |
Parking
| Attached Garage | |
| Garage |
Land
| Acreage | No |
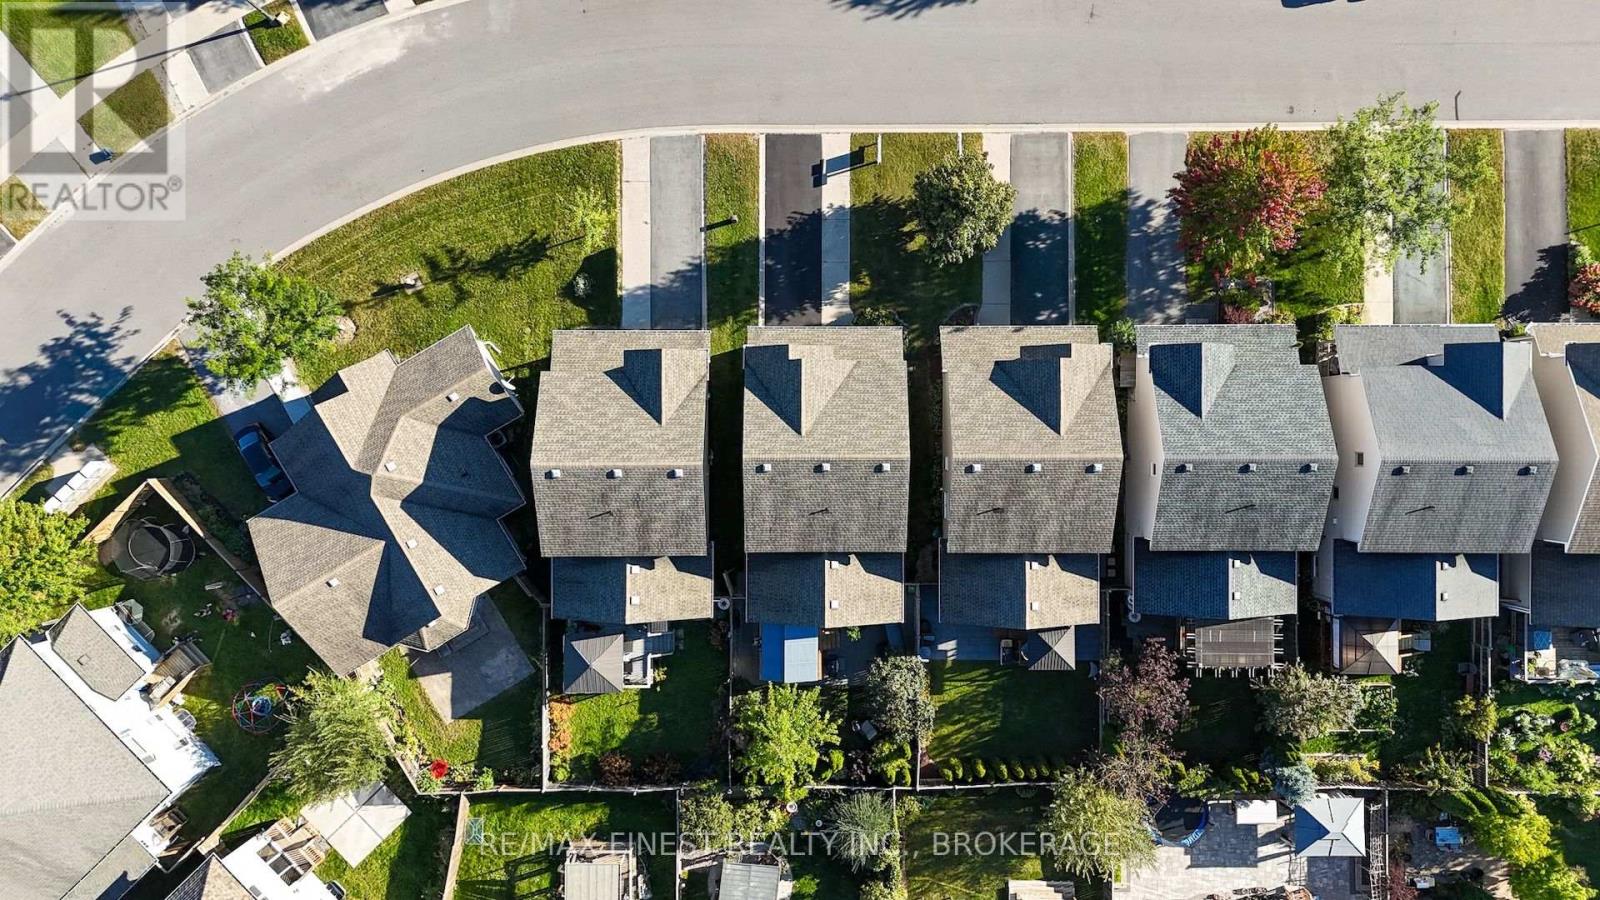
| Fence Type | Fenced Yard |
| Land Amenities | Park, Public Transit, Schools |
| Sewer | Sanitary Sewer |
| Size Depth | 98 Ft ,4 In |
| Size Frontage | 32 Ft ,9 In |
| Size Irregular | 32.8 X 98.4 Ft |
| Size Total Text | 32.8 X 98.4 Ft |
Rooms
| Level | Type | Length | Width | Dimensions |
|---|---|---|---|---|
| Second Level | Primary Bedroom | 3.16 m | 4.45 m | 3.16 m x 4.45 m |
| Second Level | Bathroom | 1.7 m | 2.68 m | 1.7 m x 2.68 m |
| Second Level | Bedroom 2 | 3.74 m | 2.75 m | 3.74 m x 2.75 m |
| Second Level | Bedroom 3 | 2.28 m | 3.36 m | 2.28 m x 3.36 m |
| Second Level | Bathroom | 2.62 m | 1.76 m | 2.62 m x 1.76 m |
| Lower Level | Bathroom | 1.61 m | 2.94 m | 1.61 m x 2.94 m |
| Lower Level | Recreational, Games Room | 6.67 m | 12.03 m | 6.67 m x 12.03 m |
| Main Level | Kitchen | 3.26 m | 3.67 m | 3.26 m x 3.67 m |
| Main Level | Dining Room | 3.4 m | 2.97 m | 3.4 m x 2.97 m |
| Main Level | Living Room | 6.66 m | 4 m | 6.66 m x 4 m |
| Main Level | Bathroom | 1.61 m | 1.29 m | 1.61 m x 1.29 m |
Contact Us
Contact us for more information

This REALTOR.ca listing content is owned and licensed by REALTOR® members of The Canadian Real Estate Association
The trademarks REALTOR®, REALTORS®, and the REALTOR® logo are controlled by The Canadian Real Estate Association (CREA) and identify real estate professionals who are members of CREA. The trademarks MLS®, Multiple Listing Service® and the associated logos are owned by The Canadian Real Estate Association (CREA) and identify the quality of services provided by real estate professionals who are members of CREA. The trademark DDF® is owned by The Canadian Real Estate Association (CREA) and identifies CREA's Data Distribution Facility (DDF®)
October 05 2026 04:20:20
Kingston & Area Real Estate Association
RE/MAX Finest Realty Inc., Brokerage