
1736 Dufferin Avenue Wallaceburg, Ontario N8A 2X4

3 Bedroom
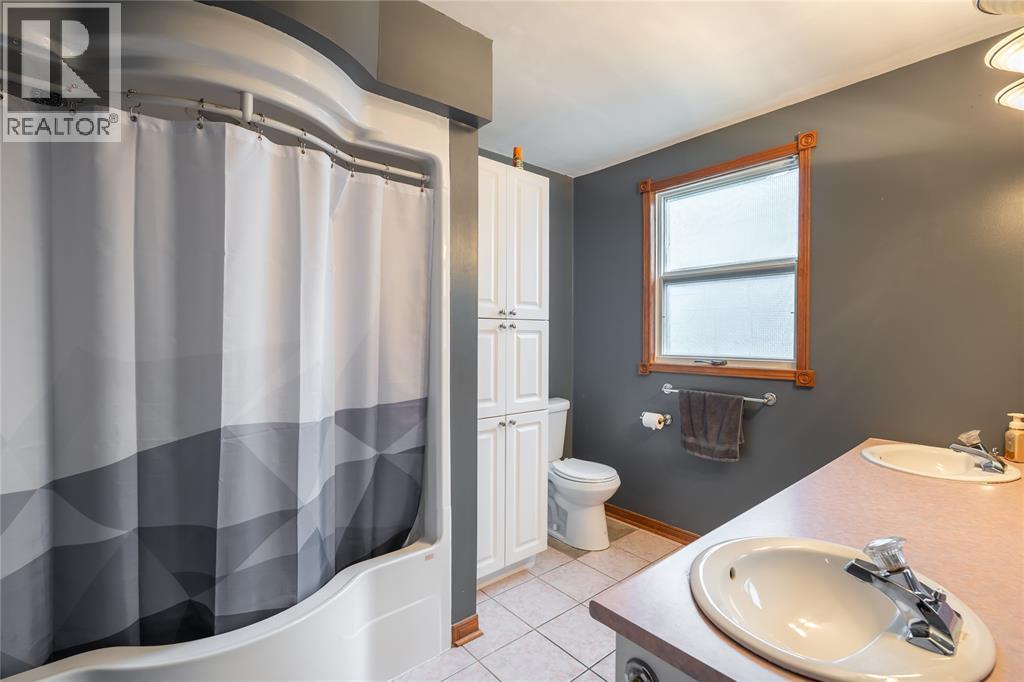
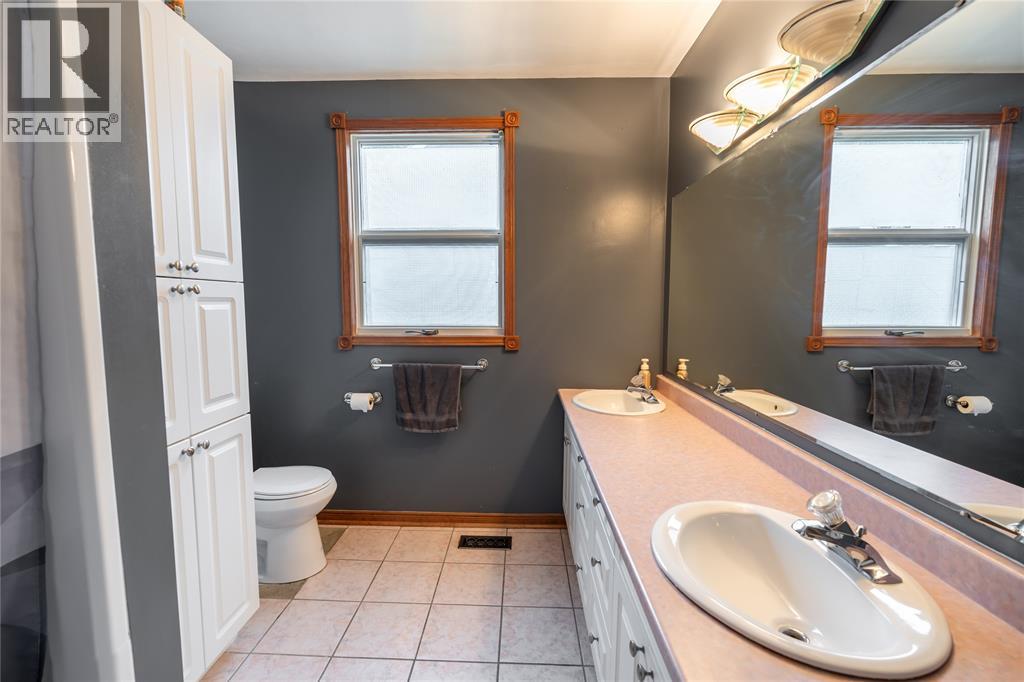
1 Bathroom
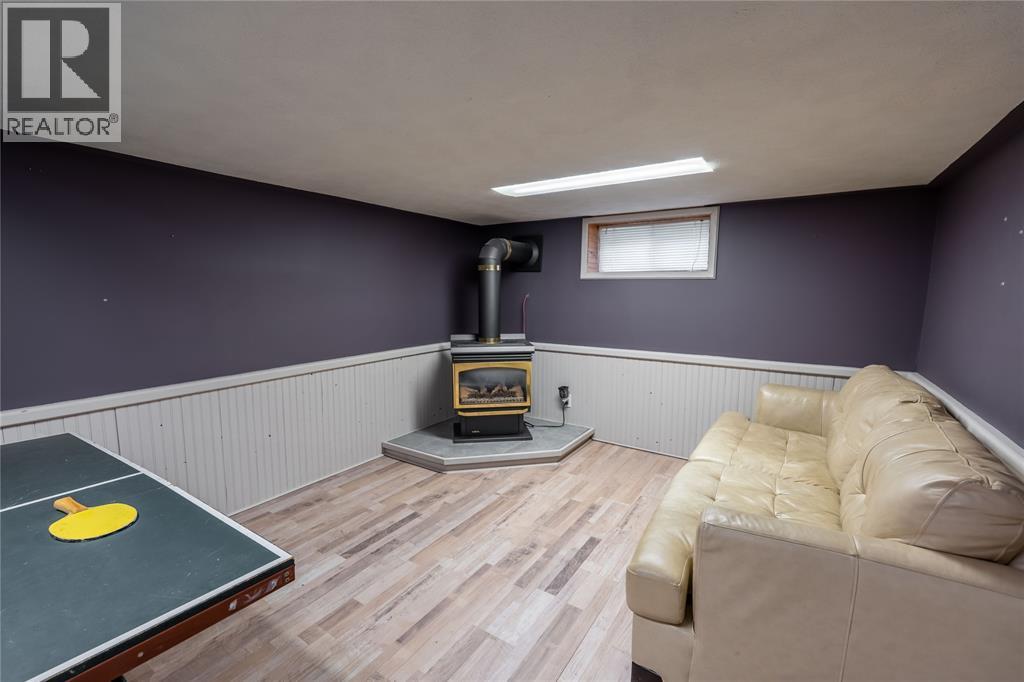
Fireplace
Central Air Conditioning
Forced Air, Furnace
$299,900
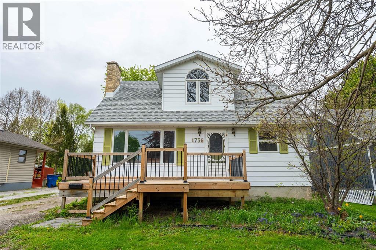
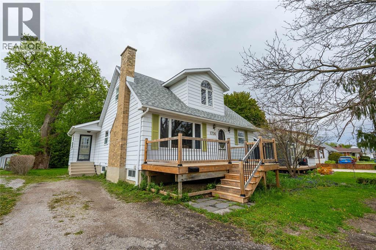
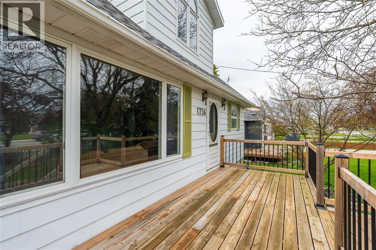
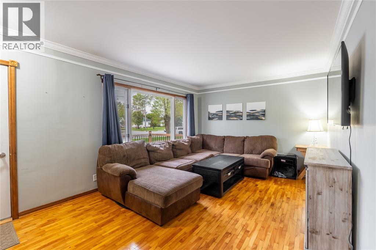
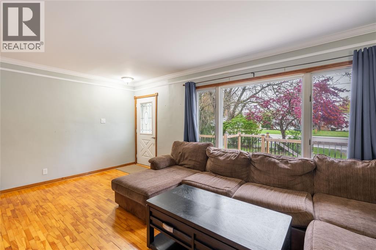
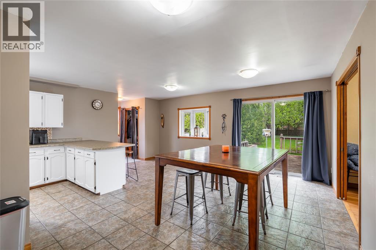
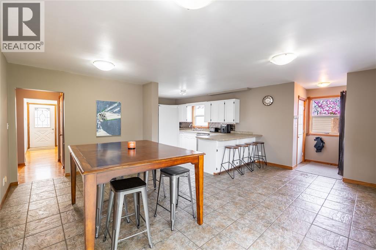
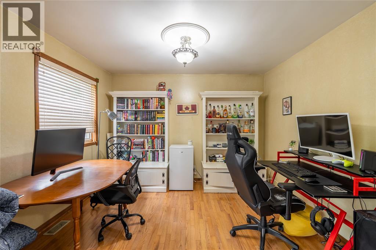
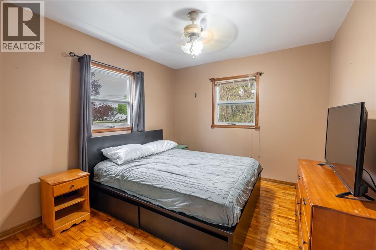
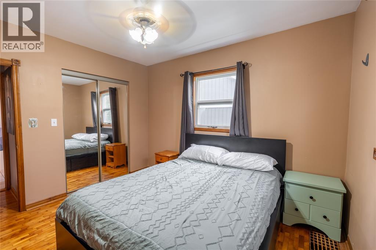
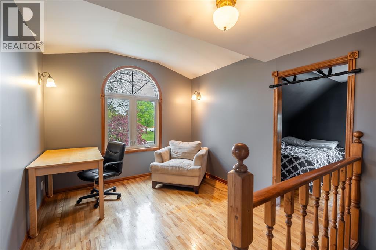
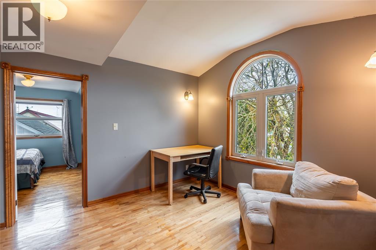
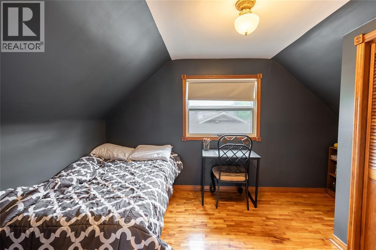
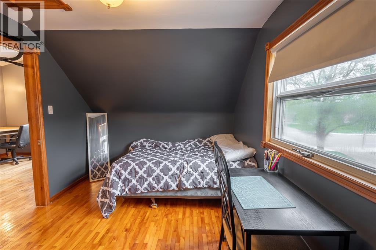
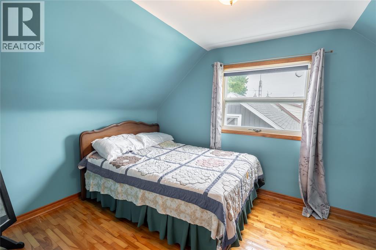
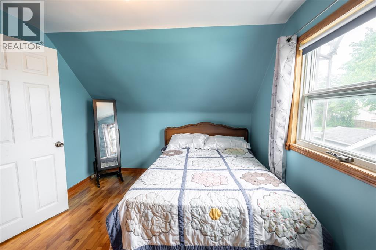
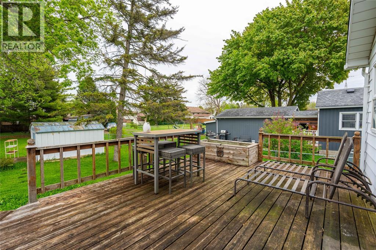
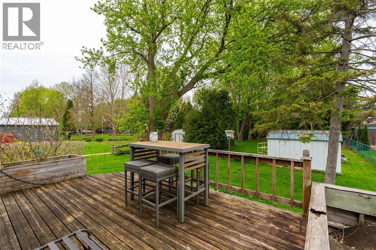
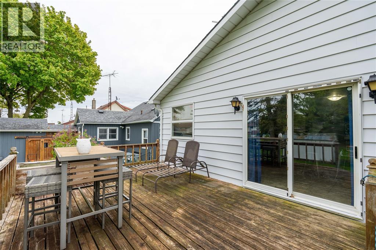
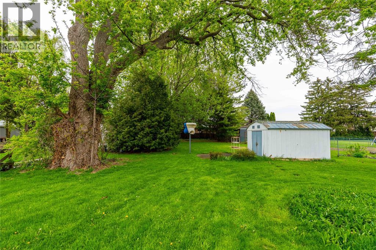
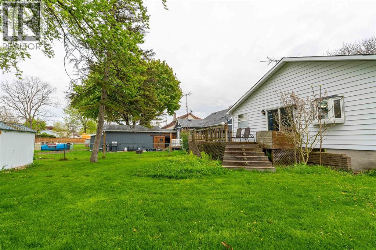
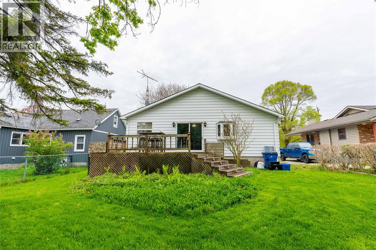
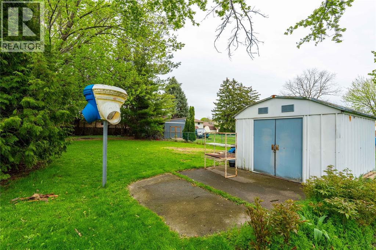
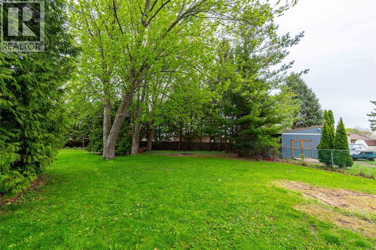
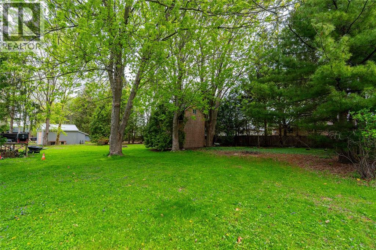
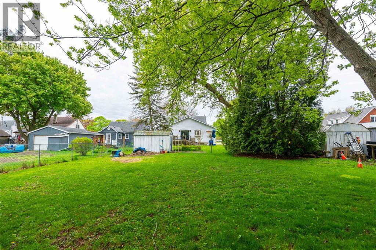
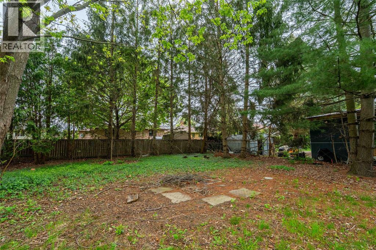
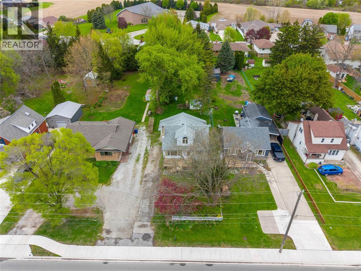
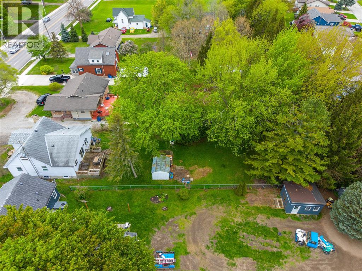
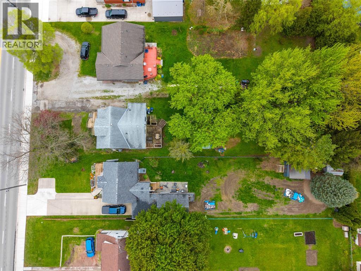
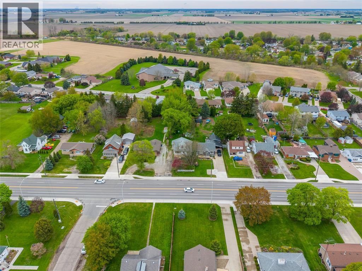
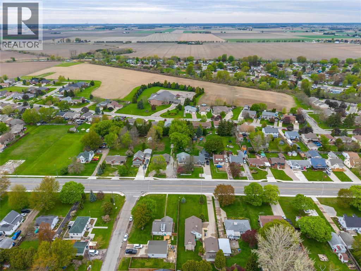
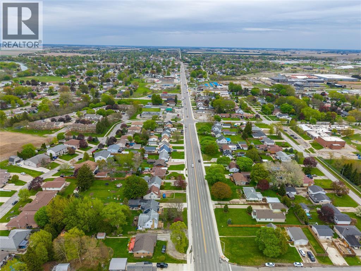
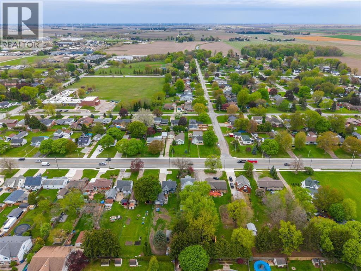
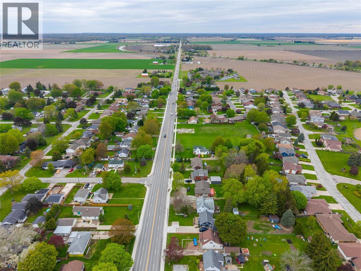
1.5 STOREY HOME WITH A LAYOUT THAT WORKS WELL FOR FIRST-TIME BUYERS OR THOSE LOOKING TO GET INTO THE MARKET. THE MAIN FLOOR FEATURES A PRIMARY BEDROOM, WHILE THE UPPER LEVEL OFFERS TWO ADDITIONAL BEDROOMS PLUS A DEN AT THE TOP OF THE STAIRS WITH A LARGE WINDOW THAT BRINGS IN NATURAL LIGHT AND CREATES A FLEXIBLE SPACE FOR A HOME OFFICE OR READING AREA. THE BACKYARD IS DEEP AND OFFERS PLENTY OF ROOM TO ENJOY THE OUTDOORS, COMPLETE WITH A NORTH-FACING DECK FOR SHADED SUMMER EVENINGS. THIS HOME PROVIDES A GREAT OPPORTUNITY TO GET INTO HOMEOWNERSHIP AND BUILD EQUITY. (id:15069)
Property Details
| MLS® Number | 26010234 |
| Property Type | Single Family |
| Features | Gravel Driveway |
Building
| Bathroom Total | 1 |
| Bedrooms Above Ground | 3 |
| Bedrooms Total | 3 |
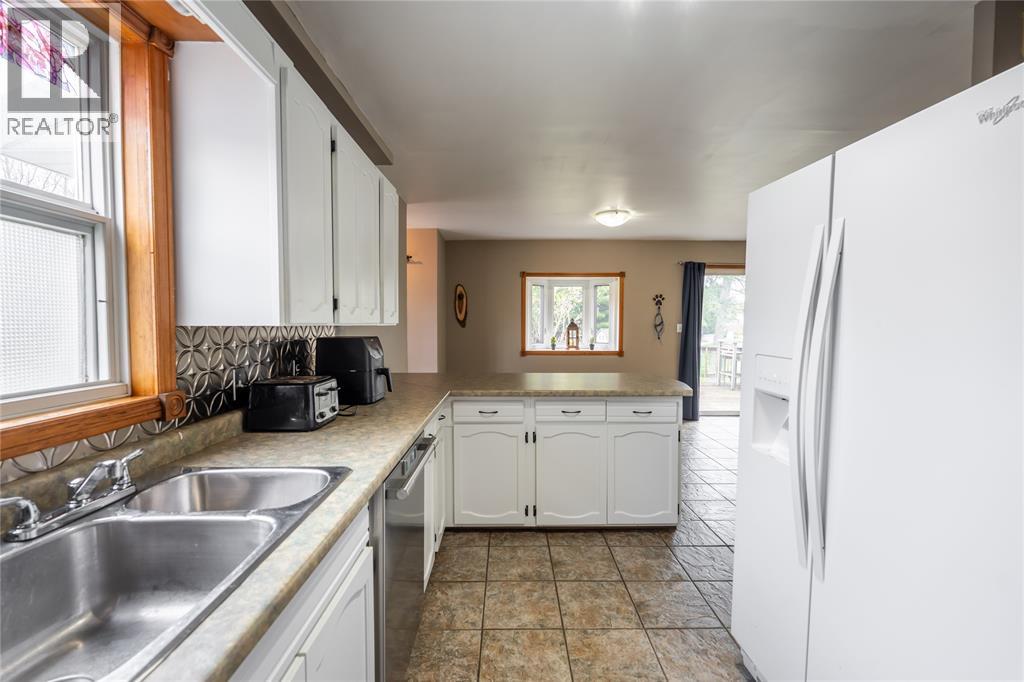
| Appliances | Dishwasher, Dryer, Refrigerator, Stove, Washer |
| Constructed Date | 1957 |
| Construction Style Attachment | Detached |
| Cooling Type | Central Air Conditioning |
| Exterior Finish | Aluminum/vinyl |
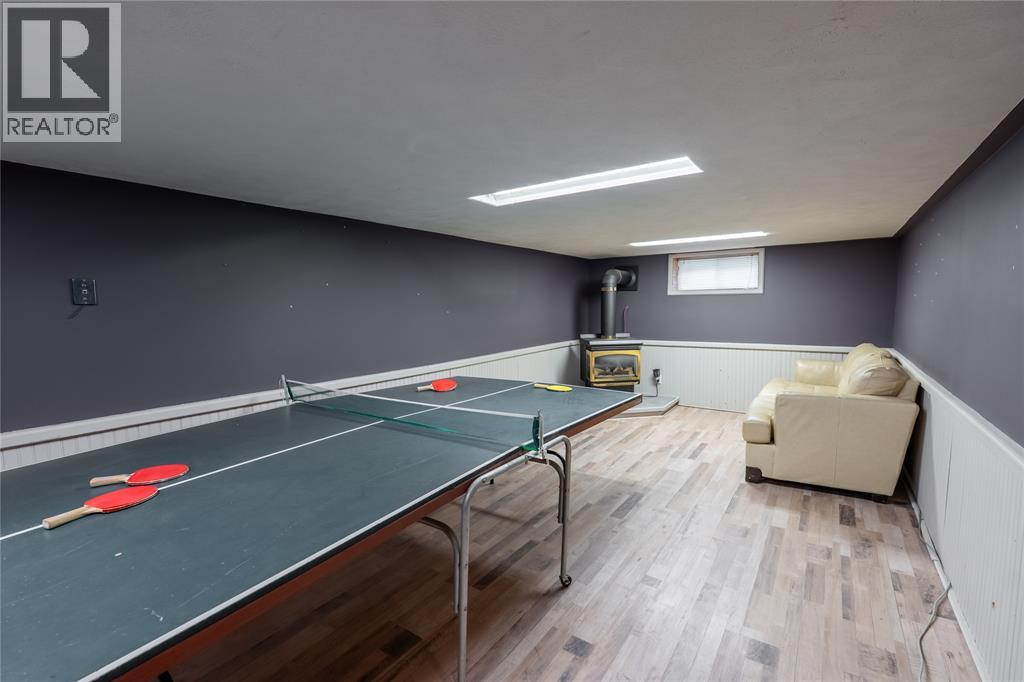
| Fireplace Fuel | Gas |
| Fireplace Present | Yes |
| Fireplace Type | Free Standing Metal |
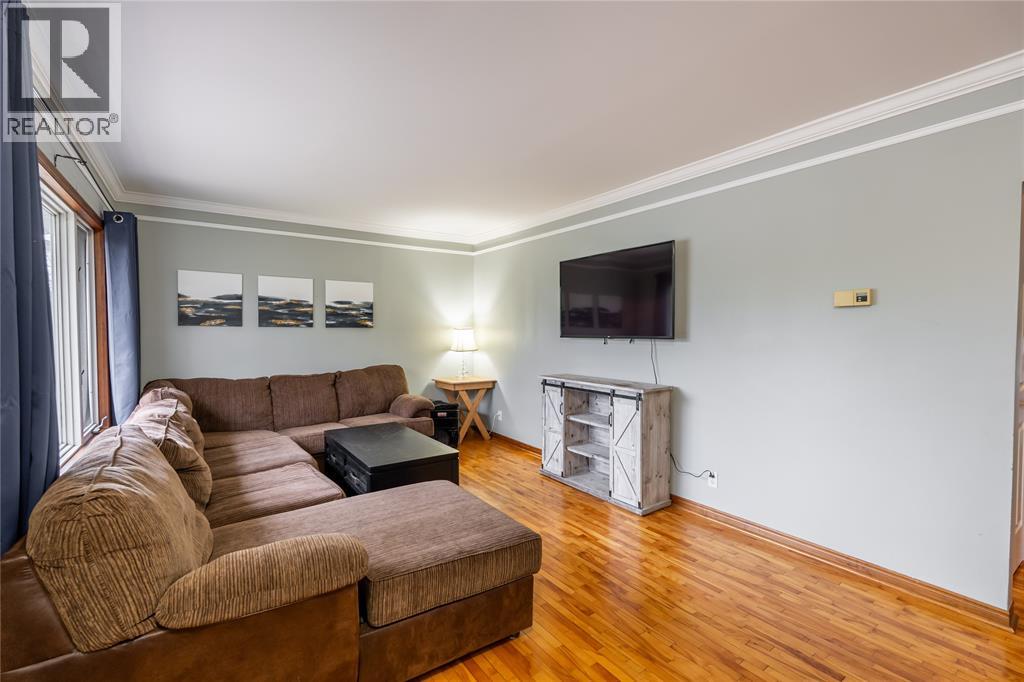
| Flooring Type | Hardwood |
| Foundation Type | Block |
| Heating Fuel | Natural Gas |
| Heating Type | Forced Air, Furnace |
| Stories Total | 2 |
| Type | House |
Land
| Acreage | No |
| Size Irregular | 50.17 X 250.81 / 0.289 Ac |
| Size Total Text | 50.17 X 250.81 / 0.289 Ac|0.25- 0.50 Acre |
| Zoning Description | Rl2 |
Rooms
| Level | Type | Length | Width | Dimensions |
|---|---|---|---|---|
| Second Level | Bedroom | 13.2 x 9 | ||
| Second Level | Bedroom | 13.2 x 9 | ||
| Second Level | Den | 13.2 x 9.9 | ||
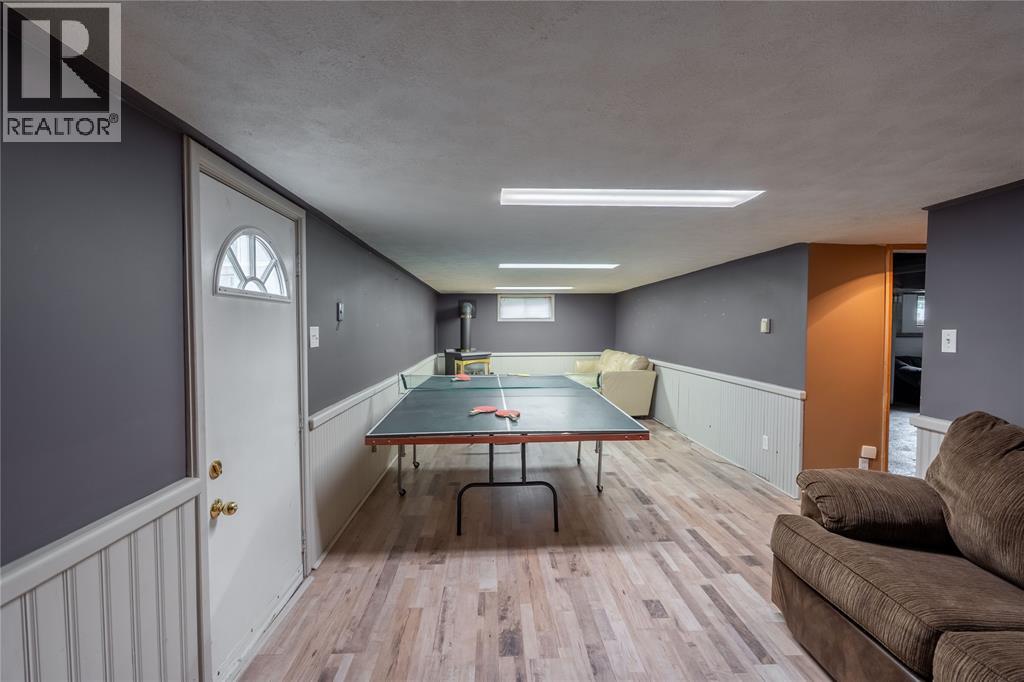
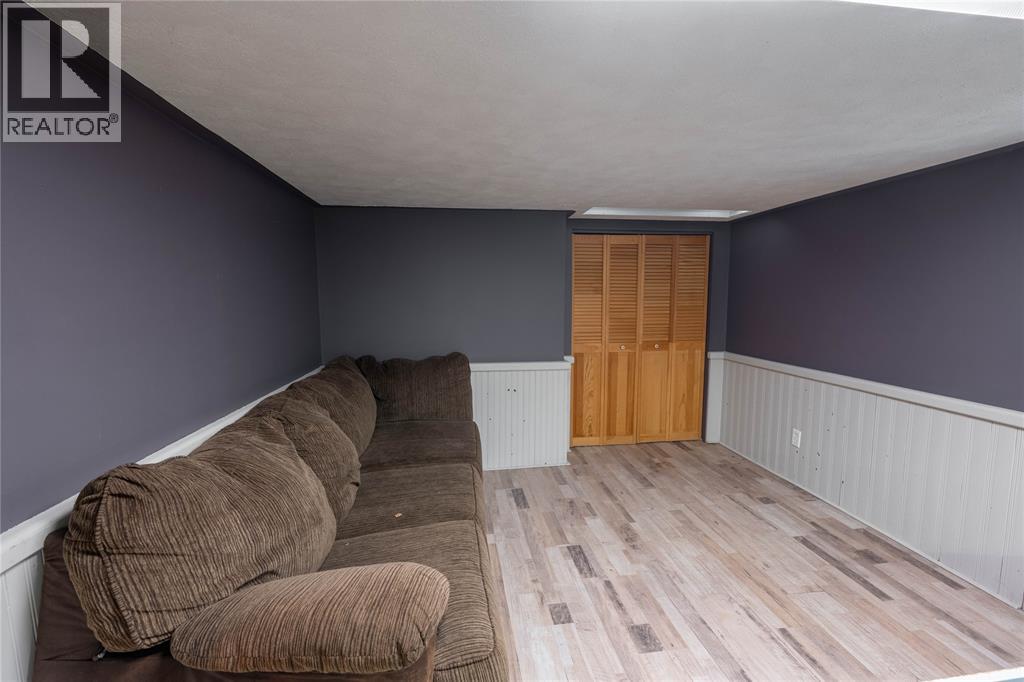
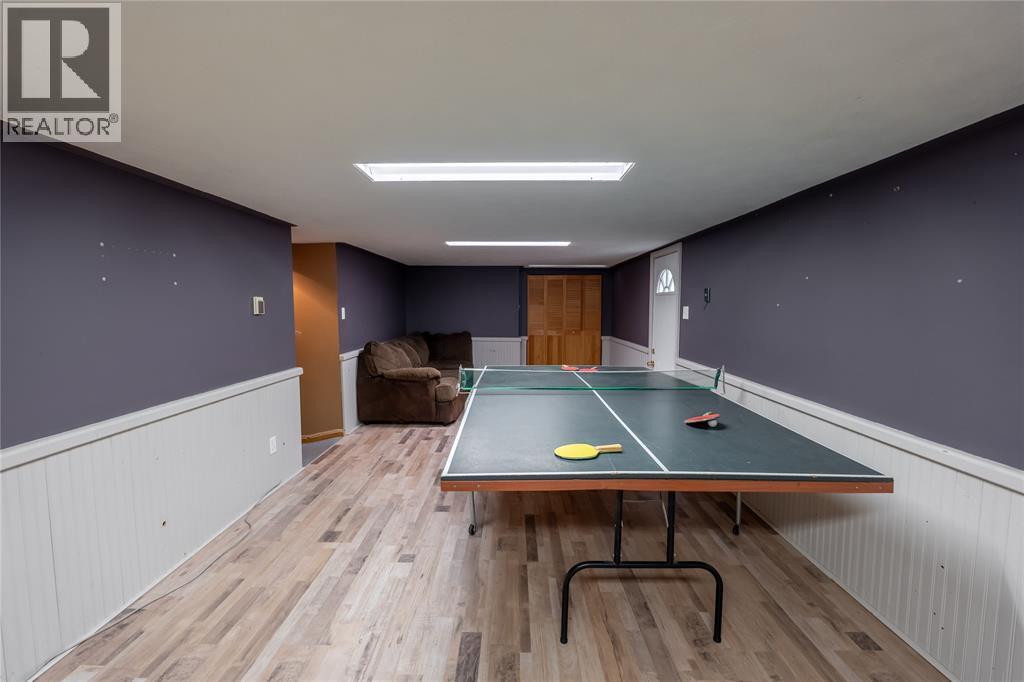
| Basement | Recreation Room | 27.1 x 10.8 | ||
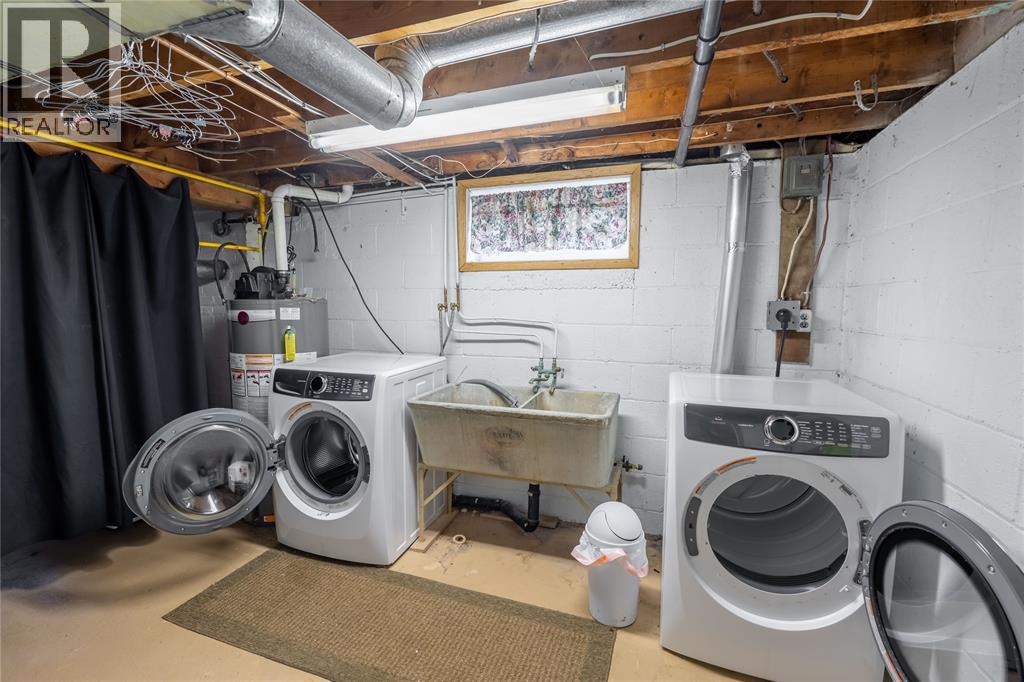
| Basement | Laundry Room | 22.7 x 8.6 | ||
| Main Level | 4pc Bathroom | Measurements not available | ||
| Main Level | Dining Room | 11.4 x 10.2 | ||
| Main Level | Living Room | 18.5 x 11.6 | ||
| Main Level | Primary Bedroom | 11.6 x 10.2 | ||
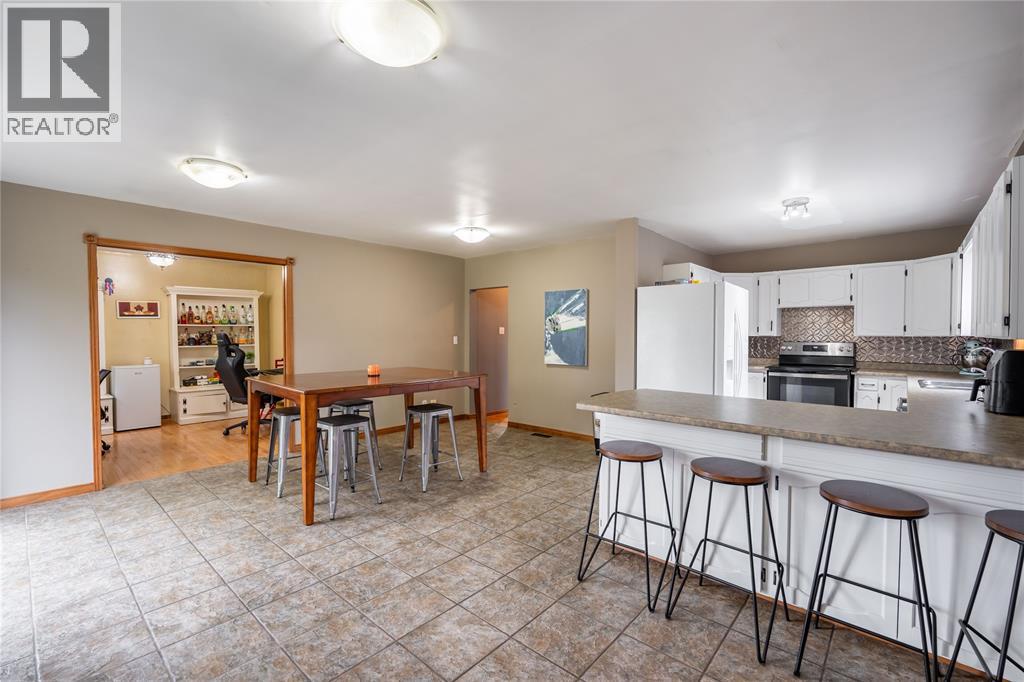
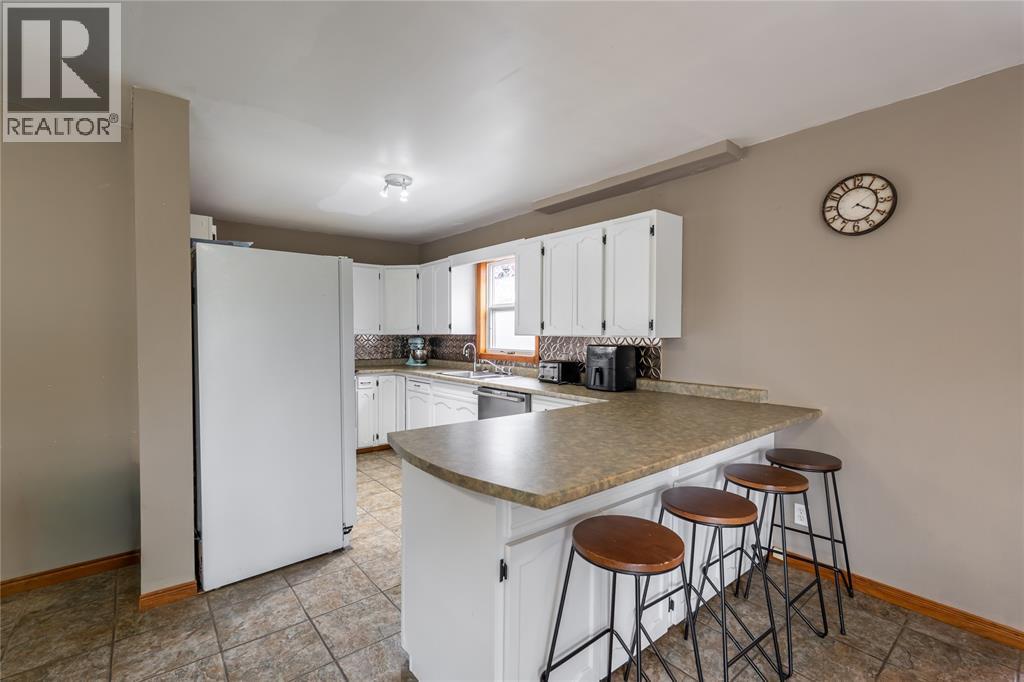
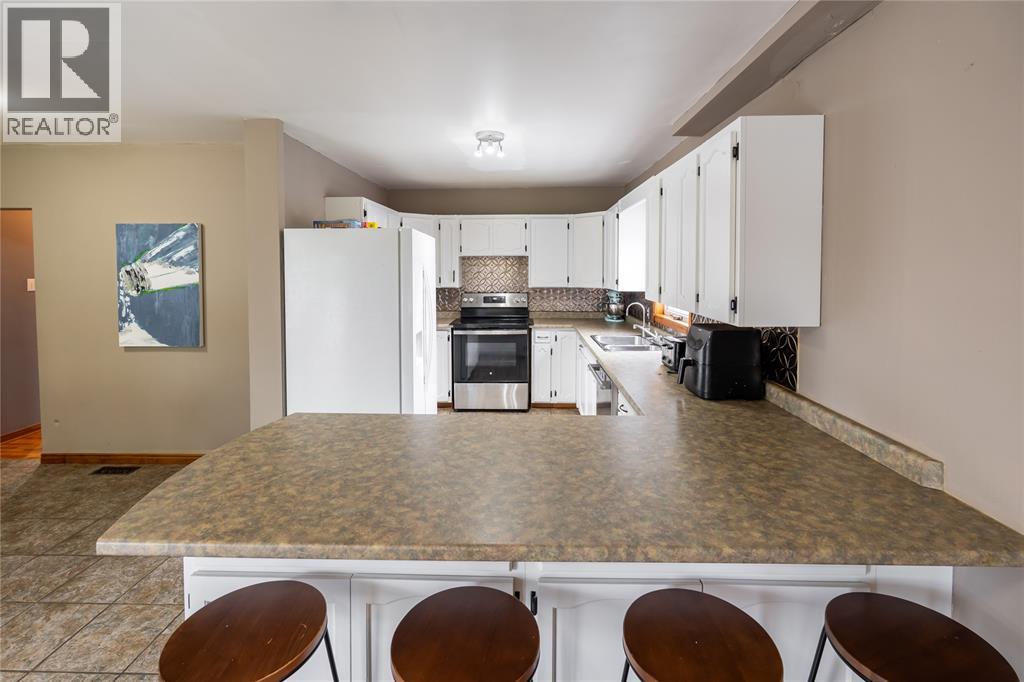
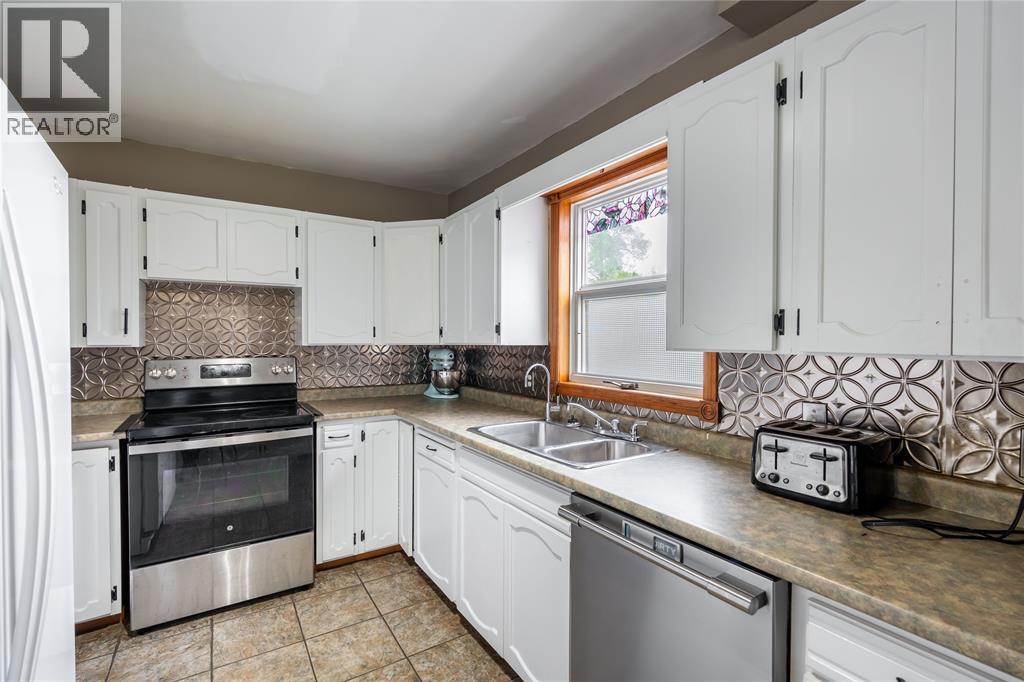
| Main Level | Kitchen/dining Room | 23.4 x 18 |
https://www.realtor.ca/real-estate/29708072/1736-dufferin-avenue-wallaceburg
Contact Us
Contact us for more information

This REALTOR.ca listing content is owned and licensed by REALTOR® members of The Canadian Real Estate Association
The trademarks REALTOR®, REALTORS®, and the REALTOR® logo are controlled by The Canadian Real Estate Association (CREA) and identify real estate professionals who are members of CREA. The trademarks MLS®, Multiple Listing Service® and the associated logos are owned by The Canadian Real Estate Association (CREA) and identify the quality of services provided by real estate professionals who are members of CREA. The trademark DDF® is owned by The Canadian Real Estate Association (CREA) and identifies CREA's Data Distribution Facility (DDF®)
June 17 2026 03:12:31
Sarnia-Lambton Association of REALTORS®
Coldwell Banker Southwest Realty