
1730 Murphy Road Unit# 10 Sarnia, Ontario N7S 5G8
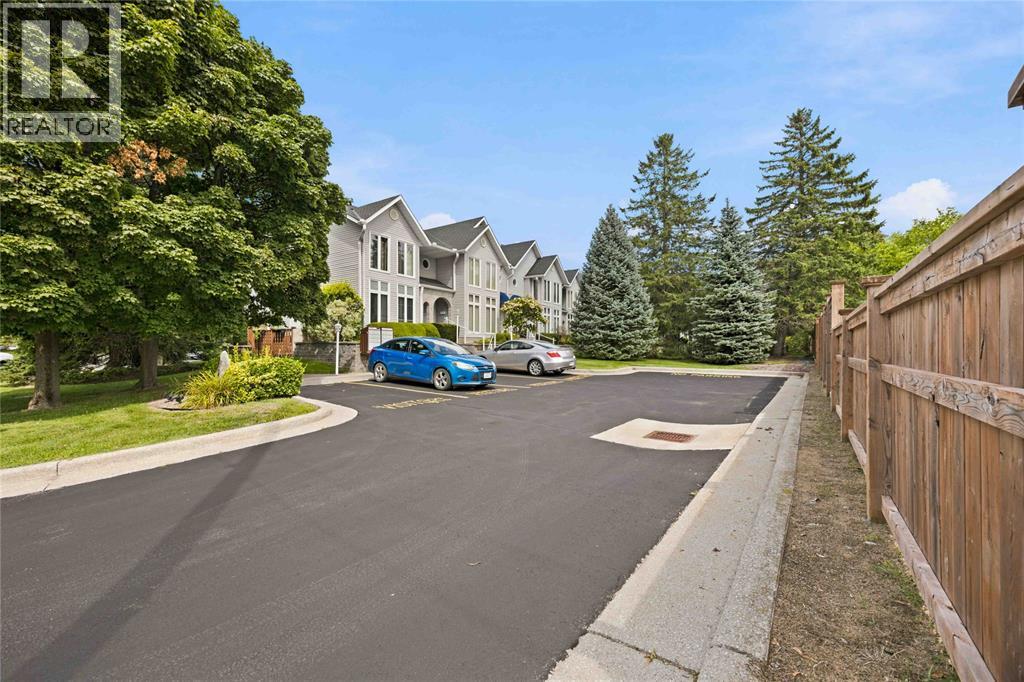

3 Bedroom
3 Bathroom
Central Air Conditioning
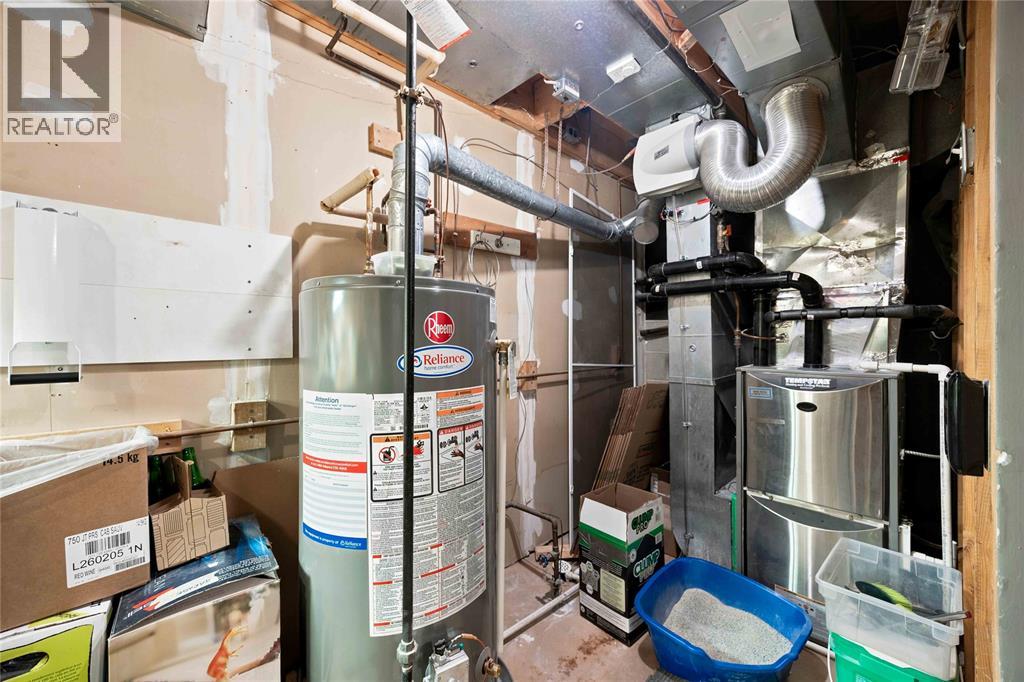
Forced Air, Furnace
Landscaped
$544,900Maintenance, Exterior Maintenance, Ground Maintenance, Property Management
$694.90 Monthly
Maintenance, Exterior Maintenance, Ground Maintenance, Property Management
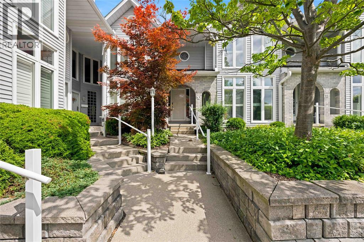
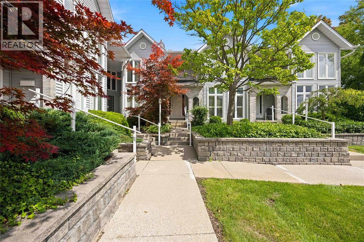
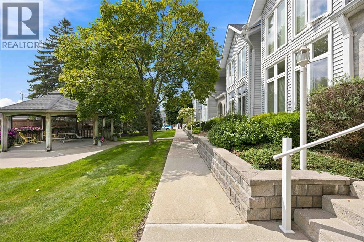
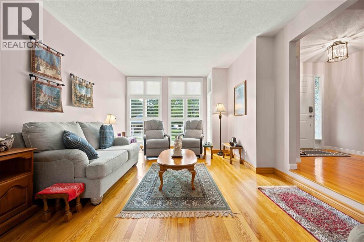
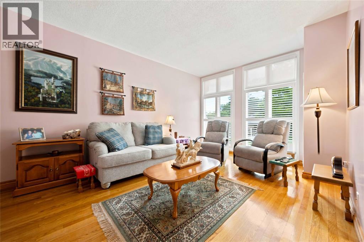
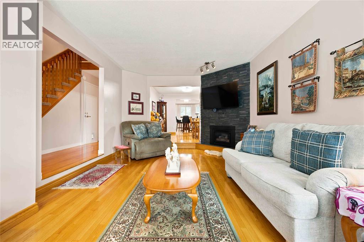
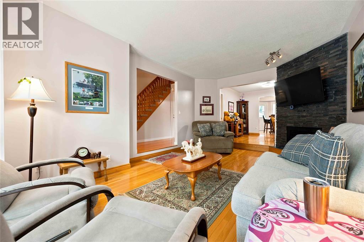
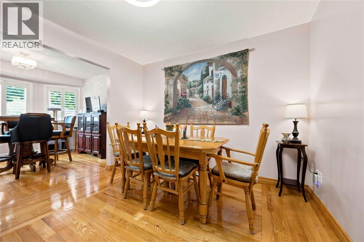
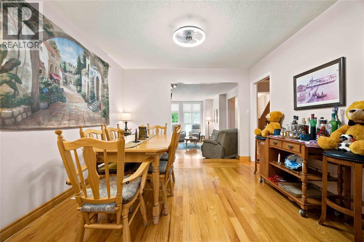
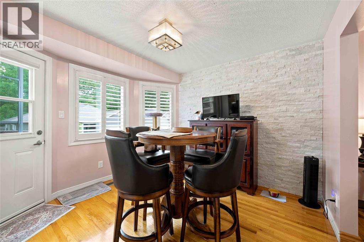
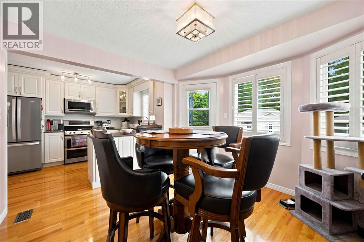
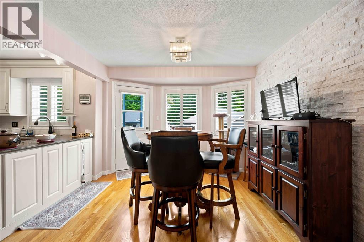
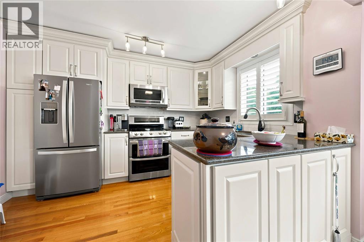
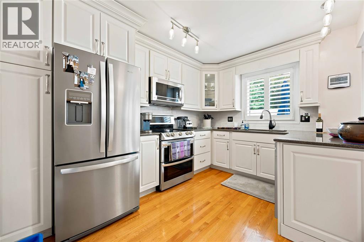
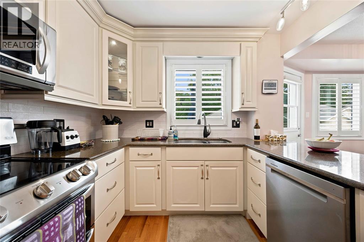
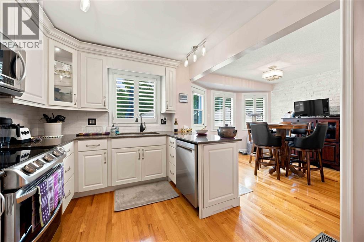
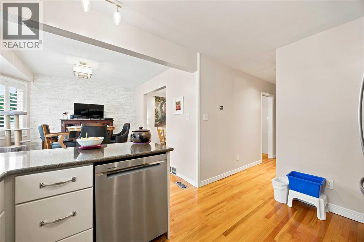
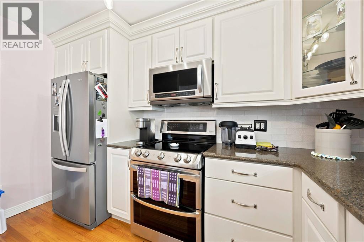
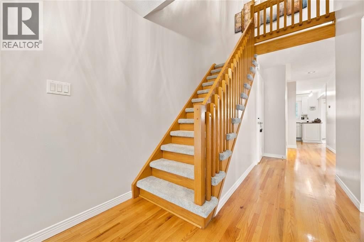
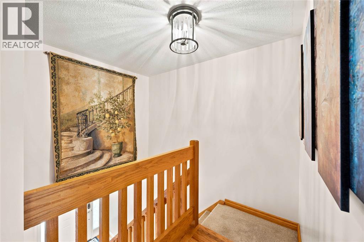
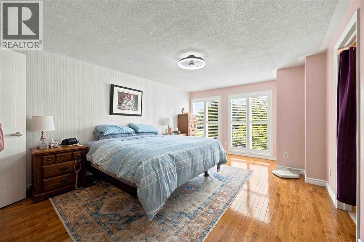
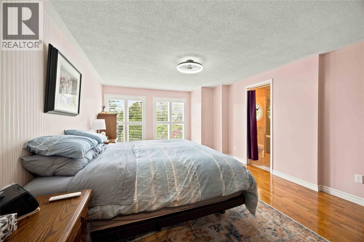
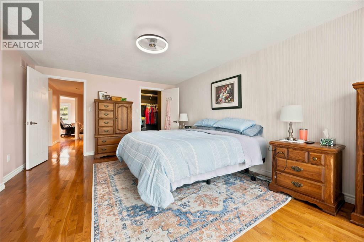
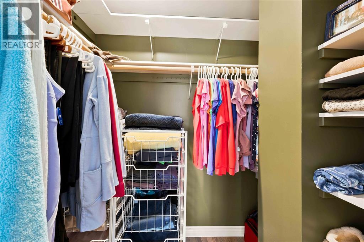
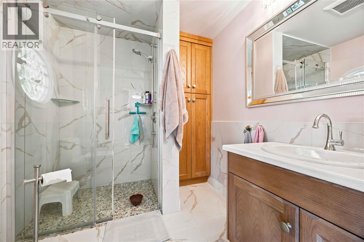
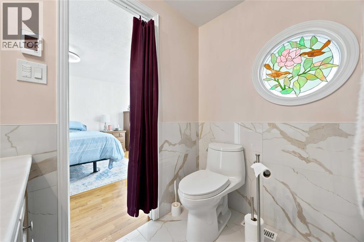
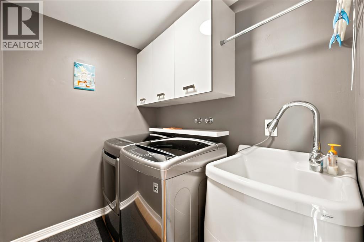
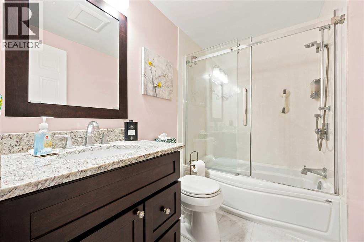
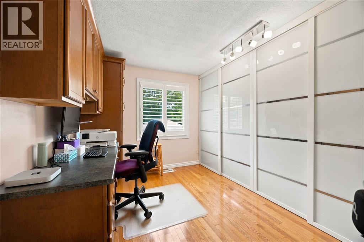
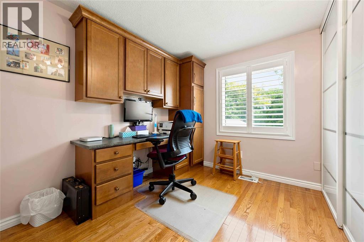
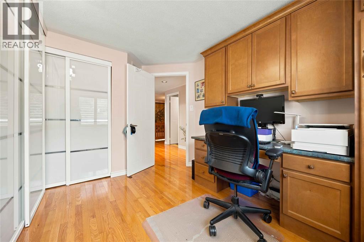
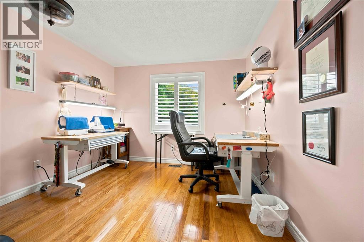
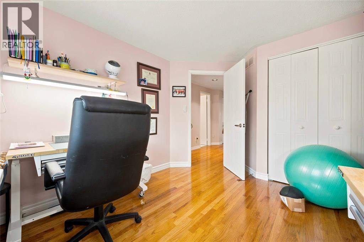
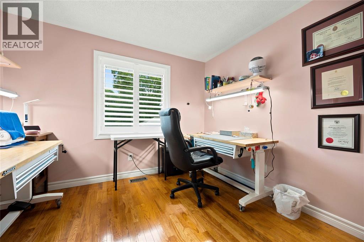
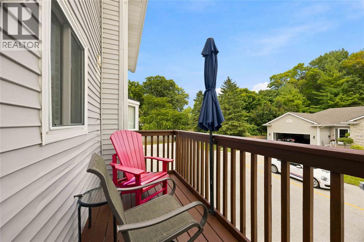
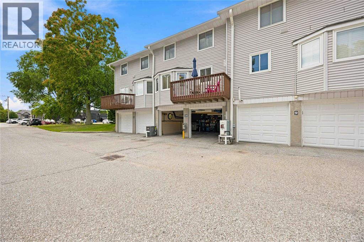
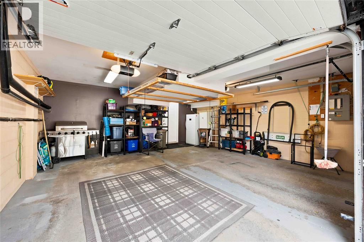
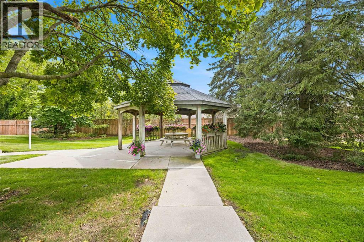
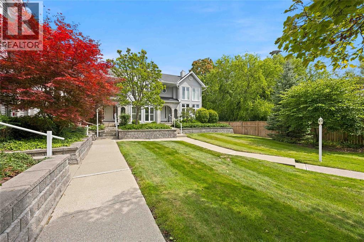
$694.90 MonthlyWELCOME TO THIS EXCEPTIONAL 3 BEDROOM, 3 BATHROOM CONDO IN A PRIME NORTH END LOCATION, JUST STEPS FROM MURPHY RD'S SANDY BEACH AND CLOSE TO SHOPPING, TRAILS AND EVERYDAY AMENETIES. THIS BEAUTIFALLY MAINTAINED HOME OFFERS THE PERFECT BLEND OF COMFORT, CONVENIENCE AND LOW MAINTENANCE LIVING. THE SPACIOUS LIVING ROOM FEATURES A COZY GAS FIREPLACE AND RICH HARDWOOD FLOORING CREATING AN INVITING PLACE TO RELAX OR ENTERTAIN. CALIFORNIA SHUTTERS AND TIMELESS STYLE THROUGHOUT, WHILE THE WELL APPOINTED LAYOUT PROVIDES PLENTY OF ROOM FOR FAMILY AND GUESTS. THE LARGE PRIMARY BEDROOM OFFERS A PRIVATE ENSUITE WHILE THE THIRD BEDROOM, WITH ITS BUILT IN BUREAU CAN EASILY SERVE AS A HOME OFFICE, DEN OR GUEST BEDROOM. ENJOY THE CONVENIENCE OF A SECOND FLOOR LAUNDRY AND ALL APPLIANCES INCLUDED. STEP OUTSIDE ONTO THE BALCONY OVERLOOKING PEACEFUL AND PRIVATE SMITH LANE OR UNWIND IN THE TRANQUIL GAZEBO AN IDEAL SPOT TO ENJOY YOUR MORNING COFFEE OR RELAX AT THE END OF THE DAY. A DOUBLE CAR GARAGE PROVIDES EXCELLENT PARKING AND STORAGE. WITH ITS SOUGHT AFTER NORTH END SETTING, SPACIOUS LAYOUT AND EASY ACCESS TO THE BEACH, THIS CONDO OFFERS A WONDERFUL OPPORTUNITY TO ENJOY CAREFREE LIVING IN ONE OF SARNIAS MOST DESIREABLE AREAS. (id:15069)
Property Details
| MLS® Number | 26020999 |
| Property Type | Single Family |
| Neigbourhood | Oakwood Corners |
Building
| Bathroom Total | 3 |
| Bedrooms Above Ground | 3 |
| Bedrooms Total | 3 |
| Constructed Date | 1989 |
| Cooling Type | Central Air Conditioning |
| Exterior Finish | Brick, Vinyl |
| Flooring Type | Ceramic/porcelain, Hardwood, Cushion/lino/vinyl |
| Foundation Type | Block |
| Half Bath Total | 1 |
| Heating Fuel | Natural Gas |
| Heating Type | Forced Air, Furnace |
| Type | Row / Townhouse |
Parking
| Garage |
Land
| Acreage | No |
| Landscape Features | Landscaped |
| Size Irregular | 0 X / 0 Ac |
| Size Total Text | 0 X / 0 Ac|0-0.25 Acre |
| Zoning Description | Rm2 6 |
Rooms
| Level | Type | Length | Width | Dimensions |
|---|---|---|---|---|
| Second Level | Laundry Room | 6.7 x 5.5 | ||
| Second Level | 4pc Bathroom | Measurements not available | ||
| Second Level | 3pc Ensuite Bath | Measurements not available | ||
| Second Level | Bedroom | 10 x 7.10 | ||
| Second Level | Bedroom | 9.6 x 9.11 | ||
| Second Level | Primary Bedroom | 16.7 x 11.10 | ||
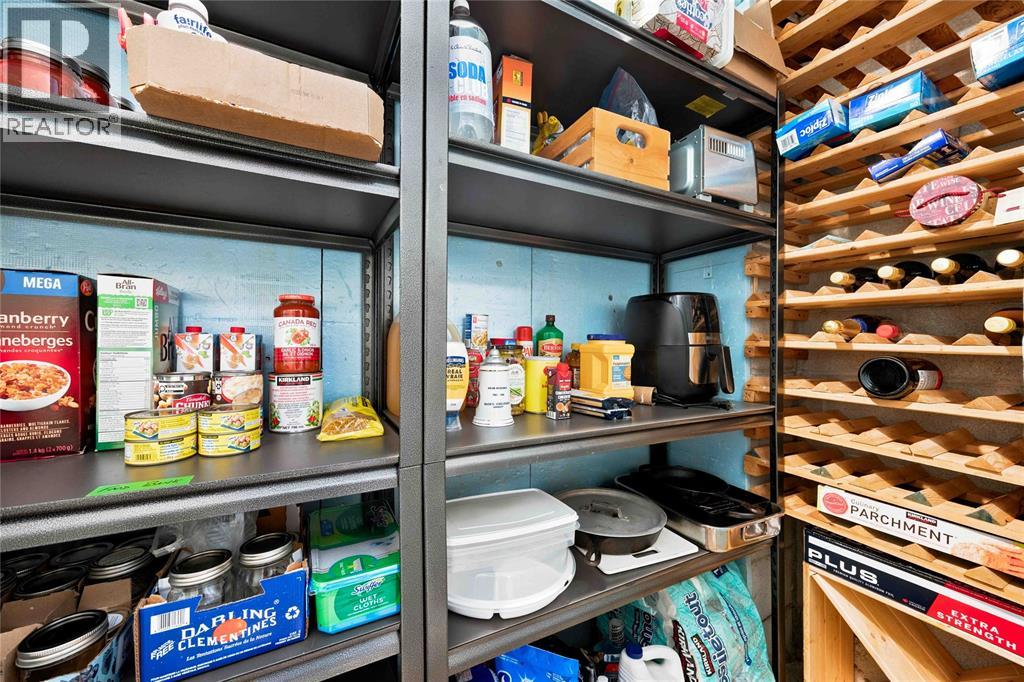
| Lower Level | Storage | 8.6 x 3.6 | ||
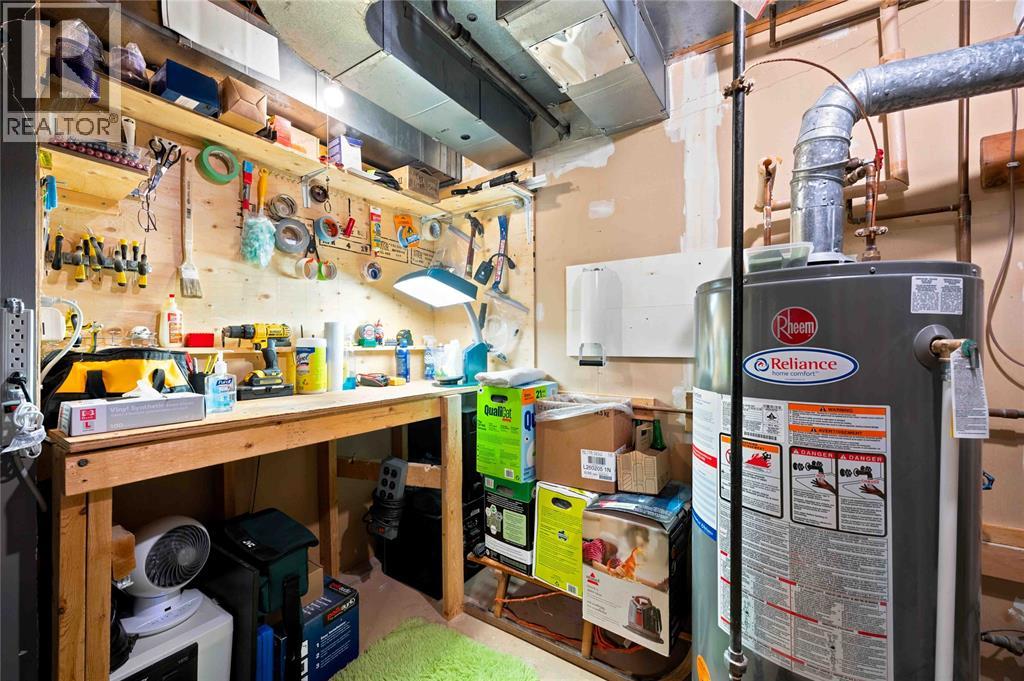
| Lower Level | Utility Room | 7.2 x 5.1 | ||
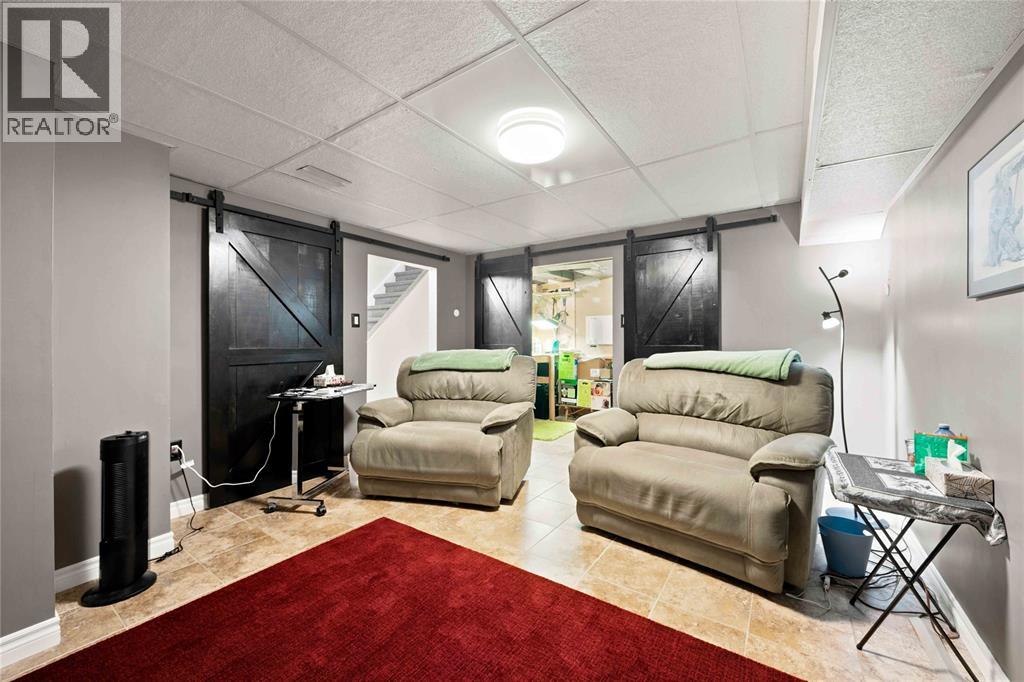
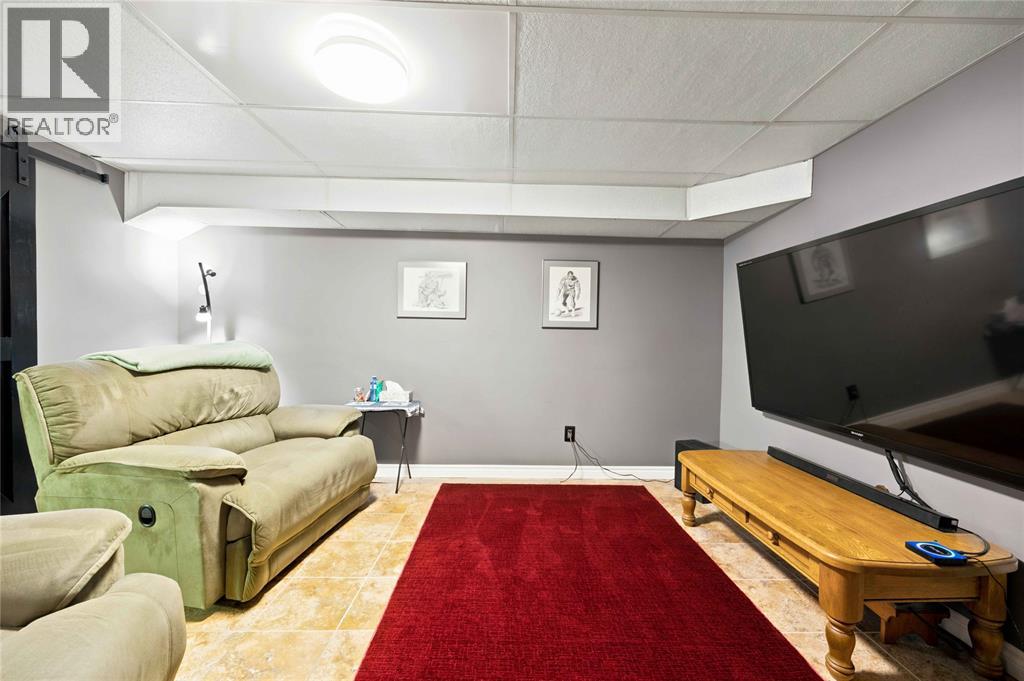
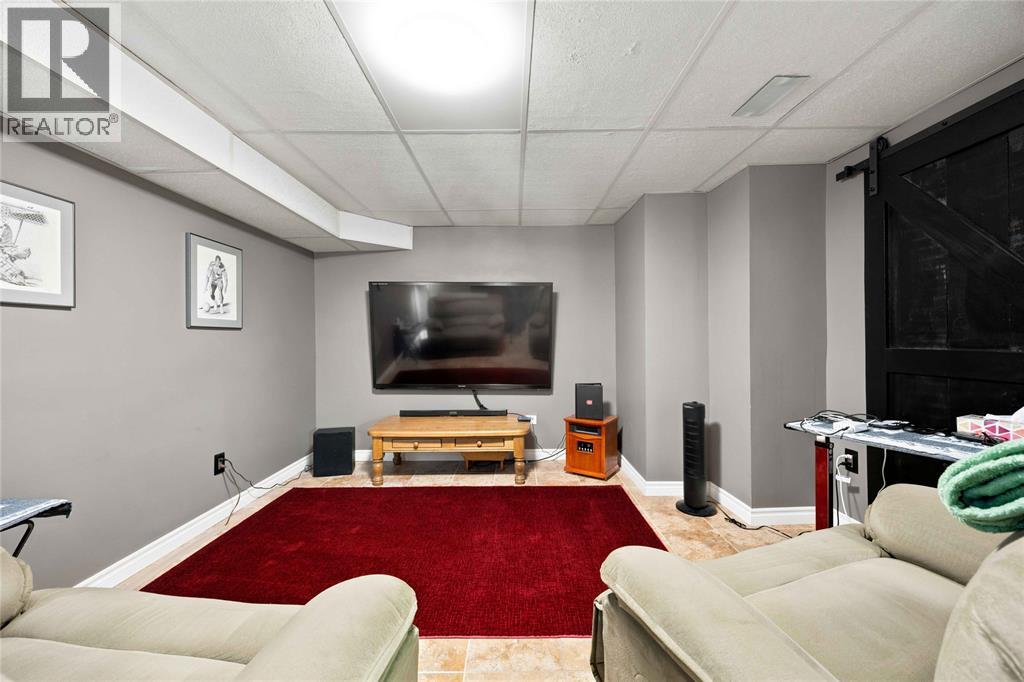
| Lower Level | Recreation Room | 13.6 x 11.11 | ||
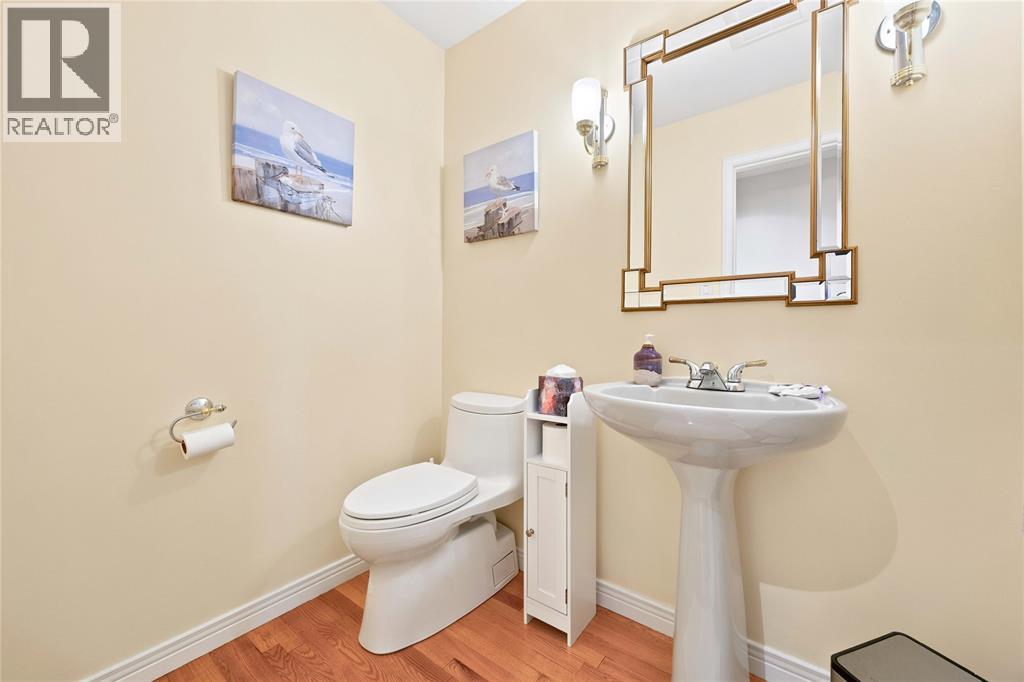
| Main Level | 2pc Bathroom | Measurements not available | ||
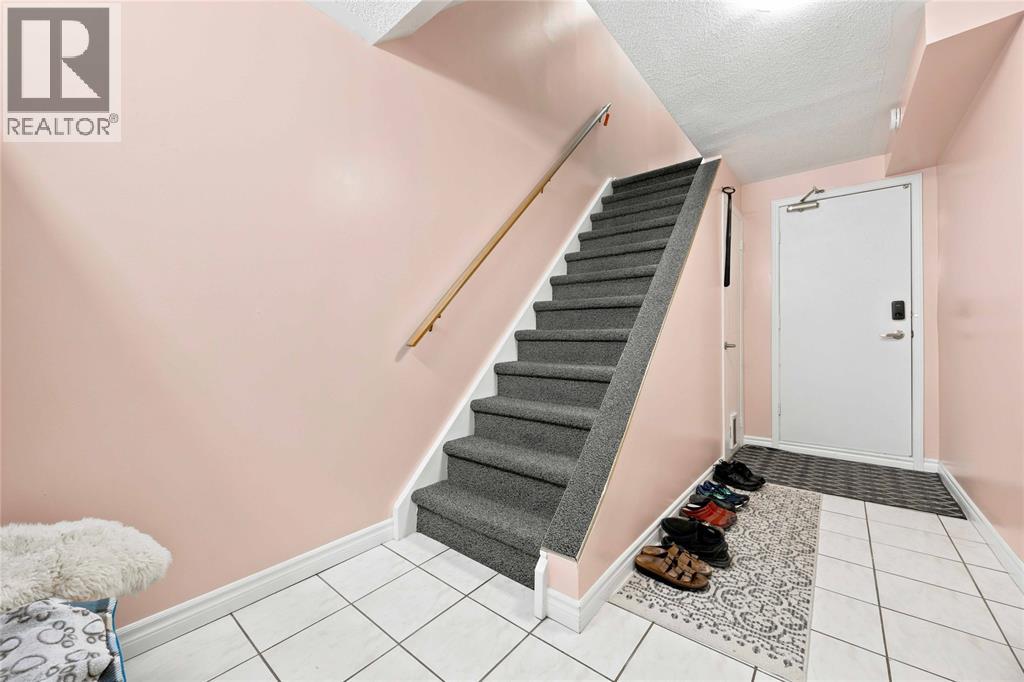
| Main Level | Foyer | 6.11 x 5.8 | ||
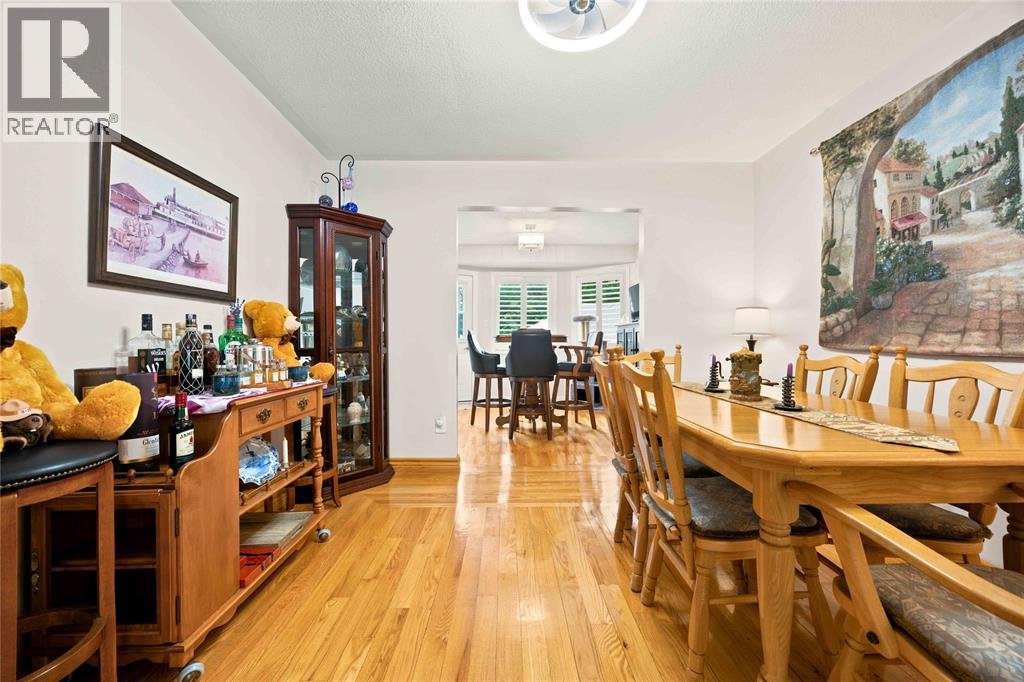
| Main Level | Dining Room | 10.7 x 10.7 | ||
| Main Level | Dining Nook | 10.11 x 10.6 | ||
| Main Level | Kitchen | 11.2 x 8.6 | ||
| Main Level | Living Room/fireplace | 19.4 x 12 |
https://www.realtor.ca/real-estate/30208716/1730-murphy-road-unit-10-sarnia
Contact Us
Contact us for more information

This REALTOR.ca listing content is owned and licensed by REALTOR® members of The Canadian Real Estate Association
The trademarks REALTOR®, REALTORS®, and the REALTOR® logo are controlled by The Canadian Real Estate Association (CREA) and identify real estate professionals who are members of CREA. The trademarks MLS®, Multiple Listing Service® and the associated logos are owned by The Canadian Real Estate Association (CREA) and identify the quality of services provided by real estate professionals who are members of CREA. The trademark DDF® is owned by The Canadian Real Estate Association (CREA) and identifies CREA's Data Distribution Facility (DDF®)
October 04 2026 08:10:57
Sarnia-Lambton Association of REALTORS®
Initia Real Estate (Ontario) Ltd.