
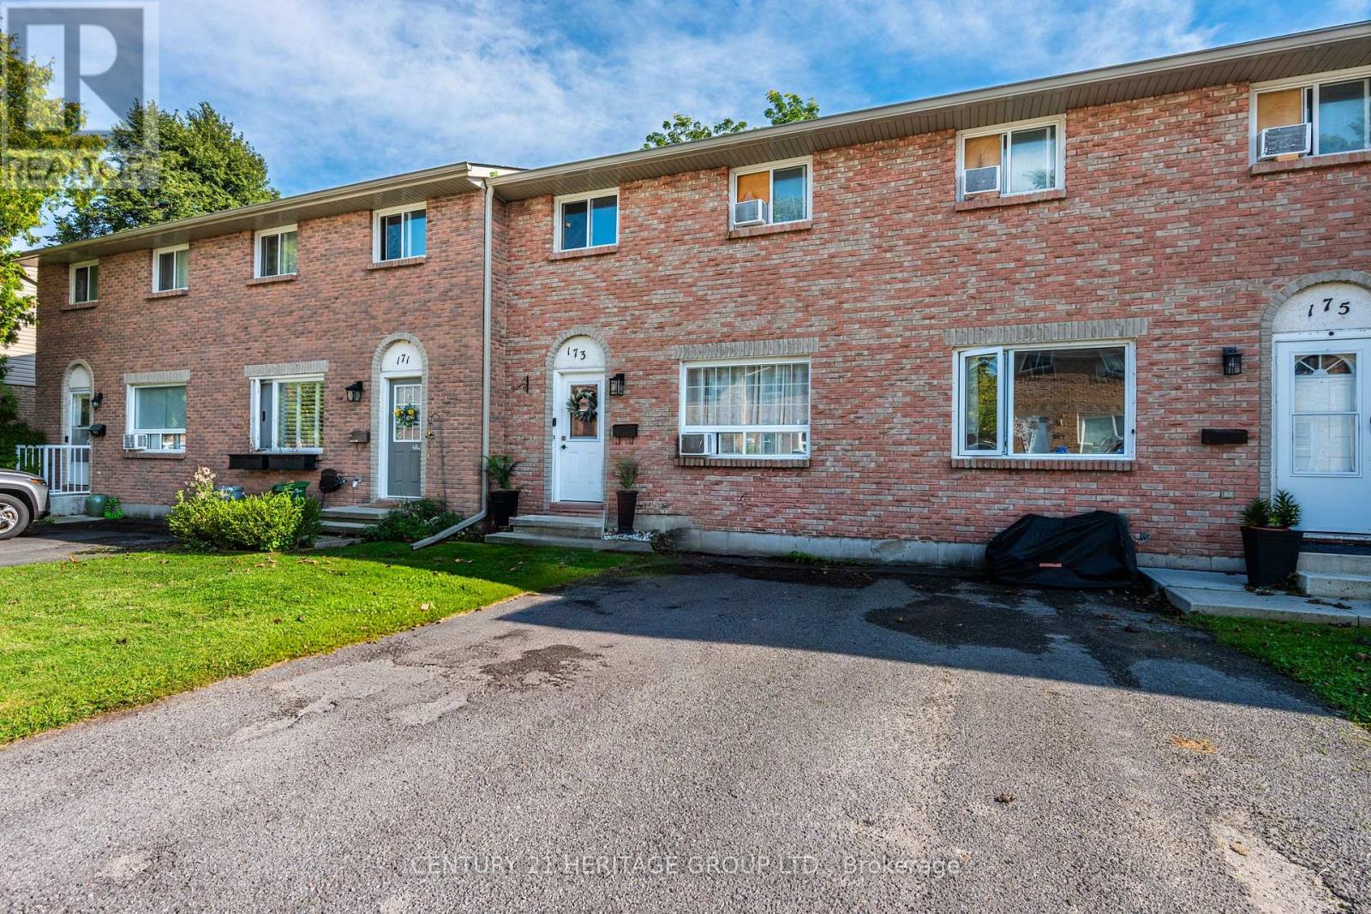
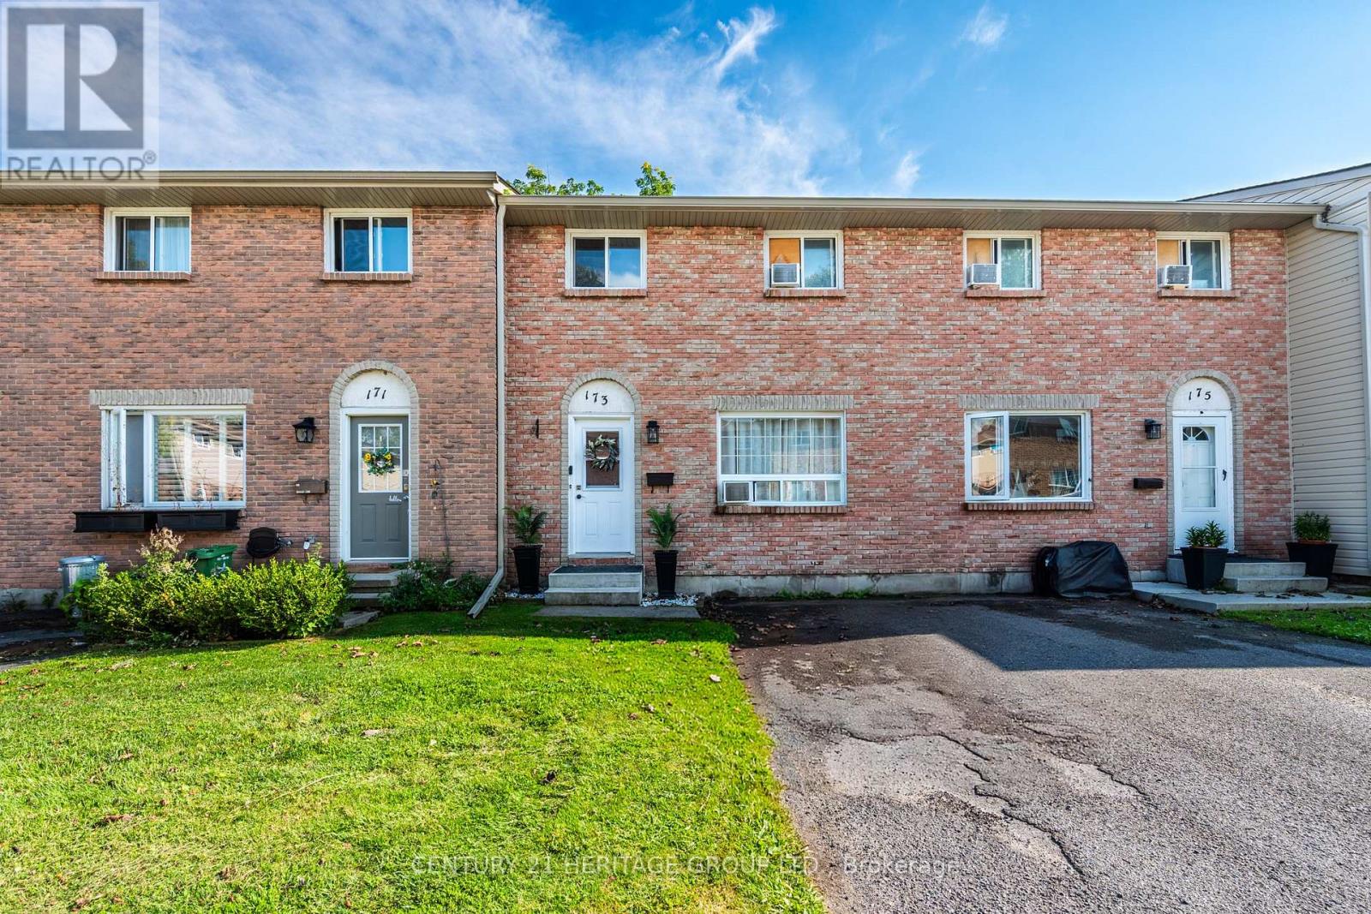
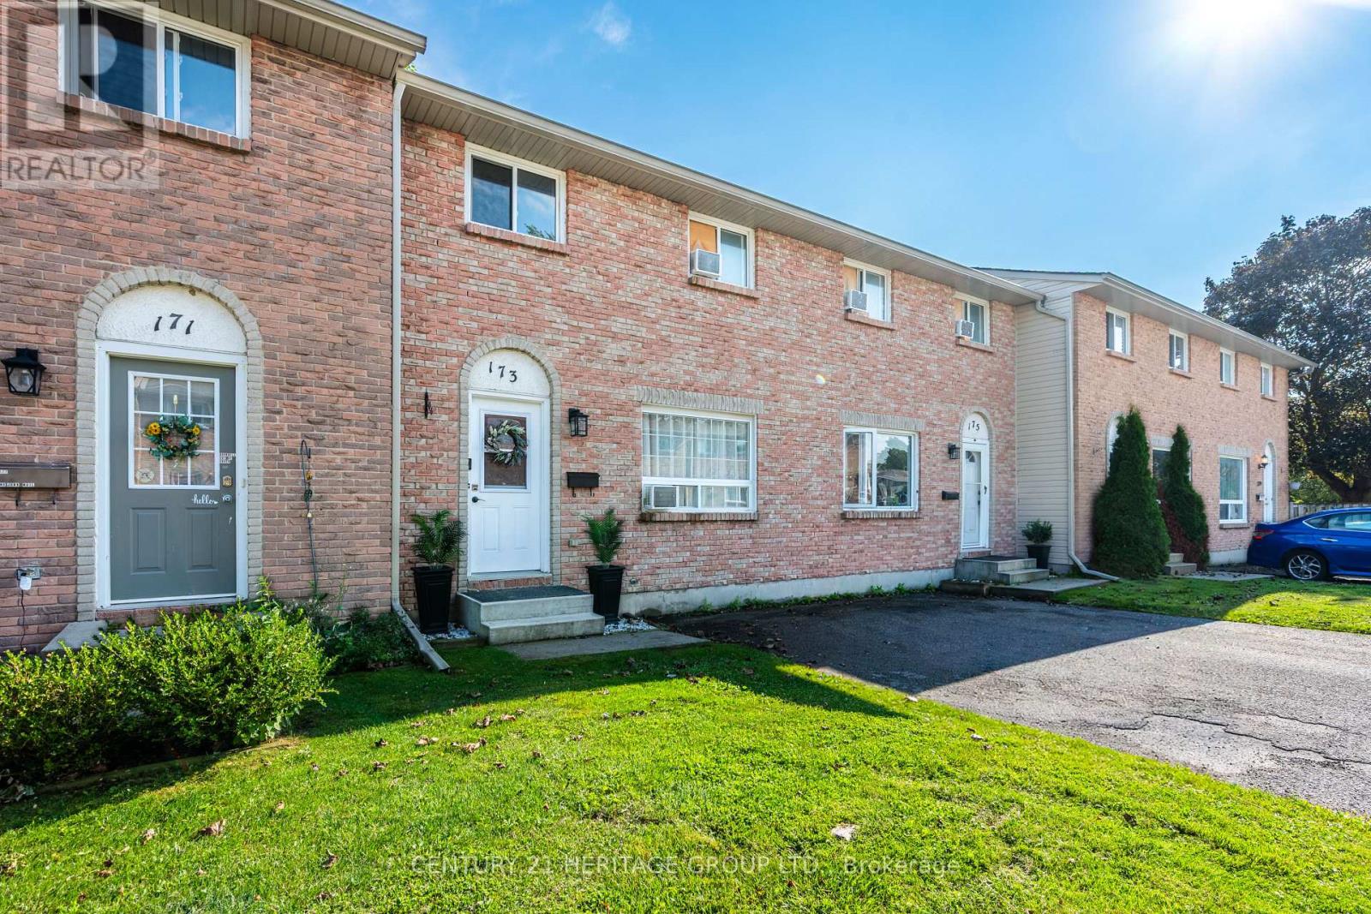
173 Rosemund Crescent Kingston, Ontario K7M 6Z2
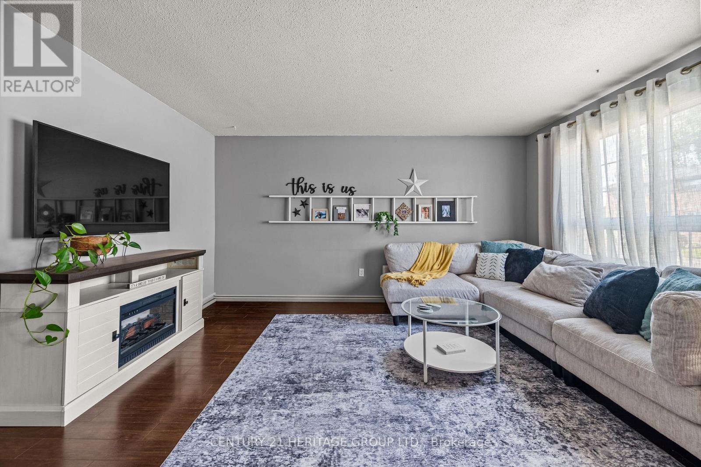
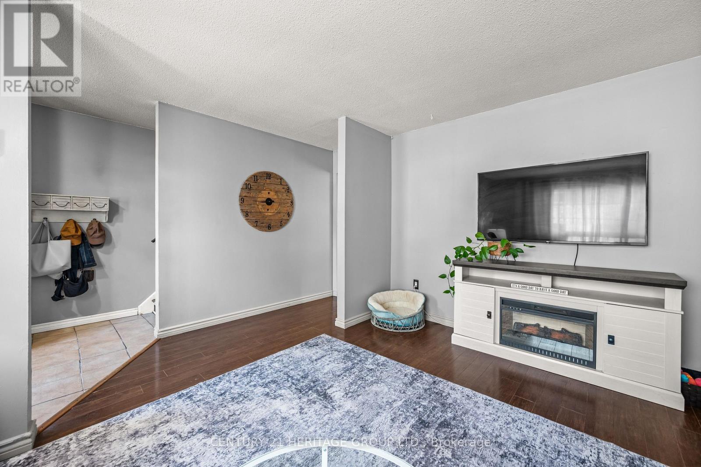
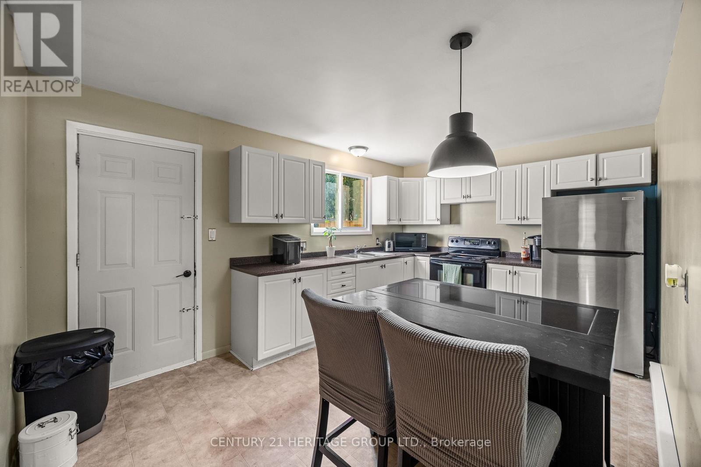
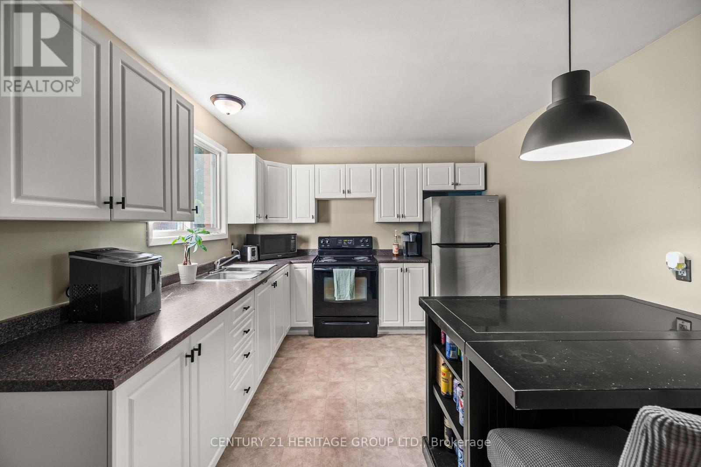
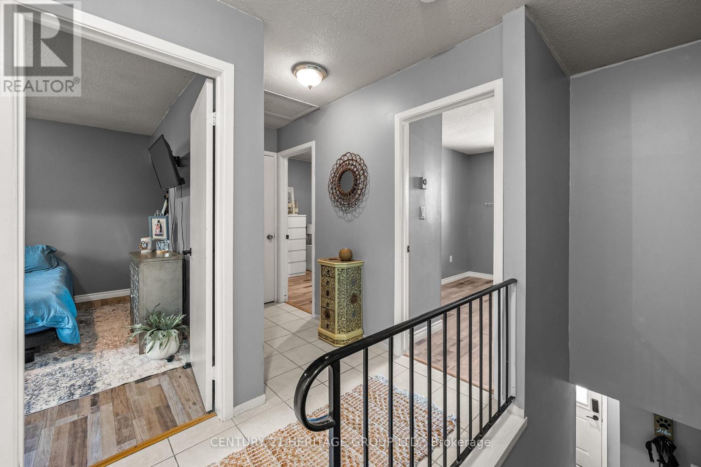
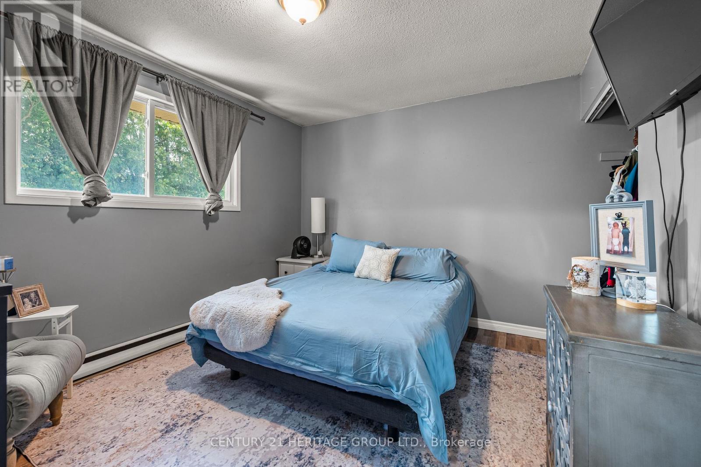
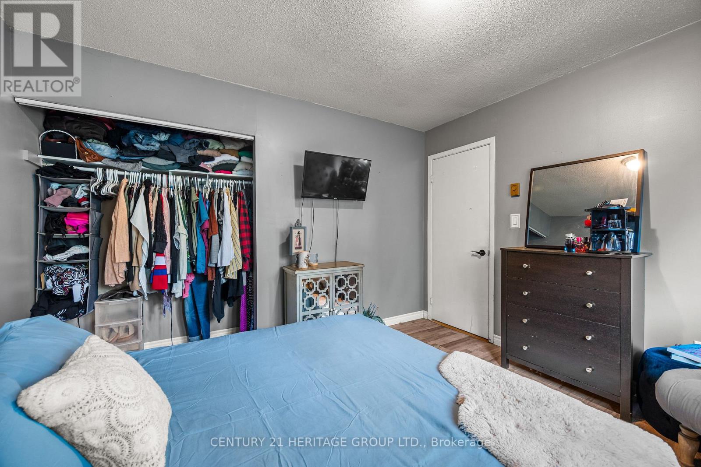
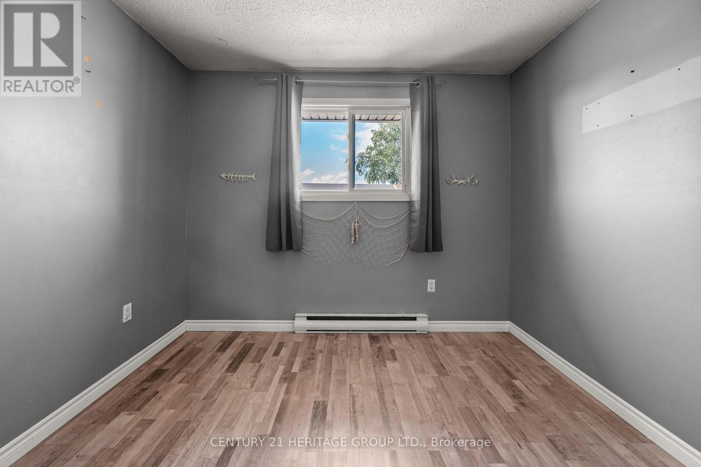
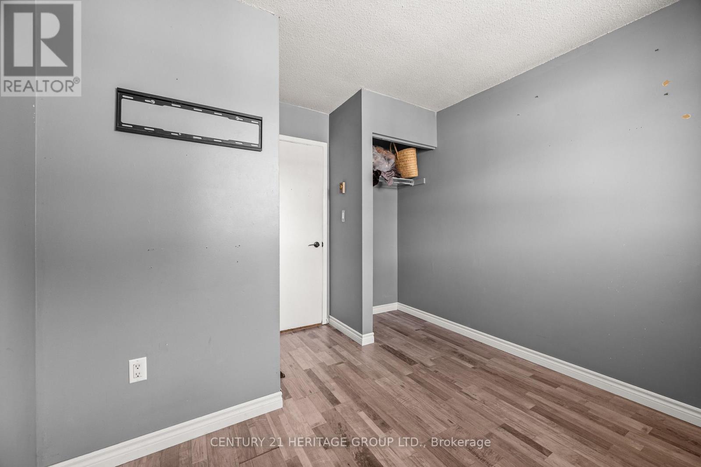
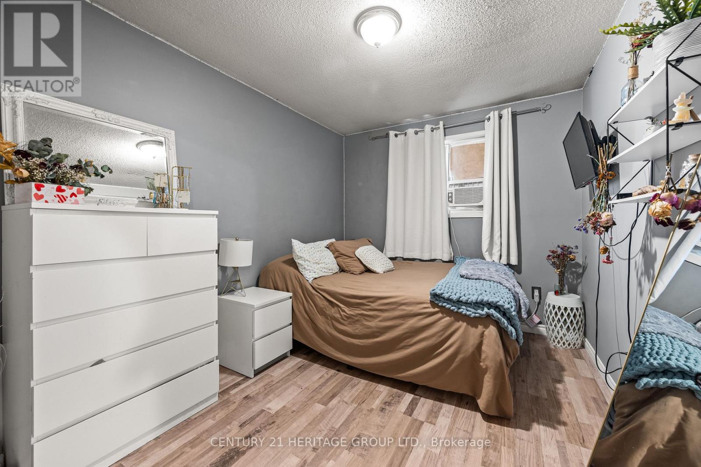
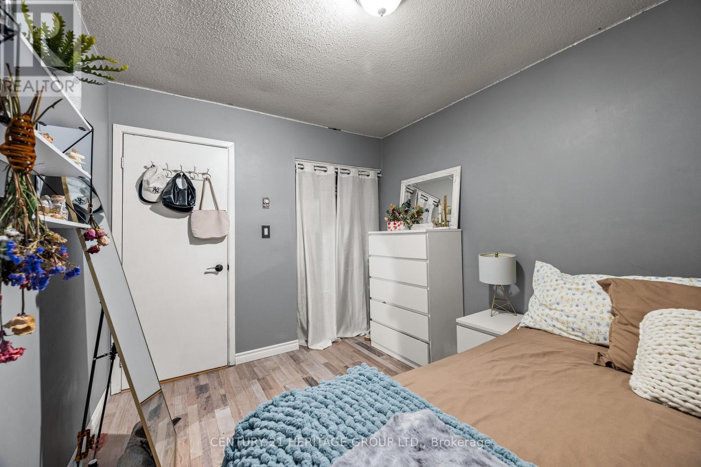

3 Bedroom
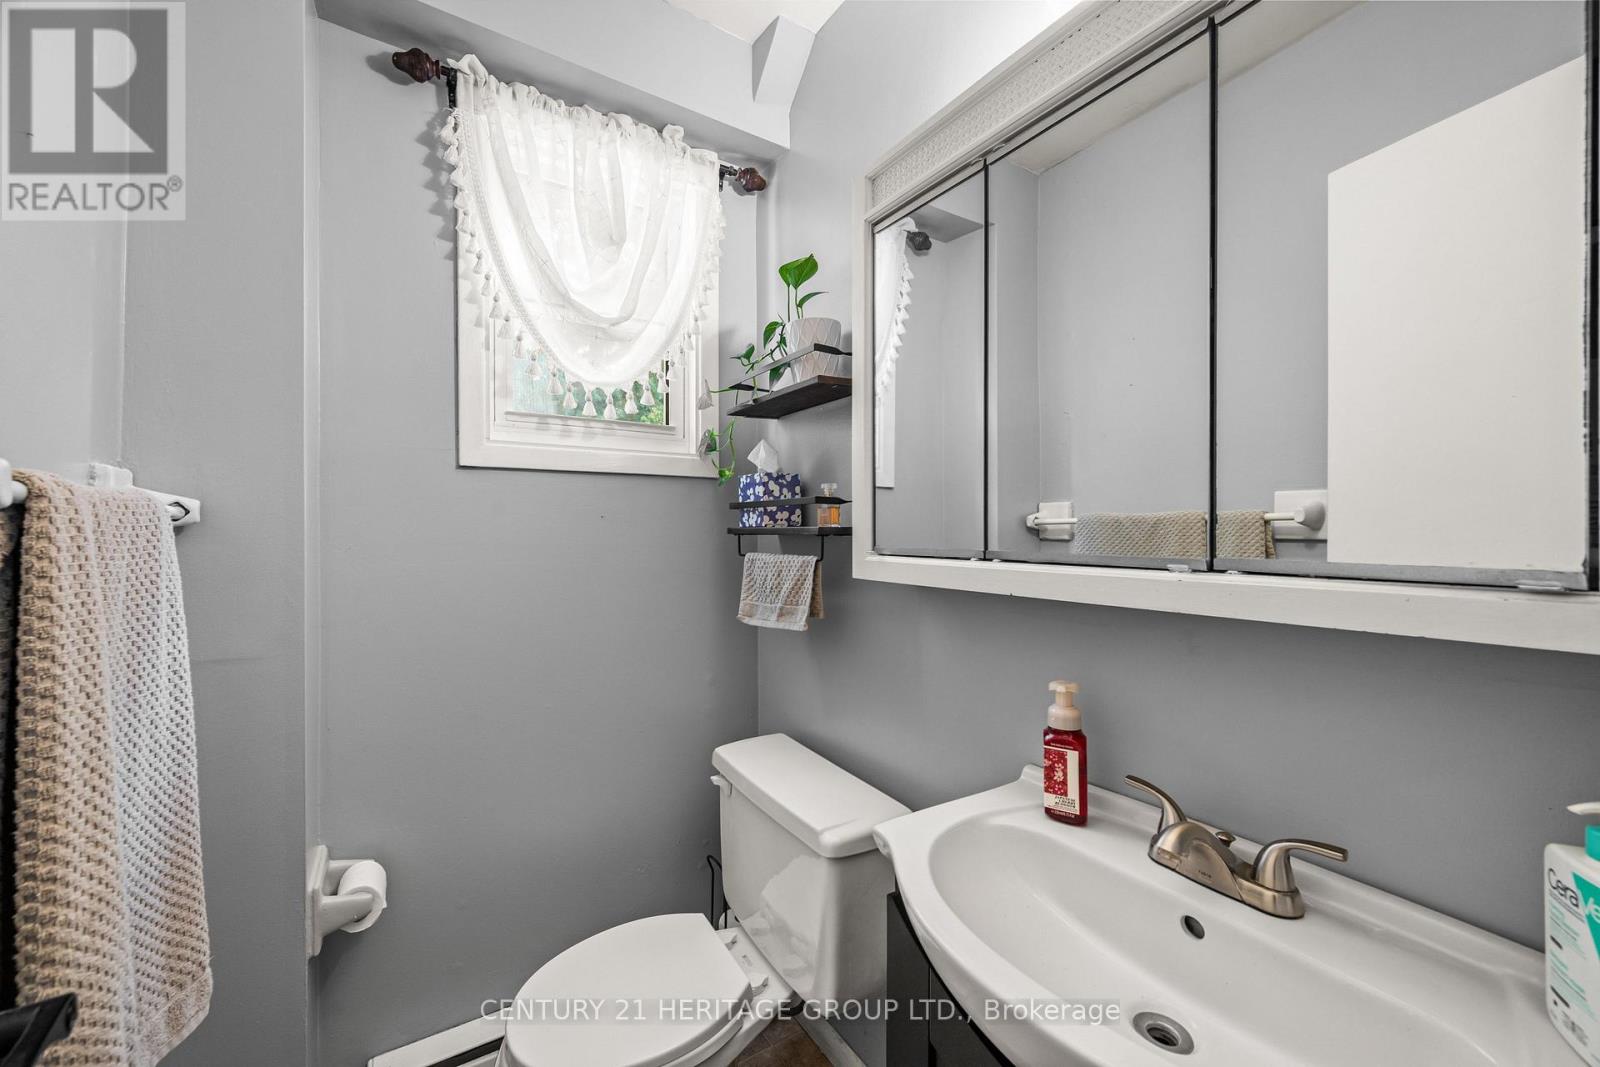
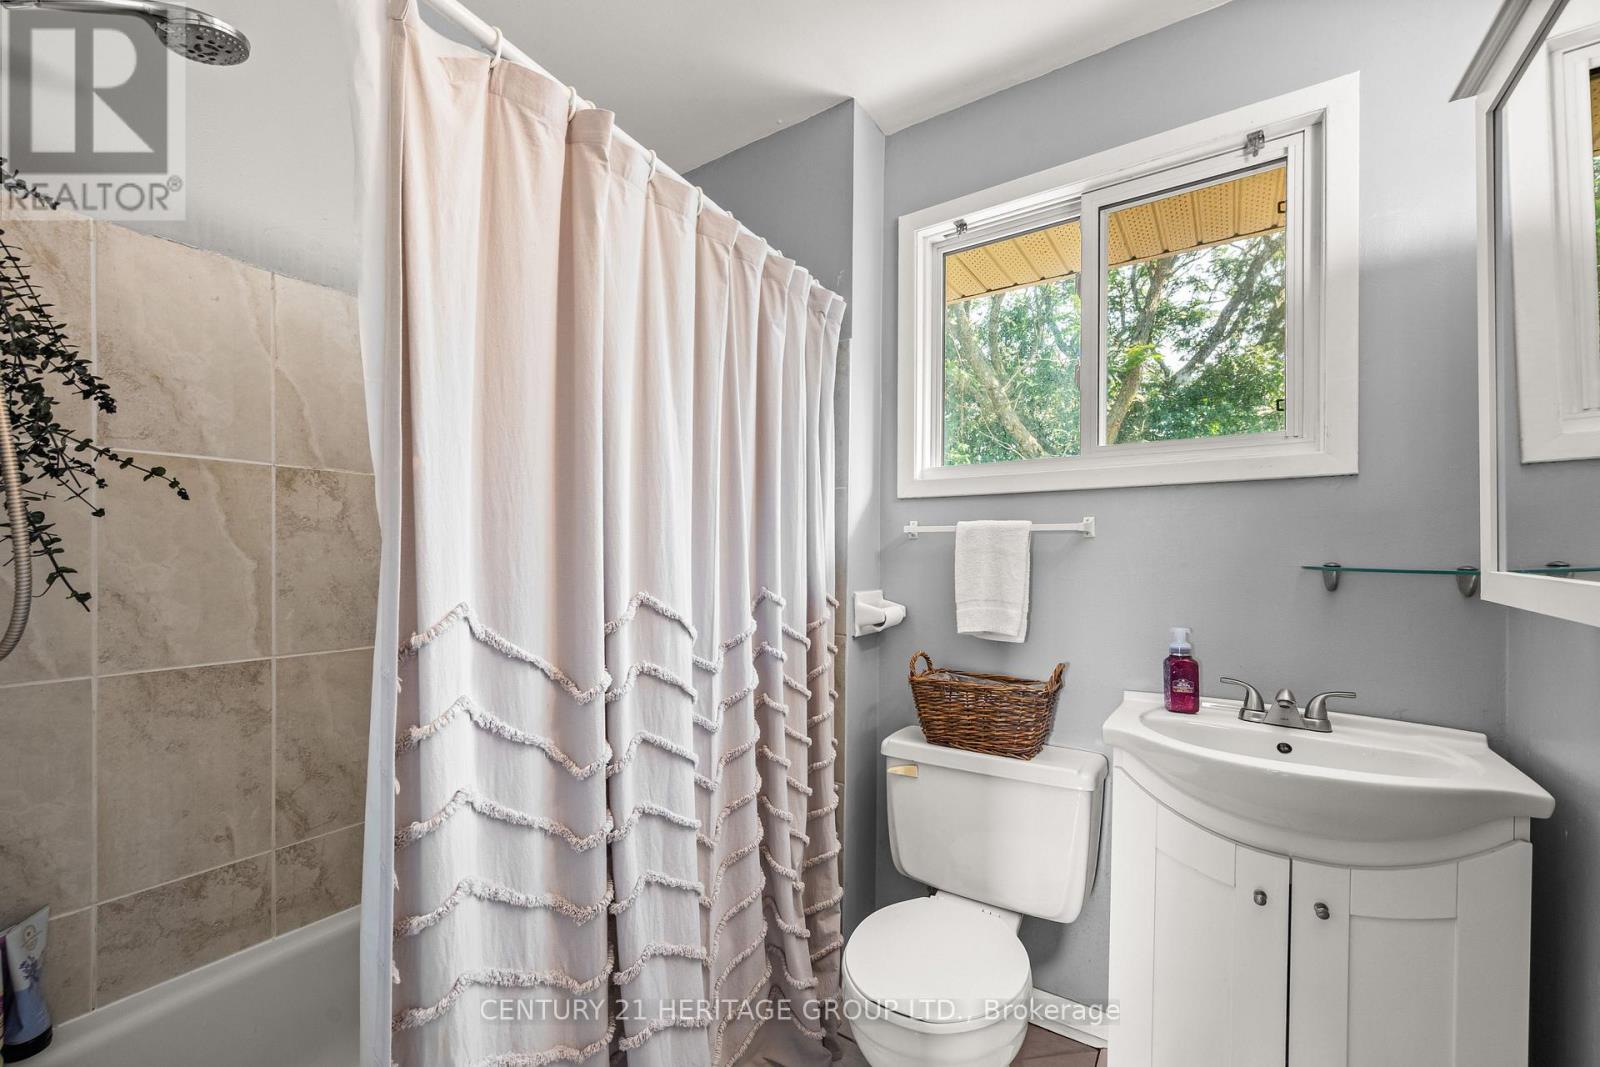
2 Bathroom
1,000 - 1,199 sqft
None
Baseboard Heaters
$352,900Maintenance, Common Area Maintenance, Insurance, Water, Parking
$349 Monthly
Maintenance, Common Area Maintenance, Insurance, Water, Parking
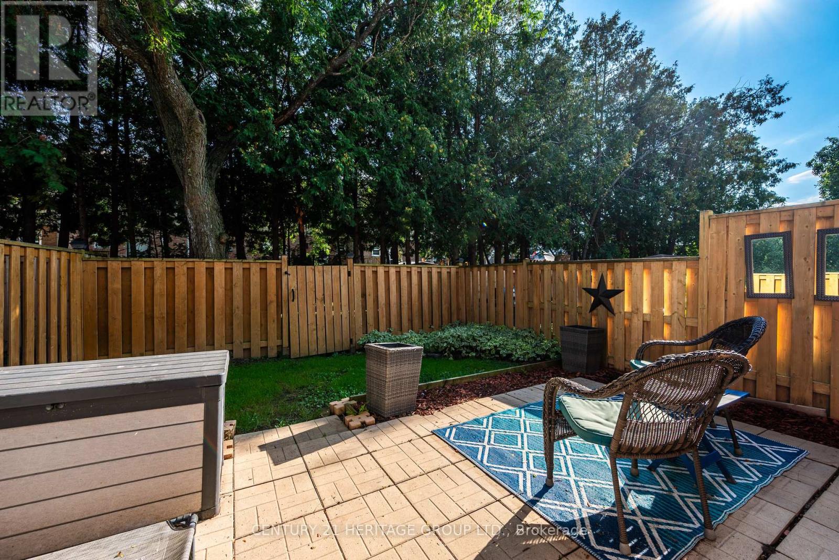
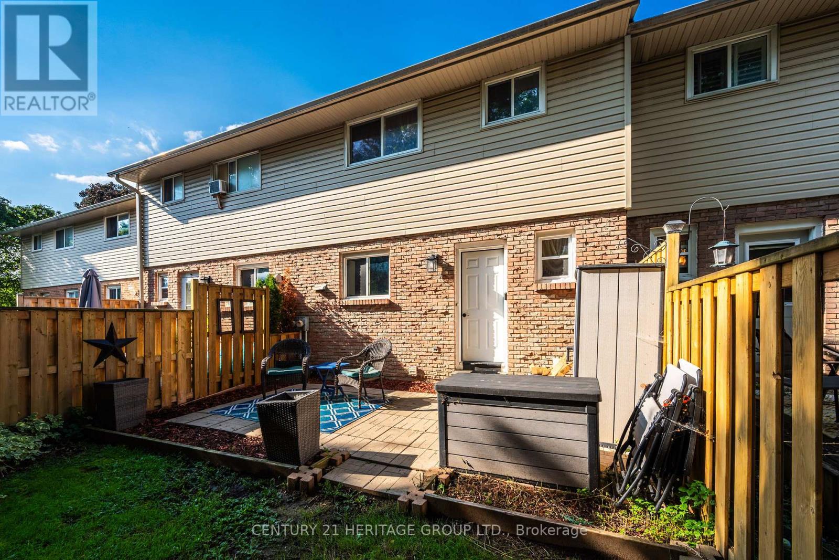
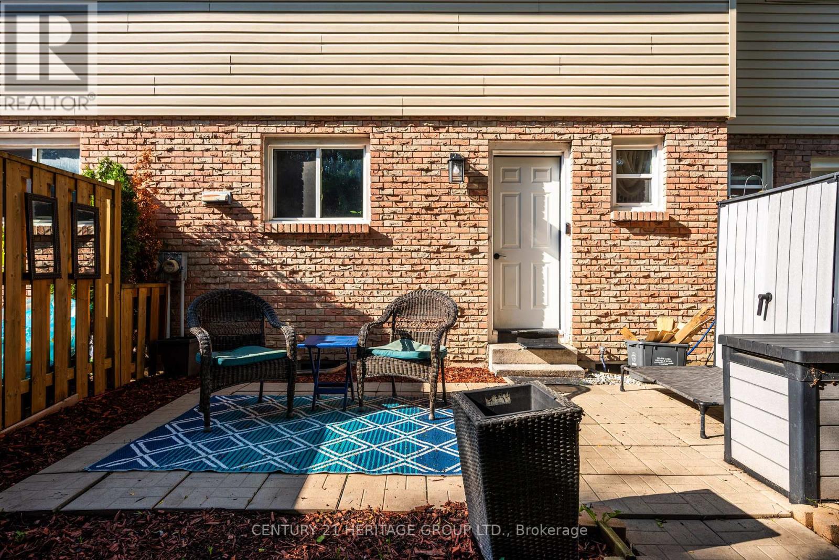
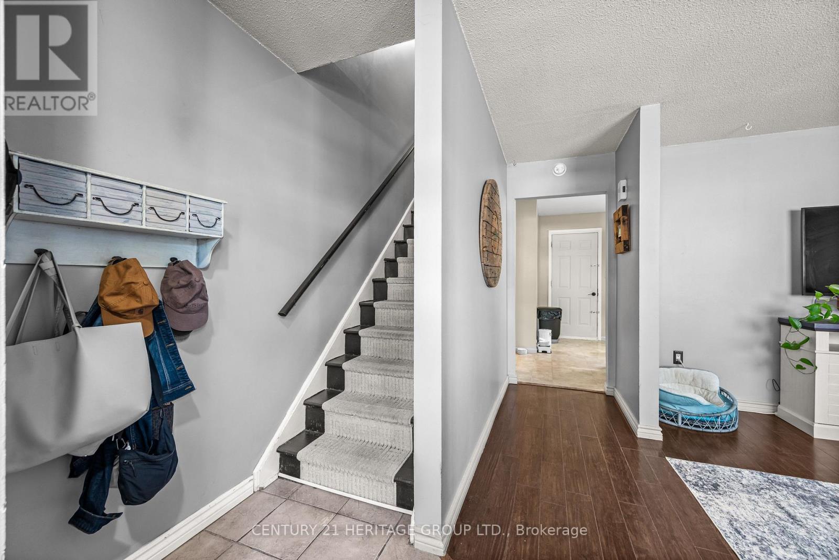
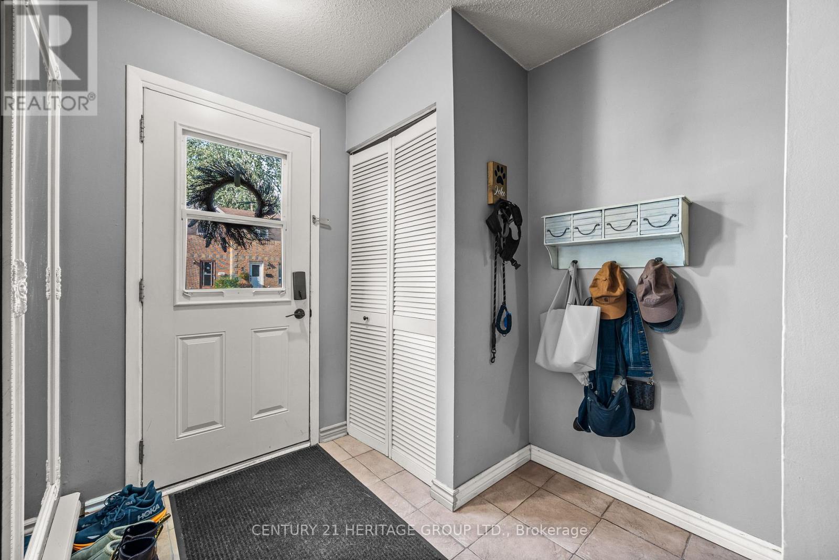
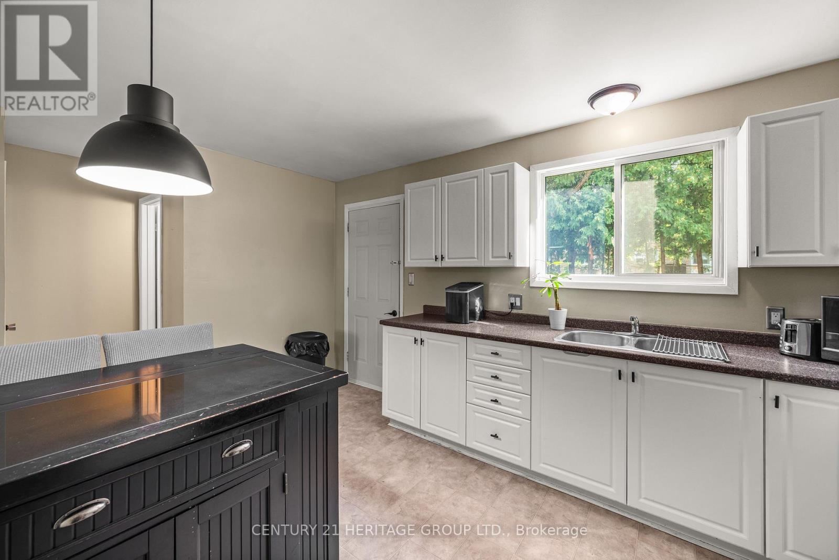
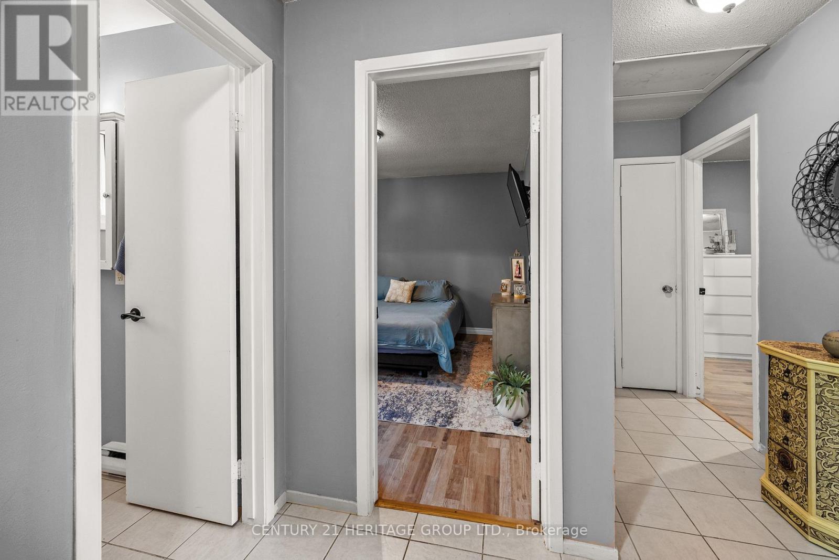
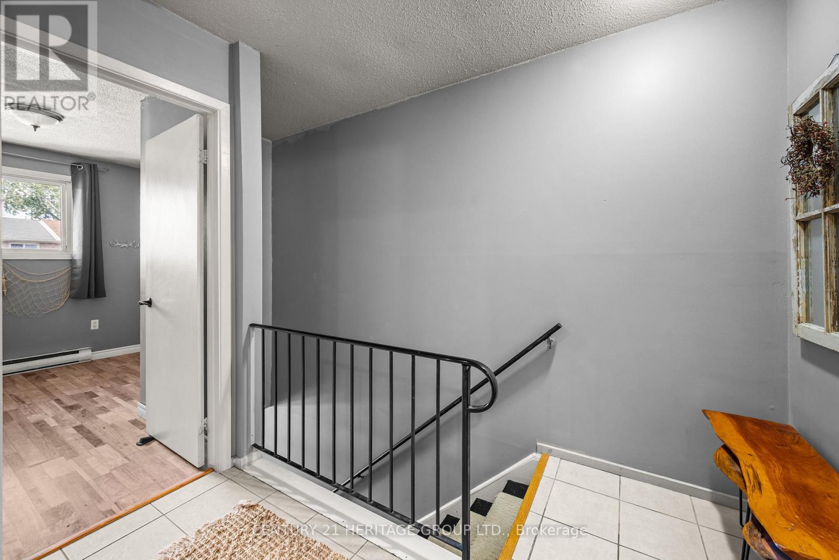
$349 MonthlyFamily-Friendly neighbourhood. Well maintained home, 3 spacious bedrooms, close to schools, parks, shopping, and much more amenities. close to 401 and downtown Kingston. (id:15069)
Property Details
| MLS® Number | X13721898 |
| Property Type | Single Family |
| Neigbourhood | Strathcona Park |
| Community Name | 25 - West of Sir John A. Blvd |
| Community Features | Pets Allowed With Restrictions |
| Equipment Type | Water Heater |
| Features | Carpet Free, In Suite Laundry |
| Parking Space Total | 1 |
| Rental Equipment Type | Water Heater |
Building
| Bathroom Total | 2 |
| Bedrooms Above Ground | 3 |
| Bedrooms Total | 3 |
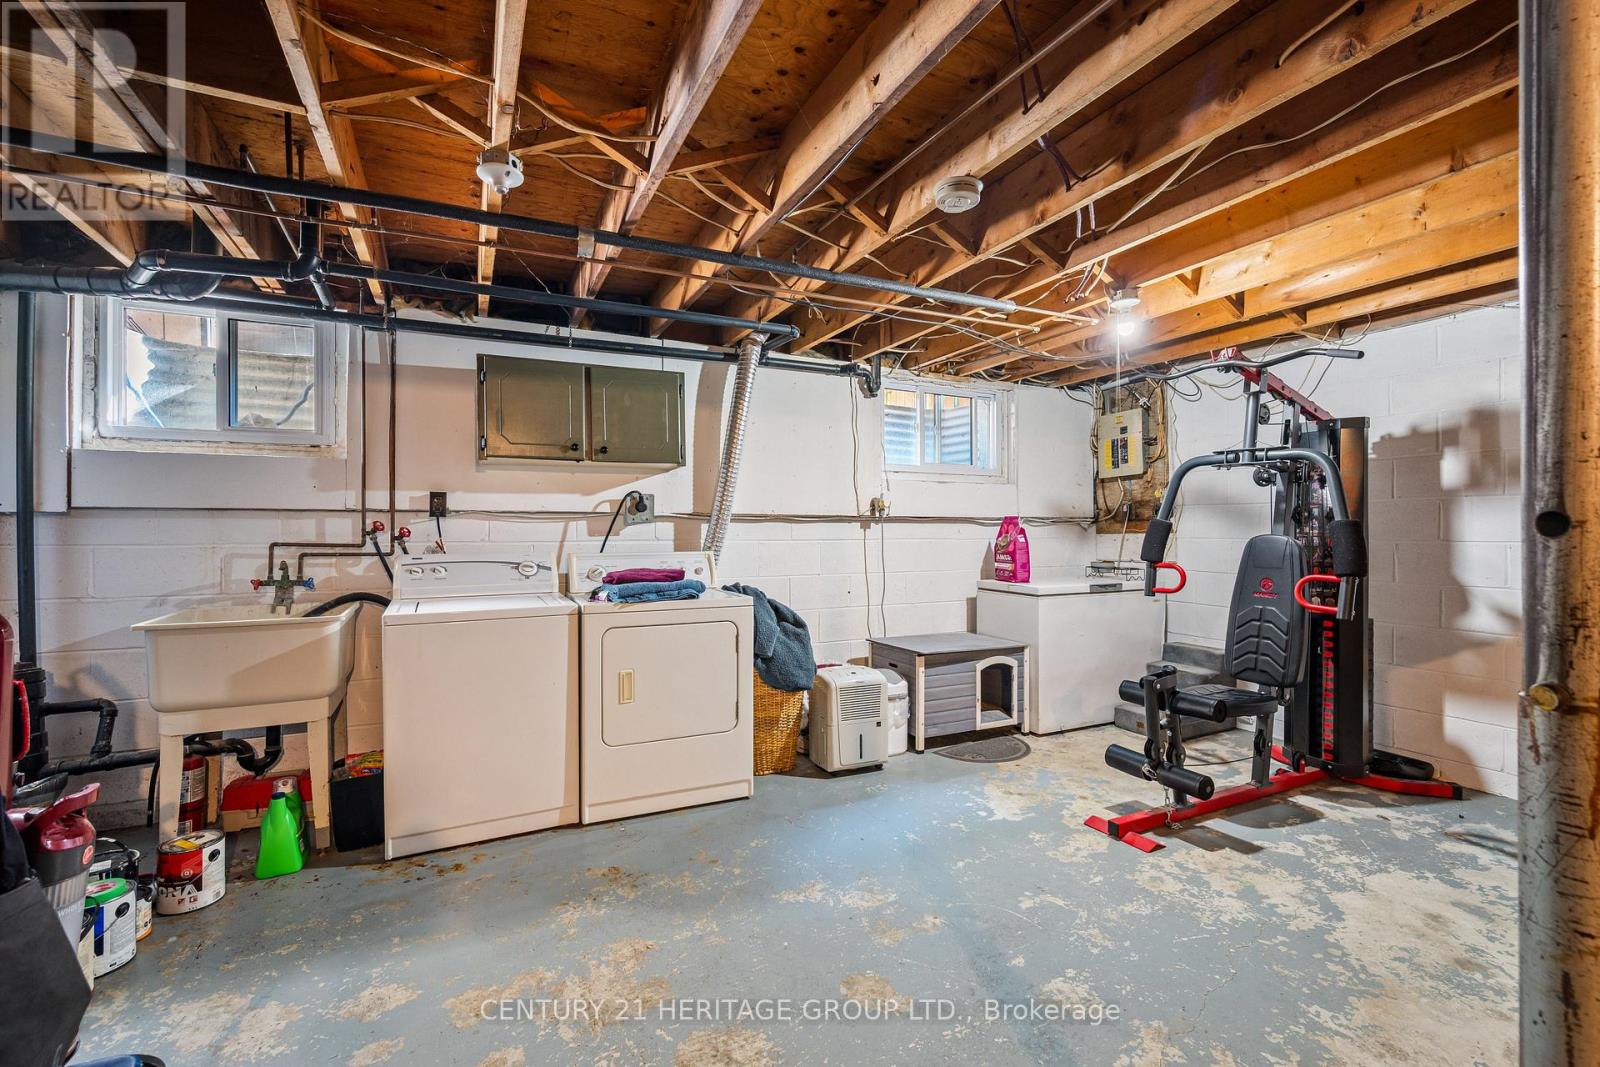
| Appliances | Dryer, Freezer, Stove, Washer, Refrigerator |
| Basement Development | Unfinished |
| Basement Type | N/a (unfinished) |
| Cooling Type | None |
| Exterior Finish | Aluminum Siding, Brick |
| Flooring Type | Laminate, Vinyl |
| Foundation Type | Block |
| Half Bath Total | 1 |
| Heating Fuel | Electric |
| Heating Type | Baseboard Heaters |
| Stories Total | 2 |
| Size Interior | 1,000 - 1,199 Sqft |
| Type | Row / Townhouse |
Parking
| No Garage |
Land
| Acreage | No |
Rooms
| Level | Type | Length | Width | Dimensions |
|---|---|---|---|---|
| Second Level | Primary Bedroom | 3.38 m | 3.17 m | 3.38 m x 3.17 m |
| Second Level | Bedroom 2 | 2.78 m | 2.83 m | 2.78 m x 2.83 m |
| Second Level | Bedroom 3 | 3.56 m | 2.47 m | 3.56 m x 2.47 m |
| Main Level | Living Room | 4.32 m | 3.38 m | 4.32 m x 3.38 m |
| Main Level | Kitchen | 4.3 m | 3.17 m | 4.3 m x 3.17 m |
Contact Us
Contact us for more information

This REALTOR.ca listing content is owned and licensed by REALTOR® members of The Canadian Real Estate Association
The trademarks REALTOR®, REALTORS®, and the REALTOR® logo are controlled by The Canadian Real Estate Association (CREA) and identify real estate professionals who are members of CREA. The trademarks MLS®, Multiple Listing Service® and the associated logos are owned by The Canadian Real Estate Association (CREA) and identify the quality of services provided by real estate professionals who are members of CREA. The trademark DDF® is owned by The Canadian Real Estate Association (CREA) and identifies CREA's Data Distribution Facility (DDF®)
August 28 2026 03:38:25
Toronto Regional Real Estate Board
Century 21 Heritage Group Ltd.