
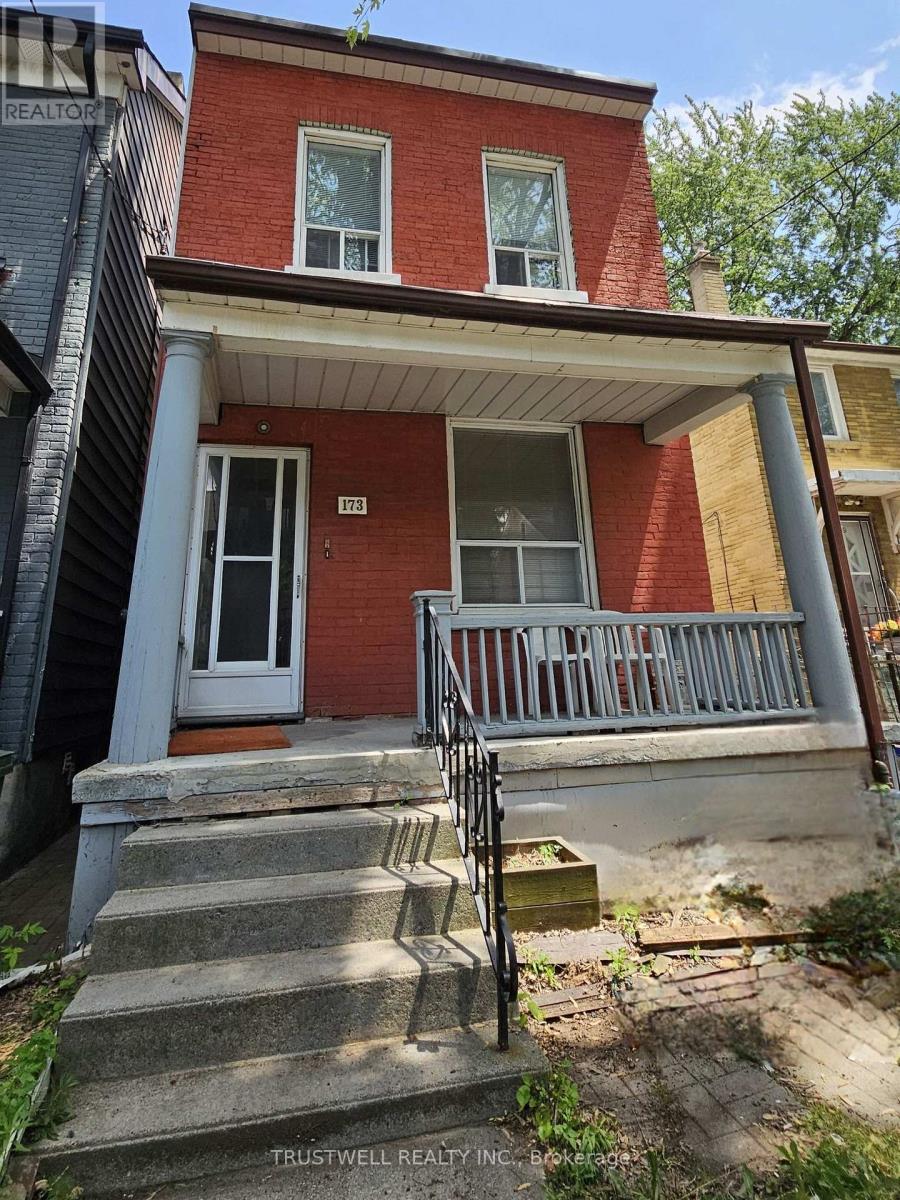
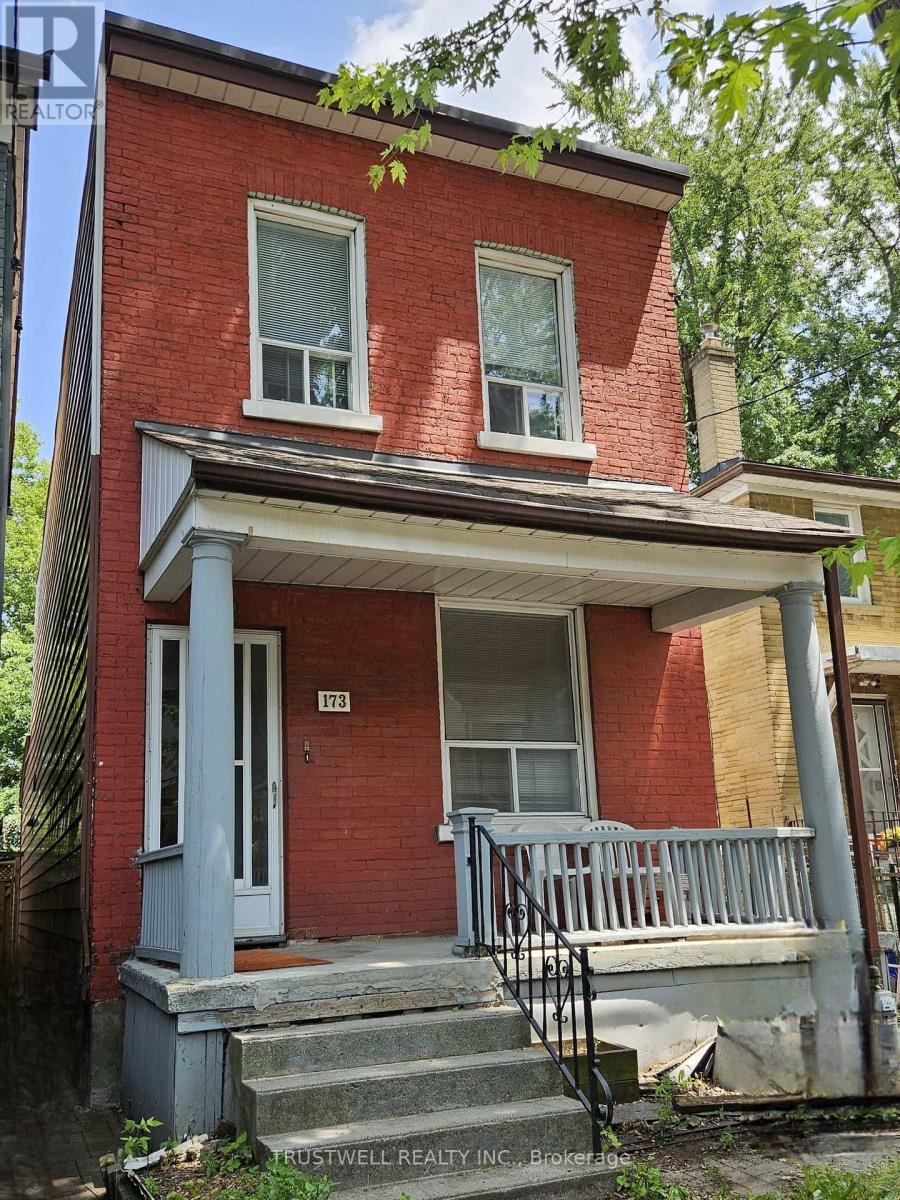
173 Hamilton Street Toronto, Ontario M4M 2C9
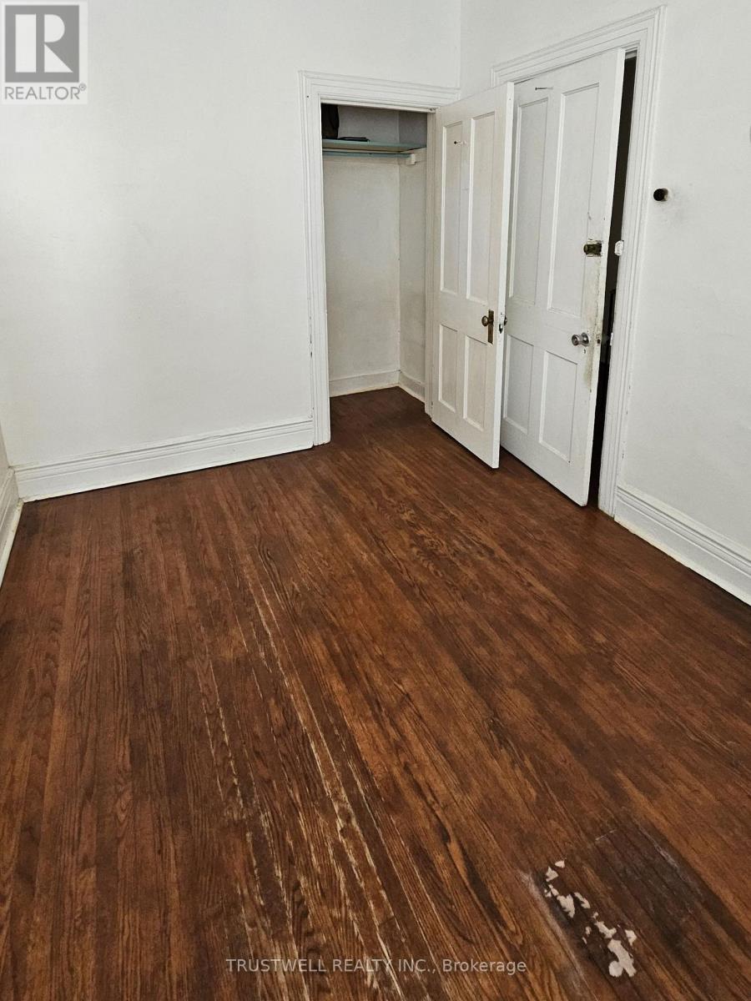
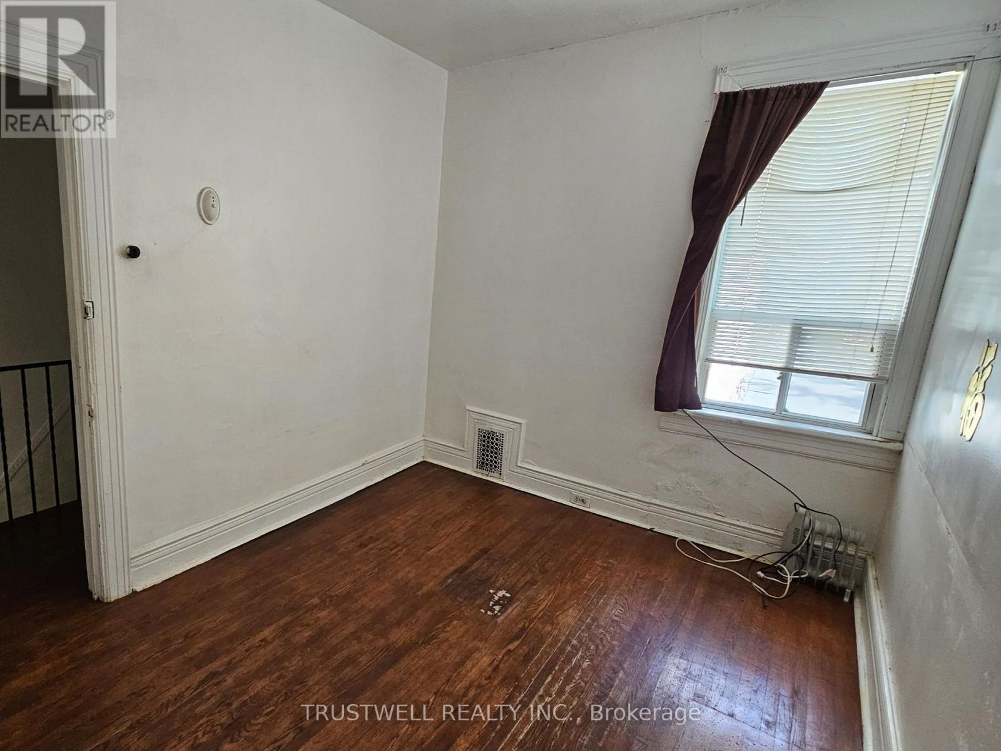
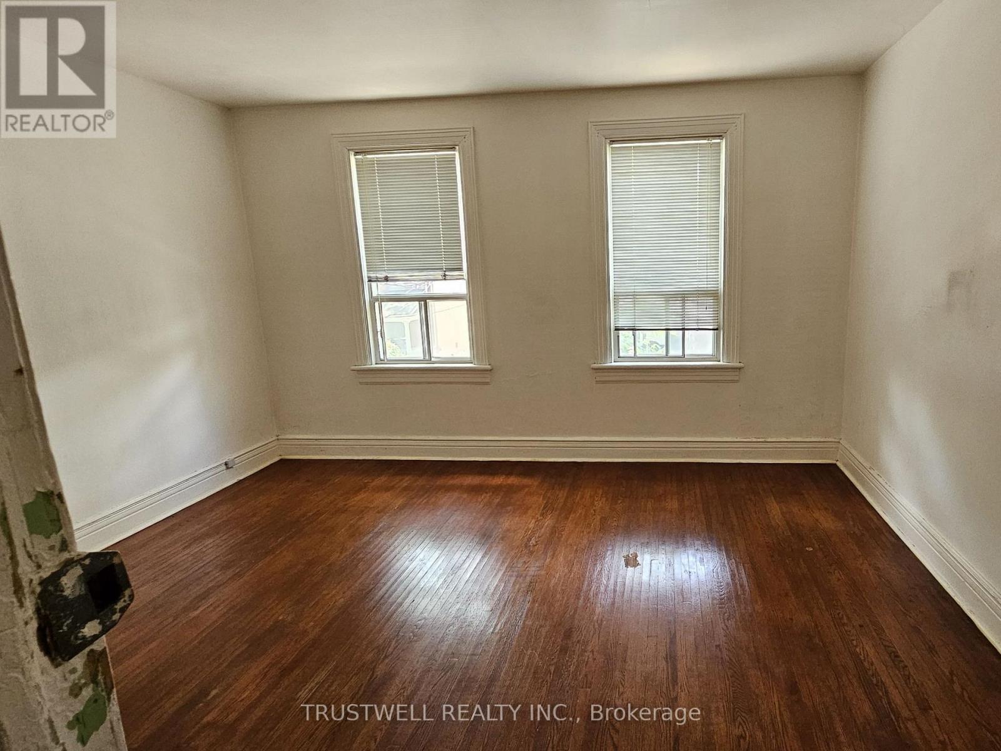
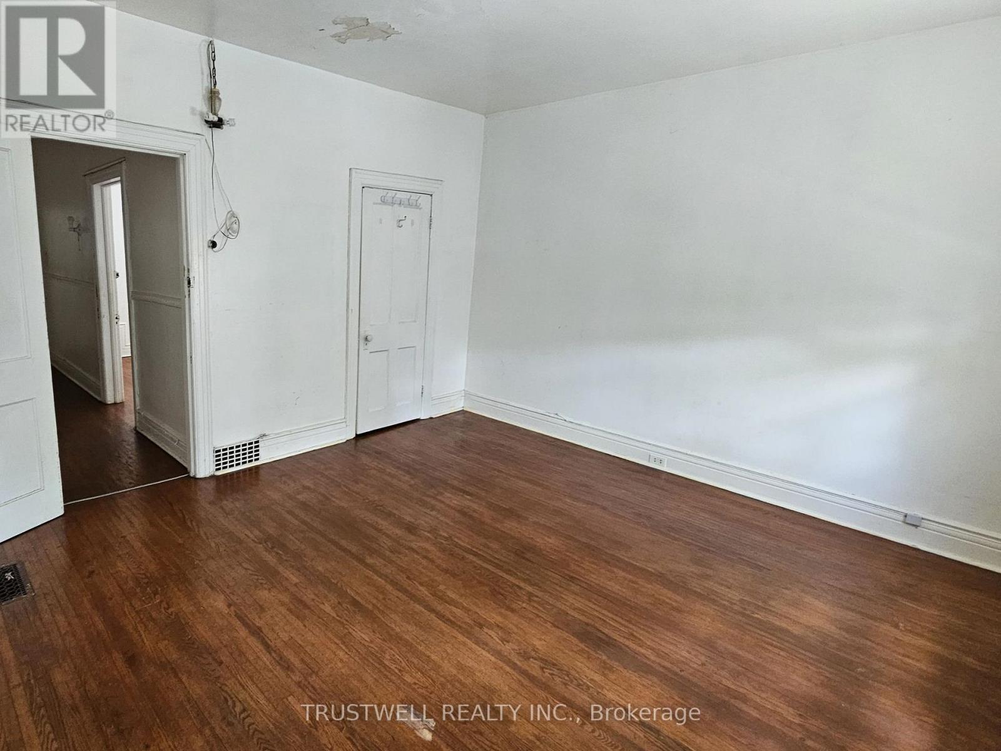
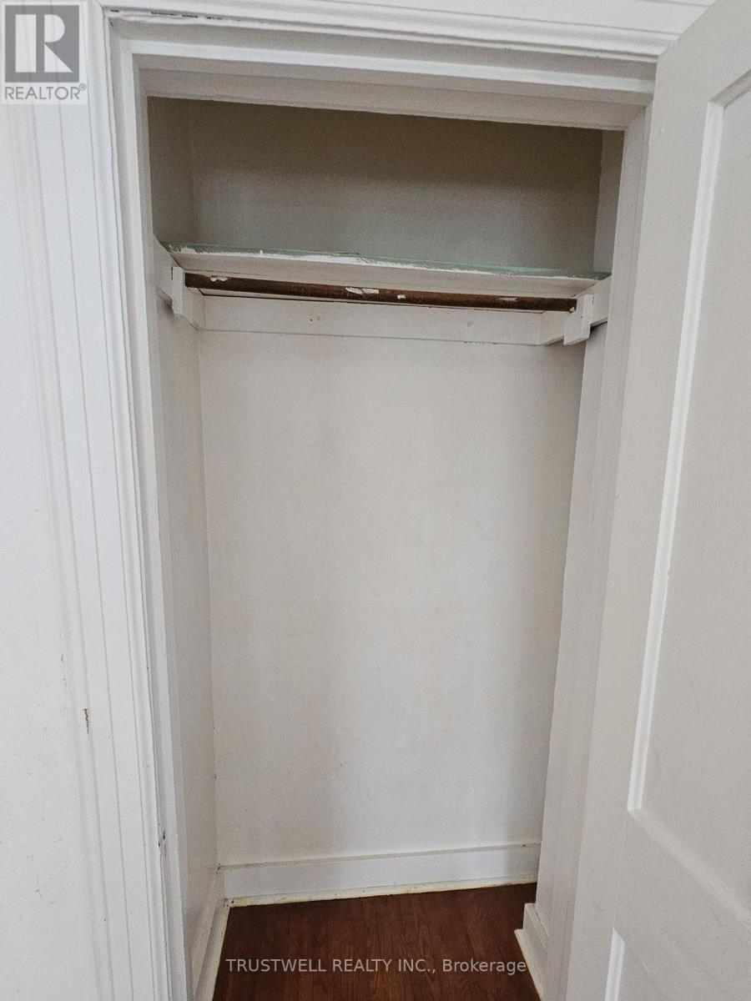

3 Bedroom
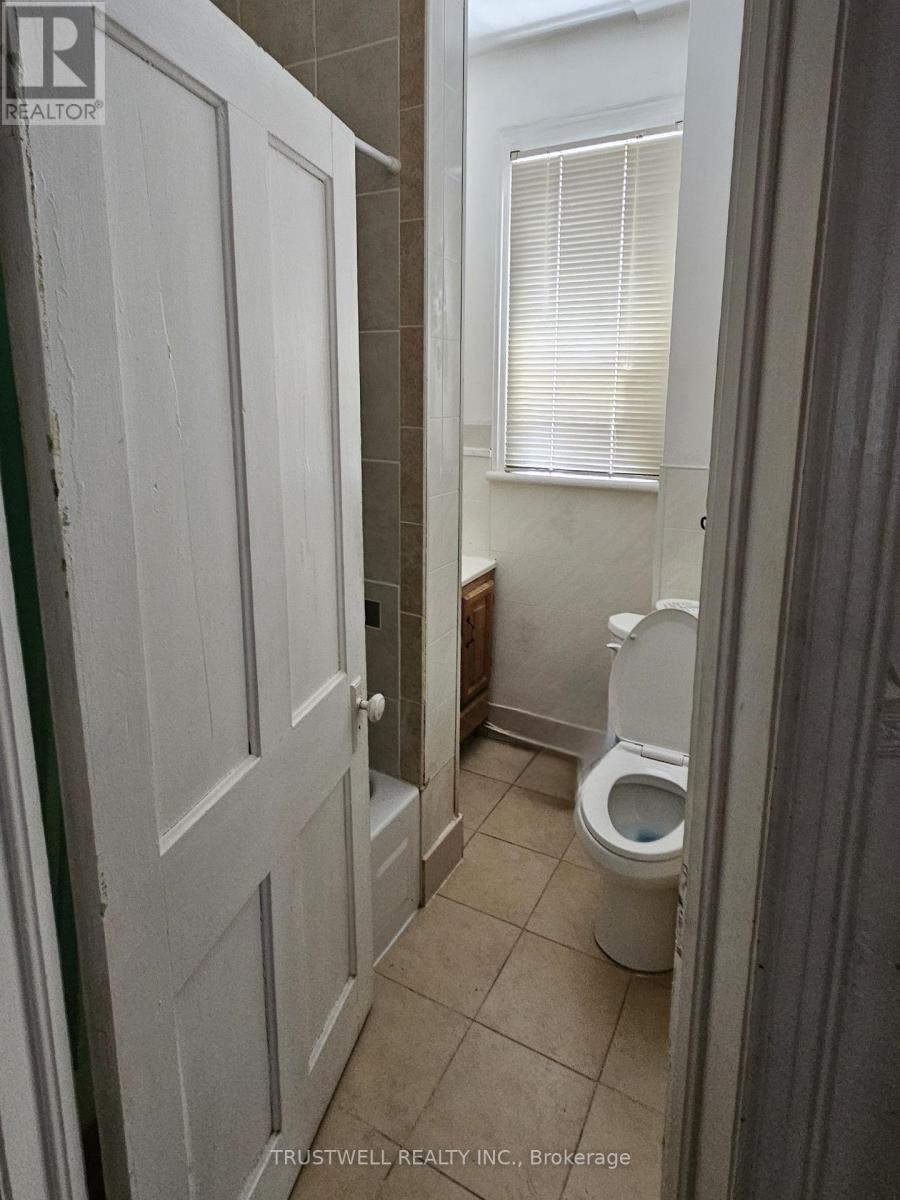
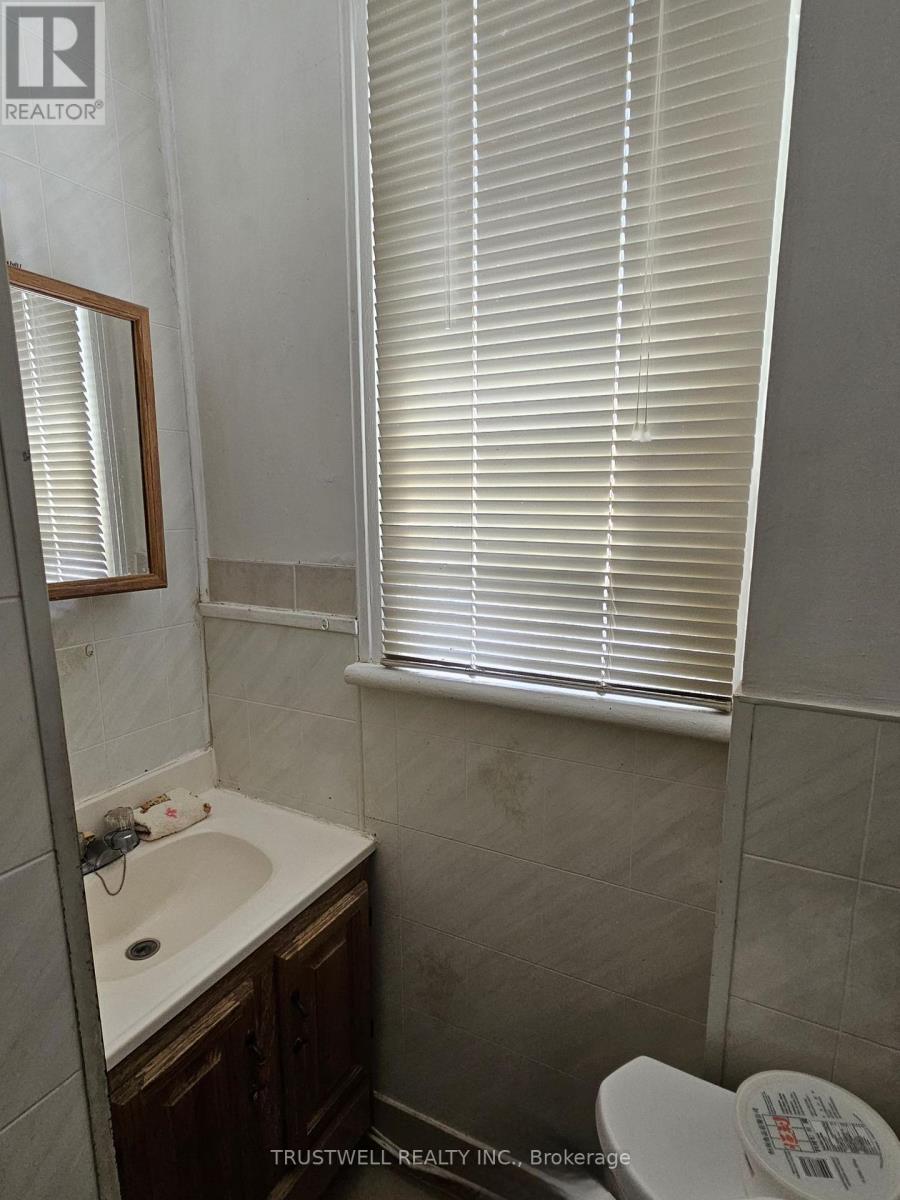
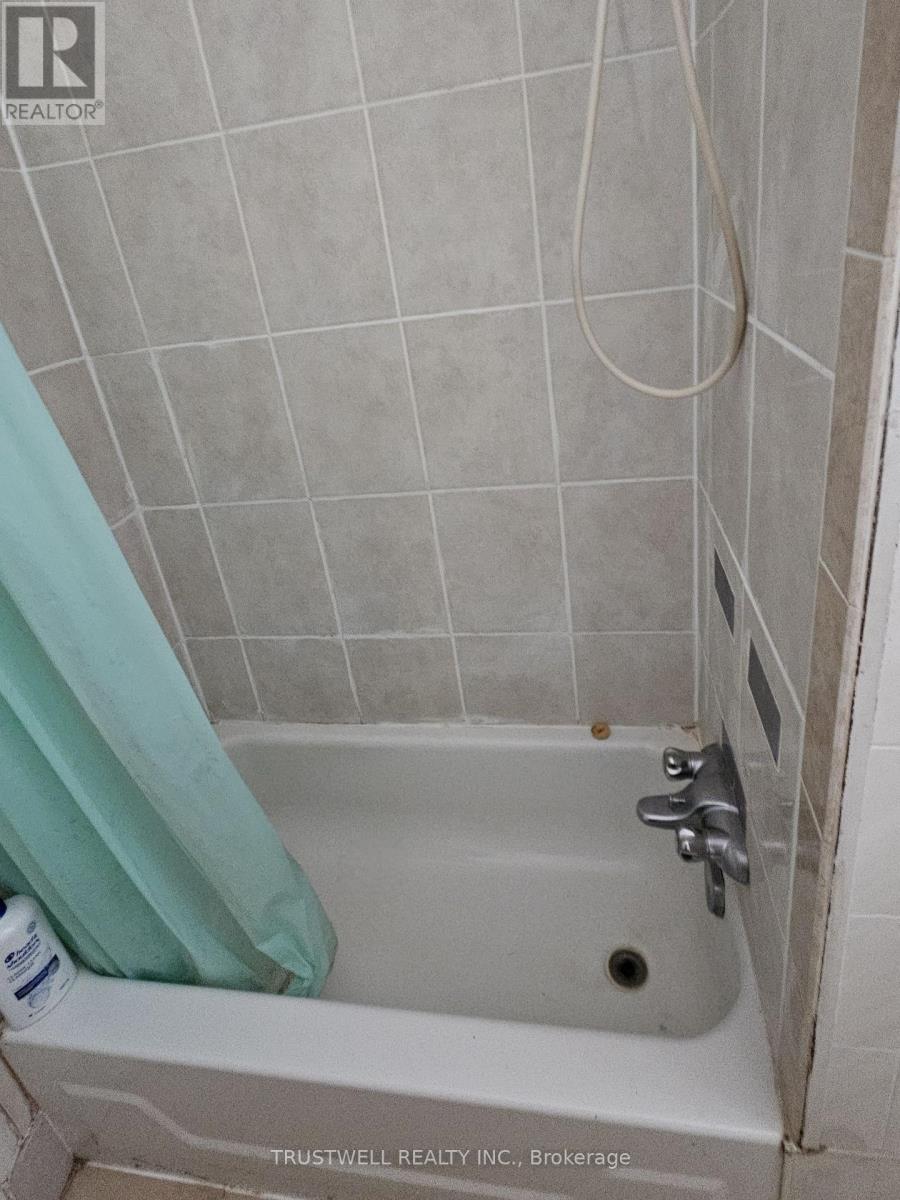
2 Bathroom
1,100 - 1,500 sqft
Central Air Conditioning
Forced Air
$1,088,800
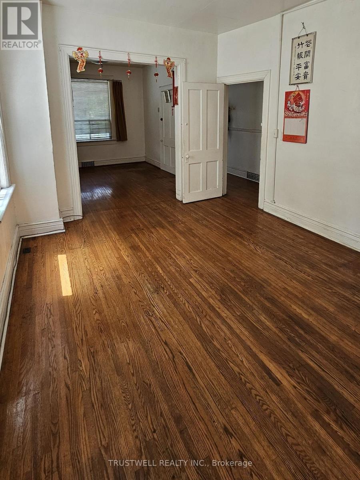
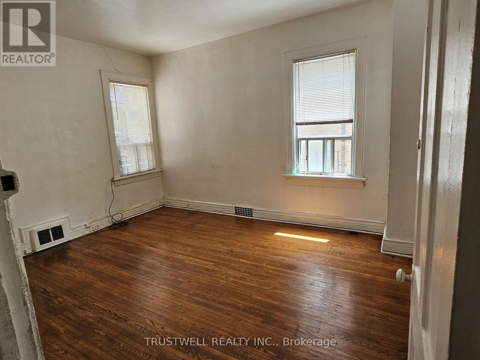
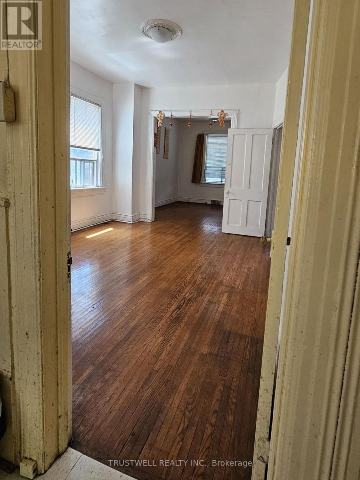
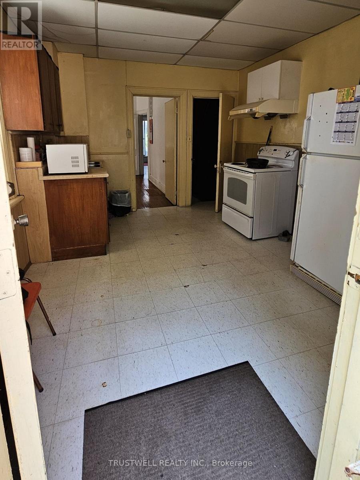
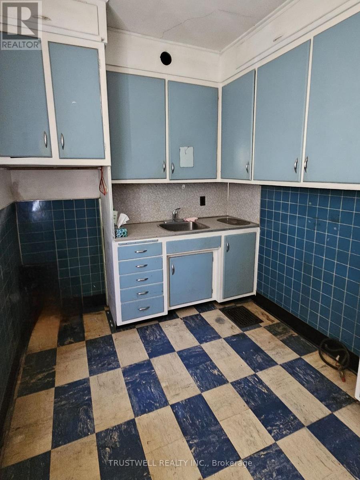
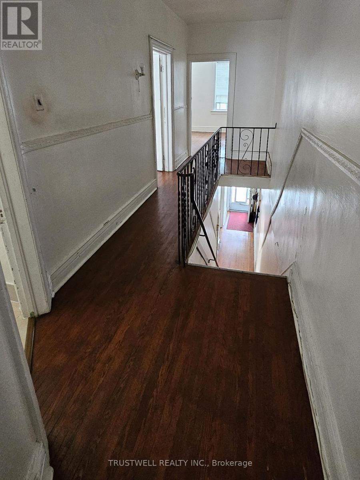
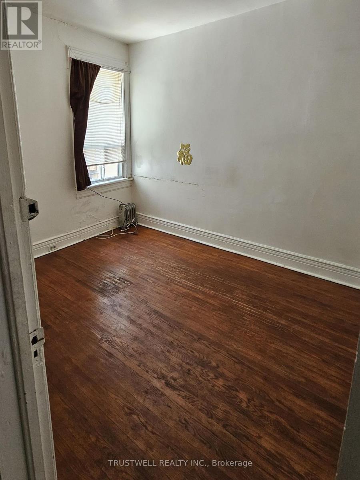
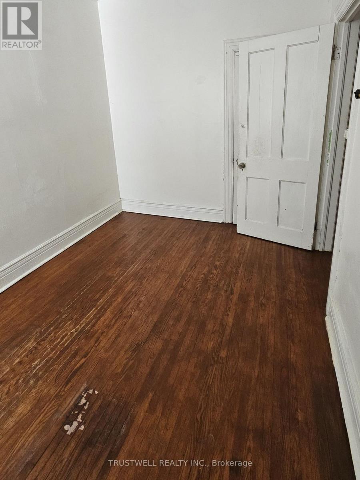
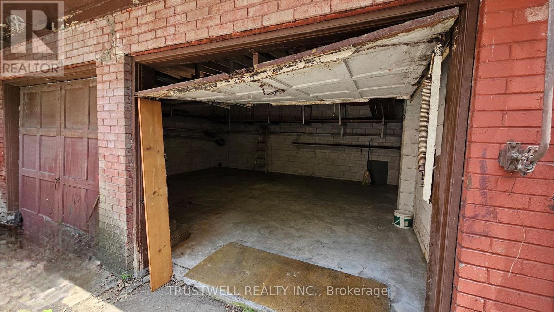
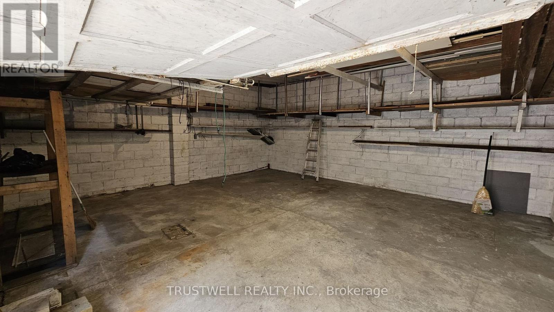
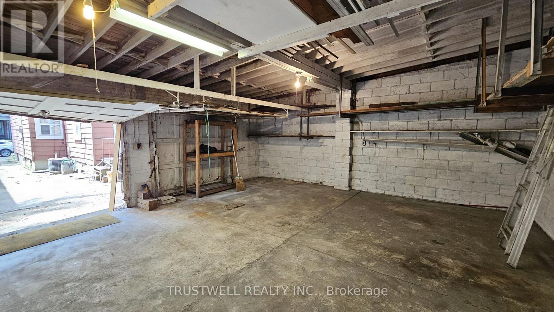
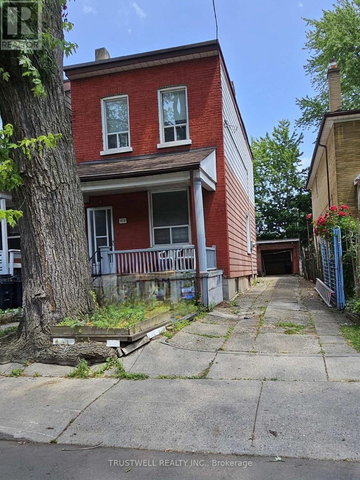
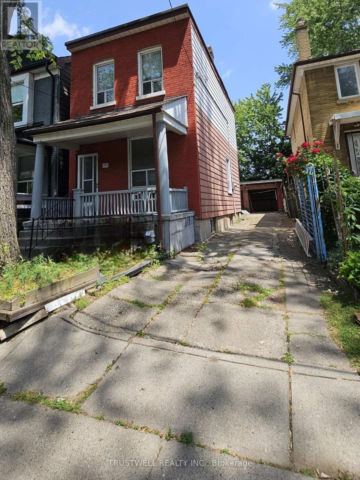
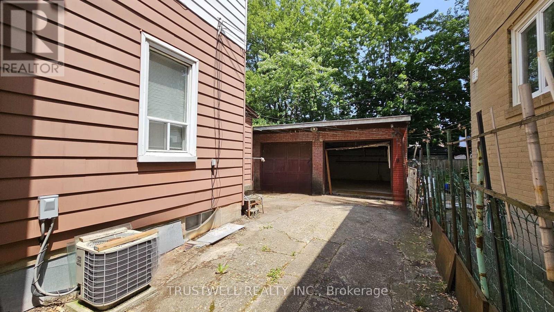
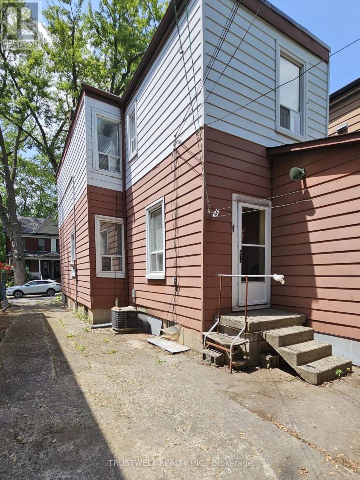
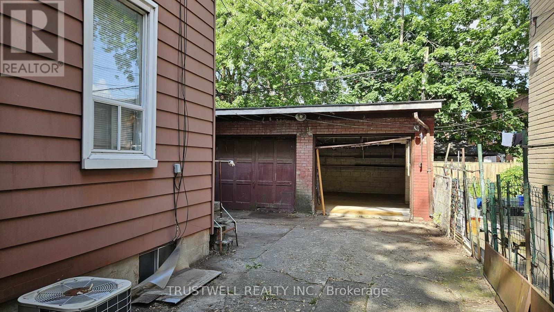
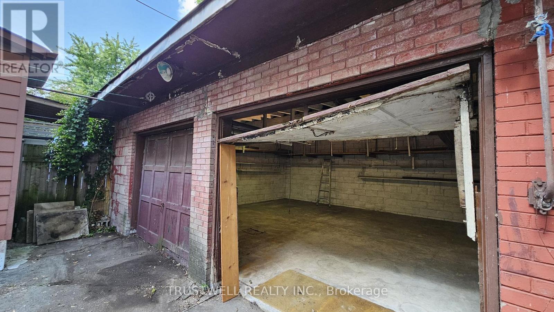
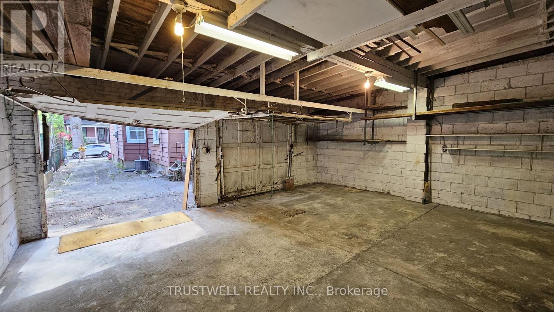
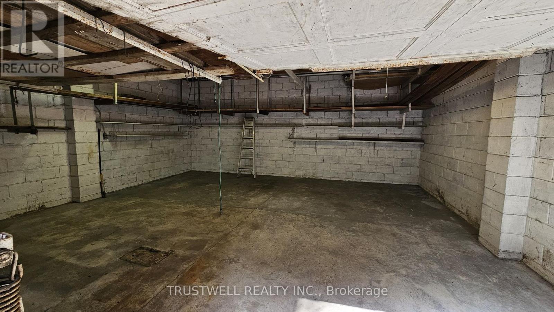
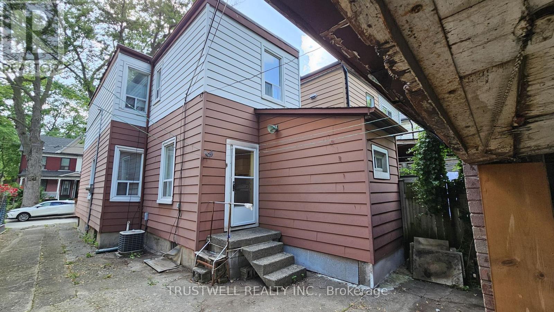
Large 25 x 92 Lot. Private driveway about 9 ft wide and 65 ft deep. Brick double car garage is about 619.85 sqft and 10 ft high. Garage flooring is concrete. Excellent Lot. Renovator's special. Close to library, hospital, park, restaurants, banks.* NOTE: Showing agents and clients. Both garage doors are not working properly. The left door does not open. The right door can be opened, but does not stay open firmly, it might fall back down without warning. There is a piece of long wood board inside the garage(in front of the light switch between the 2 doors), which can be used to support the door open; or the step leader also inside the garage can be used to do the job. Seller just want to sell the property in as is condition and will NOT indemnify or warrant injuries, if any, arising from using them by any person. (id:15069)
Property Details
| MLS® Number | E13551256 |
| Property Type | Single Family |
| Neigbourhood | South Riverdale |
| Community Name | South Riverdale |
| Amenities Near By | Public Transit, Park, Schools |
| Community Features | Community Centre |
| Equipment Type | Water Heater |
| Parking Space Total | 6 |
| Rental Equipment Type | Water Heater |
Building
| Bathroom Total | 2 |
| Bedrooms Above Ground | 3 |
| Bedrooms Total | 3 |
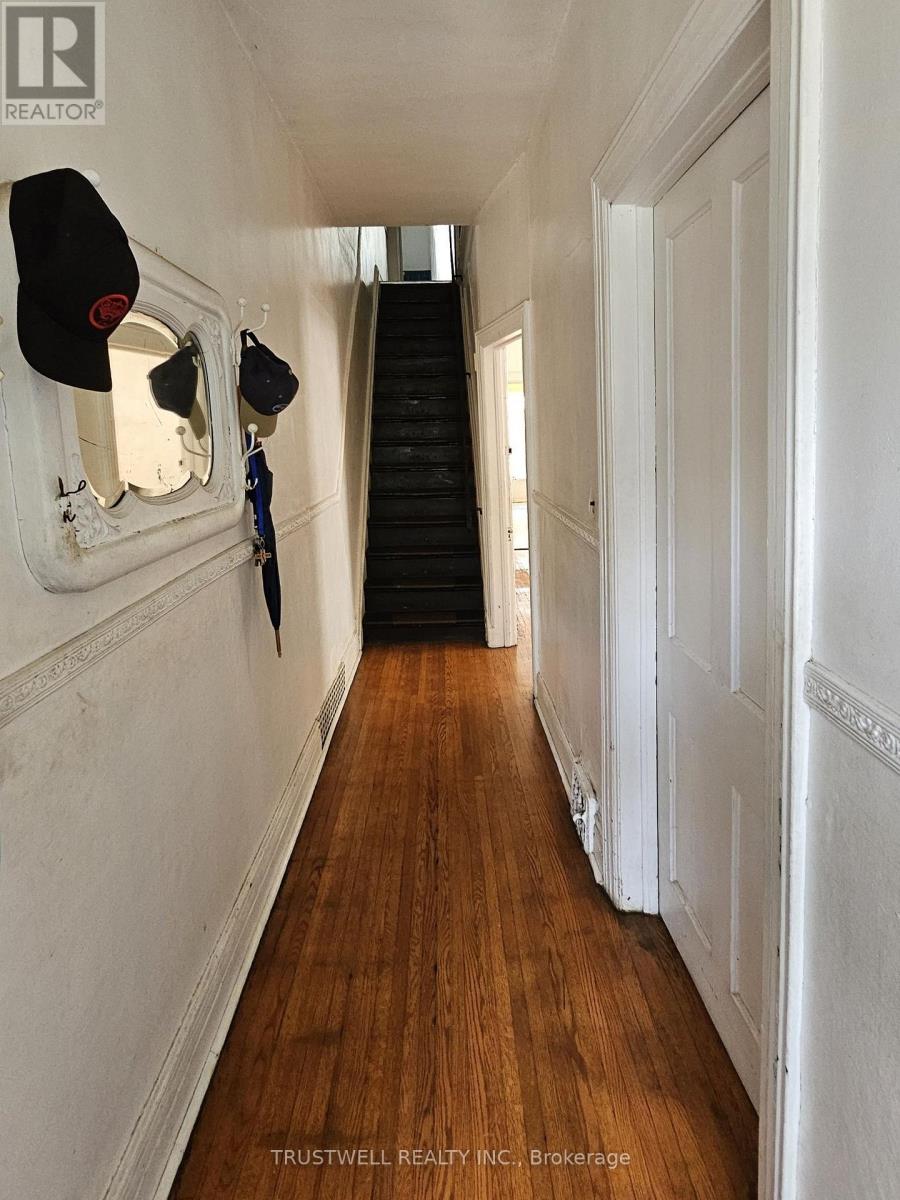
| Age | 100+ Years |
| Appliances | Microwave, Stove, Window Coverings, Refrigerator |
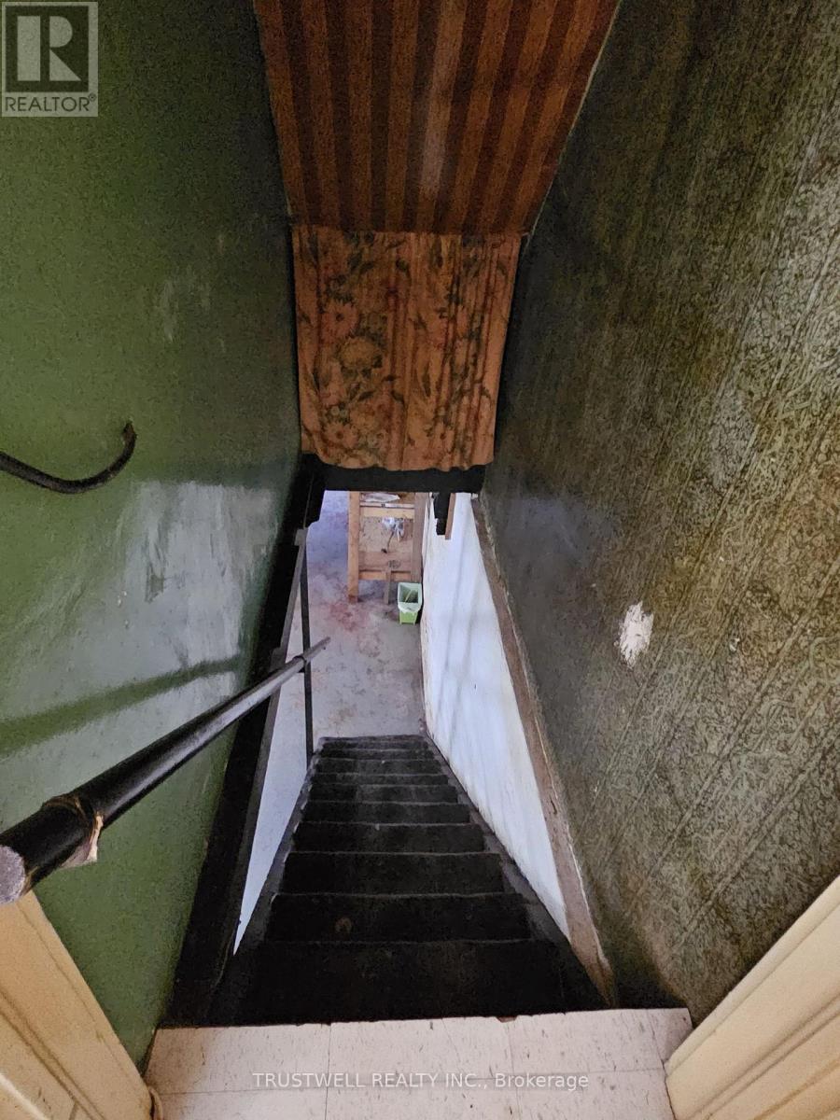
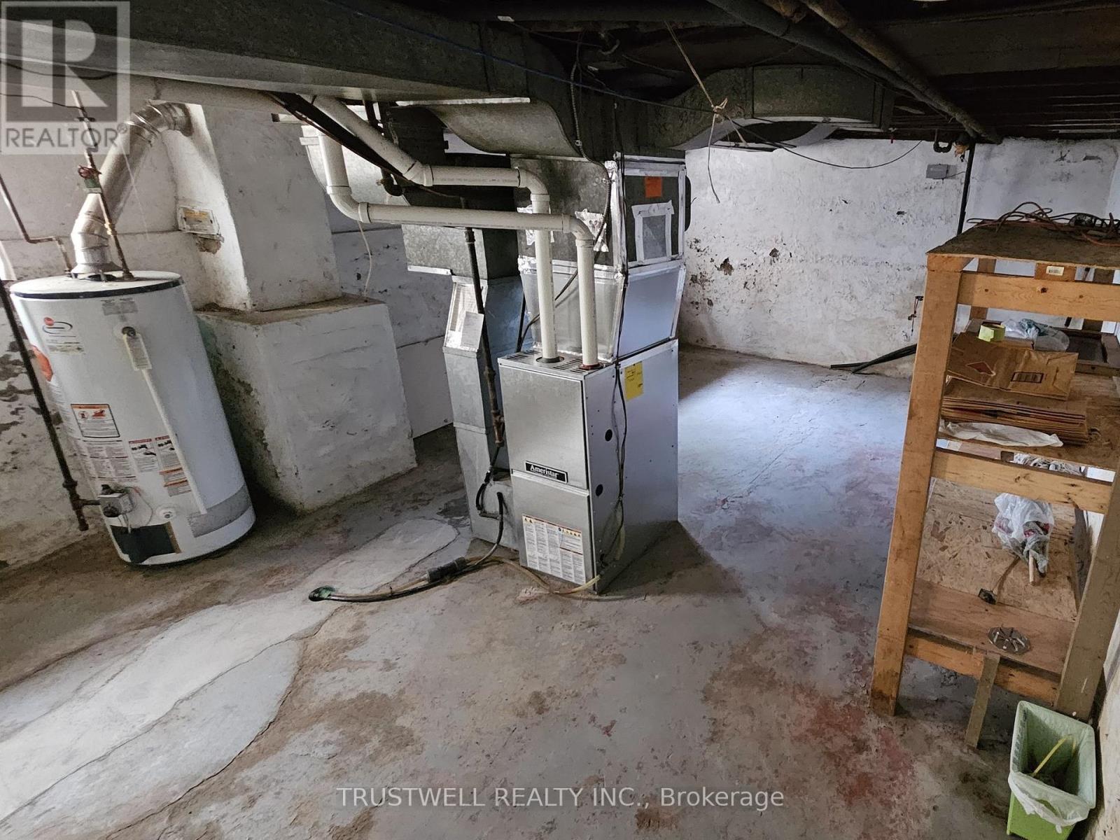
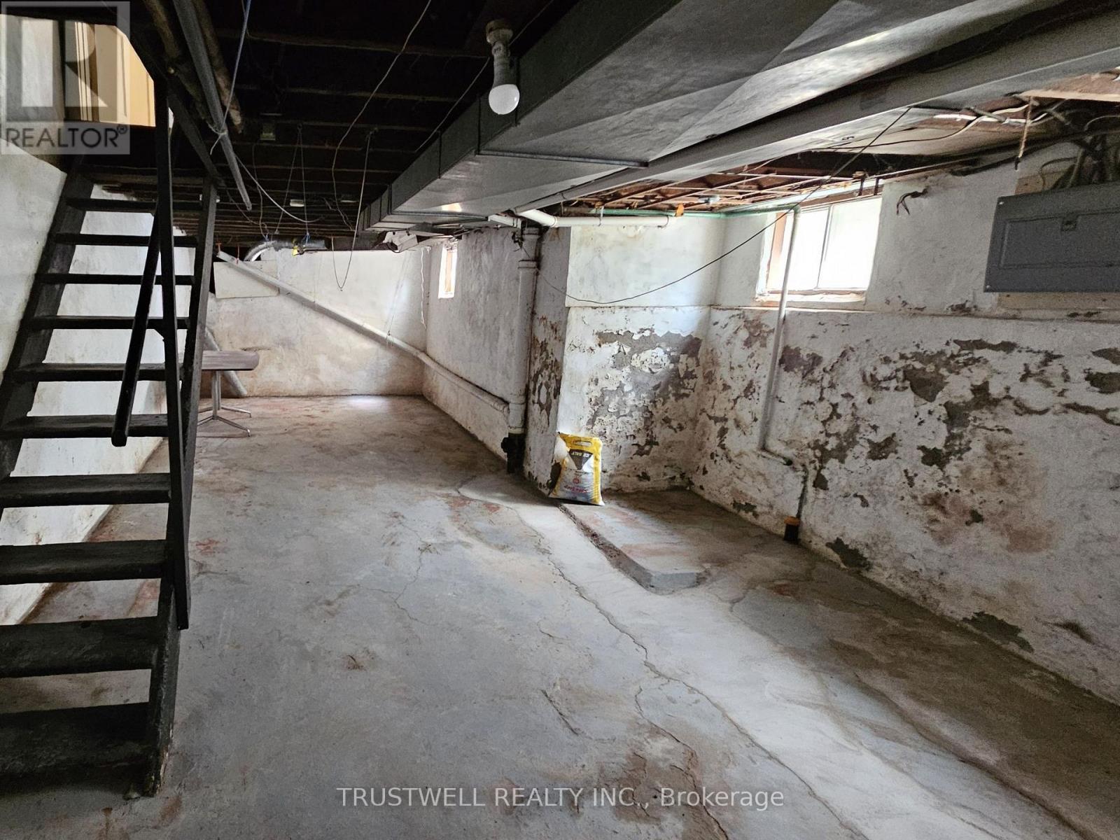
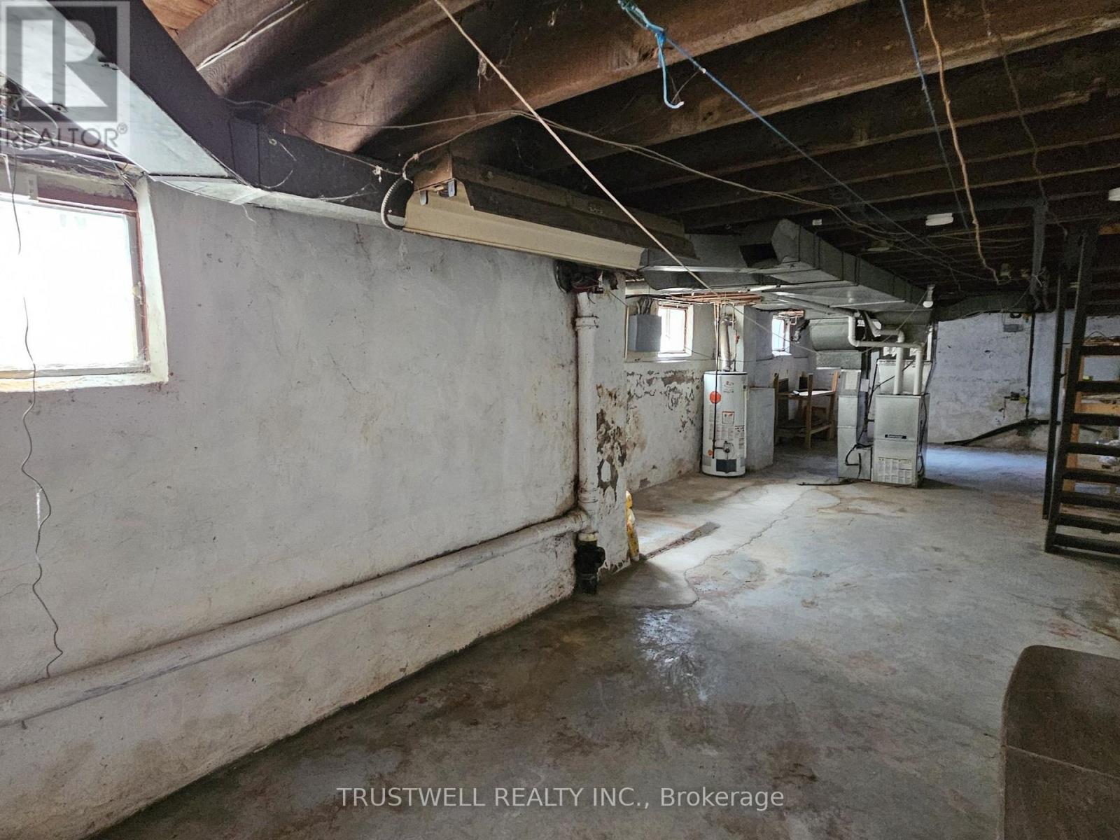
| Basement Development | Unfinished |
| Basement Type | Full (unfinished) |
| Construction Style Attachment | Detached |
| Cooling Type | Central Air Conditioning |
| Exterior Finish | Aluminum Siding, Brick Facing |
| Fire Protection | Smoke Detectors |
| Foundation Type | Concrete |
| Heating Fuel | Natural Gas |
| Heating Type | Forced Air |
| Stories Total | 2 |
| Size Interior | 1,100 - 1,500 Sqft |
| Type | House |
| Utility Water | Municipal Water |
Parking
| Detached Garage | |
| Garage |
Land
| Acreage | No |
| Land Amenities | Public Transit, Park, Schools |
| Sewer | Sanitary Sewer |
| Size Depth | 92 Ft |
| Size Frontage | 25 Ft |
| Size Irregular | 25 X 92 Ft |
| Size Total Text | 25 X 92 Ft|under 1/2 Acre |
| Surface Water | River/stream |
Rooms
| Level | Type | Length | Width | Dimensions |
|---|---|---|---|---|
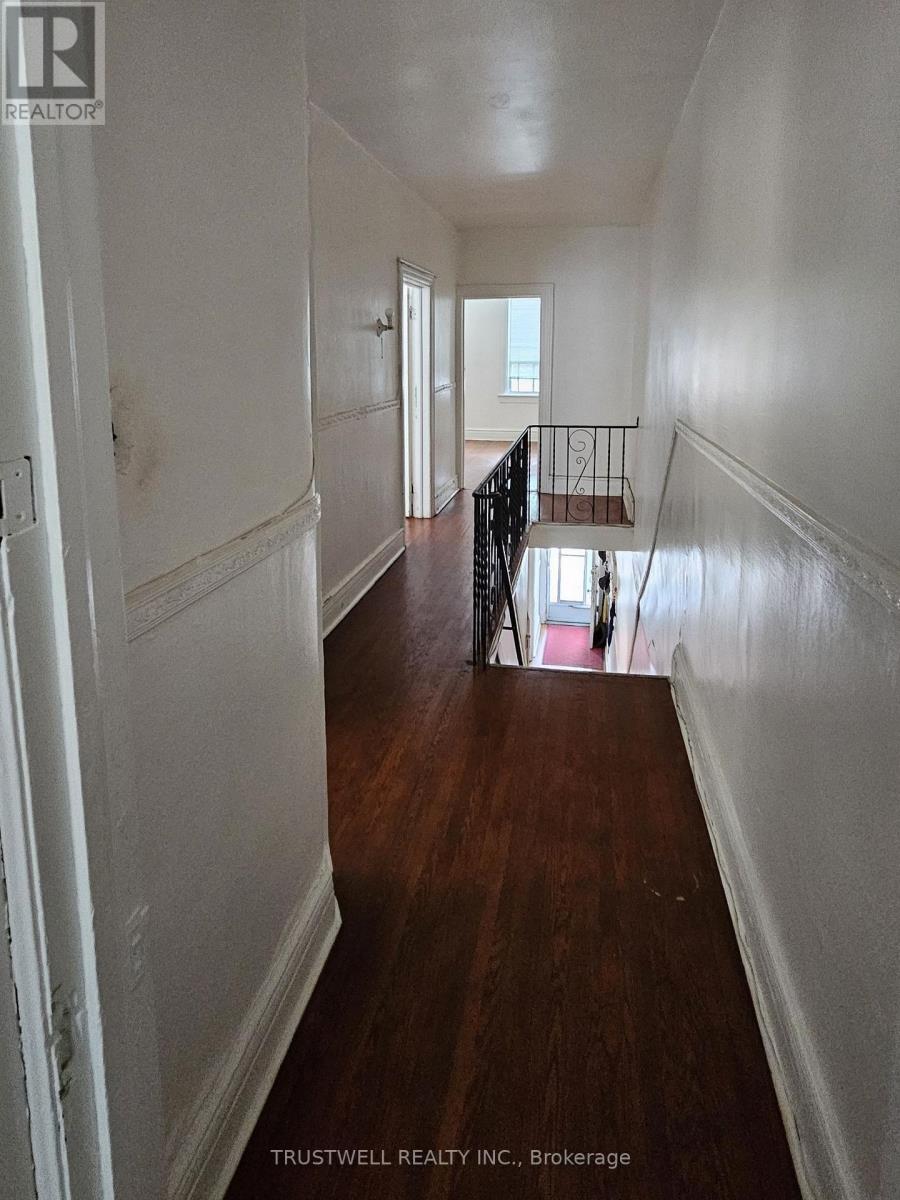
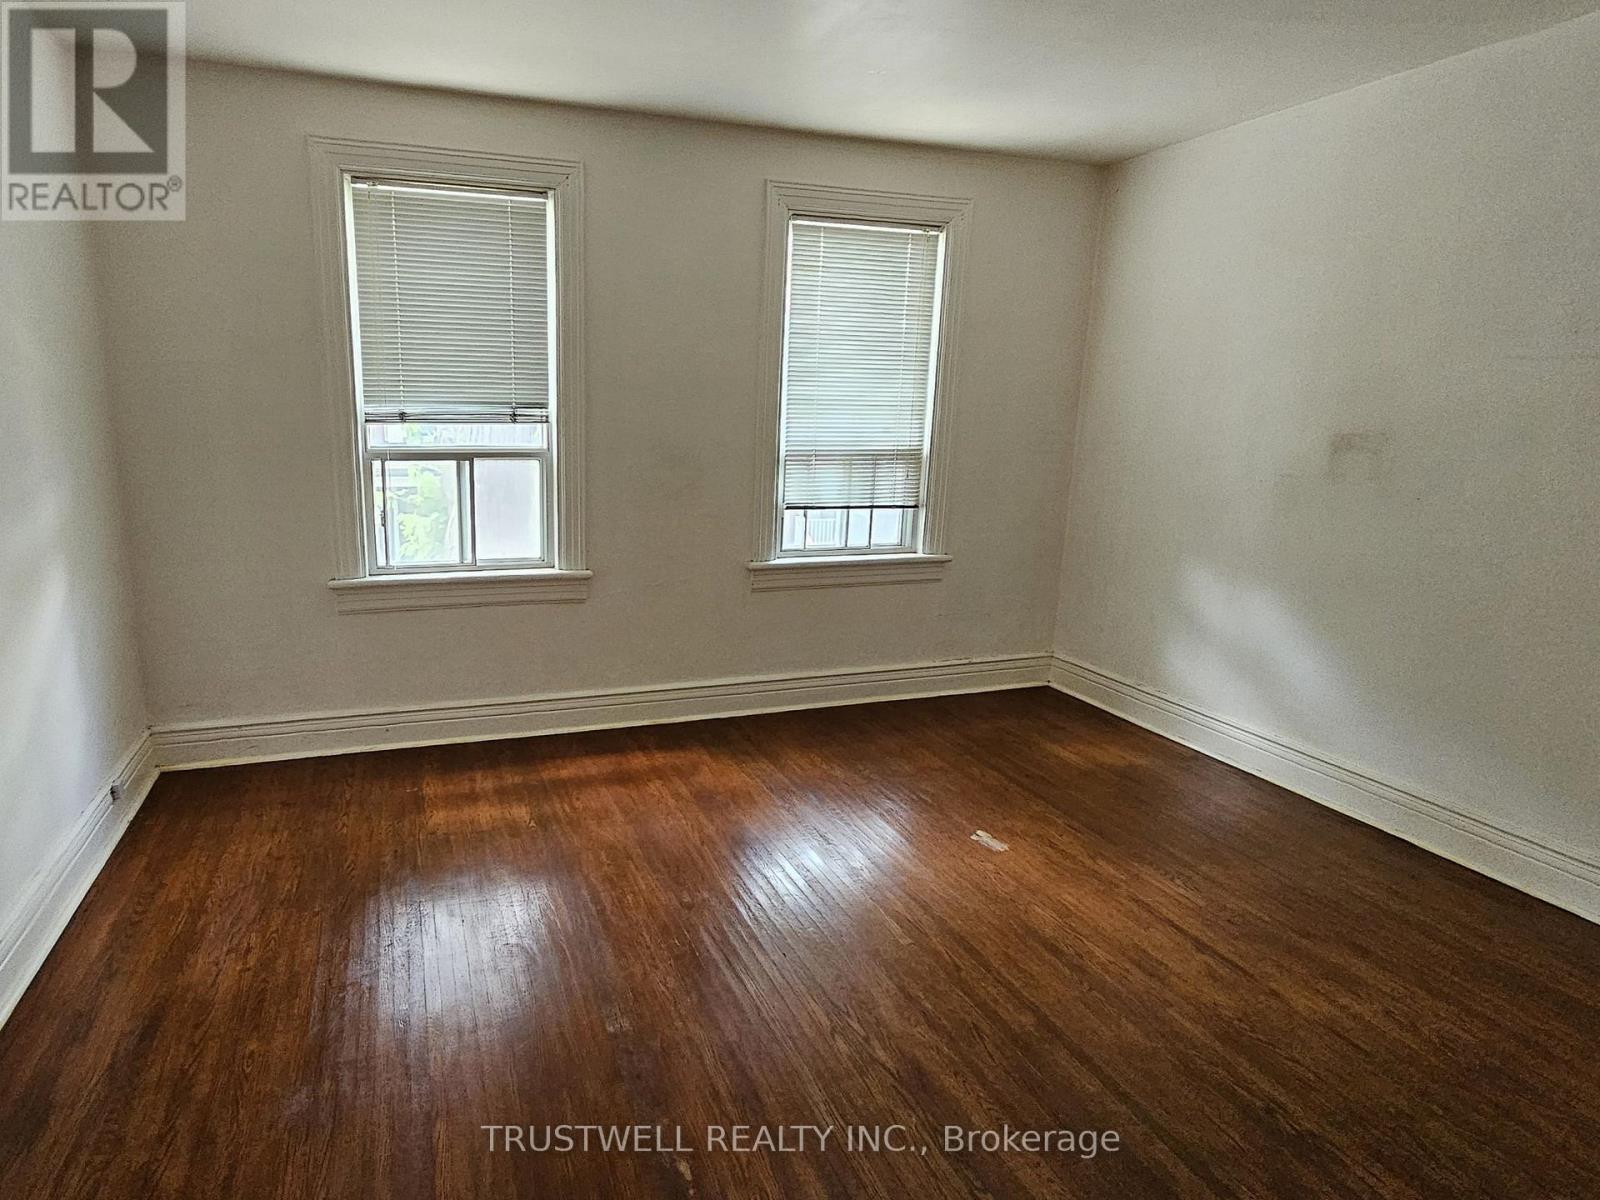
| Second Level | Primary Bedroom | 4.45 m | 3.68 m | 4.45 m x 3.68 m |
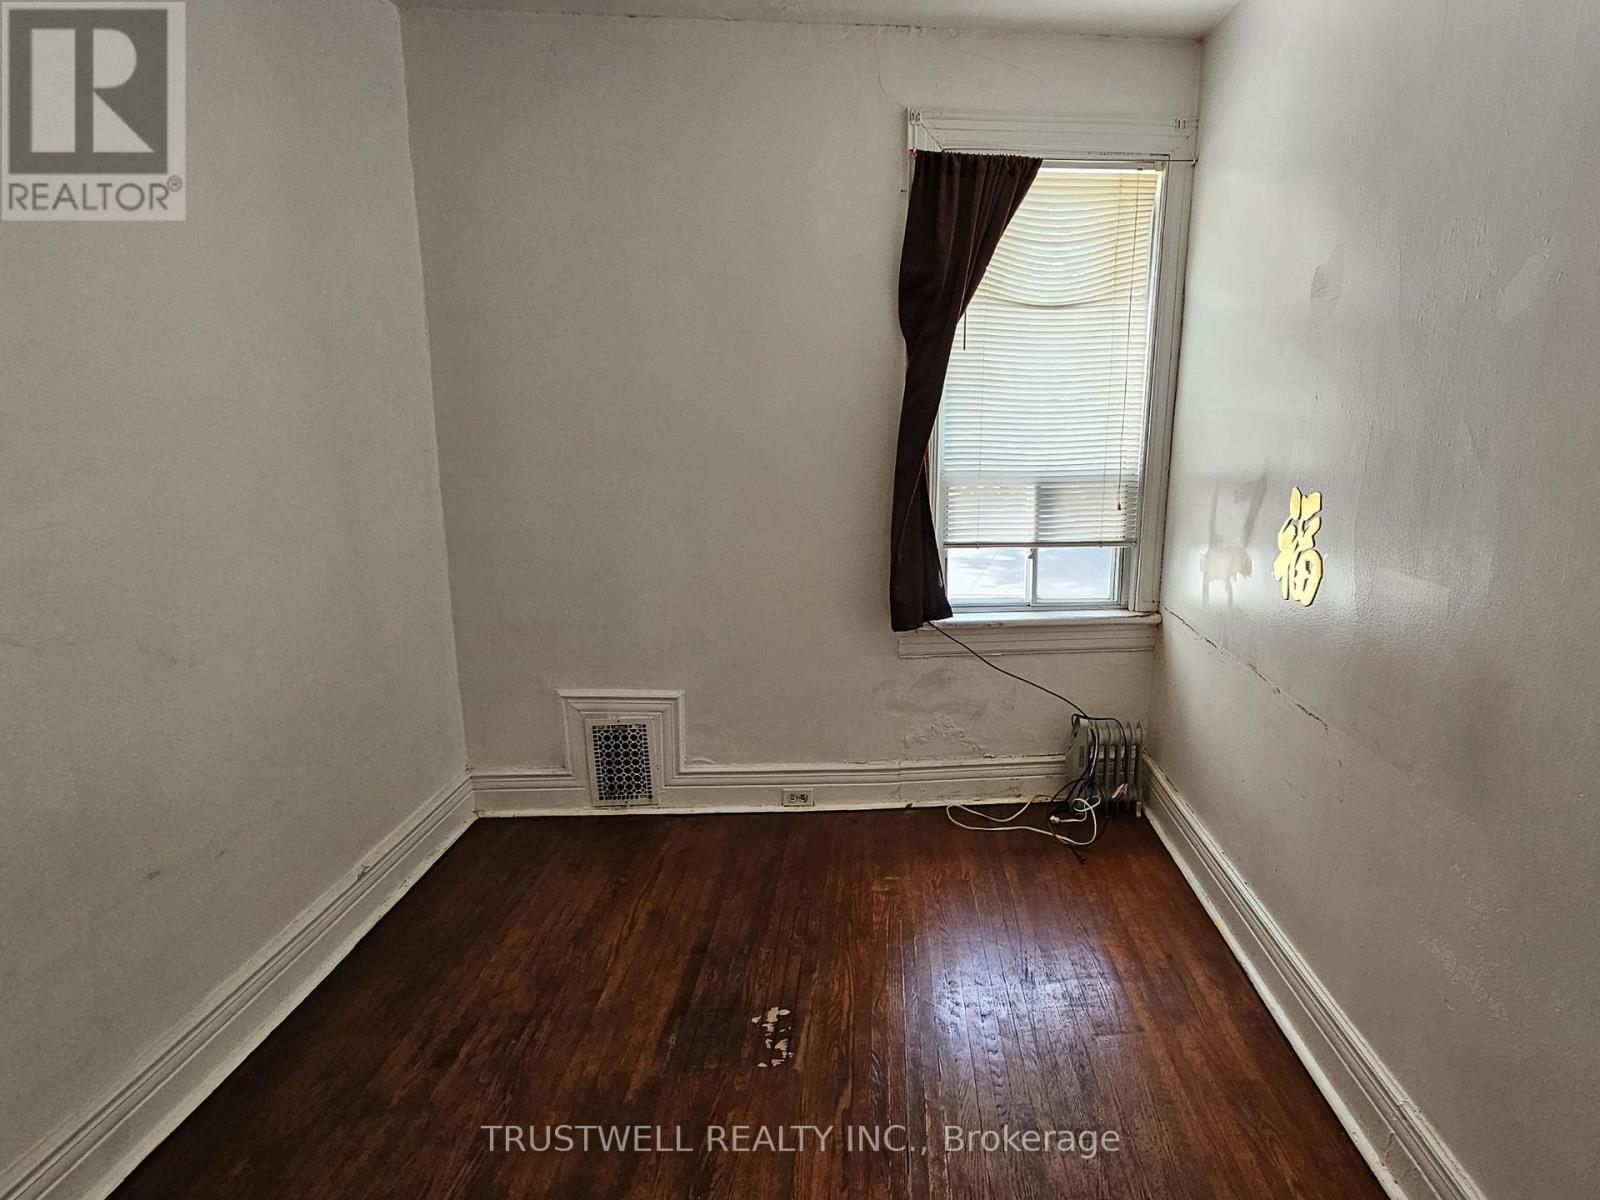
| Second Level | Bedroom 2 | 3.58 m | 2.51 m | 3.58 m x 2.51 m |
| Second Level | Bedroom 3 | 3.23 m | 2.31 m | 3.23 m x 2.31 m |
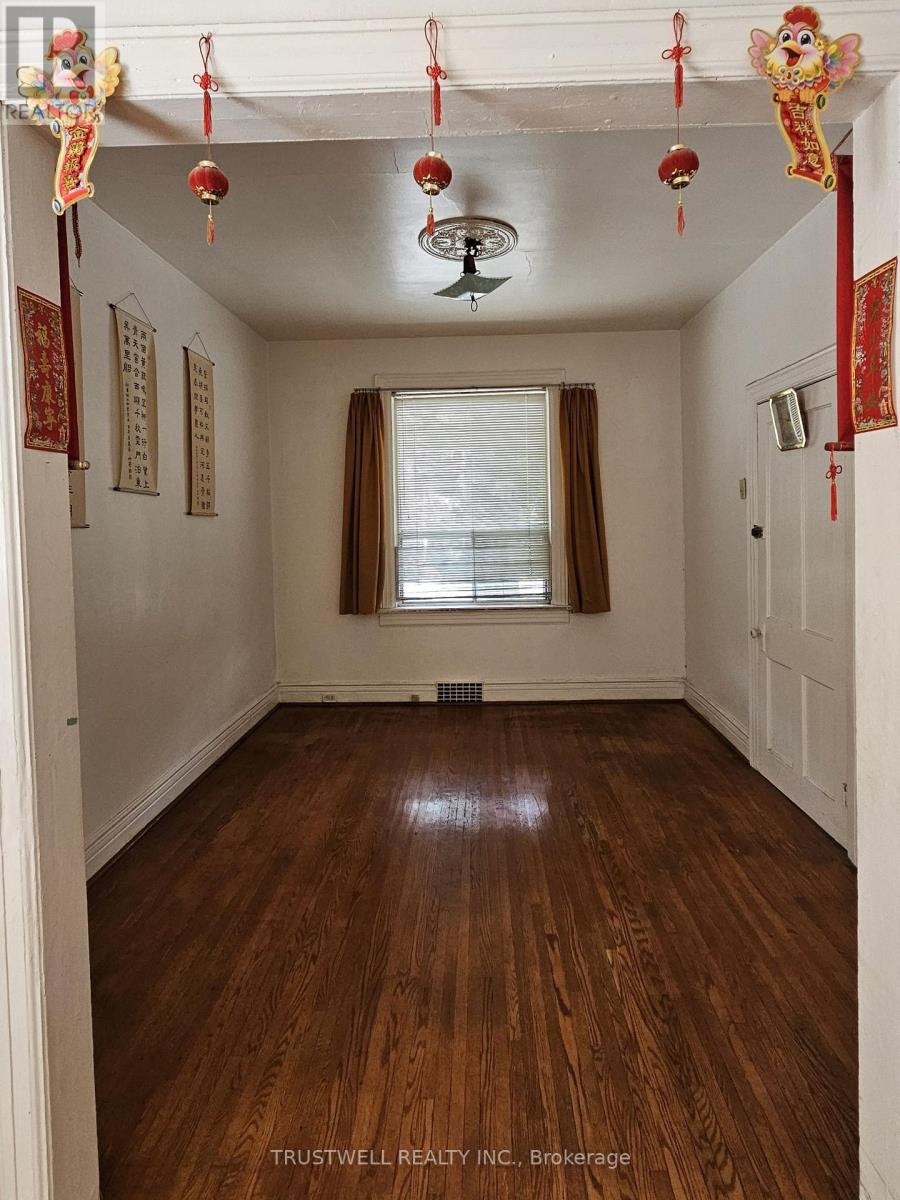
| Main Level | Living Room | 3.18 m | 3.66 m | 3.18 m x 3.66 m |
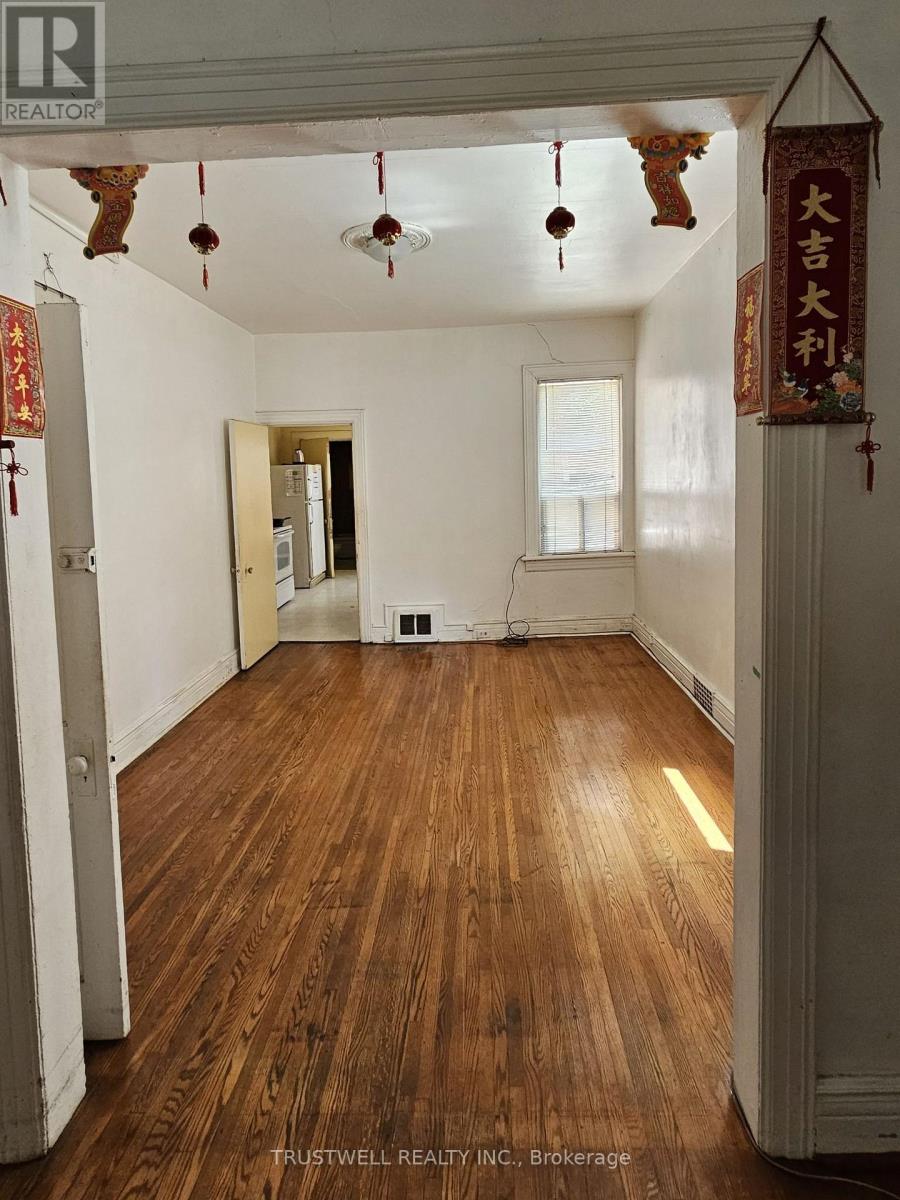
| Main Level | Dining Room | 3.33 m | 4.34 m | 3.33 m x 4.34 m |
| Main Level | Kitchen | 3.28 m | 3.96 m | 3.28 m x 3.96 m |
Utilities
| Cable | Available |
| Electricity | Installed |
| Sewer | Installed |
Contact Us
Contact us for more information

This REALTOR.ca listing content is owned and licensed by REALTOR® members of The Canadian Real Estate Association
The trademarks REALTOR®, REALTORS®, and the REALTOR® logo are controlled by The Canadian Real Estate Association (CREA) and identify real estate professionals who are members of CREA. The trademarks MLS®, Multiple Listing Service® and the associated logos are owned by The Canadian Real Estate Association (CREA) and identify the quality of services provided by real estate professionals who are members of CREA. The trademark DDF® is owned by The Canadian Real Estate Association (CREA) and identifies CREA's Data Distribution Facility (DDF®)
July 10 2026 09:29:30
Toronto Regional Real Estate Board
Trustwell Realty Inc.