
173 Carroll Street W Strathroy-Caradoc, Ontario N7G 3P8

3 Bedroom
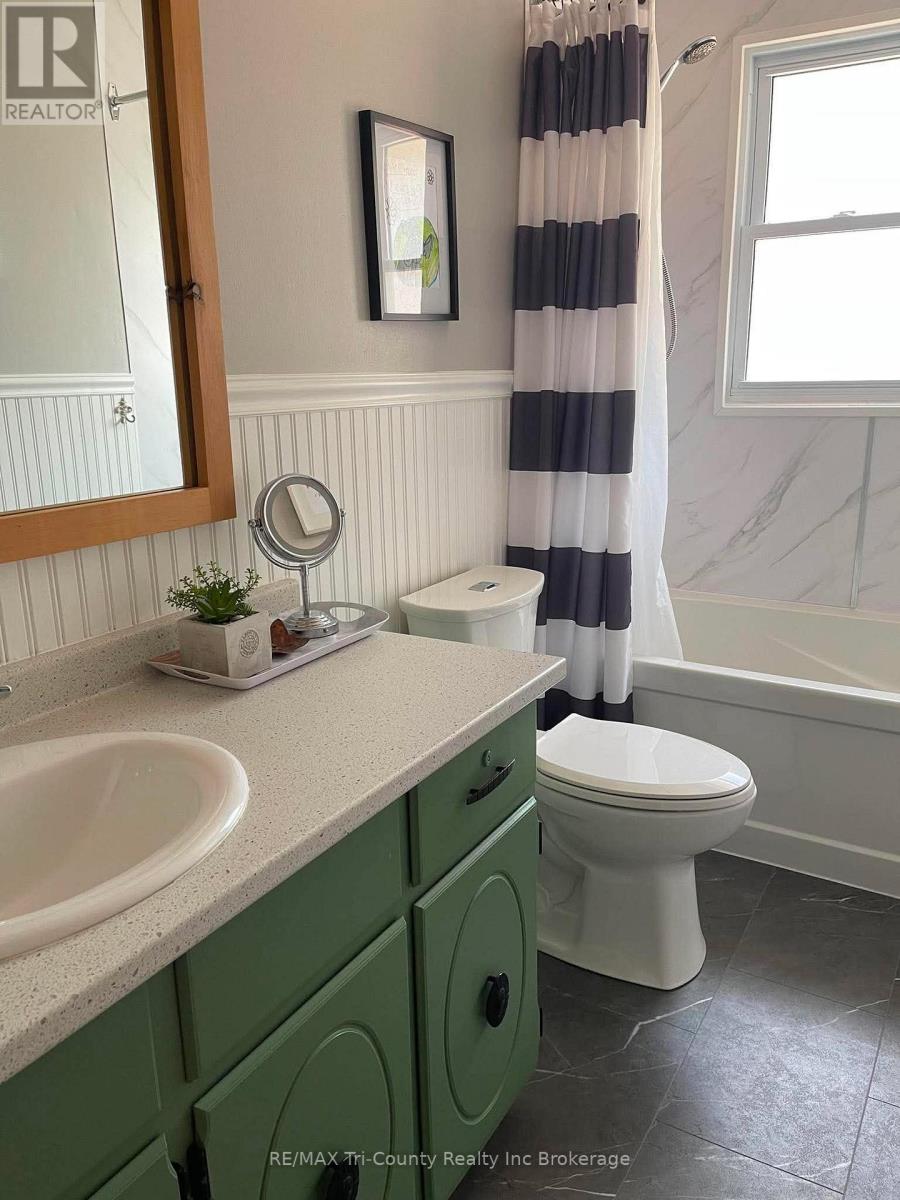
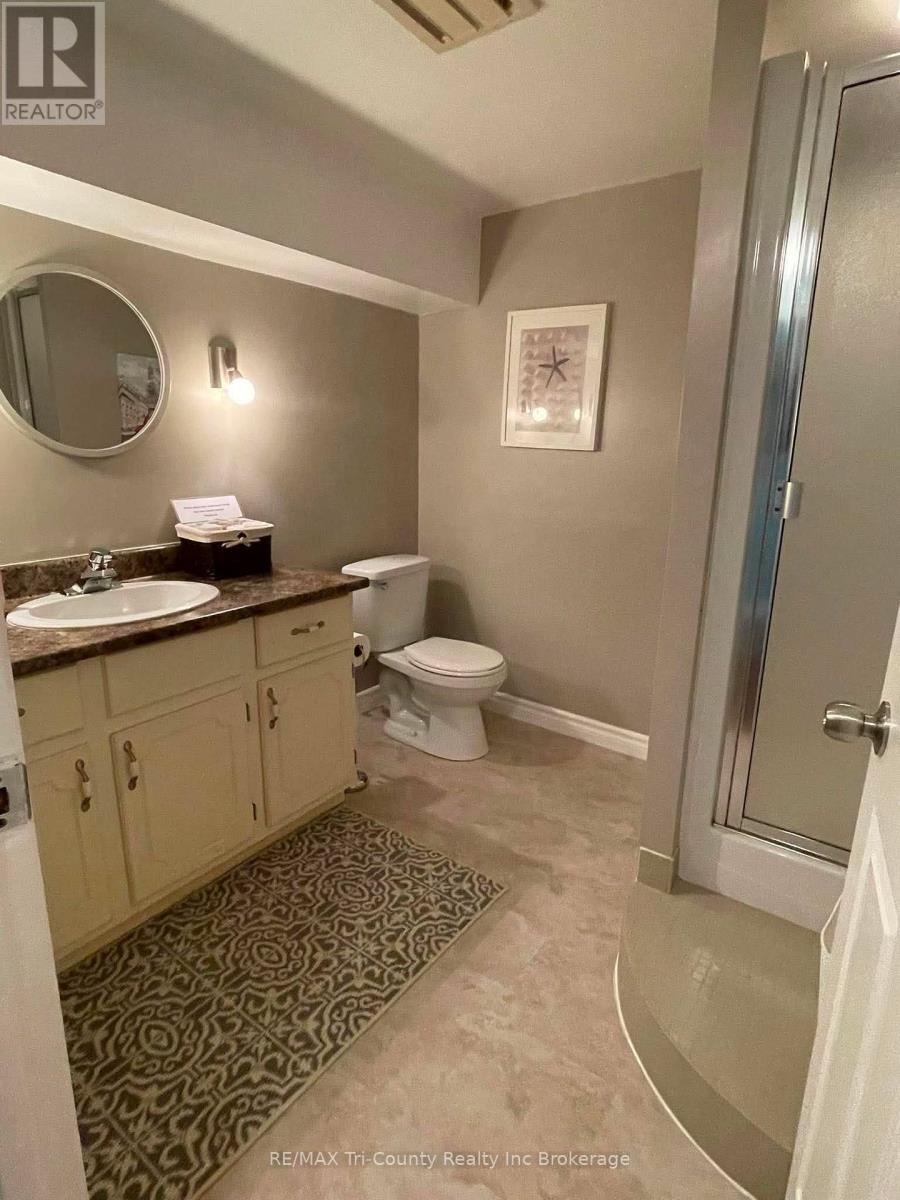
2 Bathroom
1,100 - 1,500 sqft
Bungalow
Central Air Conditioning
Forced Air
$529,000
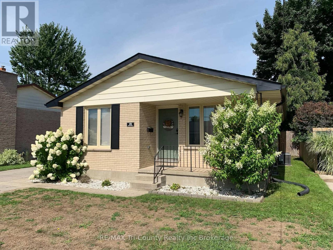
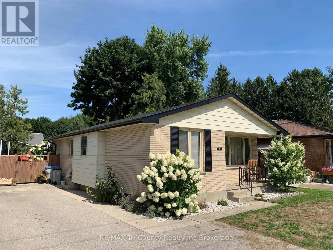
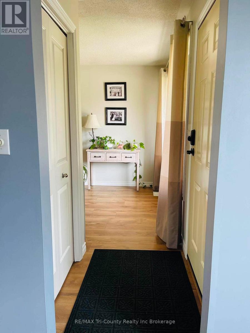
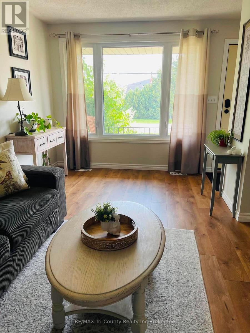
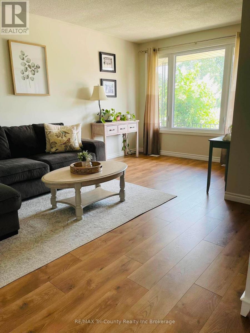
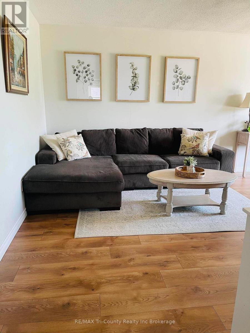
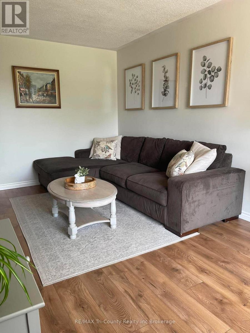
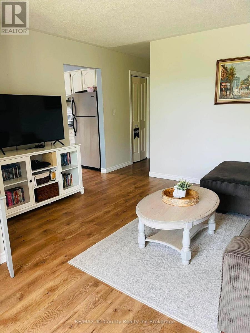
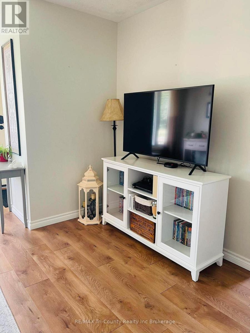
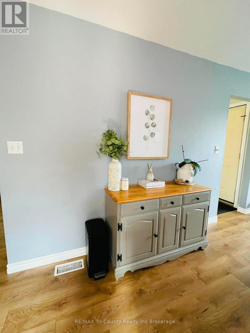
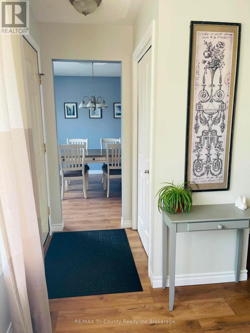
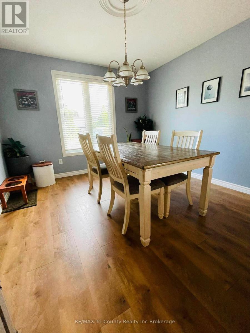
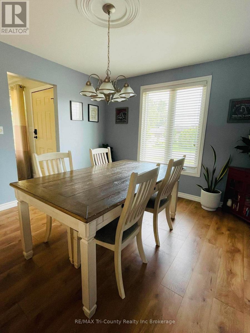
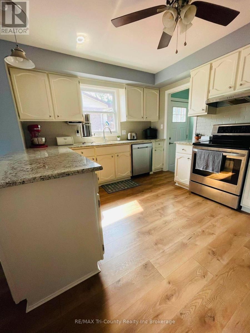
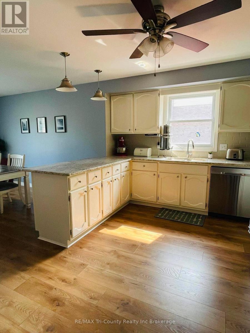
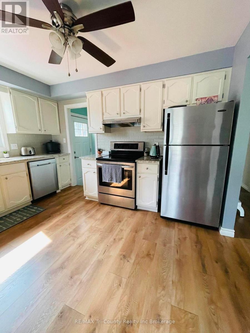
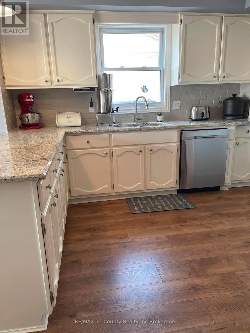
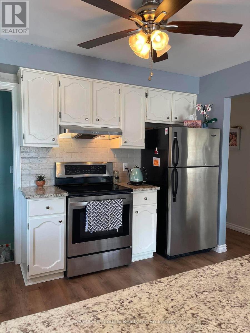
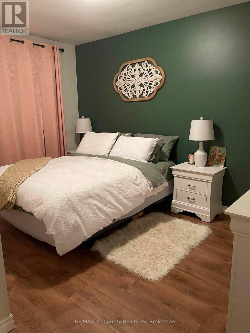
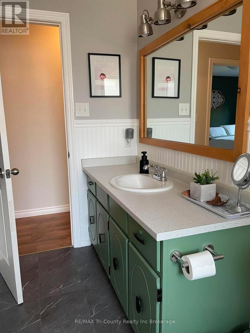
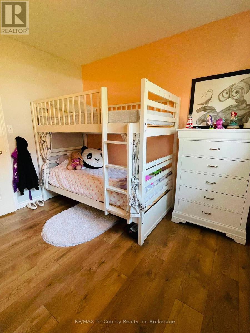
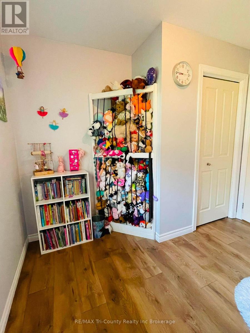
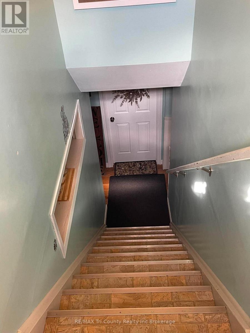
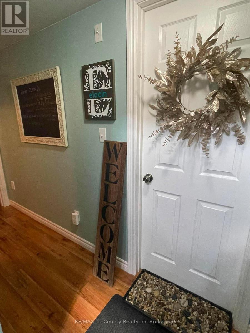
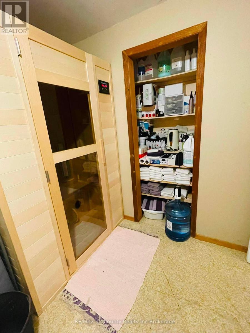
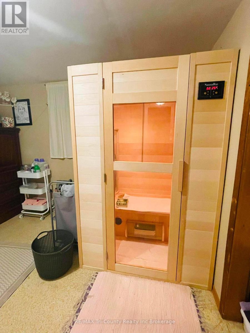
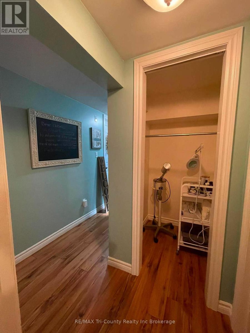
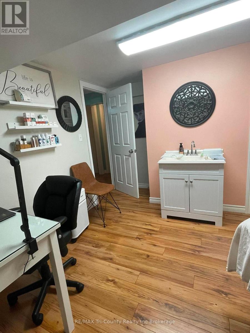
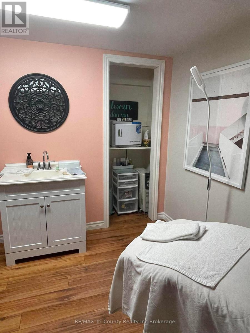
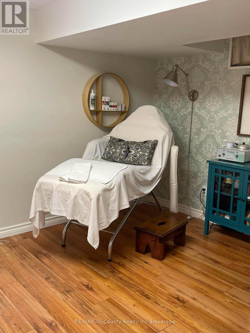
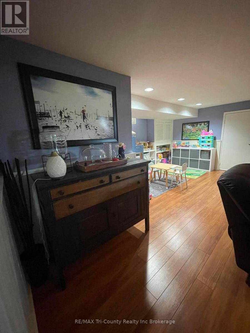
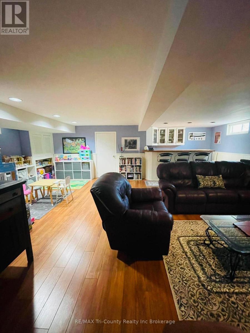
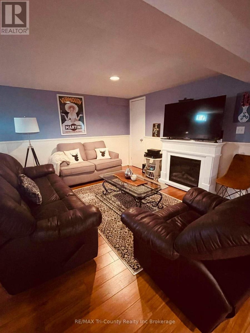
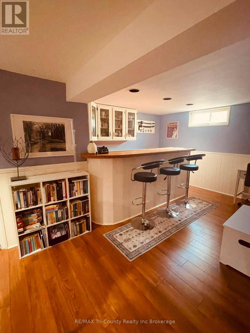
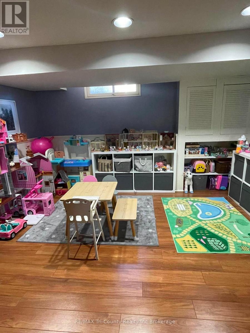
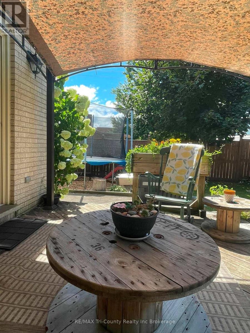
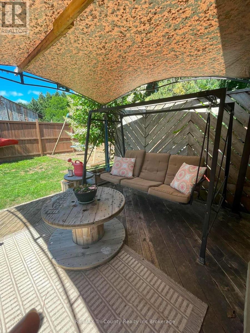
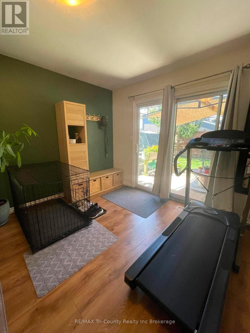
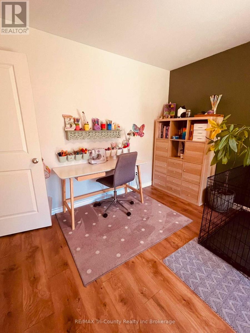
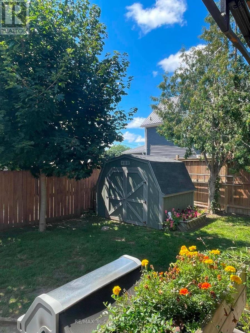
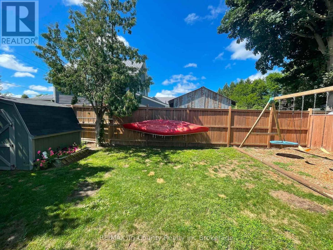
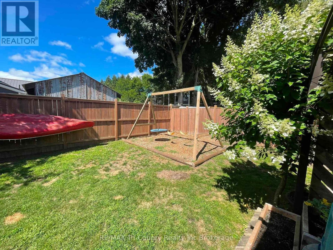
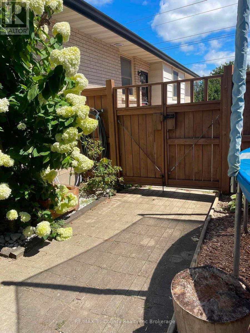
You will absolutely love this completely renovated and updated three bedroom, two bathroom bungalow. Shows like a model home. The naturally light and bright kitchen enjoys granite counter tops and both convenient side yard access as well as access to the fully finished lower level recreation room. Spacious rooms throughout include living room, eat-in kitchen, rec room, plus master bedroom which also enjoys a walk-out to the sundeck and private fenced backyard. Recent home investments include: roof re-shingled 2022, furnace 2021, A/C 2021, water heater 2021, duct cleaning 2025, and new flooring throughout the entire 2nd level. Book a viewing today! (id:15069)
Property Details
| MLS® Number | X13703032 |
| Property Type | Single Family |
| Community Name | SW |
| Equipment Type | Water Heater |
| Parking Space Total | 4 |
| Rental Equipment Type | Water Heater |
| Structure | Porch, Deck, Shed |
Building
| Bathroom Total | 2 |
| Bedrooms Above Ground | 3 |
| Bedrooms Total | 3 |
| Appliances | Central Vacuum, Dishwasher |
| Architectural Style | Bungalow |
| Basement Development | Finished |
| Basement Type | Full (finished) |
| Construction Style Attachment | Detached |
| Cooling Type | Central Air Conditioning |
| Exterior Finish | Brick |
| Foundation Type | Poured Concrete |
| Heating Fuel | Natural Gas |
| Heating Type | Forced Air |
| Stories Total | 1 |
| Size Interior | 1,100 - 1,500 Sqft |
| Type | House |
| Utility Water | Municipal Water |
Parking
| No Garage |
Land
| Acreage | No |
| Fence Type | Fully Fenced, Fenced Yard |
| Sewer | Sanitary Sewer |
| Size Depth | 106 Ft |
| Size Frontage | 53 Ft |
| Size Irregular | 53 X 106 Ft |
| Size Total Text | 53 X 106 Ft|under 1/2 Acre |
Rooms
| Level | Type | Length | Width | Dimensions |
|---|---|---|---|---|
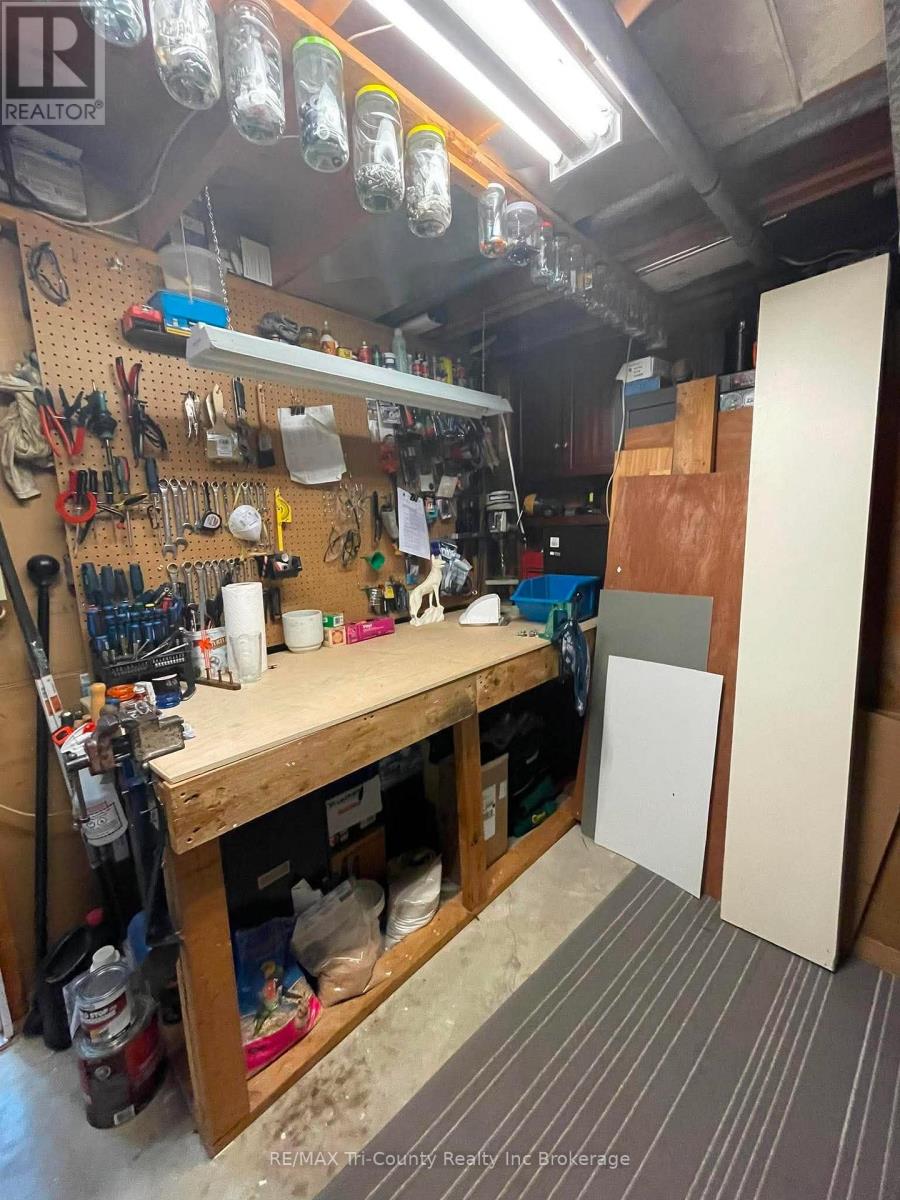
| Basement | Other | 3.35 m | 3.2 m | 3.35 m x 3.2 m |
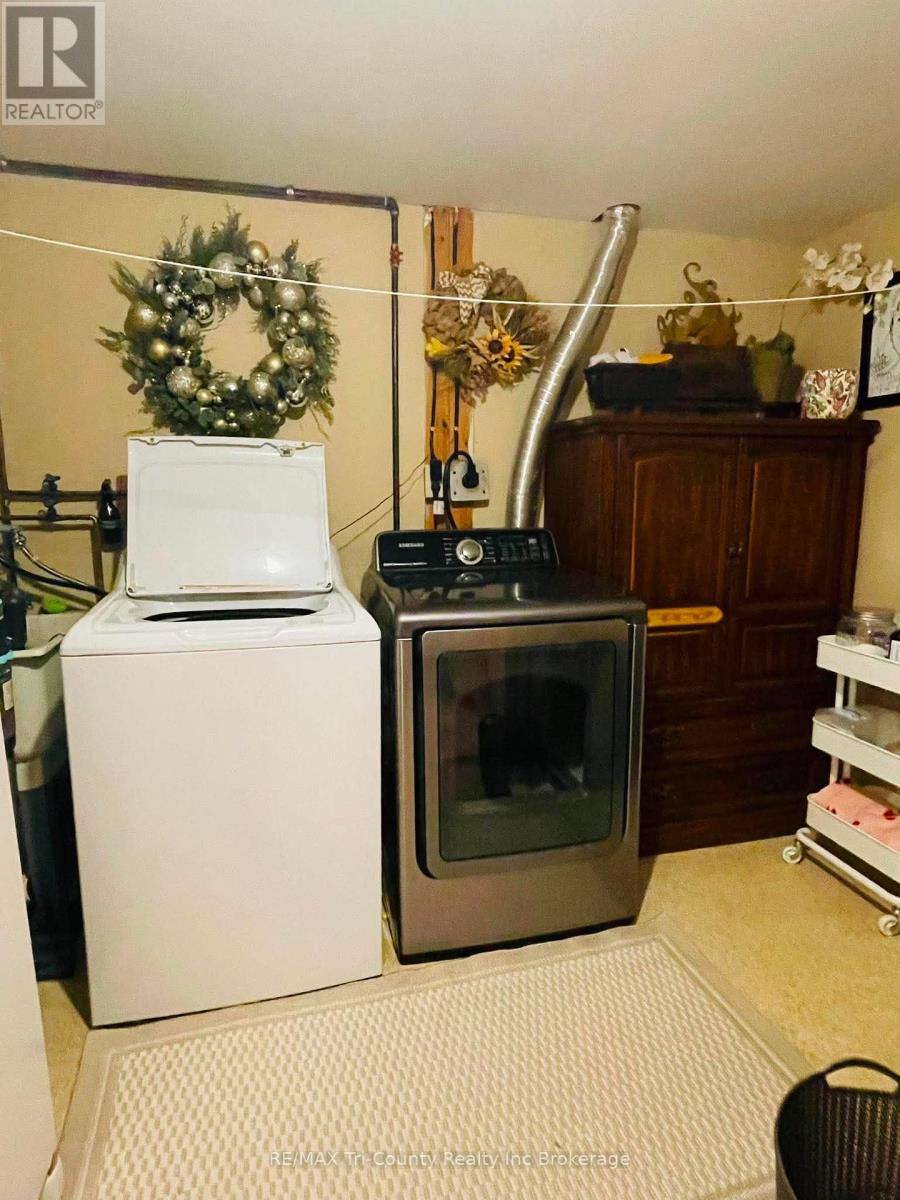
| Basement | Laundry Room | 3.12 m | 3.35 m | 3.12 m x 3.35 m |
| Basement | Recreational, Games Room | 7.36 m | 7.01 m | 7.36 m x 7.01 m |
| Main Level | Kitchen | 6.83 m | 3.86 m | 6.83 m x 3.86 m |
| Main Level | Living Room | 5.05 m | 3.73 m | 5.05 m x 3.73 m |
| Main Level | Primary Bedroom | 3.35 m | 3.96 m | 3.35 m x 3.96 m |
| Main Level | Bedroom | 3.02 m | 3.96 m | 3.02 m x 3.96 m |
| Main Level | Bathroom | 0.01 m | 0.01 m | 0.01 m x 0.01 m |
https://www.realtor.ca/real-estate/30186643/173-carroll-street-w-strathroy-caradoc-sw-sw
Contact Us
Contact us for more information

This REALTOR.ca listing content is owned and licensed by REALTOR® members of The Canadian Real Estate Association
The trademarks REALTOR®, REALTORS®, and the REALTOR® logo are controlled by The Canadian Real Estate Association (CREA) and identify real estate professionals who are members of CREA. The trademarks MLS®, Multiple Listing Service® and the associated logos are owned by The Canadian Real Estate Association (CREA) and identify the quality of services provided by real estate professionals who are members of CREA. The trademark DDF® is owned by The Canadian Real Estate Association (CREA) and identifies CREA's Data Distribution Facility (DDF®)
August 22 2026 06:24:56
Woodstock Ingersoll Tillsonburg and Area Association of REALTORS® (WITAAR)
RE/MAX Tri-County Realty Inc Brokerage