
1729 Charlottevile West Quarter Line Norfolk, Ontario N3Y 4J9

4 Bedroom
2 Bathroom
700 - 1,100 sqft
Bungalow
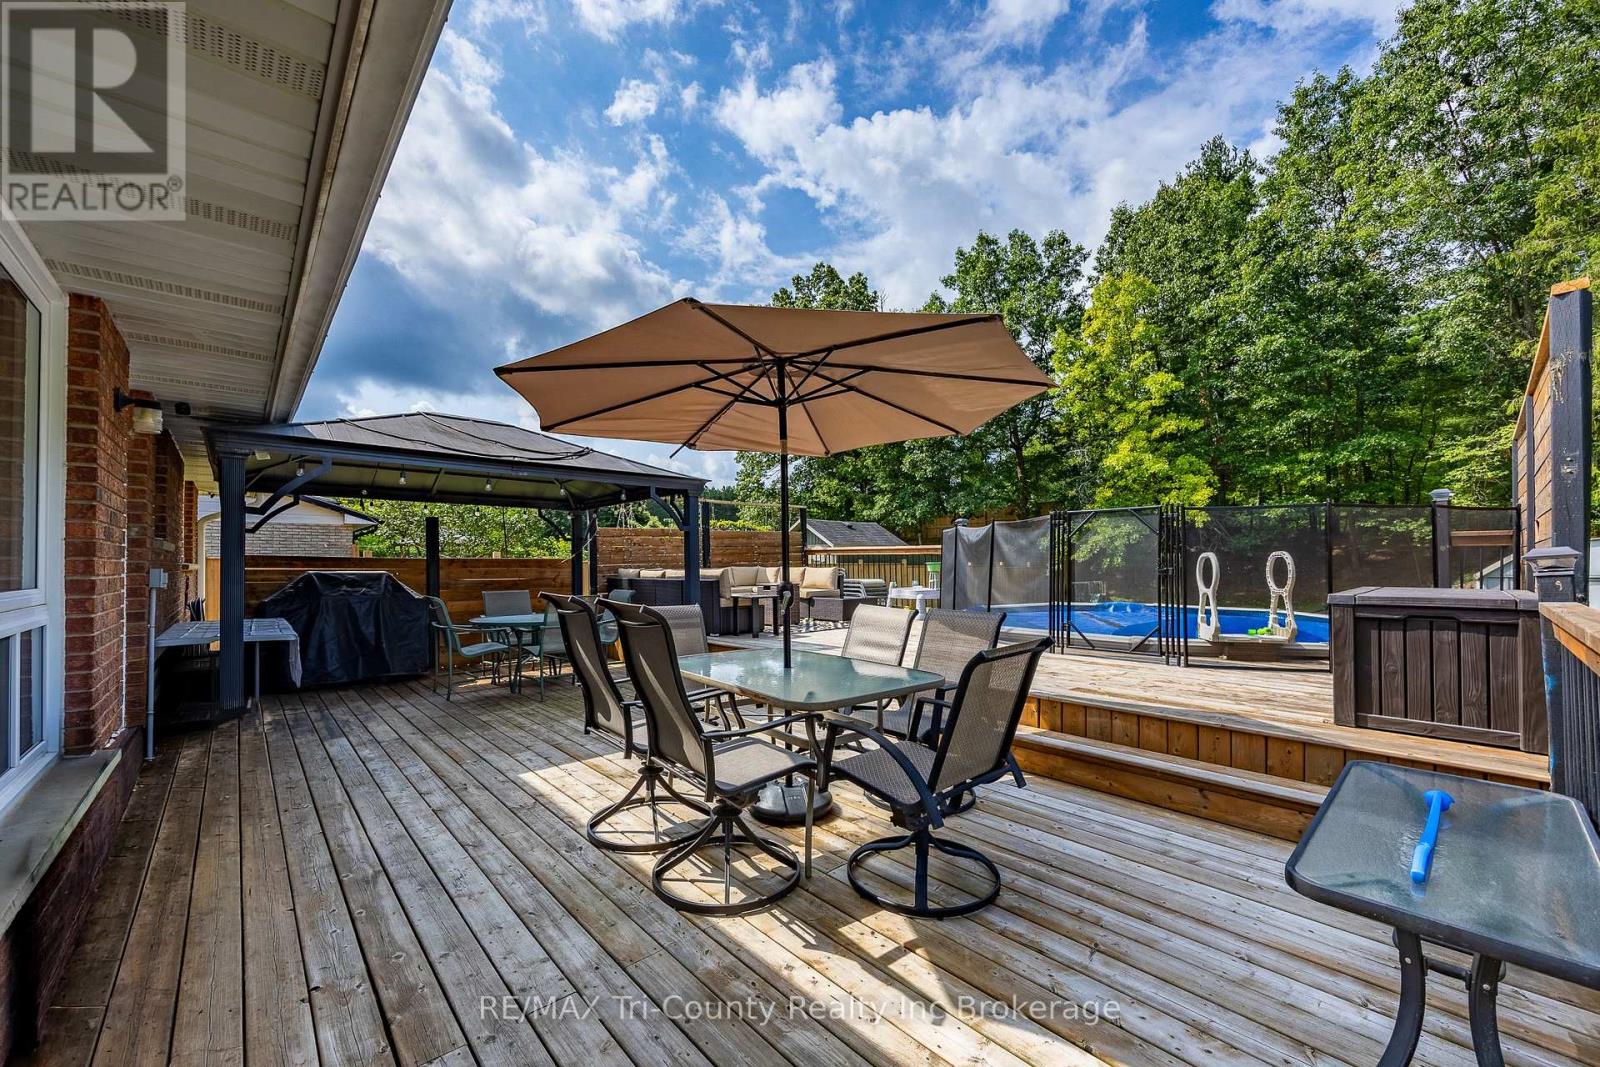
On Ground Pool
Central Air Conditioning
Forced Air
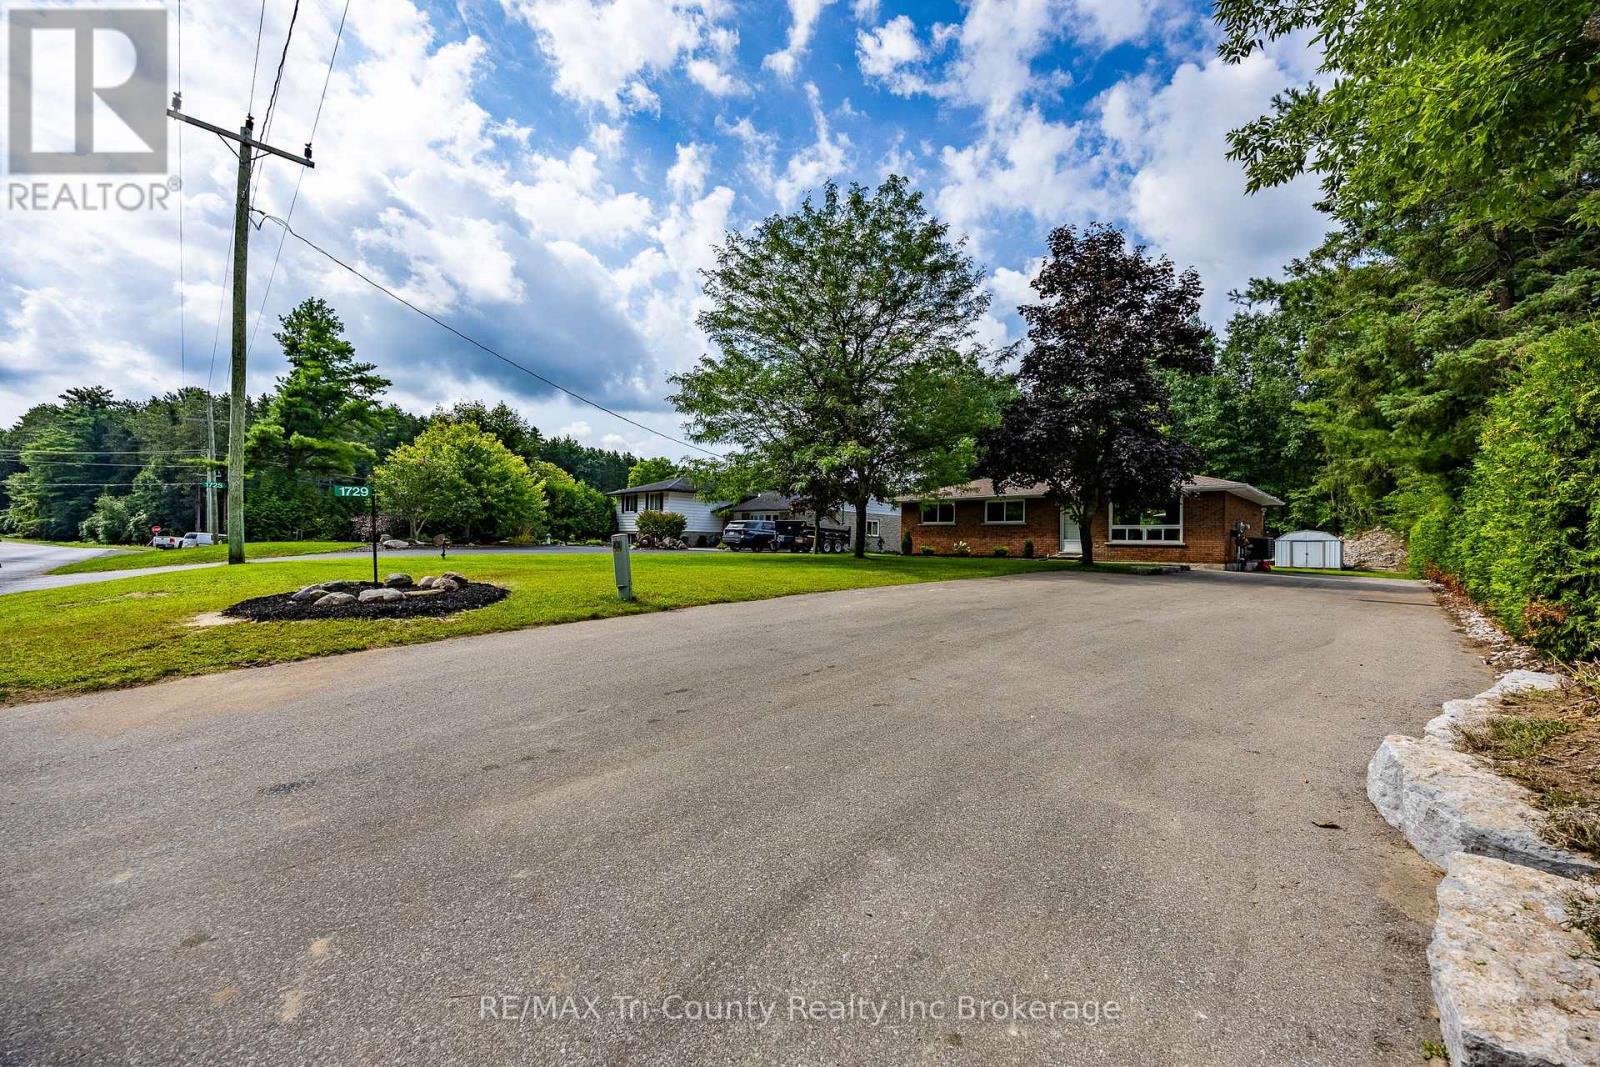
Landscaped, Lawn Sprinkler
$564,900
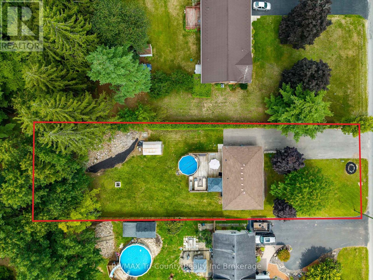
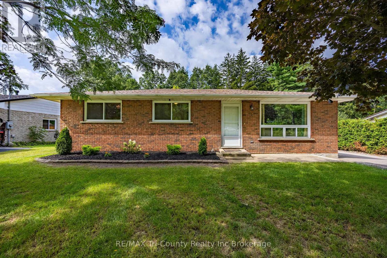
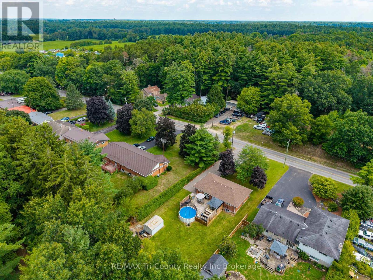
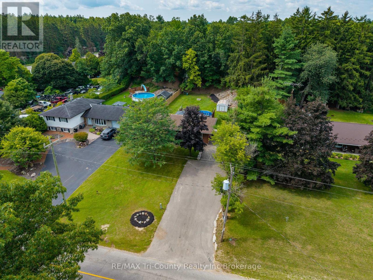
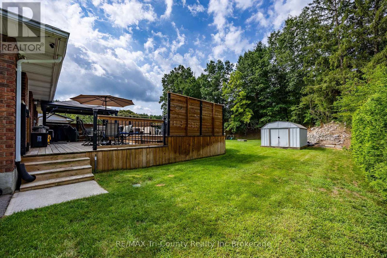
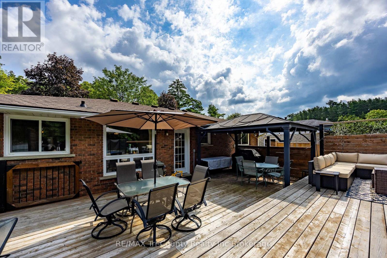
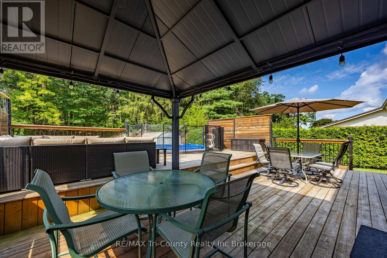
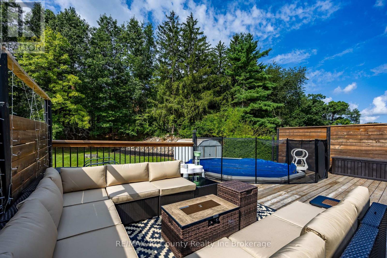
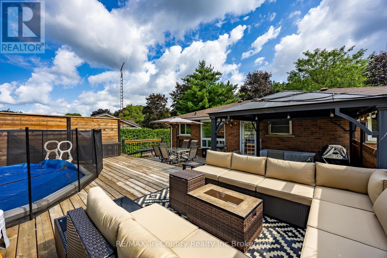
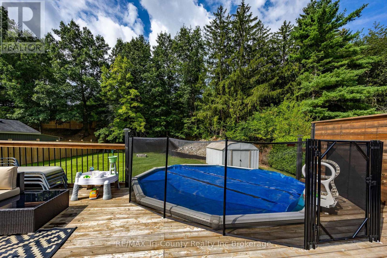
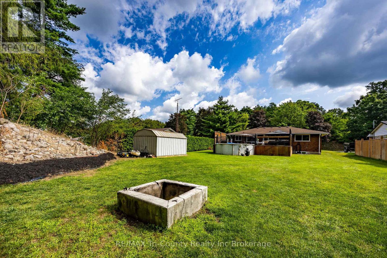
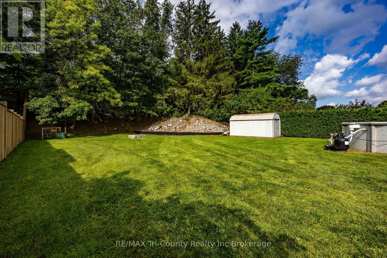
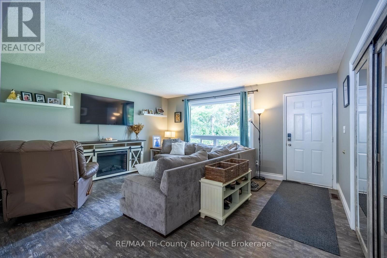
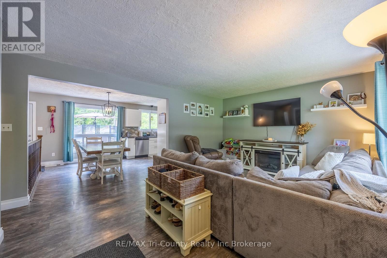
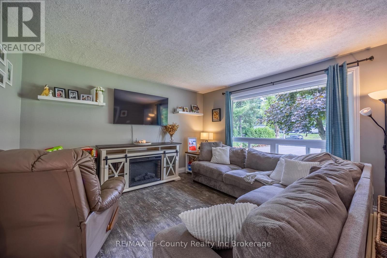
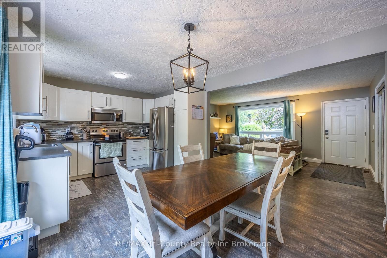
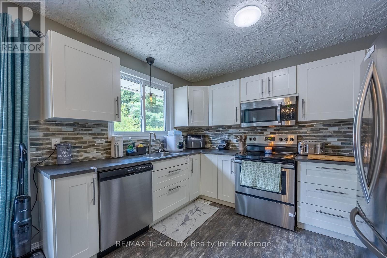
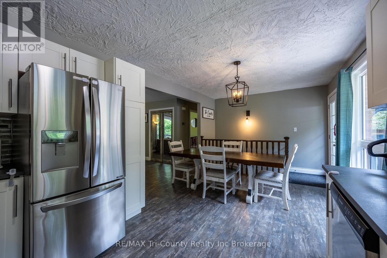
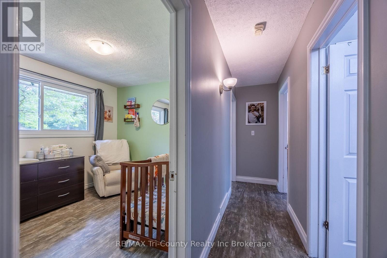
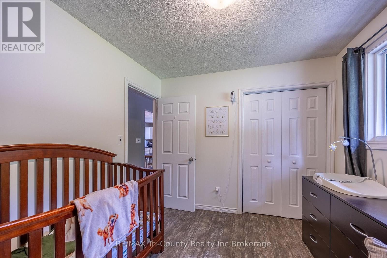
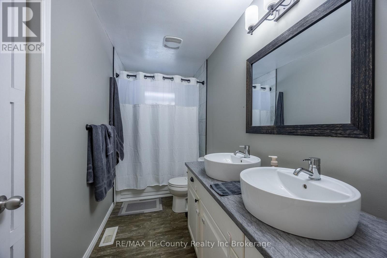
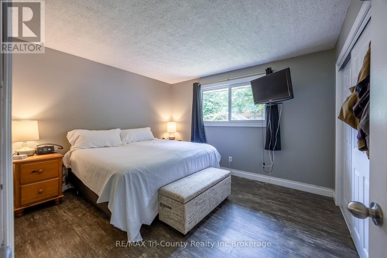
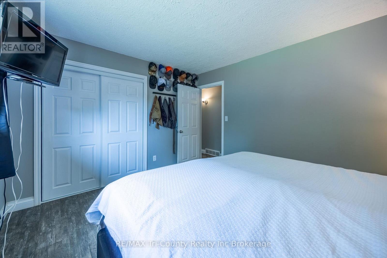
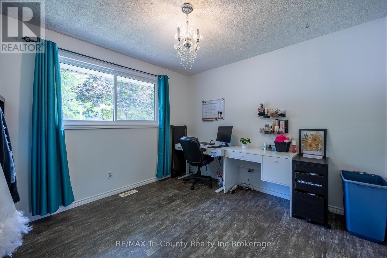
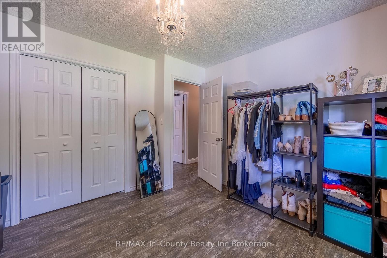
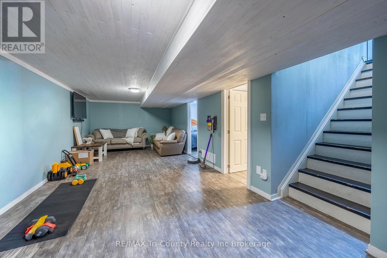
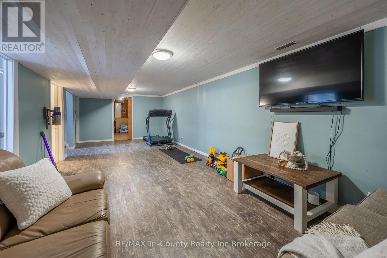
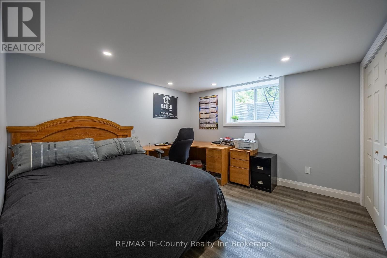
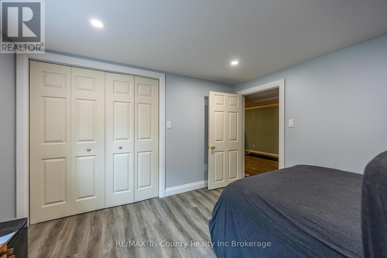
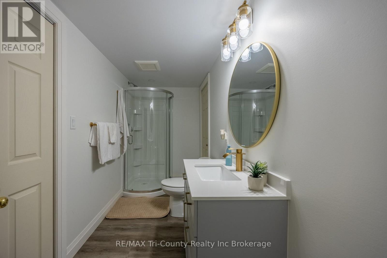
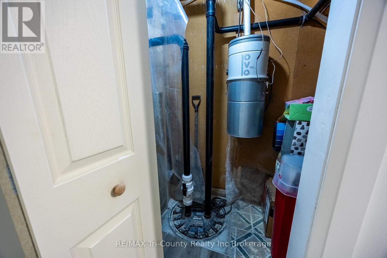
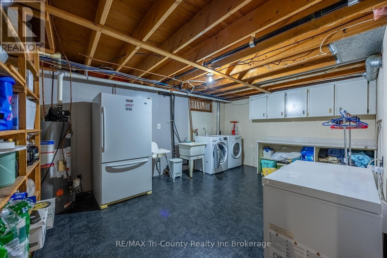
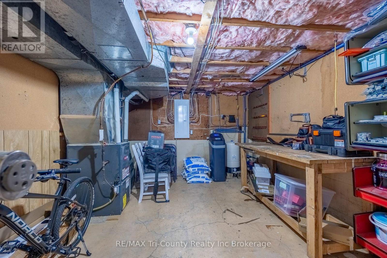
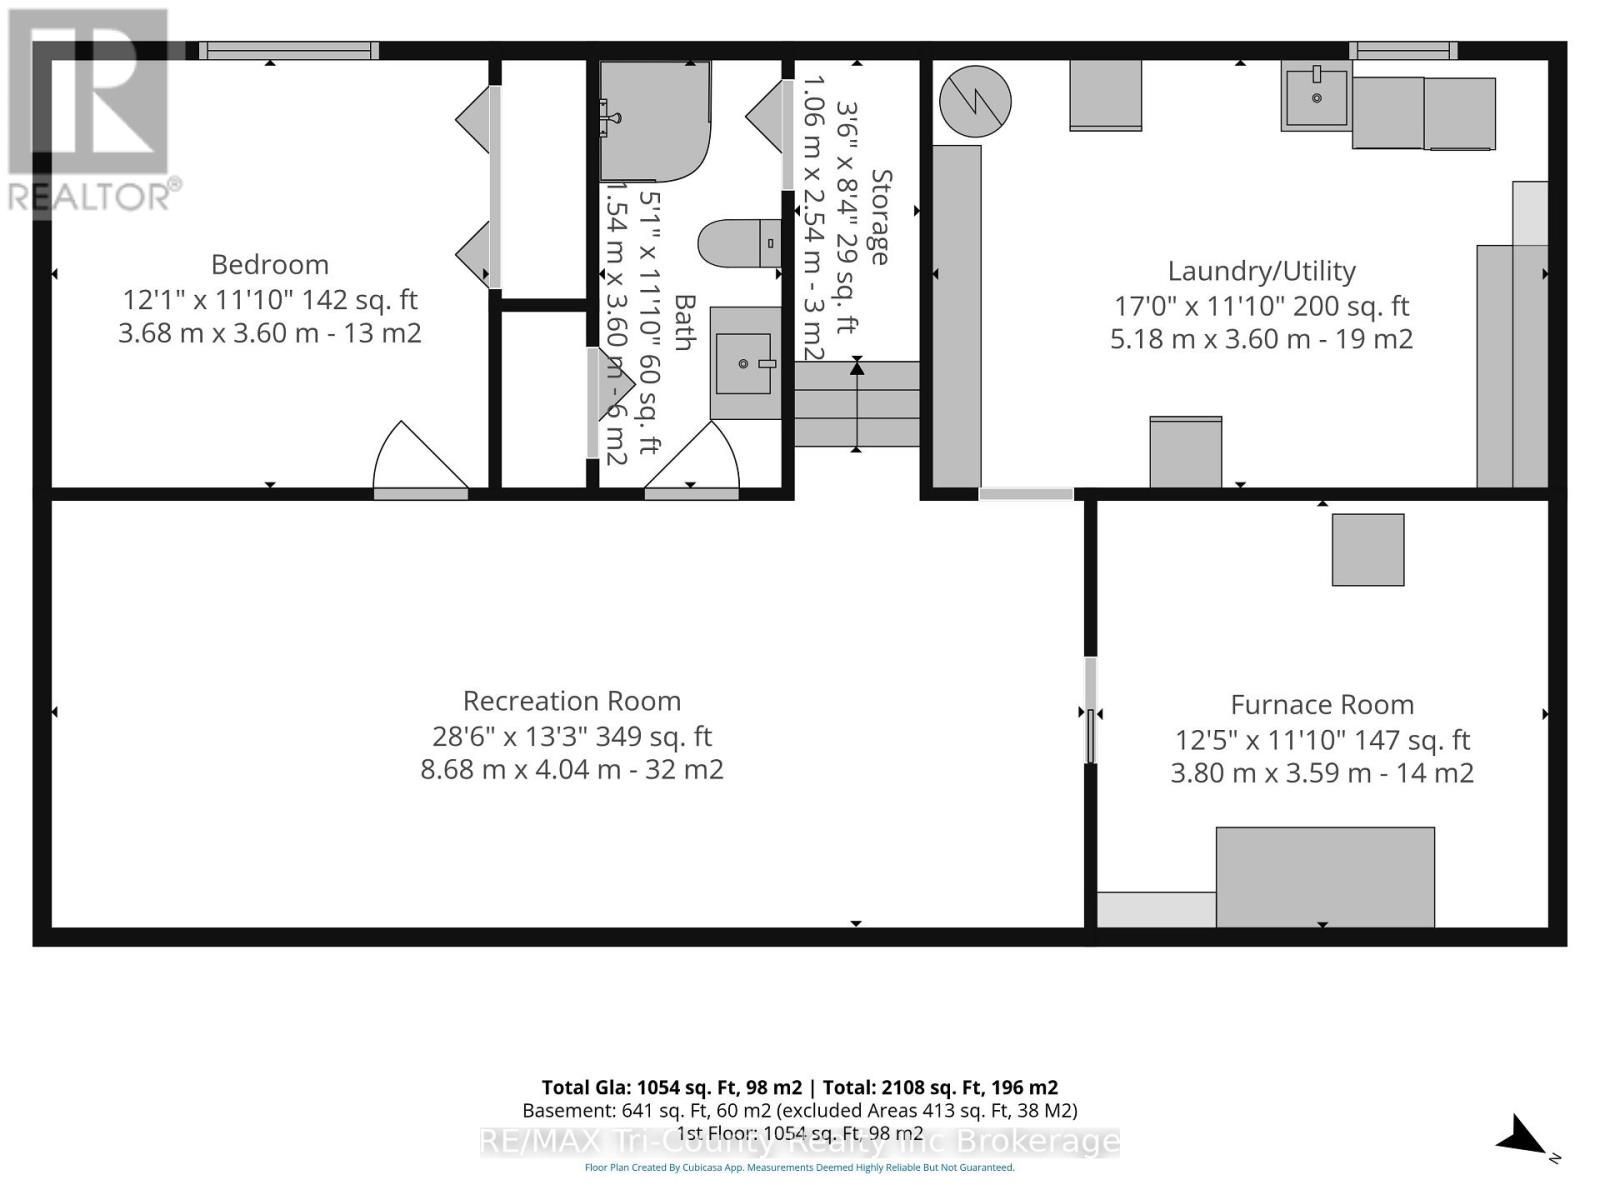
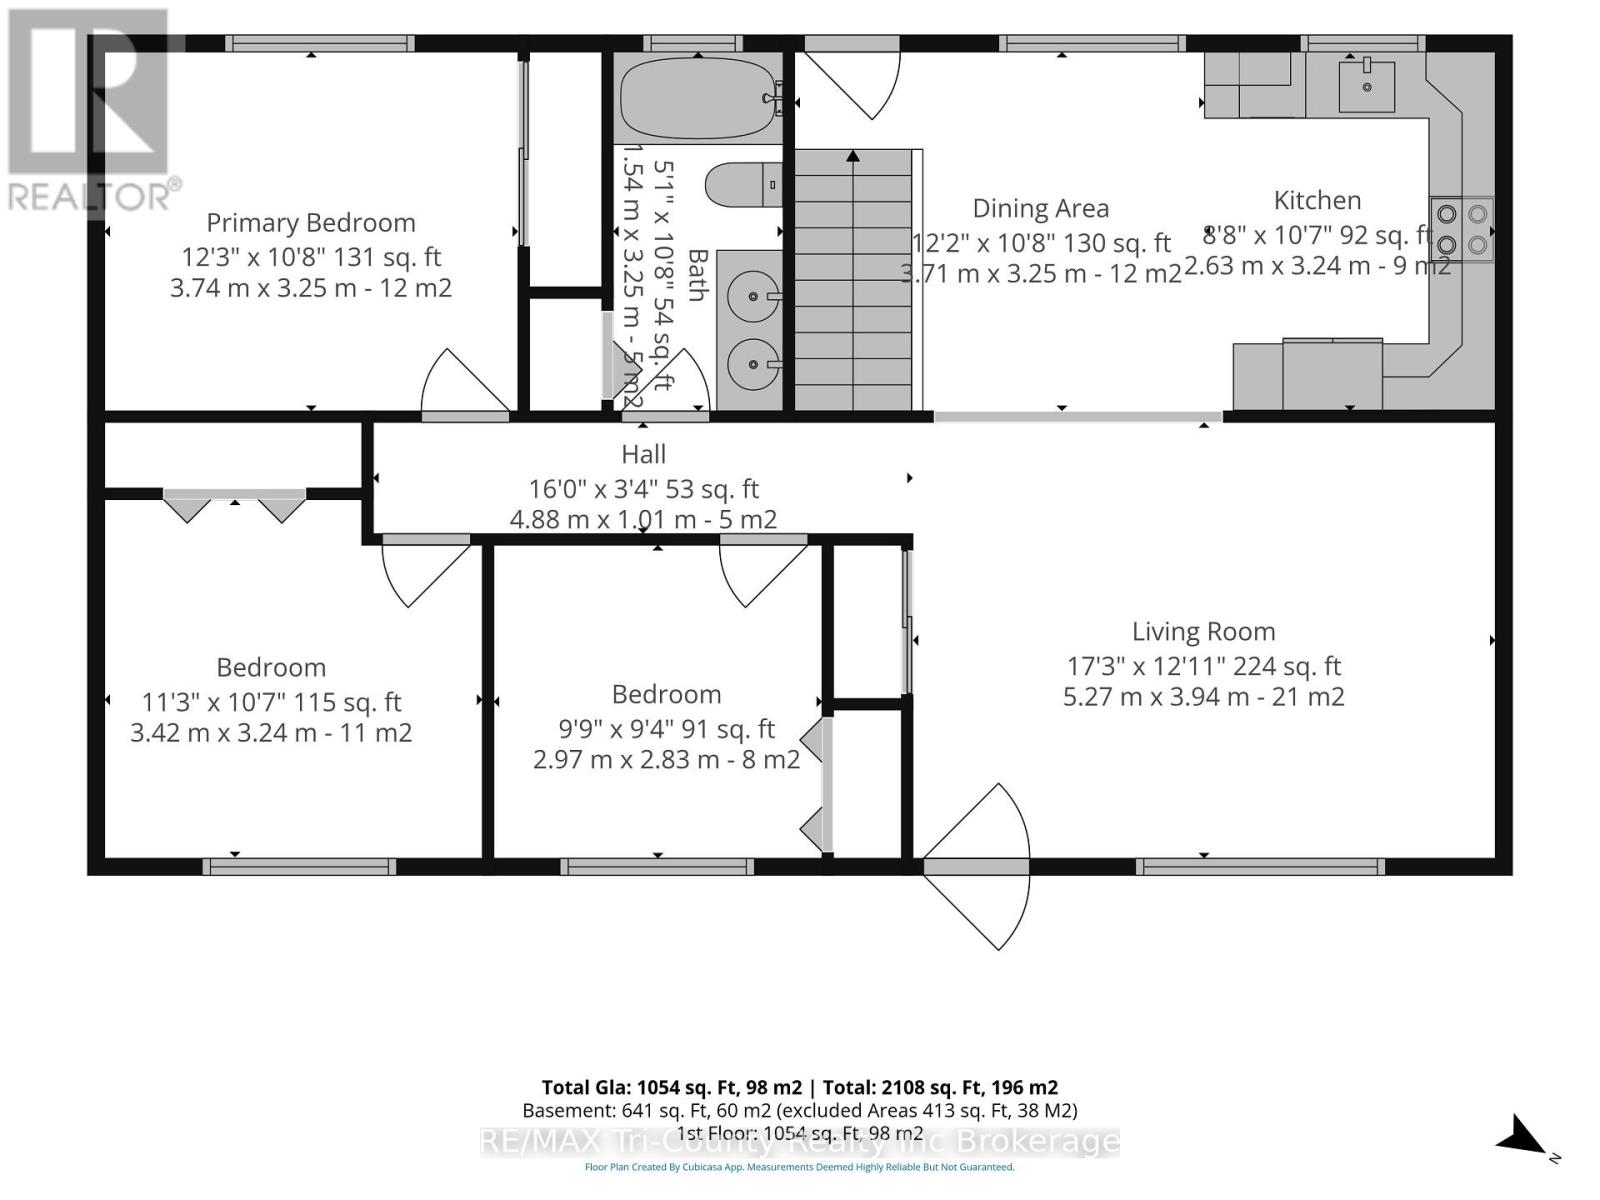
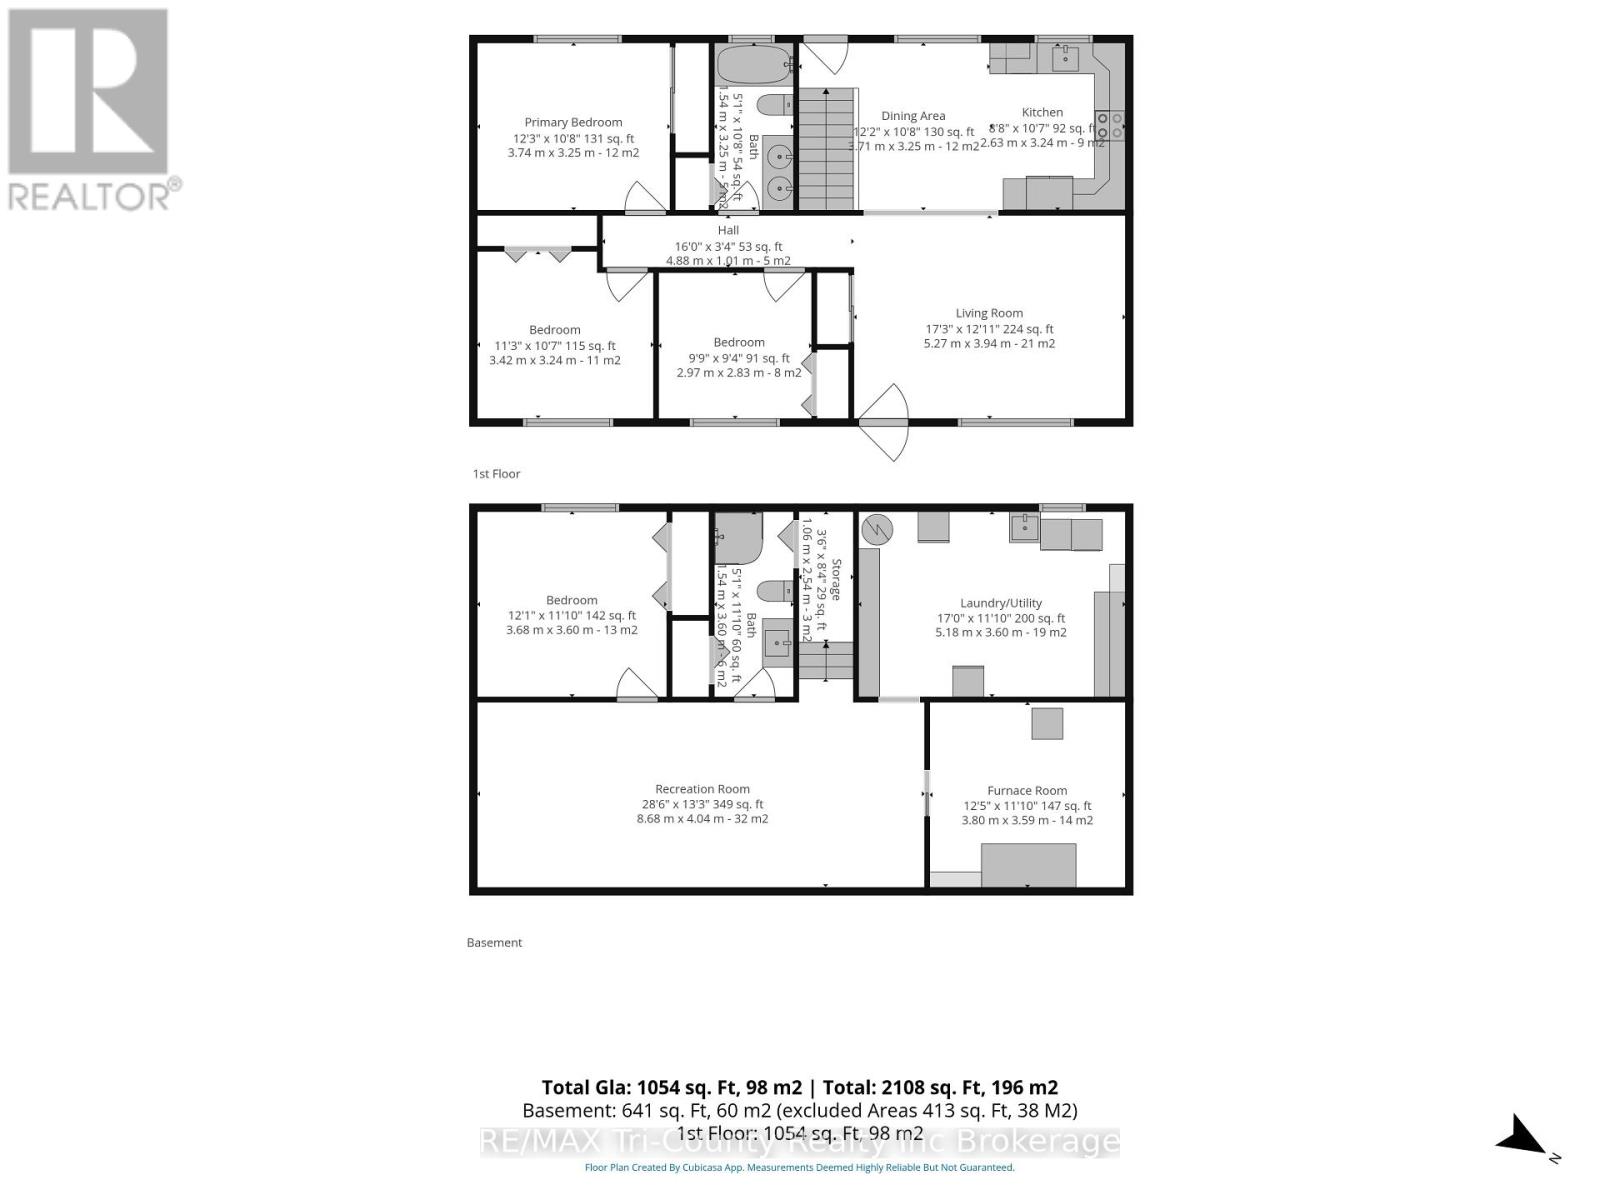
Situated in Pine Grove subdivision, a fresh and welcoming 3+1 bedroom, 1+1 bath brick bungalow, set on a spacious property surrounded by mature trees and backing on to natural forest area for privacy. Inside, the bright, comfortable layout features updated flooring and an easy flow between the living room, dining area and kitchen. A large picture window fills the living room with natural light, while the refreshed kitchen offers white cabinetry, stainless-steel appliances, a stylish backsplash and plenty of space for everyday meals and entertaining. Adjoining the kitchen is patio access with an impressive multi-level deck (2021) designed for summer living. With several seating and dining areas, a covered gazebo, direct gas BBQ hook up and an on-ground pool with safety fencing, this backyard is ready for barbecues, family gatherings or quiet evenings outdoors. Beyond the deck is a large lawn with an underground sprinkler system (2021) in the front and back, bordered by trees and hedges, and backs to a 2.8 acre wooded property owned by the Township of Charlotteville, Norfolk County. A storage shed keeps outdoor equipment organized, while the expansive paved driveway (2021) offers abundant parking. The basement provides the fourth bedroom (with egress window) and 3 piece bath plus additional storage, laundry facilities with laundry tub sink, a utility and workshop area. Offering comfortable living space, an exceptional outdoor entertaining area and a beautiful treed setting, this property is a wonderful place to call home.Central air & gas furnace 2014. Windows & shingles 2018. 200 amp panel 2021. (id:15069)
Property Details
| MLS® Number | X13682834 |
| Property Type | Single Family |
| Community Name | Pine Grove |
| Community Features | School Bus |
| Equipment Type | Water Heater - Gas |
| Features | Wooded Area |
| Parking Space Total | 9 |
| Pool Type | On Ground Pool |
| Rental Equipment Type | Water Heater - Gas |
| Structure | Deck, Shed |
Building
| Bathroom Total | 2 |
| Bedrooms Above Ground | 3 |
| Bedrooms Below Ground | 1 |
| Bedrooms Total | 4 |
| Age | 51 To 99 Years |
| Appliances | Water Heater, Water Softener, Dryer, Microwave, Hood Fan, Stove, Washer, Refrigerator |
| Architectural Style | Bungalow |
| Basement Development | Partially Finished |
| Basement Type | Full (partially Finished) |
| Construction Style Attachment | Detached |
| Cooling Type | Central Air Conditioning |
| Exterior Finish | Brick |
| Fire Protection | Smoke Detectors |
| Foundation Type | Block |
| Heating Fuel | Natural Gas |
| Heating Type | Forced Air |
| Stories Total | 1 |
| Size Interior | 700 - 1,100 Sqft |
| Type | House |
| Utility Water | Sand Point |
Parking
| No Garage |
Land
| Acreage | No |
| Landscape Features | Landscaped, Lawn Sprinkler |
| Sewer | Septic System |
| Size Depth | 172 Ft ,7 In |
| Size Frontage | 70 Ft ,2 In |
| Size Irregular | 70.2 X 172.6 Ft |
| Size Total Text | 70.2 X 172.6 Ft |
| Zoning Description | Rh |
Rooms
| Level | Type | Length | Width | Dimensions |
|---|---|---|---|---|
| Basement | Laundry Room | 5.18 m | 3.6 m | 5.18 m x 3.6 m |
| Basement | Furnace | 3.8 m | 3.59 m | 3.8 m x 3.59 m |
| Basement | Bedroom 4 | 3.68 m | 3.6 m | 3.68 m x 3.6 m |
| Basement | Recreational, Games Room | 8.68 m | 4.04 m | 8.68 m x 4.04 m |
| Basement | Bathroom | 1.54 m | 3.6 m | 1.54 m x 3.6 m |
| Main Level | Living Room | 5.27 m | 3.94 m | 5.27 m x 3.94 m |
| Main Level | Kitchen | 2.63 m | 3.24 m | 2.63 m x 3.24 m |
| Main Level | Dining Room | 3.71 m | 3.25 m | 3.71 m x 3.25 m |
| Main Level | Bathroom | 1.54 m | 3.25 m | 1.54 m x 3.25 m |
| Main Level | Primary Bedroom | 3.74 m | 3.25 m | 3.74 m x 3.25 m |
| Main Level | Bedroom 2 | 3.42 m | 3.24 m | 3.42 m x 3.24 m |
| Main Level | Bedroom 3 | 2.97 m | 2.83 m | 2.97 m x 2.83 m |
Utilities
| Electricity | Installed |
Contact Us
Contact us for more information

This REALTOR.ca listing content is owned and licensed by REALTOR® members of The Canadian Real Estate Association
The trademarks REALTOR®, REALTORS®, and the REALTOR® logo are controlled by The Canadian Real Estate Association (CREA) and identify real estate professionals who are members of CREA. The trademarks MLS®, Multiple Listing Service® and the associated logos are owned by The Canadian Real Estate Association (CREA) and identify the quality of services provided by real estate professionals who are members of CREA. The trademark DDF® is owned by The Canadian Real Estate Association (CREA) and identifies CREA's Data Distribution Facility (DDF®)
August 17 2026 09:55:03
Woodstock Ingersoll Tillsonburg and Area Association of REALTORS® (WITAAR)
RE/MAX Tri-County Realty Inc Brokerage