
17270 Highway 50 Road Caledon, Ontario L7E 0L1

4 Bedroom
4 Bathroom
2,500 - 3,000 sqft
Central Air Conditioning
Radiant Heat
$1,548,000
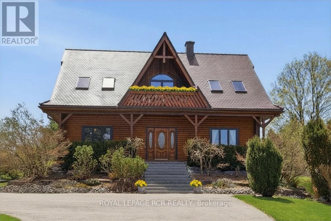
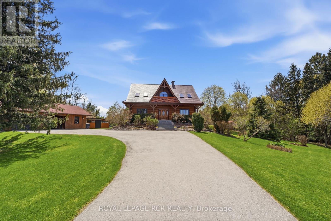
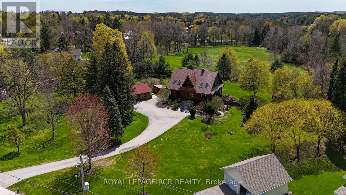
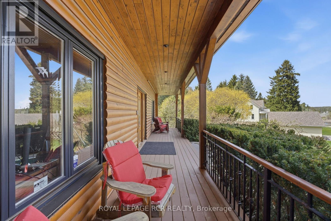
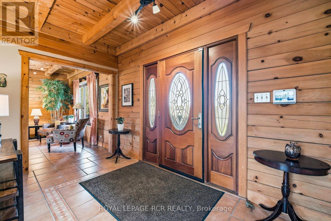
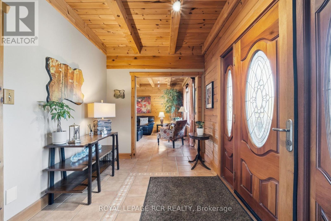
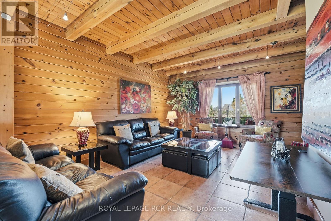
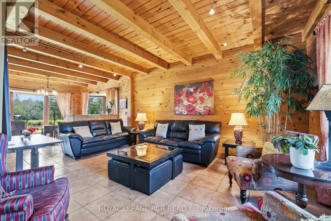
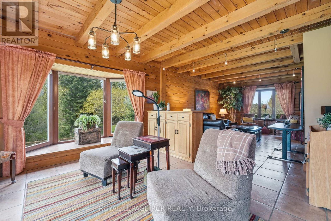
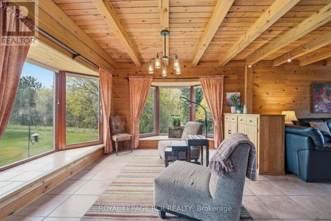
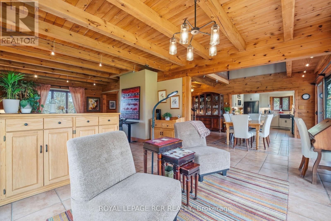
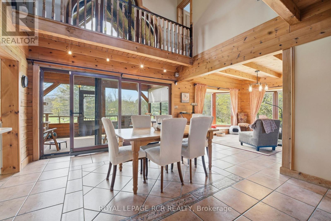
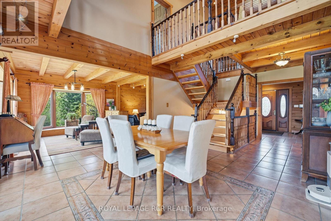
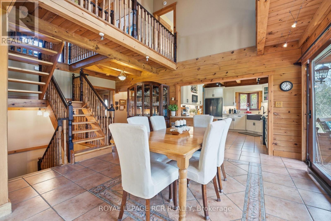
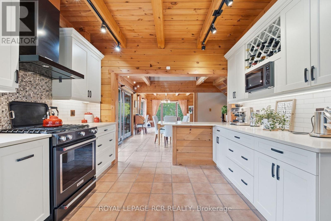
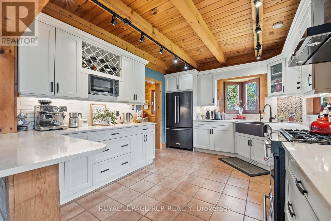
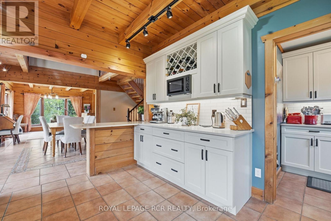
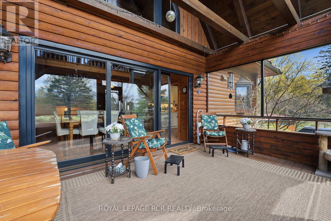
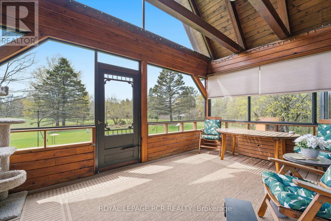
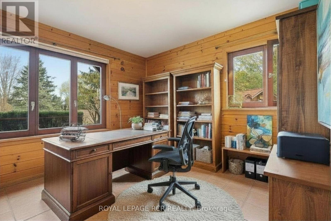
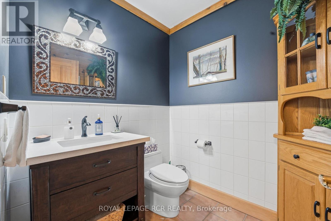
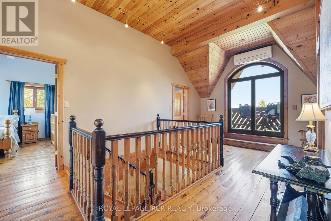
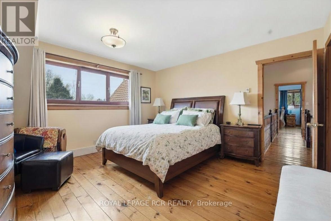
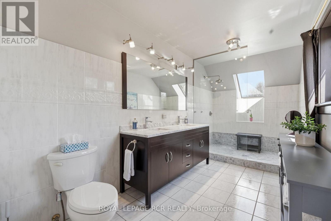
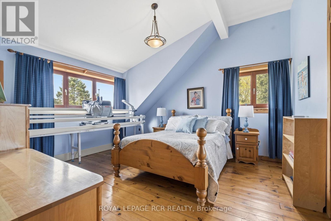
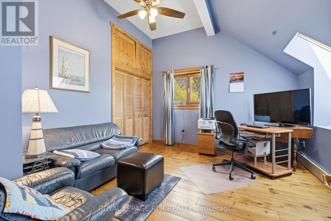
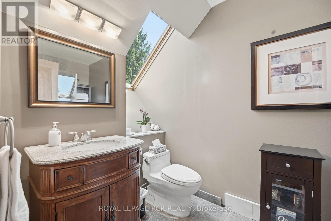
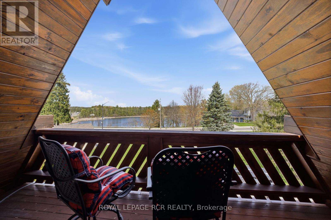
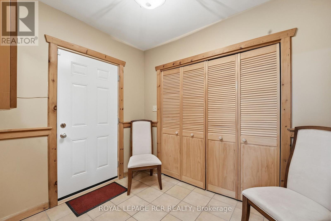
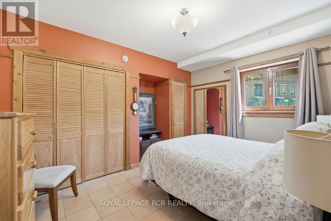
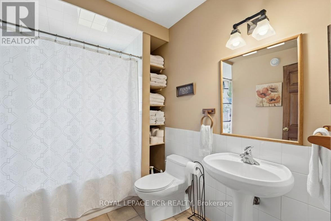
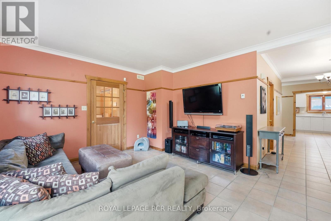
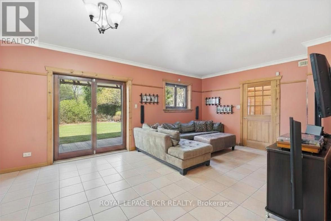
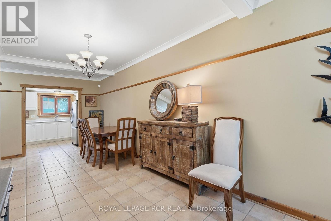
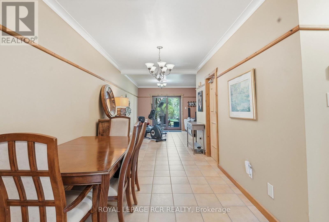
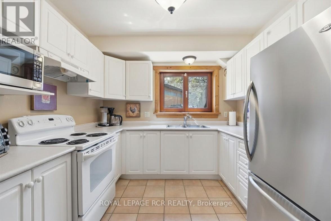
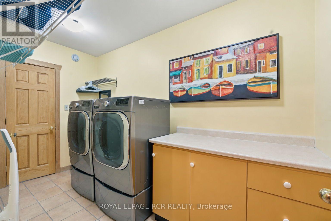
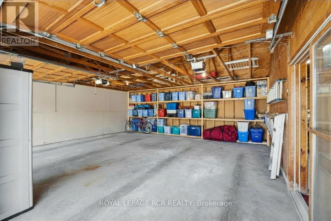
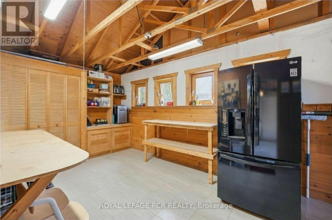
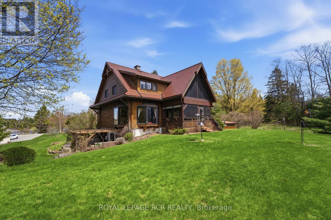
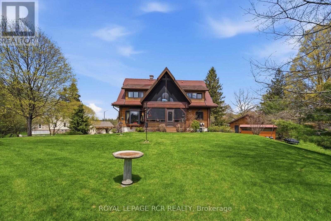
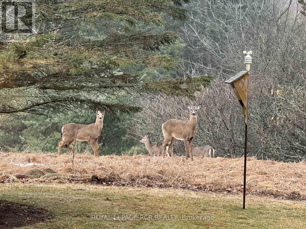
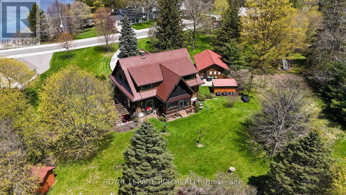
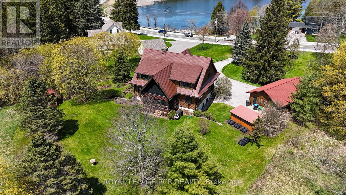
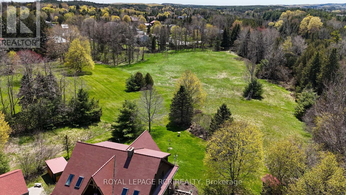
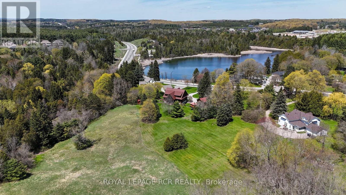
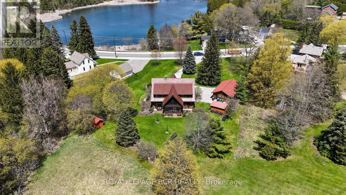
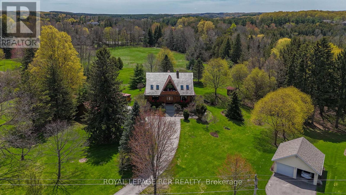
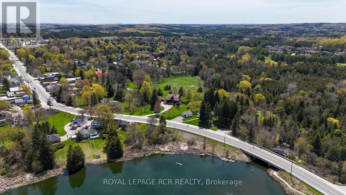
Nestled on a picturesque 0.98-acre lot in the prestigious community of Palgrave, this one-of-a-kind custom-built log home offers an exceptional blend of luxury, craftsmanship, and peaceful country living. A long private driveway leads to Banas stone steps and an expansive covered front porch. Inside, soaring vaulted ceilings, premium finishes, and a striking blend of exposed log and drywall interiors define the open-concept principal rooms. The living and family rooms are filled with natural light and overlook the beautifully landscaped grounds, mature trees, lush gardens, and surrounding greenspace. Relax beneath the grapevine-covered pergola or enjoy walk-out access from the lower level. The main-floor office overlooks the tranquil pond across the road, creating an inspiring work-from-home setting. The dining area opens to a charming 3-season screened sunroom. The chef-inspired kitchen features custom cabinetry with pot drawers, matching pantry, Caesarstone countertops, antique hammered copper sink, counter-depth refrigerator, black stainless steel appliances, gas stove, microwave, breakfast bar, and scenic views. Upstairs, the spacious primary suite offers a walk-in closet and spa-inspired 3-piece ensuite with glass shower, plus two additional generously sized bedrooms and a 3-piece bath. The finished walkout lower level includes a bright one-bedroom apartment with private entrance, full kitchen, living and dining area, above-grade windows, laundry, ample storage, and walk-out to the backyard patio-ideal for extended family, guests, or in-law suite potential. A detached 2-car garage, workshop, potting shed, and garden shed complete this exceptional property. Minutes to Palgrave Public School, parks, Bolton, Caledon East, Palgrave Forest & Wildlife Area, and the Caledon Trailway with endless hiking, cycling, and equestrian trails, a nature lovers dream! A rare offering you won't want to miss this exceptional home is truly one of a kind. (id:15069)
Property Details
| MLS® Number | W13527930 |
| Property Type | Single Family |
| Community Name | Palgrave |
| Features | Carpet Free, Sump Pump |
| Parking Space Total | 7 |
Building
| Bathroom Total | 4 |
| Bedrooms Above Ground | 3 |
| Bedrooms Below Ground | 1 |
| Bedrooms Total | 4 |
| Appliances | Garage Door Opener Remote(s), Central Vacuum, Water Heater, Water Softener, Blinds, Dishwasher, Dryer, Microwave, Gas Stove(s), Washer, Refrigerator |
| Basement Development | Finished |
| Basement Features | Walk Out, Apartment In Basement |
| Basement Type | N/a (finished), N/a |
| Construction Style Attachment | Detached |
| Cooling Type | Central Air Conditioning |
| Exterior Finish | Log |
| Flooring Type | Tile, Concrete, Wood, Hardwood |
| Foundation Type | Unknown |
| Half Bath Total | 1 |
| Heating Fuel | Natural Gas |
| Heating Type | Radiant Heat |
| Stories Total | 2 |
| Size Interior | 2,500 - 3,000 Sqft |
| Type | House |
| Utility Water | Municipal Water |
Parking
| Detached Garage | |
| Garage |
Land
| Acreage | No |
| Sewer | Septic System |
| Size Depth | 377 Ft ,9 In |
| Size Frontage | 170 Ft ,6 In |
| Size Irregular | 170.5 X 377.8 Ft ; Irregular |
| Size Total Text | 170.5 X 377.8 Ft ; Irregular |
Rooms
| Level | Type | Length | Width | Dimensions |
|---|---|---|---|---|
| Second Level | Primary Bedroom | 4.17 m | 4.08 m | 4.17 m x 4.08 m |
| Second Level | Bedroom 2 | 4.52 m | 4.1 m | 4.52 m x 4.1 m |
| Second Level | Bedroom 3 | 4.1 m | 3.72 m | 4.1 m x 3.72 m |
| Lower Level | Living Room | 5.84 m | 3.89 m | 5.84 m x 3.89 m |
| Lower Level | Dining Room | 5.56 m | 2.57 m | 5.56 m x 2.57 m |
| Lower Level | Kitchen | 2.89 m | 2.56 m | 2.89 m x 2.56 m |
| Lower Level | Laundry Room | 3.71 m | 1.77 m | 3.71 m x 1.77 m |
| Lower Level | Utility Room | 5.77 m | 2.85 m | 5.77 m x 2.85 m |
| Lower Level | Mud Room | 2.71 m | 2.12 m | 2.71 m x 2.12 m |
| Lower Level | Bedroom 4 | 3.99 m | 3.61 m | 3.99 m x 3.61 m |
| Main Level | Living Room | 9.14 m | 4.13 m | 9.14 m x 4.13 m |
| Main Level | Family Room | 9.14 m | 4.13 m | 9.14 m x 4.13 m |
| Main Level | Dining Room | 4.16 m | 4.04 m | 4.16 m x 4.04 m |
| Main Level | Sunroom | 5.05 m | 3.17 m | 5.05 m x 3.17 m |
| Main Level | Kitchen | 4.18 m | 3.36 m | 4.18 m x 3.36 m |
| Main Level | Office | 3.38 m | 3.63 m | 3.38 m x 3.63 m |
https://www.realtor.ca/real-estate/29994875/17270-highway-50-road-caledon-palgrave-palgrave
Contact Us
Contact us for more information

This REALTOR.ca listing content is owned and licensed by REALTOR® members of The Canadian Real Estate Association
The trademarks REALTOR®, REALTORS®, and the REALTOR® logo are controlled by The Canadian Real Estate Association (CREA) and identify real estate professionals who are members of CREA. The trademarks MLS®, Multiple Listing Service® and the associated logos are owned by The Canadian Real Estate Association (CREA) and identify the quality of services provided by real estate professionals who are members of CREA. The trademark DDF® is owned by The Canadian Real Estate Association (CREA) and identifies CREA's Data Distribution Facility (DDF®)
July 06 2026 06:38:16
Toronto Regional Real Estate Board
Royal LePage Rcr Realty