
1724 Angus Street Innisfil, Ontario L9S 4W9

5 Bedroom
3 Bathroom
2,000 - 2,500 sqft
Bungalow
Fireplace
Central Air Conditioning
Forced Air
Landscaped, Lawn Sprinkler
$1,197,000
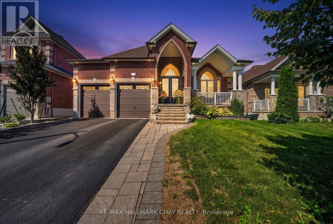
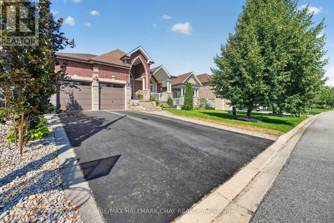
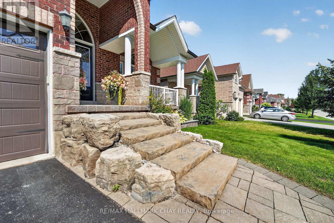
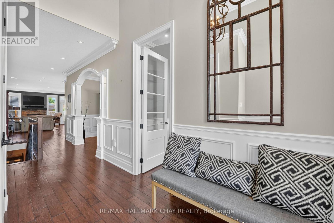
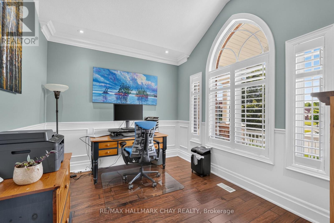
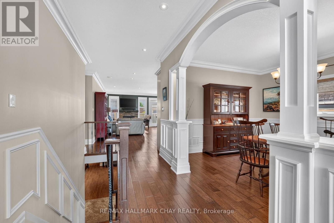
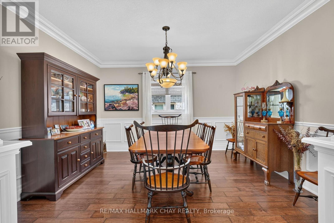
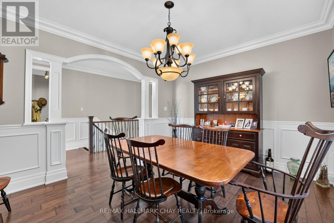
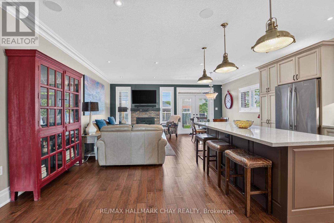
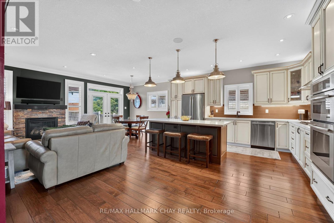
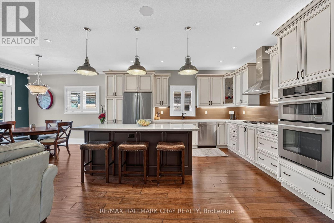
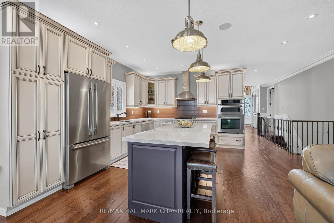
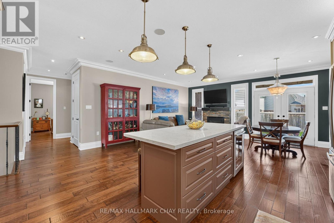
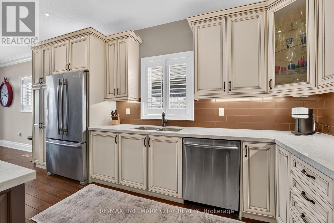
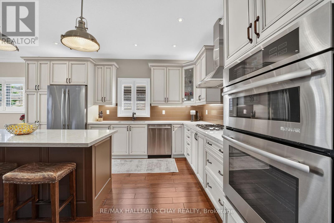
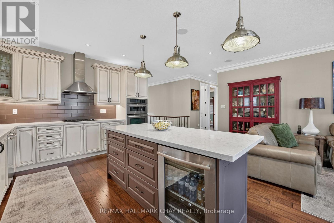
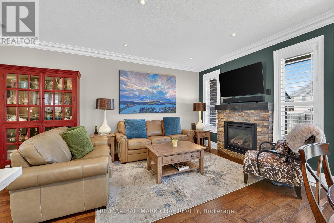
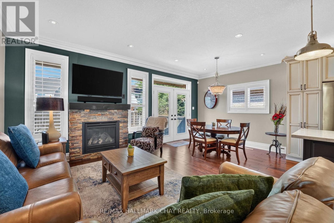
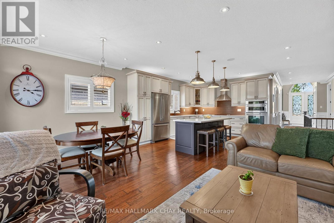
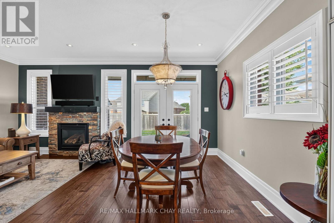
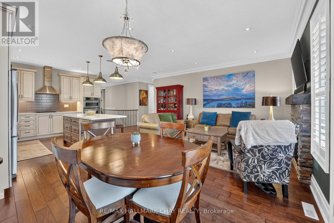
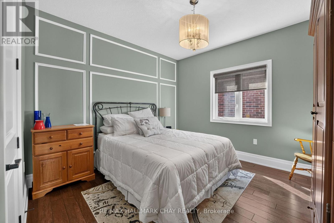
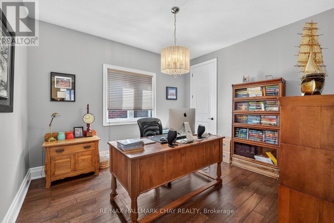
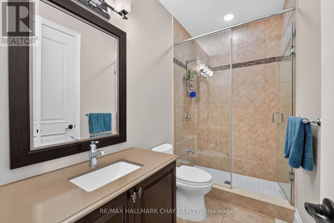
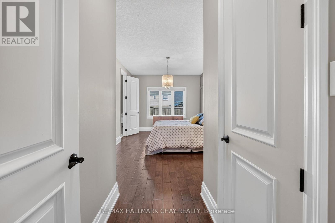
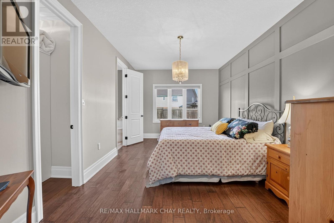
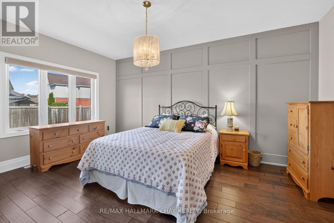
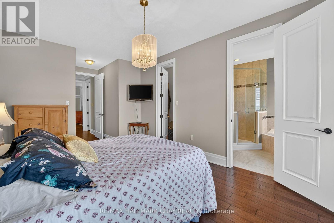
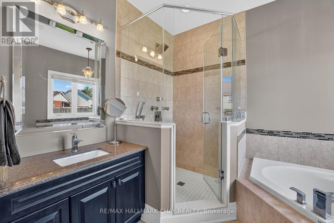
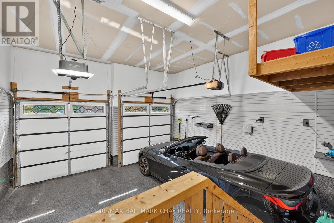
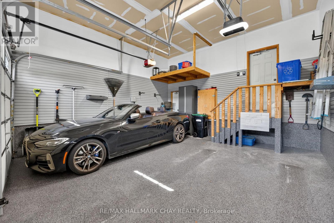
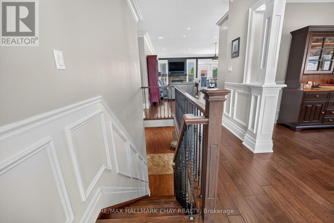
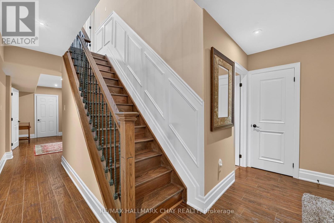
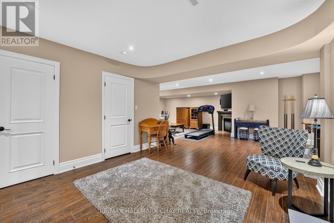
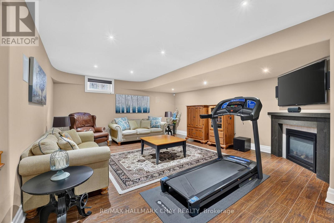
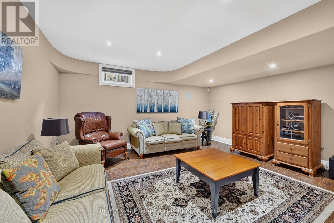
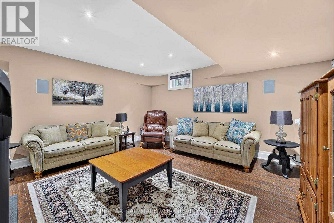
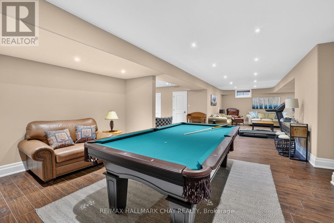
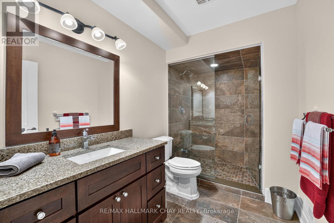
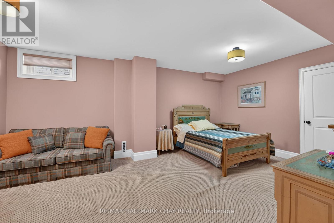
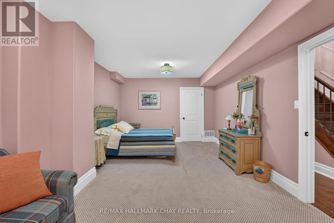
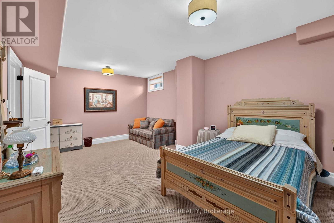
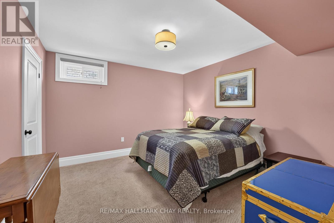
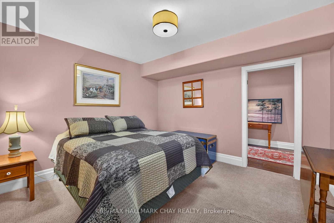
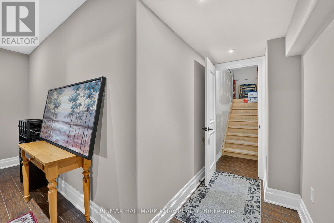
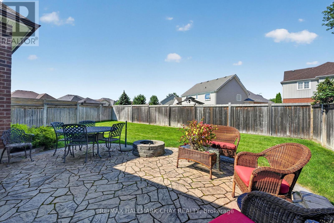
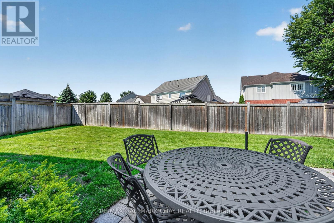
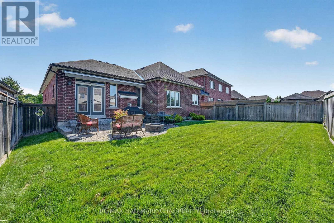
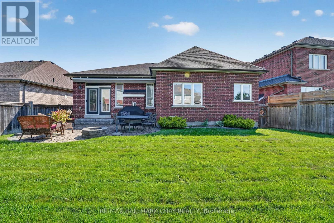
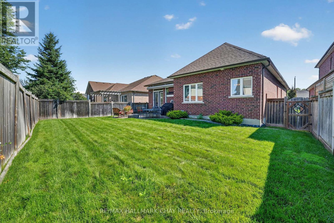
STUNNING DESIGN, LUXURY FINISHES & LOADED WITH UPGRADES! Built by renowned SanDiego Homes & meticulously maintained by its original owner, this exceptional 3+2 bedroom, 3 bathroom bungalow offers approximately 4,175 sqft. of beautifully finished living space in one of Innisfil's most desirable neighbourhoods. Outstanding curb appeal begins with a professionally landscaped lot, all-brick & stone exterior, elegant stone walkway, covered front porch, & a 4-car driveway with no sidewalk. The double garage features epoxy floors, custom organizers, 2 newer garage door openers, inside entry, & a separate basement entrance offering excellent in-law potential. Inside, enjoy a thoughtfully designed layout with a private den, main floor laundry, elegant formal dining room, inviting living room with a gas fireplace, & a spectacular eat-in kitchen featuring stone countertops, custom island, built-in appliances, & abundant cabinetry. The private primary retreat offers two walk-in closets with custom built-ins & a luxurious ensuite, while two additional spacious bedrooms share a beautifully appointed main bathroom, including one with semi-ensuite access. The professionally finished lower level features a large family room with a second gas fireplace, spacious games room, two big bedrooms, a full bathroom, & a full-length cantina. Step outside to a fully fenced backyard showcasing a spacious patio with a power awning, natural gas fire pit, & BBQ hookup, perfect for entertaining. NOTABLE UPGRADES include hardwood and ceramic flooring, custom trim, crown moulding, wainscoting, 9-ft and vaulted ceilings, 8-ft interior doors, wood staircase with iron spindles, interior and exterior pot lights, & in-ground sprinklers. Ideally located minutes from Lake Simcoe, beaches, parks, schools, shopping, restaurants, & Highway 400. A rare opportunity to own an exceptional home that perfectly blends luxury, quality craftsmanship, comfort, & location! (id:15069)
Property Details
| MLS® Number | N13642226 |
| Property Type | Single Family |
| Community Name | Alcona |
| Amenities Near By | Marina, Schools |
| Community Features | Community Centre |
| Equipment Type | Water Heater - Gas, Water Heater |
| Features | Lighting |
| Parking Space Total | 6 |
| Rental Equipment Type | Water Heater - Gas, Water Heater |
| Structure | Patio(s), Porch |
| Water Front Name | Lake Simcoe |
Building
| Bathroom Total | 3 |
| Bedrooms Above Ground | 3 |
| Bedrooms Below Ground | 2 |
| Bedrooms Total | 5 |
| Age | 6 To 15 Years |
| Amenities | Fireplace(s) |
| Appliances | Garage Door Opener Remote(s), Oven - Built-in, Water Meter, Dishwasher, Garage Door Opener, Microwave, Oven, Hood Fan, Stove, Window Coverings, Refrigerator |
| Architectural Style | Bungalow |
| Basement Development | Finished |
| Basement Features | Walk-up, Separate Entrance |
| Basement Type | N/a (finished), Full, N/a, N/a |
| Construction Style Attachment | Detached |
| Cooling Type | Central Air Conditioning |
| Exterior Finish | Brick, Stone |
| Fireplace Present | Yes |
| Fireplace Total | 2 |
| Flooring Type | Hardwood, Laminate, Tile, Ceramic |
| Foundation Type | Concrete |
| Heating Fuel | Natural Gas |
| Heating Type | Forced Air |
| Stories Total | 1 |
| Size Interior | 2,000 - 2,500 Sqft |
| Type | House |
| Utility Water | Municipal Water |
Parking
| Attached Garage | |
| Garage | |
| Inside Entry |
Land
| Acreage | No |
| Fence Type | Fully Fenced, Fenced Yard |
| Land Amenities | Marina, Schools |
| Landscape Features | Landscaped, Lawn Sprinkler |
| Sewer | Sanitary Sewer |
| Size Depth | 115 Ft ,4 In |
| Size Frontage | 47 Ft ,6 In |
| Size Irregular | 47.5 X 115.4 Ft |
| Size Total Text | 47.5 X 115.4 Ft|under 1/2 Acre |
| Surface Water | Lake/pond |
| Zoning Description | Residental |
Rooms
| Level | Type | Length | Width | Dimensions |
|---|---|---|---|---|
| Basement | Family Room | 5.53 m | 4.94 m | 5.53 m x 4.94 m |
| Basement | Bathroom | 3.18 m | 1.82 m | 3.18 m x 1.82 m |
| Main Level | Den | 3.65 m | 2.98 m | 3.65 m x 2.98 m |
| Main Level | Foyer | 4.95 m | 2.34 m | 4.95 m x 2.34 m |
| Main Level | Laundry Room | 2.17 m | 1.81 m | 2.17 m x 1.81 m |
| Main Level | Kitchen | 5.75 m | 4.46 m | 5.75 m x 4.46 m |
| Main Level | Dining Room | 3.28 m | 2.48 m | 3.28 m x 2.48 m |
| Main Level | Living Room | 5.56 m | 3.48 m | 5.56 m x 3.48 m |
| Main Level | Bathroom | 2.76 m | 1.53 m | 2.76 m x 1.53 m |
| Main Level | Primary Bedroom | 5 m | 3.3 m | 5 m x 3.3 m |
| Main Level | Bedroom 2 | 4.26 m | 3.62 m | 4.26 m x 3.62 m |
| Main Level | Bedroom 3 | 3.65 m | 3.19 m | 3.65 m x 3.19 m |
Utilities
| Cable | Installed |
| Electricity | Installed |
| Sewer | Installed |
https://www.realtor.ca/real-estate/30119175/1724-angus-street-innisfil-alcona-alcona
Contact Us
Contact us for more information

This REALTOR.ca listing content is owned and licensed by REALTOR® members of The Canadian Real Estate Association
The trademarks REALTOR®, REALTORS®, and the REALTOR® logo are controlled by The Canadian Real Estate Association (CREA) and identify real estate professionals who are members of CREA. The trademarks MLS®, Multiple Listing Service® and the associated logos are owned by The Canadian Real Estate Association (CREA) and identify the quality of services provided by real estate professionals who are members of CREA. The trademark DDF® is owned by The Canadian Real Estate Association (CREA) and identifies CREA's Data Distribution Facility (DDF®)
August 05 2026 09:57:38
Toronto Regional Real Estate Board
RE/MAX Hallmark Chay Realty