
1722 Joseph Street Pickering, Ontario L1Y 1B5
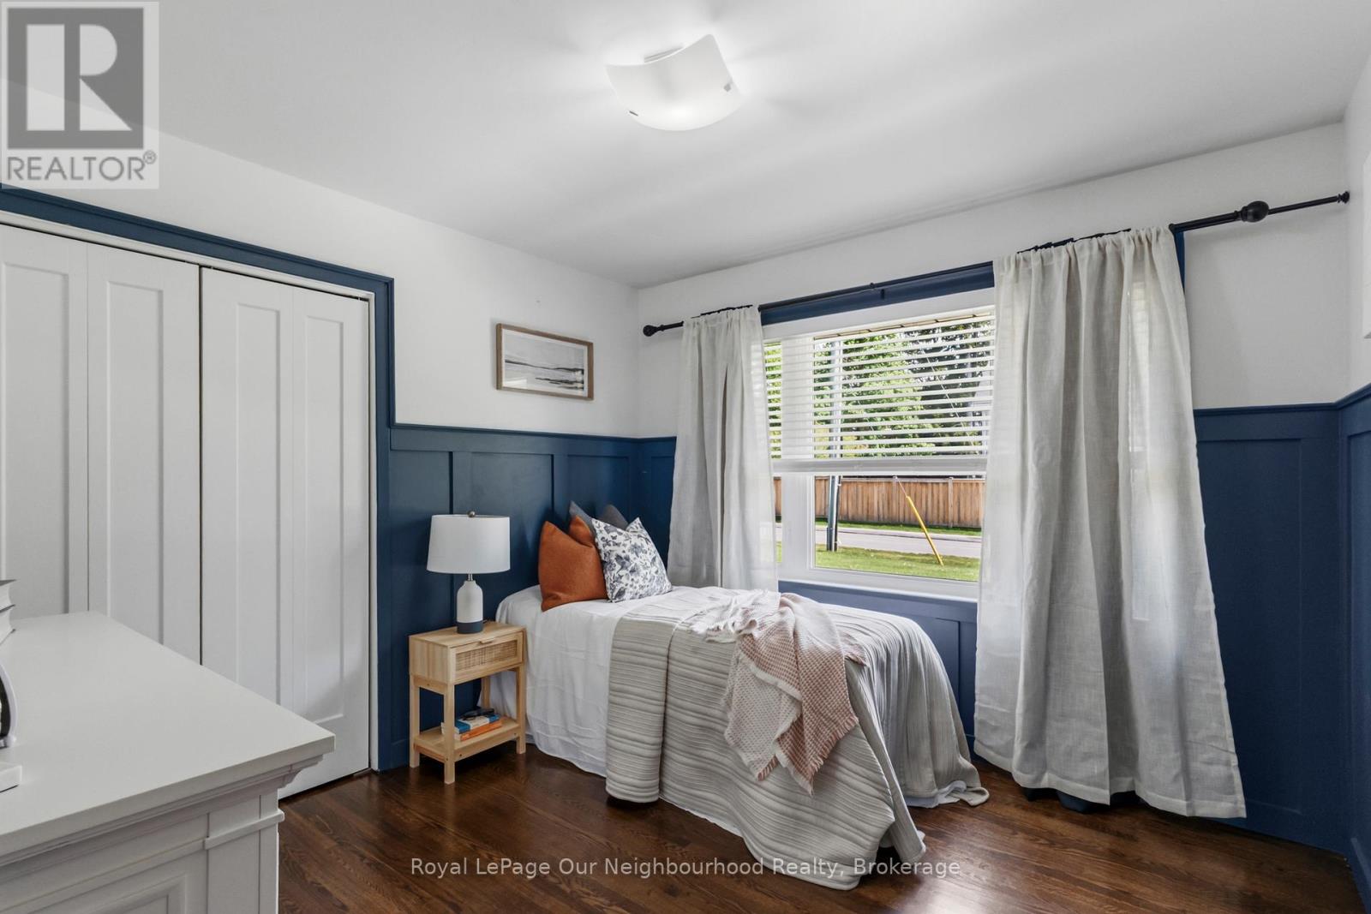
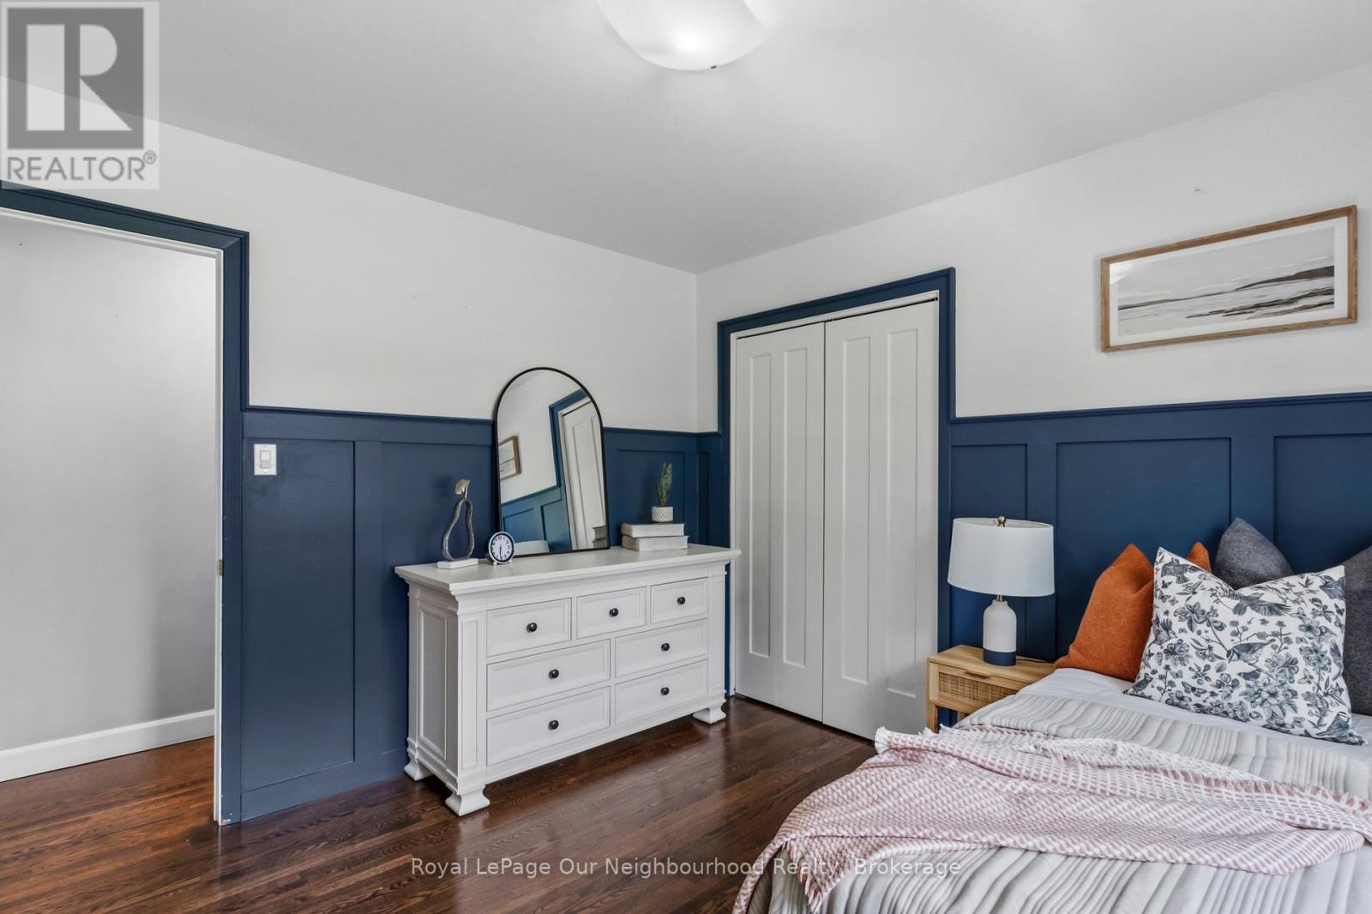
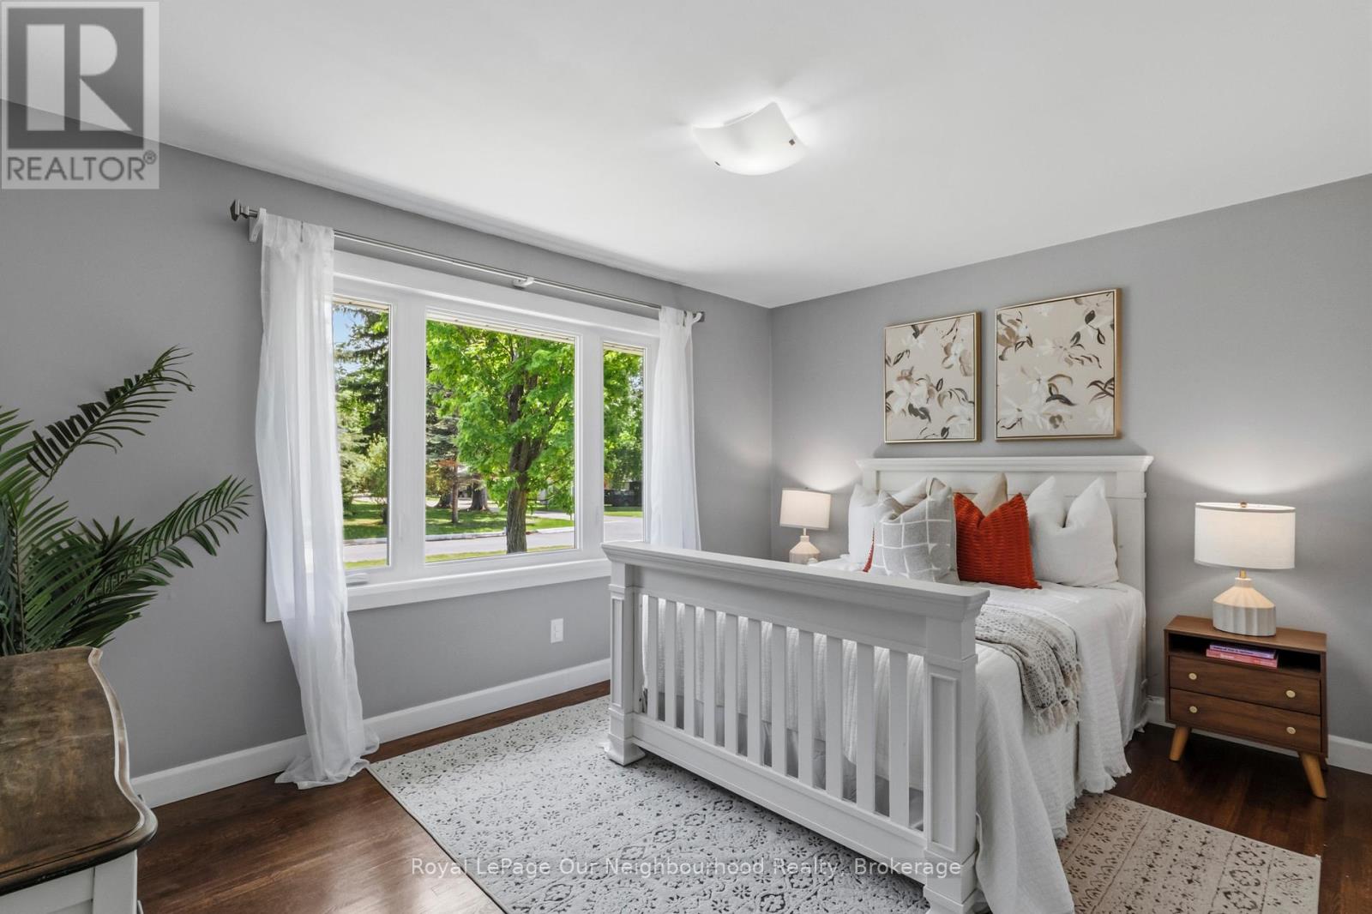

5 Bedroom
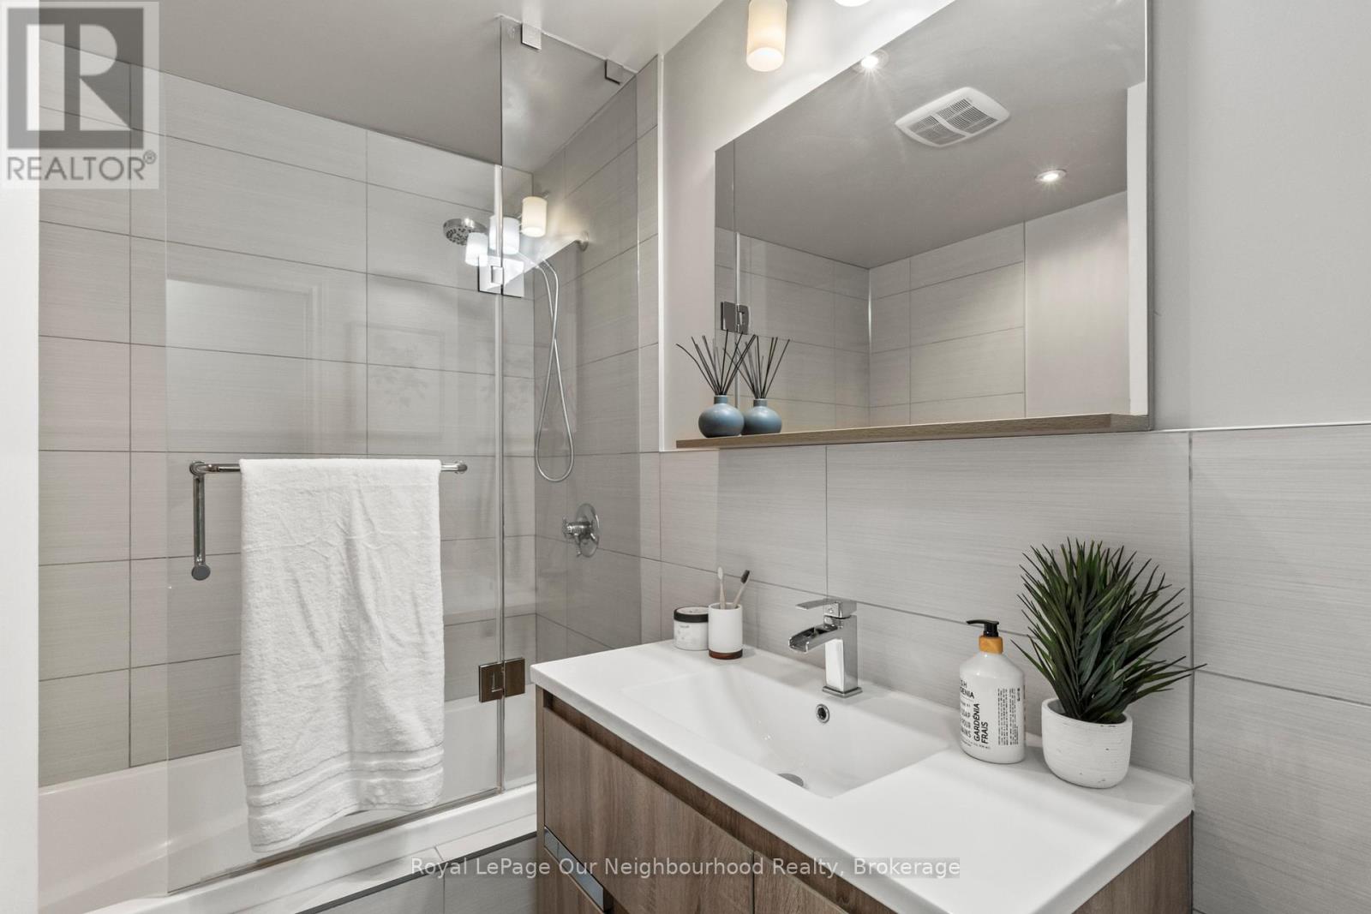
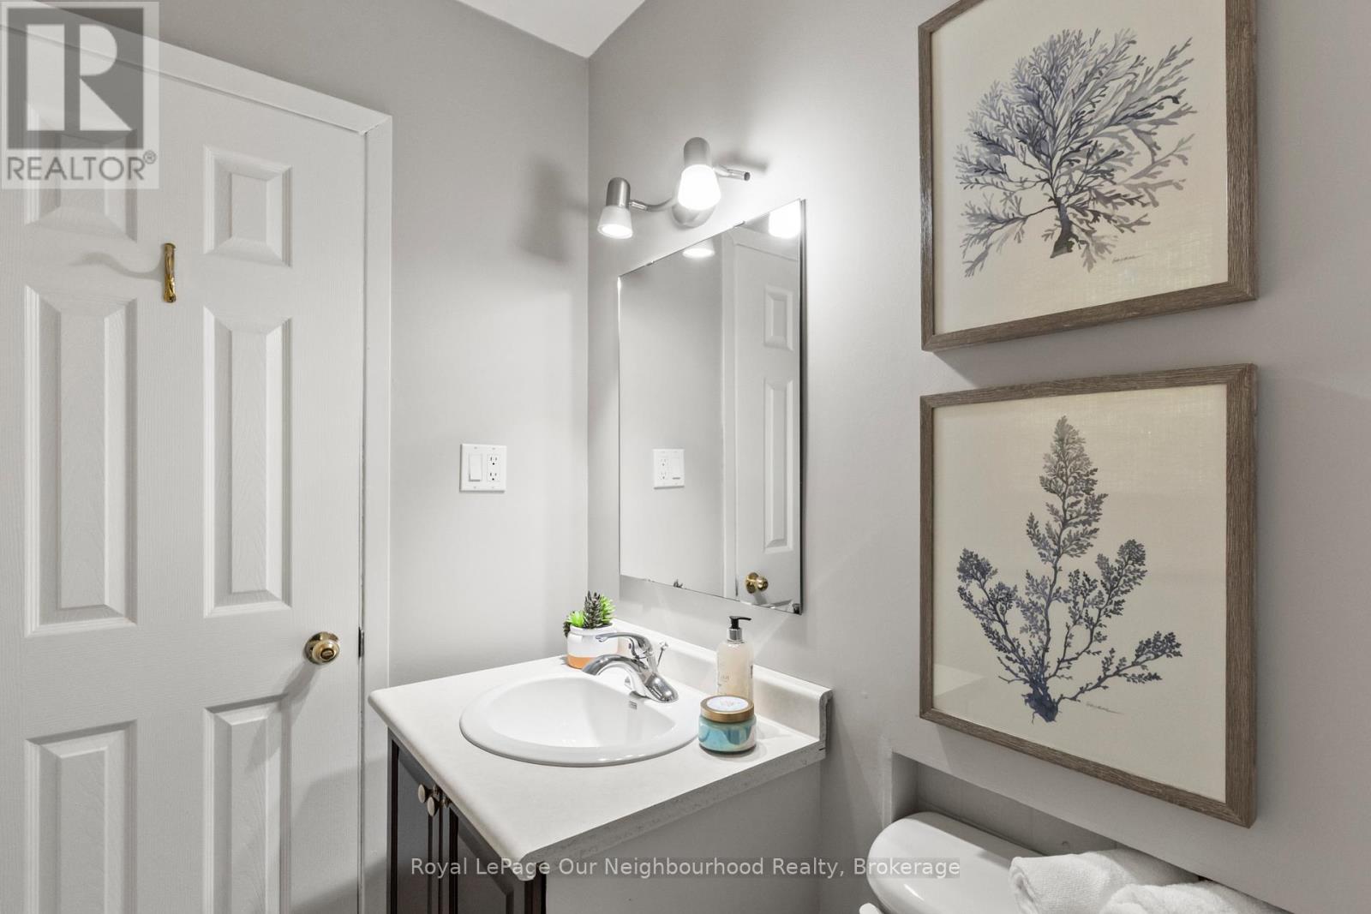
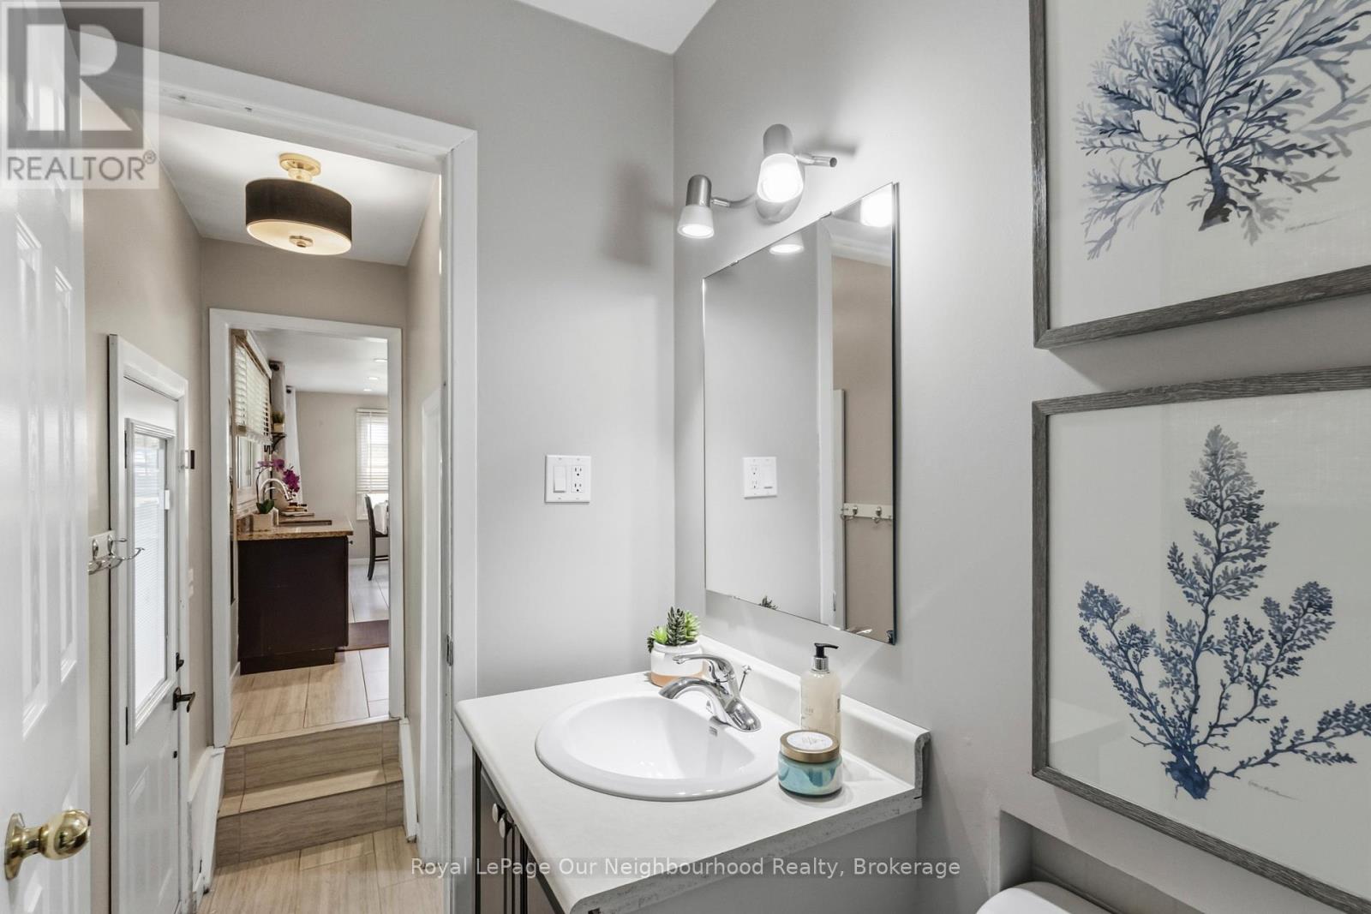
3 Bathroom
1,100 - 1,500 sqft
Bungalow
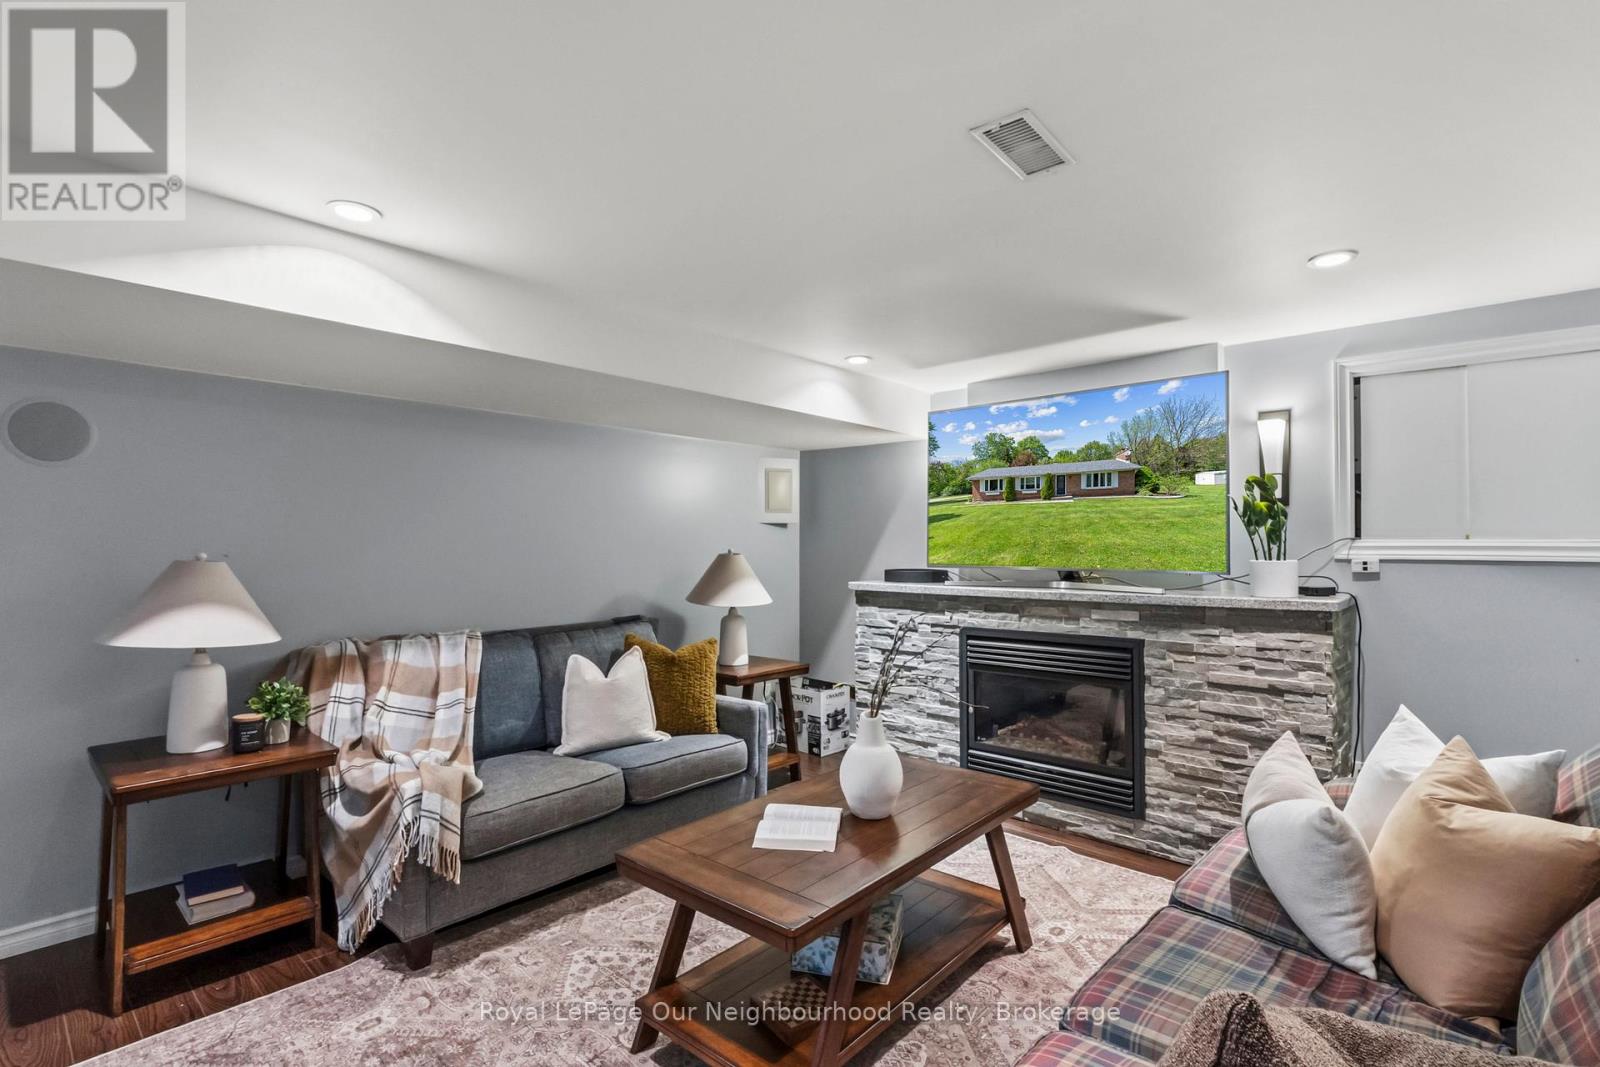
Fireplace
Central Air Conditioning
Forced Air
$899,000
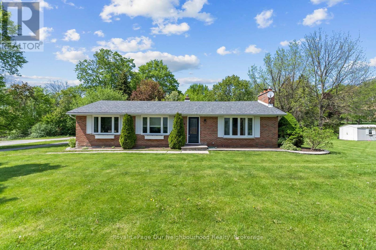
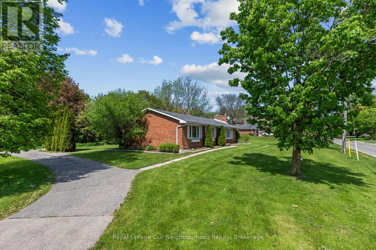
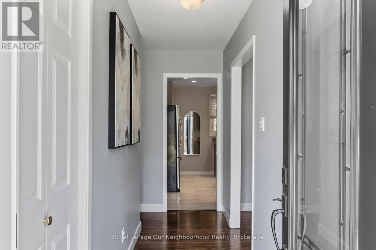
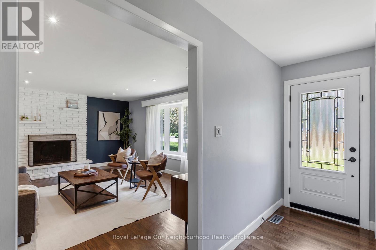
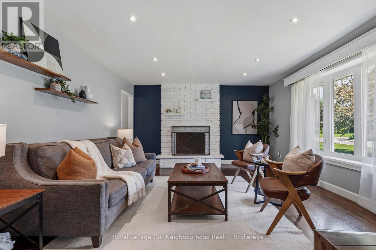
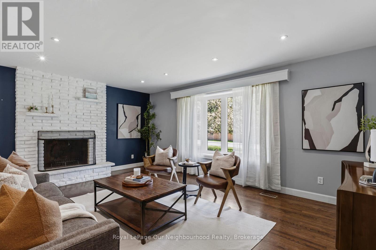
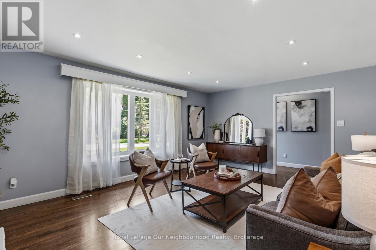
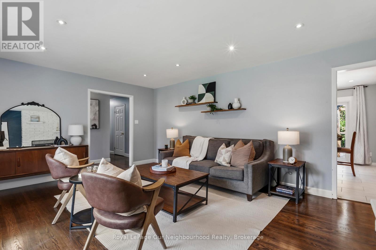
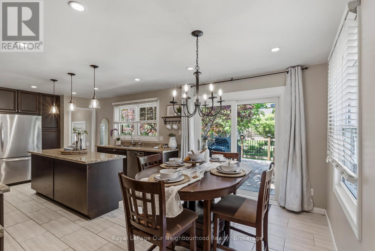
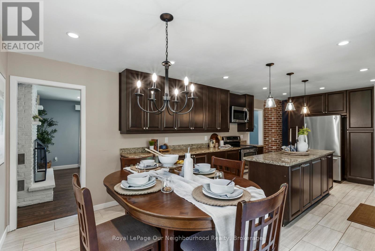
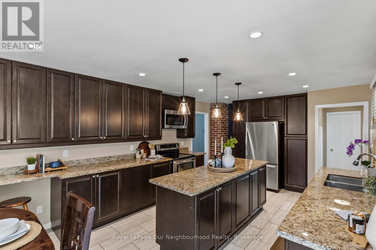
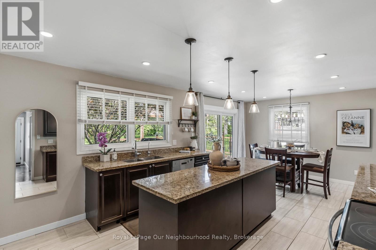
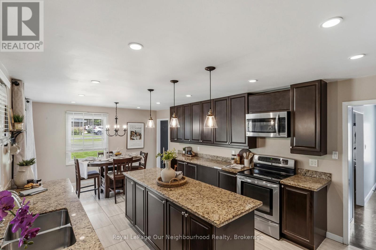
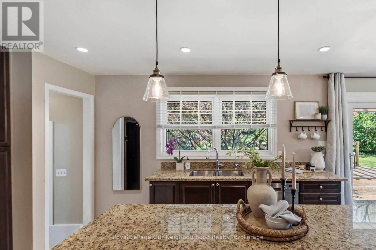
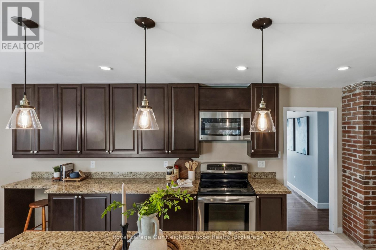
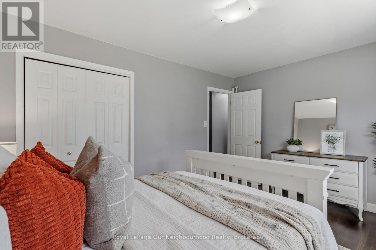
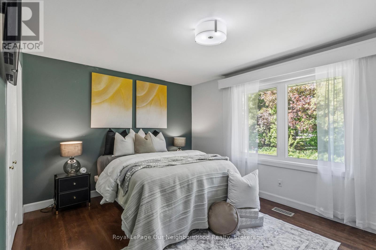
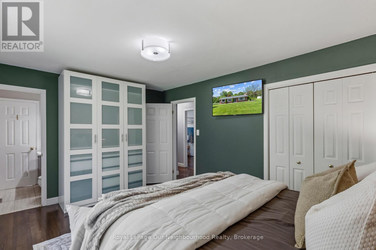
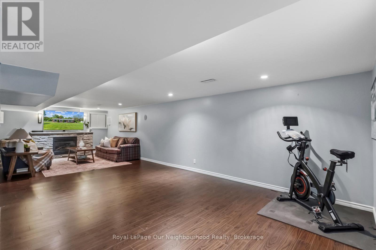
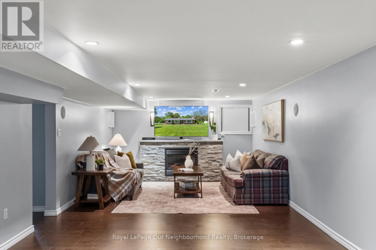
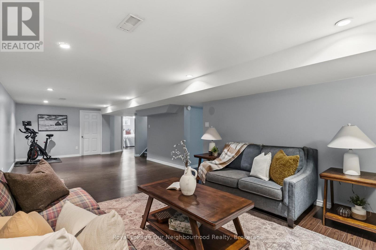
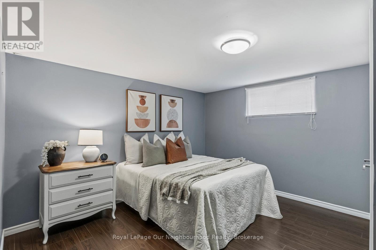
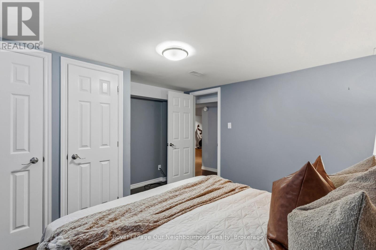
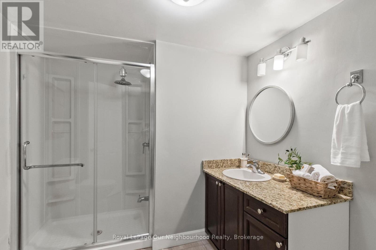
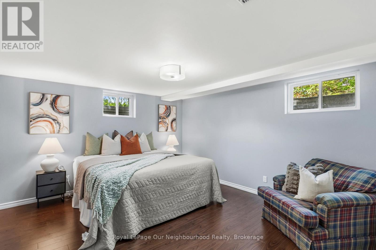
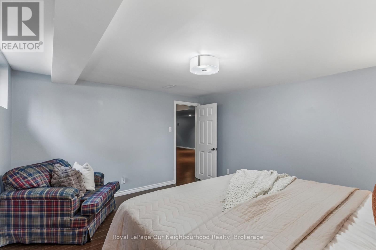
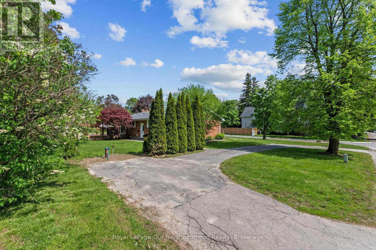
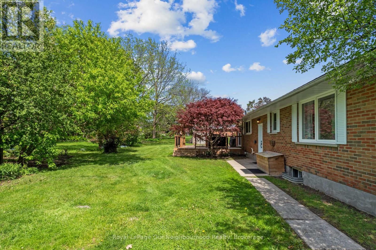
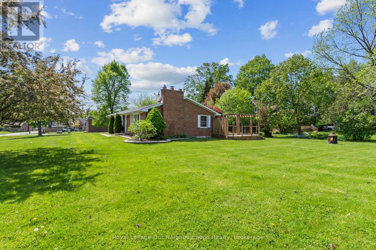
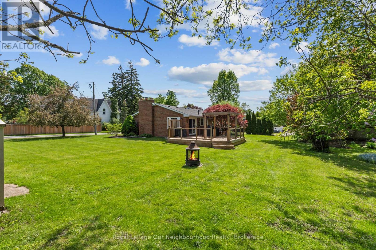
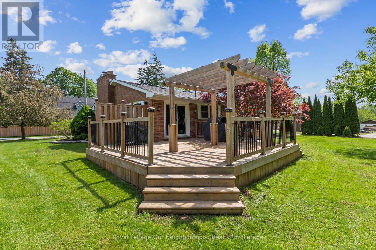
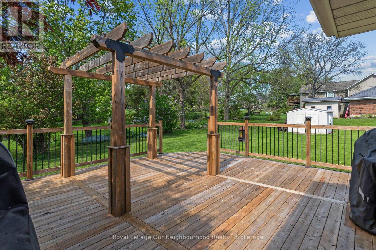
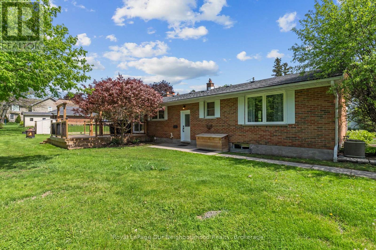
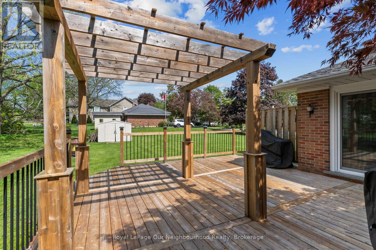
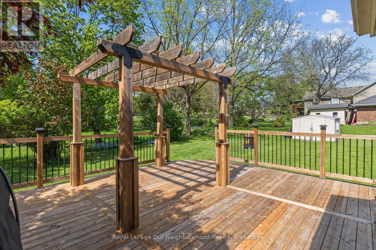
Nestled in the quaint hamlet of Claremont in North Pickering, this beautifully maintained bungalow offers the perfect balance of small-town charm and everyday convenience. Situated on a sprawling 0.36-acre lot in a quiet, family-friendly community, this home is close to local cafs, restaurants, schools, parks, community amenities, several golf courses, and just a short drive to the Claremont Nature Centre. Inside, you'll find hardwood flooring throughout, granite kitchen countertops, recently replaced windows, and a spacious eat-in kitchen designed for both everyday living and entertaining. The inviting main floor living space features a cozy wood-burning fireplace, perfect for relaxing evenings at home. The separate entrance basement offers incredible flexibility with 2 additional bedrooms, an additional washroom, and a large rec space ideal for extended family living, guests, or future in-law suite potential. Step outside to enjoy the expansive backyard complete with a natural gas BBQ hookup on the deck, perfect for entertaining. Enjoy the peaceful lifestyle Claremont is known for while still being only 15 minutes to groceries, big box stores and other everyday essentials, with convenient access to Markham, Uxbridge, Downtown Pickering and Highway 407. A rare opportunity to enjoy more space, more privacy and a slower pace of life without sacrificing convenience. (id:15069)
Open House
This property has open houses!
May
31
Sunday
Starts at:
12:00 pm
Ends at:2:00 pm
Property Details
| MLS® Number | E13207410 |
| Property Type | Single Family |
| Community Name | Rural Pickering |
| Amenities Near By | Golf Nearby, Park, Schools, Ski Area |
| Equipment Type | Water Heater |
| Parking Space Total | 4 |
| Rental Equipment Type | Water Heater |
| Structure | Deck |
Building
| Bathroom Total | 3 |
| Bedrooms Above Ground | 3 |
| Bedrooms Below Ground | 2 |
| Bedrooms Total | 5 |
| Age | 51 To 99 Years |
| Amenities | Fireplace(s) |
| Appliances | Dryer, Microwave, Stove, Washer, Window Coverings, Refrigerator |
| Architectural Style | Bungalow |
| Basement Development | Finished |
| Basement Features | Separate Entrance |
| Basement Type | N/a (finished), N/a |
| Construction Style Attachment | Detached |
| Cooling Type | Central Air Conditioning |
| Exterior Finish | Brick Facing |
| Fireplace Present | Yes |
| Fireplace Total | 2 |
| Flooring Type | Hardwood |
| Foundation Type | Concrete |
| Half Bath Total | 1 |
| Heating Fuel | Natural Gas |
| Heating Type | Forced Air |
| Stories Total | 1 |
| Size Interior | 1,100 - 1,500 Sqft |
| Type | House |
| Utility Water | Drilled Well |
Parking
| No Garage |
Land
| Acreage | No |
| Land Amenities | Golf Nearby, Park, Schools, Ski Area |
| Sewer | Septic System |
| Size Depth | 156 Ft ,9 In |
| Size Frontage | 100 Ft |
| Size Irregular | 100 X 156.8 Ft |
| Size Total Text | 100 X 156.8 Ft |
Rooms
| Level | Type | Length | Width | Dimensions |
|---|---|---|---|---|
| Lower Level | Recreational, Games Room | Measurements not available | ||
| Lower Level | Bedroom 4 | Measurements not available | ||
| Lower Level | Bedroom 5 | Measurements not available | ||
| Main Level | Living Room | Measurements not available | ||
| Main Level | Kitchen | Measurements not available | ||
| Main Level | Primary Bedroom | Measurements not available | ||
| Main Level | Bedroom 2 | Measurements not available | ||
| Main Level | Bedroom 3 | Measurements not available |
https://www.realtor.ca/real-estate/29817080/1722-joseph-street-pickering-rural-pickering
Contact Us
Contact us for more information

This REALTOR.ca listing content is owned and licensed by REALTOR® members of The Canadian Real Estate Association
The trademarks REALTOR®, REALTORS®, and the REALTOR® logo are controlled by The Canadian Real Estate Association (CREA) and identify real estate professionals who are members of CREA. The trademarks MLS®, Multiple Listing Service® and the associated logos are owned by The Canadian Real Estate Association (CREA) and identify the quality of services provided by real estate professionals who are members of CREA. The trademark DDF® is owned by The Canadian Real Estate Association (CREA) and identifies CREA's Data Distribution Facility (DDF®)
May 30 2026 09:50:09
Central Lakes Association of REALTORS®
Royal LePage Our Neighbourhood Realty