
172 Roxborough Avenue Oshawa, Ontario L1G 5W5

3 Bedroom
2 Bathroom
700 - 1,100 sqft
Bungalow
Central Air Conditioning
Forced Air
$599,900
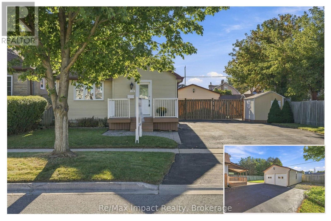
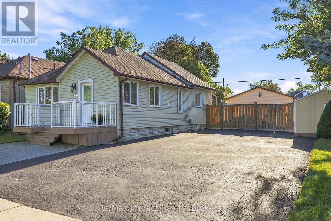
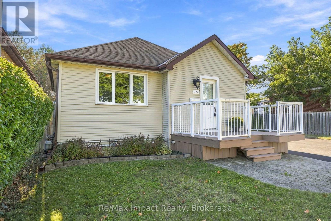
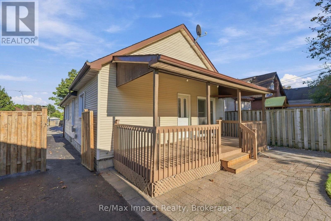
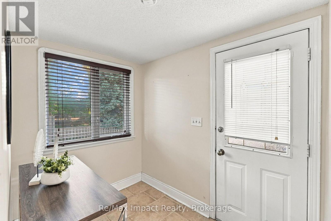
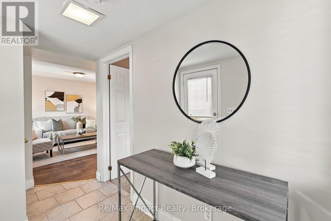
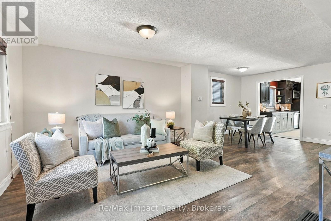
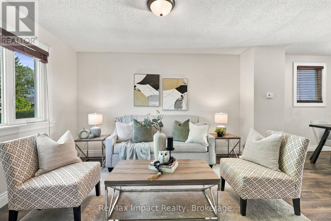
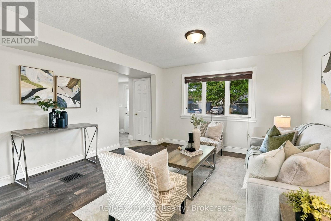
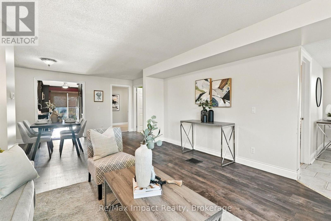
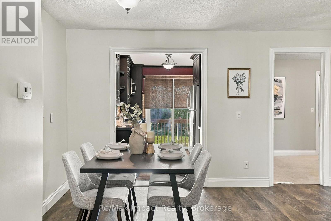
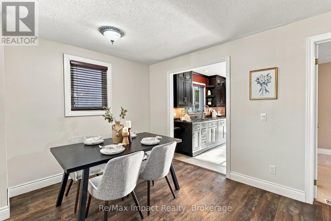
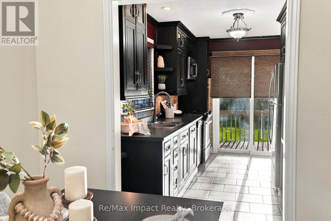
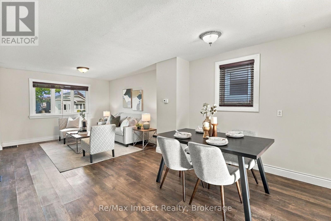
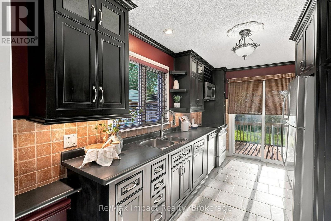
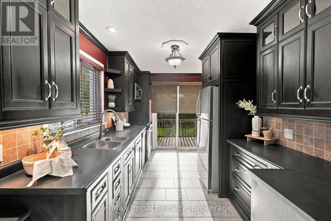
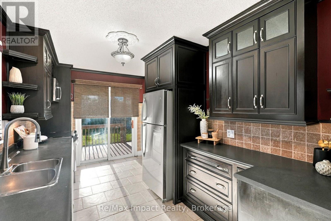
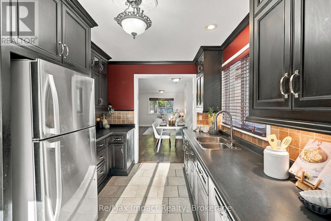
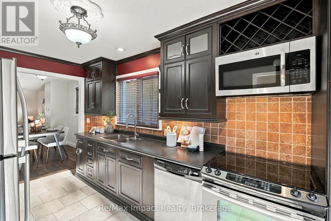
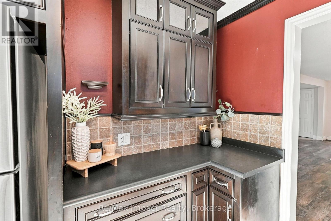
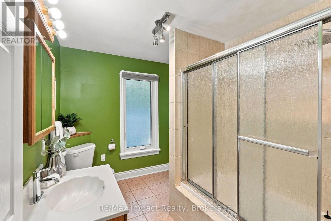
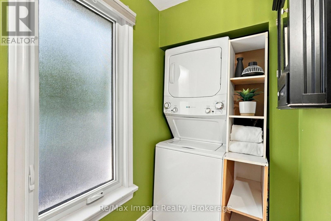
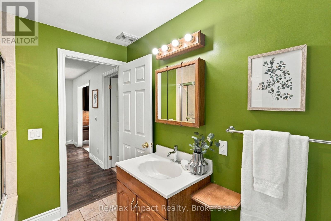
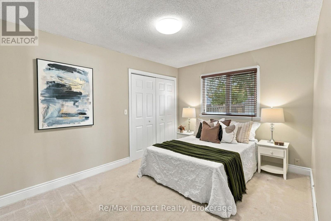
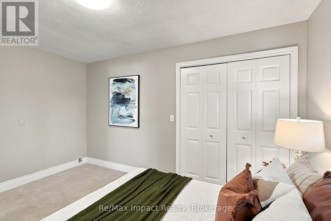
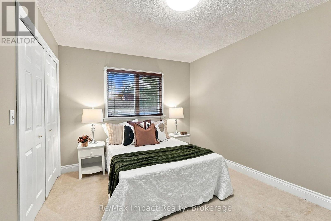
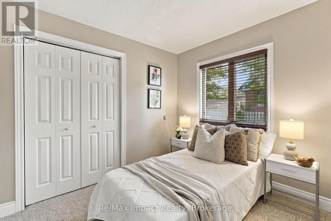
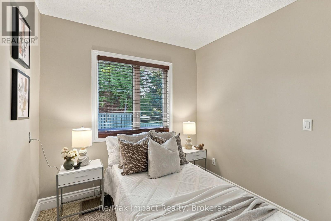
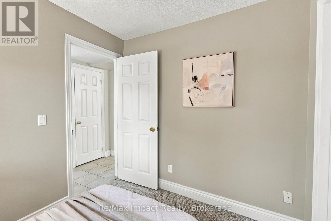
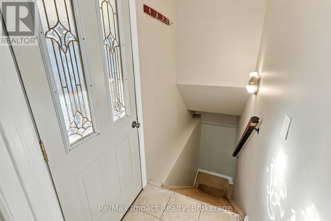
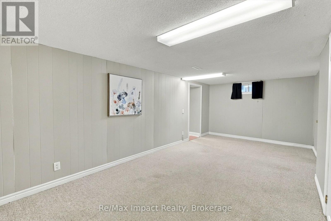
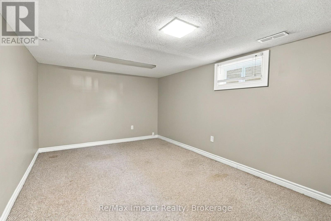
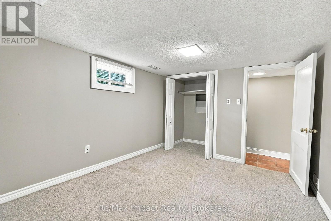
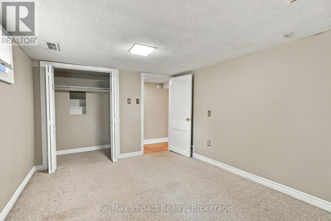
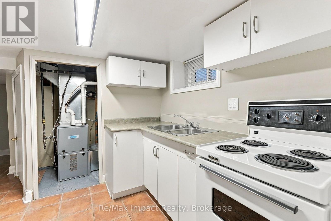
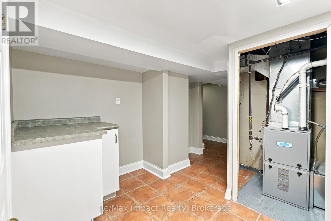
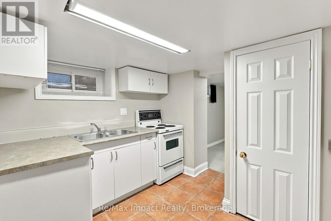
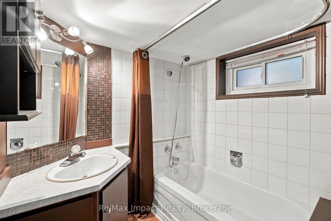
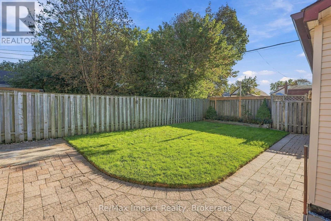
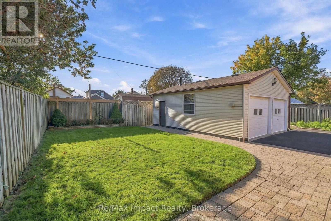
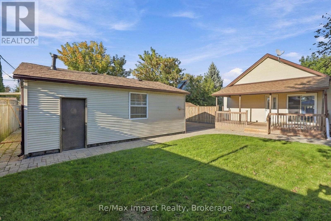
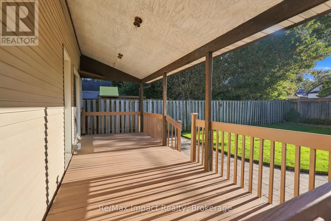
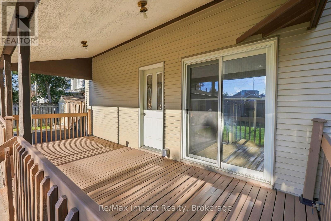
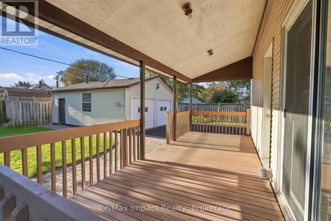
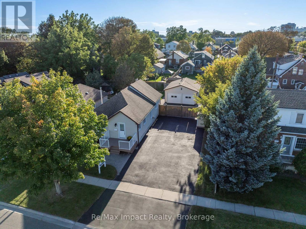
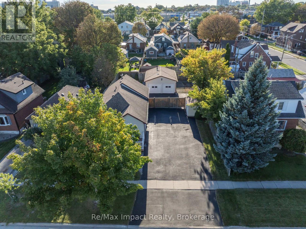
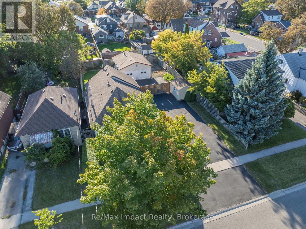
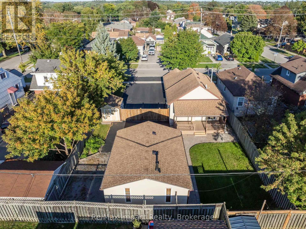
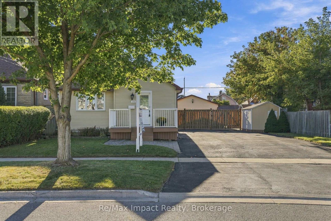
This cute bungalow with detached heated double garage is located in the O'Neill area of Oshawa just south of Adelaide ... all on a double lot! The main floor features a good-sized foyer with closet, large living room and dining room or kitchen eating area. The working kitchen features dark cabinetry with stainless steel appliances, backsplash, and a sliding door walkout to a covered deck overlooking the rear yard. There are 2 main floor bedrooms and a 4-piece bathroom with Jacuzzi tub and rain shower head. This washroom is combined with the laundry area and includes a stackable washer and dryer. A separate rear entrance leads to the basement, which includes a recreation room, kitchenette (not retrofitted), 4-piece bathroom, and a 3rd bedroom. Outside, the property offers a generous front deck with interlocking brick accents, a rear covered deck for entertaining, a garden shed, and an extensive paved driveway that will accommodate about 8 vehicles. The rear yard is fenced and behind the fence is the detached double garage which is insulated and heated, with new shingles in 2026. This property offers excellent value with a flexible closing date and immediate possession is available, if desired. (id:15069)
Property Details
| MLS® Number | E13825798 |
| Property Type | Single Family |
| Neigbourhood | O'Neill |
| Community Name | O'Neill |
| Amenities Near By | Golf Nearby, Hospital, Park, Public Transit, Schools |
| Features | Level, In-law Suite |
| Parking Space Total | 10 |
| Structure | Deck, Shed |
Building
| Bathroom Total | 2 |
| Bedrooms Above Ground | 2 |
| Bedrooms Below Ground | 1 |
| Bedrooms Total | 3 |
| Age | 51 To 99 Years |
| Appliances | Water Heater, Water Meter, Blinds, Dishwasher, Dryer, Garage Door Opener, Microwave, Oven, Stove, Washer, Refrigerator |
| Architectural Style | Bungalow |
| Basement Development | Finished |
| Basement Features | Separate Entrance |
| Basement Type | N/a, N/a (finished) |
| Construction Style Attachment | Detached |
| Cooling Type | Central Air Conditioning |
| Exterior Finish | Vinyl Siding |
| Flooring Type | Ceramic, Cushion/lino/vinyl, Laminate, Carpeted |
| Foundation Type | Block |
| Heating Fuel | Natural Gas |
| Heating Type | Forced Air |
| Stories Total | 1 |
| Size Interior | 700 - 1,100 Sqft |
| Type | House |
| Utility Water | Municipal Water |
Parking
| Detached Garage | |
| Garage |
Land
| Acreage | No |
| Fence Type | Fenced Yard |
| Land Amenities | Golf Nearby, Hospital, Park, Public Transit, Schools |
| Sewer | Sanitary Sewer |
| Size Depth | 108 Ft |
| Size Frontage | 60 Ft |
| Size Irregular | 60 X 108 Ft ; Fenced |
| Size Total Text | 60 X 108 Ft ; Fenced|under 1/2 Acre |
| Zoning Description | Res (ri-c) |
Rooms
| Level | Type | Length | Width | Dimensions |
|---|---|---|---|---|
| Basement | Recreational, Games Room | 3.07 m | 6.41 m | 3.07 m x 6.41 m |
| Basement | Kitchen | 2.43 m | 3.51 m | 2.43 m x 3.51 m |
| Basement | Bedroom 3 | 2.94 m | 4.48 m | 2.94 m x 4.48 m |
| Main Level | Kitchen | 3.95 m | 2.55 m | 3.95 m x 2.55 m |
| Main Level | Foyer | 1.73 m | 2.4 m | 1.73 m x 2.4 m |
| Main Level | Dining Room | 4.11 m | 2.67 m | 4.11 m x 2.67 m |
| Main Level | Living Room | 4.09 m | 4.73 m | 4.09 m x 4.73 m |
| Main Level | Primary Bedroom | 4.09 m | 3.03 m | 4.09 m x 3.03 m |
| Main Level | Bedroom 2 | 2.43 m | 2.85 m | 2.43 m x 2.85 m |
Utilities
| Cable | Available |
| Electricity | Installed |
| Sewer | Installed |
https://www.realtor.ca/real-estate/30324701/172-roxborough-avenue-oshawa-oneill-oneill
Contact Us
Contact us for more information

This REALTOR.ca listing content is owned and licensed by REALTOR® members of The Canadian Real Estate Association
The trademarks REALTOR®, REALTORS®, and the REALTOR® logo are controlled by The Canadian Real Estate Association (CREA) and identify real estate professionals who are members of CREA. The trademarks MLS®, Multiple Listing Service® and the associated logos are owned by The Canadian Real Estate Association (CREA) and identify the quality of services provided by real estate professionals who are members of CREA. The trademark DDF® is owned by The Canadian Real Estate Association (CREA) and identifies CREA's Data Distribution Facility (DDF®)
September 25 2026 03:49:08
Central Lakes Association of REALTORS®
RE/MAX Impact Realty