
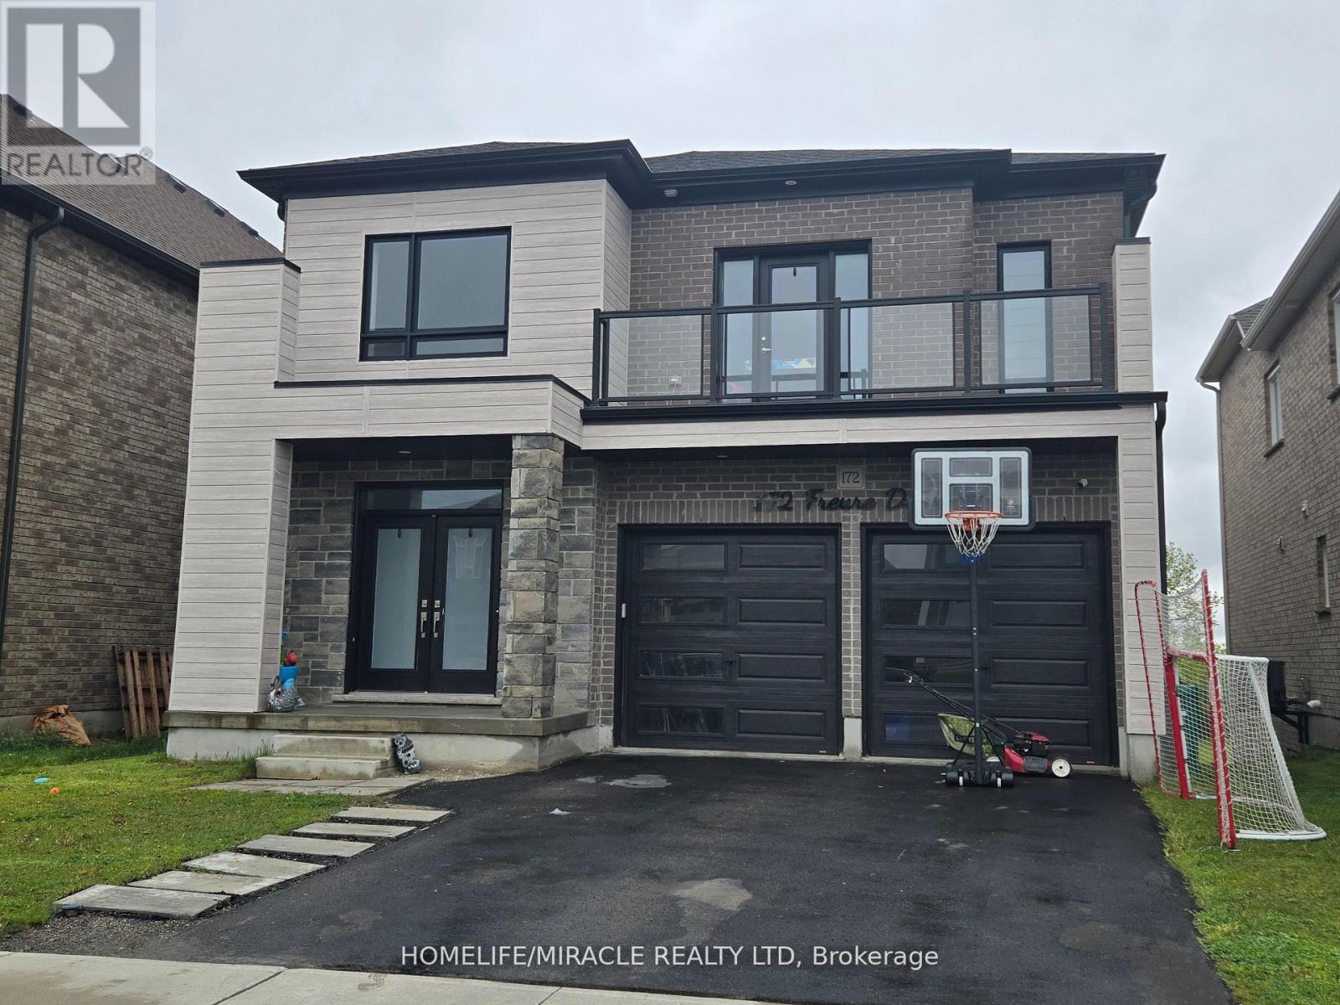
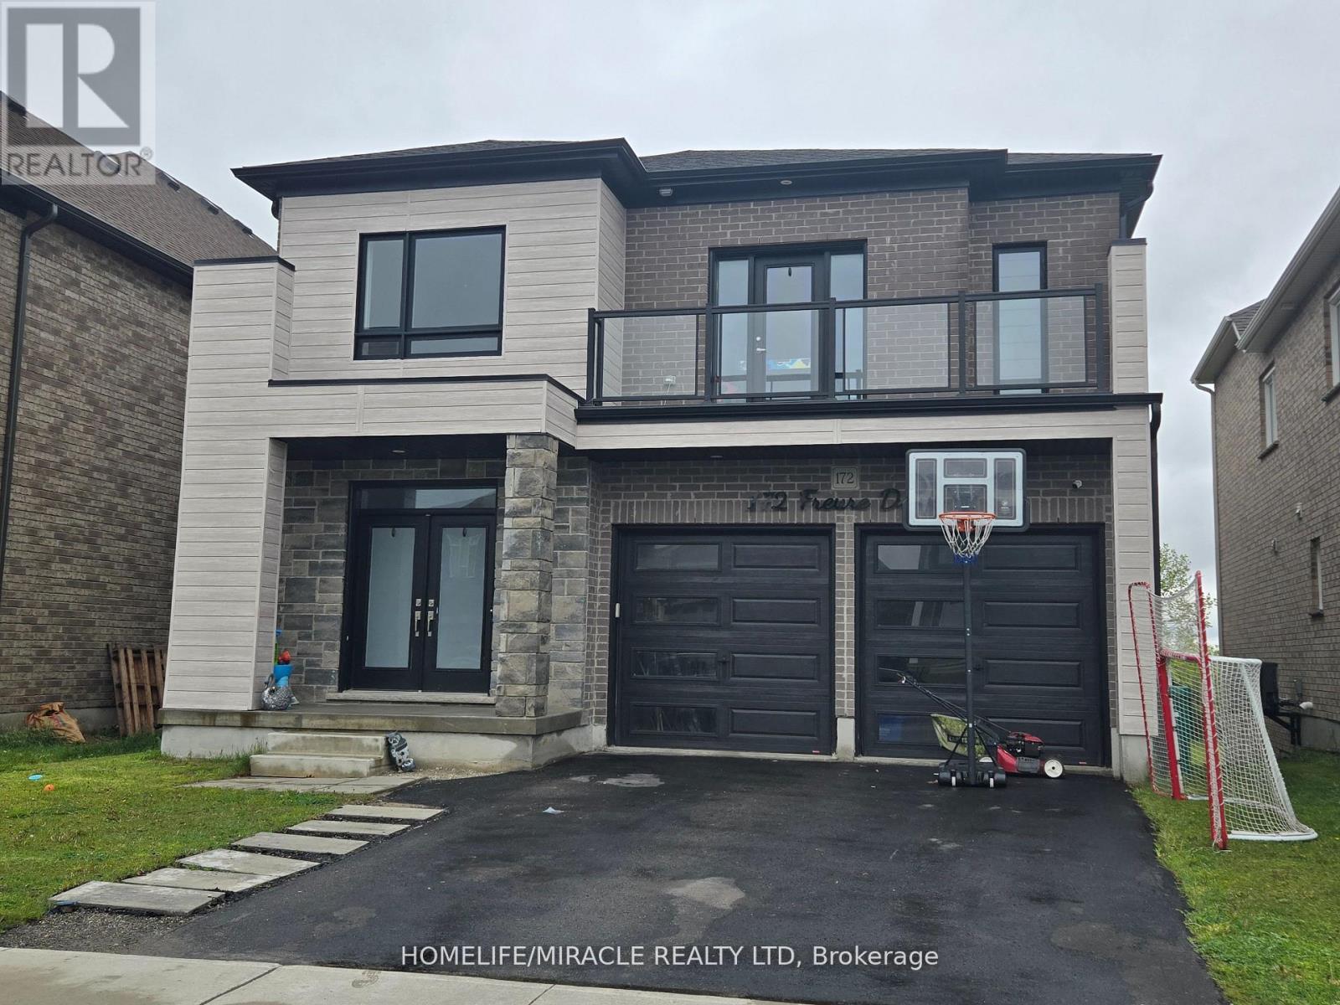
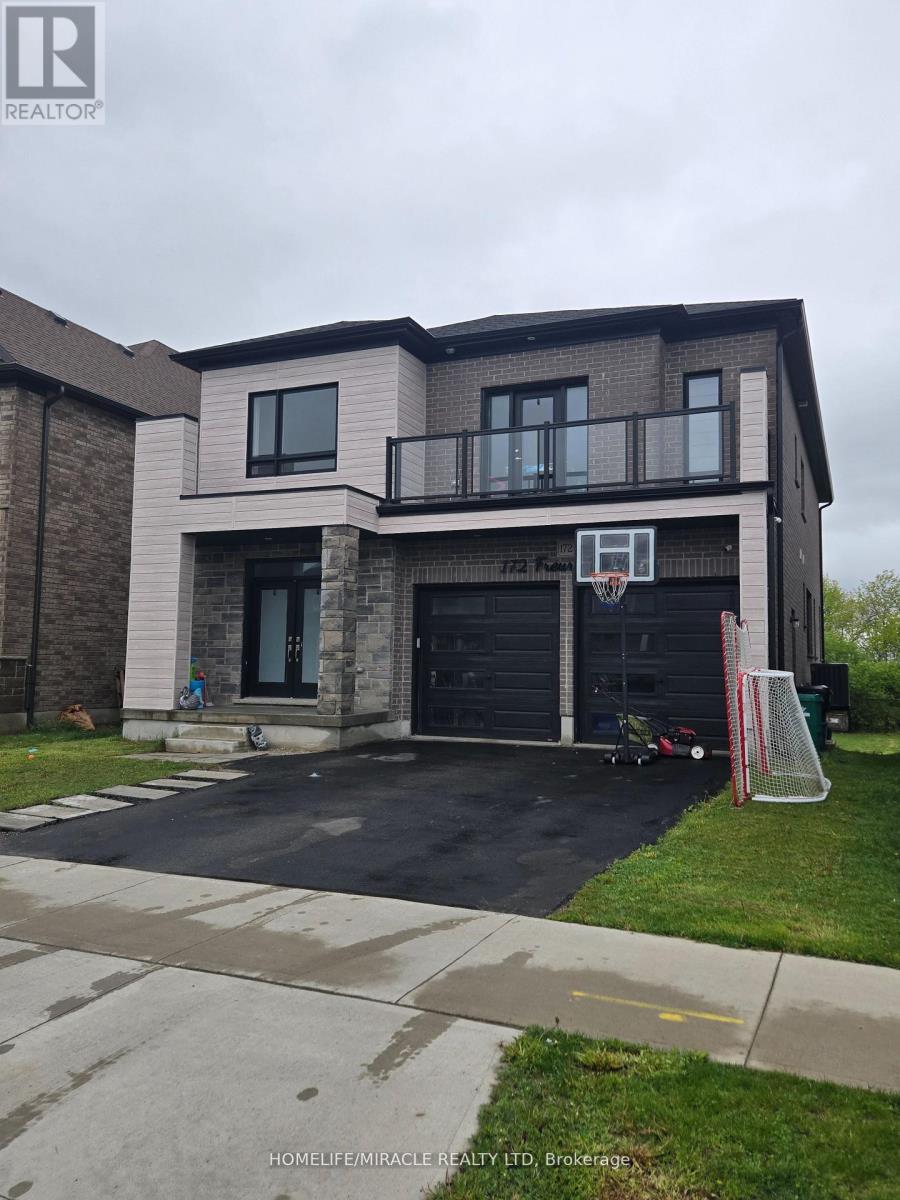
172 Freure Drive Cambridge, Ontario N1S 0A2

7 Bedroom
6 Bathroom
2,500 - 3,000 sqft
Fireplace
Central Air Conditioning
Forced Air
$1,157,000
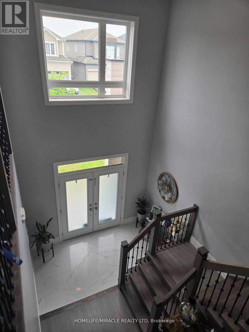
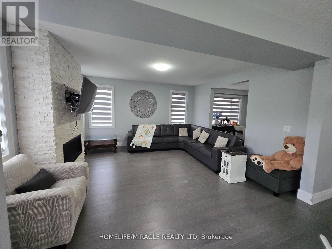
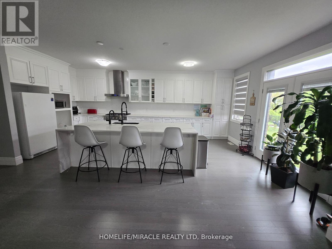
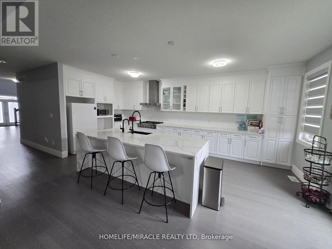
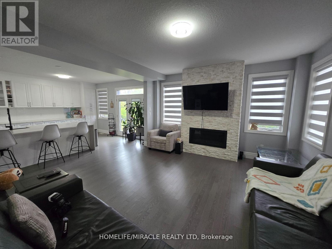
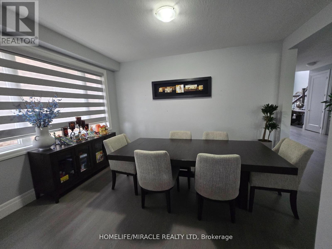
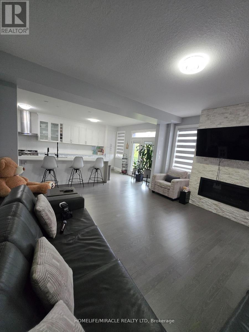
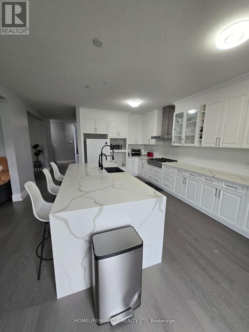
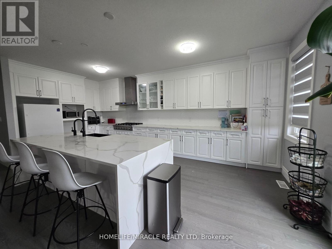
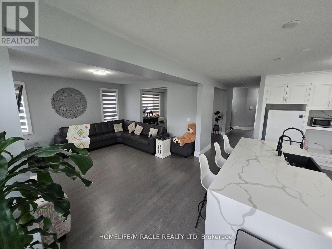
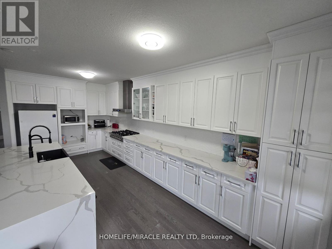
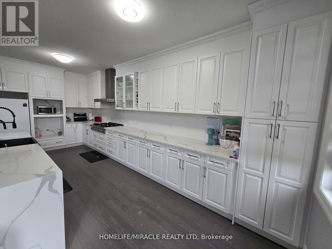
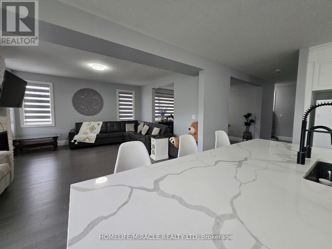
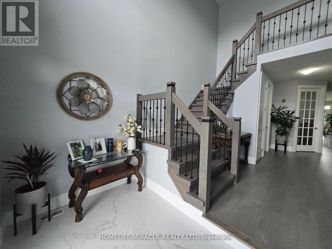
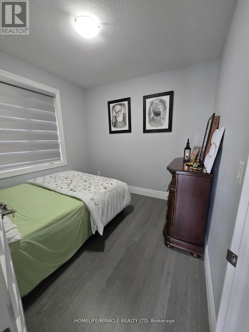
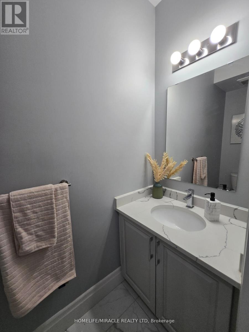
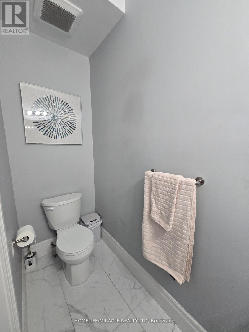
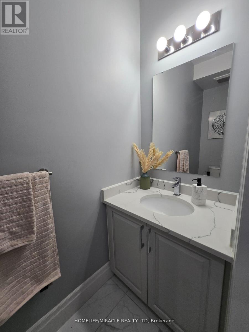
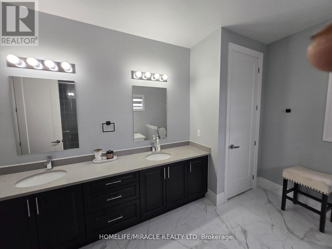
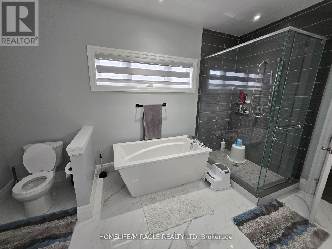
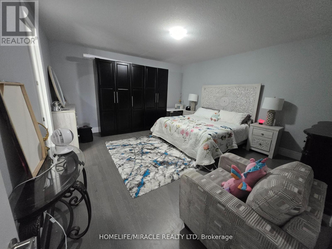
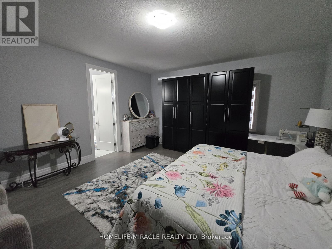
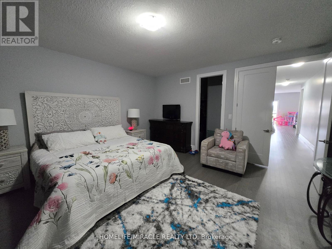
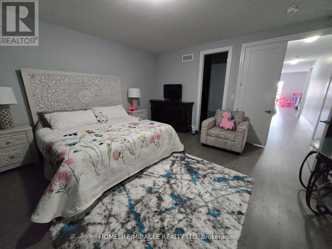
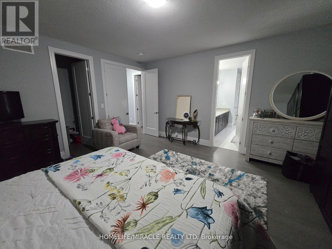
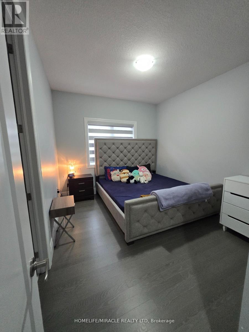
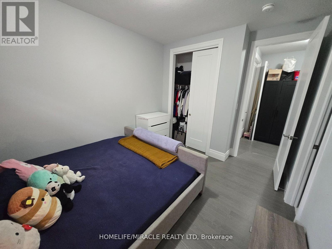
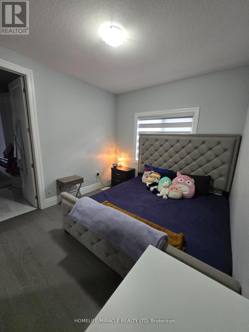
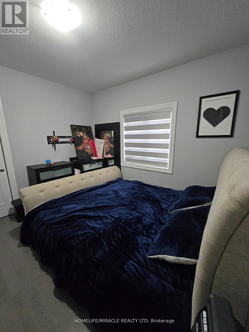
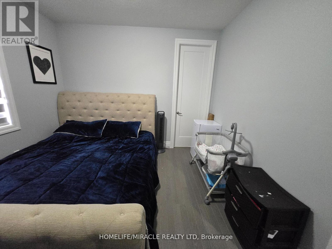
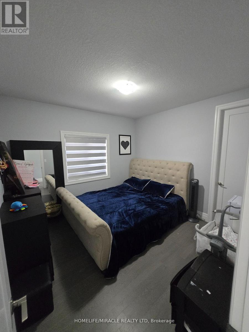
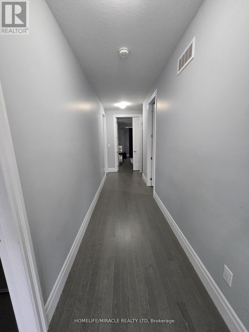
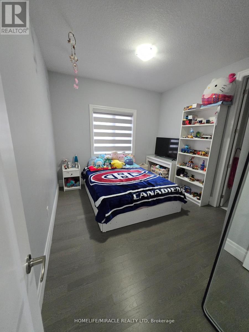
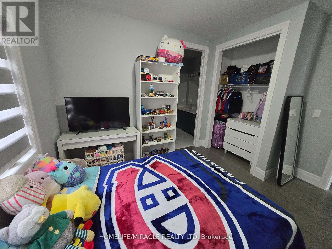
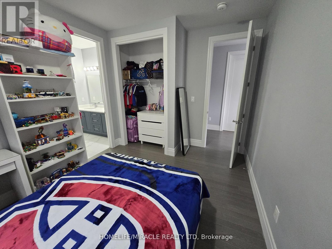
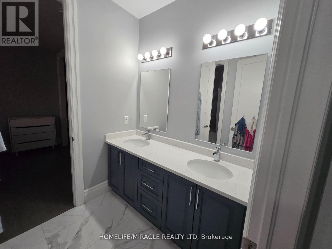
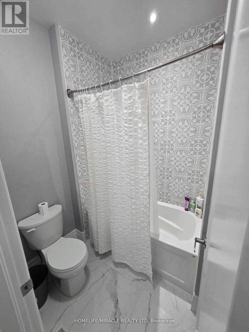
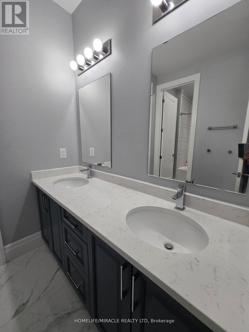
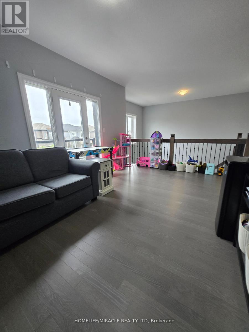
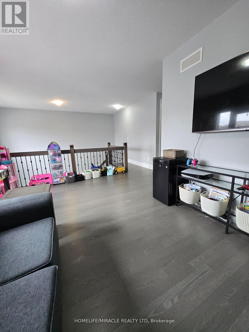
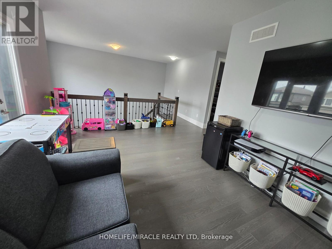
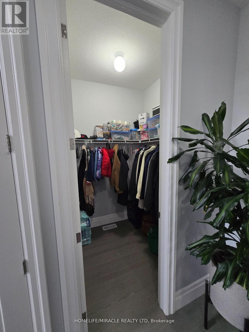
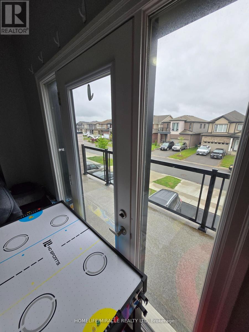
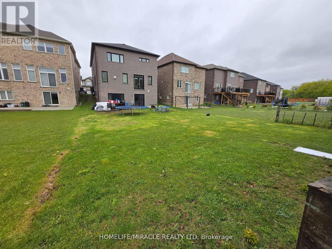
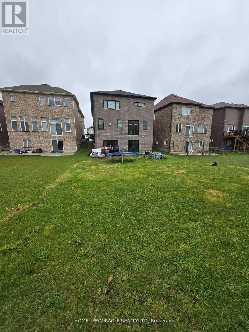
Welcome to this stunning luxury home on a premium ravine lot in one of Cambridge's most desirable communities! This beautifully upgraded home features 9-ft ceilings on the main and second floors, an elegant open-concept layout, hardwood flooring throughout, including the kitchen, and a cozy gas fireplace in the living room.The gourmet kitchen is a showstopper, featuring extended cabinetry, a large waterfall island, quartz countertops, and premium finishes throughout. All washrooms also feature quartz countertops. Custom interior doors, 7" baseboards, and high-end finishes add to the luxurious feel of the home.The spacious second floor offers 4 bedrooms plus a loft and balcony. The primary bedroom features a luxurious ensuite, along with a convenient Jack & Jill washroom and an additional full washroom on the second floor. The main-floor den has been converted into an additional room.The partially finished basement features 8.5-ft ceilings, a separate walk-out entrance, 2 bedrooms, and rough-ins for 2 full washrooms, with a tub already installed, offering excellent in-law suite or income potential.A rare opportunity to own a spacious, highly upgraded family home on a premium ravine lot! (id:15069)
Property Details
| MLS® Number | X13812116 |
| Property Type | Single Family |
| Equipment Type | Water Heater |
| Features | Carpet Free |
| Parking Space Total | 4 |
| Rental Equipment Type | Water Heater |
Building
| Bathroom Total | 6 |
| Bedrooms Above Ground | 5 |
| Bedrooms Below Ground | 2 |
| Bedrooms Total | 7 |
| Appliances | Garage Door Opener Remote(s), Water Heater |
| Basement Development | Partially Finished |
| Basement Type | N/a (partially Finished) |
| Construction Style Attachment | Detached |
| Cooling Type | Central Air Conditioning |
| Exterior Finish | Brick |
| Fireplace Present | Yes |
| Foundation Type | Concrete |
| Half Bath Total | 1 |
| Heating Fuel | Natural Gas |
| Heating Type | Forced Air |
| Stories Total | 2 |
| Size Interior | 2,500 - 3,000 Sqft |
| Type | House |
| Utility Water | Municipal Water |
Parking
| Attached Garage | |
| Garage |
Land
| Acreage | No |
| Sewer | Sanitary Sewer |
| Size Depth | 160.01 M |
| Size Frontage | 45.67 M |
| Size Irregular | 45.7 X 160 M |
| Size Total Text | 45.7 X 160 M |
https://www.realtor.ca/real-estate/30309732/172-freure-drive-cambridge
Contact Us
Contact us for more information

This REALTOR.ca listing content is owned and licensed by REALTOR® members of The Canadian Real Estate Association
The trademarks REALTOR®, REALTORS®, and the REALTOR® logo are controlled by The Canadian Real Estate Association (CREA) and identify real estate professionals who are members of CREA. The trademarks MLS®, Multiple Listing Service® and the associated logos are owned by The Canadian Real Estate Association (CREA) and identify the quality of services provided by real estate professionals who are members of CREA. The trademark DDF® is owned by The Canadian Real Estate Association (CREA) and identifies CREA's Data Distribution Facility (DDF®)
October 05 2026 04:40:15
Toronto Regional Real Estate Board
Homelife/miracle Realty Ltd