
1716 Drouillard Road Windsor, Ontario N8Y 2S5

2 Bedroom
1 Bathroom
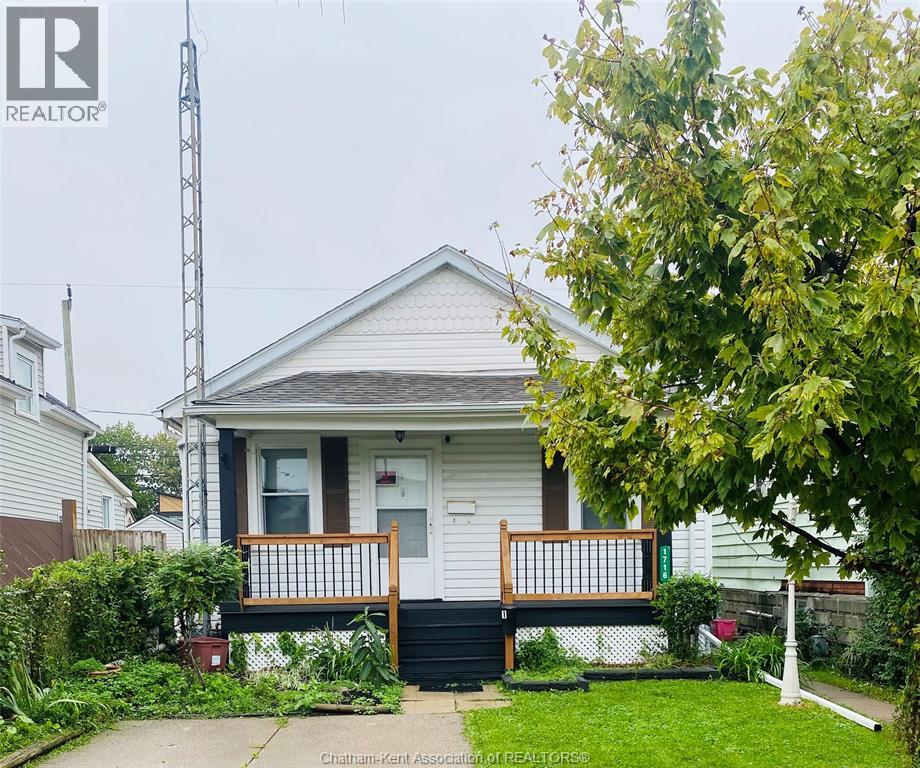
Bungalow
Central Air Conditioning
Forced Air, Furnace
$380,000
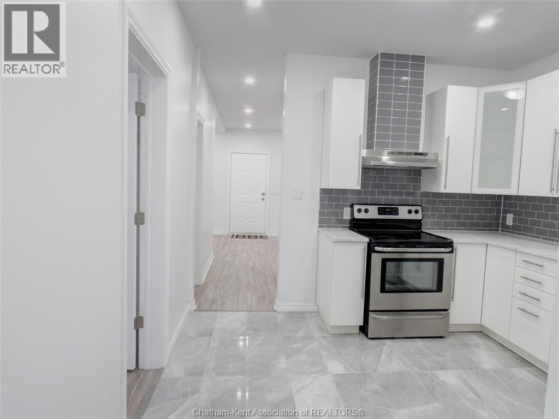
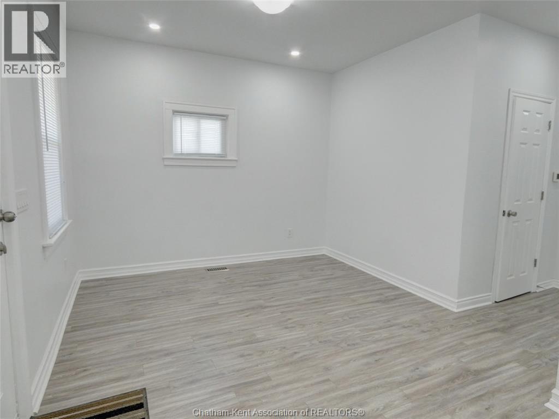
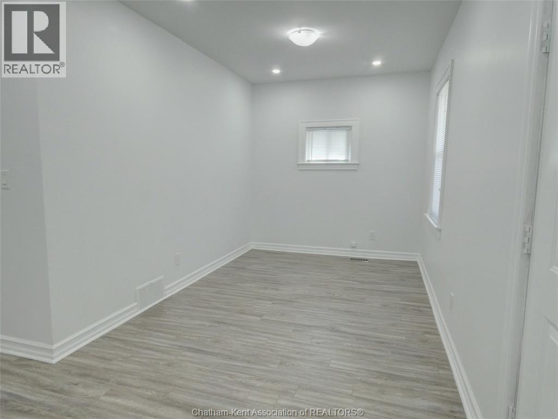
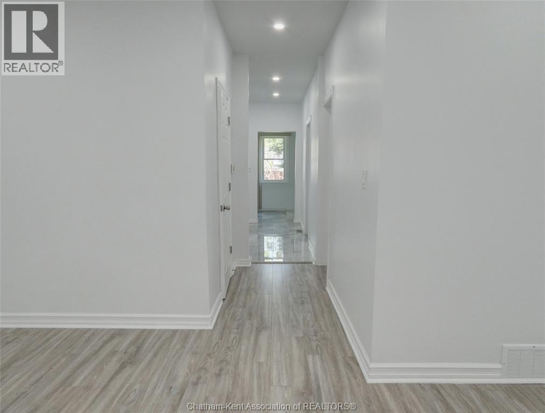
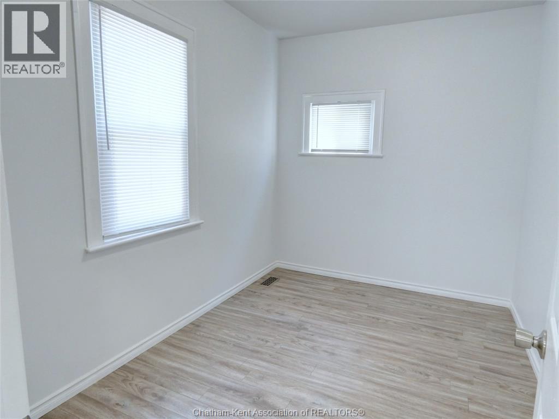
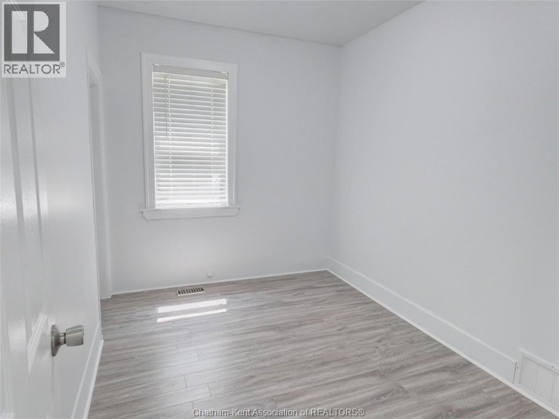
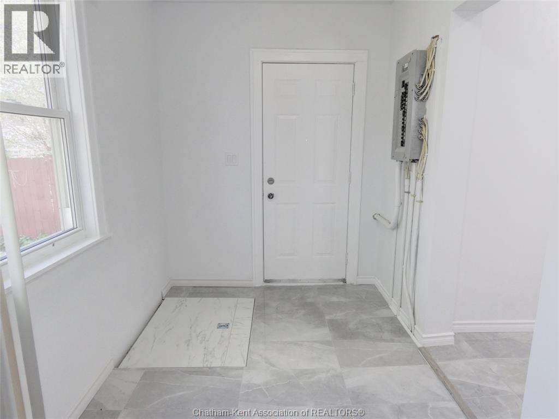
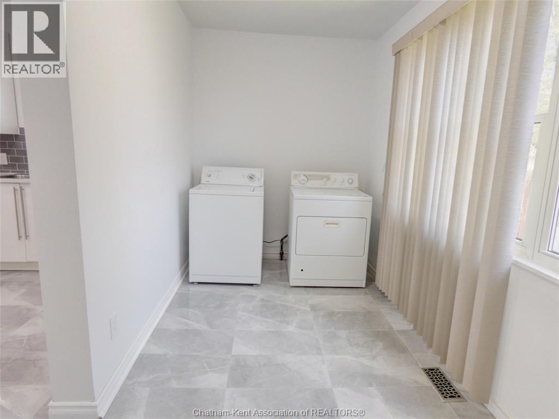
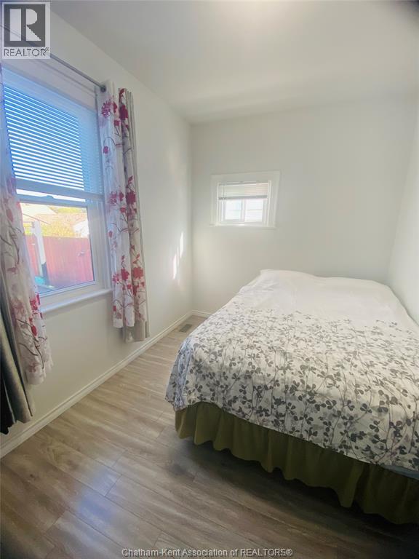
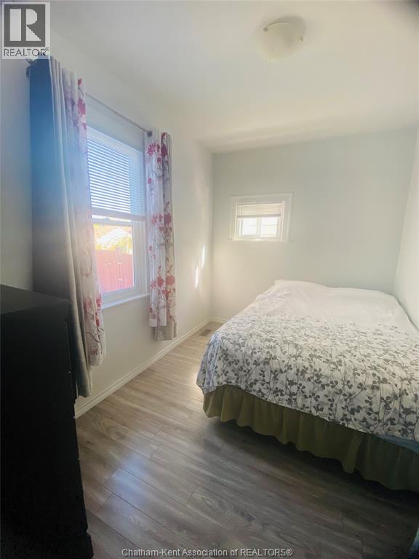
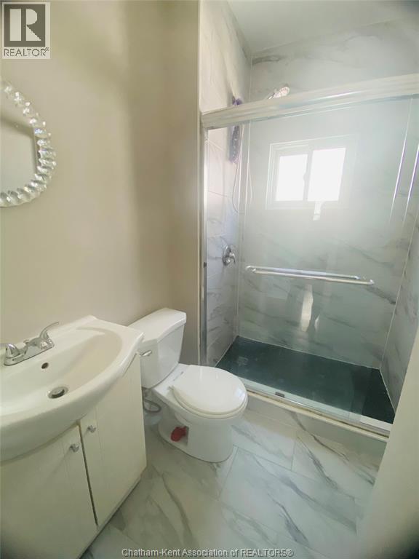
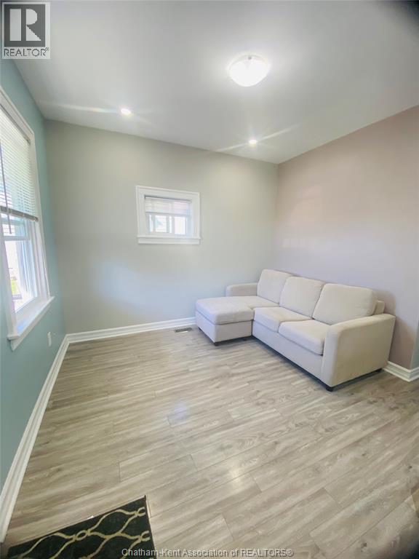
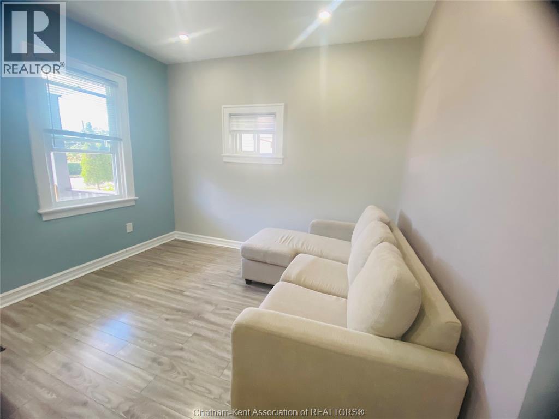
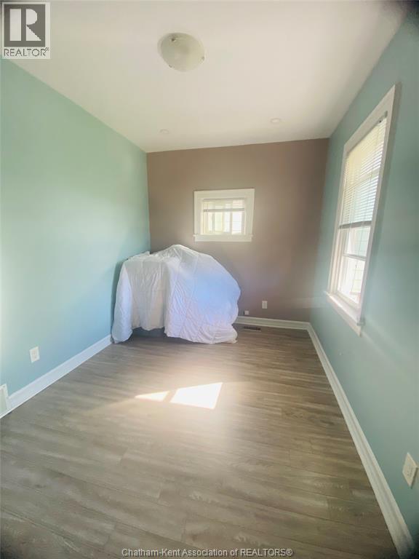
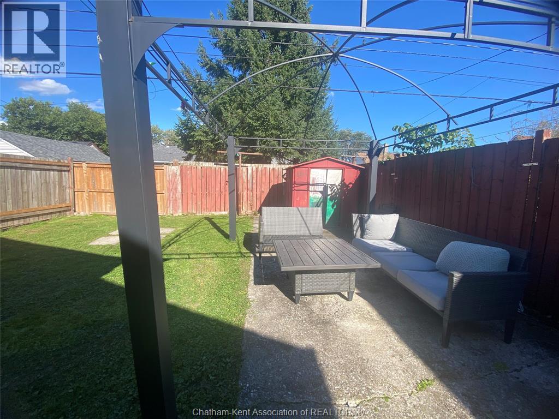
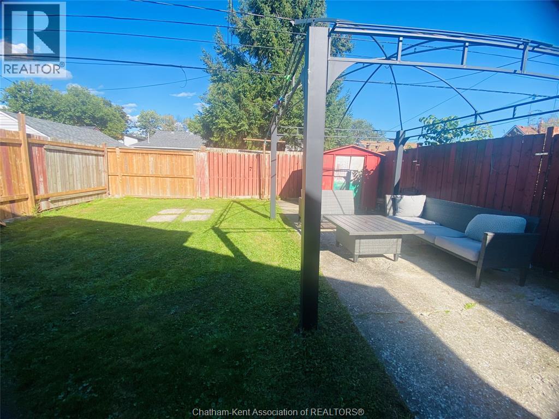
Welcome to 1716 Drouillard, a charming 2-bedroom bungalow offering comfortable one-floor living in Windsor’s Ford City neighbourhood. Step inside to a bright living and dining area with plenty of natural light and an easy, functional layout. The home features two bedrooms with closet space and a stylish bathroom. The kitchen offers crisp white cabinetry and stainless steel appliances, creating a clean and inviting space for everyday living. A spacious laundry room provides additional storage and an abundance of natural light. Whether you’re purchasing your first home, looking to downsize, or adding to your investment portfolio, this move-in-ready bungalow is worth a look. Book your private showing today! (id:15069)
Property Details
| MLS® Number | 26022858 |
| Property Type | Single Family |
| Neigbourhood | Ford City |
| Features | Finished Driveway, Front Driveway |
Building
| Bathroom Total | 1 |
| Bedrooms Above Ground | 2 |
| Bedrooms Total | 2 |
| Architectural Style | Bungalow |
| Constructed Date | 1920 |
| Cooling Type | Central Air Conditioning |
| Exterior Finish | Aluminum/vinyl |
| Flooring Type | Ceramic/porcelain, Laminate |
| Foundation Type | Unknown |
| Heating Fuel | Natural Gas |
| Heating Type | Forced Air, Furnace |
| Stories Total | 1 |
| Type | House |
Land
| Acreage | No |
| Size Irregular | 30.11 X / 0.069 Ac |
| Size Total Text | 30.11 X / 0.069 Ac|0-0.25 Acre |
| Zoning Description | Rd3.1 |
Rooms
| Level | Type | Length | Width | Dimensions |
|---|---|---|---|---|
| Main Level | 3pc Bathroom | Measurements not available | ||
| Main Level | Laundry Room | 6 ft ,1 in | 13 ft ,3 in | 6 ft ,1 in x 13 ft ,3 in |
| Main Level | Bedroom | 8 ft ,3 in | 11 ft ,3 in | 8 ft ,3 in x 11 ft ,3 in |
| Main Level | Bedroom | 8 ft | 11 ft ,3 in | 8 ft x 11 ft ,3 in |
| Main Level | Living Room | 22 ft ,9 in | 11 ft | 22 ft ,9 in x 11 ft |
| Main Level | Kitchen | 11 ft ,3 in | 11 ft | 11 ft ,3 in x 11 ft |
https://www.realtor.ca/real-estate/30294029/1716-drouillard-road-windsor
Contact Us
Contact us for more information

This REALTOR.ca listing content is owned and licensed by REALTOR® members of The Canadian Real Estate Association
The trademarks REALTOR®, REALTORS®, and the REALTOR® logo are controlled by The Canadian Real Estate Association (CREA) and identify real estate professionals who are members of CREA. The trademarks MLS®, Multiple Listing Service® and the associated logos are owned by The Canadian Real Estate Association (CREA) and identify the quality of services provided by real estate professionals who are members of CREA. The trademark DDF® is owned by The Canadian Real Estate Association (CREA) and identifies CREA's Data Distribution Facility (DDF®)
October 06 2026 12:00:25
Chatham Kent Association of REALTORS®
Royal LePage Peifer Realty Inc. (Tilbury)