
171 Rising Hill Ridge Brampton, Ontario L6Y 6B2

7 Bedroom
6 Bathroom
2,500 - 3,000 sqft
Fireplace
Central Air Conditioning
Forced Air
$1,379,000
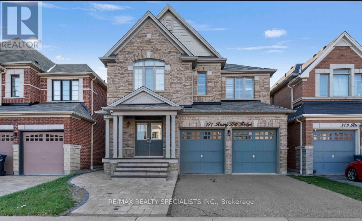
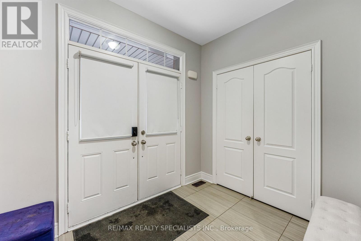
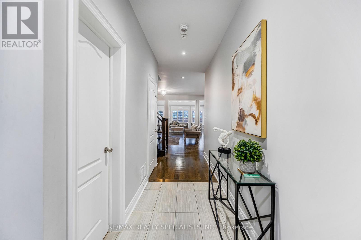
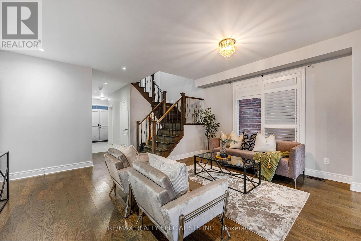
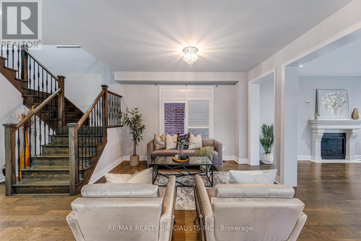
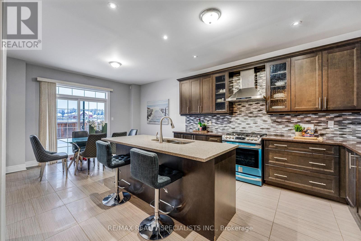
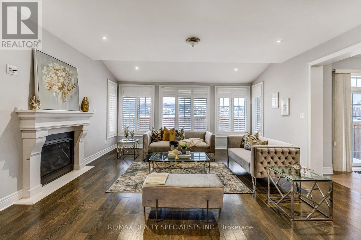
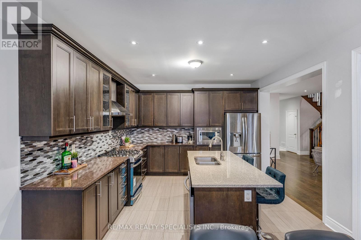
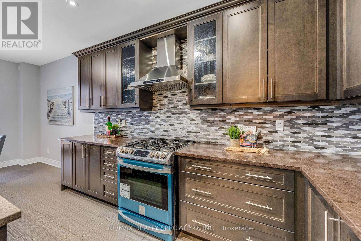
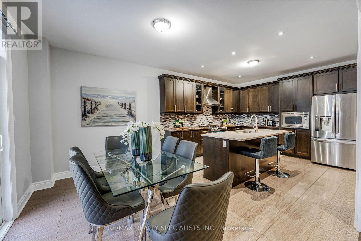
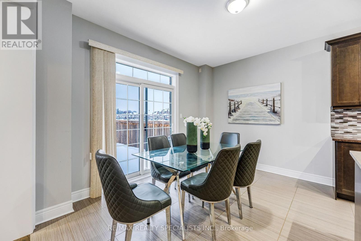
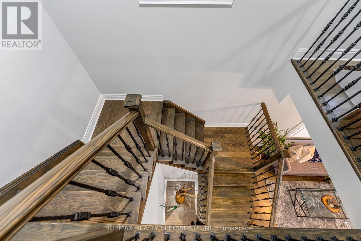
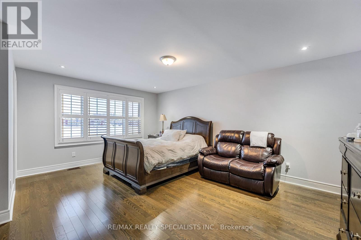
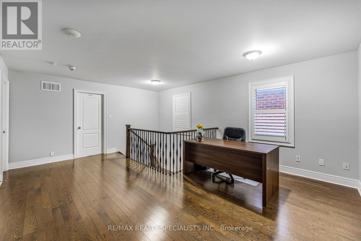
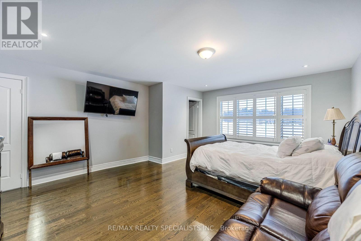
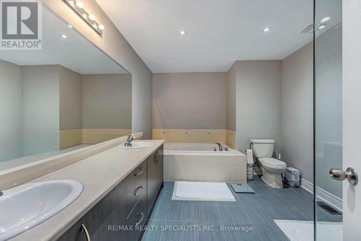
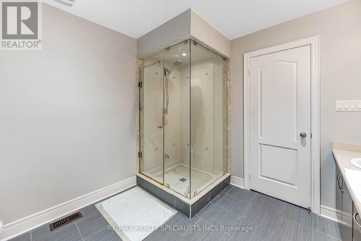
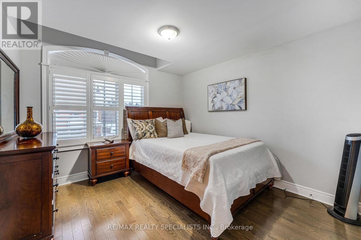
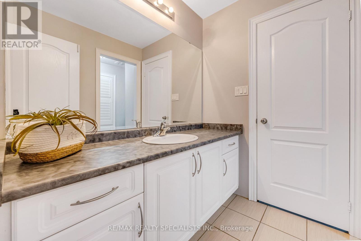
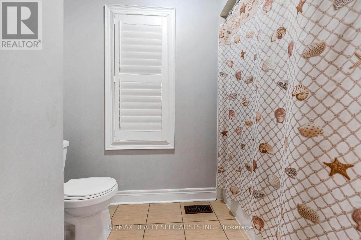
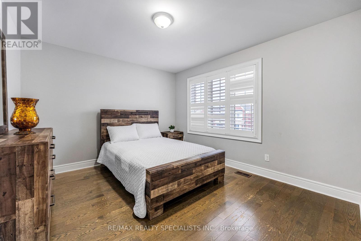
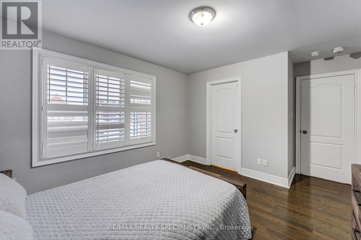
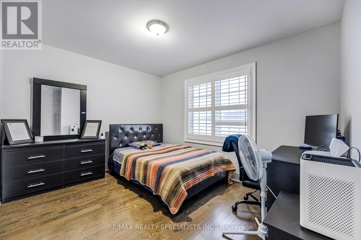
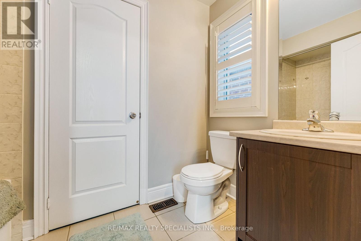
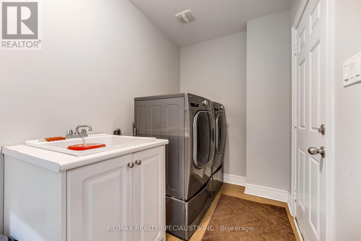
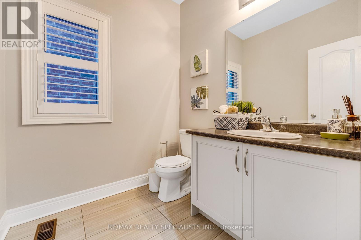
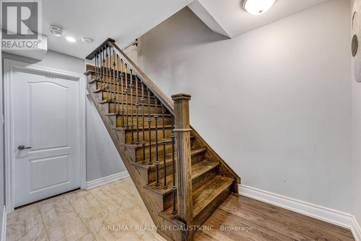
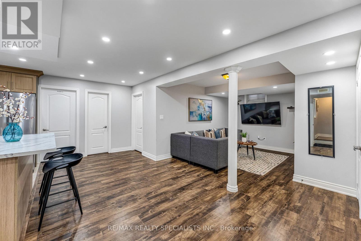
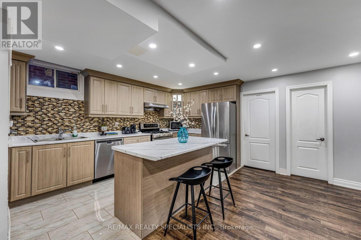
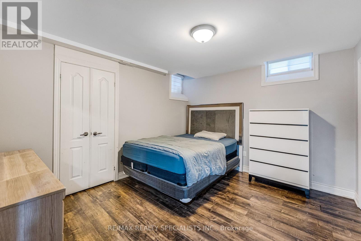
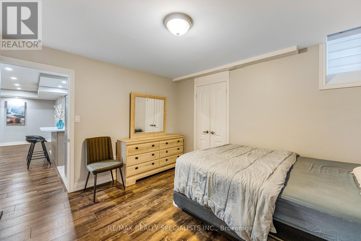
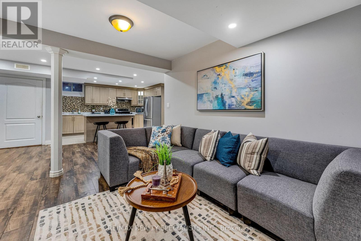
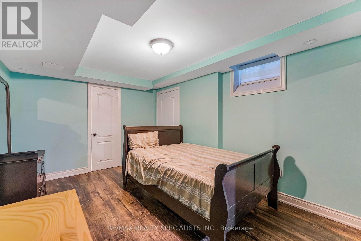
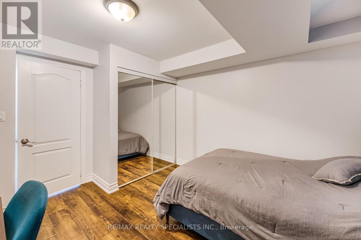
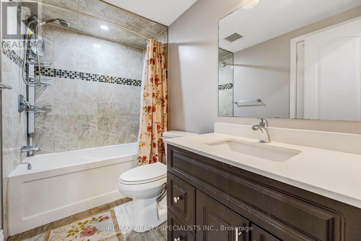
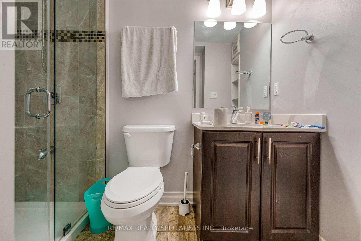
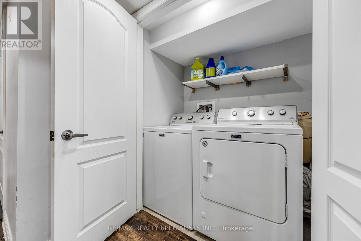
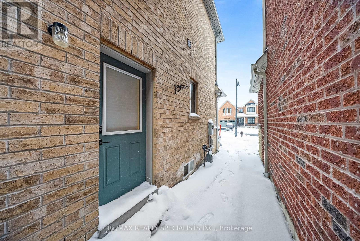
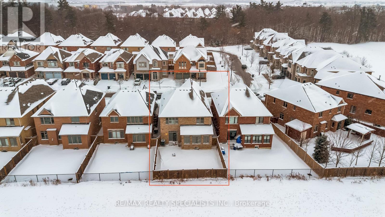
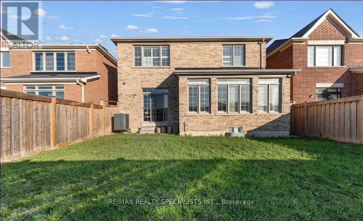
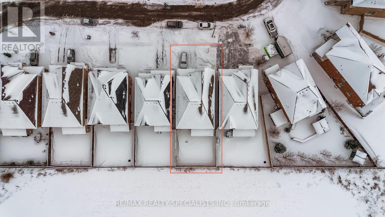
Welcome to 171 Rising Hill Ridge - a beautifully appointed detached home offering refined living in the heart of the sought-after Bram West community. Boasting over 2,800 sq. ft. above grade, this impressive residence features 4+3 spacious bedrooms and 4+2 bathrooms, thoughtfully designed for growing families and effortless entertaining.The main level showcases 9-ft ceilings, large bright windows, rich hardwood flooring, a formal dining area, and an expansive great room. The modern kitchen is equipped with stainless steel built-in appliances, ample cabinetry, and a breakfast area, complemented by a convenient main-floor laundry. Enjoy interior access to a double-car garage and a separate entrance to the finished basement with an interlocked side entrance, offering excellent flexibility. Upstairs, the primary suite features a 4-piece ensuite and walk-in closet. The second and third bedrooms share a Jack & Jill 4-piece bath, while the fourth bedroom enjoys its own private ensuite - ideal for guests or teens. Parking for up to 7 vehicles adds everyday convenience. Located minutes from top-rated schools, parks, golf courses, recreation centres, shopping, public transit, GO Station access and major highways, this home offers both tranquillity and connectivity. A rare opportunity to own a spacious, elegant home in one of Brampton's most desirable family communities. (id:15069)
Property Details
| MLS® Number | W13604332 |
| Property Type | Single Family |
| Community Name | Bram West |
| Amenities Near By | Park, Schools |
| Community Features | School Bus, Community Centre |
| Equipment Type | Water Heater, Water Heater - Tankless |
| Features | Carpet Free |
| Parking Space Total | 7 |
| Rental Equipment Type | Water Heater, Water Heater - Tankless |
Building
| Bathroom Total | 6 |
| Bedrooms Above Ground | 4 |
| Bedrooms Below Ground | 3 |
| Bedrooms Total | 7 |
| Appliances | Garage Door Opener Remote(s), Water Meter, Water Heater, Blinds, Dishwasher, Dryer, Microwave, Stove, Two Washers, Window Coverings, Refrigerator |
| Basement Development | Finished |
| Basement Features | Separate Entrance, Apartment In Basement |
| Basement Type | N/a, N/a, N/a (finished) |
| Construction Style Attachment | Detached |
| Cooling Type | Central Air Conditioning |
| Exterior Finish | Brick |
| Fire Protection | Smoke Detectors |
| Fireplace Present | Yes |
| Foundation Type | Concrete |
| Half Bath Total | 1 |
| Heating Fuel | Natural Gas |
| Heating Type | Forced Air |
| Stories Total | 2 |
| Size Interior | 2,500 - 3,000 Sqft |
| Type | House |
| Utility Water | Municipal Water |
Parking
| Garage |
Land
| Acreage | No |
| Land Amenities | Park, Schools |
| Sewer | Sanitary Sewer |
| Size Depth | 109 Ft ,10 In |
| Size Frontage | 38 Ft ,1 In |
| Size Irregular | 38.1 X 109.9 Ft |
| Size Total Text | 38.1 X 109.9 Ft |
https://www.realtor.ca/real-estate/30077901/171-rising-hill-ridge-brampton-bram-west-bram-west
Contact Us
Contact us for more information

This REALTOR.ca listing content is owned and licensed by REALTOR® members of The Canadian Real Estate Association
The trademarks REALTOR®, REALTORS®, and the REALTOR® logo are controlled by The Canadian Real Estate Association (CREA) and identify real estate professionals who are members of CREA. The trademarks MLS®, Multiple Listing Service® and the associated logos are owned by The Canadian Real Estate Association (CREA) and identify the quality of services provided by real estate professionals who are members of CREA. The trademark DDF® is owned by The Canadian Real Estate Association (CREA) and identifies CREA's Data Distribution Facility (DDF®)
July 24 2026 09:33:55
Toronto Regional Real Estate Board
RE/MAX Realty Specialists Inc.