
171 Regent Street Kingston, Ontario K7L 4K2
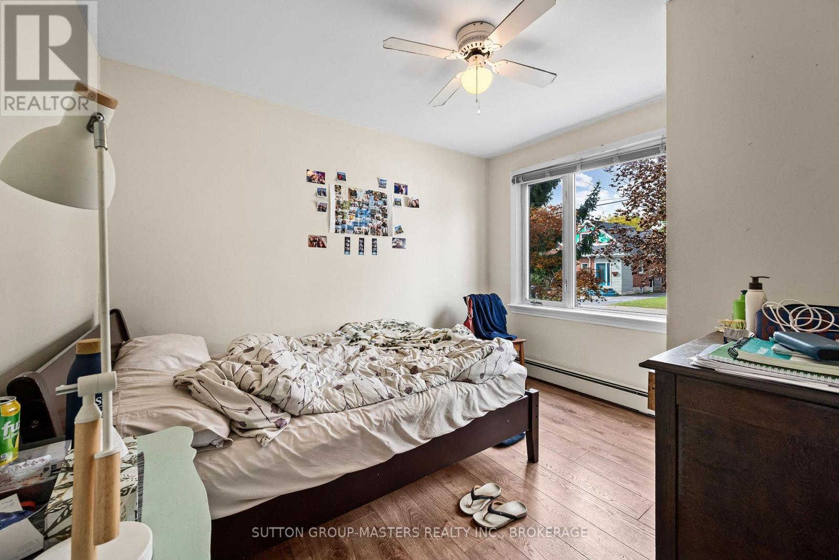
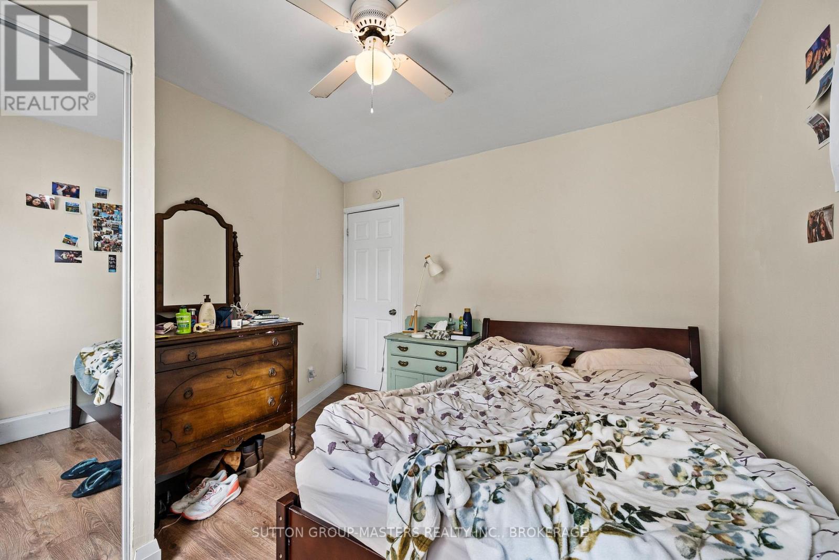
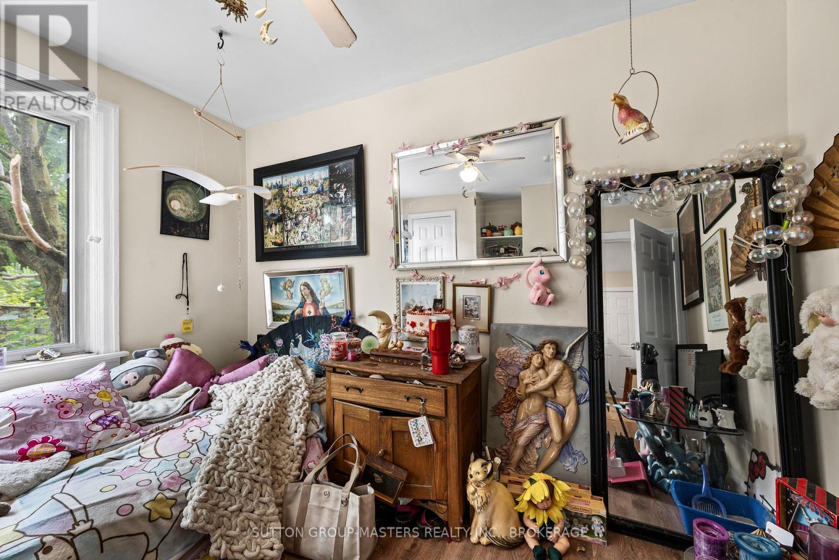
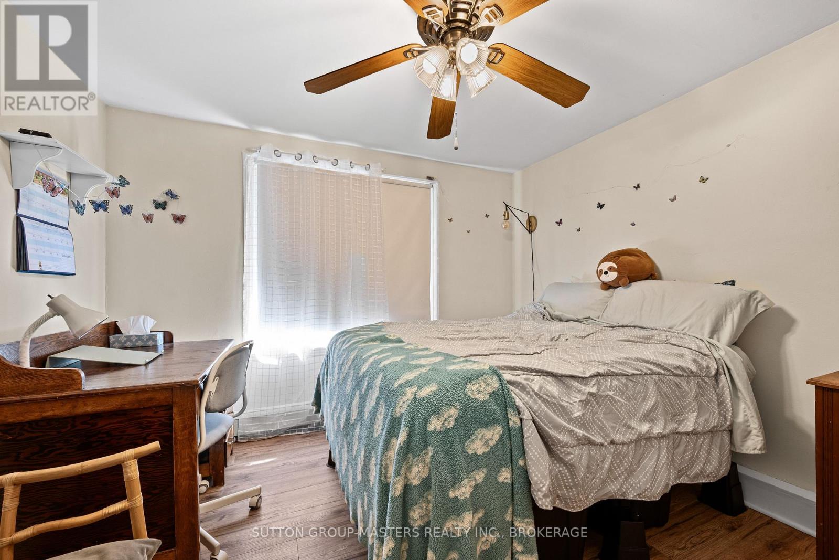
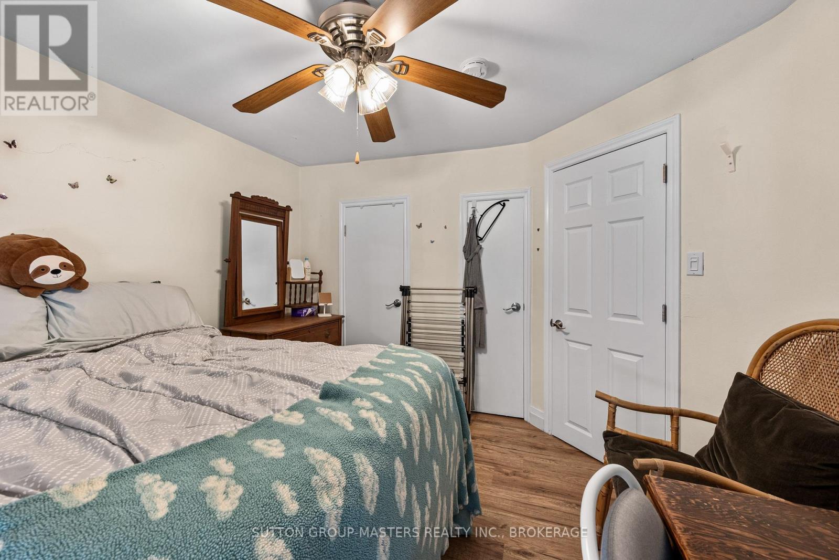
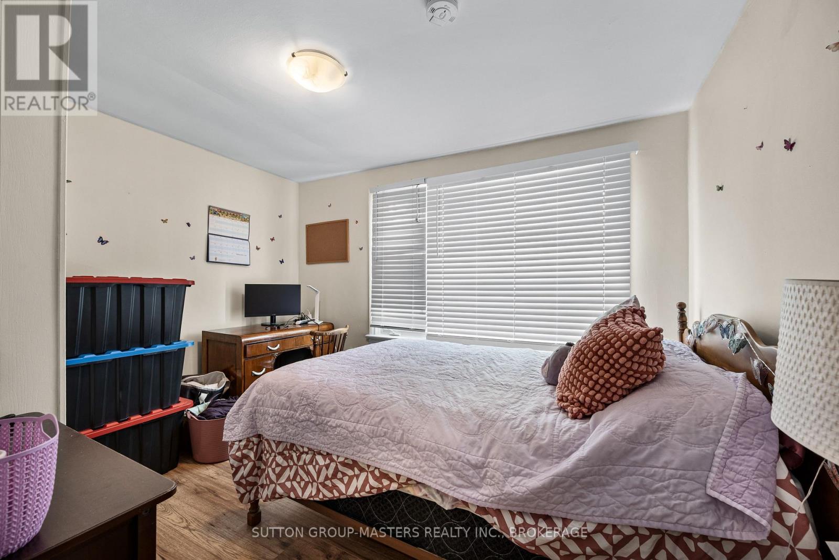
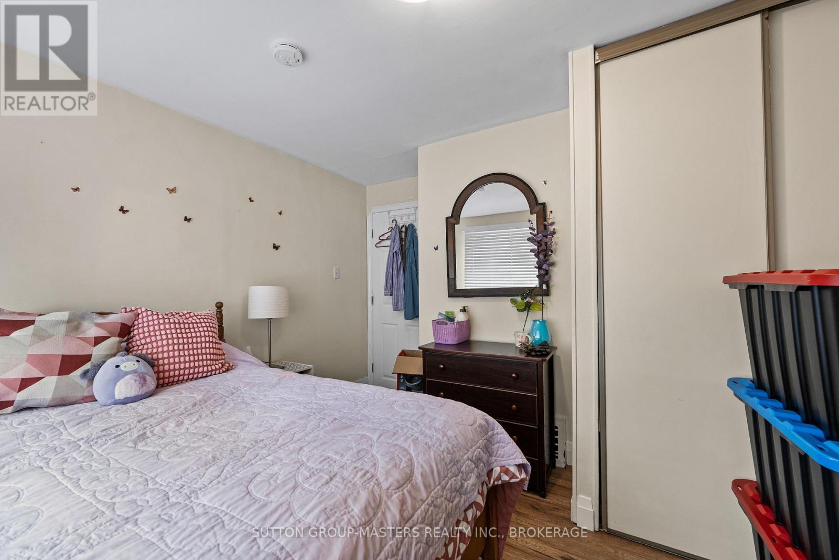
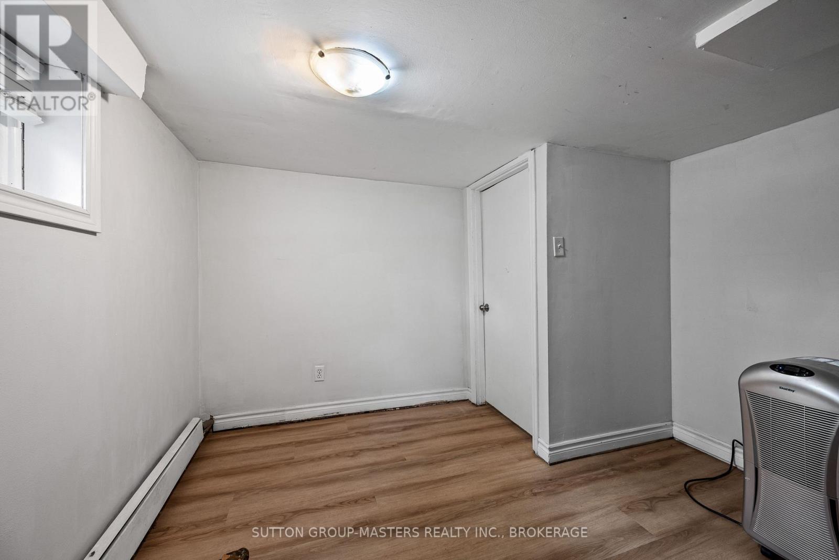

5 Bedroom
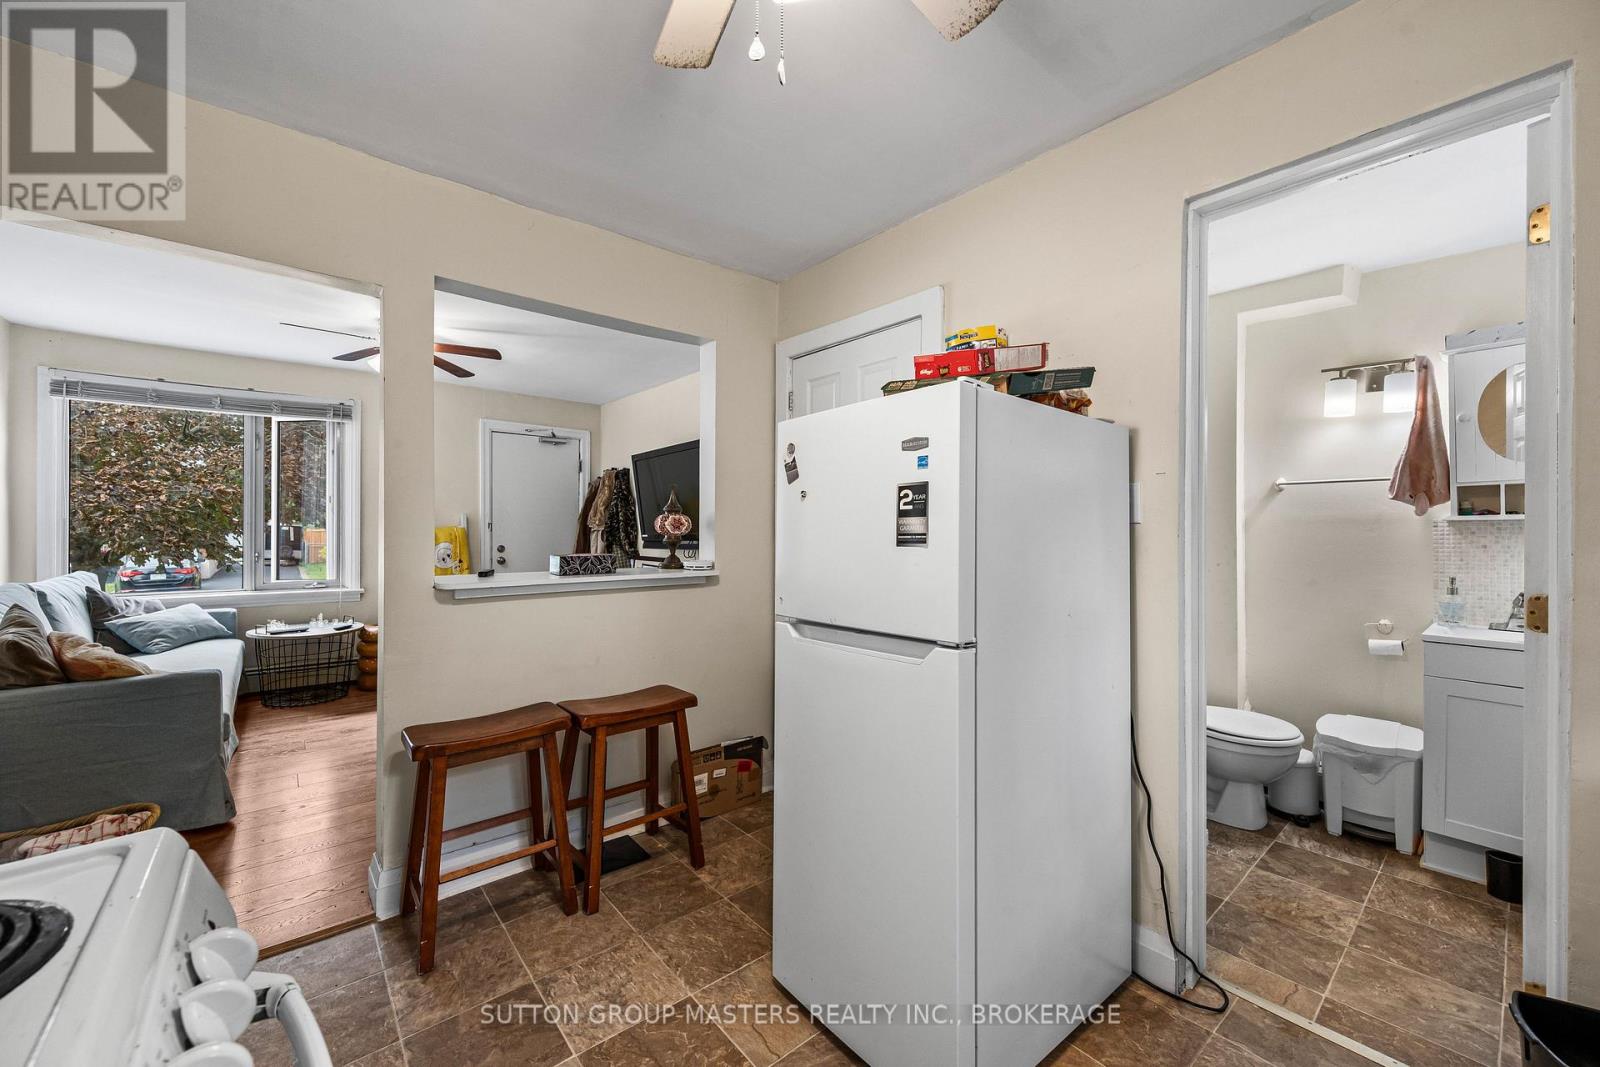
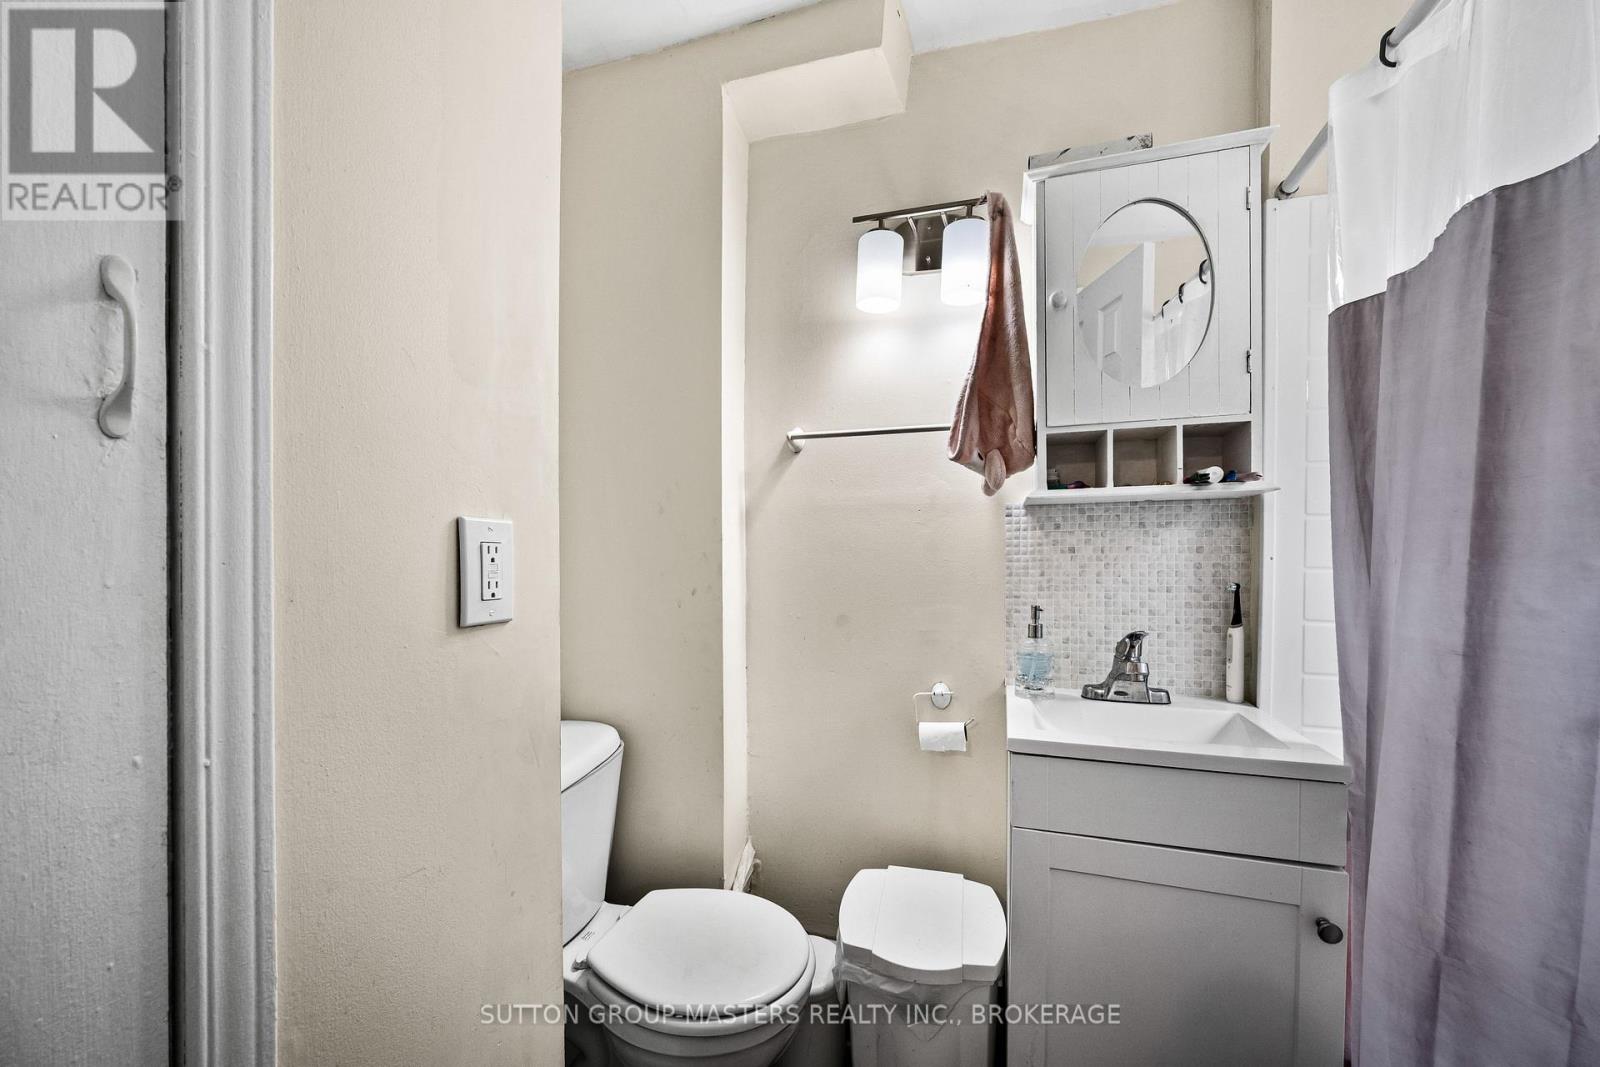
3 Bathroom
1,100 - 1,500 sqft
None
Radiant Heat
$789,000
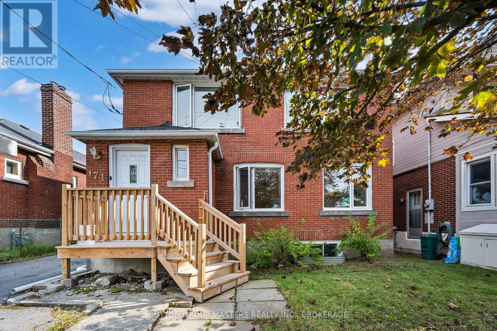
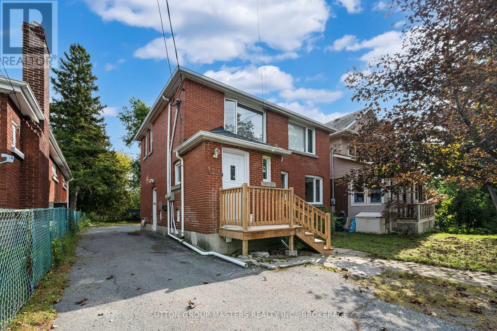
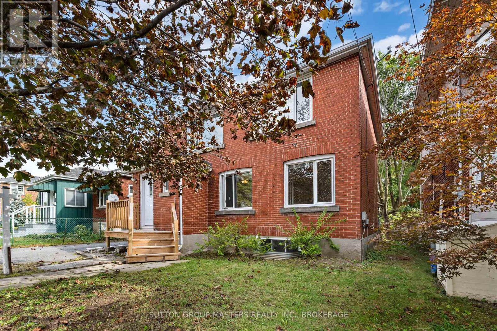
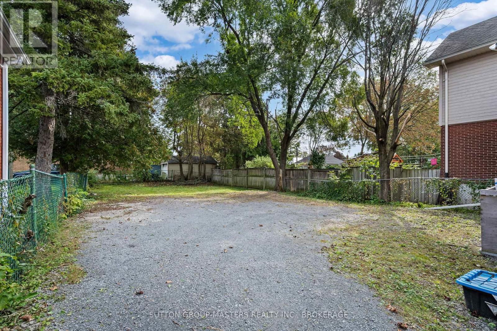
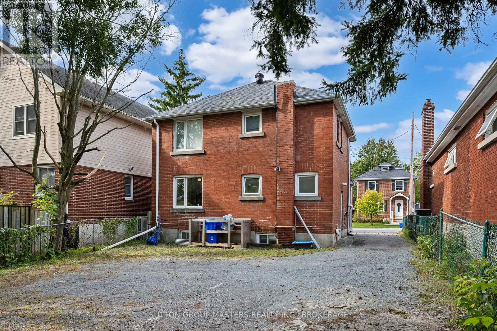
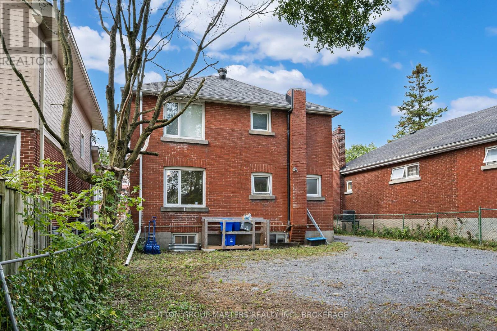
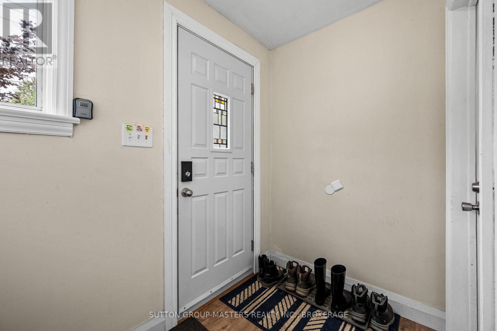
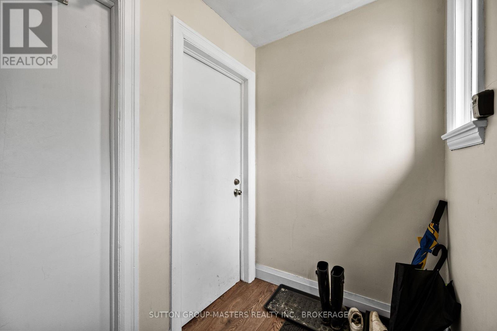
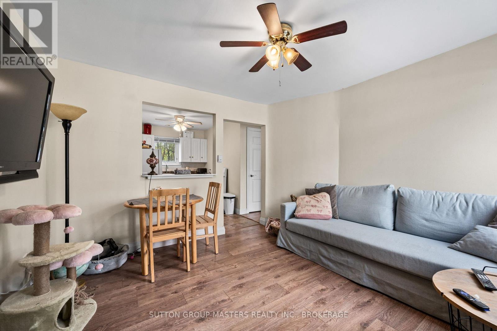
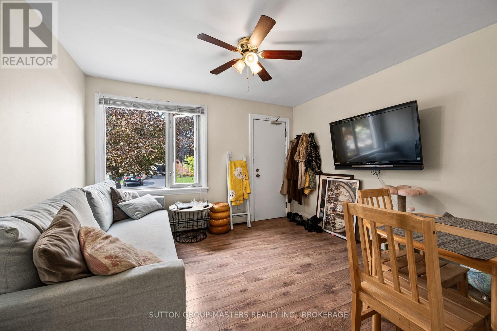
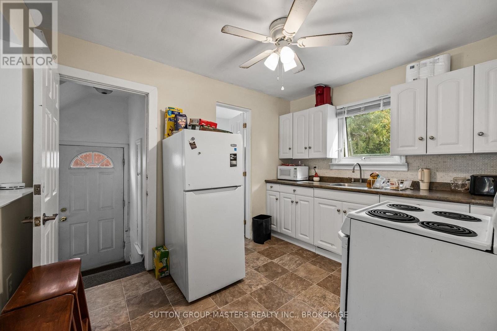
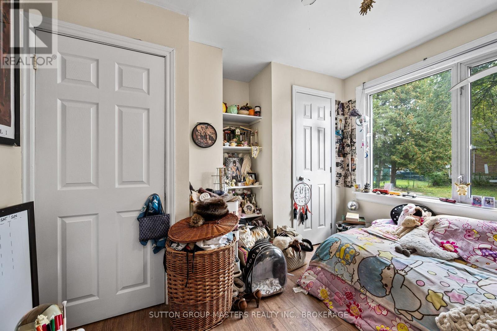
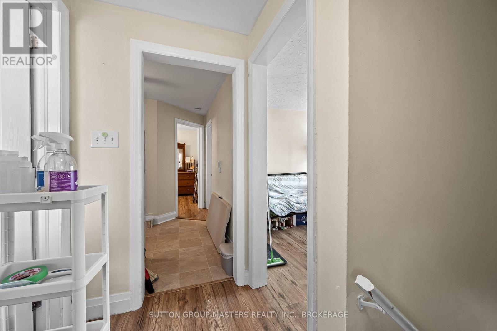
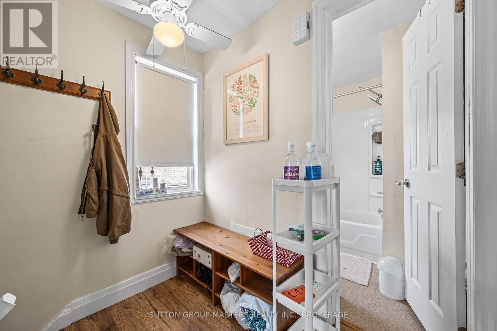
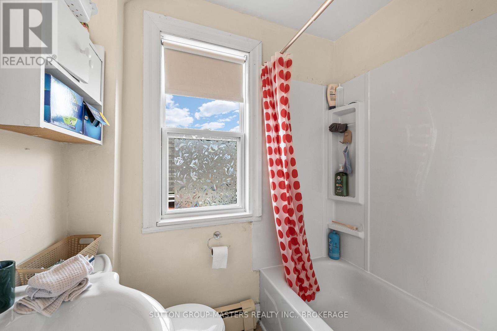
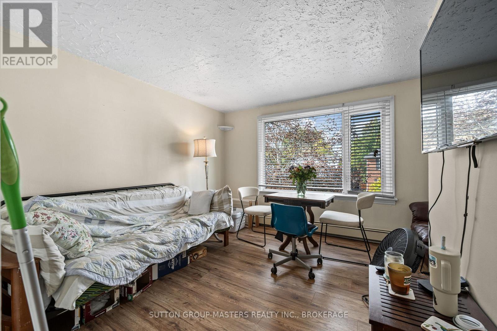
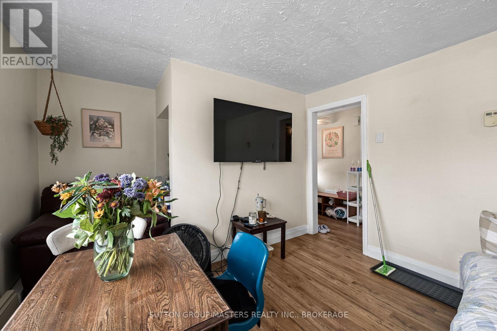
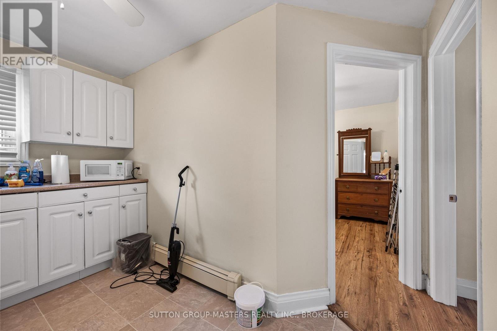
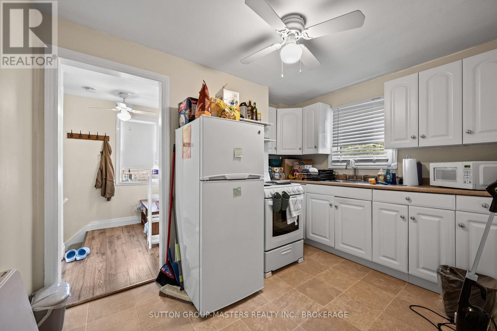
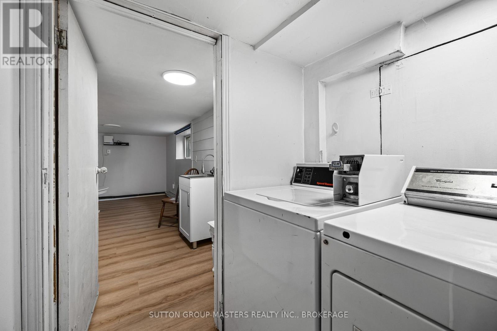
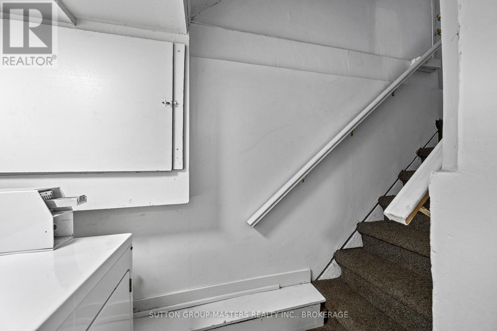
Located in the heart of Kingston, this well-maintained all-brick, legal duplex offers an excellent opportunity to add a turnkey income property to your portfolio. Ideally situated within walking distance to Queen's University, parks, schools, shops, and amenities, this desirable location provides strong appeal for tenants and convenient access to downtown Kingston. Featuring two self-contained units with separate entrances and a shared foyer, this property offers a functional layout designed for comfortable living and rental income. Shared coin-operated laundry is conveniently located in the lower level. The property is truly turnkey and ready to generate rental income immediately, providing a seamless investment opportunity. Outside, the deep lot offers plenty of green space, along with a parking pad and driveway providing ample tenant parking - a valuable feature in this sought-after central neighbourhood. (id:15069)
Property Details
| MLS® Number | X13854034 |
| Property Type | Multi-family |
| Community Name | 14 - Central City East |
| Features | Carpet Free |
| Parking Space Total | 4 |
Building
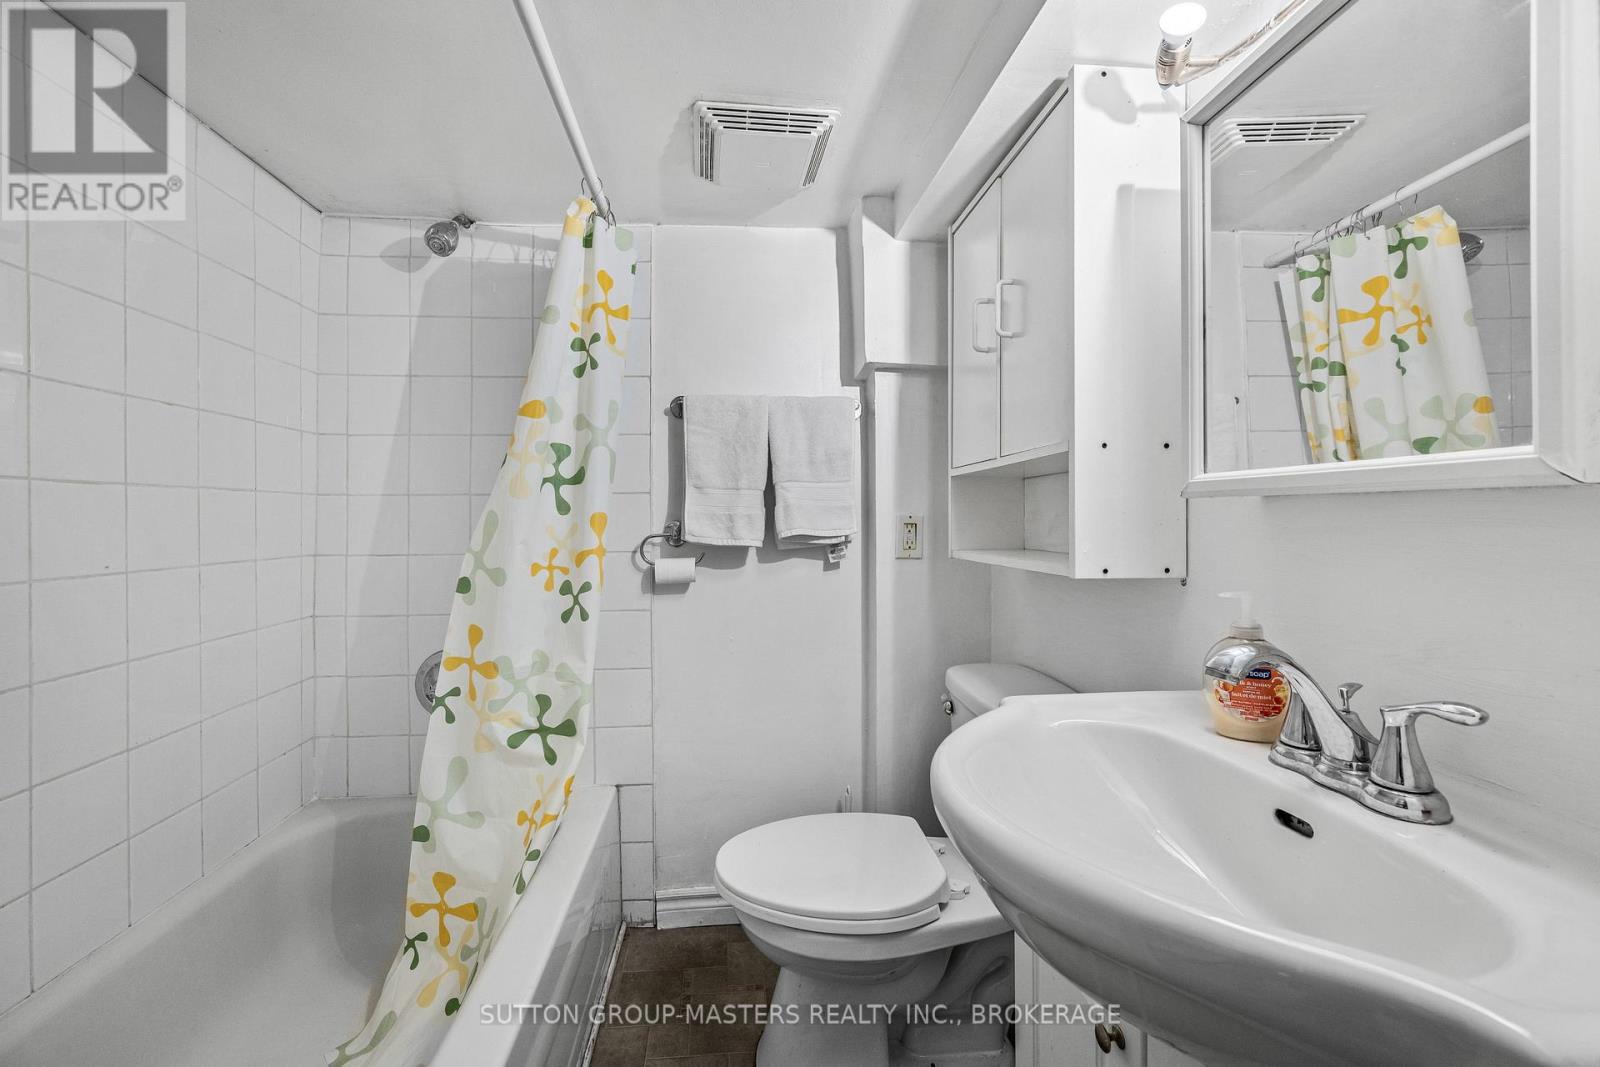
| Bathroom Total | 3 |
| Bedrooms Above Ground | 4 |
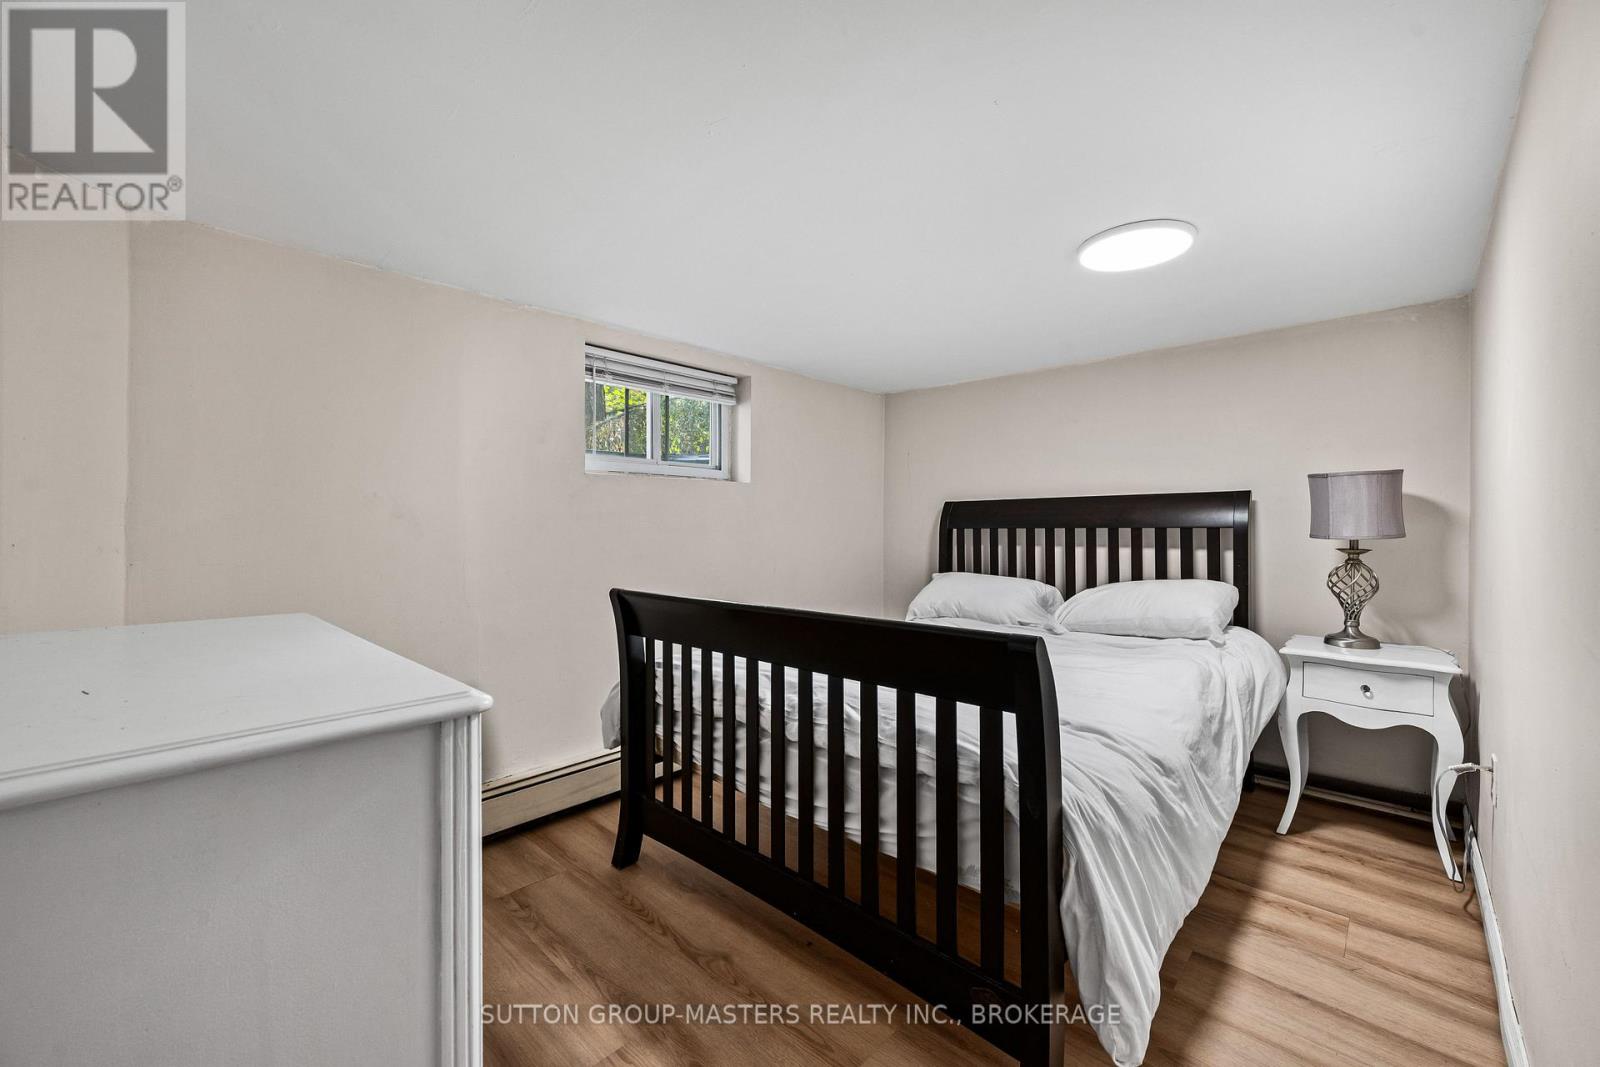
| Bedrooms Below Ground | 1 |
| Bedrooms Total | 5 |
| Appliances | Dryer, Stove, Washer, Refrigerator |
| Basement Development | Finished |
| Basement Type | N/a (finished) |
| Cooling Type | None |
| Exterior Finish | Brick |
| Foundation Type | Block |
| Heating Fuel | Natural Gas |
| Heating Type | Radiant Heat |
| Stories Total | 2 |
| Size Interior | 1,100 - 1,500 Sqft |
| Type | Duplex |
| Utility Water | Municipal Water |
Parking
| No Garage |
Land
| Acreage | No |
| Sewer | Sanitary Sewer |
| Size Depth | 126 Ft |
| Size Frontage | 40 Ft |
| Size Irregular | 40 X 126 Ft |
| Size Total Text | 40 X 126 Ft |
Rooms
| Level | Type | Length | Width | Dimensions |
|---|---|---|---|---|
| Second Level | Bedroom | 3.45 m | 3.4 m | 3.45 m x 3.4 m |
| Second Level | Bedroom 2 | 3.26 m | 3.32 m | 3.26 m x 3.32 m |
| Second Level | Kitchen | 3.66 m | 3.35 m | 3.66 m x 3.35 m |
| Second Level | Living Room | 4.17 m | 3.38 m | 4.17 m x 3.38 m |
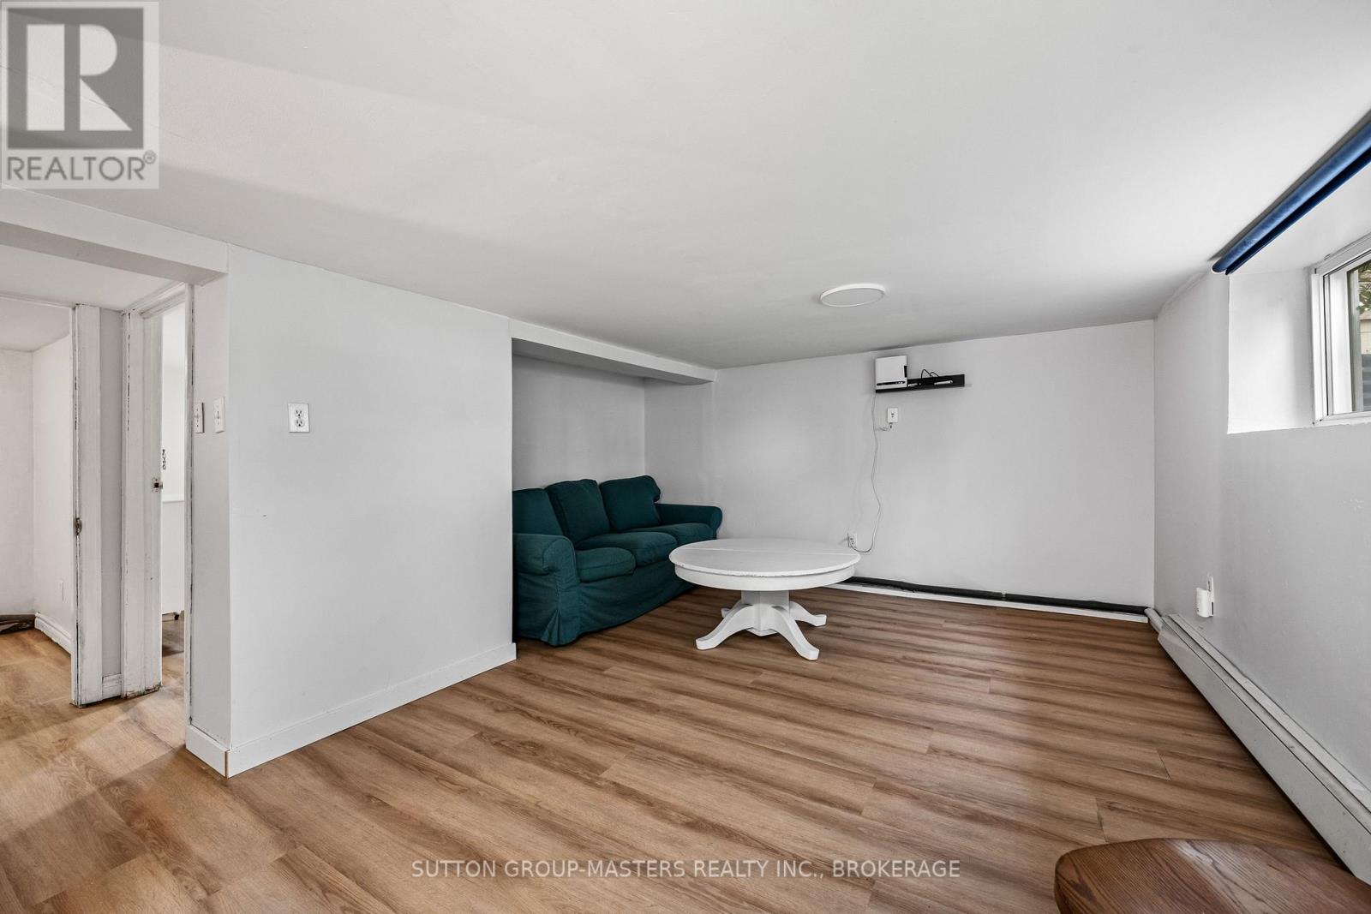
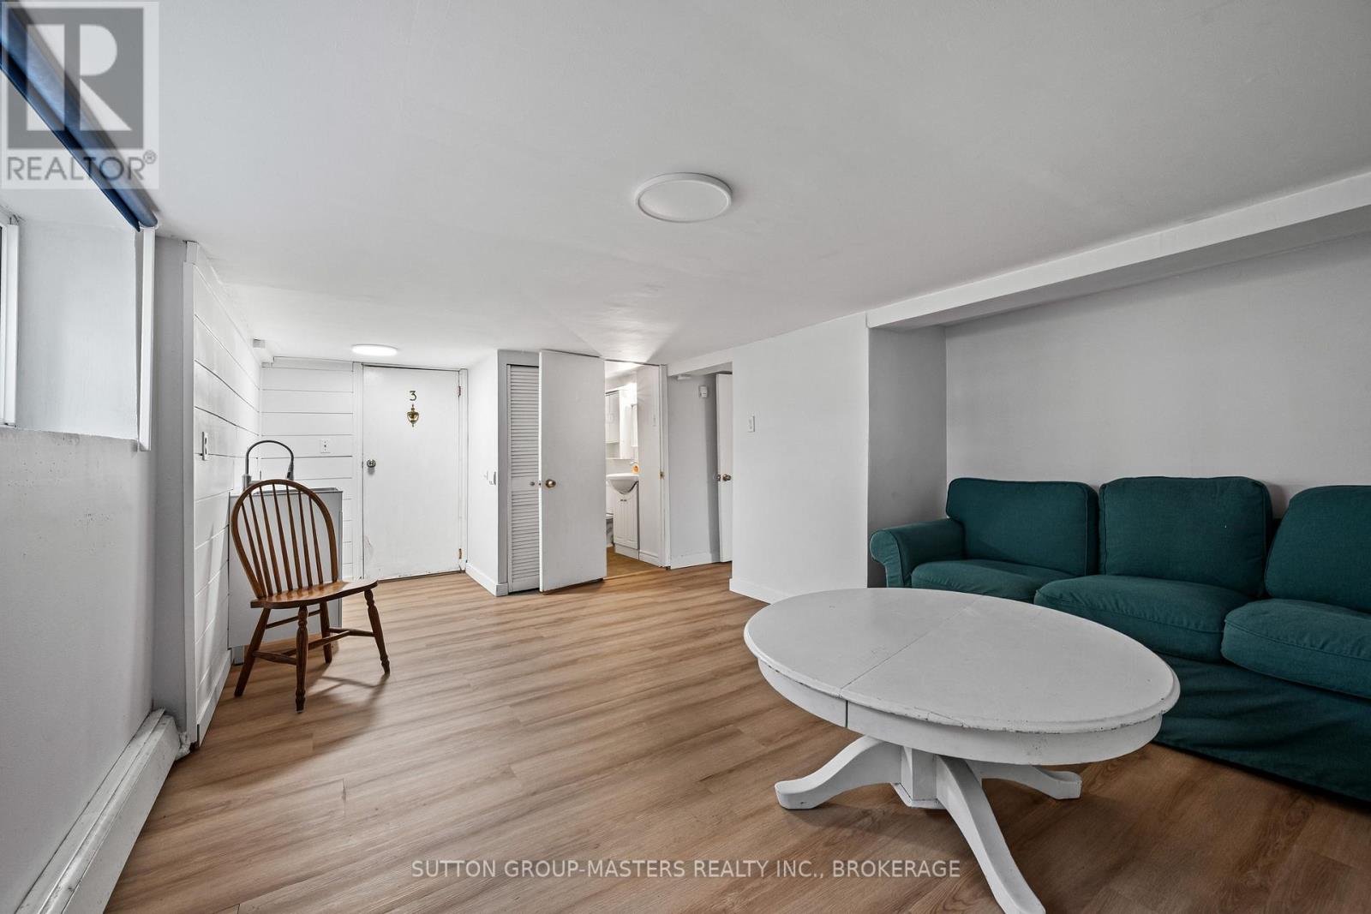
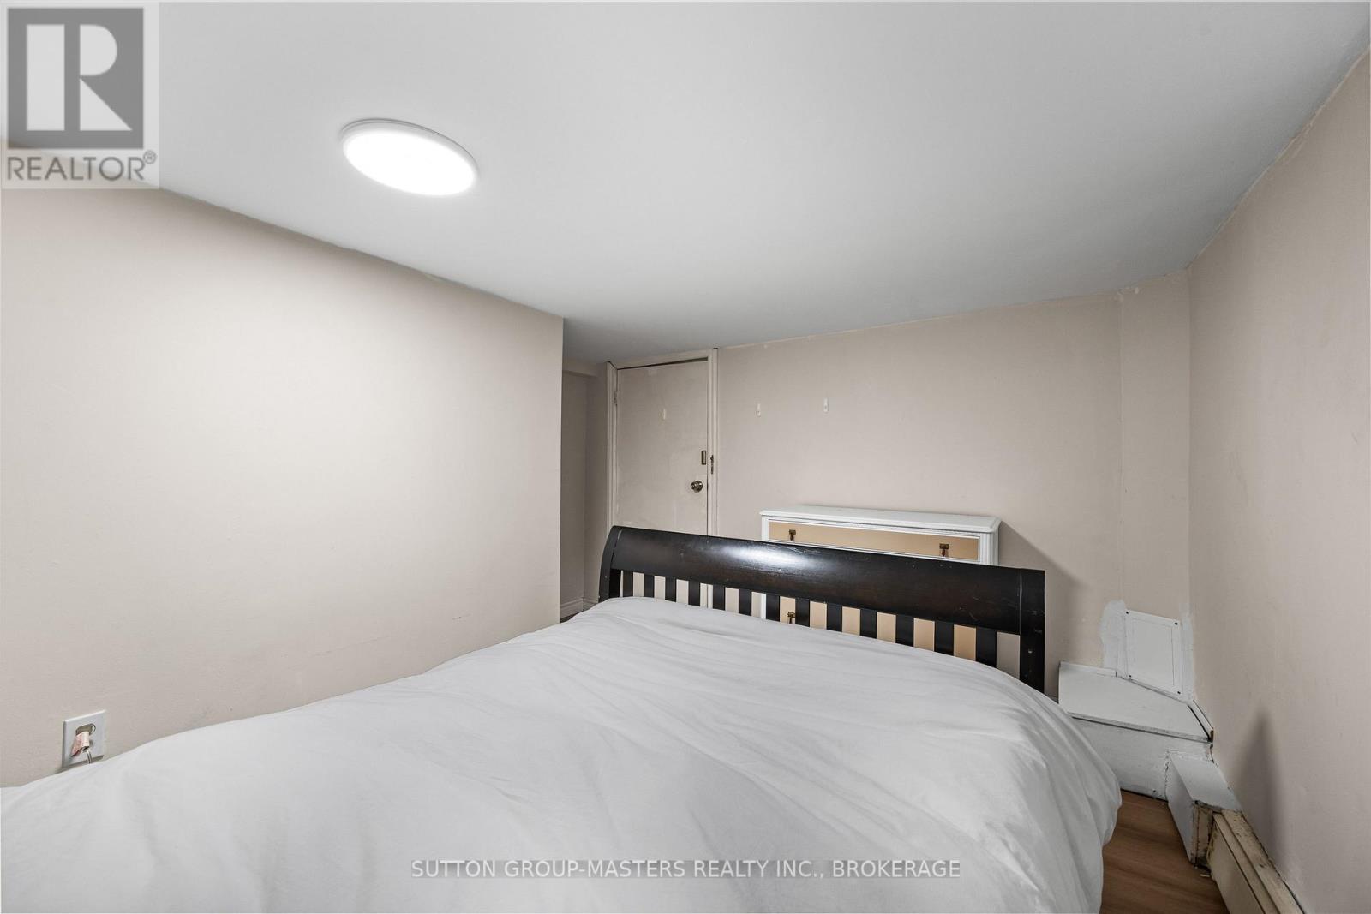
| Basement | Bedroom | 3.96 m | 3 m | 3.96 m x 3 m |
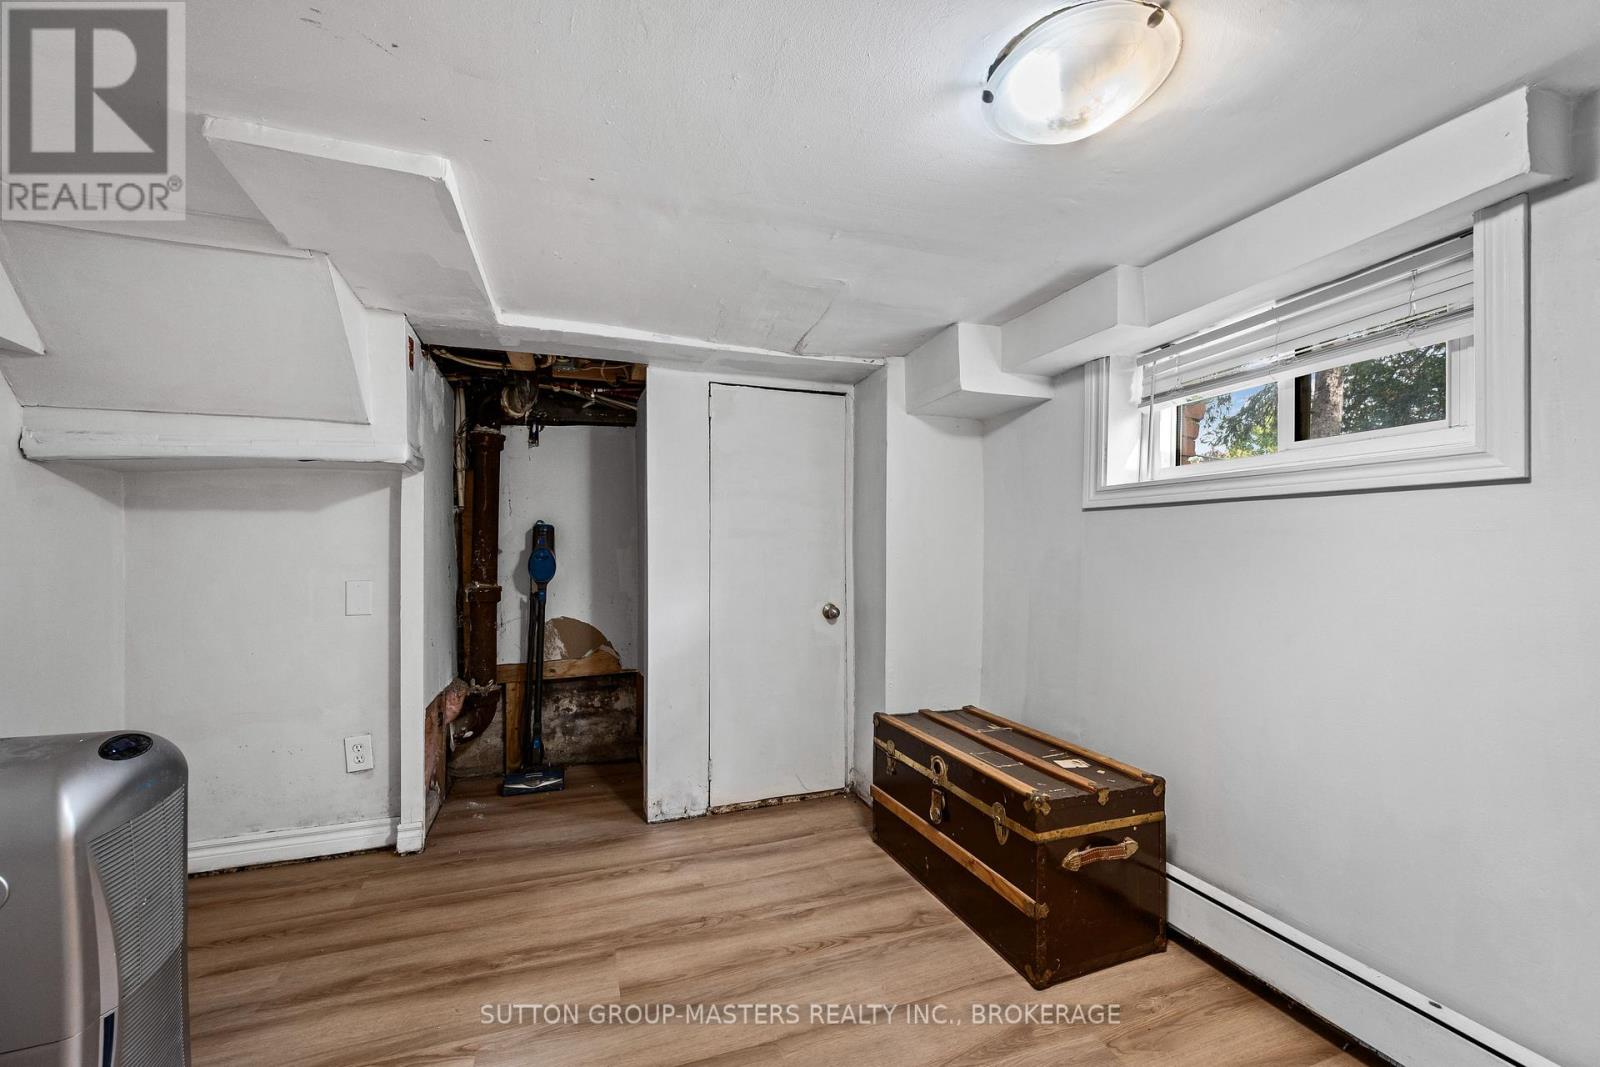
| Basement | Recreational, Games Room | 5.67 m | 3.94 m | 5.67 m x 3.94 m |
| Main Level | Bedroom | 3.37 m | 3.36 m | 3.37 m x 3.36 m |
| Main Level | Bedroom 2 | 3.39 m | 3.32 m | 3.39 m x 3.32 m |
| Main Level | Kitchen | 3.48 m | 3.33 m | 3.48 m x 3.33 m |
| Main Level | Living Room | 3.64 m | 3.36 m | 3.64 m x 3.36 m |
Contact Us
Contact us for more information

This REALTOR.ca listing content is owned and licensed by REALTOR® members of The Canadian Real Estate Association
The trademarks REALTOR®, REALTORS®, and the REALTOR® logo are controlled by The Canadian Real Estate Association (CREA) and identify real estate professionals who are members of CREA. The trademarks MLS®, Multiple Listing Service® and the associated logos are owned by The Canadian Real Estate Association (CREA) and identify the quality of services provided by real estate professionals who are members of CREA. The trademark DDF® is owned by The Canadian Real Estate Association (CREA) and identifies CREA's Data Distribution Facility (DDF®)
October 06 2026 03:20:39
Kingston & Area Real Estate Association
Sutton Group-Masters Realty Inc., Brokerage