
171 Ironwood Trail Chatham, Ontario N7M 0T3

3 Bedroom
3 Bathroom
1,300 sqft
Ranch
Central Air Conditioning, Fully Air Conditioned
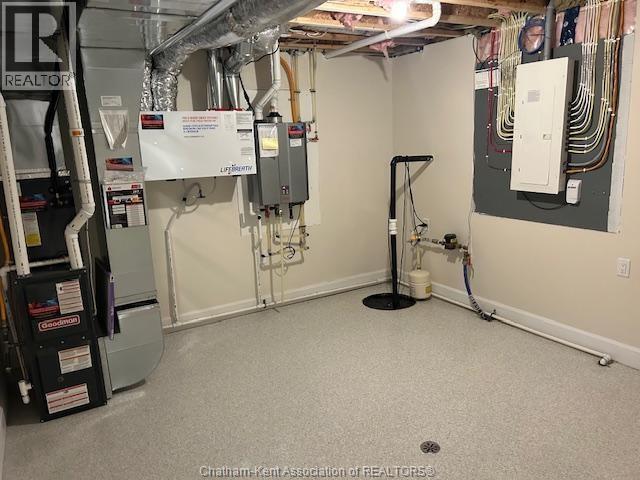
Forced Air, Furnace
$489,900
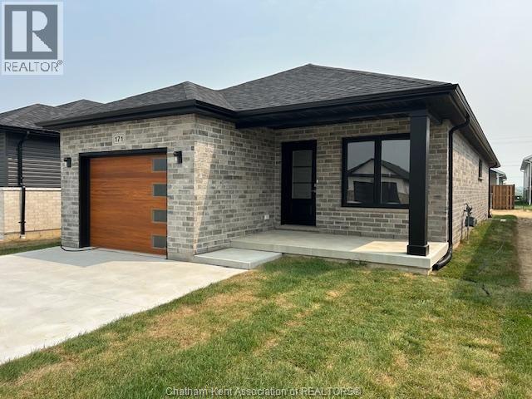
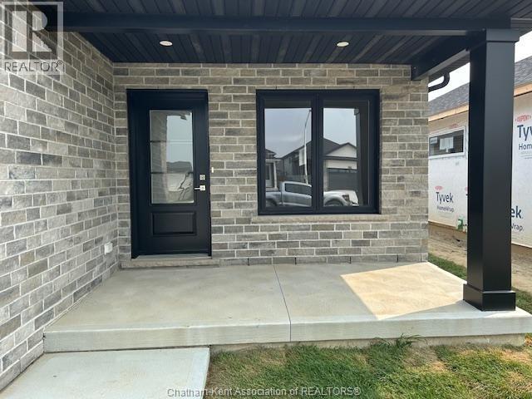
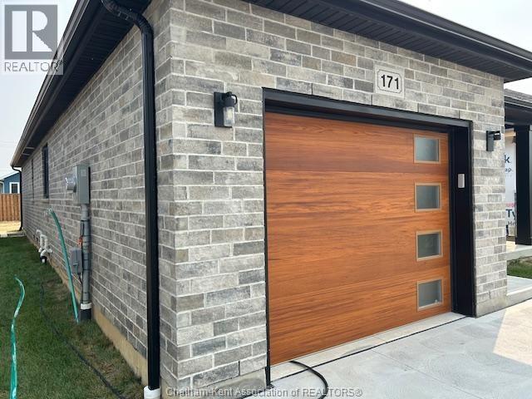
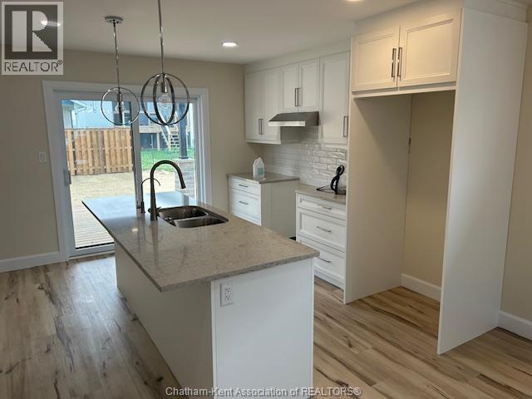
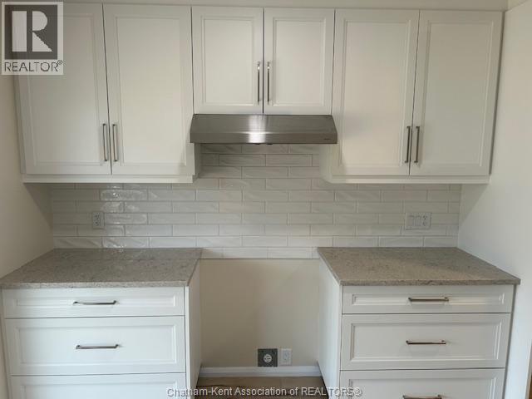
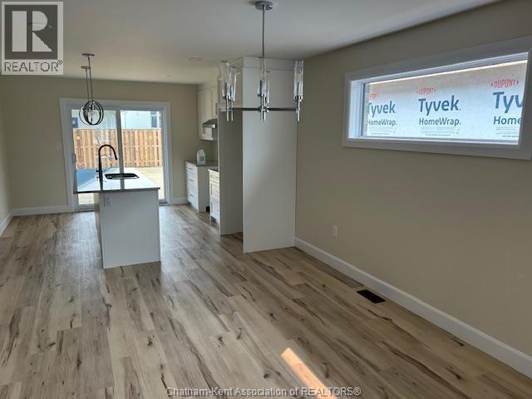
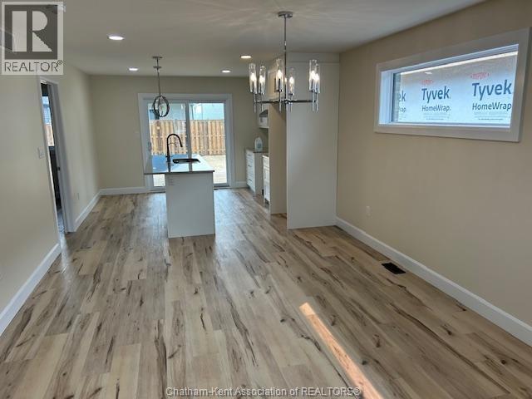
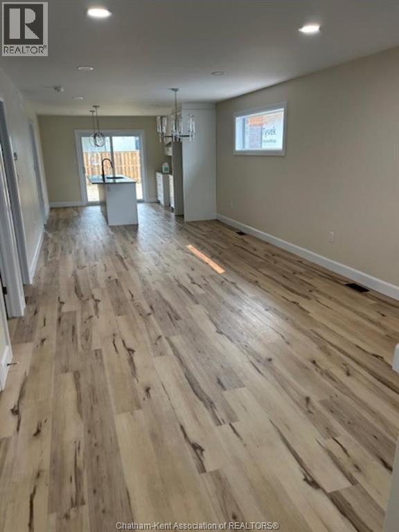
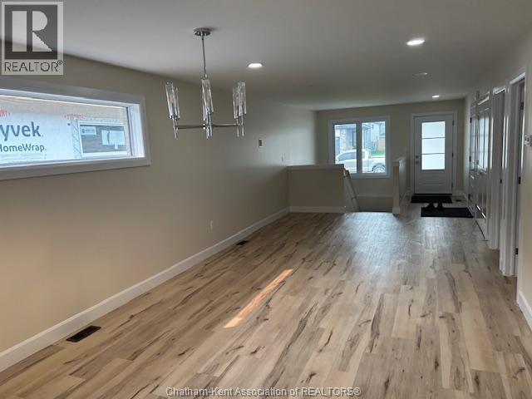
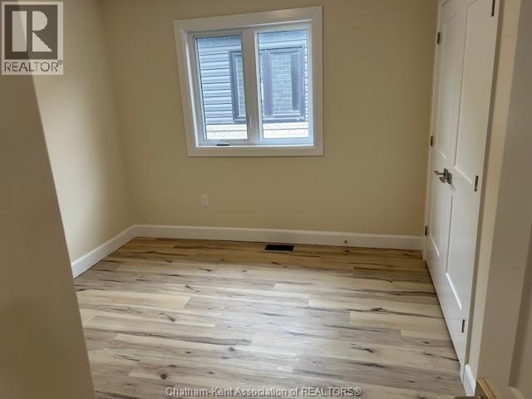
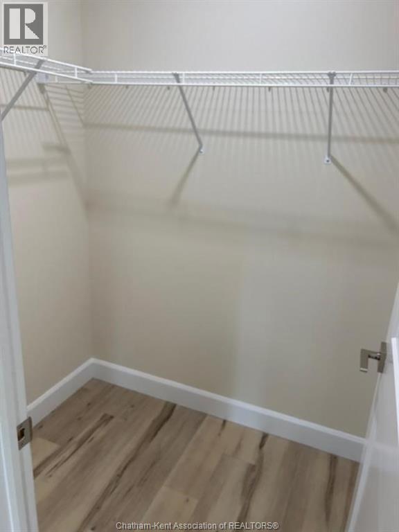
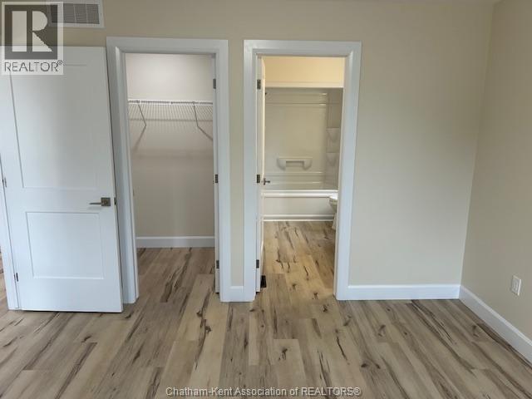
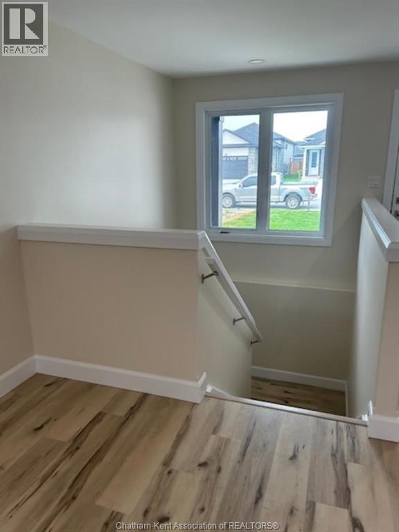
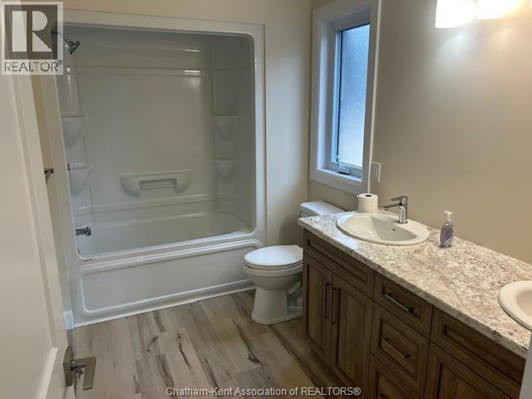
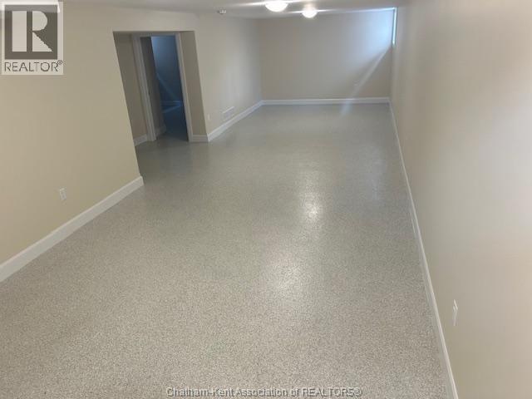
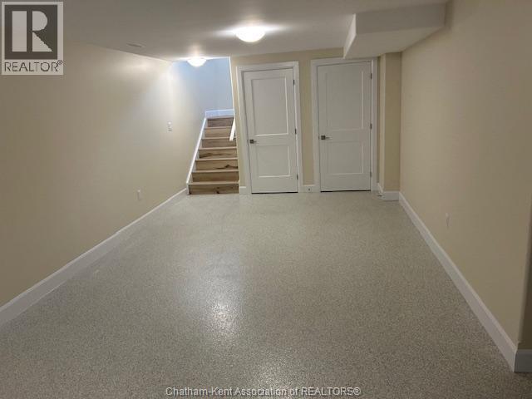
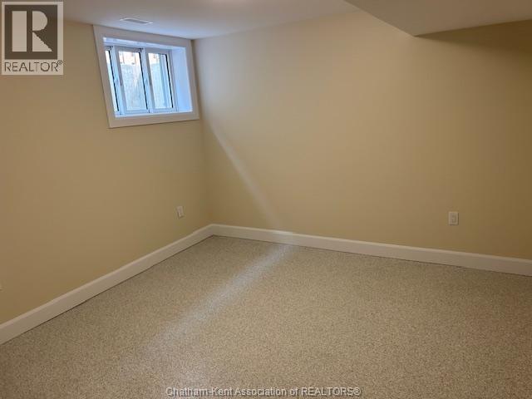
CUSTOM BUILT, QUALITY CONSTRUCTION, BRIGHT OPEN CONCEPT RANCHER! ALL BRICK AND STONE, LARGE COVERED REAR VERANDA FOR AFTERNOON SHADE, AS WELL AS A LARGE FRONT VERANDA WITH MORNING SHADE. 3 LARGE BEDROOMS, MASTER WITH 5 PC ENSUITE & WALK-IN CLOSET, 3 BATHS, SPACIOUS QUALITY WINDMILL CABINETS WITH GRANITE, GOURMET KITCHEN WITH LARGE ISLAND & PATIO DOORS OVERLOOKING THE COVERED DECK AND PARTICALLY FENCED YARD, DOUBLE CONCRETE DRIVE WITH STEEL MESH AND SWIRL FINISH, MODERN ENERGY EFFICIENT QUALITY H/VACWITH LIFE BREATH FILTER SYSTEM, ON DEMAND HWT. FULL BASEMENT DONE IN HIGH END EPOXY FLOORS. NUMEROUS EXTRAS WENT INTO THIS HOME THAT YOU CAN SEE! THIS HOME HAS NO TERIAN WARRANTY AS IT WAS BUILT BY THE OWNER. THIS HOME IS PROBABLY 1 OF 2 THAT IS ALL BRICK IN THE SUBDIVISION. A MUST TO SEE! CALL TODAY FOR YOUR PERSONAL VIEWING! (id:15069)
Open House
This property has open houses!
August
23
Sunday
Starts at:
1:00 pm
Ends at:3:00 pm
Property Details
| MLS® Number | 26017385 |
| Property Type | Single Family |
| Features | Double Width Or More Driveway, Concrete Driveway |
Building
| Bathroom Total | 3 |
| Bedrooms Above Ground | 2 |
| Bedrooms Below Ground | 1 |
| Bedrooms Total | 3 |
| Architectural Style | Ranch |
| Constructed Date | 2024 |
| Construction Style Attachment | Detached |
| Cooling Type | Central Air Conditioning, Fully Air Conditioned |
| Exterior Finish | Brick, Stone |
| Flooring Type | Other |
| Foundation Type | Concrete |
| Heating Fuel | Natural Gas |
| Heating Type | Forced Air, Furnace |
| Stories Total | 1 |
| Size Interior | 1,300 Sqft |
| Total Finished Area | 1300 Sqft |
| Type | House |
Parking
| Garage |
Land
| Acreage | No |
| Size Irregular | 35 X 125 / 0.1 Ac |
| Size Total Text | 35 X 125 / 0.1 Ac|0-0.25 Acre |
| Zoning Description | Rl5-1460 |
Rooms
| Level | Type | Length | Width | Dimensions |
|---|---|---|---|---|
| Lower Level | Laundry Room | 12 ft | 11 ft ,6 in | 12 ft x 11 ft ,6 in |
| Lower Level | Bedroom | 13 ft | 11 ft ,6 in | 13 ft x 11 ft ,6 in |
| Lower Level | Family Room | 11 ft ,7 in | 37 ft | 11 ft ,7 in x 37 ft |
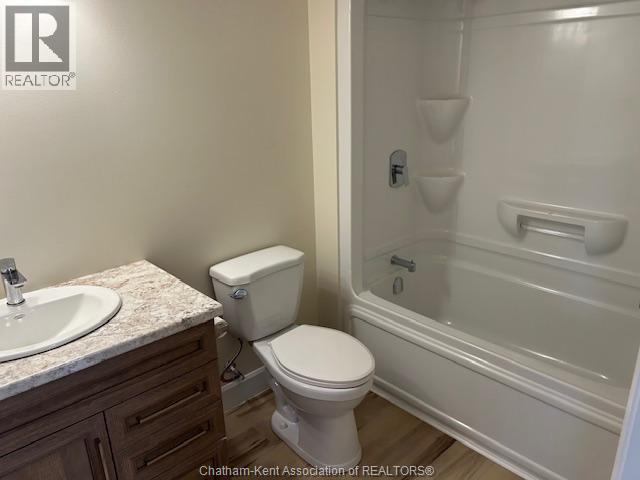
| Lower Level | 3pc Bathroom | 7 ft ,5 in | 5 ft ,6 in | 7 ft ,5 in x 5 ft ,6 in |
| Main Level | Kitchen | 14 ft | 12 ft | 14 ft x 12 ft |
| Main Level | 5pc Ensuite Bath | 8 ft | 6 ft | 8 ft x 6 ft |
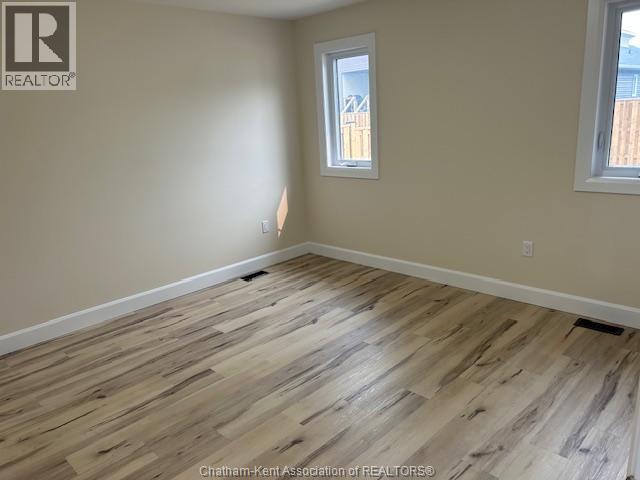
| Main Level | Primary Bedroom | 12 ft | 12 ft | 12 ft x 12 ft |
| Main Level | 4pc Bathroom | 6 ft | 6 ft | 6 ft x 6 ft |
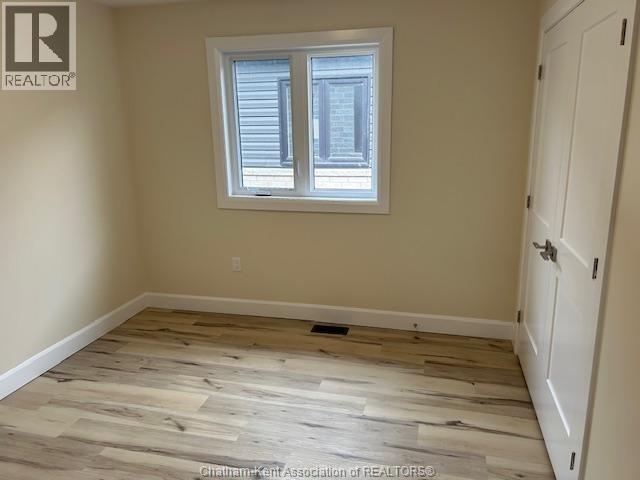
| Main Level | Bedroom | 10 ft | 10 ft | 10 ft x 10 ft |
| Main Level | Living Room/dining Room | 14 ft | 25 ft | 14 ft x 25 ft |
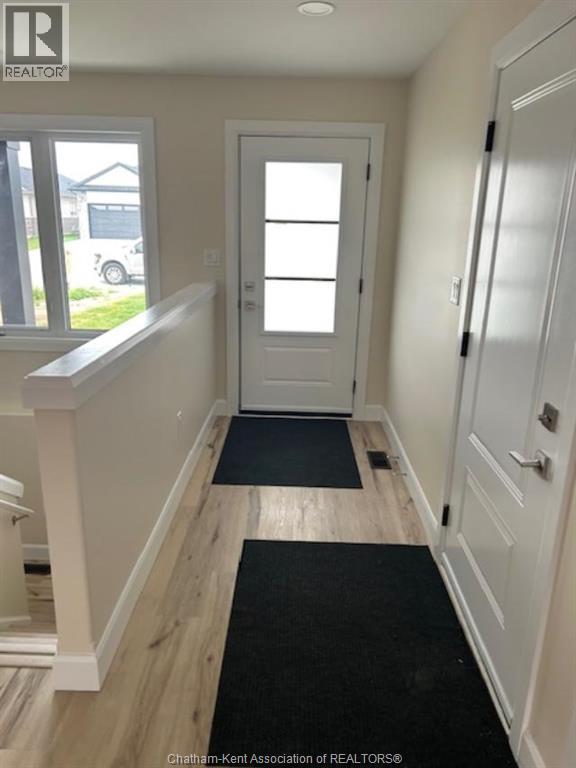
| Main Level | Foyer | 4 ft | 10 ft | 4 ft x 10 ft |
https://www.realtor.ca/real-estate/30056042/171-ironwood-trail-chatham
Contact Us
Contact us for more information

This REALTOR.ca listing content is owned and licensed by REALTOR® members of The Canadian Real Estate Association
The trademarks REALTOR®, REALTORS®, and the REALTOR® logo are controlled by The Canadian Real Estate Association (CREA) and identify real estate professionals who are members of CREA. The trademarks MLS®, Multiple Listing Service® and the associated logos are owned by The Canadian Real Estate Association (CREA) and identify the quality of services provided by real estate professionals who are members of CREA. The trademark DDF® is owned by The Canadian Real Estate Association (CREA) and identifies CREA's Data Distribution Facility (DDF®)
August 20 2026 02:23:02
Chatham Kent Association of REALTORS®
RE/MAX Preferred Realty Ltd.