
171 Durant Avenue Toronto, Ontario M4J 4W5

8 Bedroom
8 Bathroom
3,000 - 3,500 sqft
Fireplace
Central Air Conditioning
Forced Air
$2,600,000
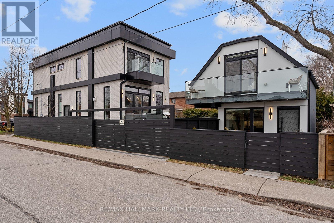
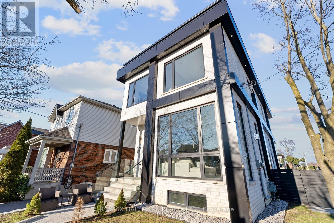
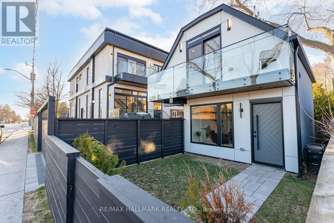
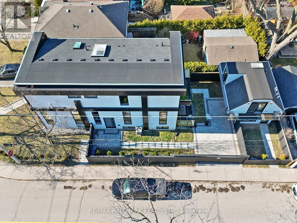
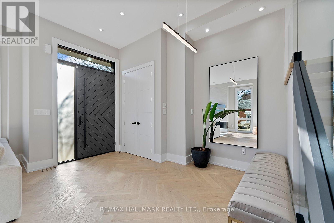
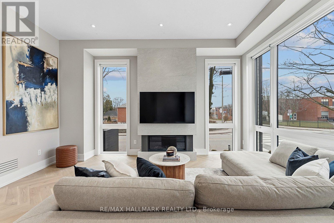
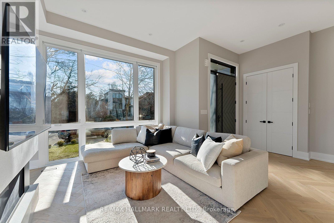
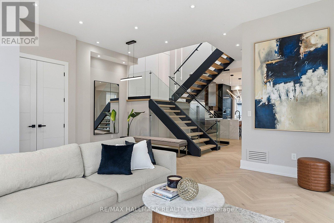
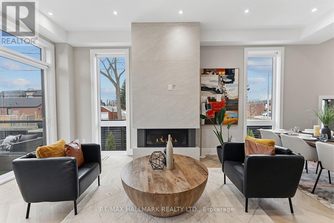
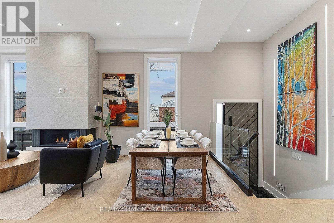
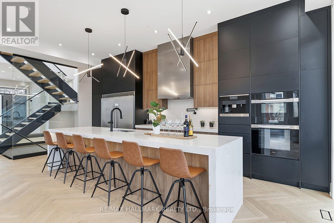
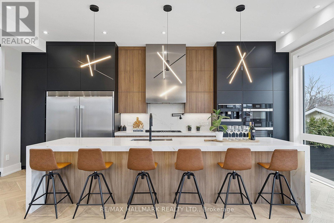
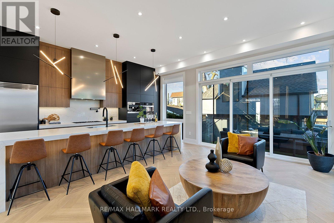
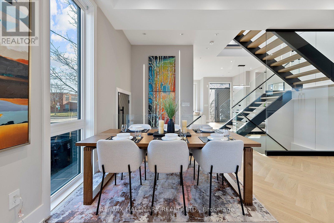
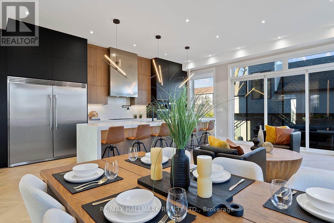
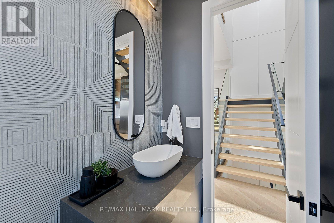
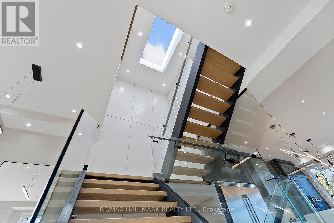
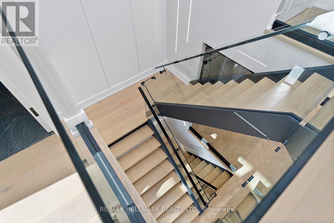
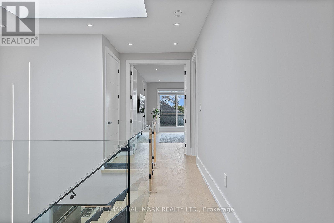
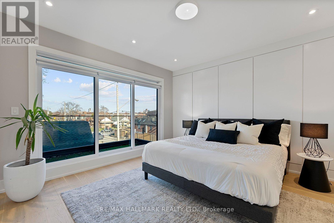
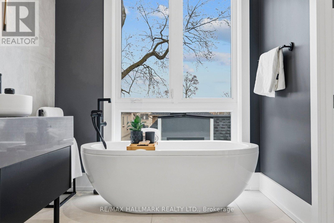
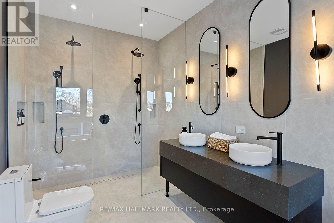
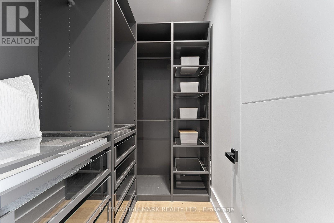
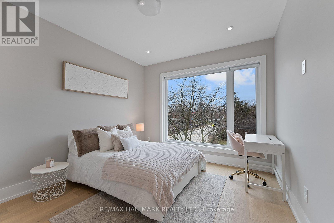
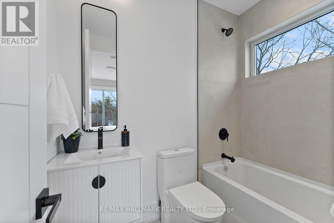
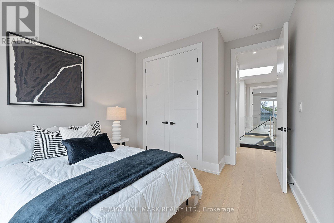
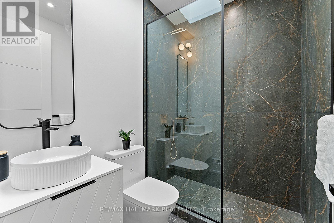
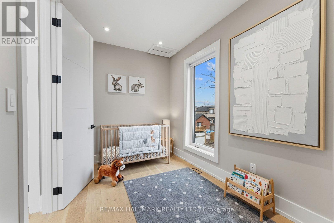
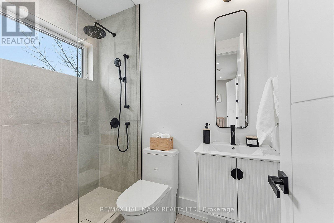
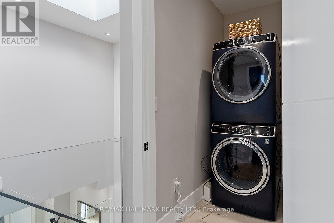
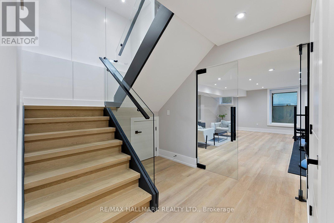
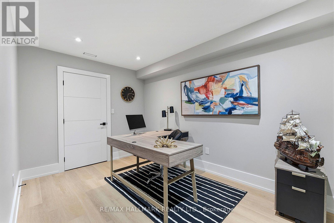
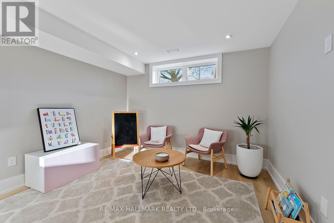
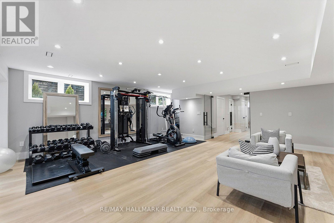
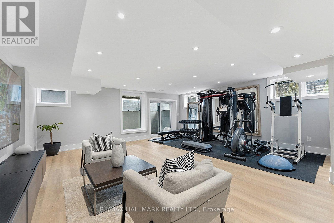
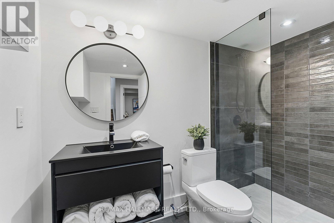
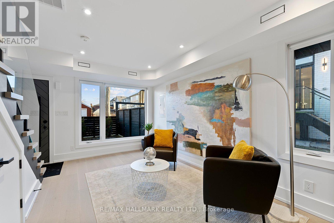
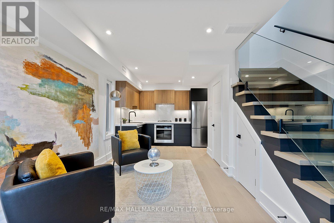
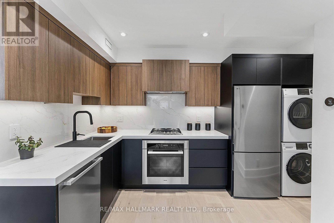
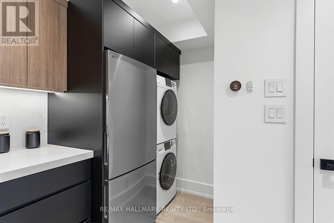
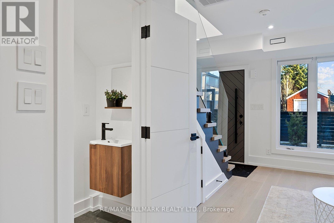
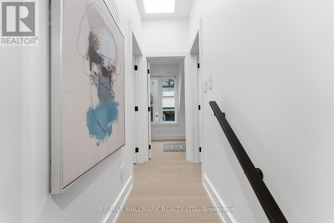
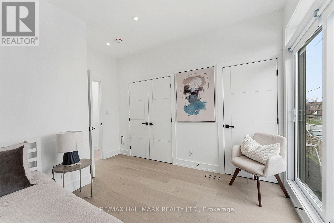
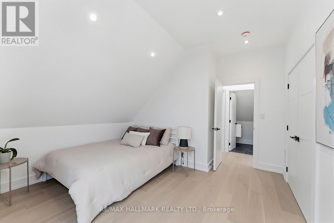
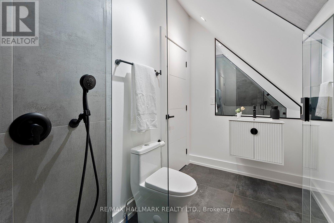
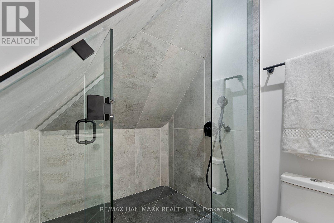
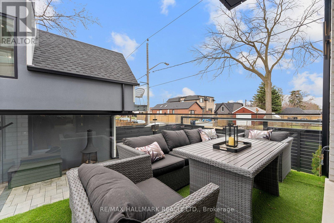
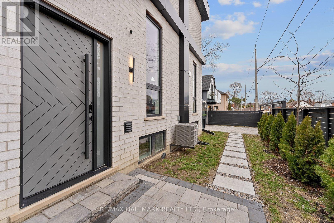
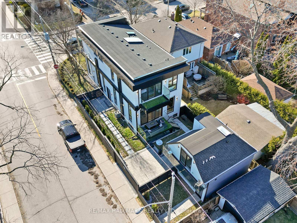
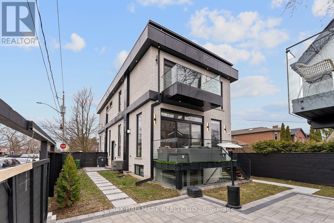
A MUST-SEE EAST YORK GEM! Featured in The Toronto Life, this exquisite custom-built property, set in a corner lot, offers two separate luxury living spaces with 6+1 Bedrooms, office, 6 full bathrooms & 2 powder rooms, totaling over 4,300 sq ft of combined living area, including a stunning self-contained garden suite offering excellent rental income potential. Ideally located within the prestigious Diefenbaker Elementary School district and just steps from Dieppe Complex Park, both one-of-a-kind residences are thoughtfully designed with exceptional craftsmanship and upscale finishes throughout. The main house features soaring 11-ft ceilings, dramatic floor-to-ceiling windows, skylights, an open riser staircase with a sleek glass panel railing system, filling the home with natural light and modern elegance. The chef-inspired kitchens are equipped mainly with high-end MIELE Wi-Fi appliances, while separate gas and hydro meters provide flexibility and convenience for multi-generational living or income potential. The luxurious garden suite boasts two bedrooms, a wide balcony, offering a fully independent living experience ideal for extended family, guests, rental income, or a private work-from-home retreat. The professionally finished basement in the main house features a separate walk-out entrance, 1 bedroom, an office/room, a 3-piece bath, and is prewired for an additional kitchen and laundry setup. Designed for both entertainment and wellness, the lower level also includes the ultimate recreational space, ideal for a private gym or recreation room featuring floor-to-ceiling glass doors. Situated on a quiet, family-friendly East York street close to parks, schools, transit, shops, and local amenities, this rare offering seamlessly combines luxury, versatility, and exceptional investment value. (id:15069)
Property Details
| MLS® Number | E13151578 |
| Property Type | Single Family |
| Community Name | East York |
| Amenities Near By | Hospital, Park, Schools, Public Transit |
| Equipment Type | Water Heater |
| Features | Carpet Free, Sump Pump, In-law Suite |
| Parking Space Total | 2 |
| Rental Equipment Type | Water Heater |
Building
| Bathroom Total | 8 |
| Bedrooms Above Ground | 6 |
| Bedrooms Below Ground | 2 |
| Bedrooms Total | 8 |
| Amenities | Separate Heating Controls, Separate Electricity Meters |
| Appliances | Oven - Built-in, Cooktop, Dishwasher, Dryer, Freezer, Microwave, Oven, Hood Fan, Washer, Wine Fridge, Refrigerator |
| Basement Development | Finished |
| Basement Features | Walk Out |
| Basement Type | N/a (finished), N/a |
| Construction Style Attachment | Detached |
| Cooling Type | Central Air Conditioning |
| Exterior Finish | Stone, Aluminum Siding |
| Fire Protection | Smoke Detectors, Alarm System |
| Fireplace Present | Yes |
| Flooring Type | Hardwood, Tile |
| Foundation Type | Concrete |
| Half Bath Total | 2 |
| Heating Fuel | Natural Gas |
| Heating Type | Forced Air |
| Stories Total | 2 |
| Size Interior | 3,000 - 3,500 Sqft |
| Type | House |
| Utility Water | Municipal Water |
Parking
| No Garage |
Land
| Acreage | No |
| Fence Type | Fully Fenced, Fenced Yard |
| Land Amenities | Hospital, Park, Schools, Public Transit |
| Sewer | Sanitary Sewer |
| Size Depth | 110 Ft |
| Size Frontage | 29 Ft ,3 In |
| Size Irregular | 29.3 X 110 Ft |
| Size Total Text | 29.3 X 110 Ft |
Rooms
| Level | Type | Length | Width | Dimensions |
|---|---|---|---|---|
| Second Level | Bedroom | 3.78 m | 3.68 m | 3.78 m x 3.68 m |
| Second Level | Bedroom | 3.73 m | 2.18 m | 3.73 m x 2.18 m |
| Second Level | Primary Bedroom | 5.51 m | 4.22 m | 5.51 m x 4.22 m |
| Second Level | Bedroom 2 | 3.73 m | 2.42 m | 3.73 m x 2.42 m |
| Second Level | Bedroom 3 | 3.86 m | 3.39 m | 3.86 m x 3.39 m |
| Second Level | Bedroom 4 | 3.86 m | 2.97 m | 3.86 m x 2.97 m |
| Second Level | Laundry Room | 1.22 m | 2.14 m | 1.22 m x 2.14 m |
| Basement | Bedroom 5 | 3.86 m | 3.62 m | 3.86 m x 3.62 m |
| Basement | Office | 3.94 m | 2.73 m | 3.94 m x 2.73 m |
| Basement | Recreational, Games Room | 6.85 m | 6.45 m | 6.85 m x 6.45 m |
| Main Level | Living Room | 5.67 m | 6.46 m | 5.67 m x 6.46 m |
| Main Level | Family Room | 4.56 m | 3.5 m | 4.56 m x 3.5 m |
| Main Level | Living Room | 3.32 m | 2.87 m | 3.32 m x 2.87 m |
| Main Level | Dining Room | 1.32 m | 2.87 m | 1.32 m x 2.87 m |
| Main Level | Kitchen | 1.98 m | 3.88 m | 1.98 m x 3.88 m |
| Main Level | Kitchen | 6.83 m | 2.95 m | 6.83 m x 2.95 m |
| Main Level | Dining Room | 2.28 m | 3.52 m | 2.28 m x 3.52 m |
| Main Level | Bathroom | 1.37 m | 1.92 m | 1.37 m x 1.92 m |
https://www.realtor.ca/real-estate/29779413/171-durant-avenue-toronto-east-york-east-york
Contact Us
Contact us for more information

This REALTOR.ca listing content is owned and licensed by REALTOR® members of The Canadian Real Estate Association
The trademarks REALTOR®, REALTORS®, and the REALTOR® logo are controlled by The Canadian Real Estate Association (CREA) and identify real estate professionals who are members of CREA. The trademarks MLS®, Multiple Listing Service® and the associated logos are owned by The Canadian Real Estate Association (CREA) and identify the quality of services provided by real estate professionals who are members of CREA. The trademark DDF® is owned by The Canadian Real Estate Association (CREA) and identifies CREA's Data Distribution Facility (DDF®)
June 01 2026 12:08:45
Toronto Regional Real Estate Board
RE/MAX Hallmark Realty Ltd.