
171 - 80 Acorn Place Mississauga, Ontario L4Z 3S7

4 Bedroom
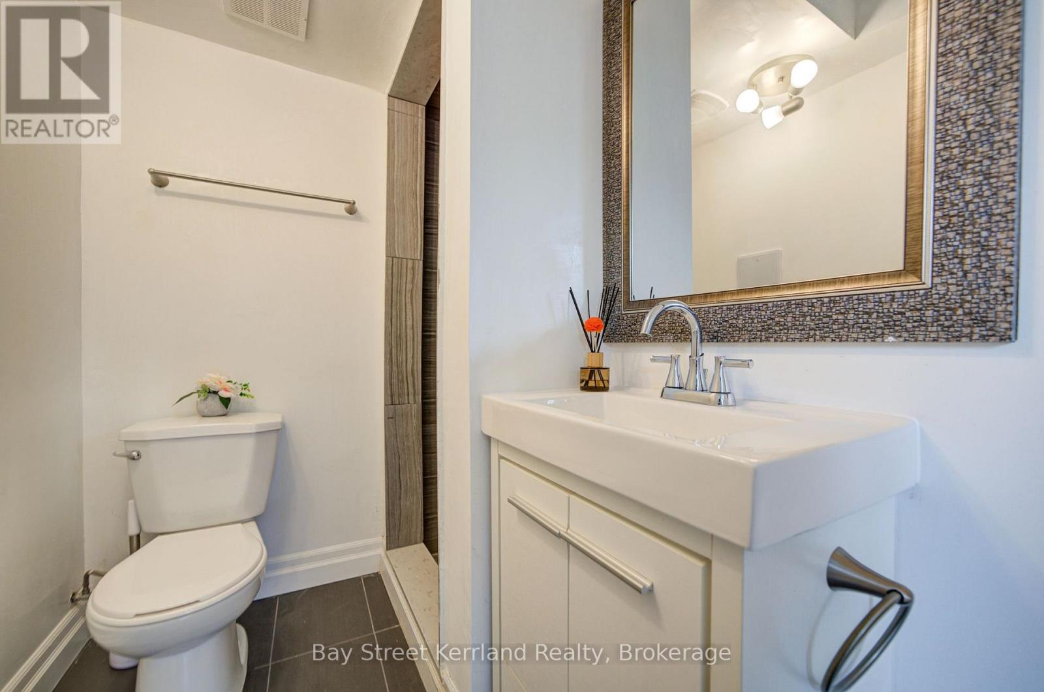
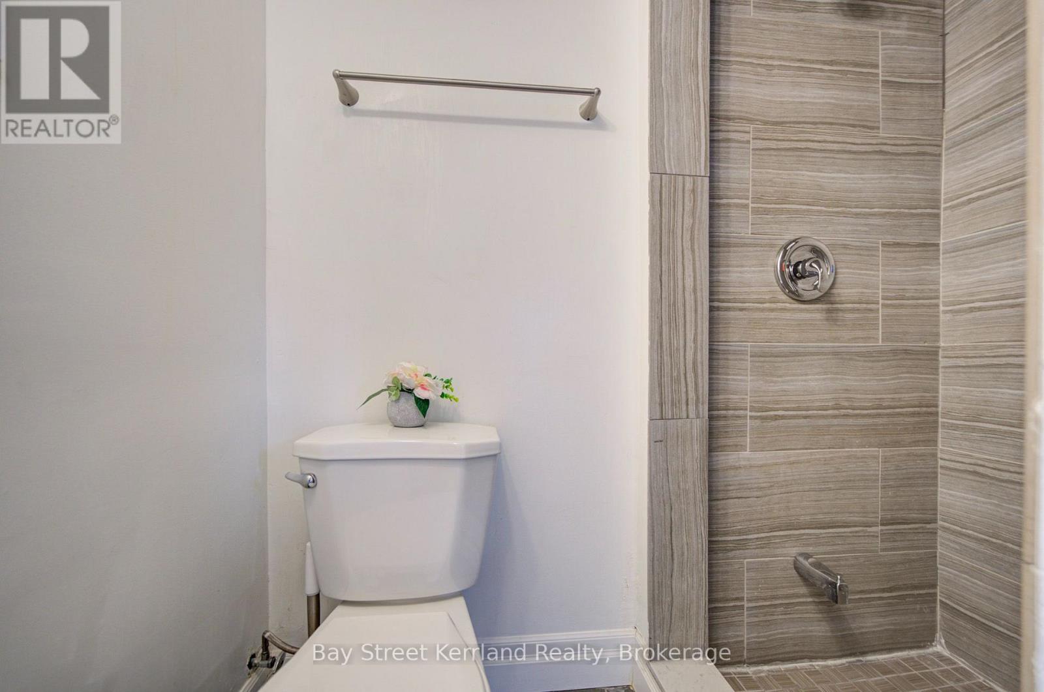
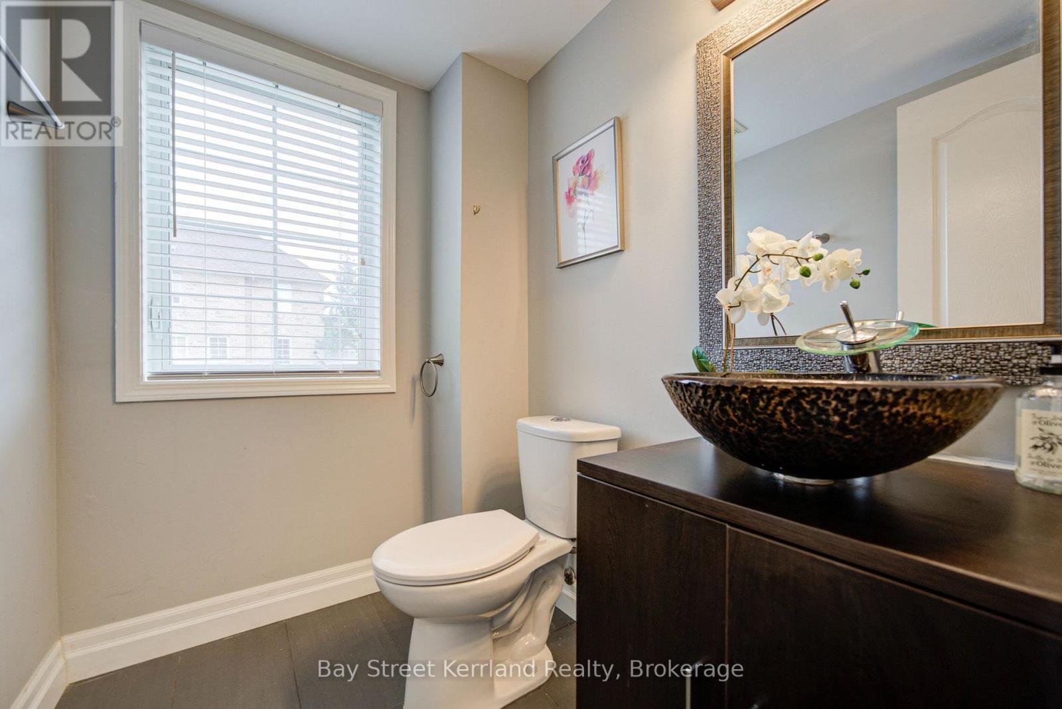
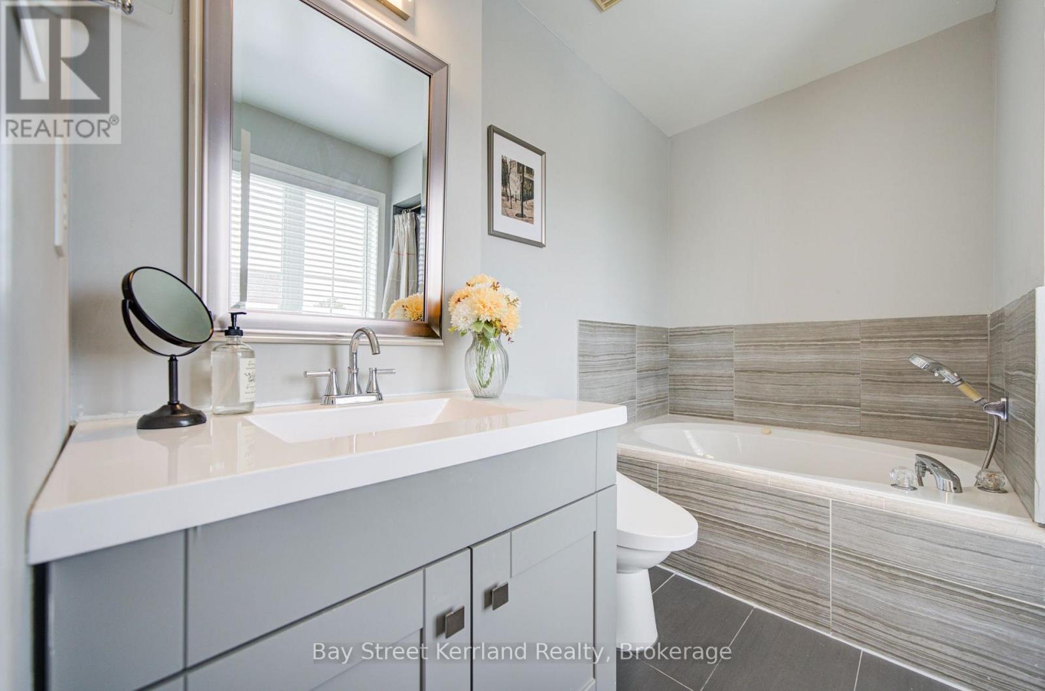
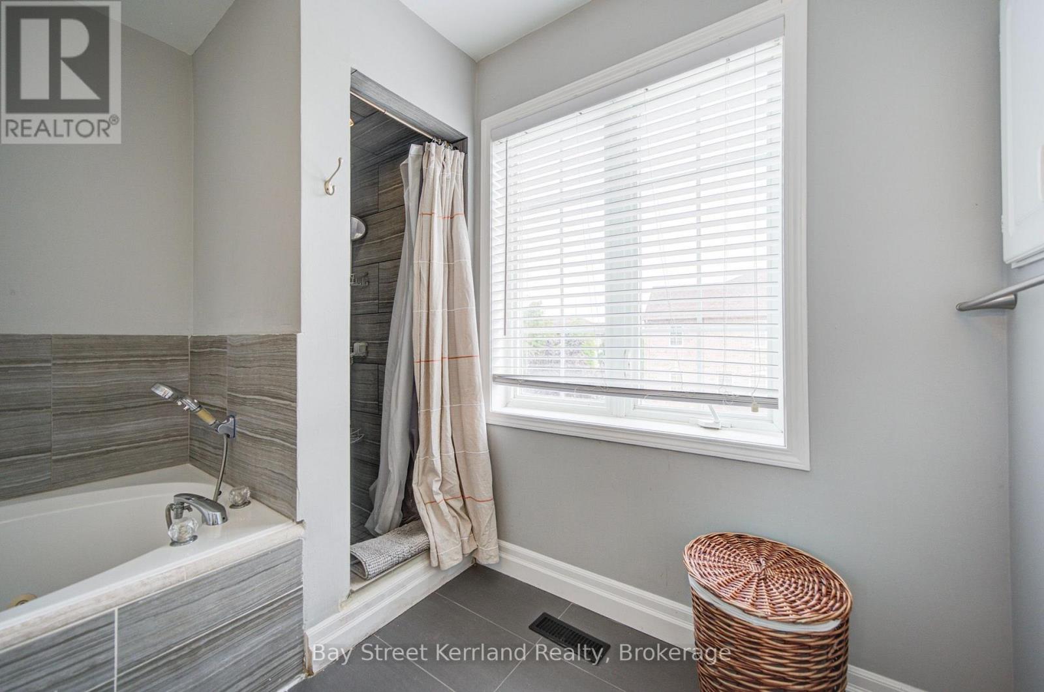
4 Bathroom
1,800 - 1,999 sqft
Central Air Conditioning
Forced Air
$699,900Maintenance, Common Area Maintenance, Insurance, Parking
$195 Monthly
Maintenance, Common Area Maintenance, Insurance, Parking
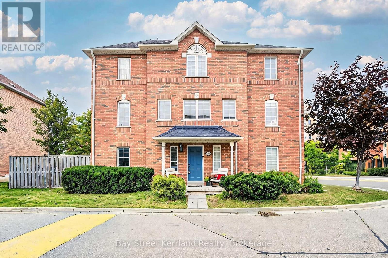
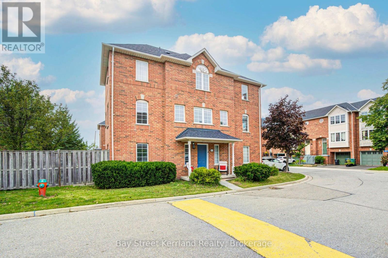
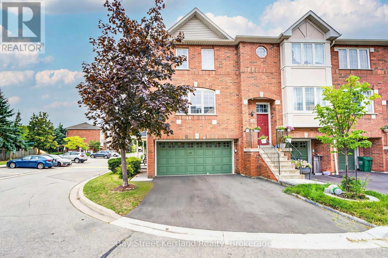
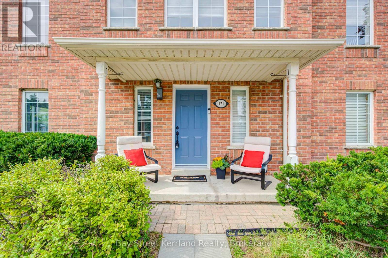
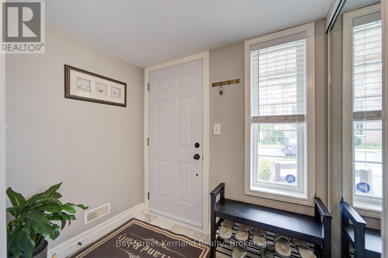
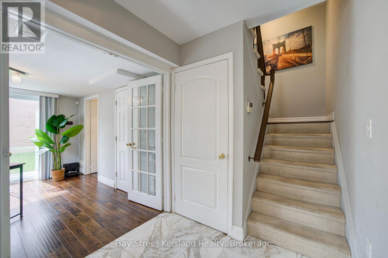
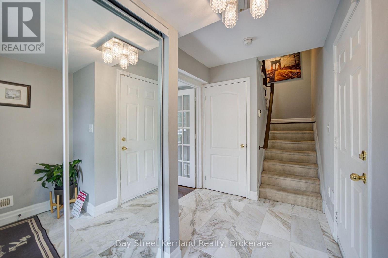
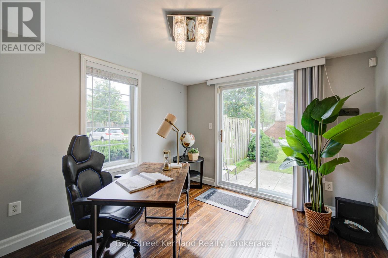
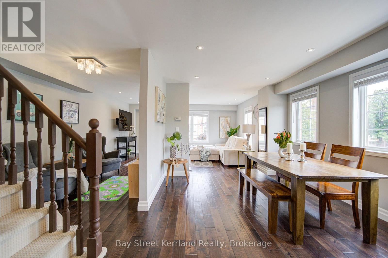
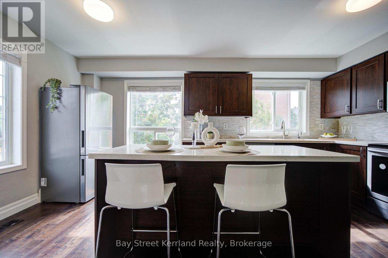
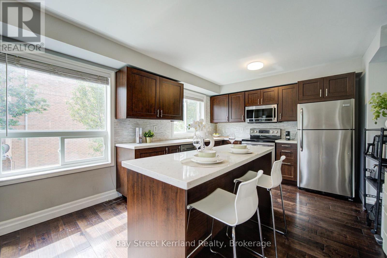
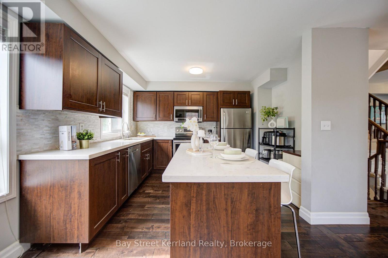
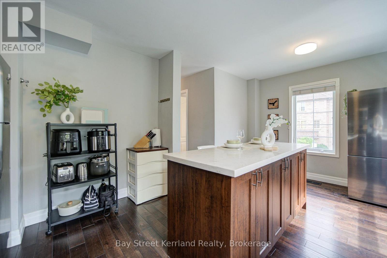
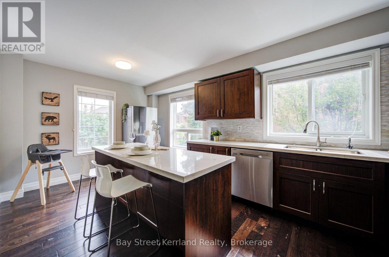
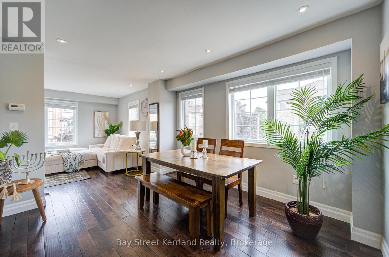
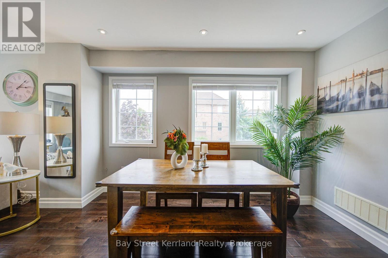
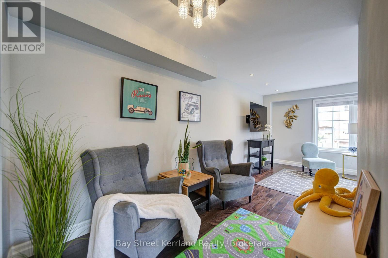
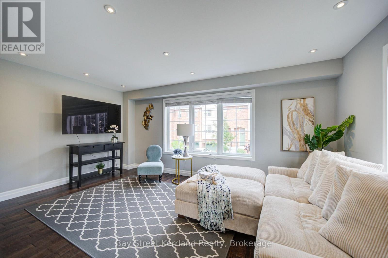
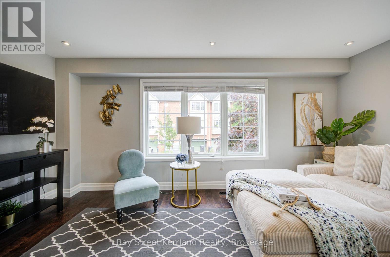
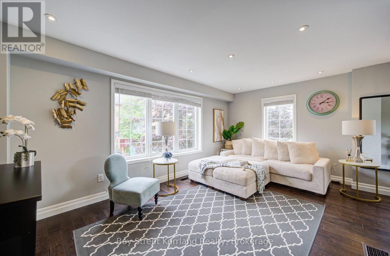
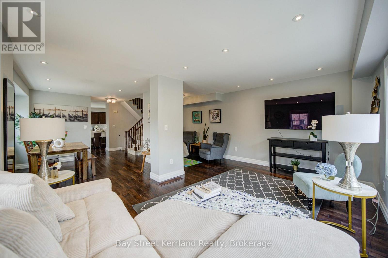
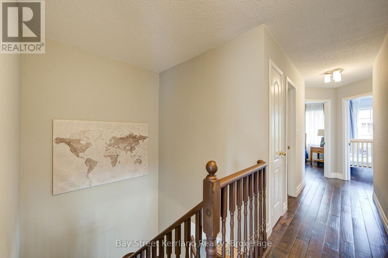
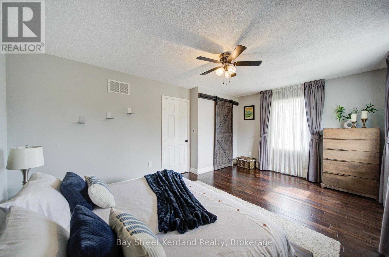
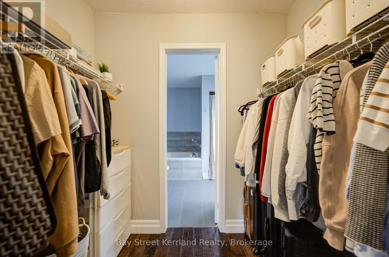
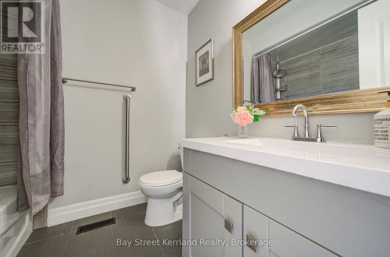
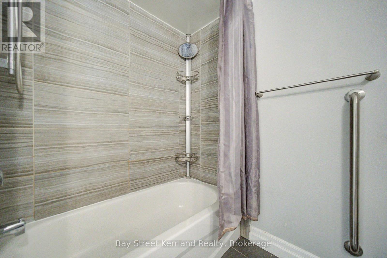
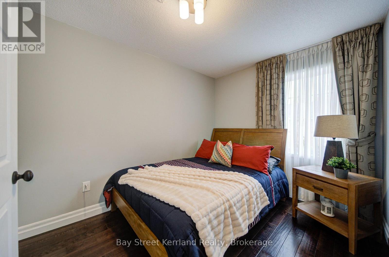
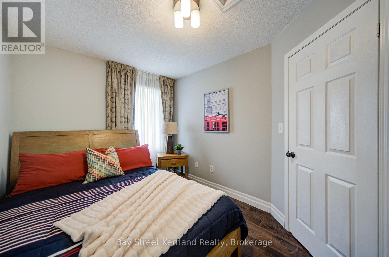
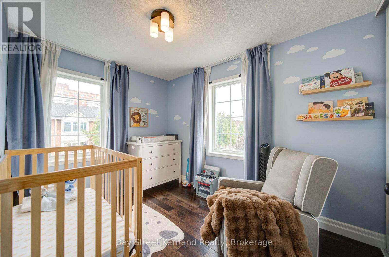
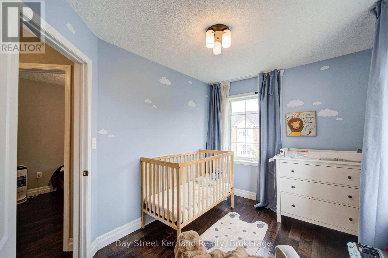
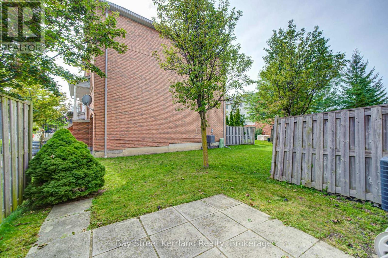
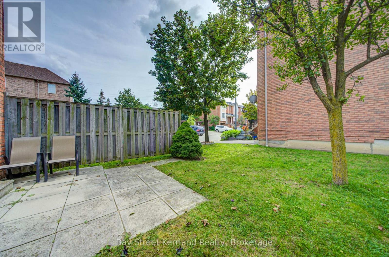
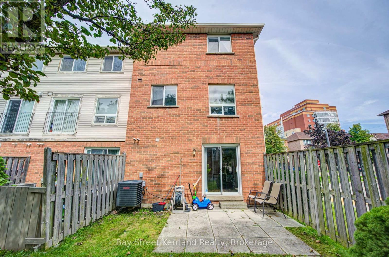
$195 MonthlyLocation! Location! A Rarely Offered, Spacious End-Unit Townhome In A Premium And Quiet Location Near Square One! Offering Over 1,800 Sq. Ft. Of Bright, Well-Maintained Living Space, This Owner-Occupied Home Features 3+1 Bedrooms, 4 Bathrooms And An Open-Concept Layout With Excellent Natural Light And Added Privacy. Enjoy The Rare Convenience Of A Double-Car Garage Plus Parking For Two More Vehicles On The Driveway - 4 Parking Spaces In Total. Ideally Tucked Away In A Peaceful Setting While Still Just Minutes From Square One, Shopping, Transit, Schools And Everyday Amenities, With Easy Access To Highways 403 & 401. Incredibly Low Maintenance Fee Of Only $195/Month. A Rare Combination Of Space, Privacy, Parking, Low Fees And Prime Location - Truly Hard To Find In The Square One Area! (id:15069)
Property Details
| MLS® Number | W13833206 |
| Property Type | Single Family |
| Community Name | Hurontario |
| Community Features | Pets Not Allowed |
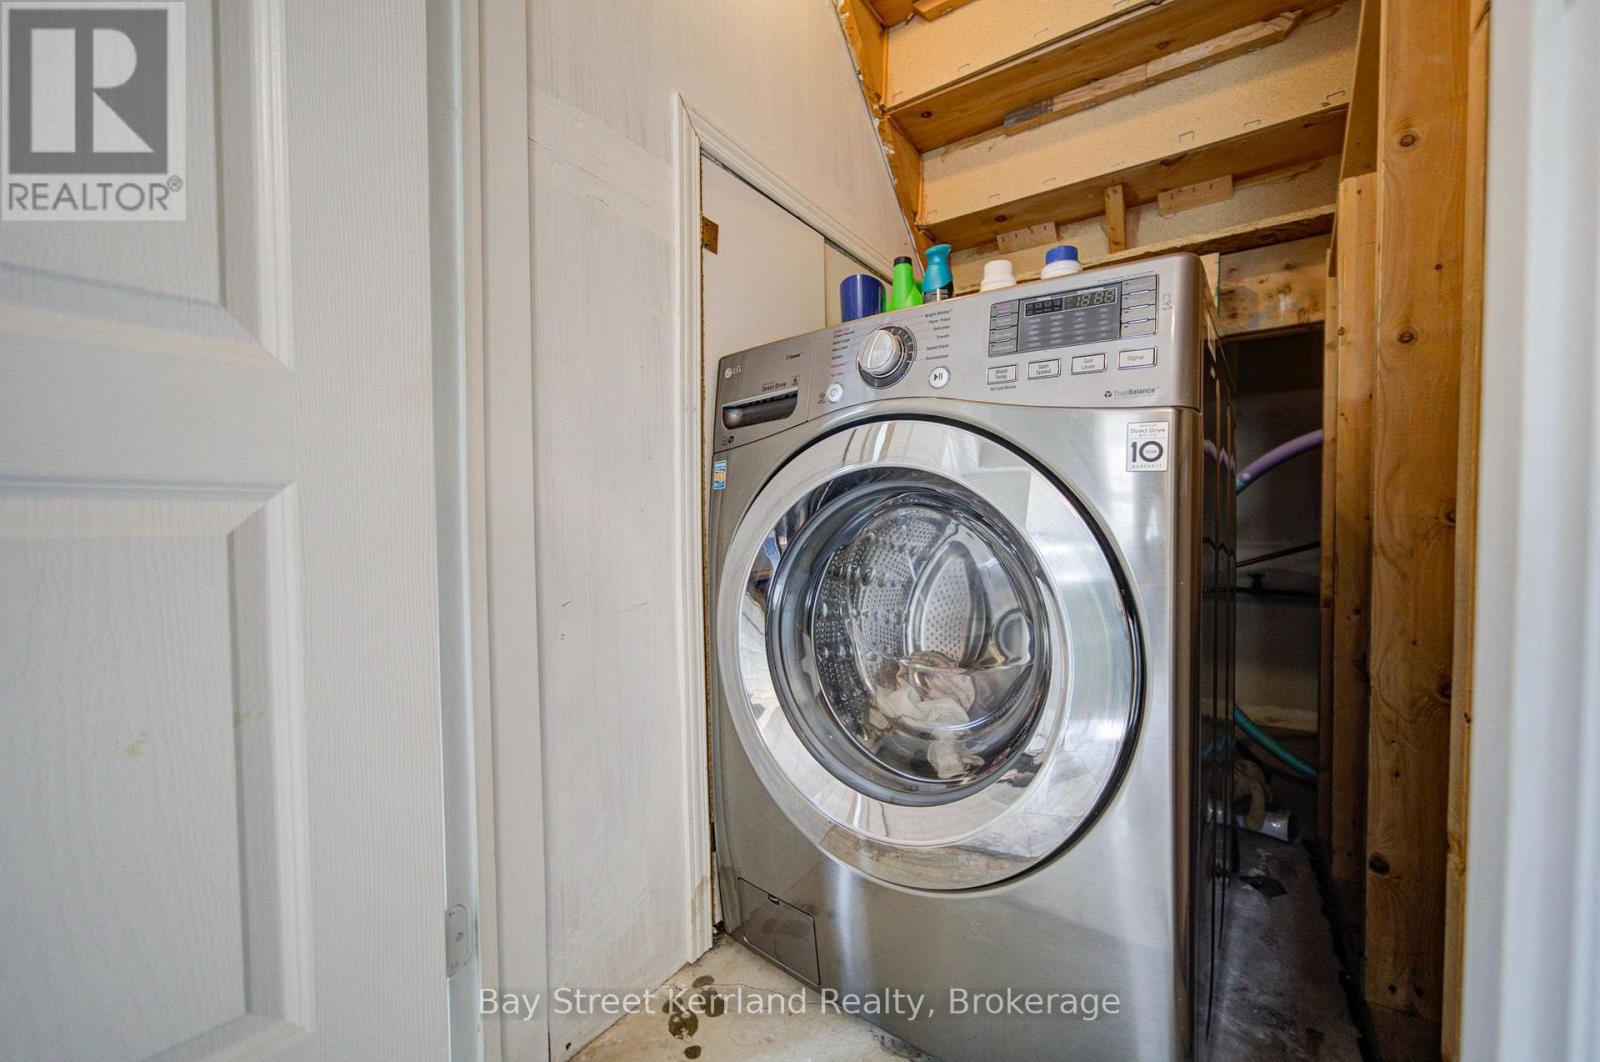
| Features | Carpet Free, In Suite Laundry |
| Parking Space Total | 6 |
Building
| Bathroom Total | 4 |
| Bedrooms Above Ground | 3 |
| Bedrooms Below Ground | 1 |
| Bedrooms Total | 4 |
| Basement Development | Finished |
| Basement Features | Walk Out |
| Basement Type | N/a (finished) |
| Cooling Type | Central Air Conditioning |
| Exterior Finish | Brick |
| Flooring Type | Carpeted, Ceramic |
| Half Bath Total | 1 |
| Heating Fuel | Natural Gas |
| Heating Type | Forced Air |
| Stories Total | 3 |
| Size Interior | 1,800 - 1,999 Sqft |
| Type | Row / Townhouse |
Parking
| Garage |
Land
| Access Type | Highway Access |
| Acreage | No |
Rooms
| Level | Type | Length | Width | Dimensions |
|---|---|---|---|---|
| Main Level | Living Room | 7 m | 4 m | 7 m x 4 m |
| Main Level | Dining Room | 4 m | 3.04 m | 4 m x 3.04 m |
| Main Level | Kitchen | 5.18 m | 3.7 m | 5.18 m x 3.7 m |
| Main Level | Family Room | 3.4 m | 2.35 m | 3.4 m x 2.35 m |
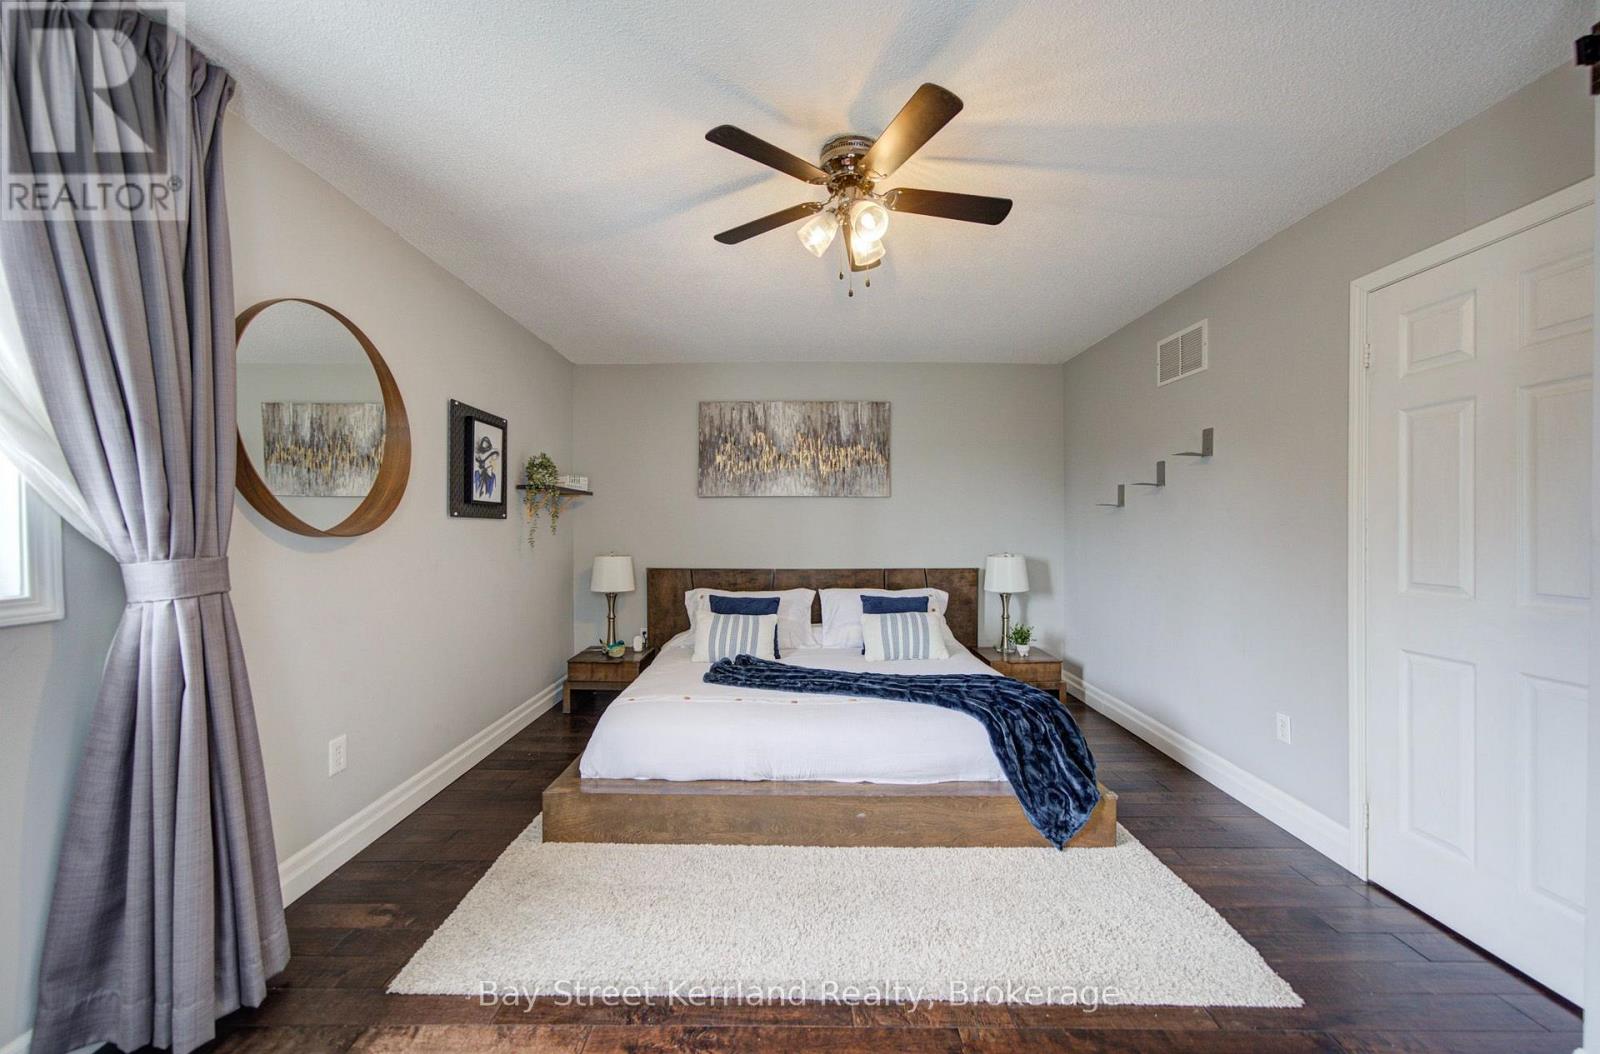
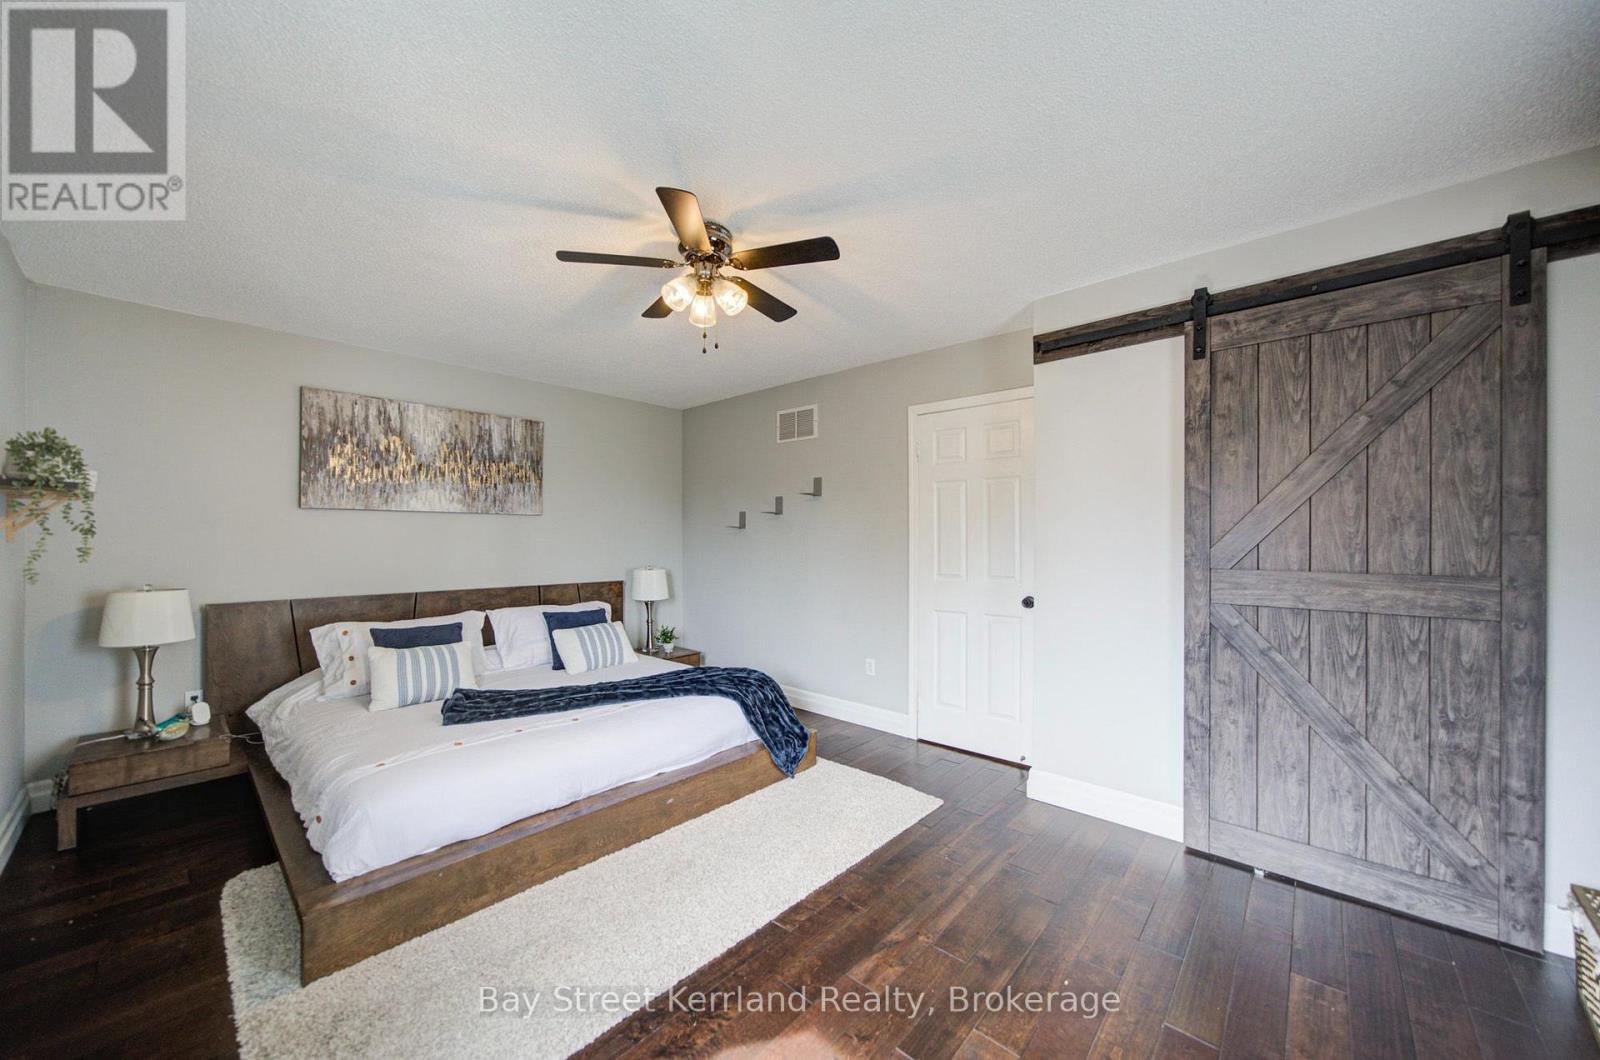
| Upper Level | Primary Bedroom | 5.18 m | 3.65 m | 5.18 m x 3.65 m |
| Upper Level | Bedroom 2 | 3.66 m | 2.56 m | 3.66 m x 2.56 m |
| Upper Level | Bedroom 3 | 3.65 m | 2.89 m | 3.65 m x 2.89 m |
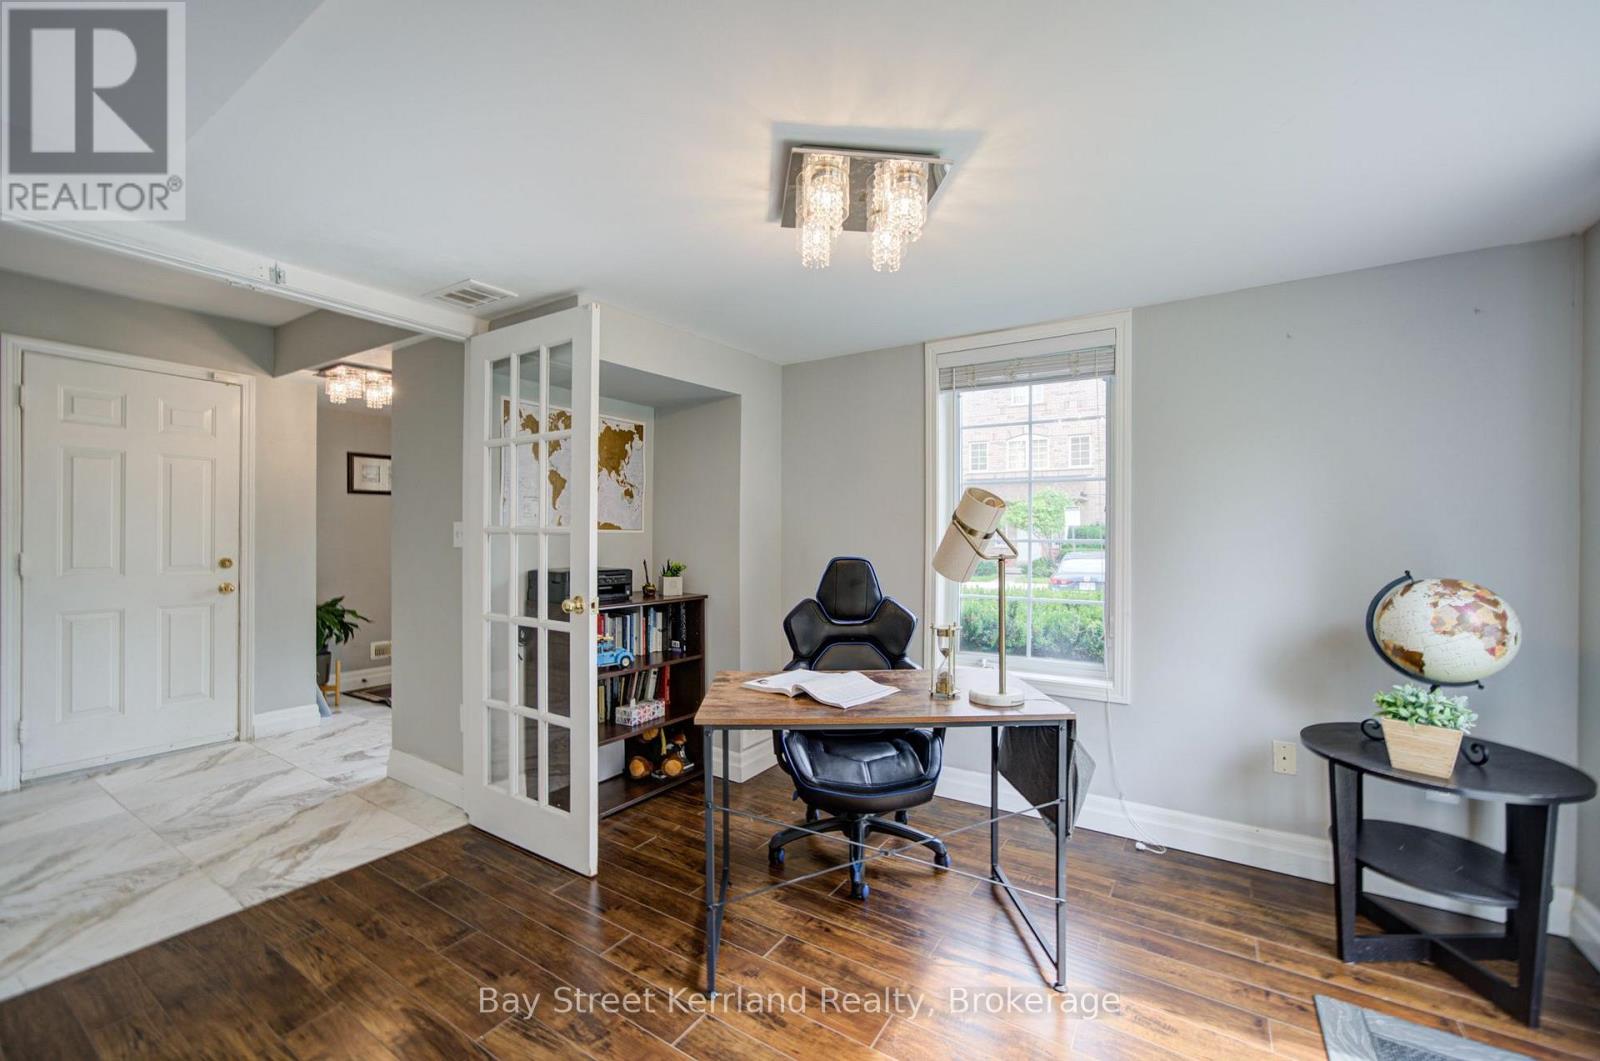
| Ground Level | Office | 3.65 m | 2.9 m | 3.65 m x 2.9 m |
https://www.realtor.ca/real-estate/30333419/171-80-acorn-place-mississauga-hurontario-hurontario
Contact Us
Contact us for more information

This REALTOR.ca listing content is owned and licensed by REALTOR® members of The Canadian Real Estate Association
The trademarks REALTOR®, REALTORS®, and the REALTOR® logo are controlled by The Canadian Real Estate Association (CREA) and identify real estate professionals who are members of CREA. The trademarks MLS®, Multiple Listing Service® and the associated logos are owned by The Canadian Real Estate Association (CREA) and identify the quality of services provided by real estate professionals who are members of CREA. The trademark DDF® is owned by The Canadian Real Estate Association (CREA) and identifies CREA's Data Distribution Facility (DDF®)
October 05 2026 04:35:47
Toronto Regional Real Estate Board
Bay Street Kerrland Realty