
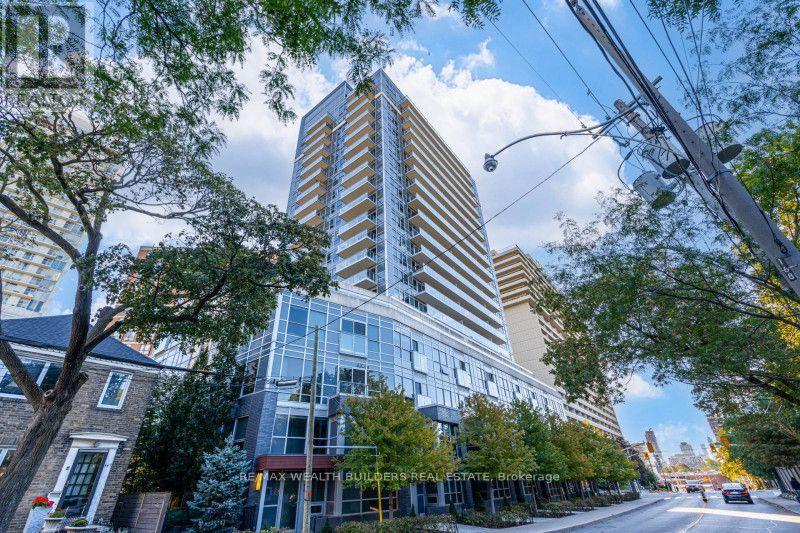
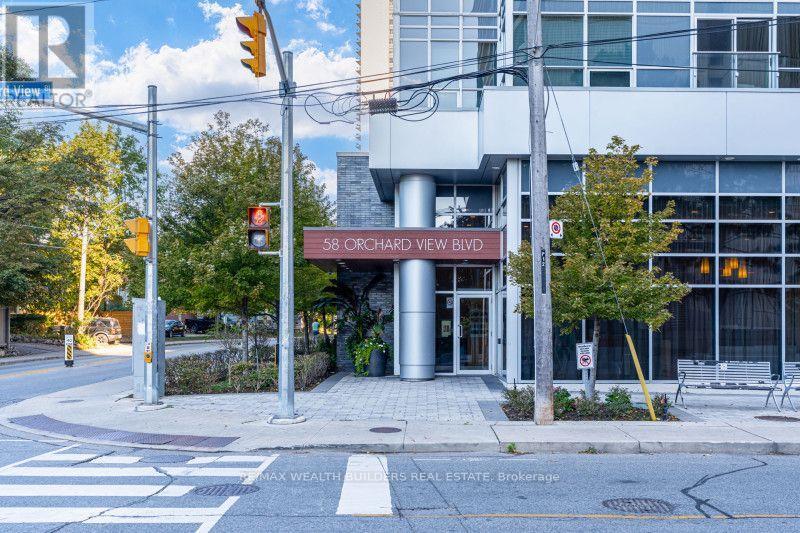
1707 - 58 Orchard View Boulevard Toronto, Ontario M4R 1B9

2 Bedroom
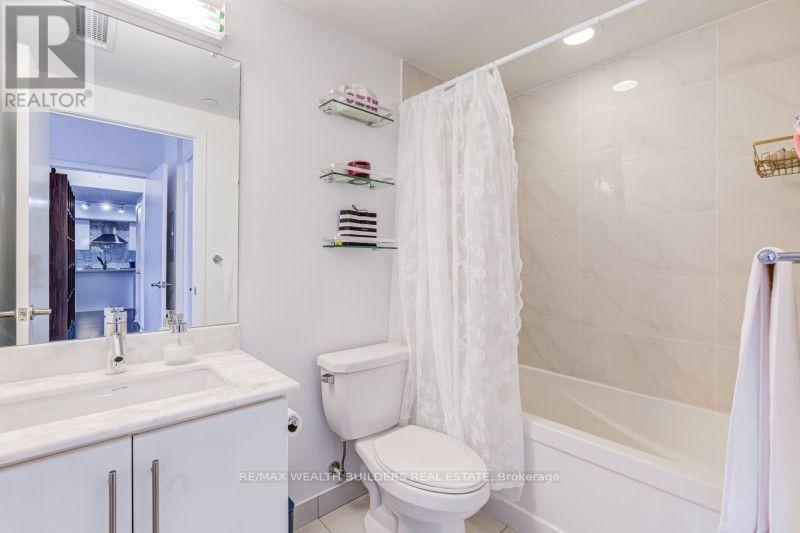
2 Bathroom
800 - 899 sqft
Central Air Conditioning
Forced Air
$799,000Maintenance, Parking, Insurance, Common Area Maintenance, Water
$1,005 Monthly
Maintenance, Parking, Insurance, Common Area Maintenance, Water
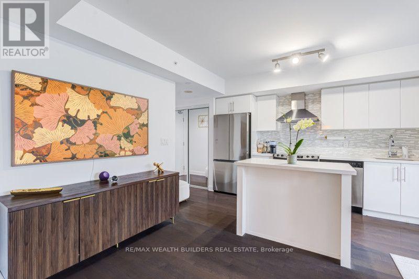
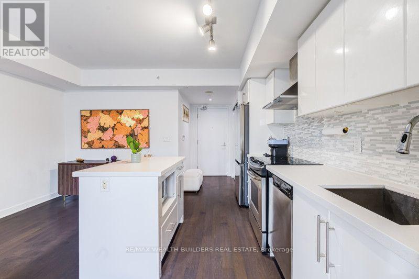
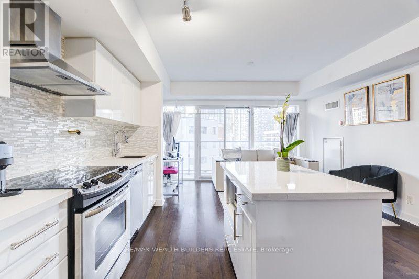
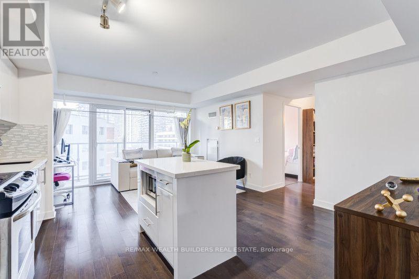
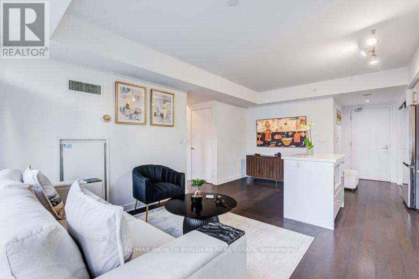
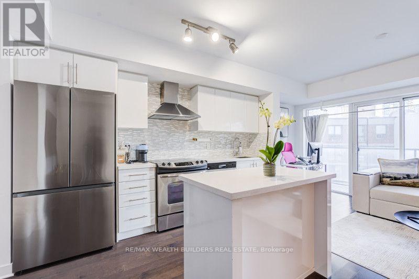
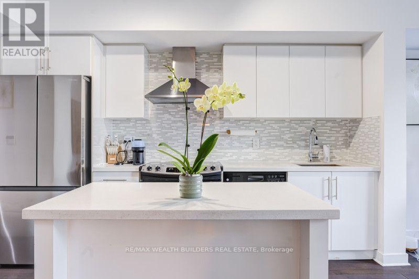
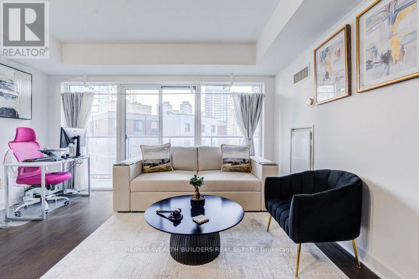
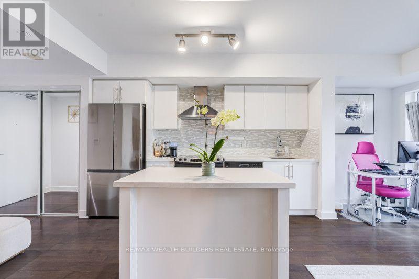
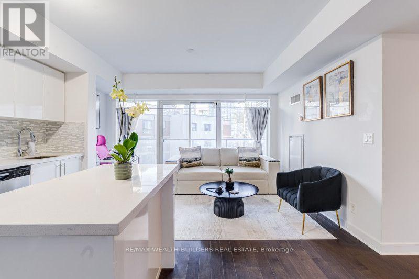
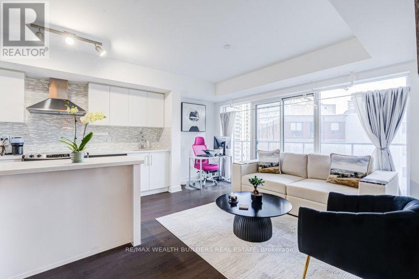
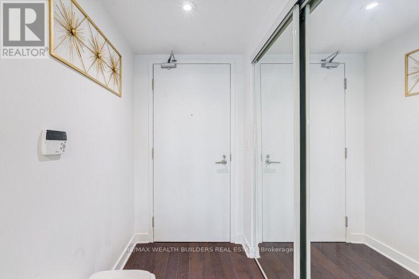
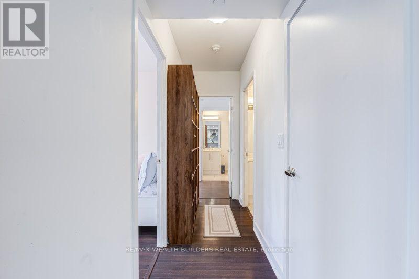
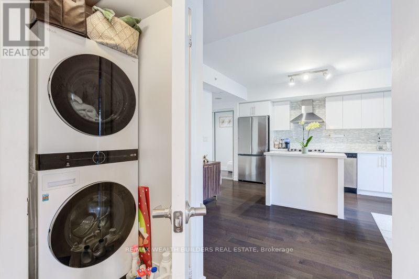
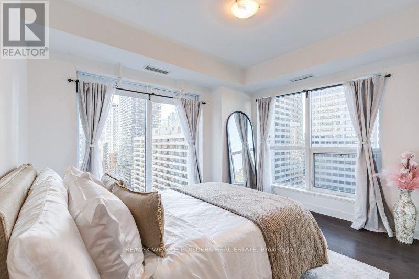
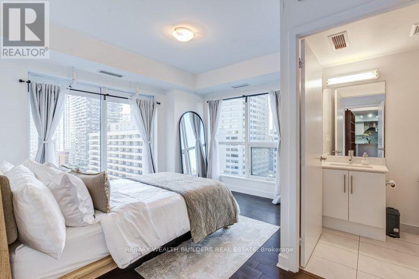
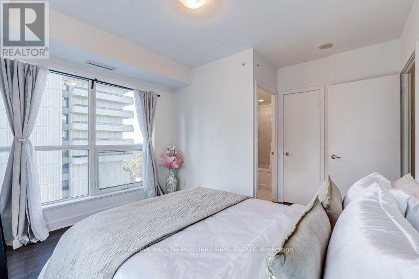
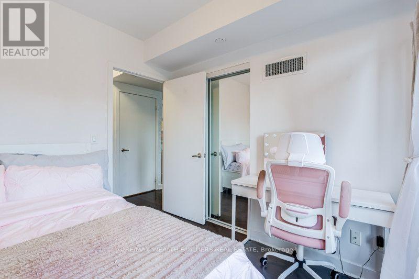
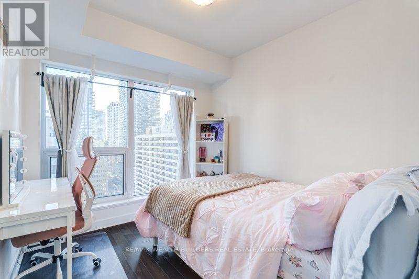
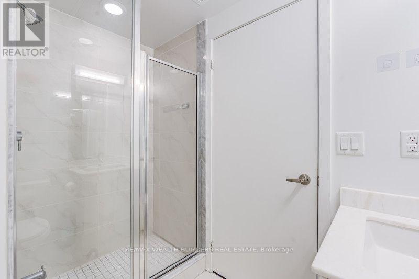
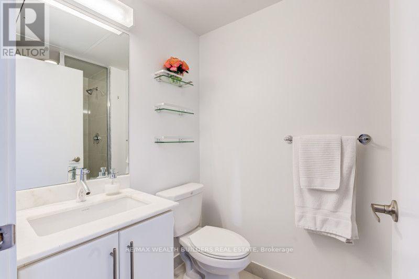
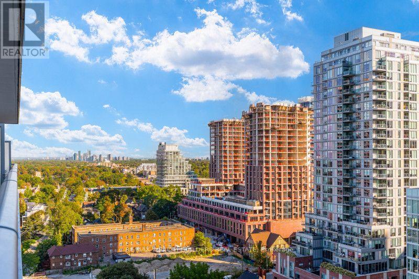
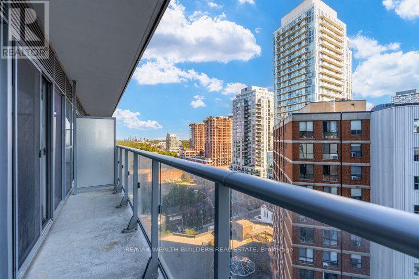
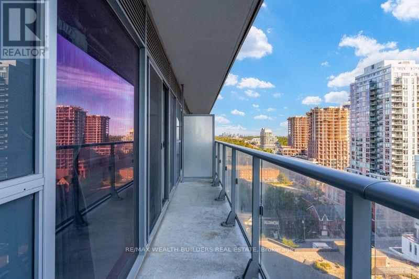
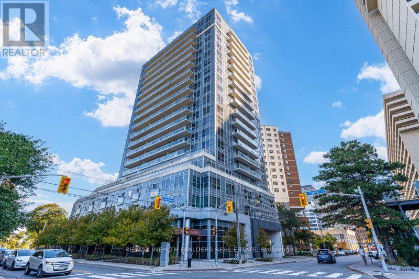
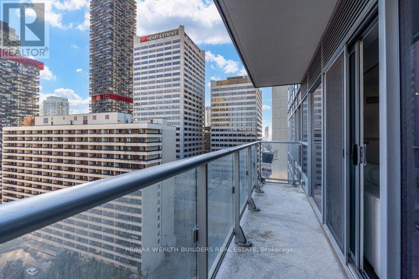
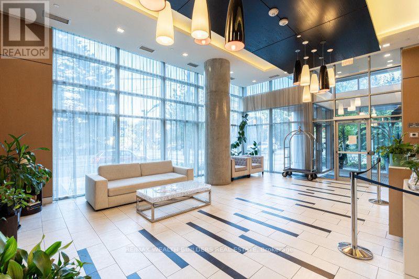
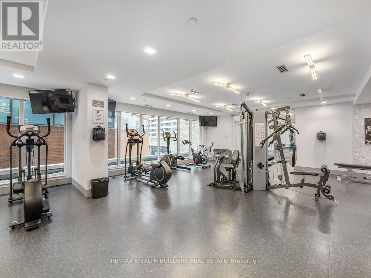
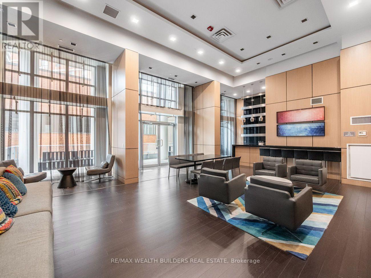
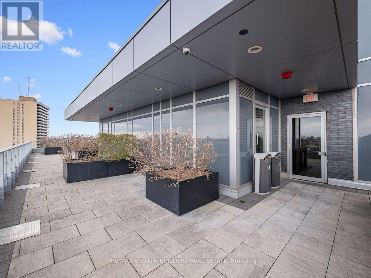
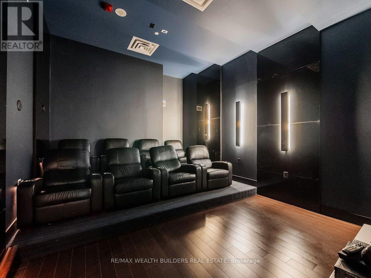
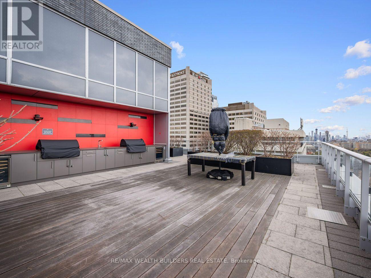
$1,005 MonthlyWelcome To Neon Condos! This Bright & Spacious South-East Facing Corner Suite Offers 2 Bedrooms & 2 Full Bathrooms With An Open-Concept Layout, Large Windows & Plenty Of Natural Light. The Primary Bedroom Features A Private Ensuite, While The Split-Bedroom Layout Offers Excellent Privacy And Flexibility For A Home Office Or Guest Bedroom. Tucked Away On A Quiet, Low-Traffic Street, Yet Just Minutes From The Best Of Midtown Toronto. Enjoy Easy Access To Yonge & Eglinton, Subway & Transit, Restaurants, Cafés, Shops, Groceries, Parks & Everyday Amenities. A Boutique Building With Great Amenities Including 24-Hr Concierge, Fitness Centre, Party Room, Rooftop Terrace With BBQs & Visitor Parking. An Ideal Combination Of Quiet Residential Living, Convenience, Natural Light & Midtown Connectivity. 1 Parking & 1 Locker Included! (id:15069)
Property Details
| MLS® Number | C13806884 |
| Property Type | Single Family |
| Community Name | Yonge-Eglinton |
| Community Features | Pets Allowed With Restrictions |
| Features | Balcony, In Suite Laundry |
| Parking Space Total | 1 |
Building
| Bathroom Total | 2 |
| Bedrooms Above Ground | 2 |
| Bedrooms Total | 2 |
| Amenities | Storage - Locker |
| Appliances | Dryer, Washer |
| Basement Type | None |
| Cooling Type | Central Air Conditioning |
| Exterior Finish | Concrete |
| Heating Fuel | Natural Gas |
| Heating Type | Forced Air |
| Size Interior | 800 - 899 Sqft |
| Type | Apartment |
Parking
| Underground | |
| Garage |
Land
| Acreage | No |
Rooms
| Level | Type | Length | Width | Dimensions |
|---|---|---|---|---|
| Main Level | Primary Bedroom | 2.97 m | 3.5 m | 2.97 m x 3.5 m |
| Main Level | Dining Room | 5.44 m | 4.27 m | 5.44 m x 4.27 m |
| Main Level | Bedroom 2 | 2.75 m | 2.75 m | 2.75 m x 2.75 m |
Contact Us
Contact us for more information

This REALTOR.ca listing content is owned and licensed by REALTOR® members of The Canadian Real Estate Association
The trademarks REALTOR®, REALTORS®, and the REALTOR® logo are controlled by The Canadian Real Estate Association (CREA) and identify real estate professionals who are members of CREA. The trademarks MLS®, Multiple Listing Service® and the associated logos are owned by The Canadian Real Estate Association (CREA) and identify the quality of services provided by real estate professionals who are members of CREA. The trademark DDF® is owned by The Canadian Real Estate Association (CREA) and identifies CREA's Data Distribution Facility (DDF®)
September 23 2026 08:56:39
Toronto Regional Real Estate Board
RE/MAX Wealth Builders Real Estate