
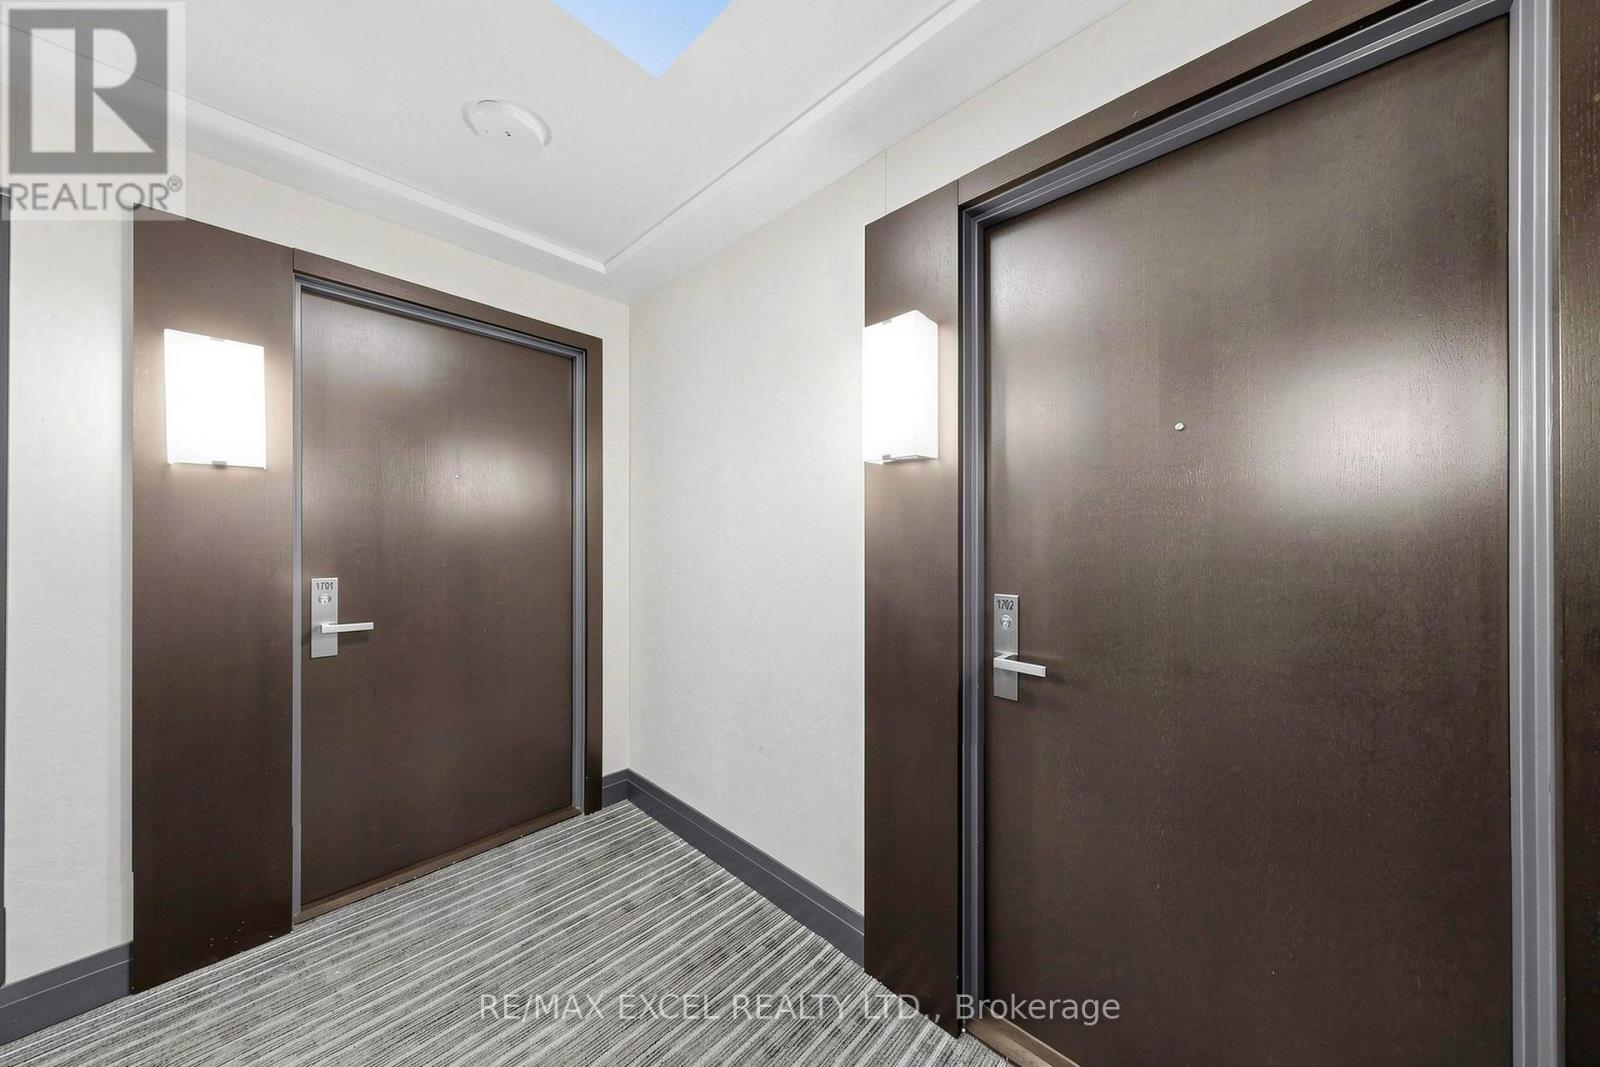
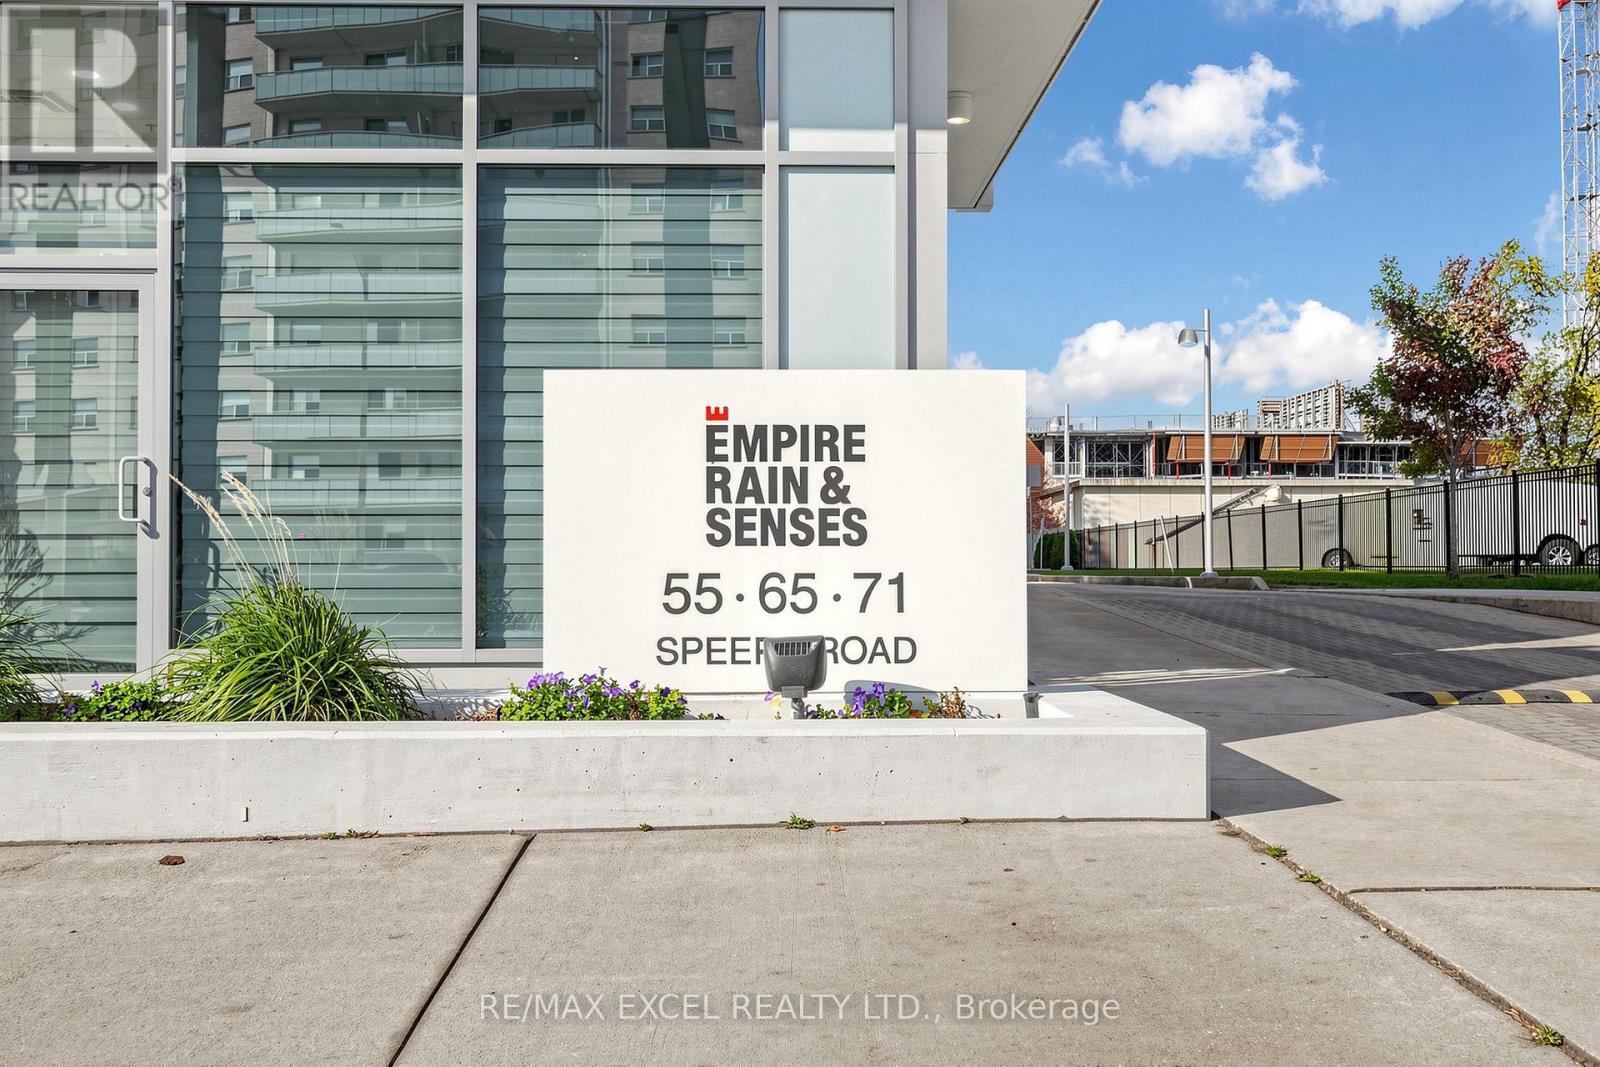
1702 - 55 Speers Road Oakville, Ontario L6K 0H9

1 Bedroom
1 Bathroom
500 - 599 sqft
Central Air Conditioning
Forced Air
$434,900Maintenance, Heat, Common Area Maintenance, Parking
$48,394 Monthly
Maintenance, Heat, Common Area Maintenance, Parking
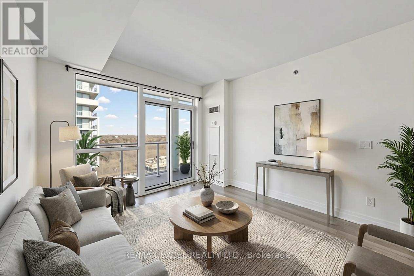
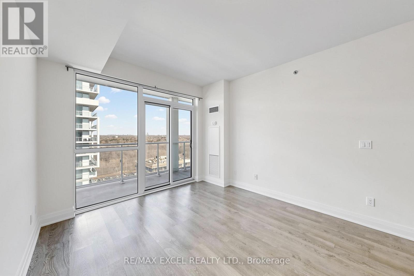
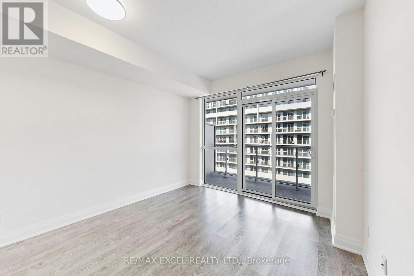
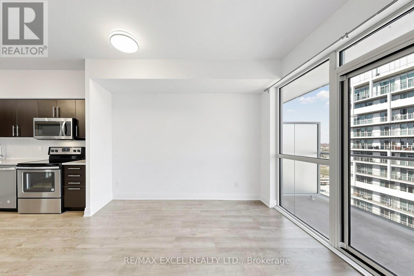
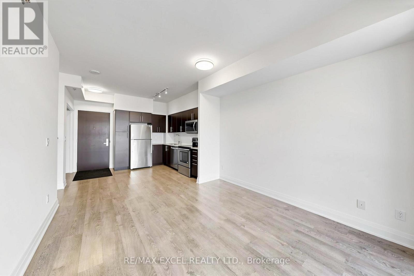
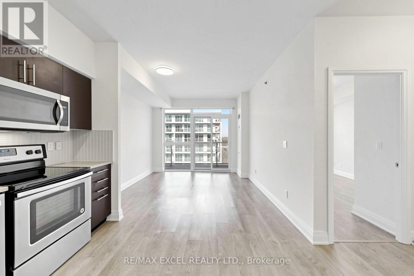
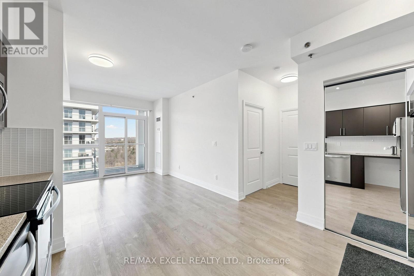
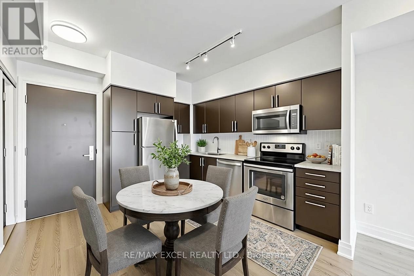
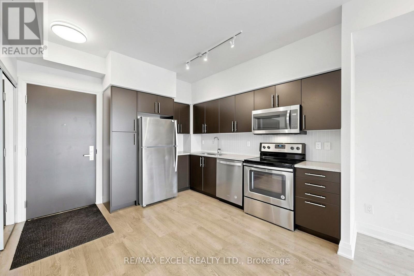
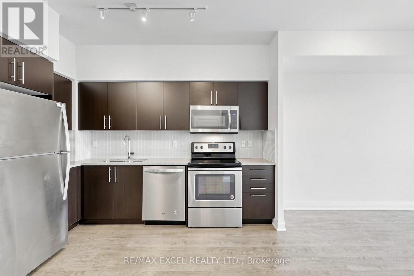
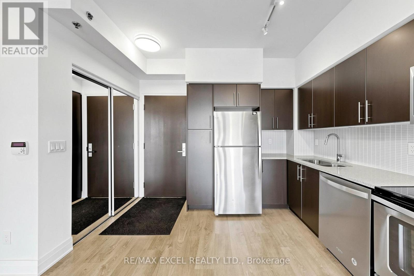
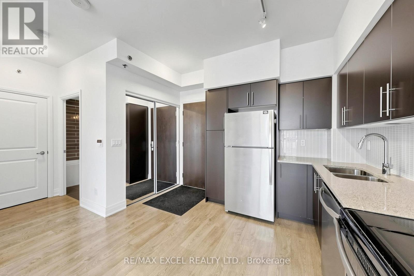
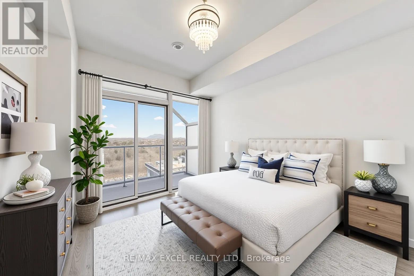
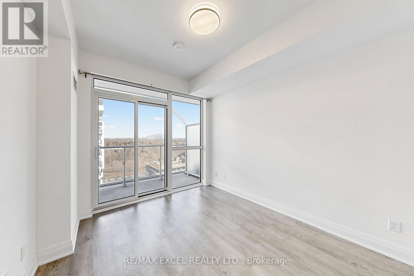
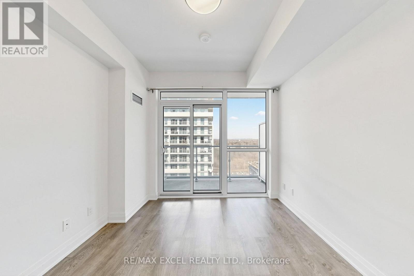
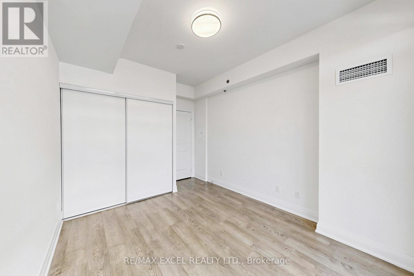
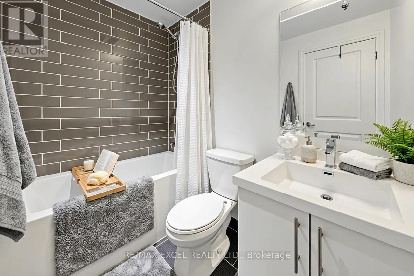
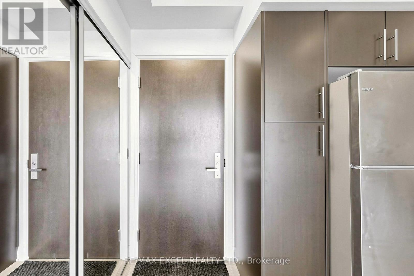
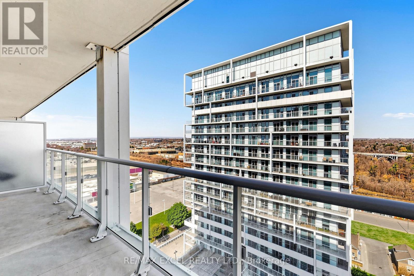
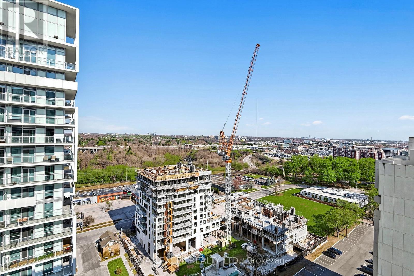
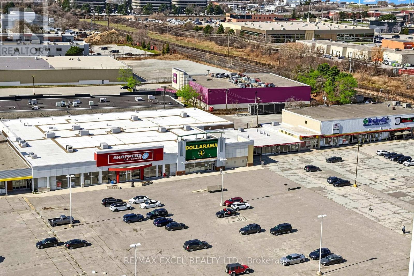
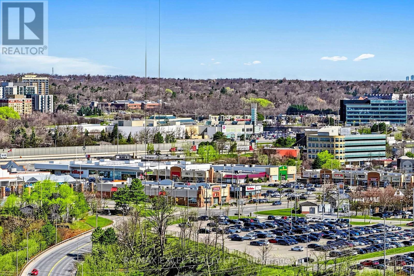
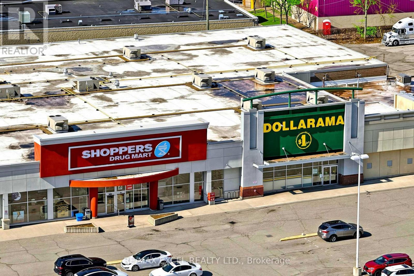
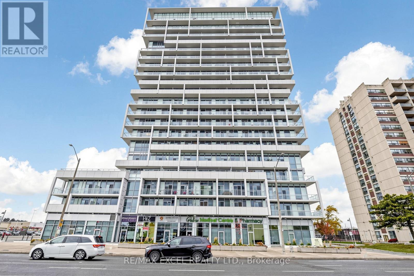
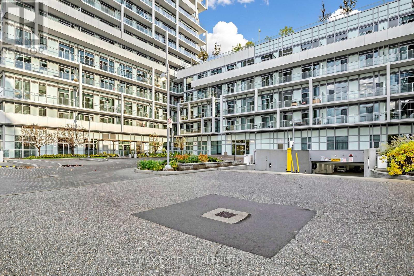
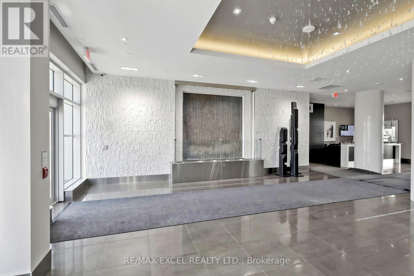
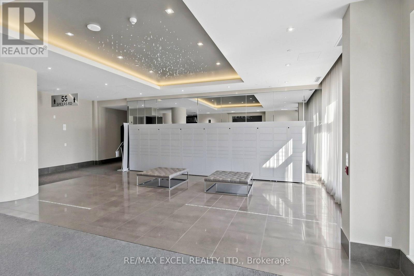
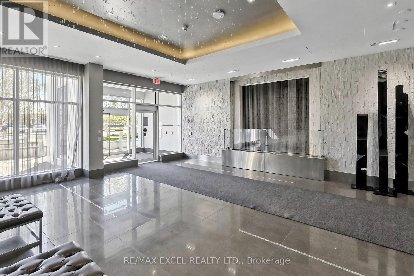
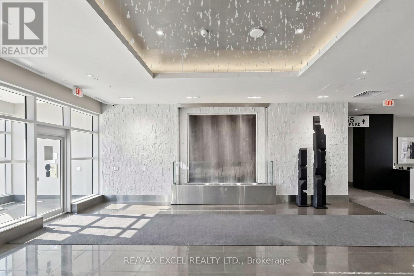
$48,394 MonthlyAct Fast! Welcome to the highly sought-after Rain & Senses condominiums in South Central Oakville. Primelocation just steps to the lake and minutes to vibrant Downtown Oakville, Kerr Village, GO Station, shopping,transit, and major highways. Bright and stylish 1-bedroom suite featuring 526 sq. ft. of open-concept living, granitecountertops, backsplash, stainless steel appliances, and a spacious full-length balcony with abundant natural light.Includes 1 underground parking space and 1 locker. Enjoy outstanding amenities including 24-hour concierge,indoor pool, sauna, fitness centre, media room, party room with catering kitchen, guest suites, and a pet-friendlybuilding. Incredible value in one of Oakville's most desirable communities-don't miss this opportunity! (id:15069)
Property Details
| MLS® Number | W13581330 |
| Property Type | Single Family |
| Community Name | 1002 - CO Central |
| Community Features | Pets Allowed With Restrictions |
| Features | Balcony, Carpet Free |
| Parking Space Total | 1 |
Building
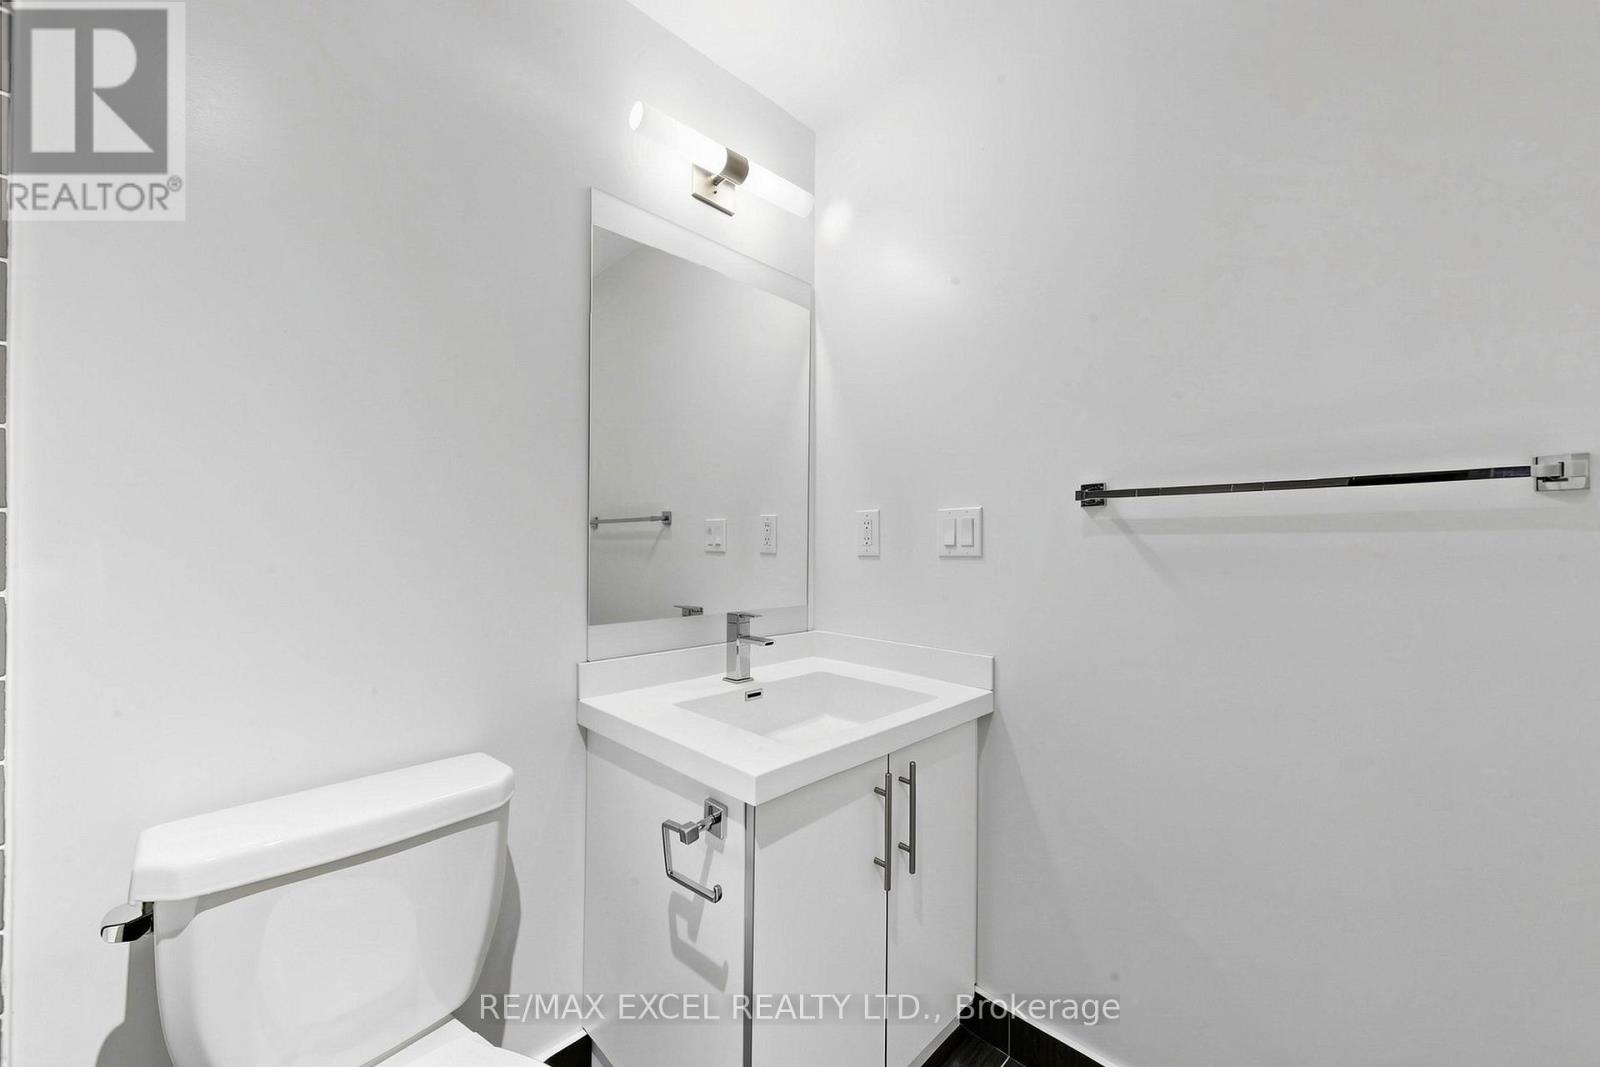
| Bathroom Total | 1 |
| Bedrooms Above Ground | 1 |
| Bedrooms Total | 1 |
| Amenities | Storage - Locker |
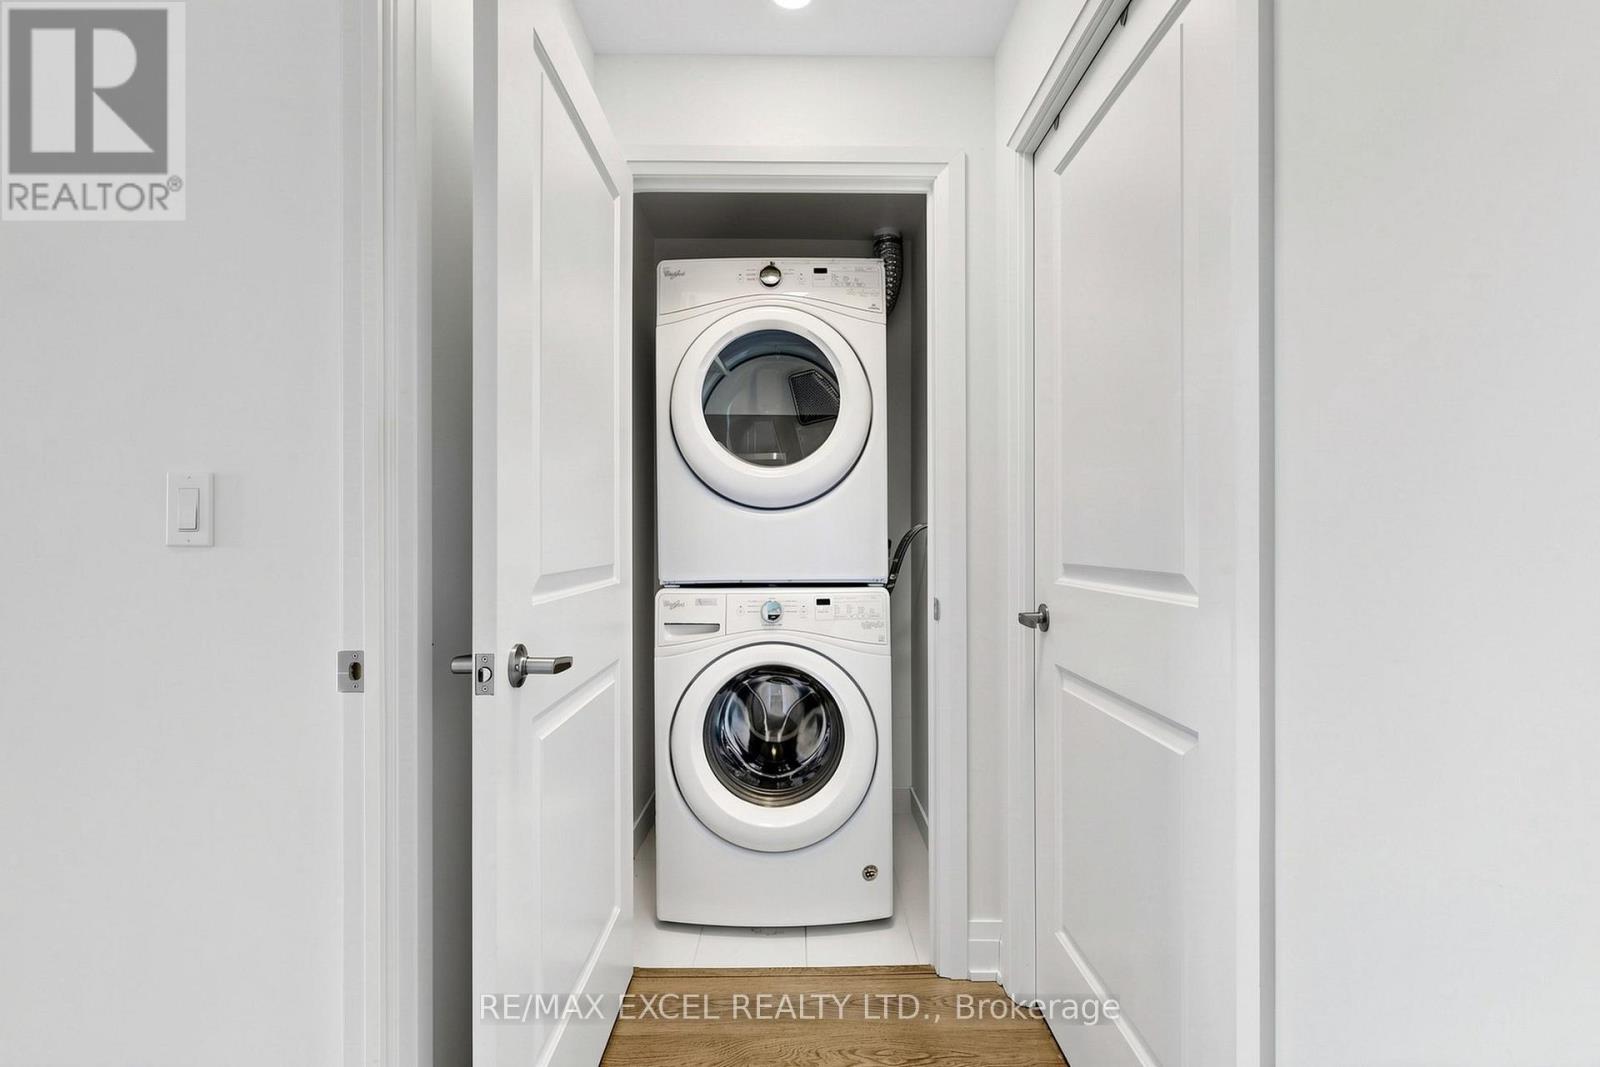
| Appliances | Dishwasher, Dryer, Microwave, Hood Fan, Stove, Washer, Window Coverings, Refrigerator |
| Basement Type | None |
| Cooling Type | Central Air Conditioning |
| Exterior Finish | Concrete |
| Flooring Type | Laminate, Ceramic |
| Heating Fuel | Electric |
| Heating Type | Forced Air |
| Size Interior | 500 - 599 Sqft |
| Type | Apartment |
Parking
| Underground | |
| Garage |
Land
| Acreage | No |
Rooms
| Level | Type | Length | Width | Dimensions |
|---|---|---|---|---|
| Flat | Living Room | 6.73 m | 3.41 m | 6.73 m x 3.41 m |
| Flat | Dining Room | 6.73 m | 3.41 m | 6.73 m x 3.41 m |
| Flat | Kitchen | 6.73 m | 3.41 m | 6.73 m x 3.41 m |
| Flat | Primary Bedroom | 3.29 m | 3.04 m | 3.29 m x 3.04 m |
| Flat | Laundry Room | 0.91 m | 0.91 m | 0.91 m x 0.91 m |
https://www.realtor.ca/real-estate/30052948/1702-55-speers-road-oakville-co-central-1002-co-central
Contact Us
Contact us for more information

This REALTOR.ca listing content is owned and licensed by REALTOR® members of The Canadian Real Estate Association
The trademarks REALTOR®, REALTORS®, and the REALTOR® logo are controlled by The Canadian Real Estate Association (CREA) and identify real estate professionals who are members of CREA. The trademarks MLS®, Multiple Listing Service® and the associated logos are owned by The Canadian Real Estate Association (CREA) and identify the quality of services provided by real estate professionals who are members of CREA. The trademark DDF® is owned by The Canadian Real Estate Association (CREA) and identifies CREA's Data Distribution Facility (DDF®)
July 19 2026 02:37:07
Toronto Regional Real Estate Board
RE/MAX Excel Realty Ltd.